


$474,000
About this home
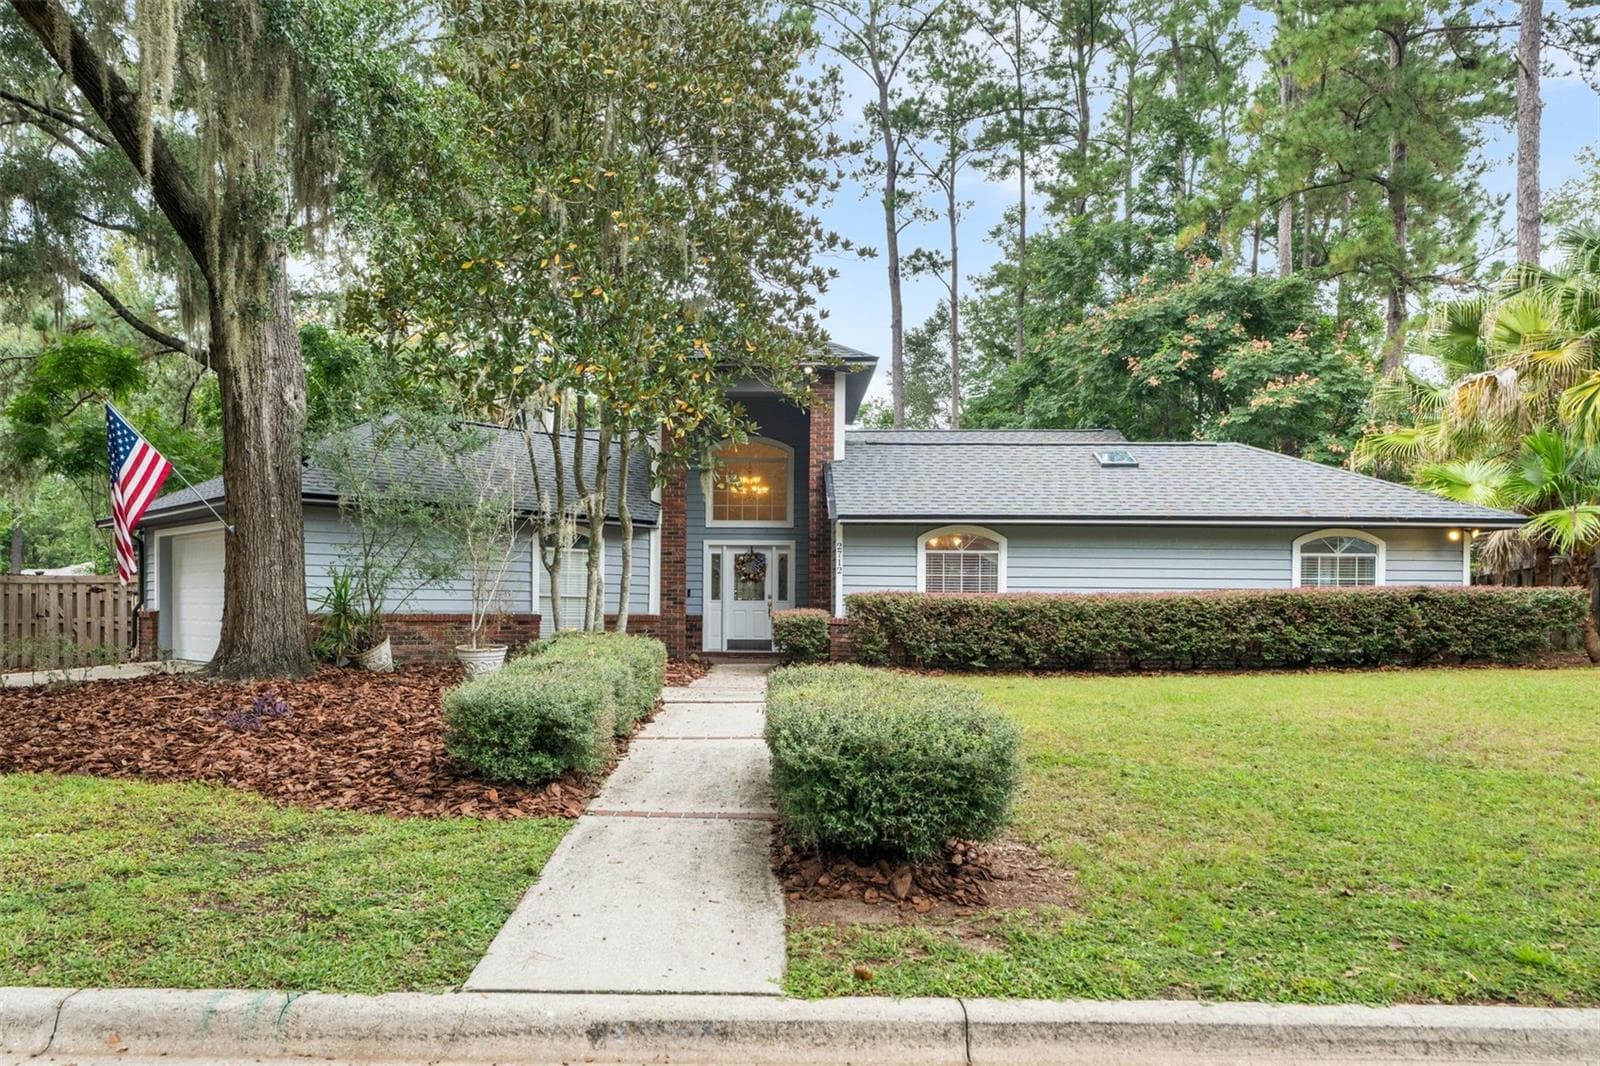
Virtually Staged. This super cute two-story Haile Plantation Matheson Woods house is located literally in the heart of Haile, just one block from the members’ only Hawkstone Country Club, and footsteps away from accessing the 13.5 miles of paved walking paths that meander throughout this SW Gainesville subdivision. Tucked away in the cul de sac is this 4-bedroom, 2.5 bath home with 2063 SF is move-in ready with updated interior paint and laminate flooring in all of the living spaces downstairs. As you enter the home, the dining space is immediately to your left. This room features Plantation Shutters, east-facing windows, and a direct access to a hallway that connects the dining space with the kitchen. The front living space has a vaulted ceiling; use this room for a secondary family room or bonus space. The family room has a corner wood-burning fireplace with custom mantle, and a set of sliding glass doors that offer direct views of the private rear yard. The family room and kitchen connect, with a spacious breakfast nook adjacent to both. There is a sliding glass door that opens onto the corner screen enclosed rear porch, also with views of the private backyard. The kitchen has an ample amount of perimeter cabinetry, and a center prep island. Just outside the kitchen is the pantry, which is conveniently located between the kitchen and the garage for easy, quick storage when coming home from the grocery store. The hallway that connects the kitchen/pantry and the dining room. Within this hallway is a convenient half bath for guests and a large, under-staircase storage closet. The master bedroom is downstairs, and features brand new high-end laminate flooring, including the walk-in closet. The en suite master bathroom features a soaking tub, a separate walk in shower and a double sink vanity. Upstairs you will find three guest rooms. The guest room on the left has a wall of custom built-ins, making this room a perfect home office, playroom, or as a guest suite. The second guest bedroom has a custom closet organizational system. Between these two guest rooms and the third guest room is a double door hallway closet. Across from this closet is the full hallway bath. The home’s additional feature includes a separate laundry room with washer and dryer. Matheson Woods is within a short walk or bike ride to the Haile Village Center where you will enjoy local restaurants, shopping, a coffee shop, and recreational facilities. Haile Plantation is an award-winning golf course community, where you can join the Club to enjoy the members’ only 18-hole Gary Player golf course, two pools, a Club restaurant, tennis and pickleball courts, and a fitness facility.
Property details
- MLS #
- MFRGC542542
- Property type
- Single Family Residence
- Subdivision
- HAILE PLANTATION
- Status
- Active
- Days on market
- 6
- On market date
- August 7, 2026
- Stories
- N/A
- Total bathrooms
- 2.5
- Garage spaces
- 2
- Parking spaces
- N/A
- Lot size
- 0.22 acres
Location
Get directions →Nearby schools
Within 10 miles. School directory data from the National Center for Education Statistics (NCES), accessed via the Urban Institute Education Data API. Local Score is calculated by INNOVATE Real Estate; where a state rating is shown, it comes from that state's own official school report card (e.g. NC Dept. of Public Instruction, SC Report Card).
- Enrollment
- 719
- Student:teacher ratio
- 15.3:1
- District
- ALACHUA
- Enrollment
- 1,122
- Student:teacher ratio
- 22.0:1
- District
- ALACHUA
- Enrollment
- 14
- District
- ALACHUA
Walkability
Blended score for GAINESVILLE's center, calculated by INNOVATE Real Estate from two sources: the EPA's National Walkability Index (street network, transit, land-use mix) and Google Places amenity data (what's actually reachable on foot from this point). 60% EPA National Walkability Index + 40% nearby-amenity density (Google Places).
Market position
How this listing compares to current activity in GAINESVILLE, from live MLS data.
Mortgage calculator
Estimate only - actual rate and payment depend on your lender, credit, and loan program.
Adjust tax / insurance estimates
Similar homes you might like




Data source: Listing information provided by Stellar MLS (mfrmls) via Trestle/CoreLogic. Last updated August 27, 2026.
Information herein deemed reliable but not guaranteed; all measurements, school assignments, HOA fees, taxes, and feature lists are approximate and should be independently verified. Equal Housing Opportunity.