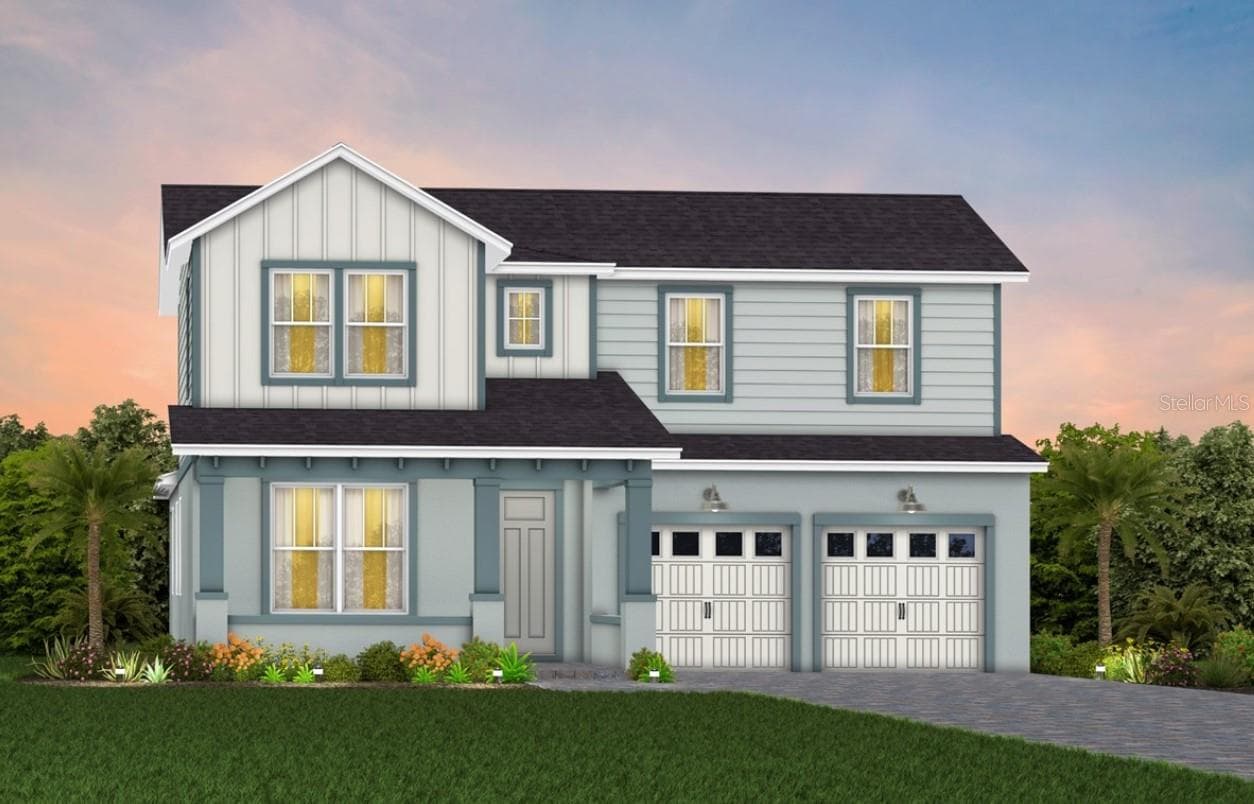
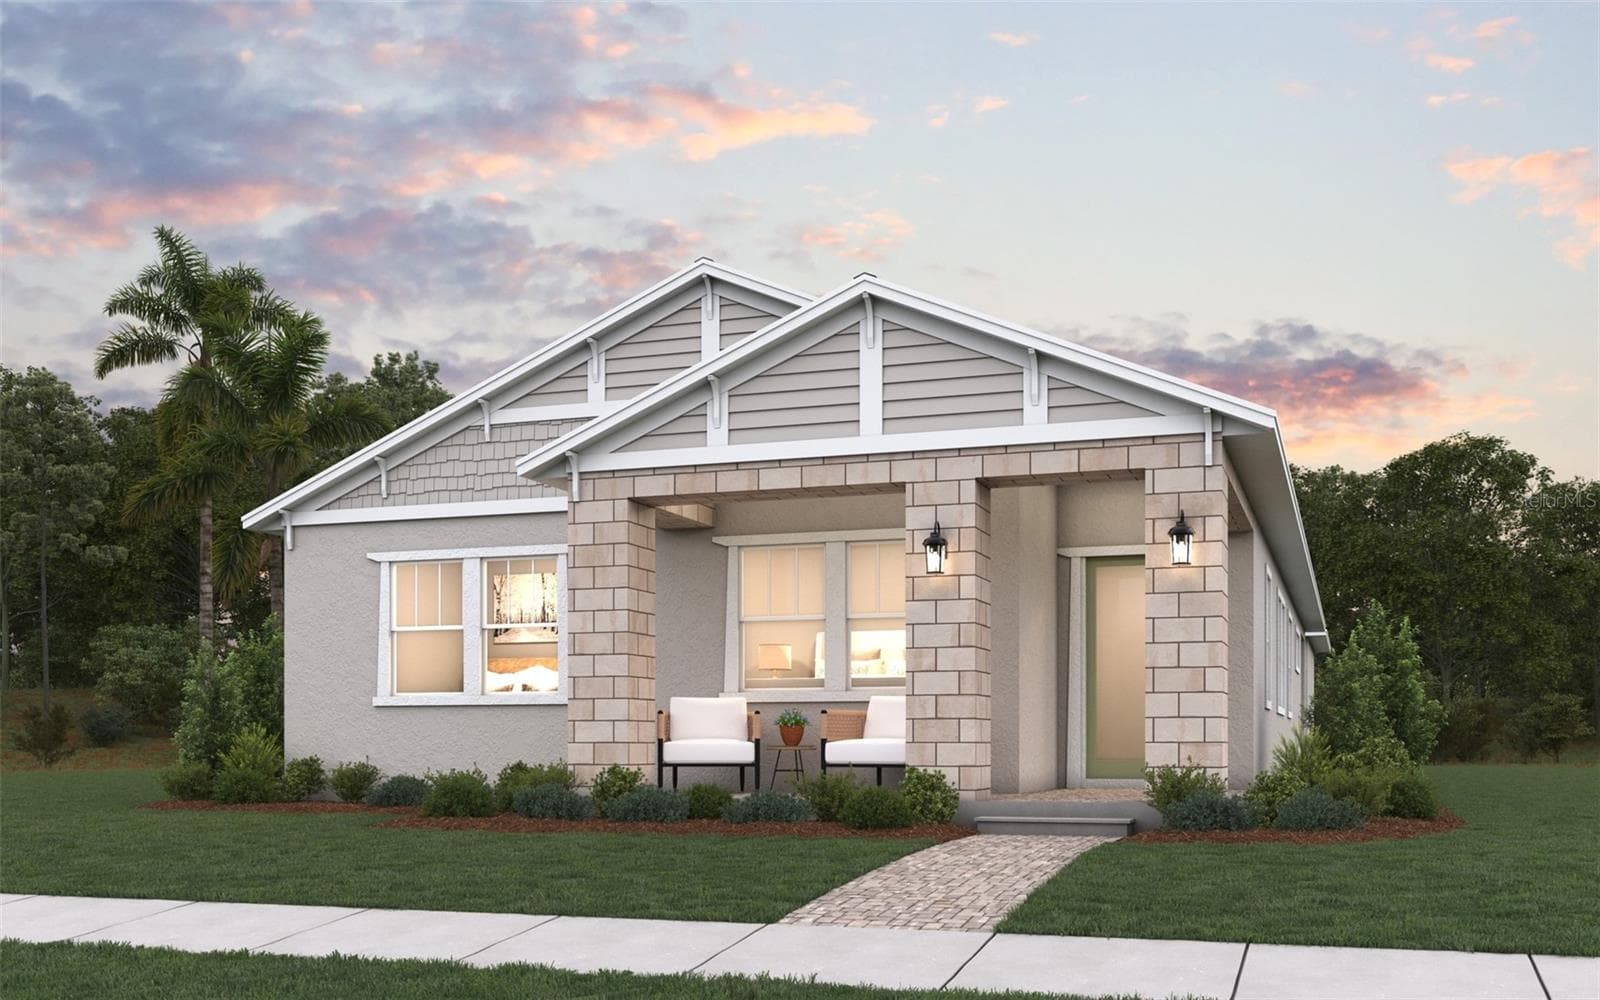
Single Family Residence at 5185 DOVE TREE ST, ORLANDO
Single Family Residence at 5185 DOVE TREE ST, ORLANDO, photo 2 of 60
Single Family Residence at 5185 DOVE TREE ST, ORLANDO, photo 3 of 60
Single Family Residence at 5185 DOVE TREE ST, ORLANDO, photo 4 of 60
Single Family Residence at 5185 DOVE TREE ST, ORLANDO, photo 5 of 60
Single Family Residence at 5185 DOVE TREE ST, ORLANDO, photo 6 of 60
Single Family Residence at 5185 DOVE TREE ST, ORLANDO, photo 7 of 60
Single Family Residence at 5185 DOVE TREE ST, ORLANDO, photo 8 of 60
Single Family Residence at 5185 DOVE TREE ST, ORLANDO, photo 9 of 60
Single Family Residence at 5185 DOVE TREE ST, ORLANDO, photo 10 of 60
Single Family Residence at 5185 DOVE TREE ST, ORLANDO, photo 11 of 60
Single Family Residence at 5185 DOVE TREE ST, ORLANDO, photo 12 of 60
Single Family Residence at 5185 DOVE TREE ST, ORLANDO, photo 13 of 60
Single Family Residence at 5185 DOVE TREE ST, ORLANDO, photo 14 of 60
Single Family Residence at 5185 DOVE TREE ST, ORLANDO, photo 15 of 60
Single Family Residence at 5185 DOVE TREE ST, ORLANDO, photo 16 of 60
Single Family Residence at 5185 DOVE TREE ST, ORLANDO, photo 17 of 60
Single Family Residence at 5185 DOVE TREE ST, ORLANDO, photo 18 of 60
Single Family Residence at 5185 DOVE TREE ST, ORLANDO, photo 19 of 60
Single Family Residence at 5185 DOVE TREE ST, ORLANDO, photo 20 of 60
Single Family Residence at 5185 DOVE TREE ST, ORLANDO, photo 21 of 60
Single Family Residence at 5185 DOVE TREE ST, ORLANDO, photo 22 of 60
Single Family Residence at 5185 DOVE TREE ST, ORLANDO, photo 23 of 60
Single Family Residence at 5185 DOVE TREE ST, ORLANDO, photo 24 of 60
Single Family Residence at 5185 DOVE TREE ST, ORLANDO, photo 25 of 60
Single Family Residence at 5185 DOVE TREE ST, ORLANDO, photo 26 of 60
Single Family Residence at 5185 DOVE TREE ST, ORLANDO, photo 27 of 60
Single Family Residence at 5185 DOVE TREE ST, ORLANDO, photo 28 of 60
Single Family Residence at 5185 DOVE TREE ST, ORLANDO, photo 29 of 60
Single Family Residence at 5185 DOVE TREE ST, ORLANDO, photo 30 of 60
Single Family Residence at 5185 DOVE TREE ST, ORLANDO, photo 31 of 60
Single Family Residence at 5185 DOVE TREE ST, ORLANDO, photo 32 of 60
Single Family Residence at 5185 DOVE TREE ST, ORLANDO, photo 33 of 60
Single Family Residence at 5185 DOVE TREE ST, ORLANDO, photo 34 of 60
Single Family Residence at 5185 DOVE TREE ST, ORLANDO, photo 35 of 60
Single Family Residence at 5185 DOVE TREE ST, ORLANDO, photo 36 of 60
Single Family Residence at 5185 DOVE TREE ST, ORLANDO, photo 37 of 60
Single Family Residence at 5185 DOVE TREE ST, ORLANDO, photo 38 of 60
Single Family Residence at 5185 DOVE TREE ST, ORLANDO, photo 39 of 60
Single Family Residence at 5185 DOVE TREE ST, ORLANDO, photo 40 of 60
Single Family Residence at 5185 DOVE TREE ST, ORLANDO, photo 41 of 60
Single Family Residence at 5185 DOVE TREE ST, ORLANDO, photo 42 of 60
Single Family Residence at 5185 DOVE TREE ST, ORLANDO, photo 43 of 60
Single Family Residence at 5185 DOVE TREE ST, ORLANDO, photo 44 of 60
Single Family Residence at 5185 DOVE TREE ST, ORLANDO, photo 45 of 60
Single Family Residence at 5185 DOVE TREE ST, ORLANDO, photo 46 of 60
Single Family Residence at 5185 DOVE TREE ST, ORLANDO, photo 47 of 60
Single Family Residence at 5185 DOVE TREE ST, ORLANDO, photo 48 of 60
Single Family Residence at 5185 DOVE TREE ST, ORLANDO, photo 49 of 60
Single Family Residence at 5185 DOVE TREE ST, ORLANDO, photo 50 of 60
Single Family Residence at 5185 DOVE TREE ST, ORLANDO, photo 51 of 60
Single Family Residence at 5185 DOVE TREE ST, ORLANDO, photo 52 of 60
Single Family Residence at 5185 DOVE TREE ST, ORLANDO, photo 53 of 60
Single Family Residence at 5185 DOVE TREE ST, ORLANDO, photo 54 of 60
Single Family Residence at 5185 DOVE TREE ST, ORLANDO, photo 55 of 60
Single Family Residence at 5185 DOVE TREE ST, ORLANDO, photo 56 of 60
Single Family Residence at 5185 DOVE TREE ST, ORLANDO, photo 57 of 60
Single Family Residence at 5185 DOVE TREE ST, ORLANDO, photo 58 of 60
Single Family Residence at 5185 DOVE TREE ST, ORLANDO, photo 59 of 60
Single Family Residence at 5185 DOVE TREE ST, ORLANDO, photo 60 of 60
60 photos

$775,000

5185 DOVE TREE ST
ORLANDO, FL 32811
Listed by Caio Garcia de Souza Monteiro · DTB FLORIDA REALTY, INC.
Bedrooms
4
Bathrooms
2.5
Living area
3,014 sqft
Year built
2014

About this home

Welcome to this beautifully renovated contemporary home in the gated, resort style community of Millenia Park. Built in 2014 and offering just over 3,000 square feet of meticulously updated living space, this four bedroom, two and a half bathroom residence has been transformed with designer finishes and thoughtful improvements throughout. From the moment you arrive, the strong curb appeal and paver driveway set the tone for the elevated aesthetic found inside. The interior features gorgeous wood look ceramic tile flooring across the main living areas, a fresh neutral paint palette, and a bright, open concept floor plan designed for effortless entertaining. The heart of the home is a fully remodeled chef's kitchen featuring pristine quartz countertops, a large waterfall edge island with bar seating, custom shaker cabinetry, stainless steel appliances, and elegant gold tone pendant lighting. The kitchen flows seamlessly into the expansive living room, anchored by a striking custom accent wall with a built in electric fireplace. For more formal gatherings, the dedicated dining room impresses with refined wall molding and upgraded lighting. On the main floor, a newly enclosed flex room provides a dedicated playroom or additional living space. Upstairs, the home continues to impress with a recently enclosed, beautifully finished dedicated office with an accent wall and integrated cabinetry that delivers a polished, built in look. The spacious primary suite serves as a true retreat, complete with a tray ceiling, an expansive custom organized walk in closet, and a luxurious en suite bath boasting a dual sink stone vanity, a soaking tub, and a separate glass enclosed shower. The secondary bedrooms are equally polished, featuring custom wall treatments and generous proportions. Outside, the property truly sets itself apart with a spectacular waterfront entertaining area. The expansive screened paver lanai overlooks a serene canal, offering an incredibly open and relaxing view with no immediate rear neighbors. The recently painted deck frames a fully equipped summer kitchen with a built in grill and bar seating, alongside a covered lounge area with a built in hot tub. It is an outdoor living setup that delivers exceptional lifestyle value year round. Residents of Millenia Park also enjoy exclusive access to high-end amenities, including a resort style pool, a fully equipped commercial grade fitness center, a clubhouse, multiple parks, two playgrounds, and a dog park. Centrally located just minutes from The Mall at Millenia, Downtown Orlando, and Doctor Phillips, with immediate access to I4 and the Florida Turnpike, this move in ready home offers the perfect blend of luxury, convenience, and community.

Highlights

Fireplace

Property details

MLS #
MFRO6431243
Property type
Single Family Residence
Subdivision
MILLENNIA PARK PH 2
Status
Active
Days on market
1
On market date
August 6, 2026
Stories
N/A
Total bathrooms
2.5
Garage spaces
2
Parking spaces
N/A
Lot size
0.12 acres
Loading map…

Nearby schools

Within 10 miles. School directory data from the National Center for Education Statistics (NCES), accessed via the Urban Institute Education Data API. Local Score is calculated by INNOVATE Real Estate; where a state rating is shown, it comes from that state's own official school report card.

Elementary
MILLENNIA ELEMENTARY
0.48 mi away · Grades -1-5
Nearest school -- attendance-zone data not available here
3.0
Local Score (student-teacher ratio only (preliminary -- will incorporate state test-score data once available)) -- not an official state rating
Enrollment
816
Student:teacher ratio
16.0:1
District
ORANGE
Middle
WESTRIDGE MIDDLE
2.21 mi away · Grades 5-8
Nearest school -- attendance-zone data not available here
2.0
Local Score (student-teacher ratio only (preliminary -- will incorporate state test-score data once available)) -- not an official state rating
Enrollment
1,179
Student:teacher ratio
19.0:1
District
ORANGE
High
UNIVERSAL EDUCATION CENTER
1.59 mi away · Grades 10-12
Nearest school -- attendance-zone data not available here
5.0
Local Score (student-teacher ratio only (preliminary -- will incorporate state test-score data once available)) -- not an official state rating
Enrollment
19
Student:teacher ratio
3.8:1
District
ORANGE

Walkability

Blended score for ORLANDO's center, calculated by INNOVATE Real Estate from two sources: the EPA's National Walkability Index (street network, transit, land-use mix) and Google Places amenity data (what's actually reachable on foot from this point). 60% EPA National Walkability Index + 40% nearby-amenity density (Google Places).

65
Walkable
out of 100
EPA National Walkability Index
8.8 / 20 -- Below average walkable
Google Places amenity density
95 / 100
Restaurants & cafes20
Grocery stores7
Parks2
Schools7
Transit stops20
Pharmacies5

Market position

How this listing compares to current activity in ORLANDO, from live MLS data.

On the market 1 days -- 104 fewer days than ORLANDO's current average of 105 days.
For reference, the median list price across 7,717 active listings in ORLANDO right now is $250,000.

Mortgage calculator

Estimate only - actual rate and payment depend on your lender, credit, and loan program.

$
%
%
Adjust tax / insurance estimates
% / yr
$
/mo
Est. monthly payment
$4,817/mo
$155,000 down
$620,000 loan
Principal & interest$4,021
Property tax (est.)$646
Home insurance (est.)$150

Similar homes you might like

Data source: Listing information provided by Stellar MLS (mfrmls) via Trestle/CoreLogic. Last updated August 7, 2026.

Information herein deemed reliable but not guaranteed; all measurements, school assignments, HOA fees, taxes, and feature lists are approximate and should be independently verified. Equal Housing Opportunity.