



$555,000
About this home
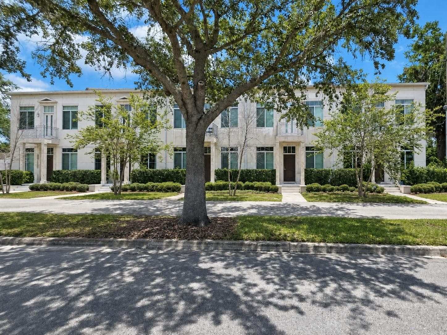
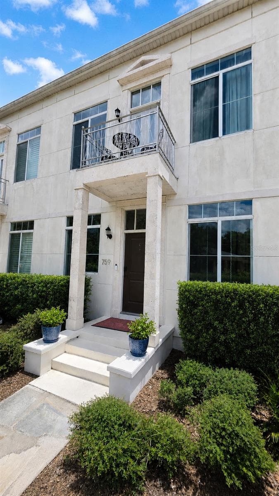
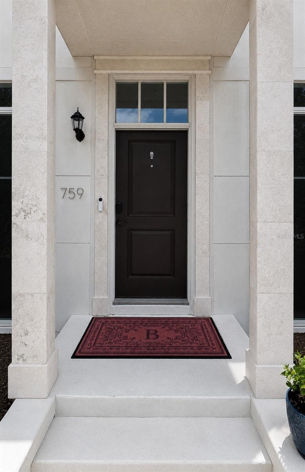
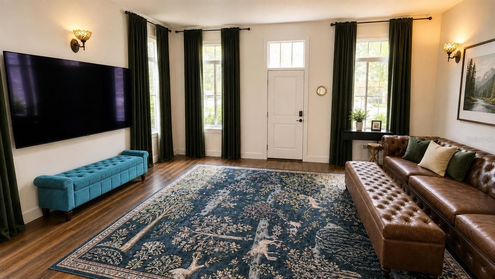
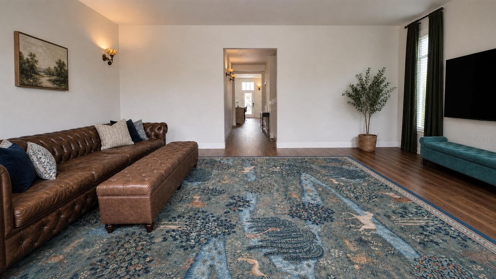
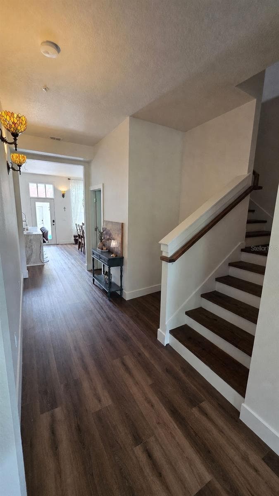
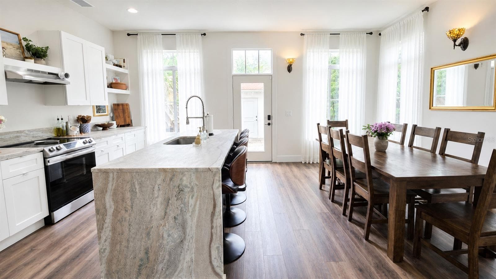
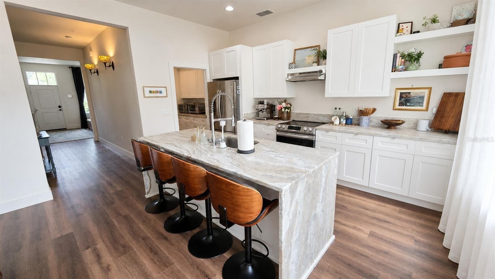
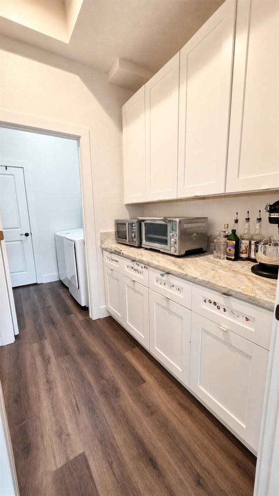
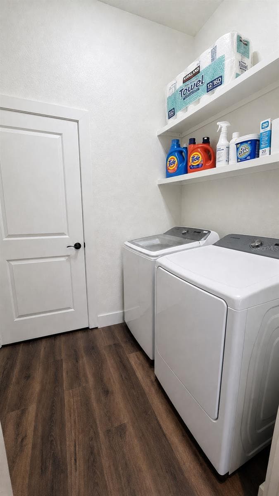
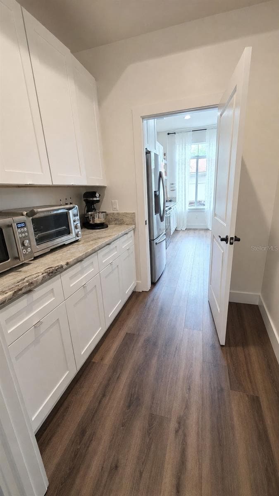
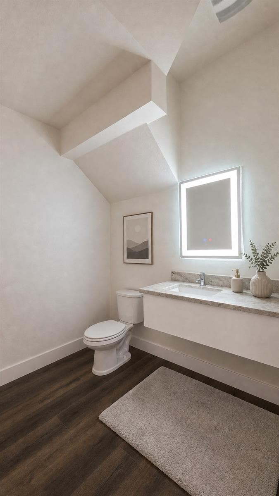
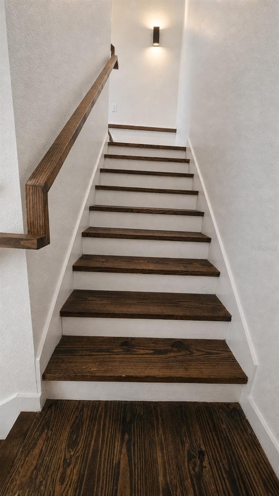
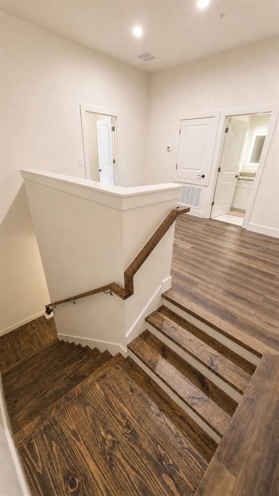
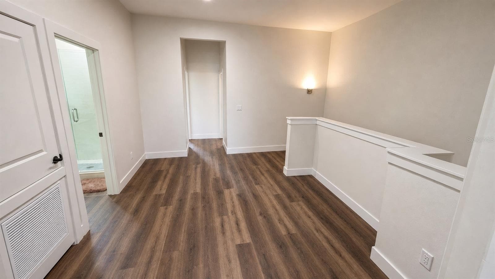
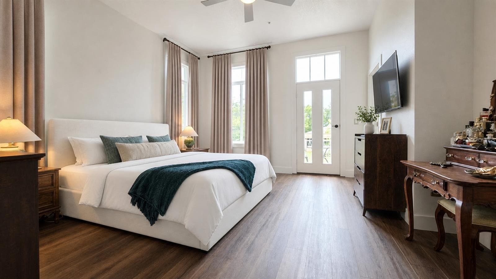
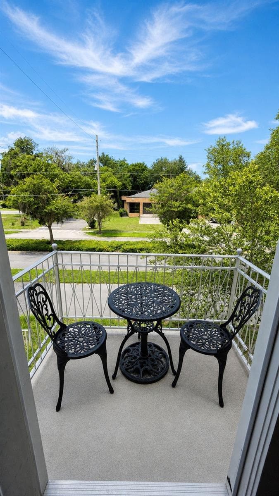
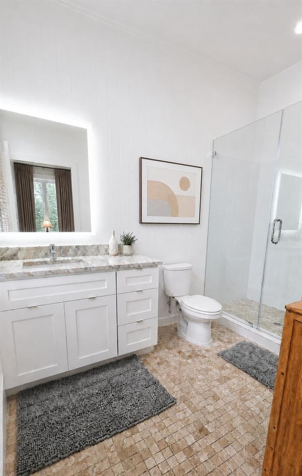
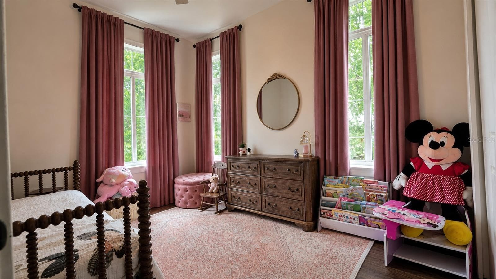
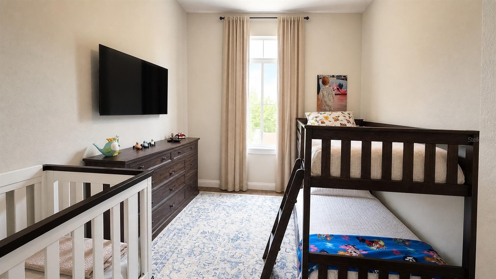
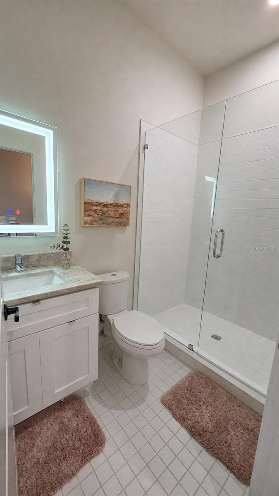
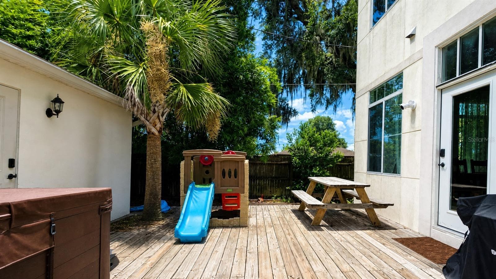
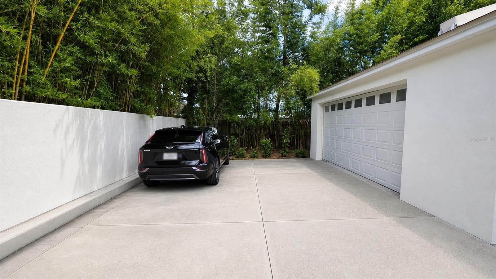
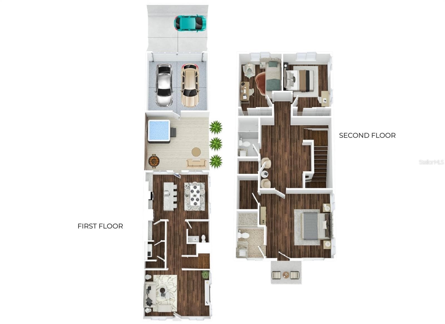
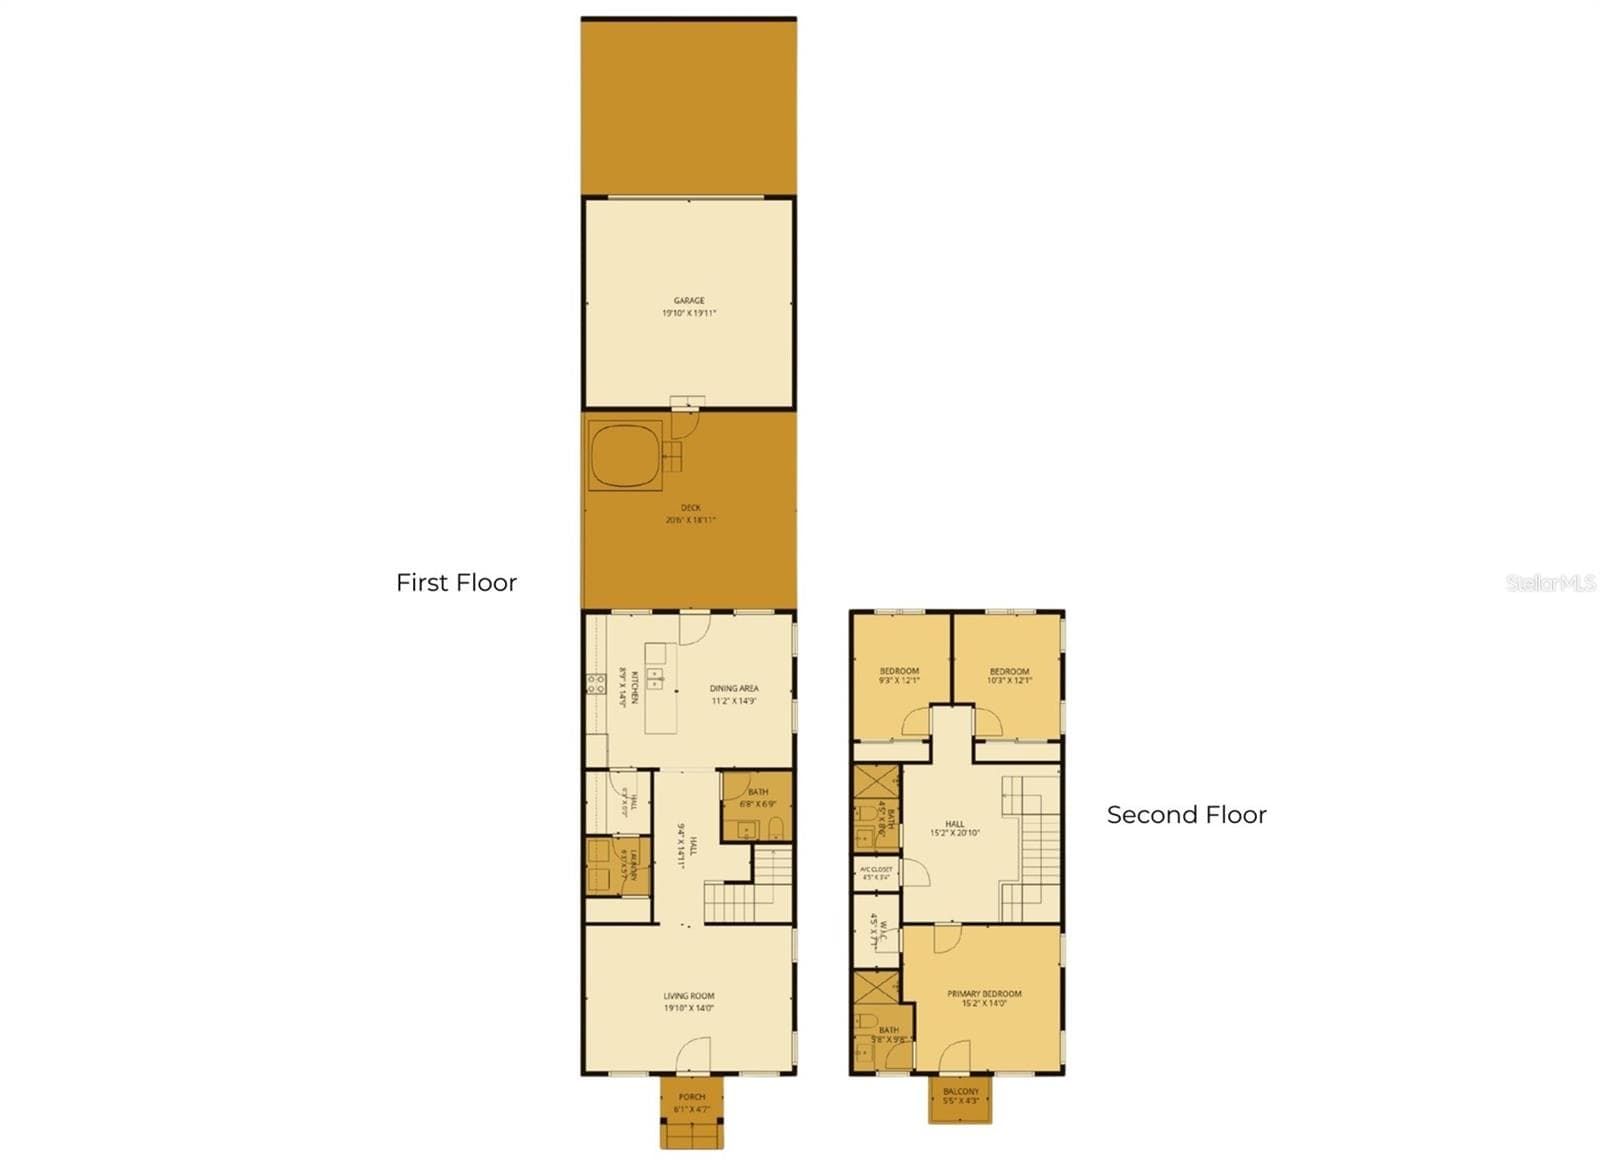
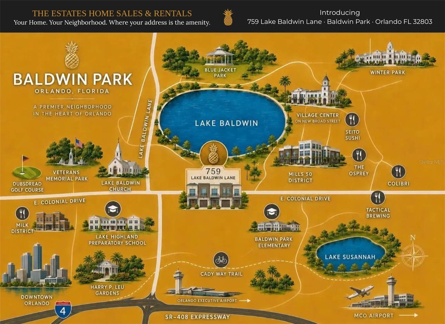
IMMERSIVE AND INTERACTIVE 3D WALKTHROUGH — EXPLORE BEFORE YOU SCHEDULE A SHOWING. Click the VIRTUAL LINKS and step inside. A townhome that actually feels different — and lives like a house. FIVE-UNIT BOUTIQUE COMMUNITY — end unit. Not fifty, not five hundred — five. ONE SHARED WALL, NOT TWO. NATURAL LIGHT ON THREE SIDES — walls of tall windows, soaring ceilings, and rich dark luxury vinyl flooring that gives every room warmth. QUARTZ WATERFALL ISLAND — full butler's pantry with abundant cabinetry, made for entertaining and generous storage. PRIVATE DECK — newly installed hot tub spa and garden area. PRIVATE BALCONY OFF THE PRIMARY SUITE — wake up, step outside, coffee in hand, above it all, yours. TWO-CAR GARAGE — insulated, air conditioned, finished flooring. The only unit in the community with dedicated guest parking and an enclosed yard. In Florida, you will understand why that matters the first summer you have it. LOW HOA. Zoned for Baldwin Park Elementary, Glenridge Middle, and Winter Park High — buyer to verify school assignments. SR-408 MINUTES AWAY — Downtown Orlando, Winter Park, and the airport, all within easy reach. Cady Way Trail at your door. Village Center, the lake trail, and Baldwin Park's full lifestyle within close proximity. BUILT 2020. The current owners have loved this home and are ready for its next owner to do the same. MOVE-IN READY. This is not a transition — it is an arrival. All information provided is deemed reliable but not guaranteed and is subject to change without notice, including but not limited to school ratings and zoning, HOA rules and amenities, square footage, and property features. Buyer to independently verify all information prior to purchase.
Property details
- MLS
- Stellar MLS
- MLS #
- MFRR4911663
- Property type
- Townhouse
- Subdivision
- LAKE BALDWIN 5
- Status
- Active
- Days on market
- 81
- On market date
- July 18, 2026
- Stories
- N/A
- Total bathrooms
- 2.5
- Garage spaces
- 2
- Parking spaces
- N/A
- Lot size
- 0.09 acres
Location
Get directions →Nearby schools
Within 10 miles. School directory data from the National Center for Education Statistics (NCES), accessed via the Urban Institute Education Data API. Local Score is calculated by INNOVATE Real Estate; where a state rating is shown, it comes from that state's own official school report card.
- Enrollment
- 767
- Student:teacher ratio
- 15.7:1
- District
- ORANGE
- Enrollment
- 1,110
- Student:teacher ratio
- 18.8:1
- District
- ORANGE
- Enrollment
- 47
- Student:teacher ratio
- 5.9:1
- District
- ORANGE
Walkability
Blended score for ORLANDO's center, calculated by INNOVATE Real Estate from two sources: the EPA's National Walkability Index (street network, transit, land-use mix) and Google Places amenity data (what's actually reachable on foot from this point). 60% EPA National Walkability Index + 40% nearby-amenity density (Google Places).
Market position
How this listing compares to current activity in ORLANDO, from live MLS data.
Mortgage calculator
Estimate only - actual rate and payment depend on your lender, credit, and loan program.
Adjust tax / insurance estimates
Similar homes you might like


Data source: Listing information provided by Stellar MLS (mfrmls) via Trestle/CoreLogic. Last updated 6 days ago.
Information herein deemed reliable but not guaranteed; all measurements, school assignments, HOA fees, taxes, and feature lists are approximate and should be independently verified. Equal Housing Opportunity.