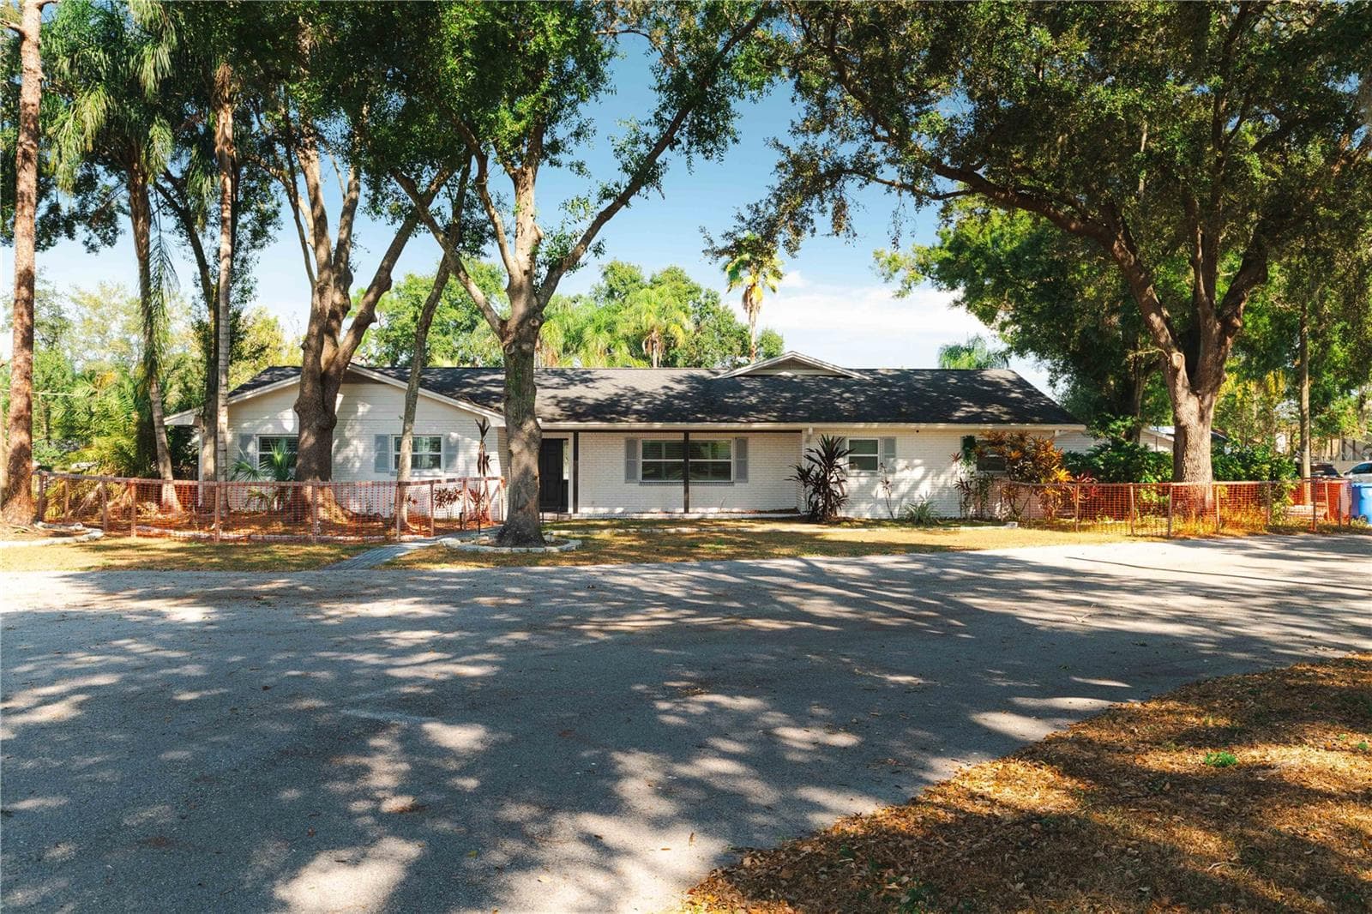
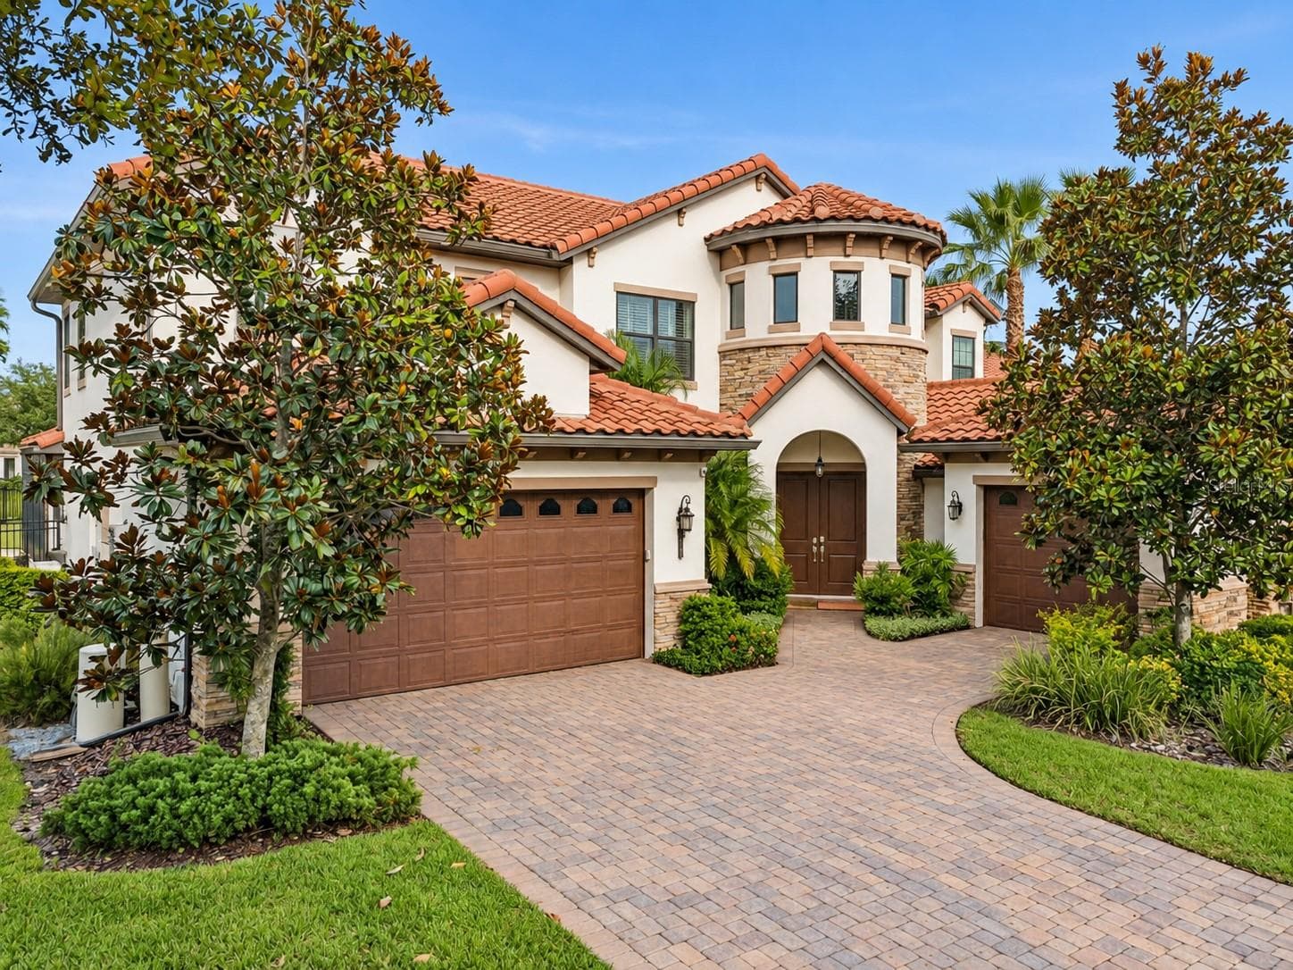
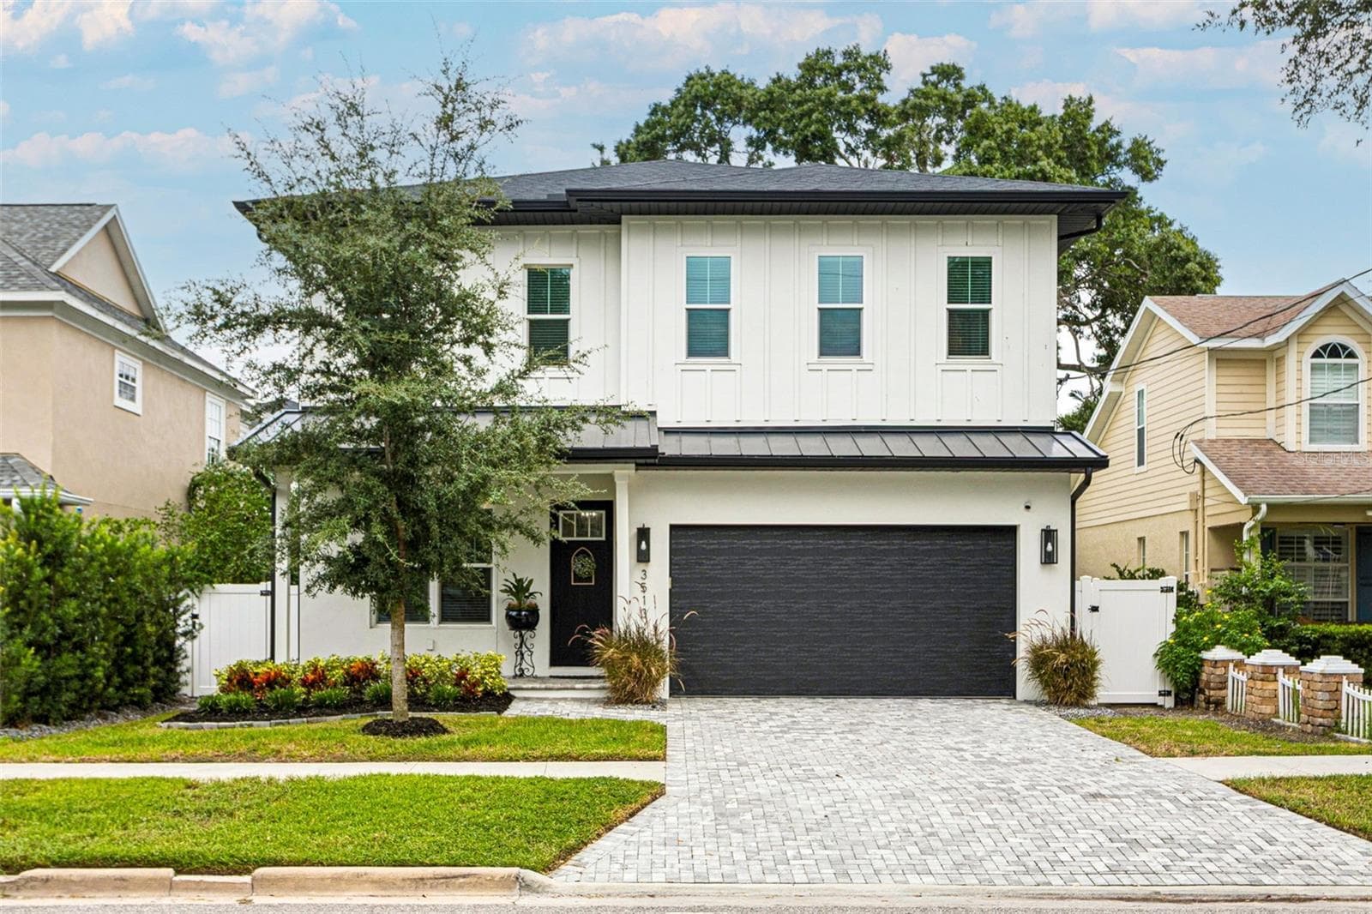
Single Family Residence at 4802 W BEACHWAY DR, TAMPA
Single Family Residence at 4802 W BEACHWAY DR, TAMPA, photo 2 of 47
Single Family Residence at 4802 W BEACHWAY DR, TAMPA, photo 3 of 47
Single Family Residence at 4802 W BEACHWAY DR, TAMPA, photo 4 of 47
Single Family Residence at 4802 W BEACHWAY DR, TAMPA, photo 5 of 47
Single Family Residence at 4802 W BEACHWAY DR, TAMPA, photo 6 of 47
Single Family Residence at 4802 W BEACHWAY DR, TAMPA, photo 7 of 47
Single Family Residence at 4802 W BEACHWAY DR, TAMPA, photo 8 of 47
Single Family Residence at 4802 W BEACHWAY DR, TAMPA, photo 9 of 47
Single Family Residence at 4802 W BEACHWAY DR, TAMPA, photo 10 of 47
Single Family Residence at 4802 W BEACHWAY DR, TAMPA, photo 11 of 47
Single Family Residence at 4802 W BEACHWAY DR, TAMPA, photo 12 of 47
Single Family Residence at 4802 W BEACHWAY DR, TAMPA, photo 13 of 47
Single Family Residence at 4802 W BEACHWAY DR, TAMPA, photo 14 of 47
Single Family Residence at 4802 W BEACHWAY DR, TAMPA, photo 15 of 47
Single Family Residence at 4802 W BEACHWAY DR, TAMPA, photo 16 of 47
Single Family Residence at 4802 W BEACHWAY DR, TAMPA, photo 17 of 47
Single Family Residence at 4802 W BEACHWAY DR, TAMPA, photo 18 of 47
First floor office. - 4802 W BEACHWAY DR, TAMPA
First floor office - 4802 W BEACHWAY DR, TAMPA
First floor half bath - 4802 W BEACHWAY DR, TAMPA
Single Family Residence at 4802 W BEACHWAY DR, TAMPA, photo 22 of 47
Low-maintenance backyard featuring professional hardscaping with full paver coverage and no grass. - 4802 W BEACHWAY DR, TAMPA
Single Family Residence at 4802 W BEACHWAY DR, TAMPA, photo 24 of 47
Single Family Residence at 4802 W BEACHWAY DR, TAMPA, photo 25 of 47
Single Family Residence at 4802 W BEACHWAY DR, TAMPA, photo 26 of 47
Single Family Residence at 4802 W BEACHWAY DR, TAMPA, photo 27 of 47
Single Family Residence at 4802 W BEACHWAY DR, TAMPA, photo 28 of 47
Single Family Residence at 4802 W BEACHWAY DR, TAMPA, photo 29 of 47
Single Family Residence at 4802 W BEACHWAY DR, TAMPA, photo 30 of 47
Single Family Residence at 4802 W BEACHWAY DR, TAMPA, photo 31 of 47
Single Family Residence at 4802 W BEACHWAY DR, TAMPA, photo 32 of 47
Single Family Residence at 4802 W BEACHWAY DR, TAMPA, photo 33 of 47
Single Family Residence at 4802 W BEACHWAY DR, TAMPA, photo 34 of 47
Laundry room located on the second floor - 4802 W BEACHWAY DR, TAMPA
Single Family Residence at 4802 W BEACHWAY DR, TAMPA, photo 36 of 47
Primary Bedroom - 4802 W BEACHWAY DR, TAMPA
Single Family Residence at 4802 W BEACHWAY DR, TAMPA, photo 38 of 47
Primary Closet - 4802 W BEACHWAY DR, TAMPA
Closet - 4802 W BEACHWAY DR, TAMPA
Primary Bath - 4802 W BEACHWAY DR, TAMPA
Single Family Residence at 4802 W BEACHWAY DR, TAMPA, photo 42 of 47
The two-car garage has been retrofitted as a home gym, with a ductless mini-split HVAC wall unit, upgraded lighting, and softer, cushioned flooring. - 4802 W BEACHWAY DR, TAMPA
Garage entrance from the side of the house with ample space on drive way for parking - 4802 W BEACHWAY DR, TAMPA
Single Family Residence at 4802 W BEACHWAY DR, TAMPA, photo 45 of 47
Single Family Residence at 4802 W BEACHWAY DR, TAMPA, photo 46 of 47
Paid for - 18.96kW photovoltaic solar system -  Enough energy for entire home, multiple-electric-vehicle charging stations. - 4802 W BEACHWAY DR, TAMPA
47 photos

$1,449,000

4802 W BEACHWAY DR
TAMPA, FL 33609
Listed by KELLER WILLIAMS TAMPA CENTRAL
Bedrooms
4
Bathrooms
3.5
Living area
3,312 sqft
Year built
2007

About this home

Rarely does a Beach Park home combine this much space, this level of updating, and this kind of energy resilience. Set on a generous 75-by-110-foot corner lot with a peaceful canal backdrop, this move-in-ready 4-bedroom, 3.5-bath residence offers 3,312 square feet, no mandatory HOA, a complete 2021 reroof, and a fully paid, professionally installed and permitted 2024 solar-plus-battery system - a documented $80,700 investment with no solar loan to assume and transferable warranties. Battery backup adds valuable resilience during grid outages and Florida storm season, while the solar system is designed to reduce reliance on the grid. Custom glass-and-iron doors open to a soaring foyer and a flowing main level with a spacious great room, formal dining area, and flexible den or home office. The remodeled open-concept kitchen is built for gathering, with an oversized island, white cabinetry, Level 5 granite countertops, a glass subway-tile backsplash, and stainless-steel appliances. Upstairs, the primary retreat features two custom walk-in closets and a spa-inspired bath with a soaking tub, dual vessel-sink vanity, frameless glass shower, and private water closet. Two secondary bedrooms share a Jack-and-Jill bath, while the fourth bedroom has its own en suite. A second-floor laundry room adds everyday convenience. Travertine and hardwood flooring, crown molding, plantation shutters, recessed lighting, upgraded fixtures, a gas fireplace, tankless water heater, water filtration and softener systems, exterior security cameras, double-pane windows, R-30 insulation, zoned HVAC, fresh interior and exterior paint, and all concrete-block construction complete the home. Outside, a covered veranda overlooks a spacious patio and tranquil canal backdrop - an inviting setting for morning coffee, entertaining, and enjoying the Florida lifestyle. The generous outdoor area also offers the opportunity to design a future pool and custom backyard retreat, subject to survey and applicable approvals. The oversized two-car garage includes abundant storage, high ceilings, cushioned flooring, and dedicated wall A/C, making it ideal for a gym, workshop, or hobby space. Minutes from Tampa International Airport, downtown Tampa, International Plaza, and South Tampa dining and shopping, and currently zoned for Mabry Elementary, Coleman Middle, and Plant High School. This distinctive Beach Park residence brings together luxury, efficiency, flexibility, and storm-season resilience.

Highlights

WaterfrontFireplace

Property details

MLS #
MFRTB8529477
Property type
Single Family Residence
Subdivision
BEACH PARK
Status
Active
Days on market
83
On market date
July 15, 2026
Stories
N/A
Total bathrooms
3.5
Garage spaces
2
Parking spaces
N/A
Lot size
0.19 acres
Loading map…

Nearby schools

Within 10 miles. School directory data from the National Center for Education Statistics (NCES), accessed via the Urban Institute Education Data API. Local Score is calculated by INNOVATE Real Estate; where a state rating is shown, it comes from that state's own official school report card (e.g. NC Dept. of Public Instruction, SC Report Card).

Elementary
MABRY ELEMENTARY SCHOOL
0.67 mi away · Grades -1-5
Nearest school -- attendance-zone data not available here
3.0
Local Score (student-teacher ratio only (preliminary -- will incorporate state test-score data once available)) -- not an official state rating
Enrollment
833
Student:teacher ratio
15.1:1
District
HILLSBOROUGH
Middle
COLEMAN MIDDLE SCHOOL
0.59 mi away · Grades 6-8
Nearest school -- attendance-zone data not available here
2.0
Local Score (student-teacher ratio only (preliminary -- will incorporate state test-score data once available)) -- not an official state rating
Enrollment
1,037
Student:teacher ratio
19.2:1
District
HILLSBOROUGH
High
JEFFERSON HIGH SCHOOL
1.43 mi away · Grades 9-12
Nearest school -- attendance-zone data not available here
2.0
Local Score (student-teacher ratio only (preliminary -- will incorporate state test-score data once available)) -- not an official state rating
Enrollment
1,397
Student:teacher ratio
18.9:1
District
HILLSBOROUGH

Walkability

Blended score for TAMPA's center, calculated by INNOVATE Real Estate from two sources: the EPA's National Walkability Index (street network, transit, land-use mix) and Google Places amenity data (what's actually reachable on foot from this point). 60% EPA National Walkability Index + 40% nearby-amenity density (Google Places).

75
Walkable
out of 100
EPA National Walkability Index
12.8 / 20 -- Above average walkable
Google Places amenity density
90 / 100
Restaurants & cafes20
Grocery stores2
Parks4
Schools4
Transit stops14
Pharmacies6

Market position

How this listing compares to current activity in TAMPA, from live MLS data.

On the market 83 days -- right at TAMPA's current average of 83 days.
For reference, the median list price across 6,041 active listings in TAMPA right now is $345,000.

Mortgage calculator

Estimate only - actual rate and payment depend on your lender, credit, and loan program.

$
%
%
Adjust tax / insurance estimates
% / yr
$
/mo
Est. monthly payment
$8,876/mo
$289,800 down
$1,159,200 loan
Principal & interest$7,519
Property tax (est.)$1,208
Home insurance (est.)$150

Similar homes you might like

Data source: Listing information provided by Stellar MLS (mfrmls) via Trestle/CoreLogic. Last updated 2 days ago.

Information herein deemed reliable but not guaranteed; all measurements, school assignments, HOA fees, taxes, and feature lists are approximate and should be independently verified. Equal Housing Opportunity.