
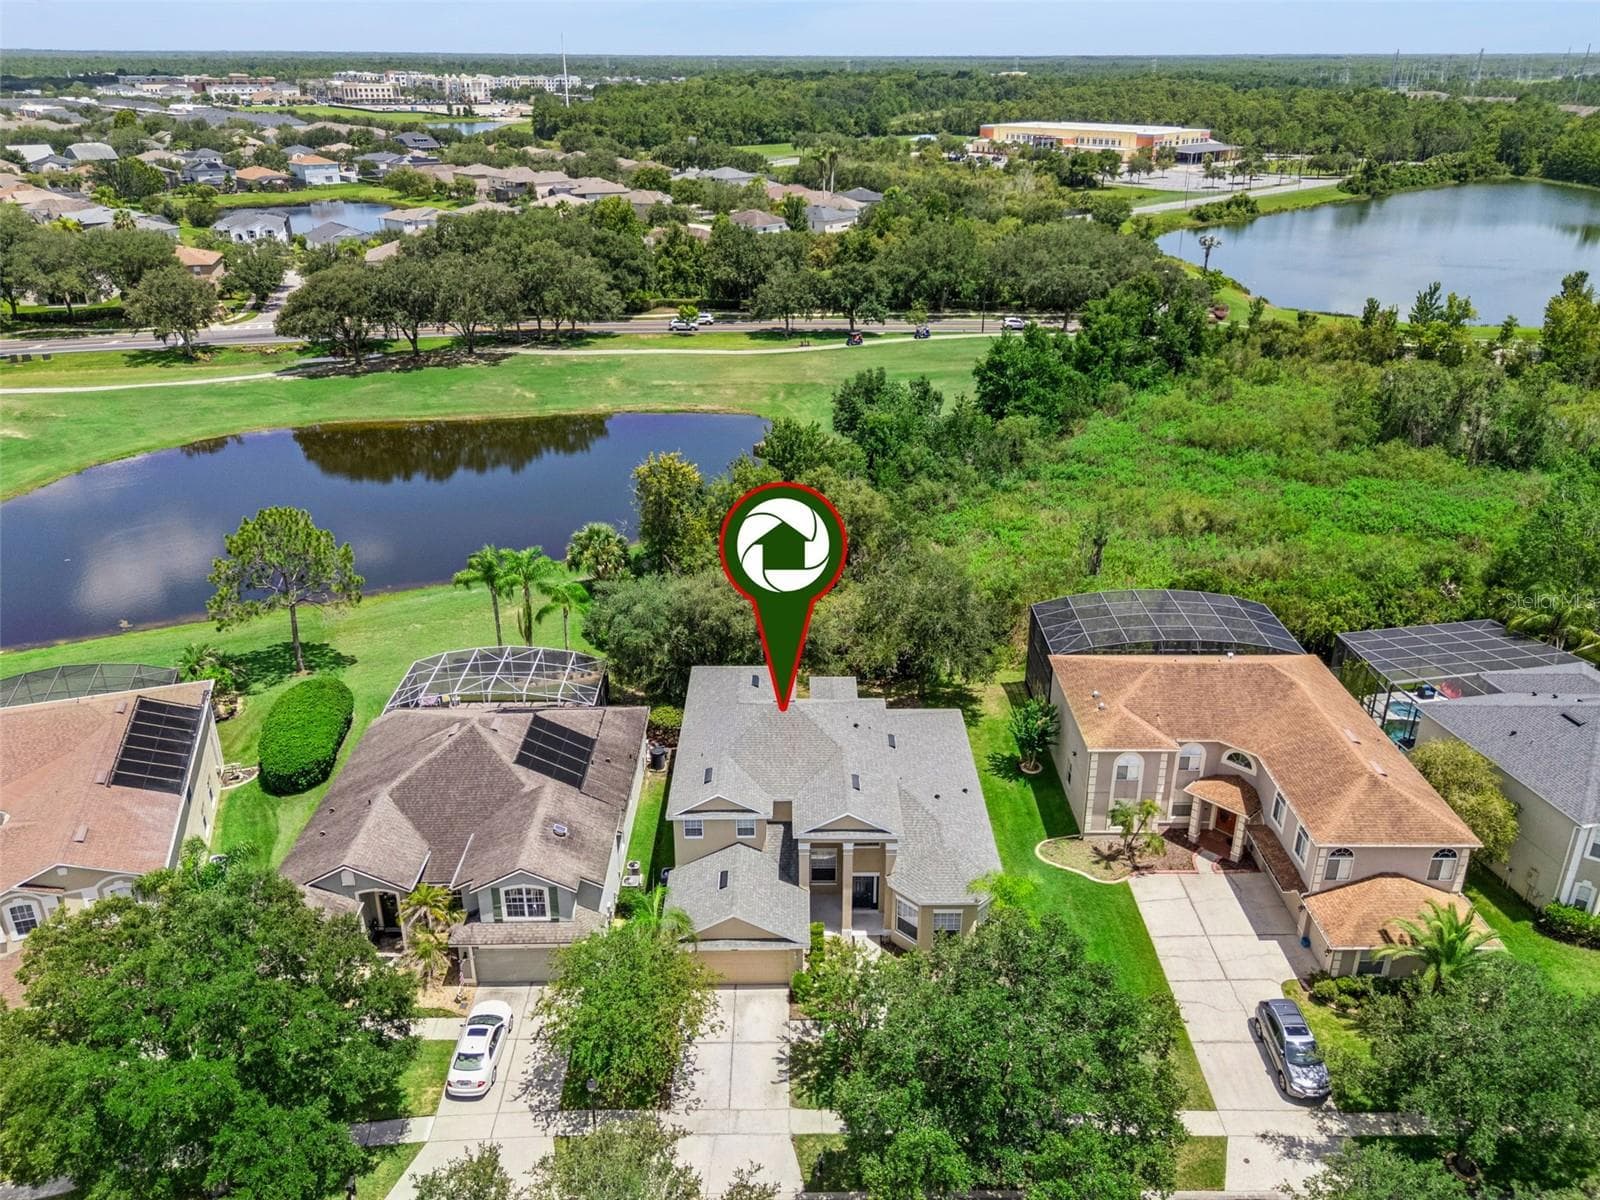
front exterior - 2589 CORBYTON CT, ORLANDO
entry way - 2589 CORBYTON CT, ORLANDO
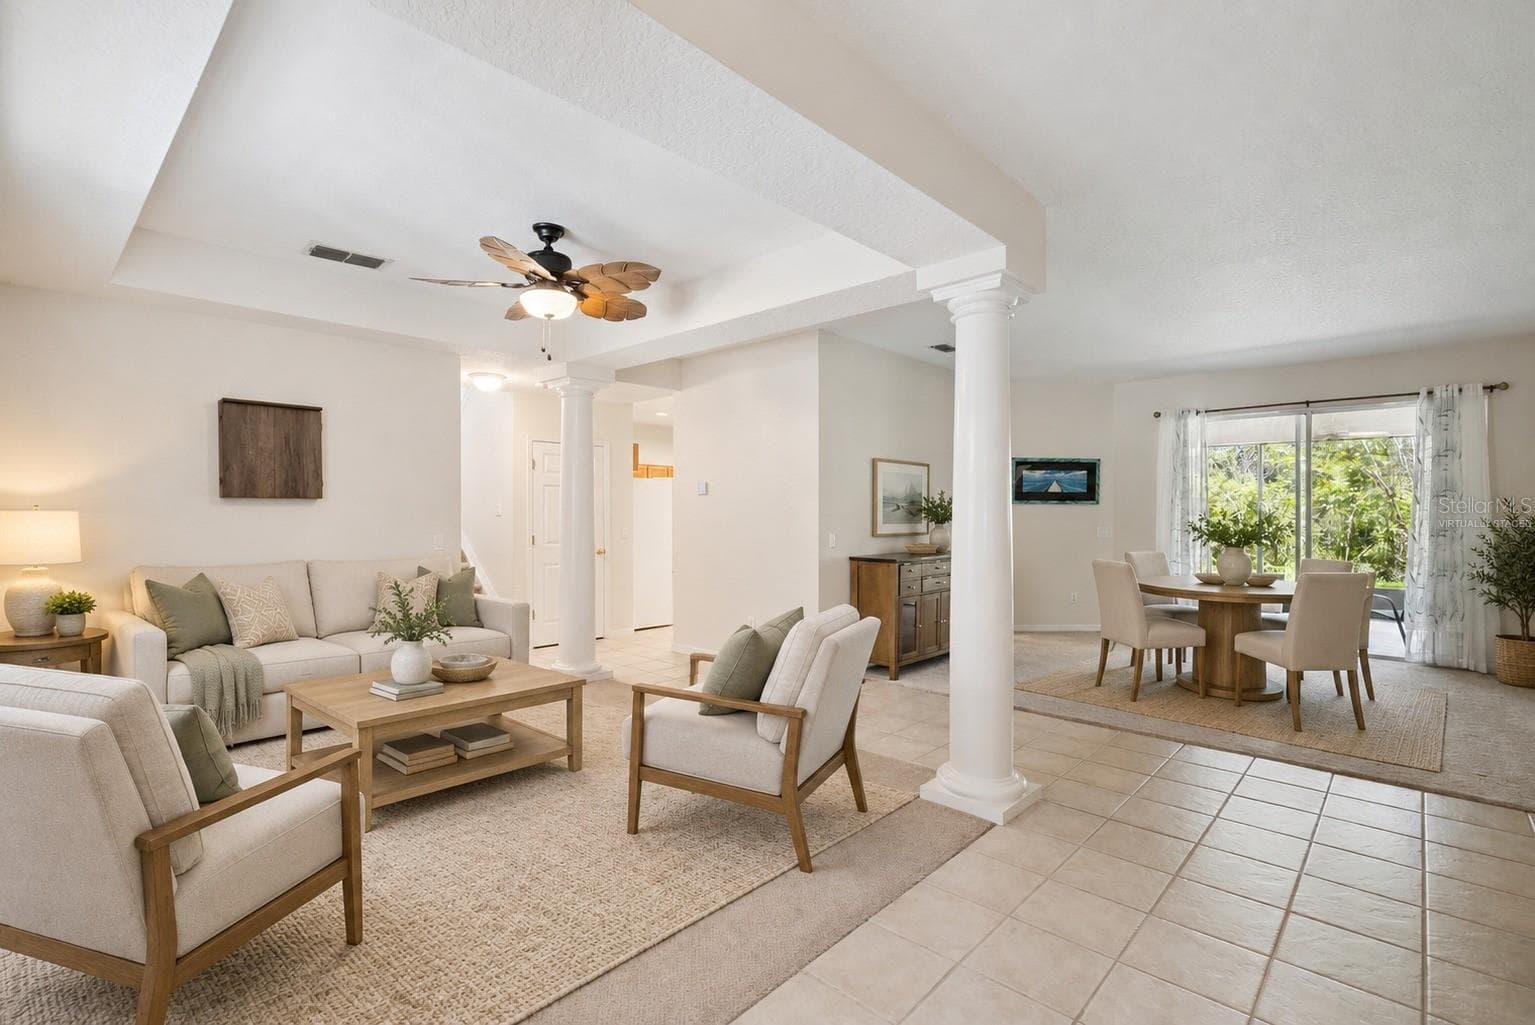
entry way- virtually staged - 2589 CORBYTON CT, ORLANDO
living room - 2589 CORBYTON CT, ORLANDO
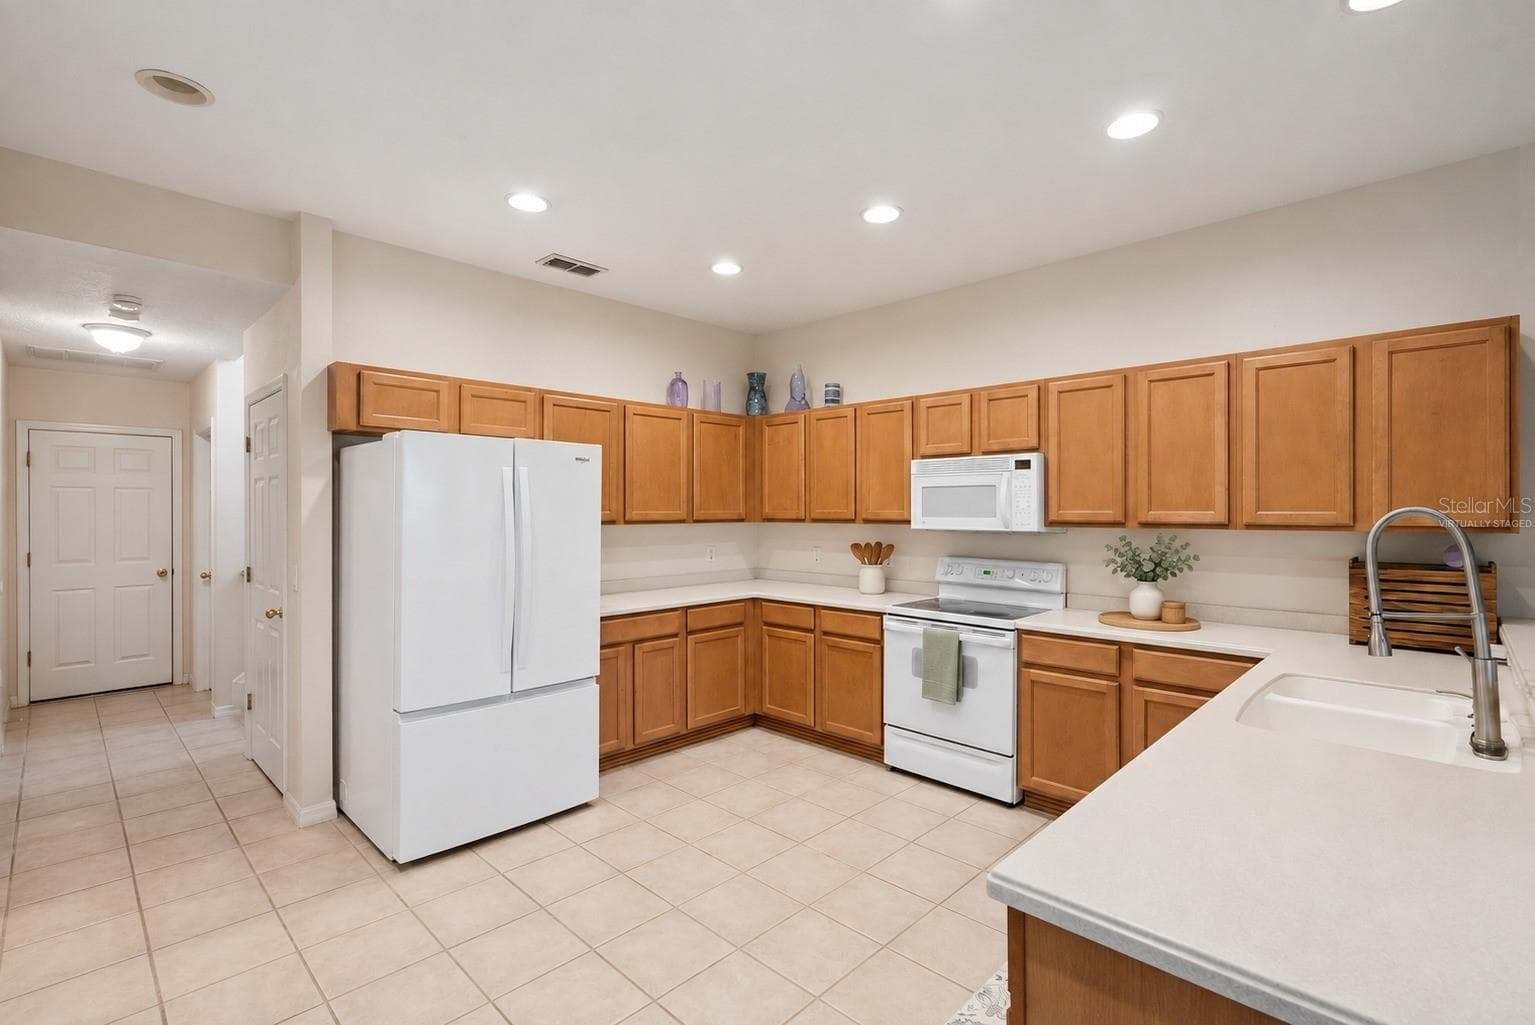
kitchen - 2589 CORBYTON CT, ORLANDO
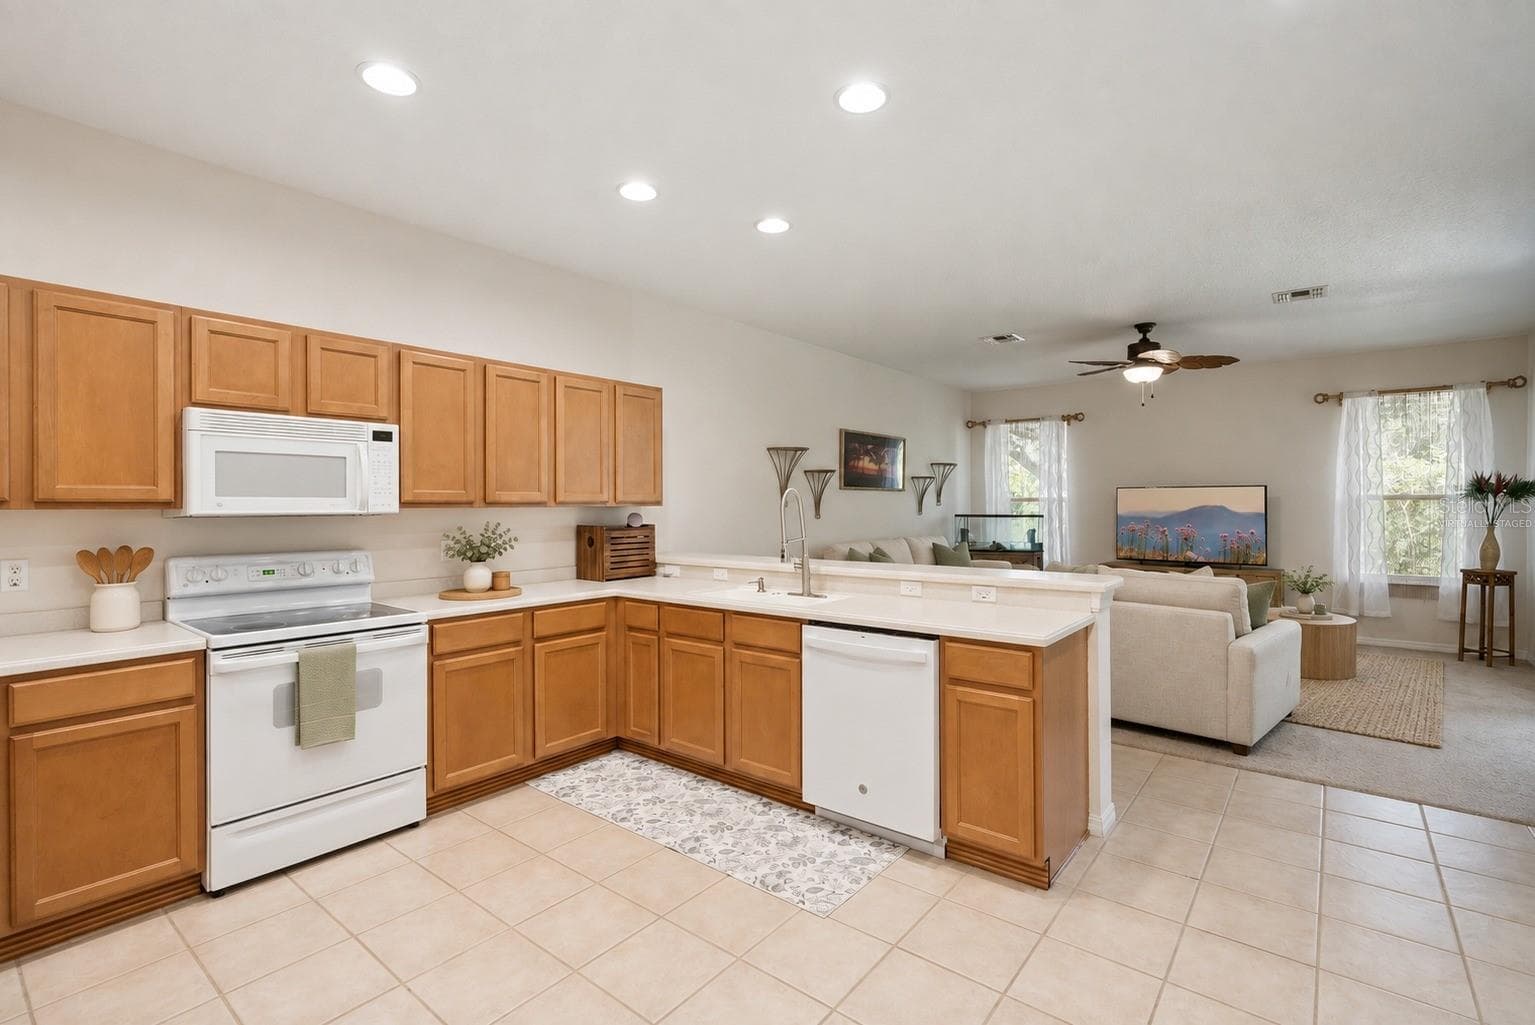
kitchen- virtually staged - 2589 CORBYTON CT, ORLANDO
kitchen - 2589 CORBYTON CT, ORLANDO
kitchen- virtually staged - 2589 CORBYTON CT, ORLANDO
dining - 2589 CORBYTON CT, ORLANDO
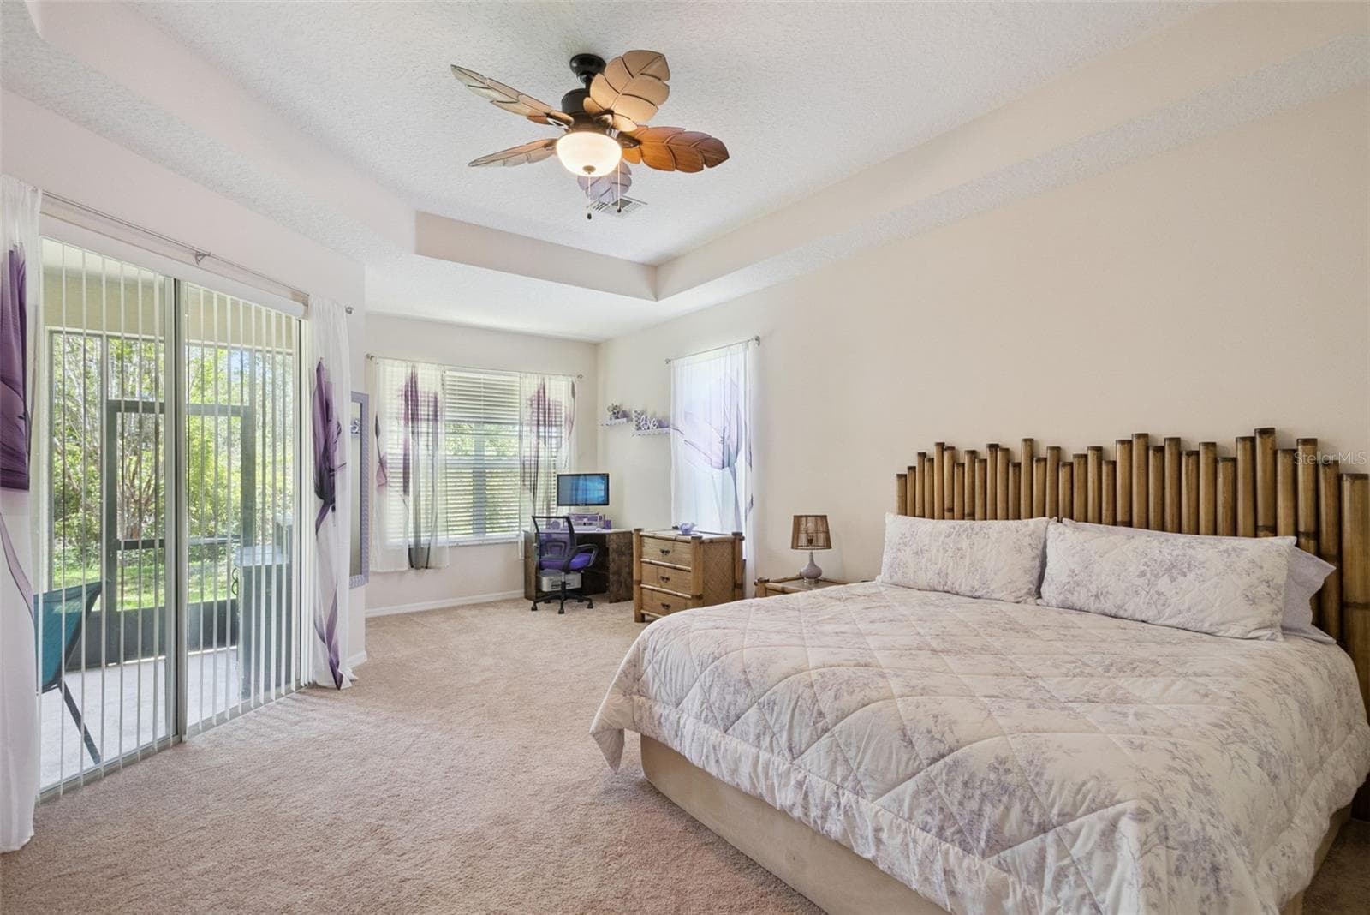
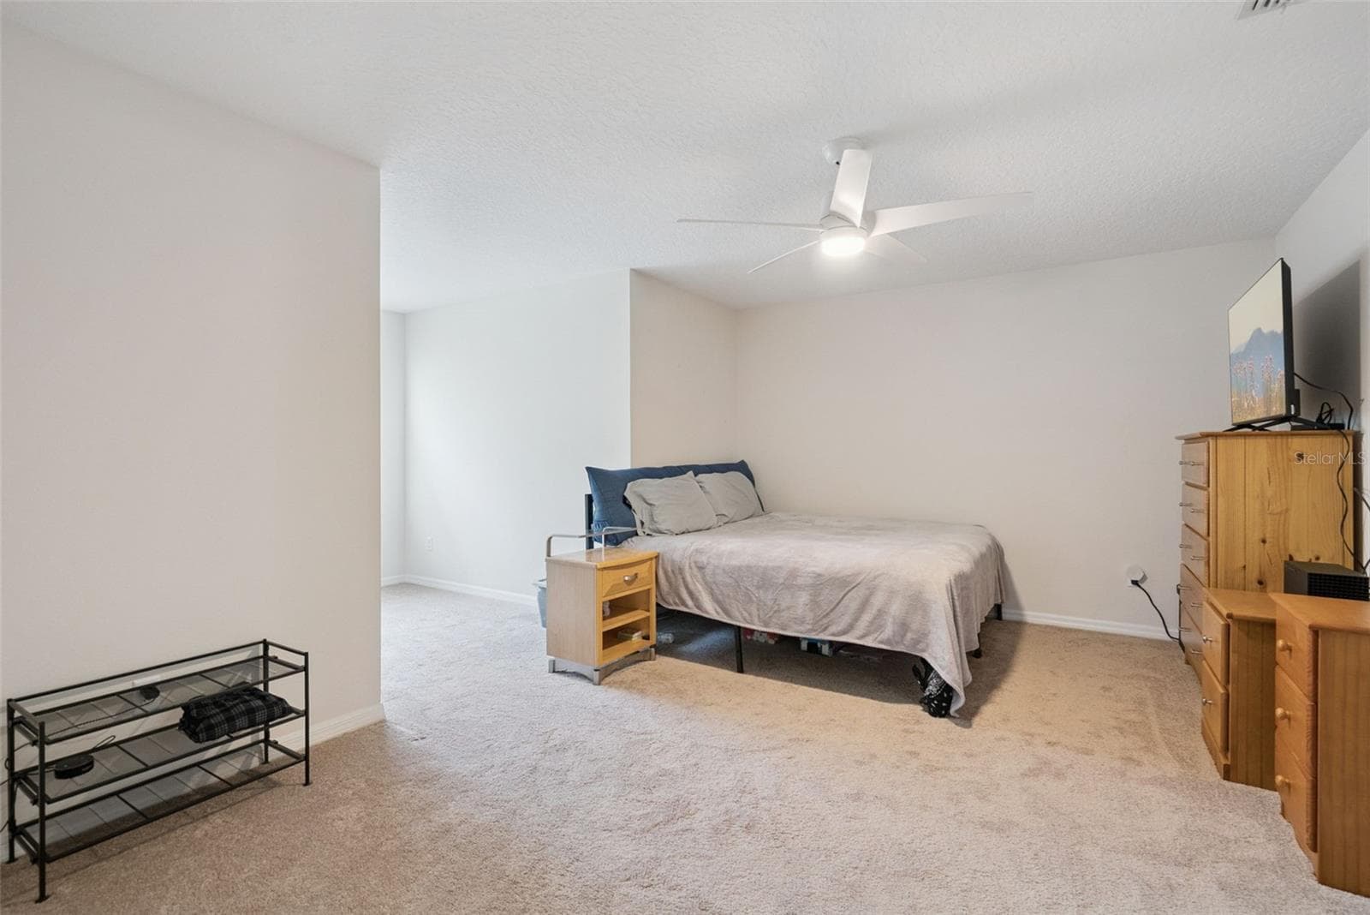
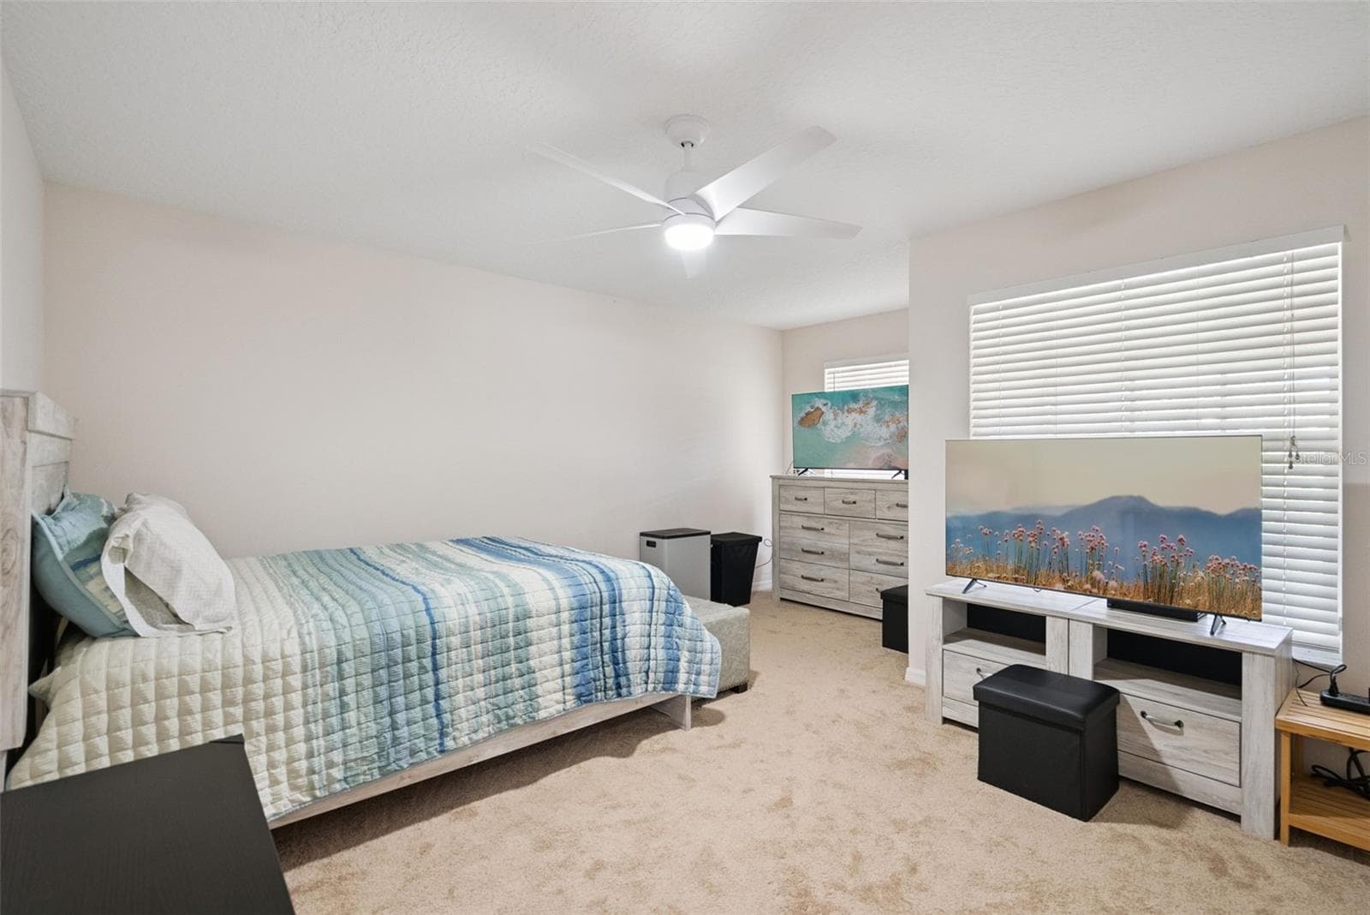
primary bedroom - 2589 CORBYTON CT, ORLANDO
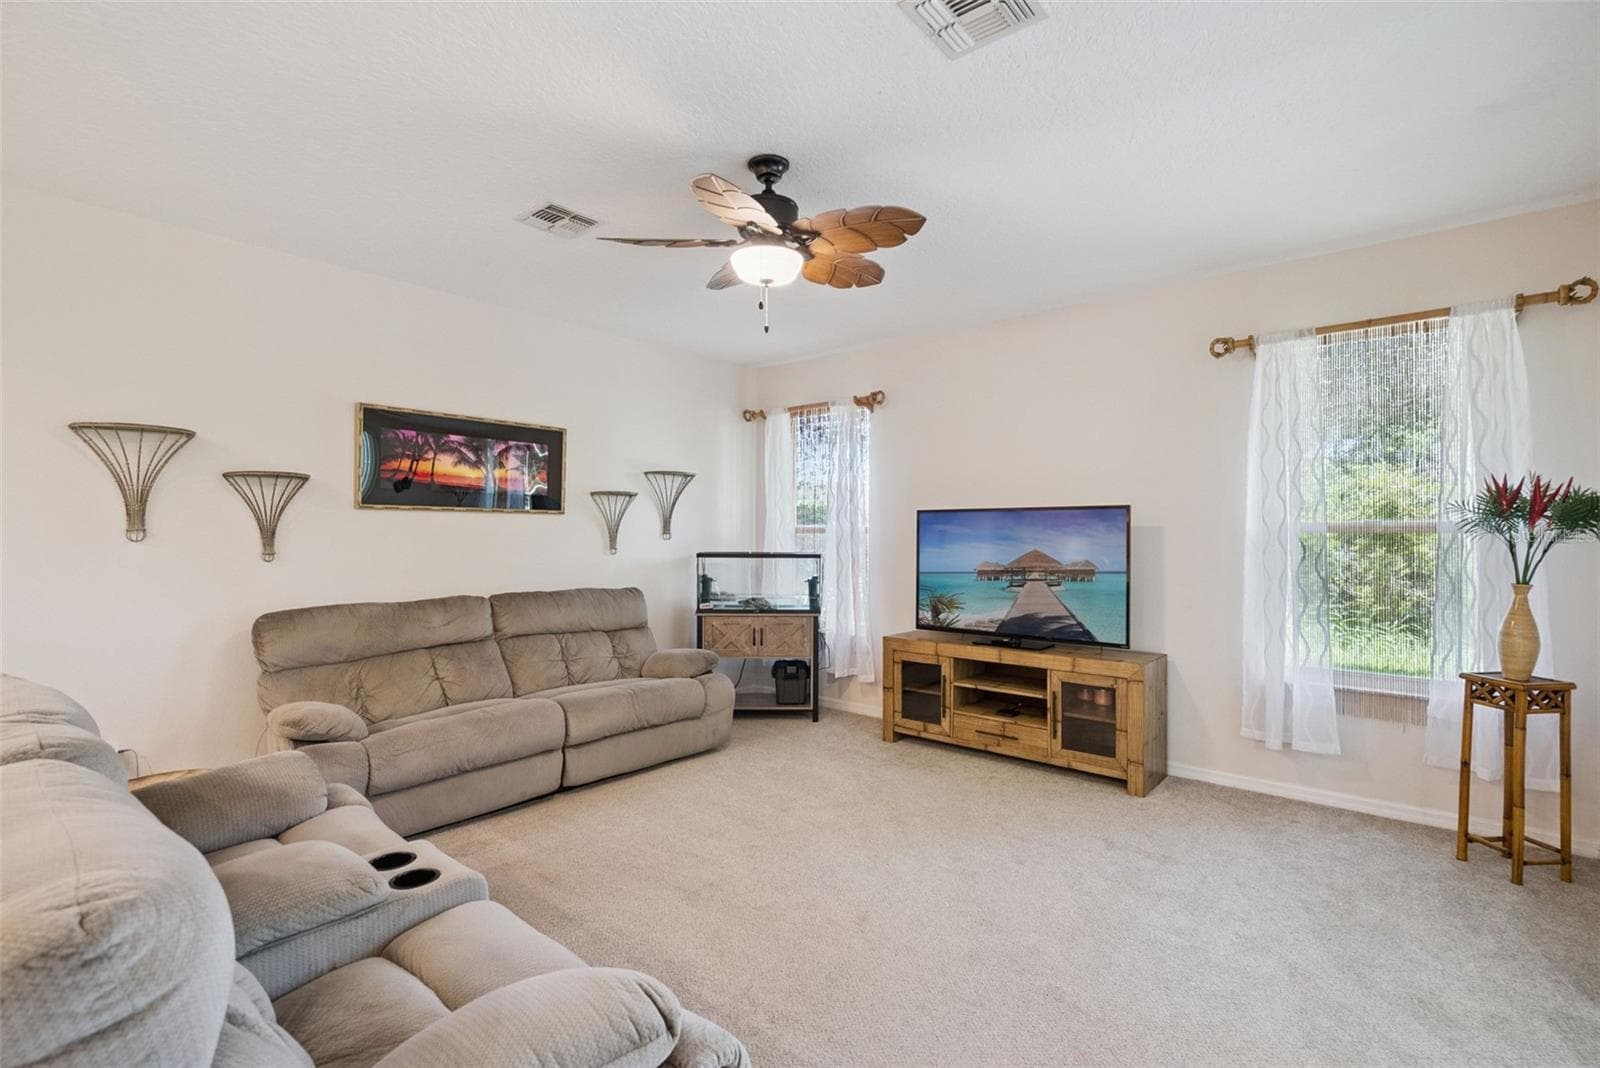
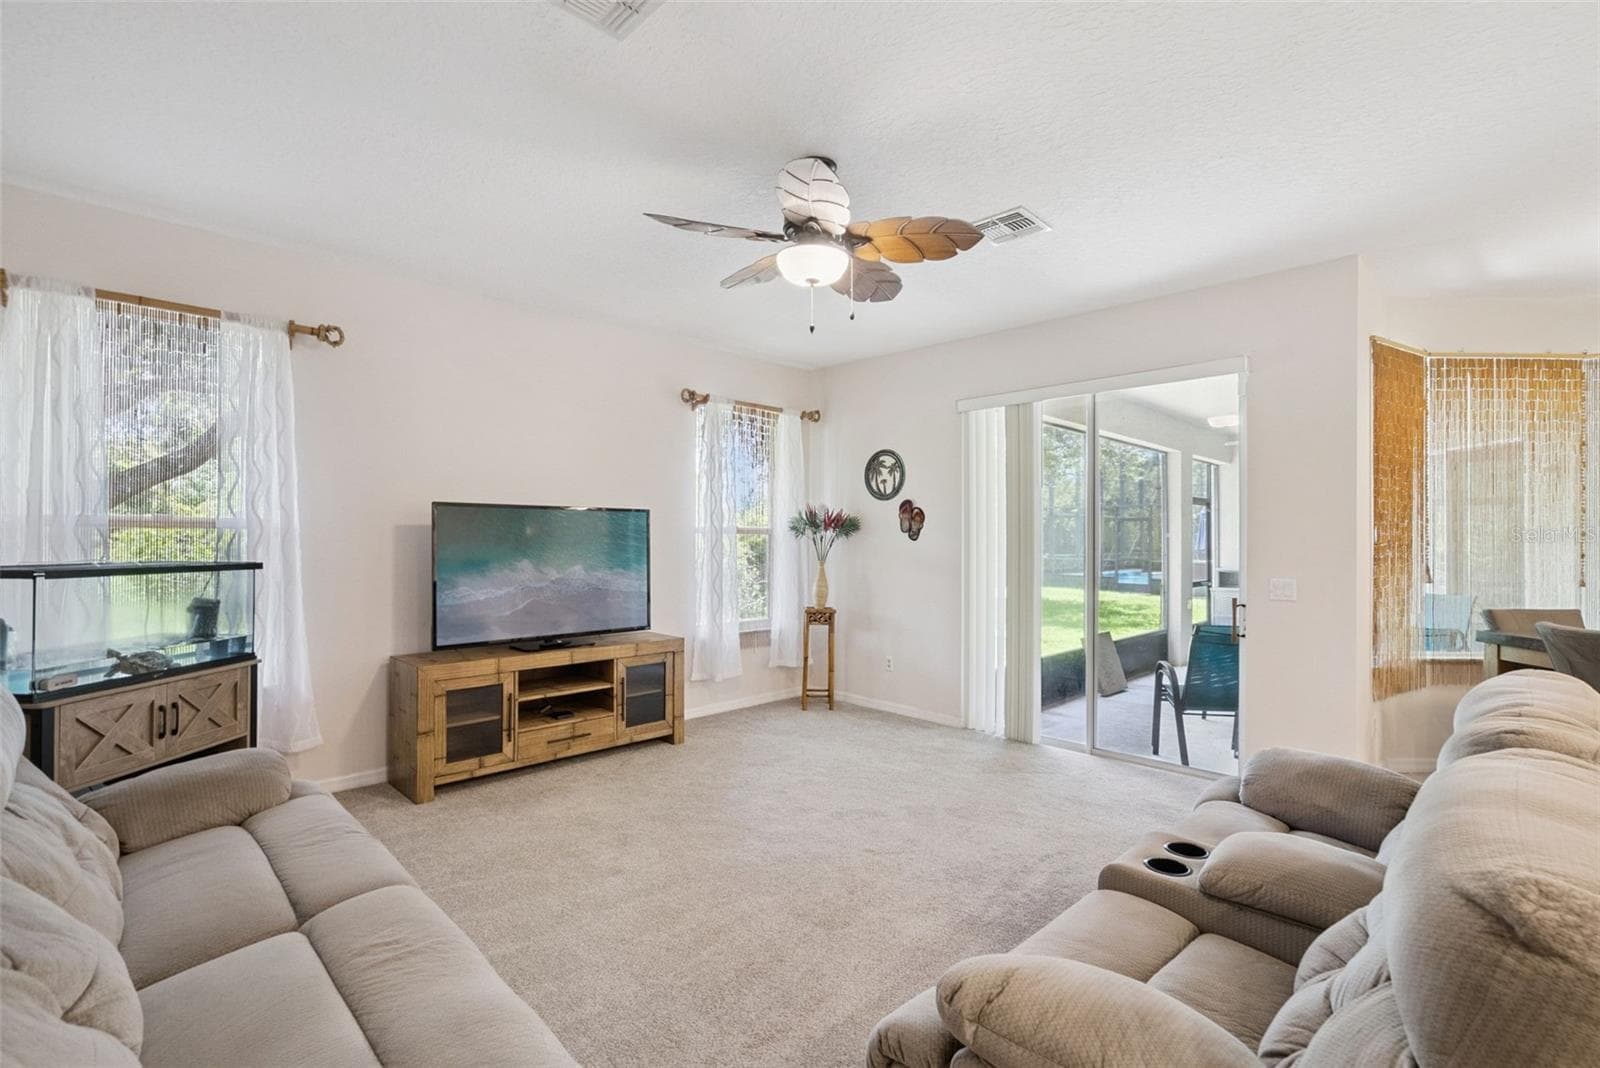
great room - 2589 CORBYTON CT, ORLANDO
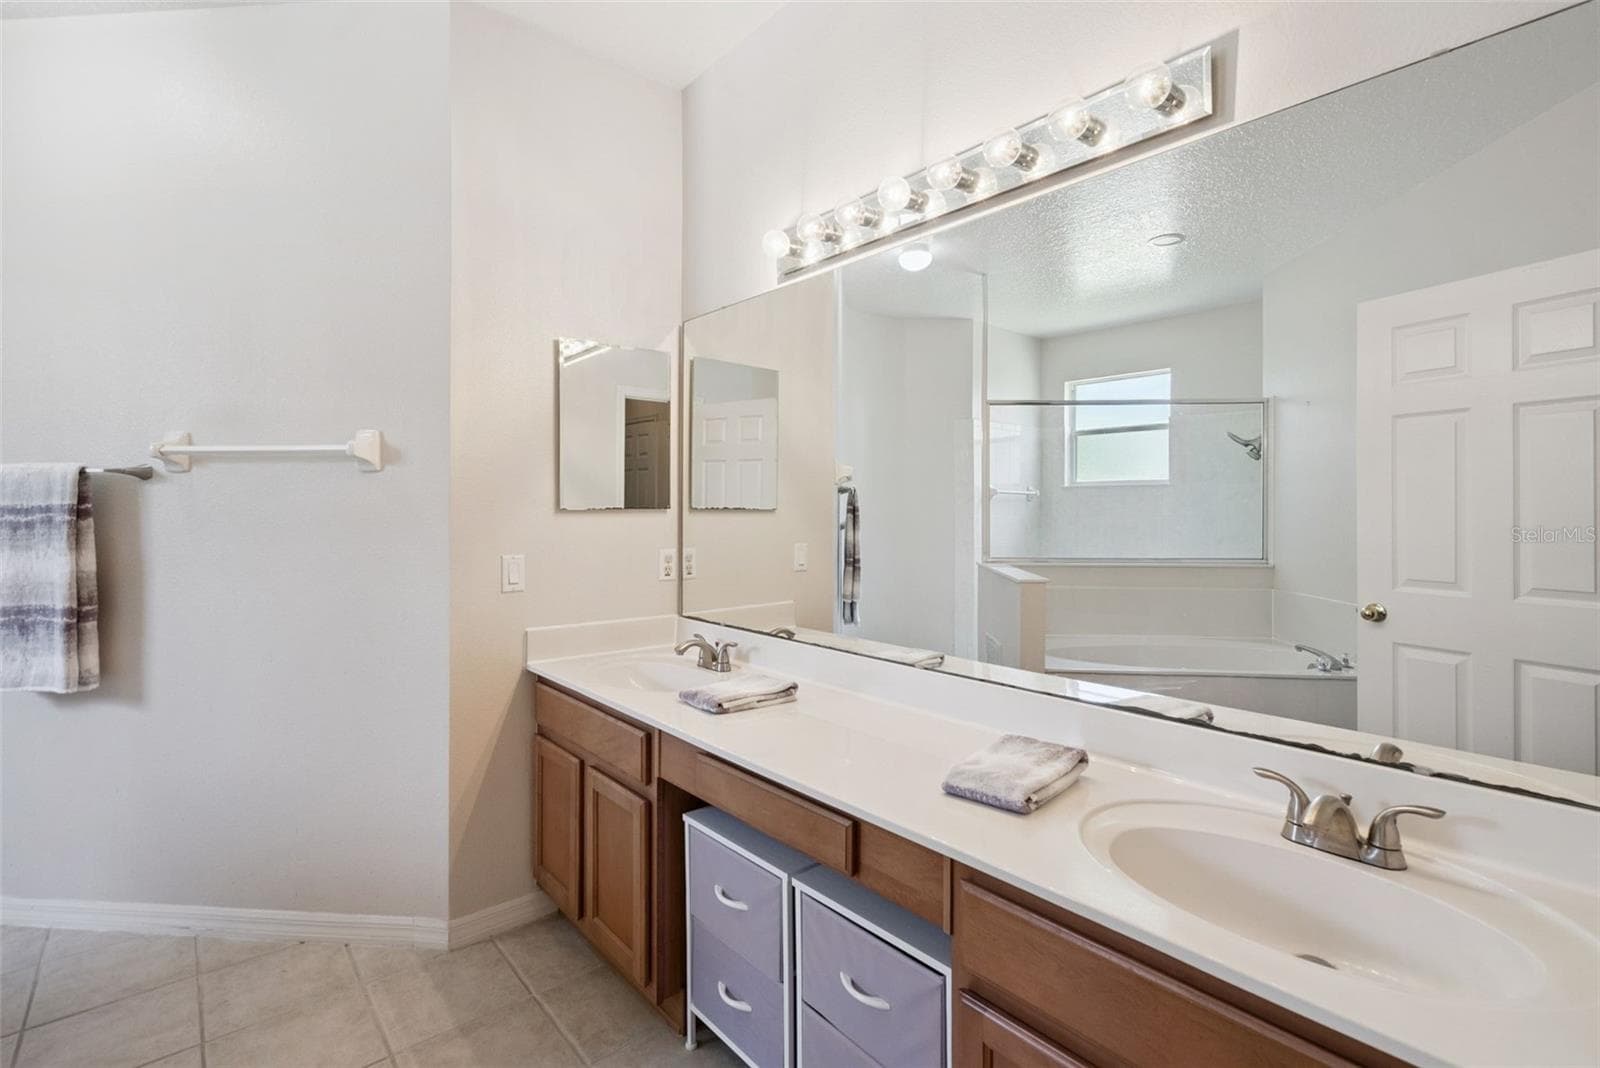
primary bath - 2589 CORBYTON CT, ORLANDO
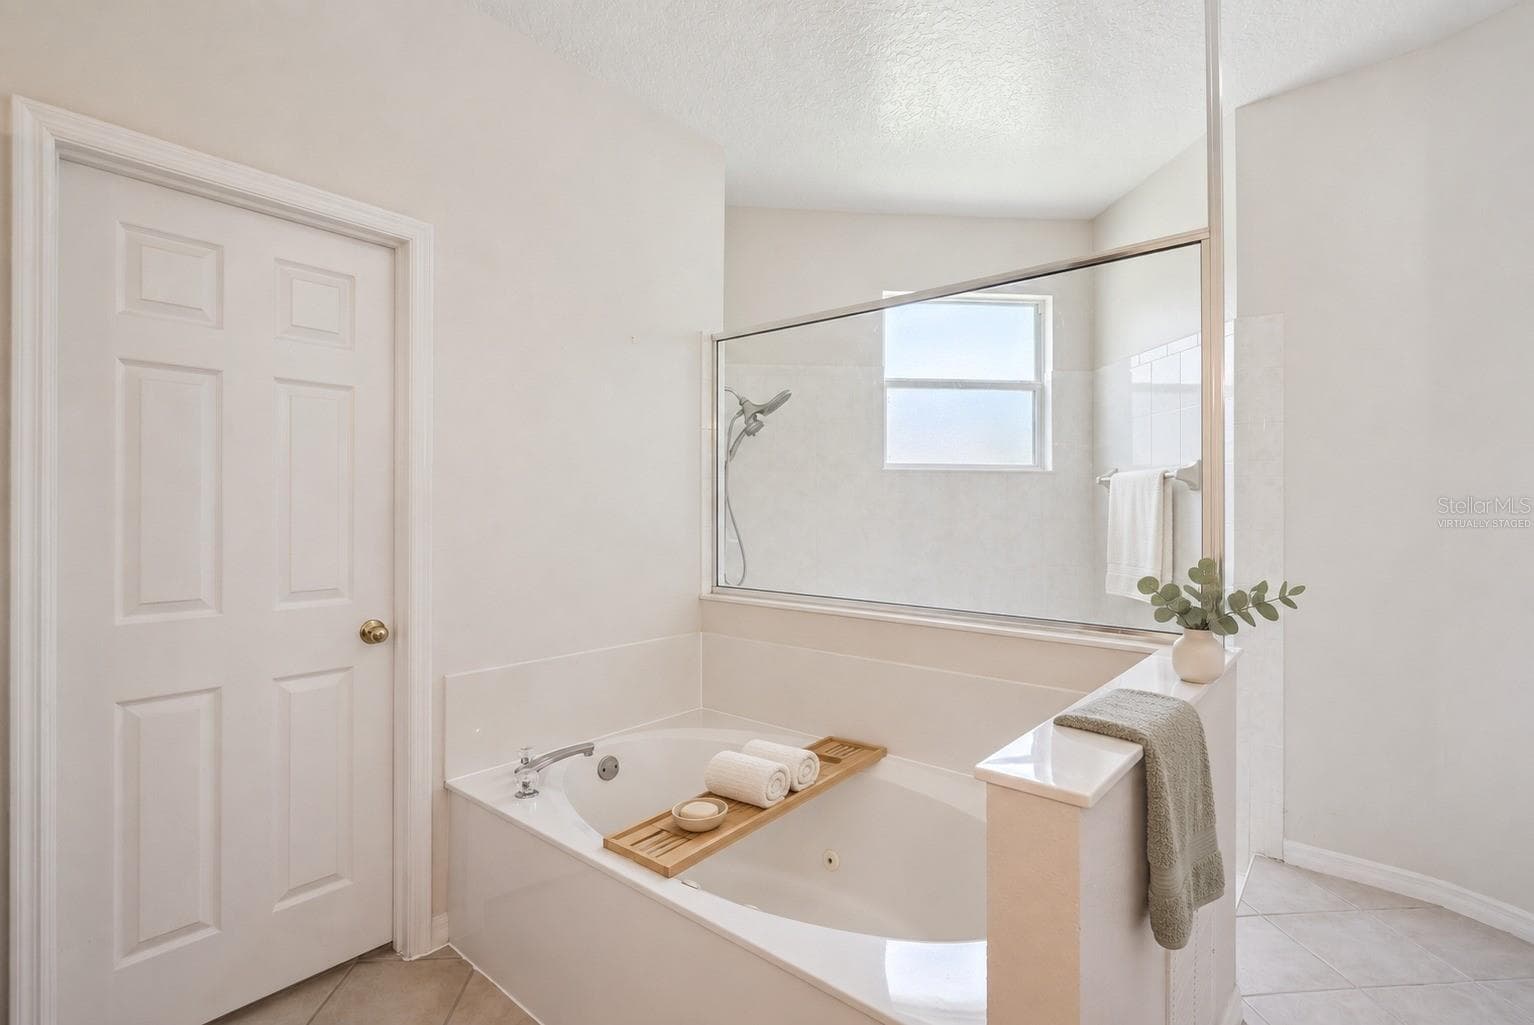
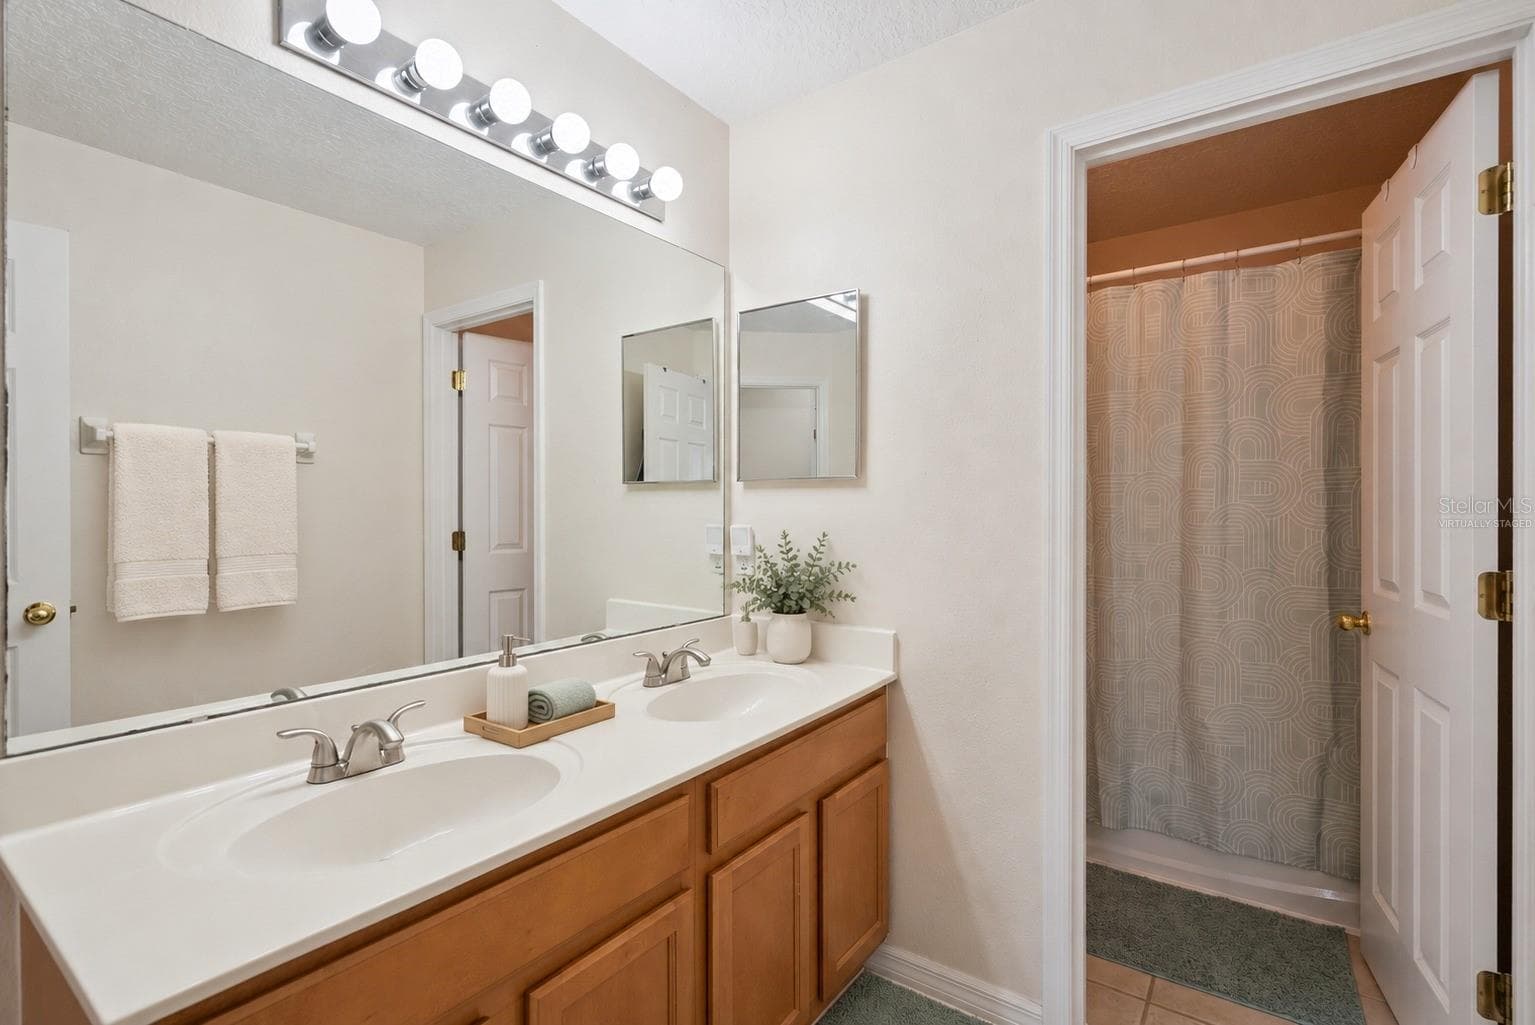
primary bath - virtually staged - 2589 CORBYTON CT, ORLANDO
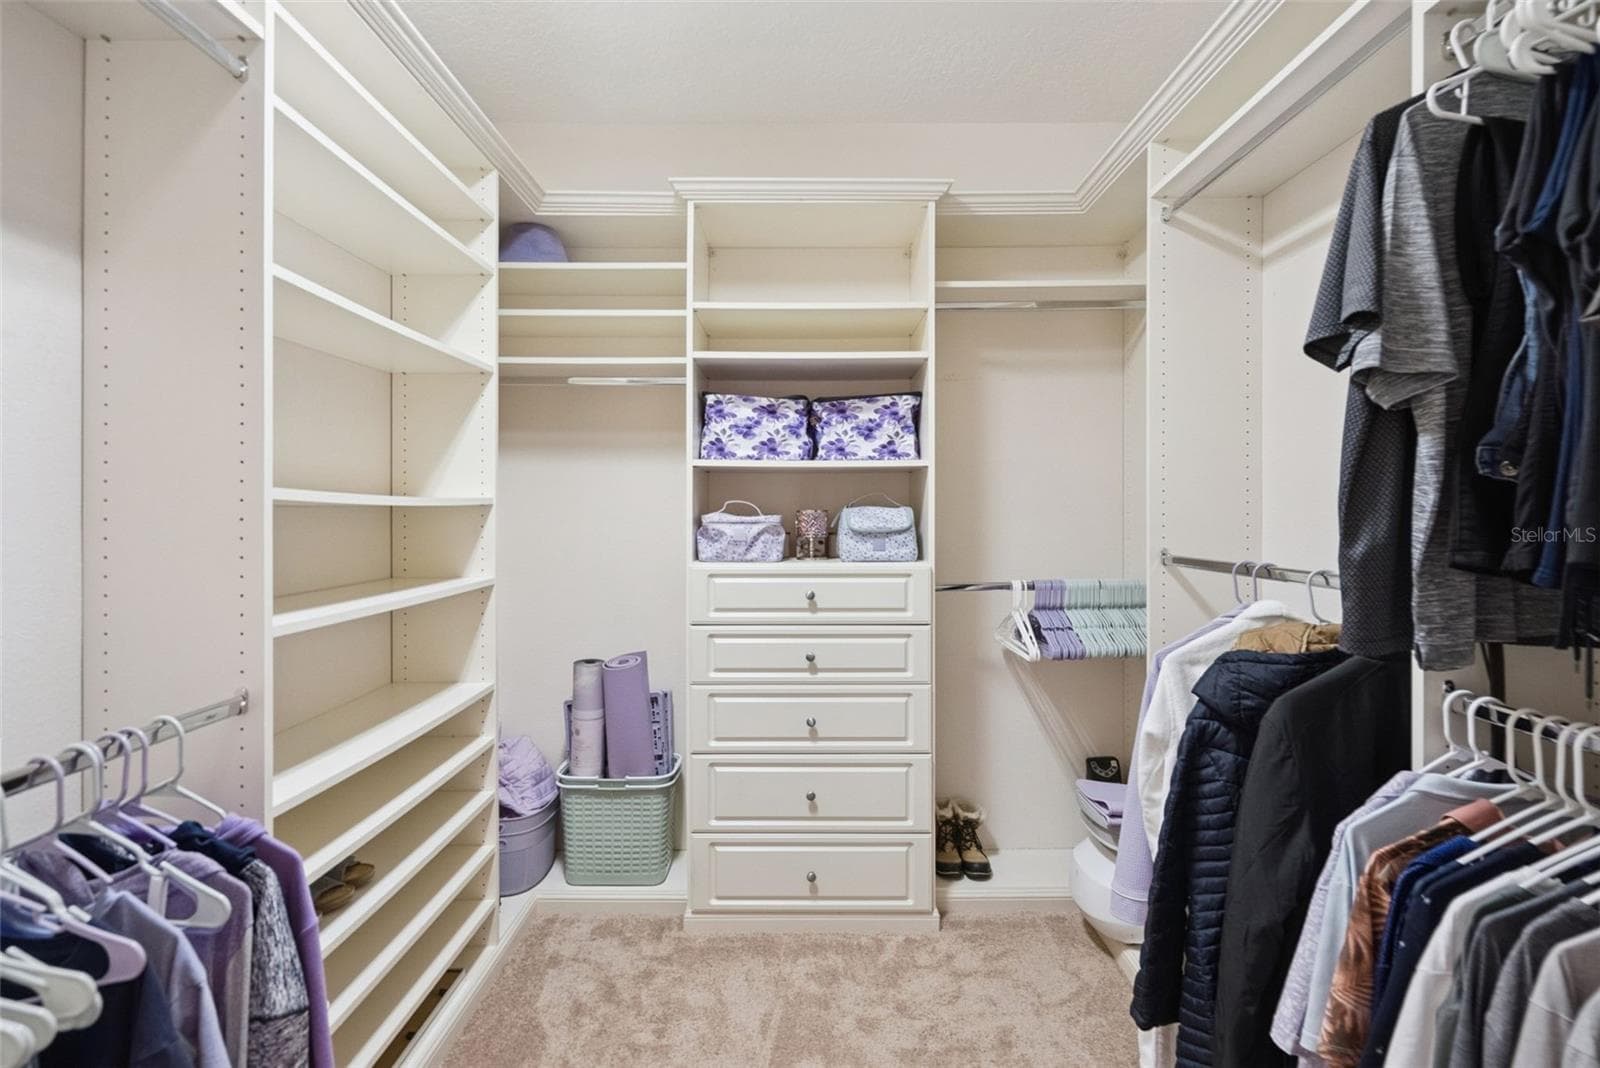
primary closet - 2589 CORBYTON CT, ORLANDO
primary bath - 2589 CORBYTON CT, ORLANDO
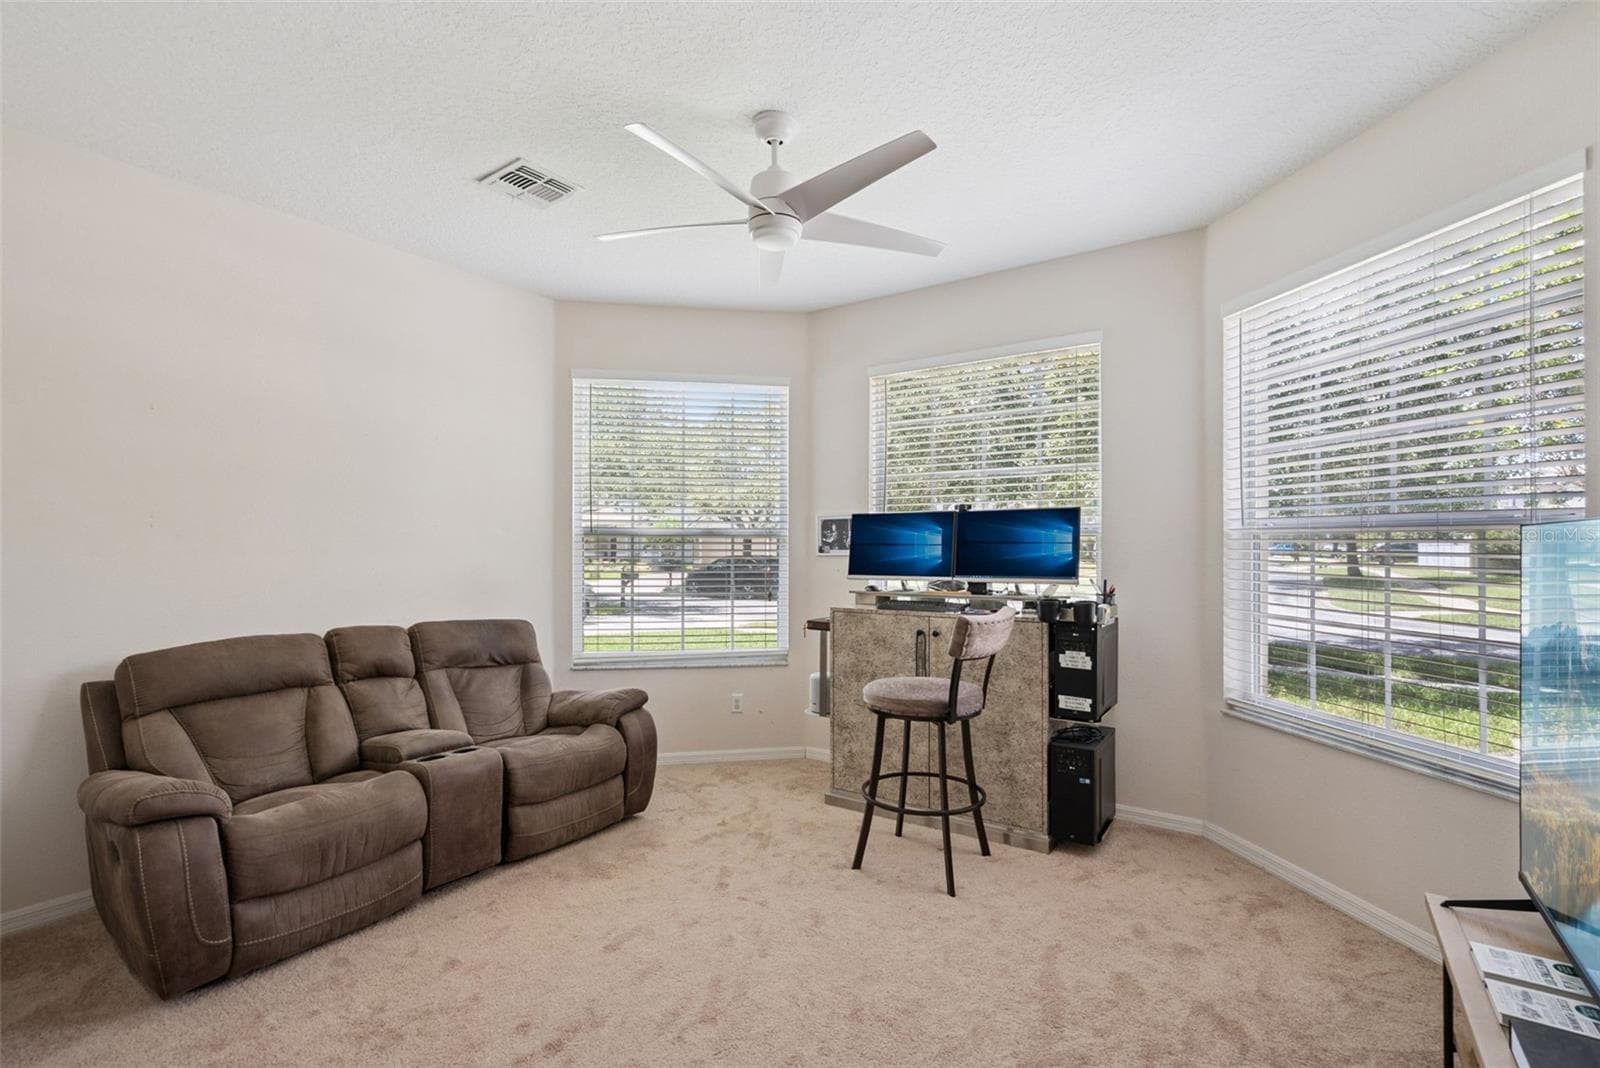
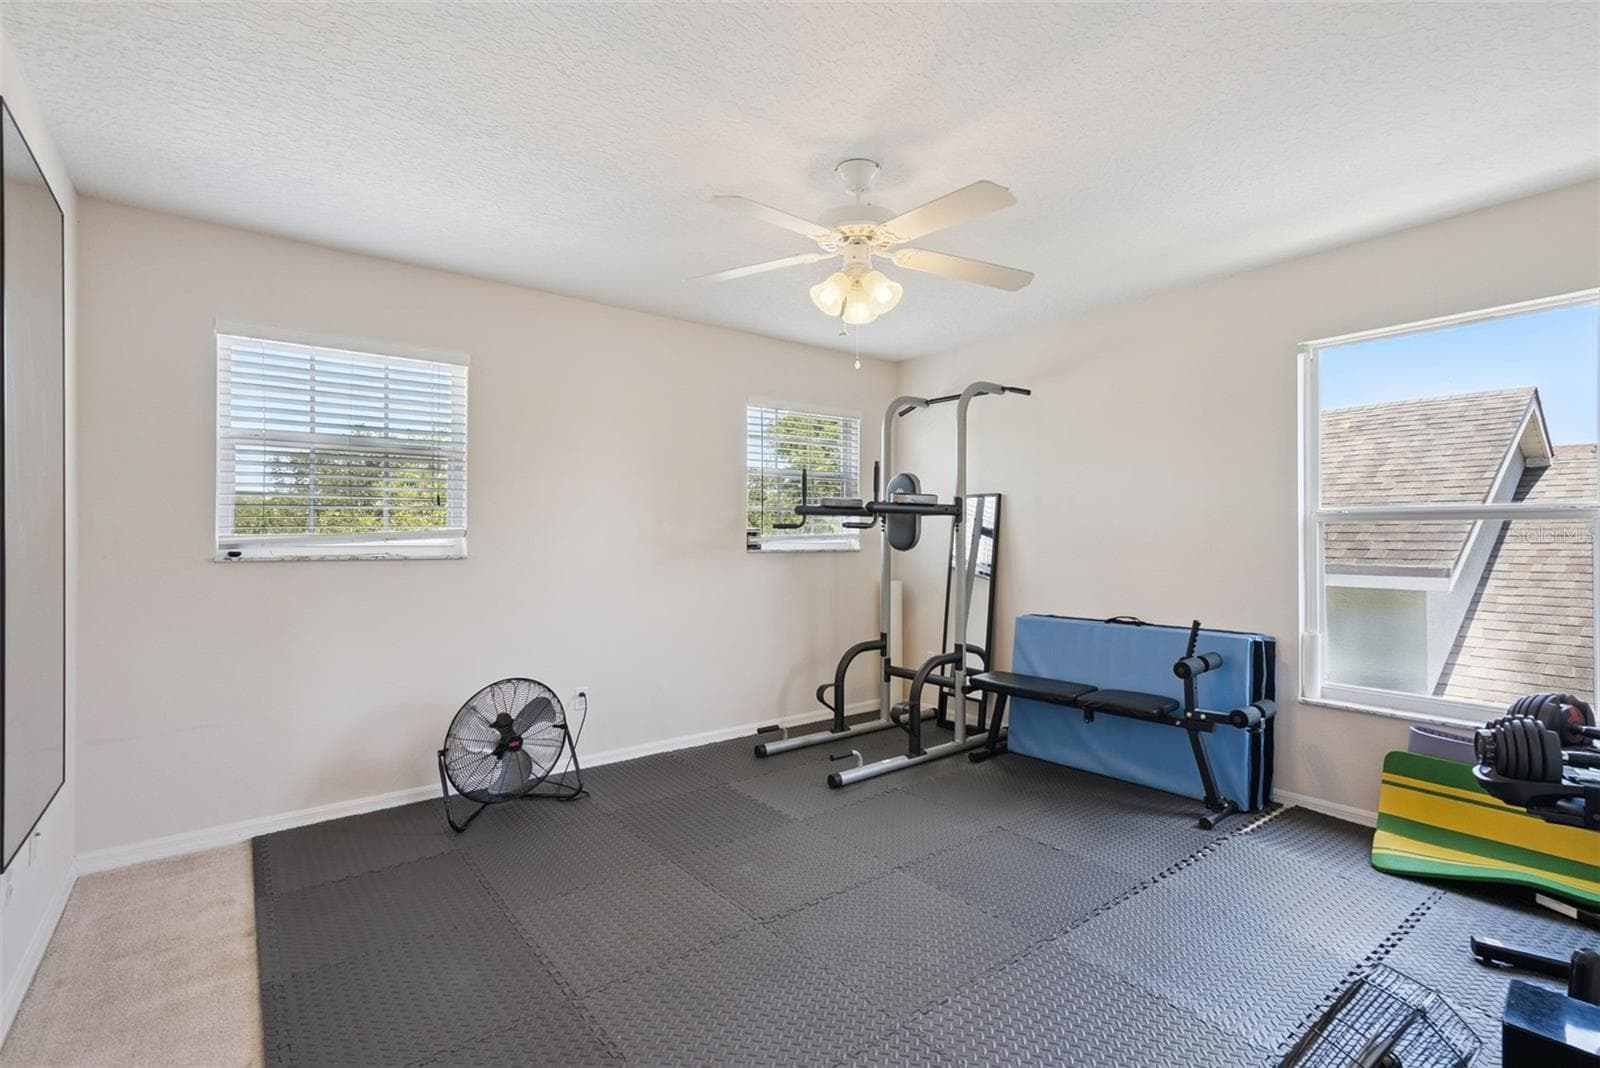
bedroom 5 - 2589 CORBYTON CT, ORLANDO
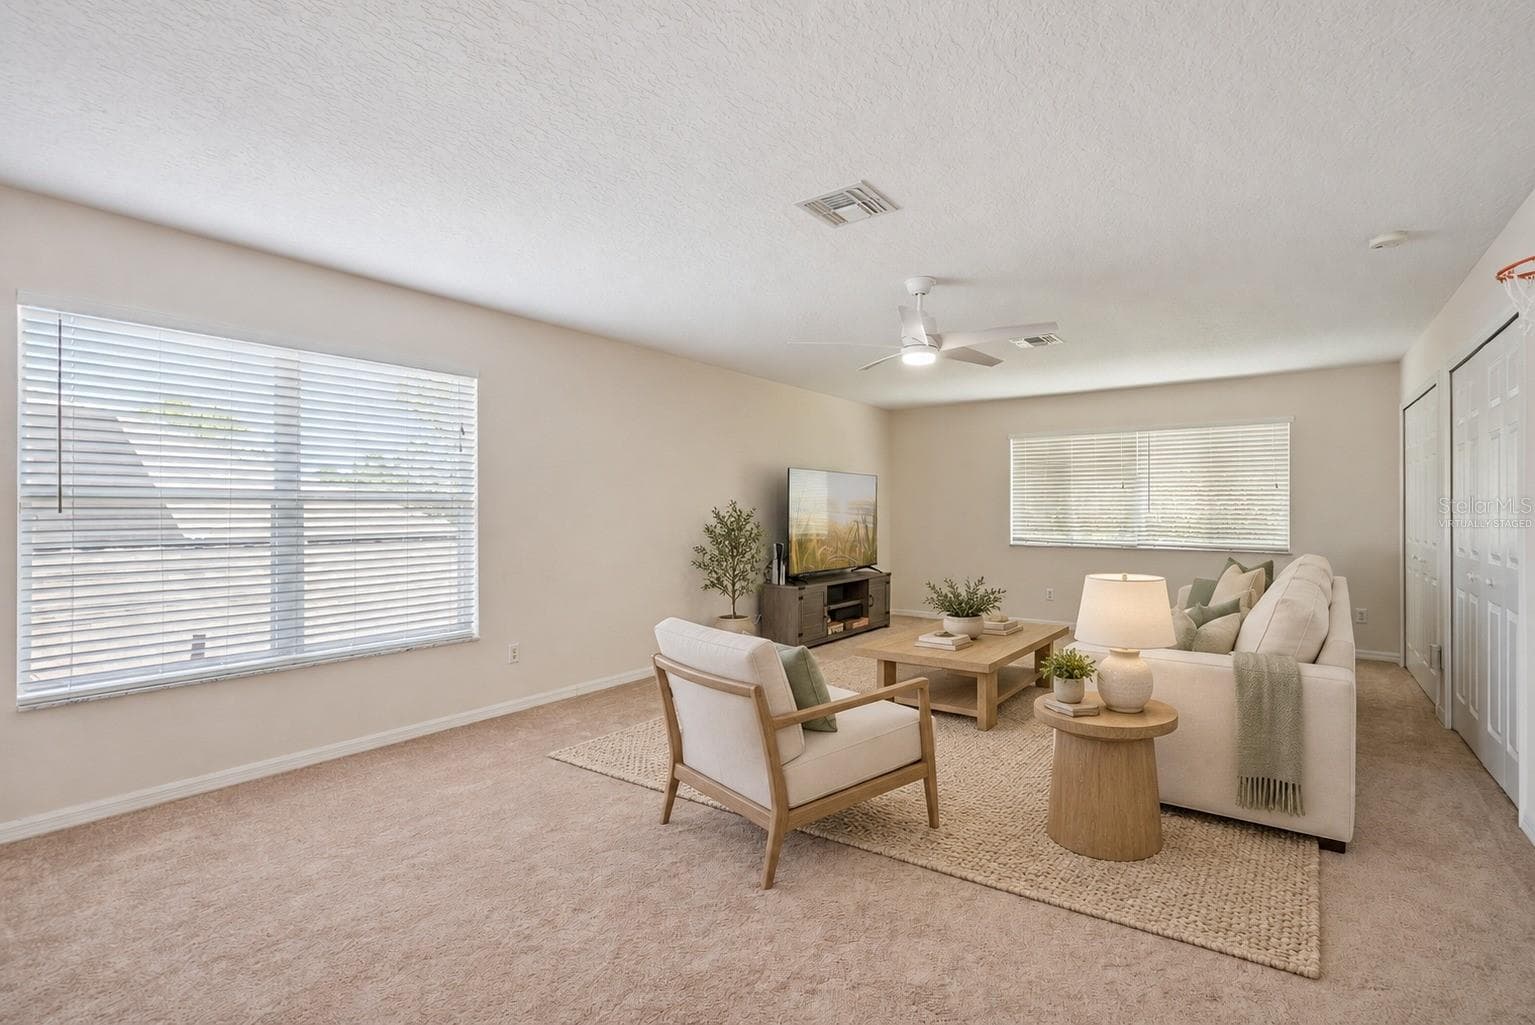
loft - virtually staged - 2589 CORBYTON CT, ORLANDO
loft - 2589 CORBYTON CT, ORLANDO
bedroom 2 - 2589 CORBYTON CT, ORLANDO
bedroom 3 - 2589 CORBYTON CT, ORLANDO
bathroom 2 - virtually staged - 2589 CORBYTON CT, ORLANDO
bathroom 2 - 2589 CORBYTON CT, ORLANDO
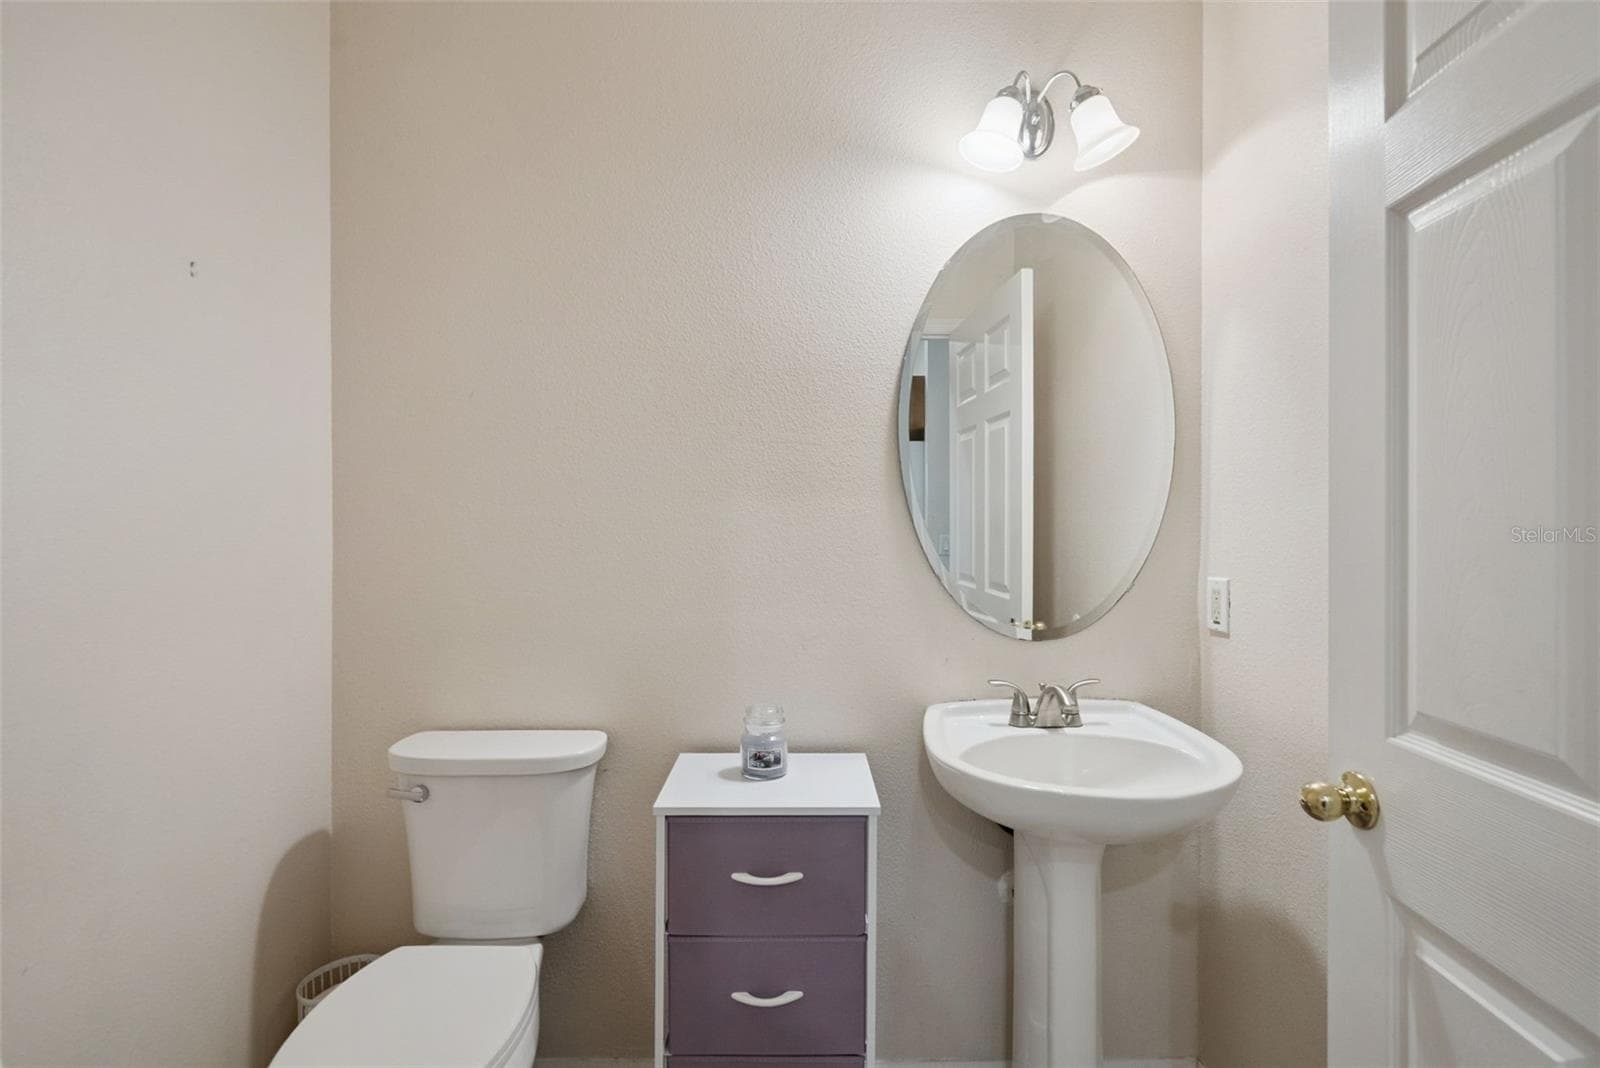
half bath - 2589 CORBYTON CT, ORLANDO
bedroom 4 - 2589 CORBYTON CT, ORLANDO
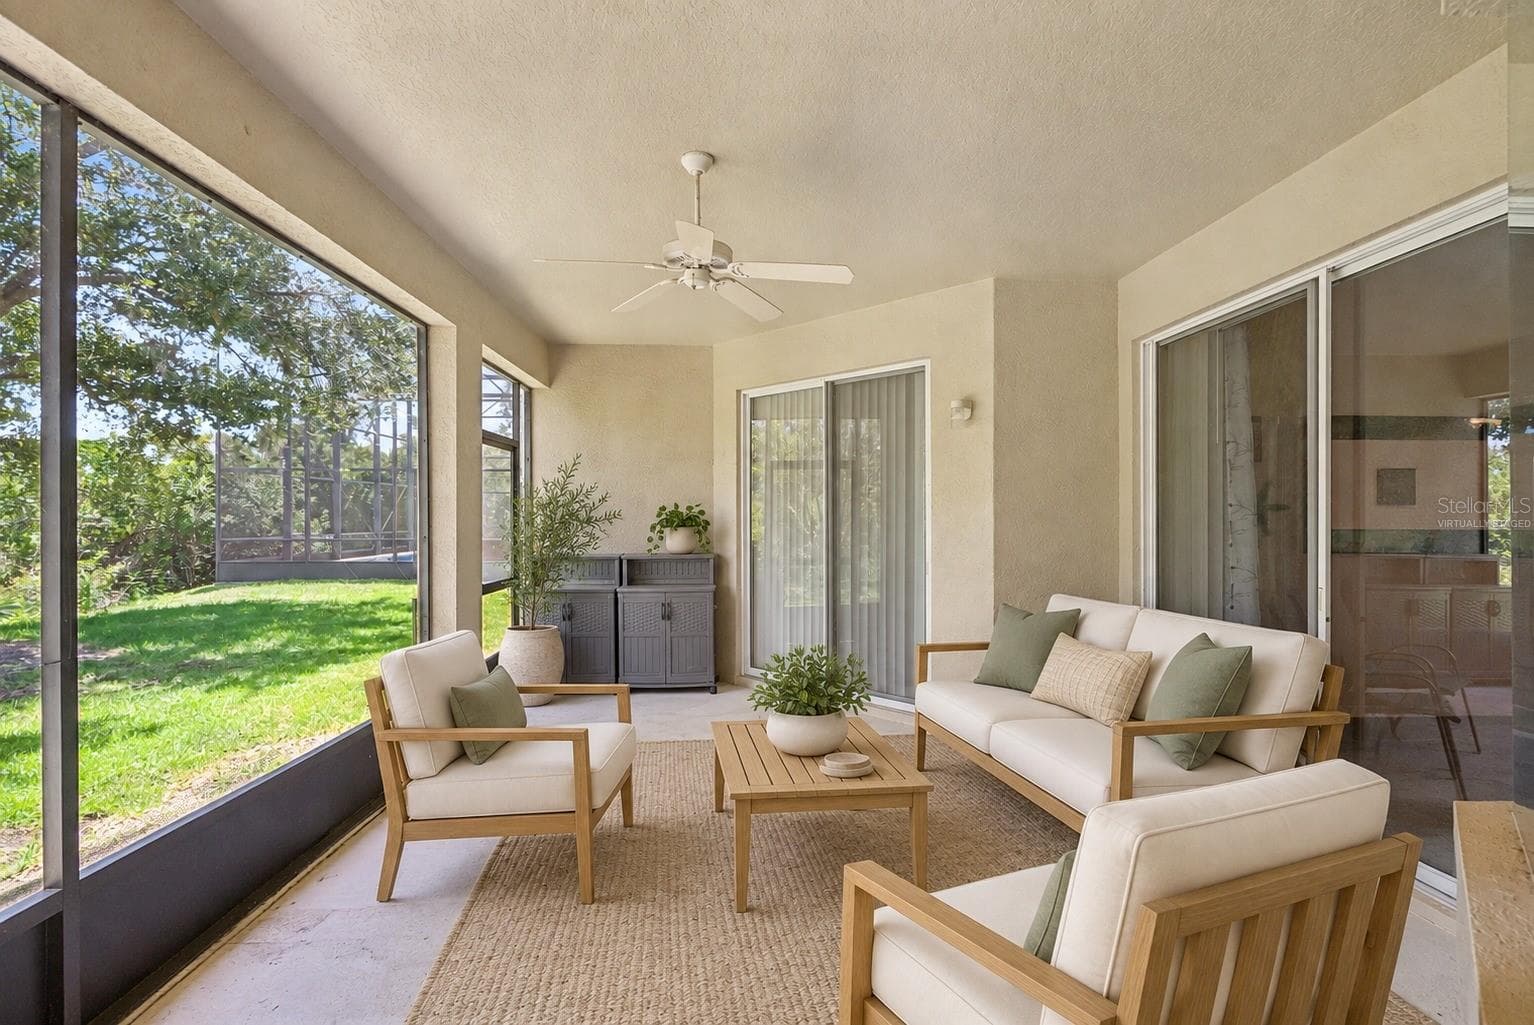
screened porch - virtually staged - 2589 CORBYTON CT, ORLANDO
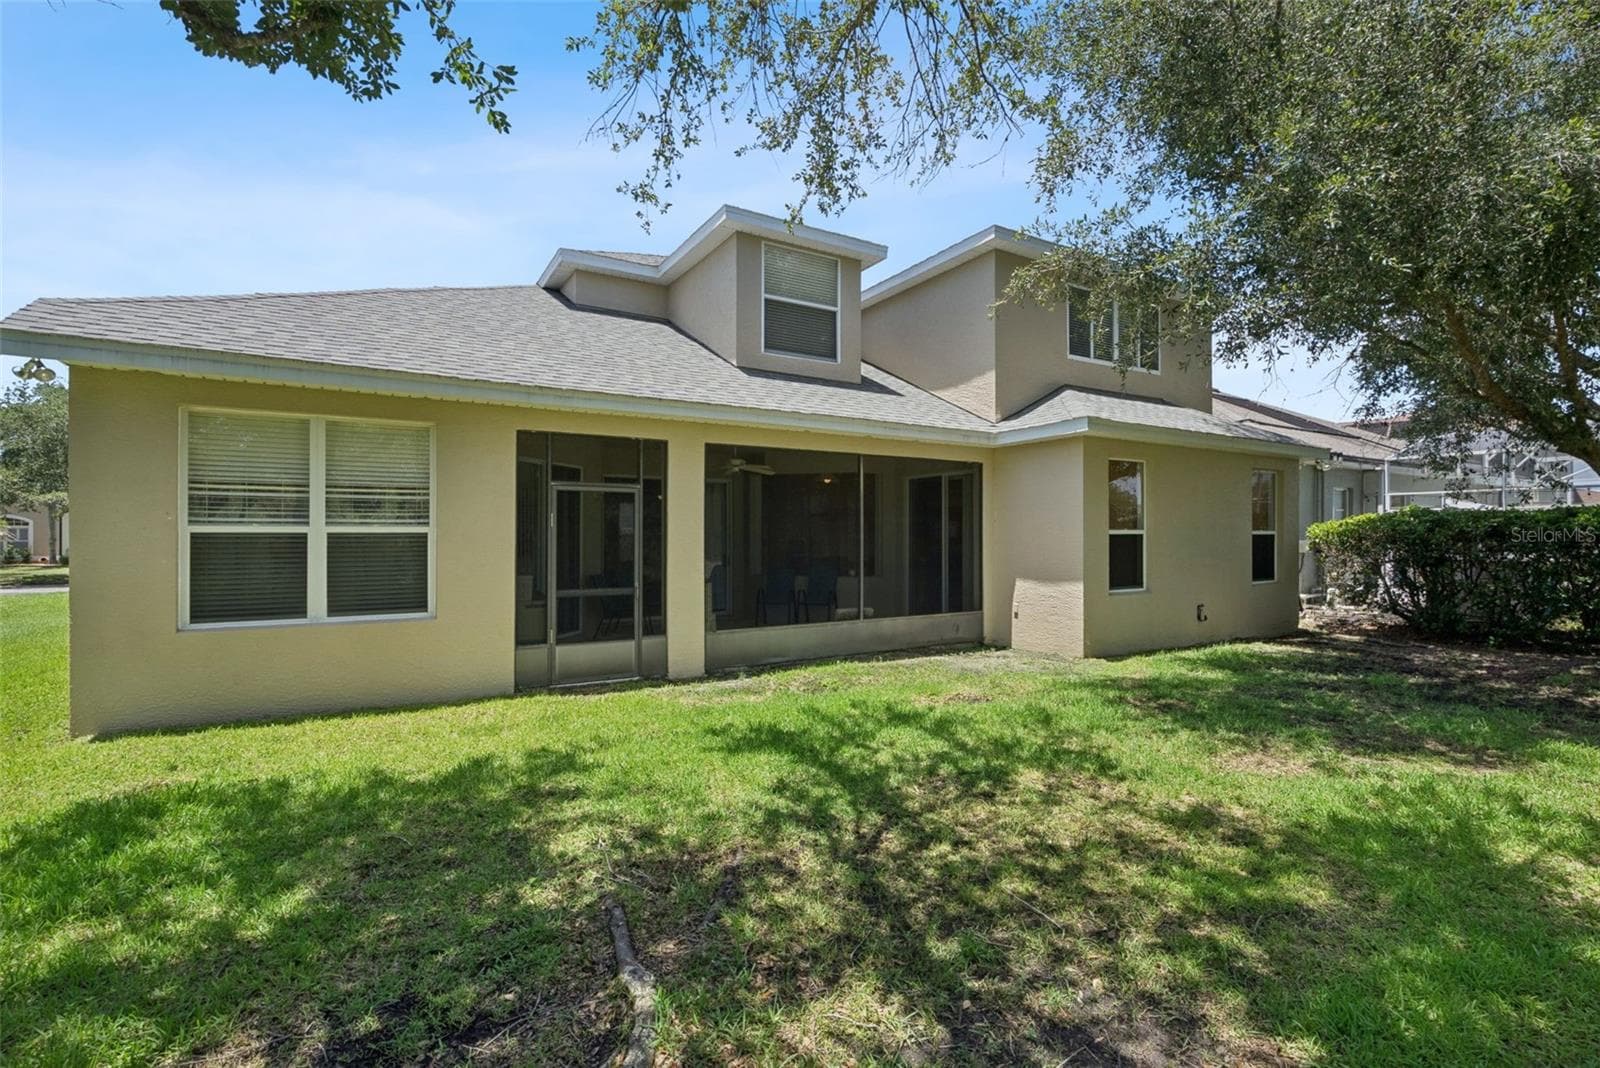
rear exterior - 2589 CORBYTON CT, ORLANDO
porch - 2589 CORBYTON CT, ORLANDO
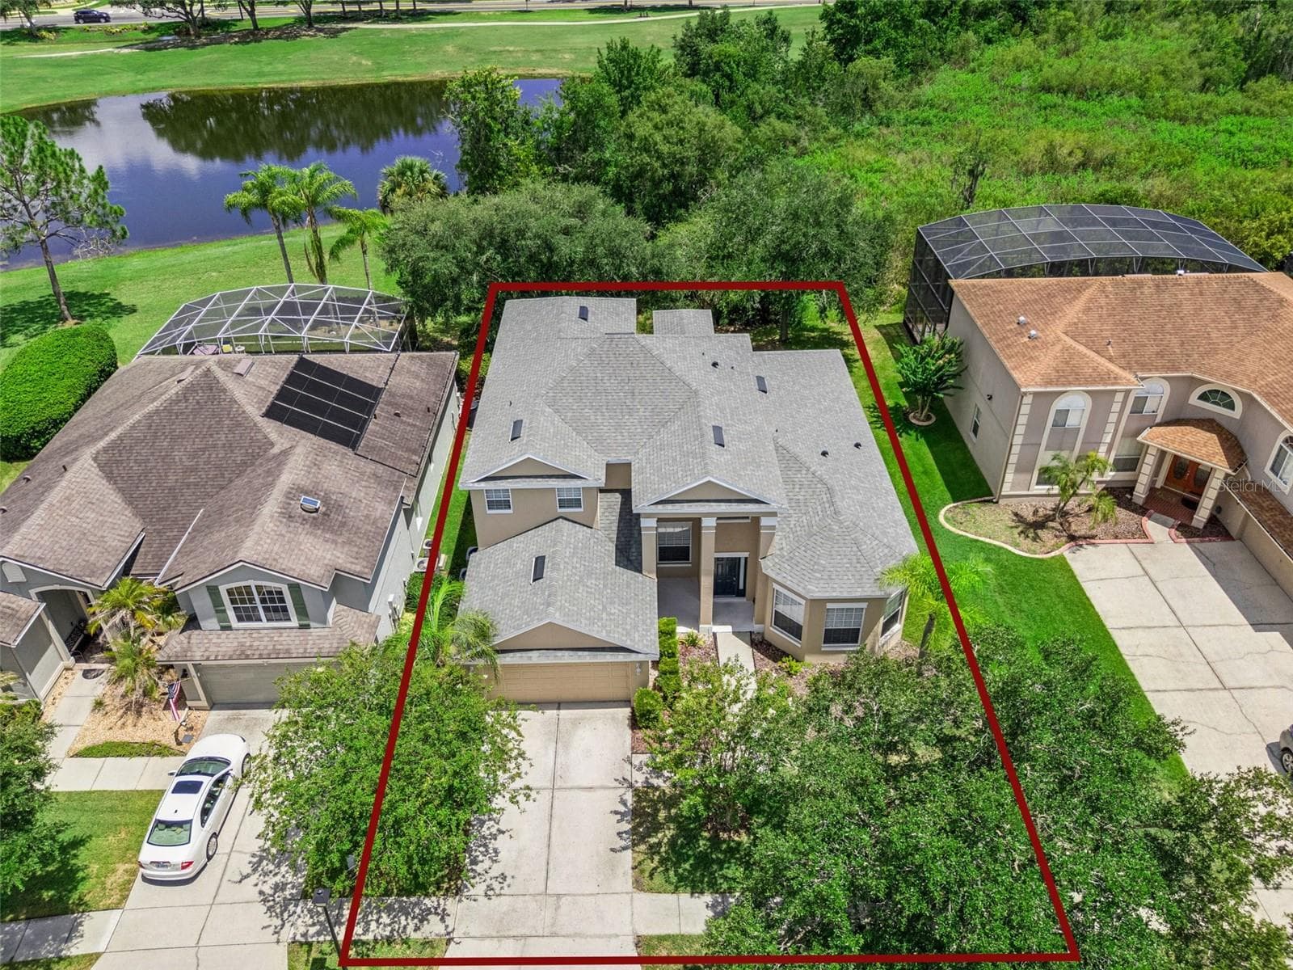
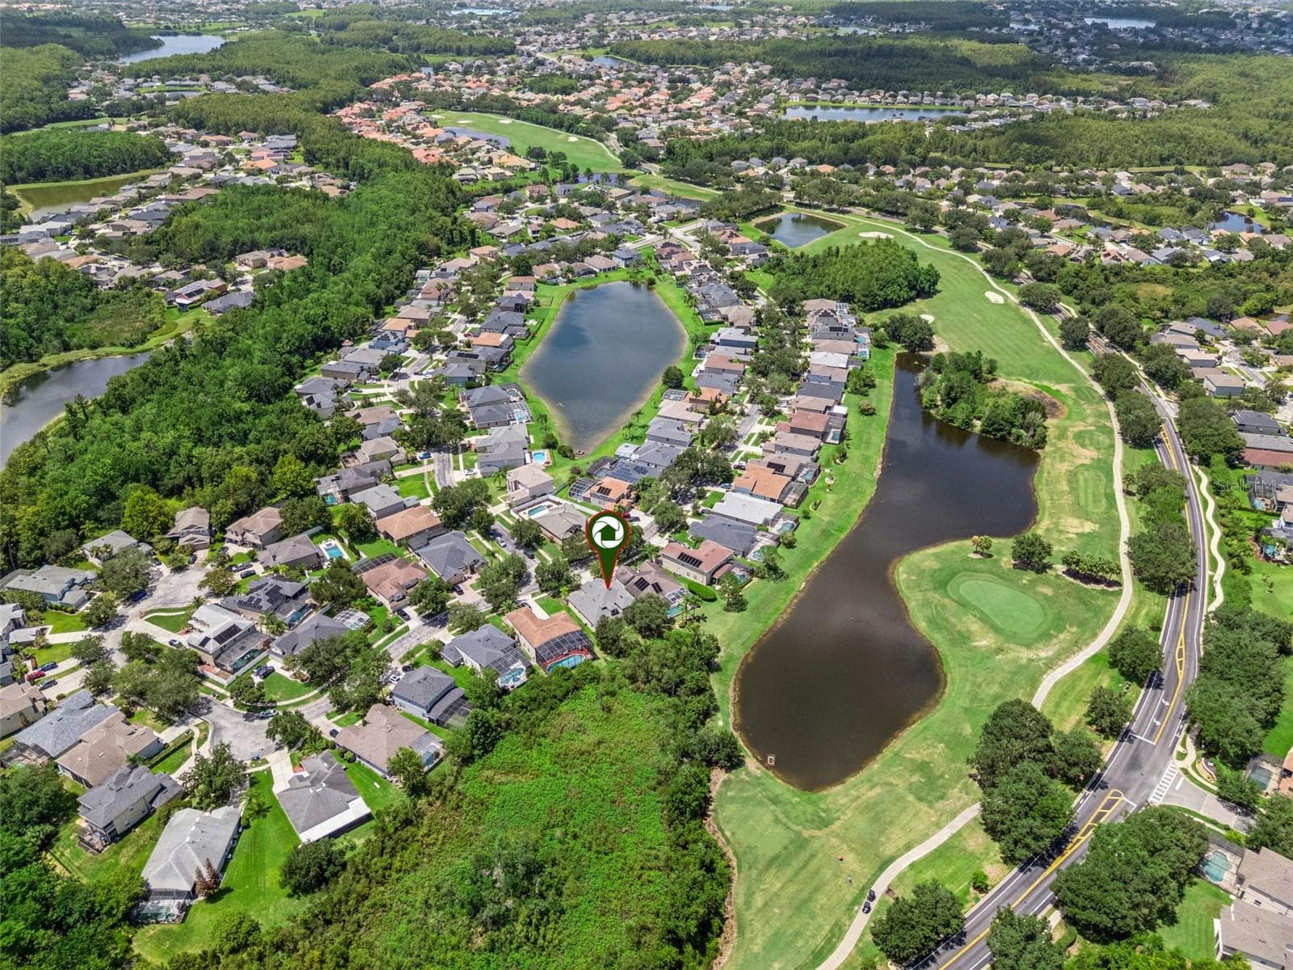
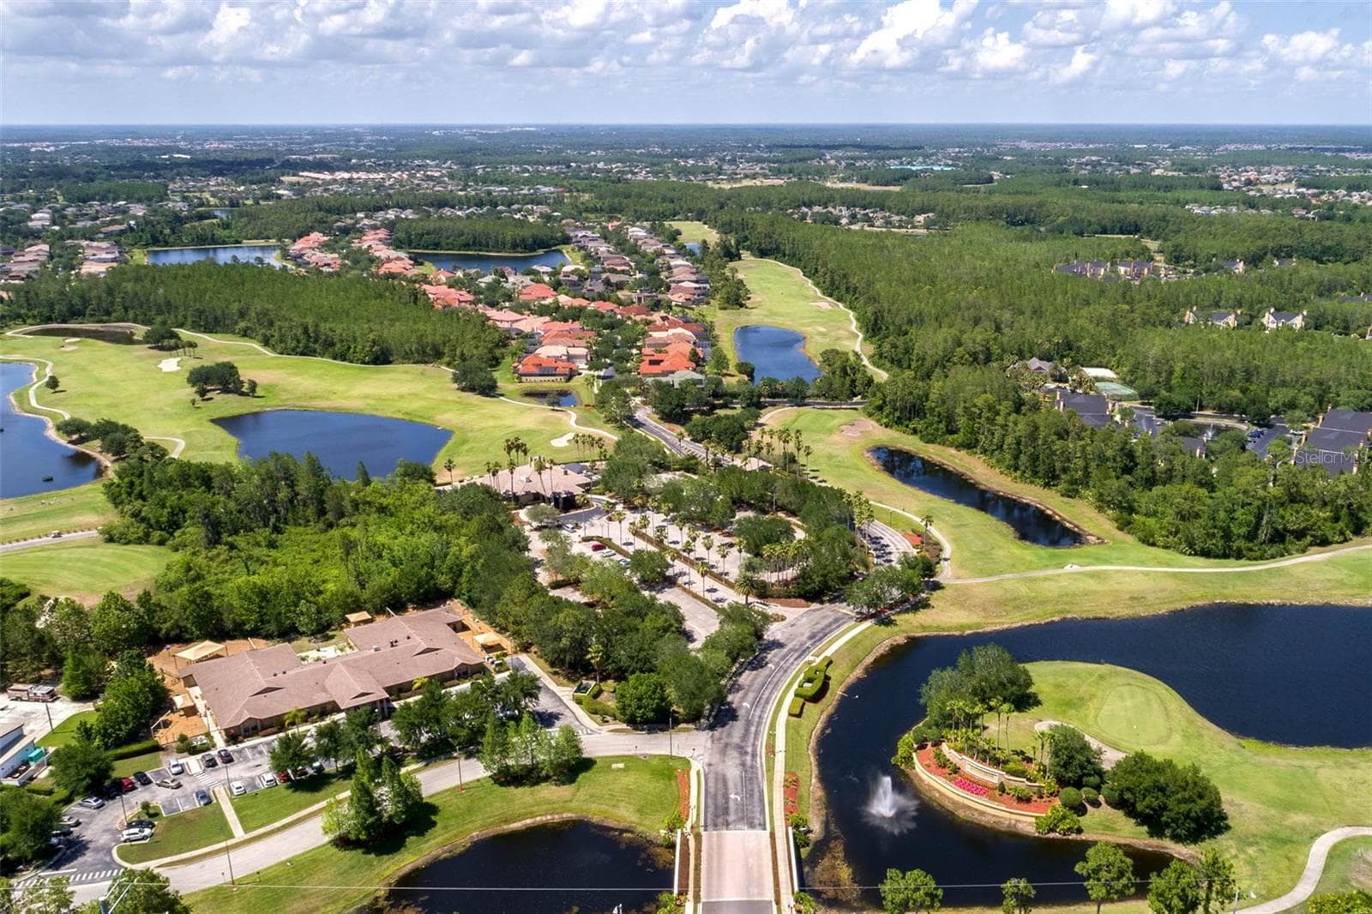
aerial view - 2589 CORBYTON CT, ORLANDO
porch - 2589 CORBYTON CT, ORLANDO
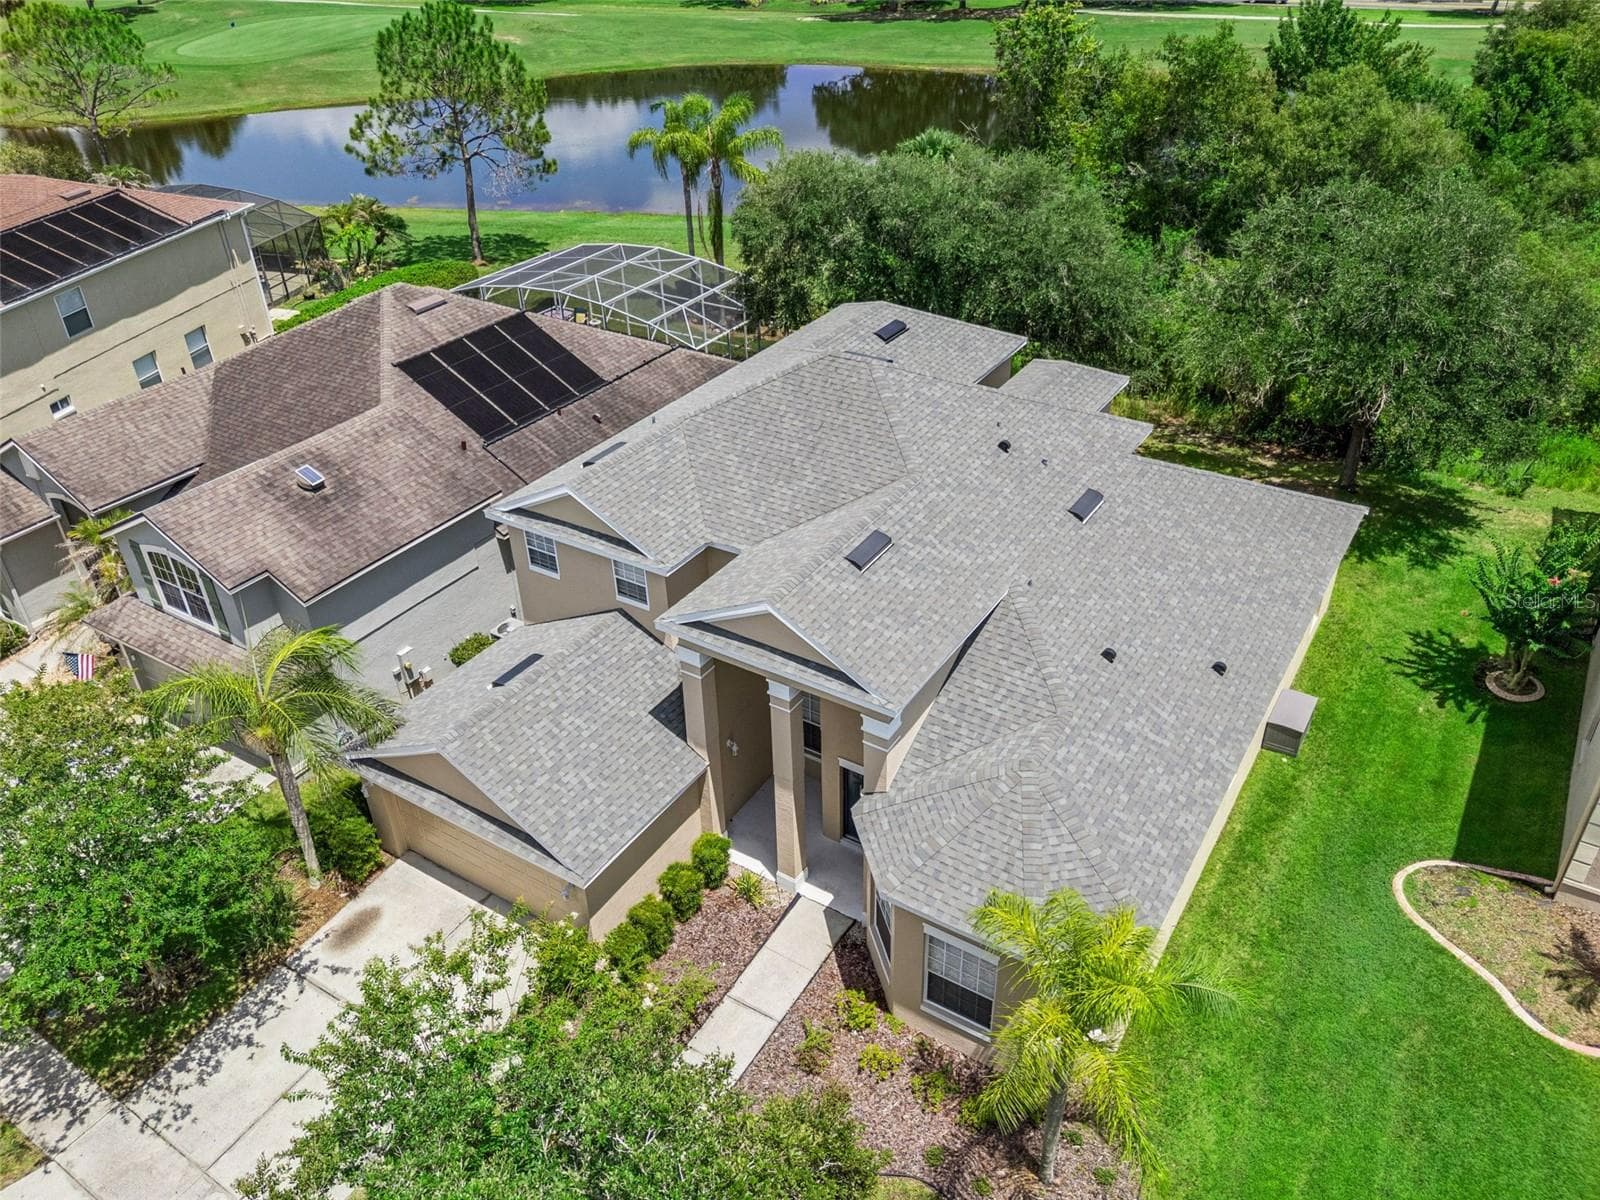
aerial view - 2589 CORBYTON CT, ORLANDO
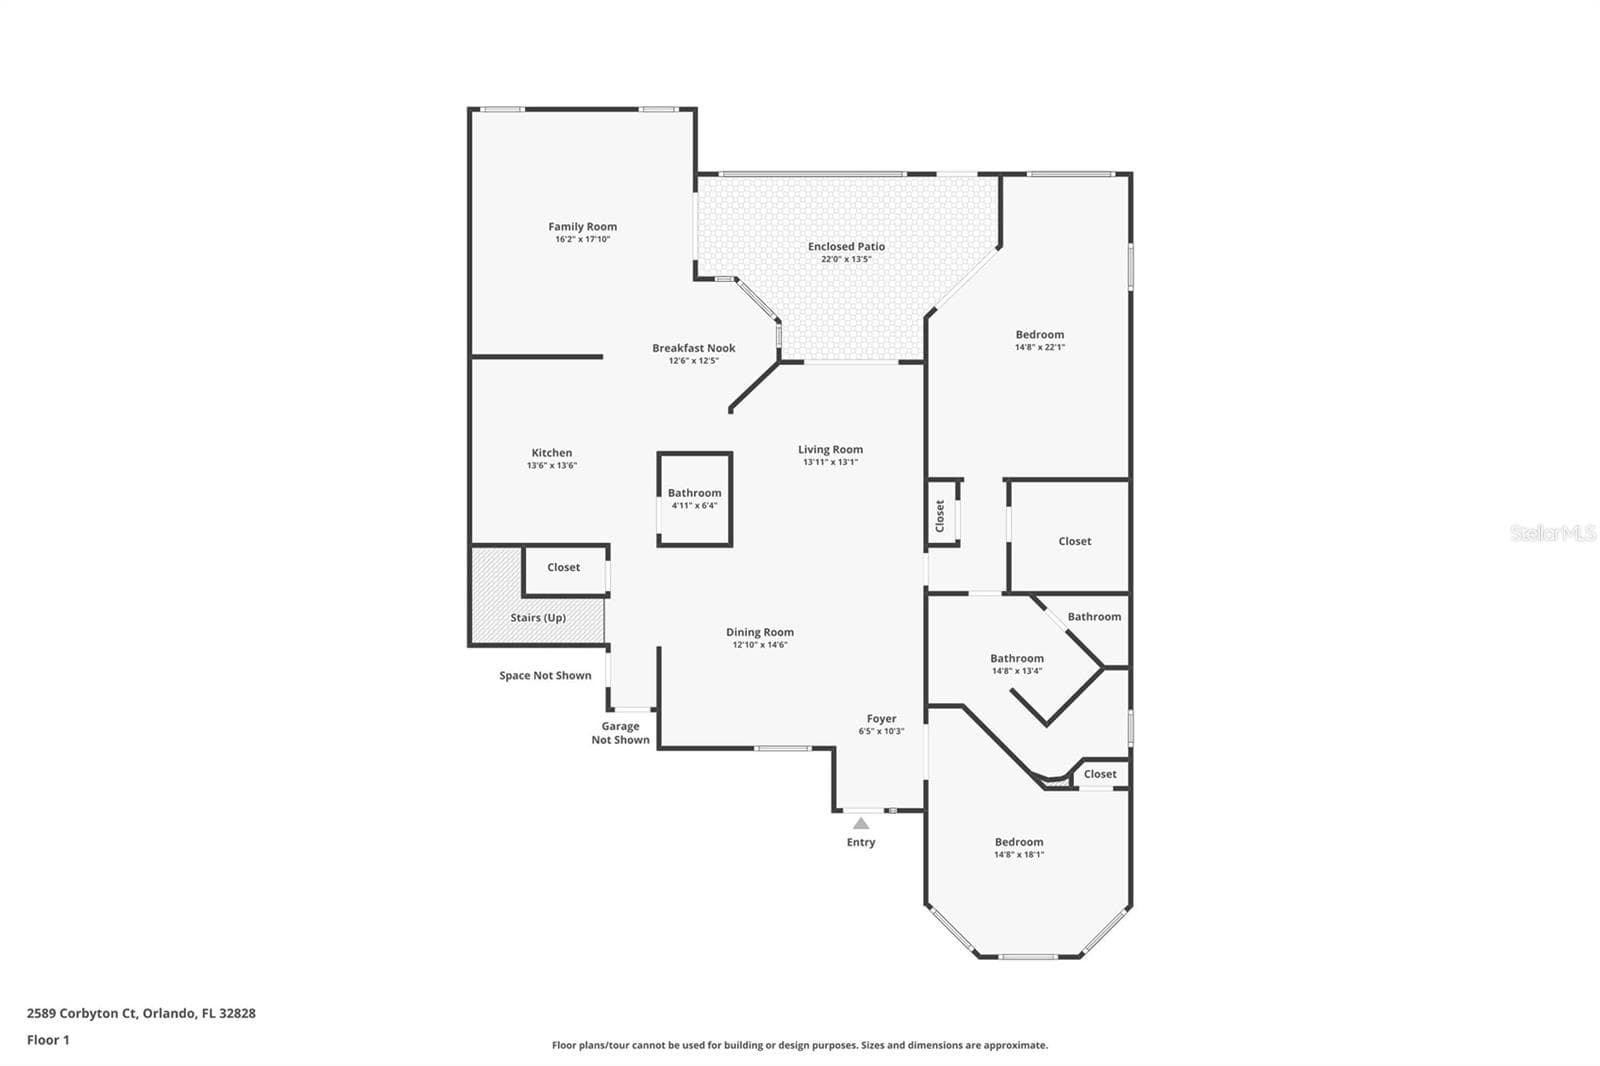
main floor - 2589 CORBYTON CT, ORLANDO
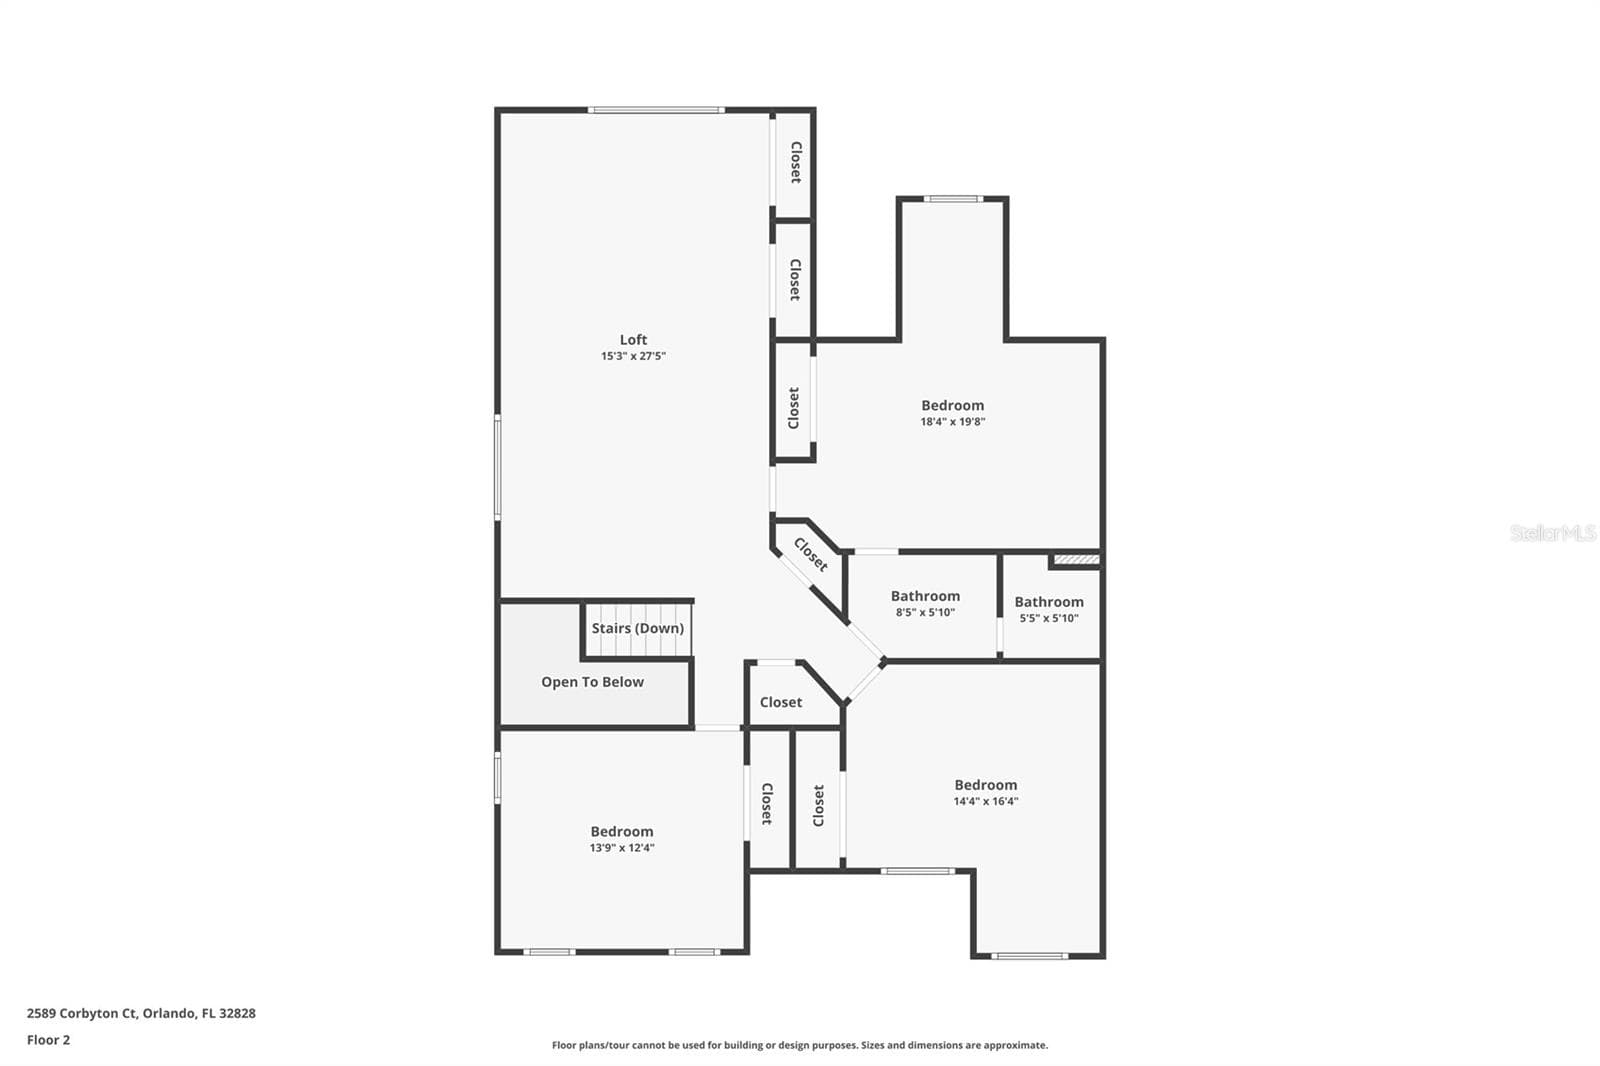
2nd floor - 2589 CORBYTON CT, ORLANDO
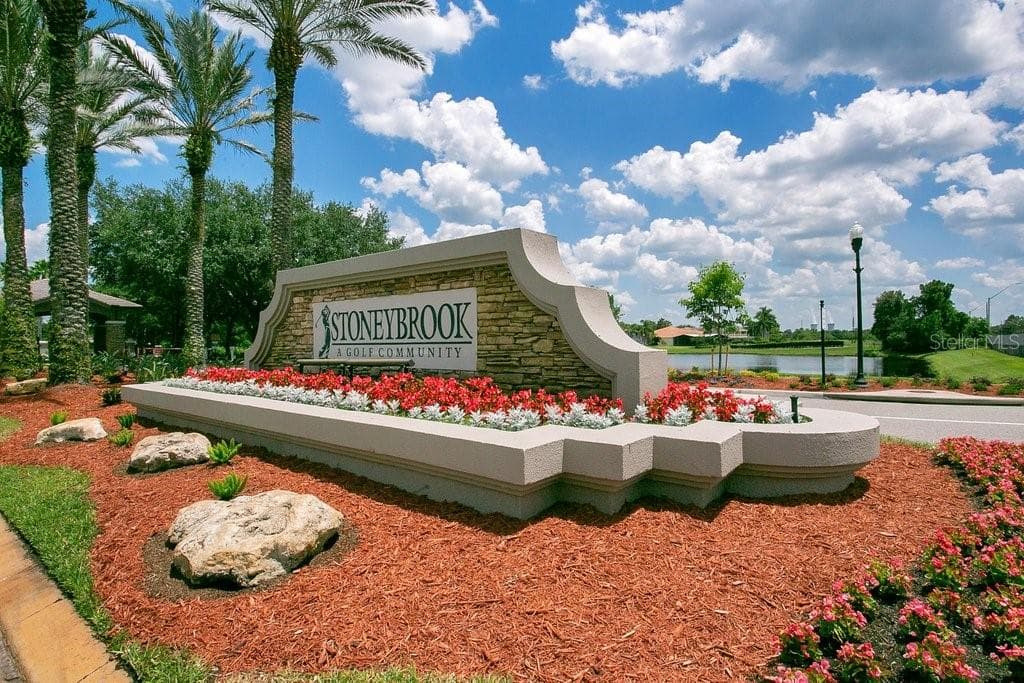
entry - 2589 CORBYTON CT, ORLANDO
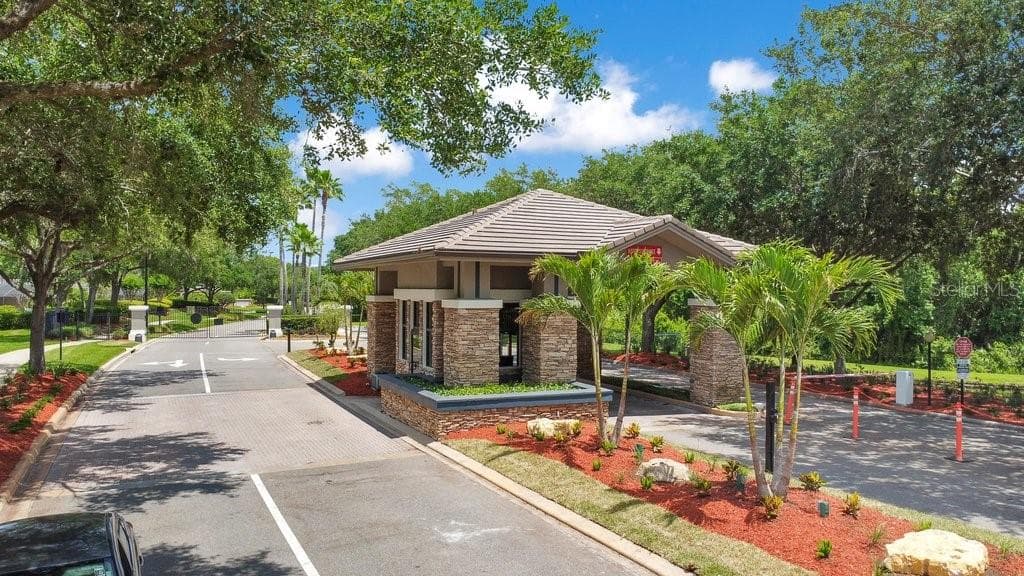
gate - 2589 CORBYTON CT, ORLANDO
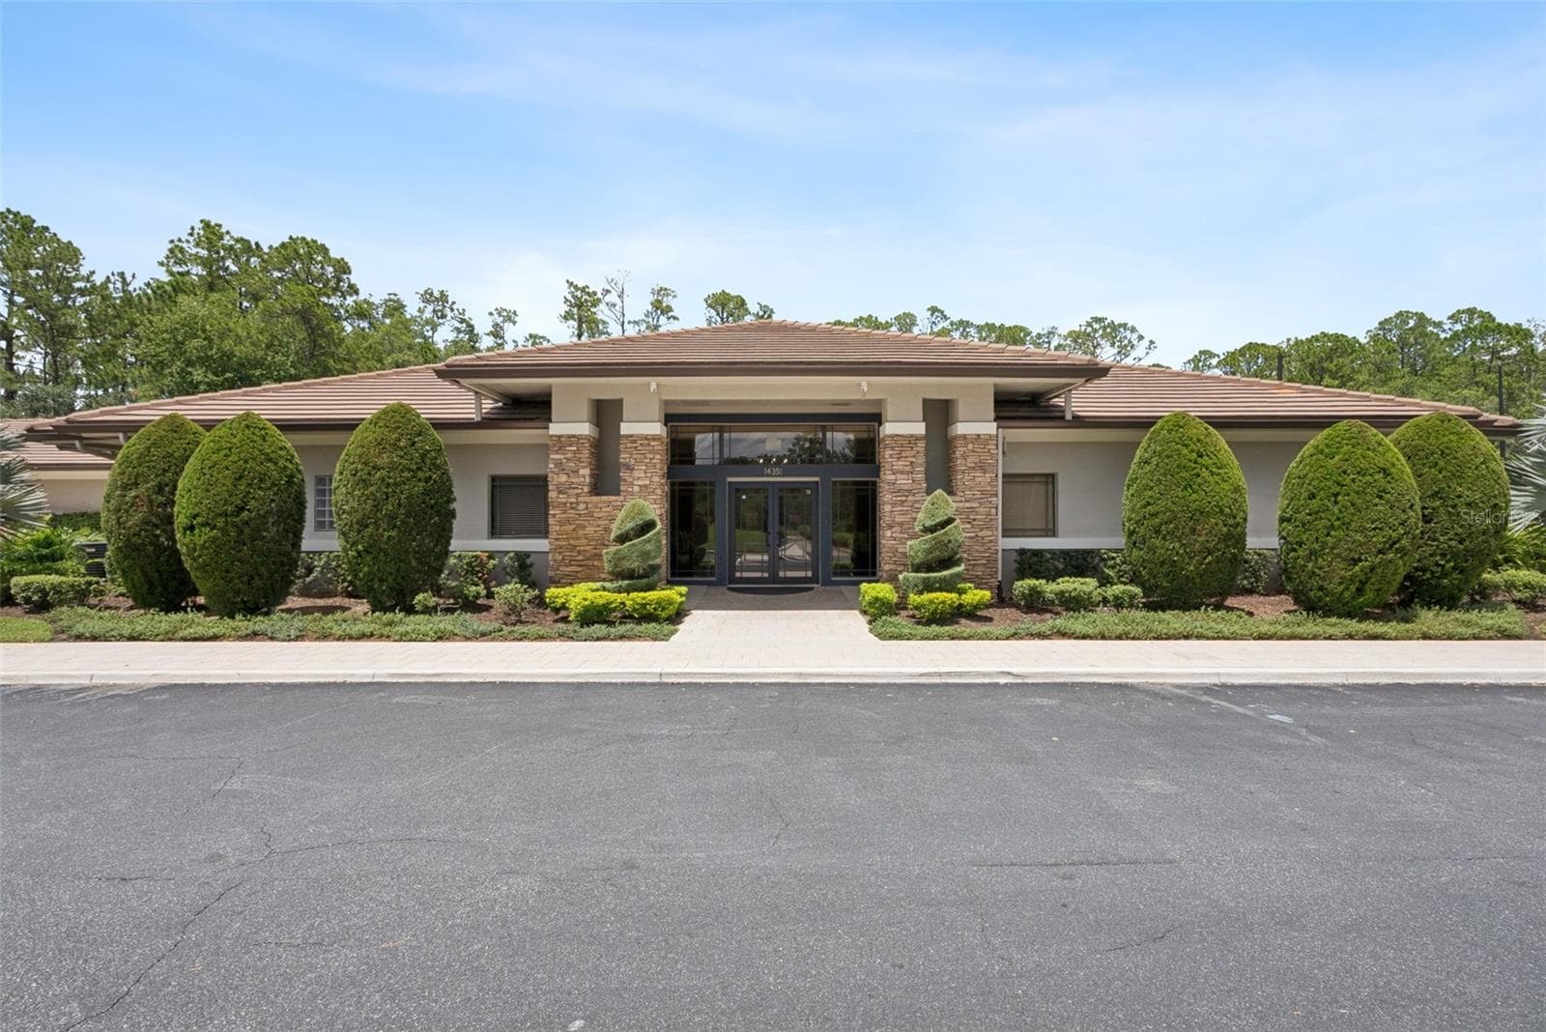
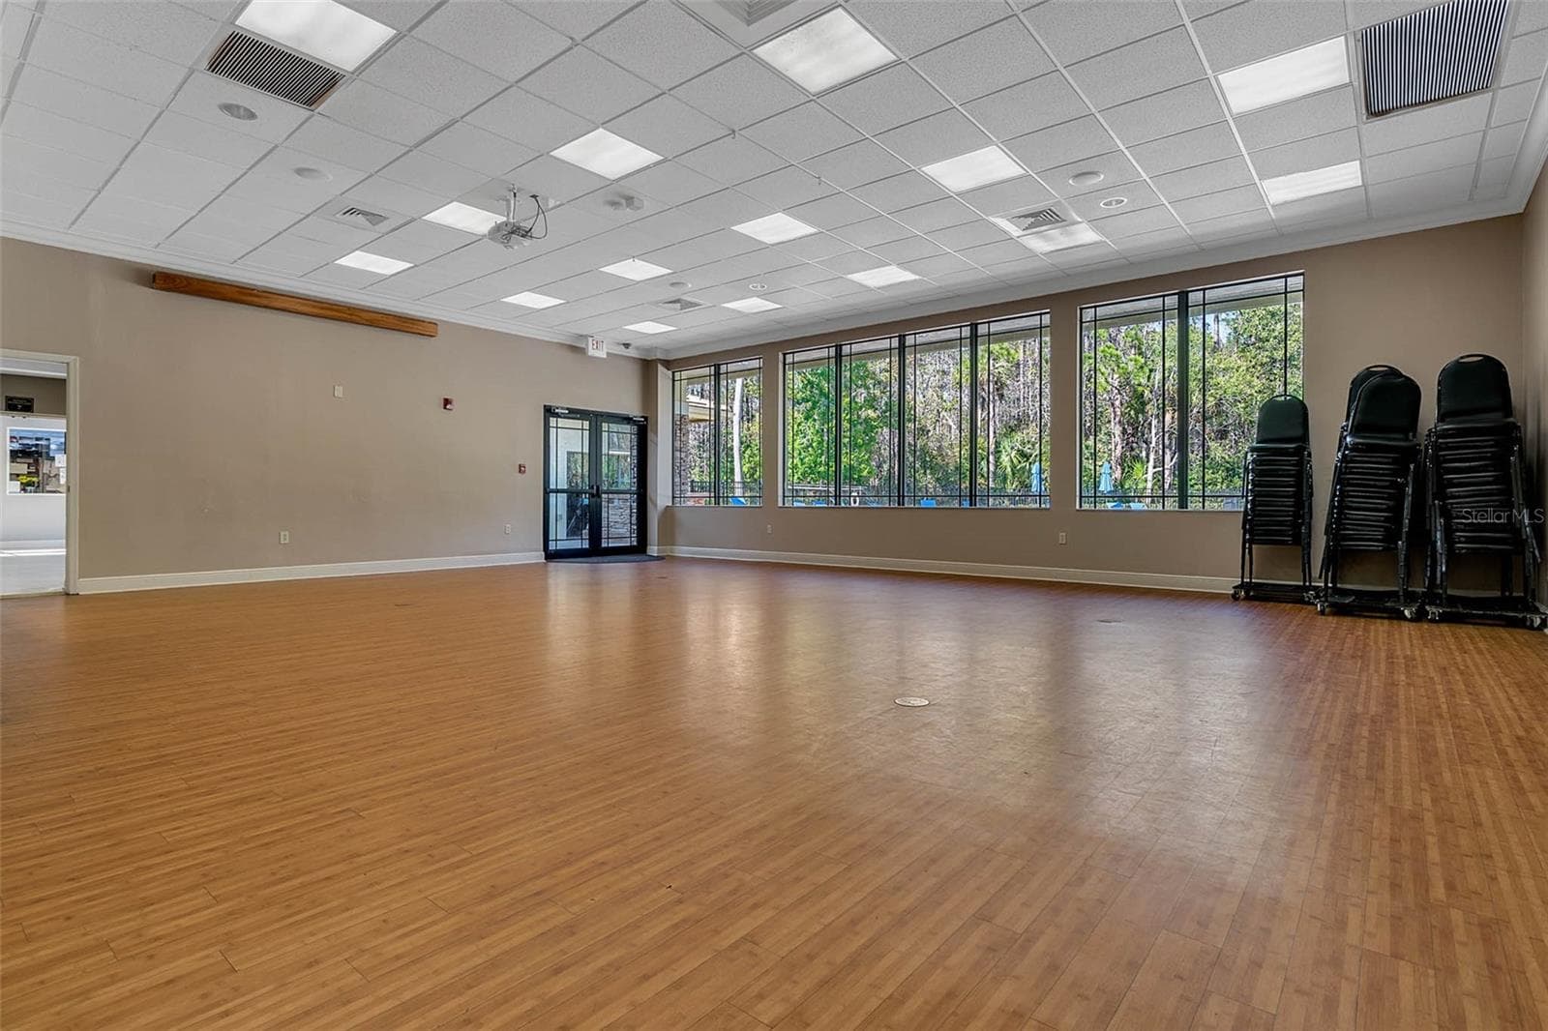
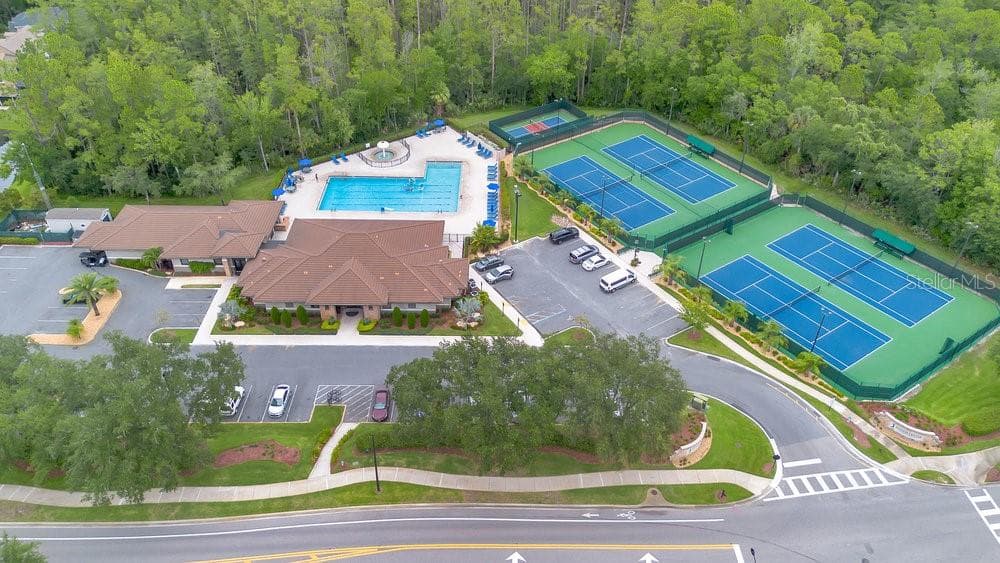
clubhouse - 2589 CORBYTON CT, ORLANDO
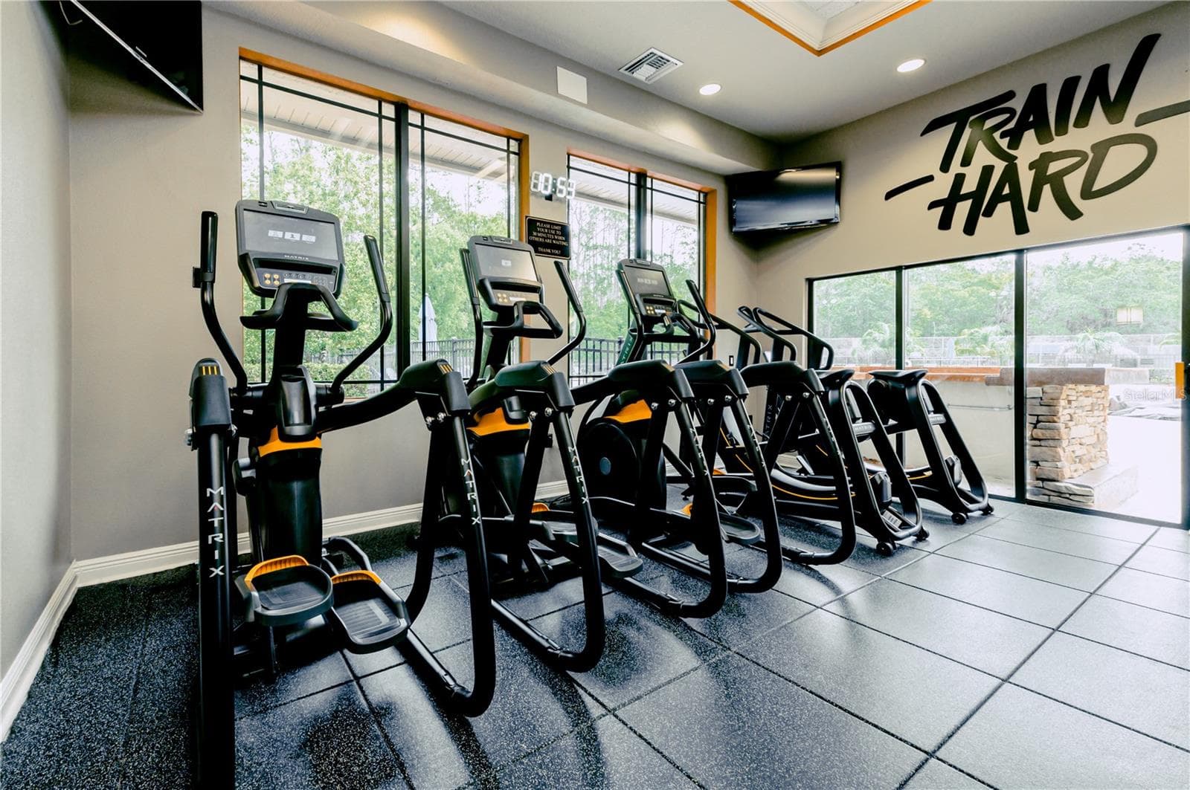
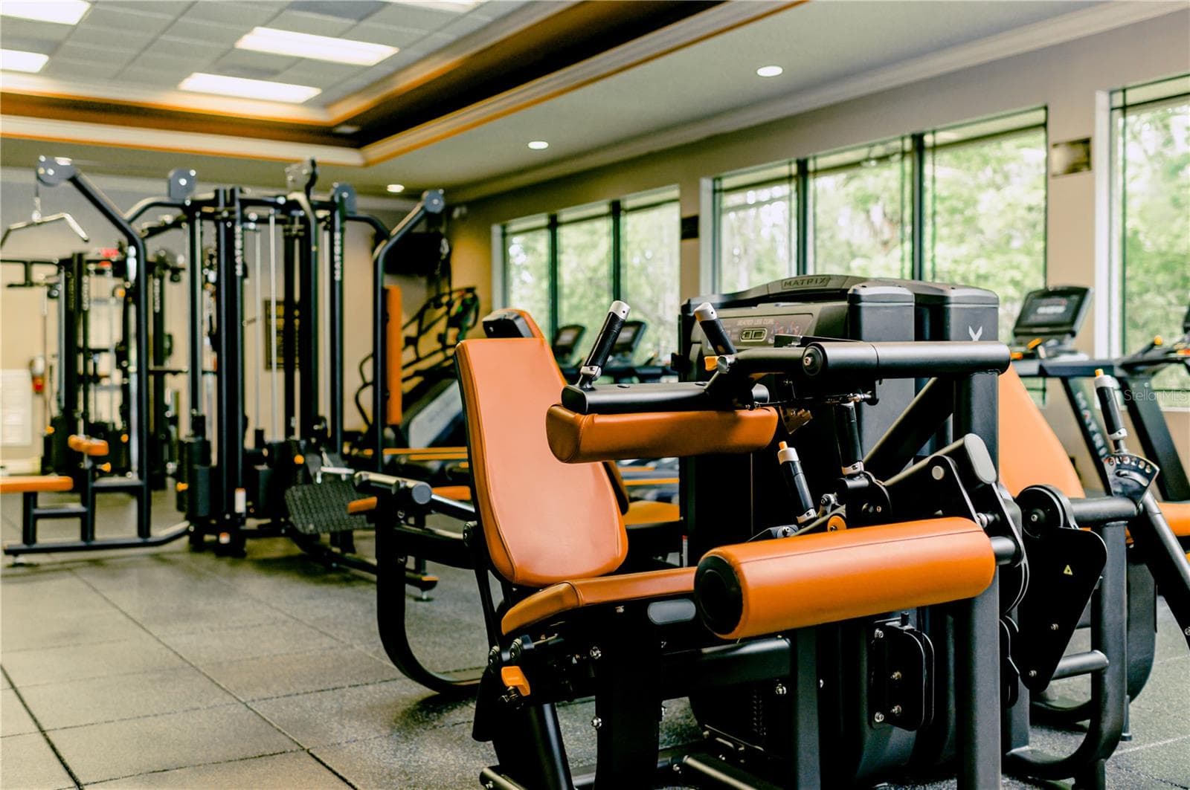
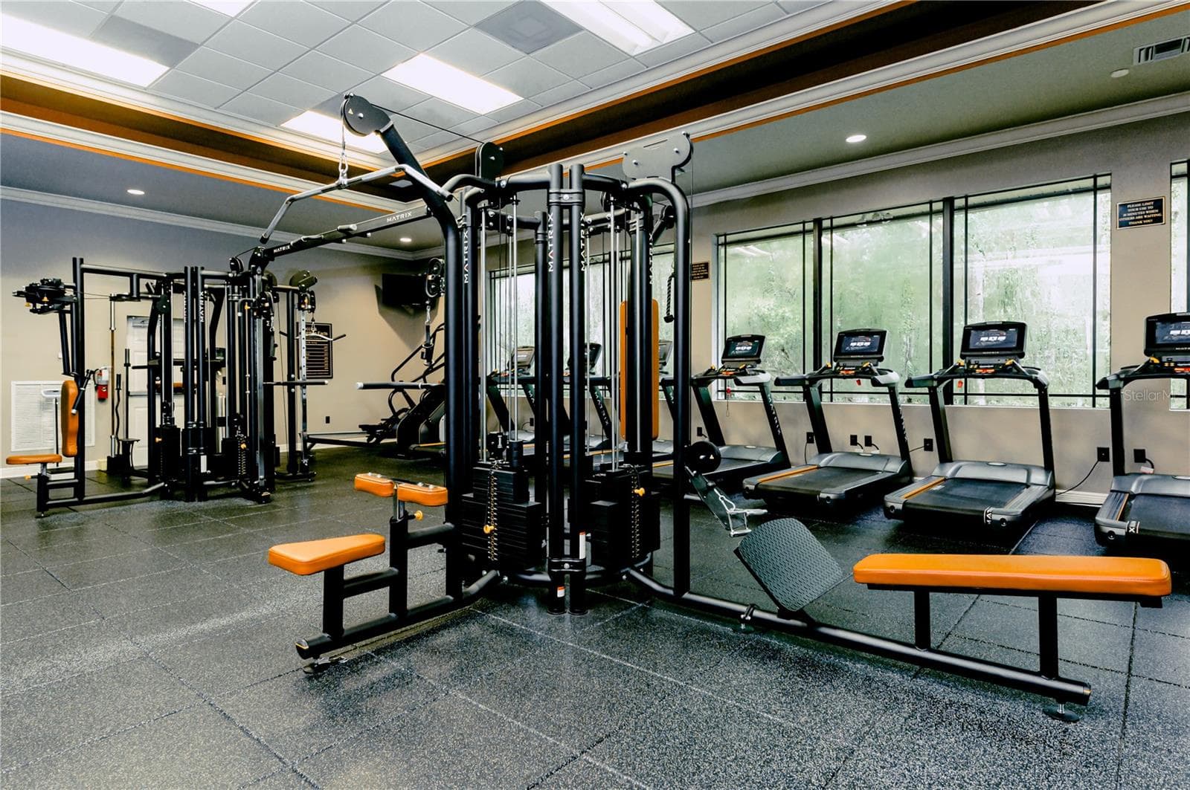
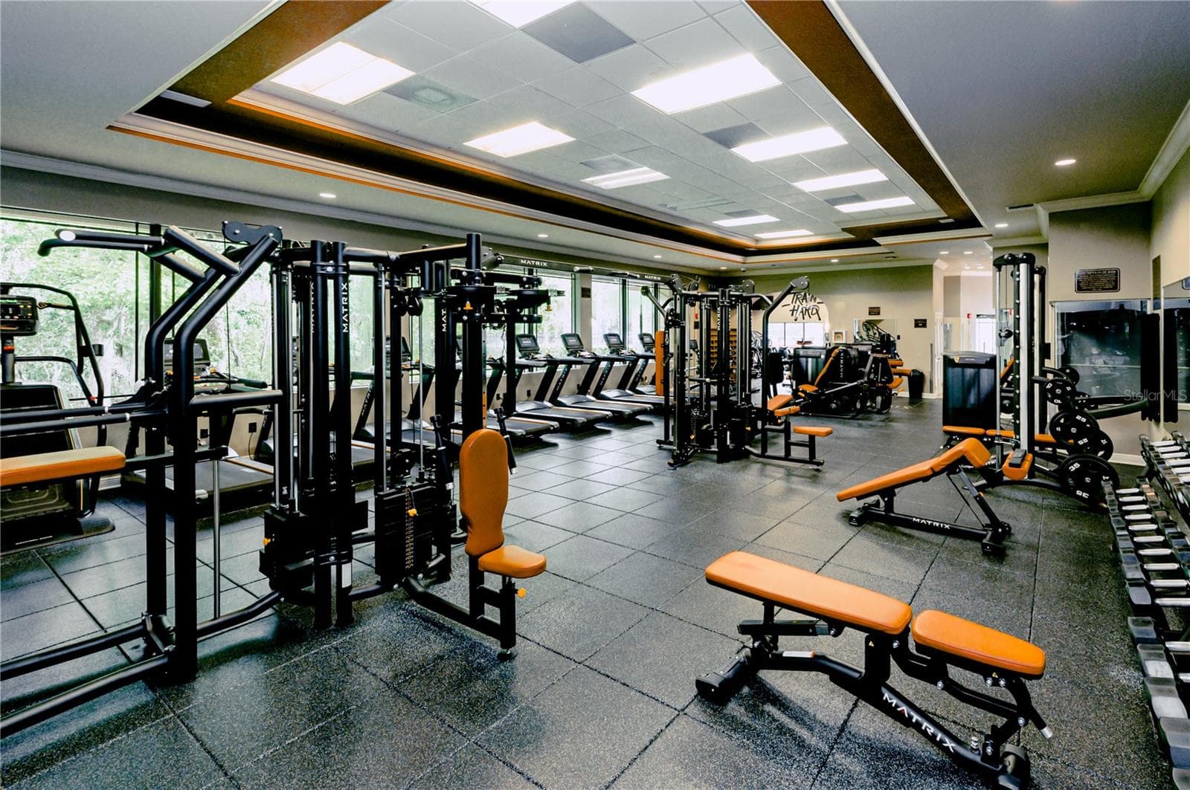
gym - 2589 CORBYTON CT, ORLANDO
clubhouse - 2589 CORBYTON CT, ORLANDO
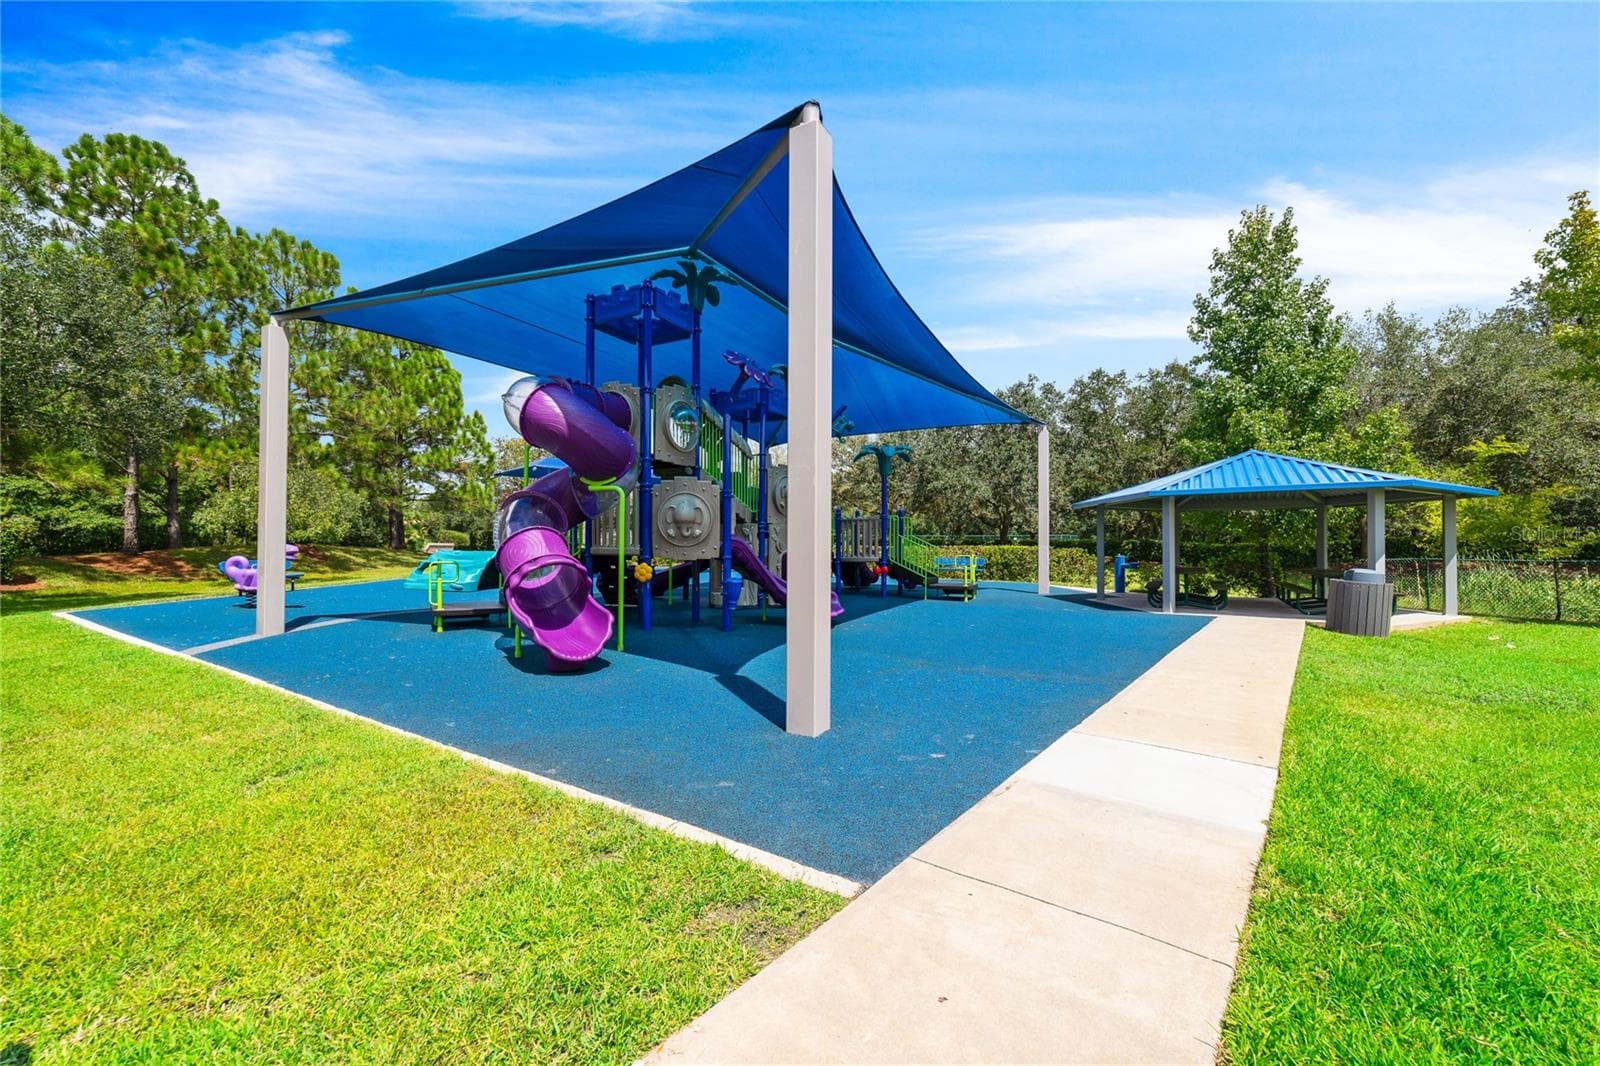
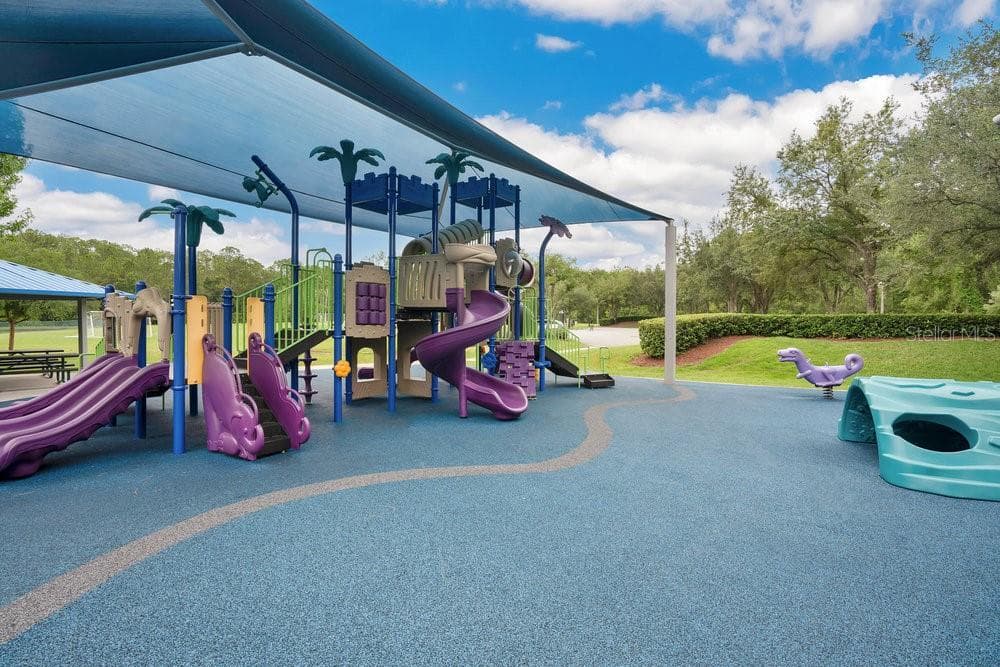
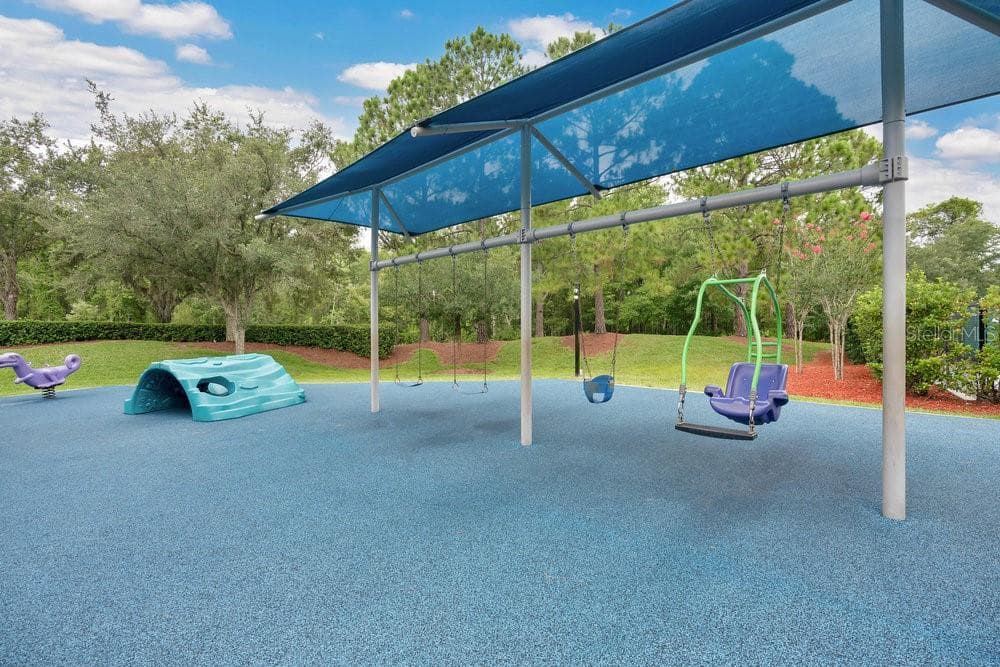
playground - 2589 CORBYTON CT, ORLANDO
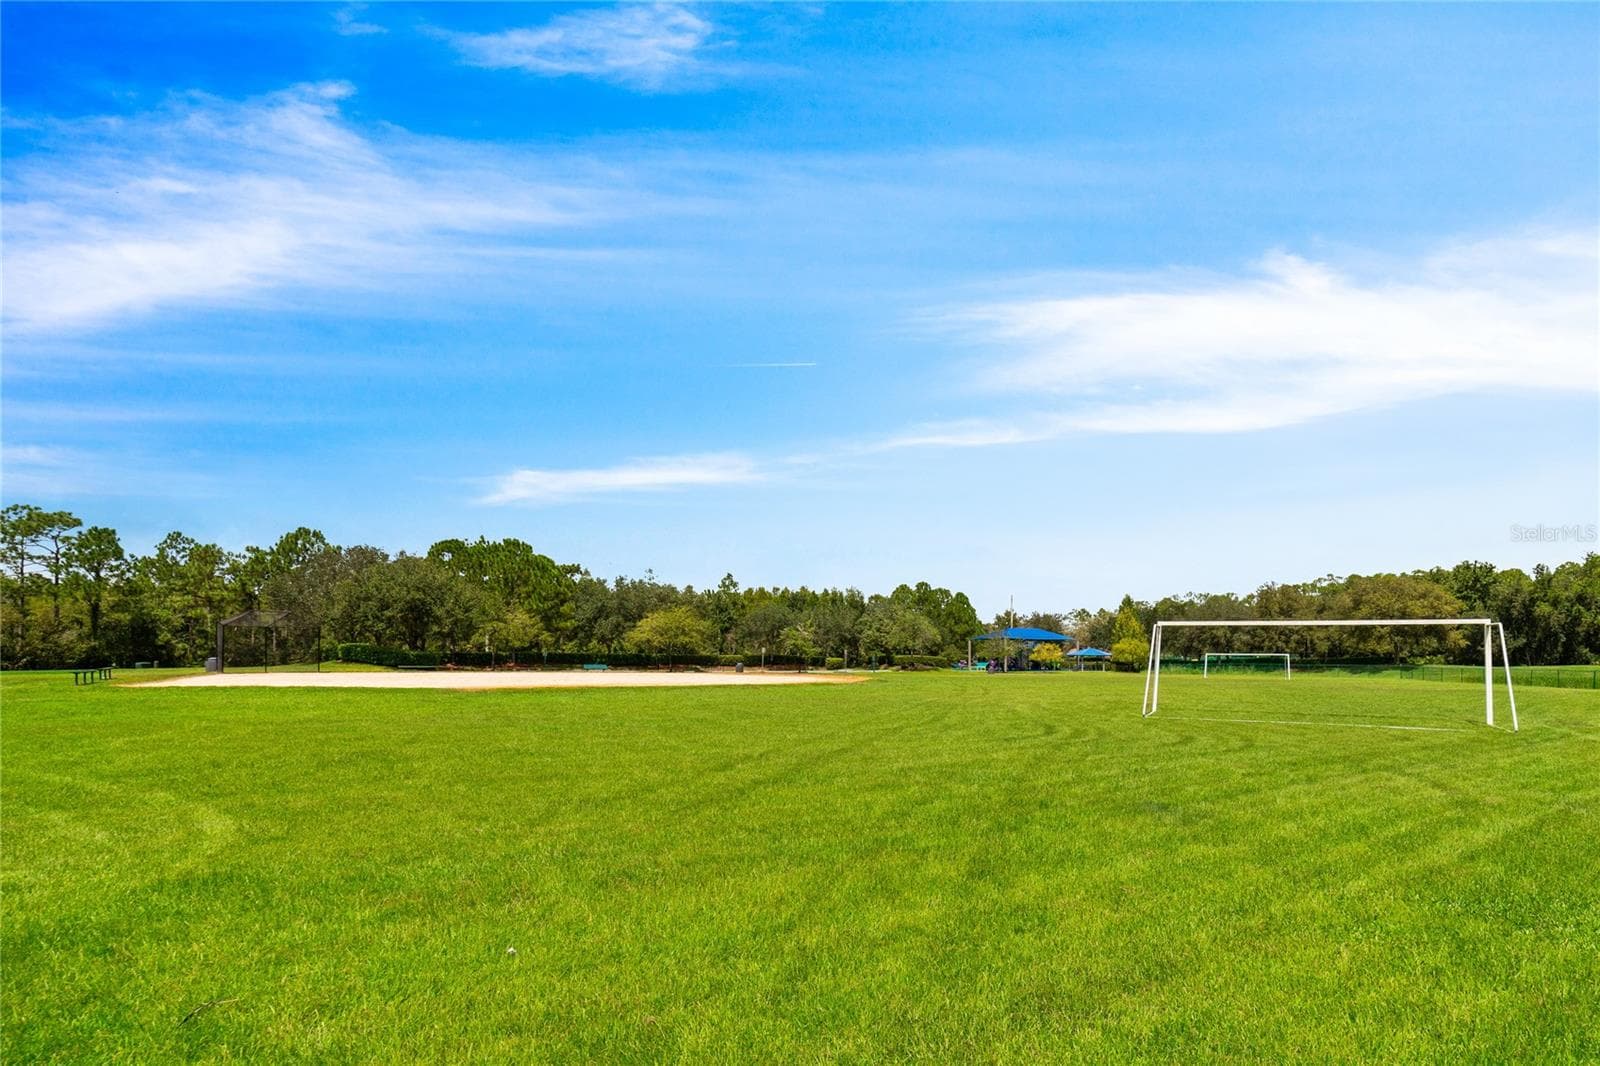
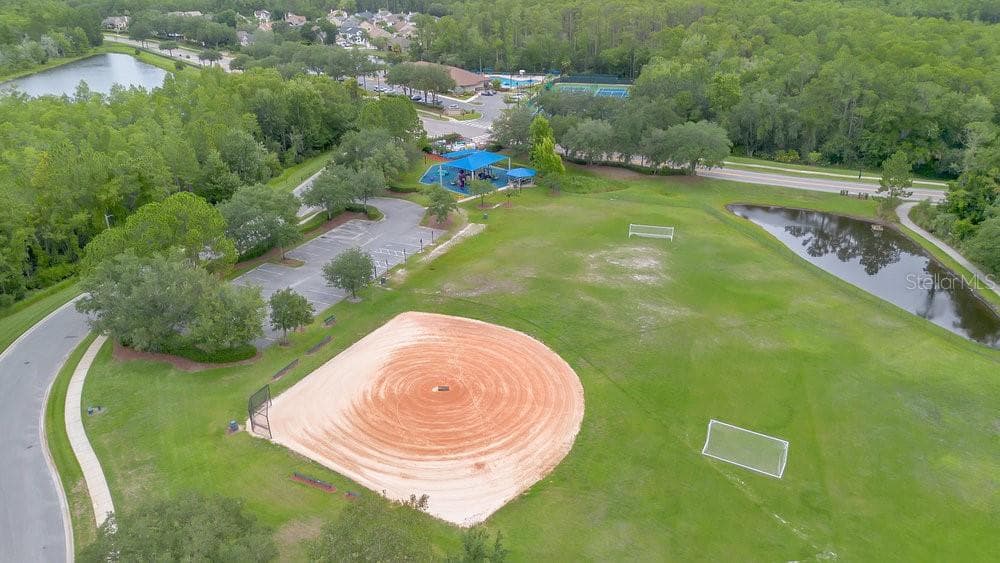
soccer/baseball field - 2589 CORBYTON CT, ORLANDO
baseball/soccer field - 2589 CORBYTON CT, ORLANDO
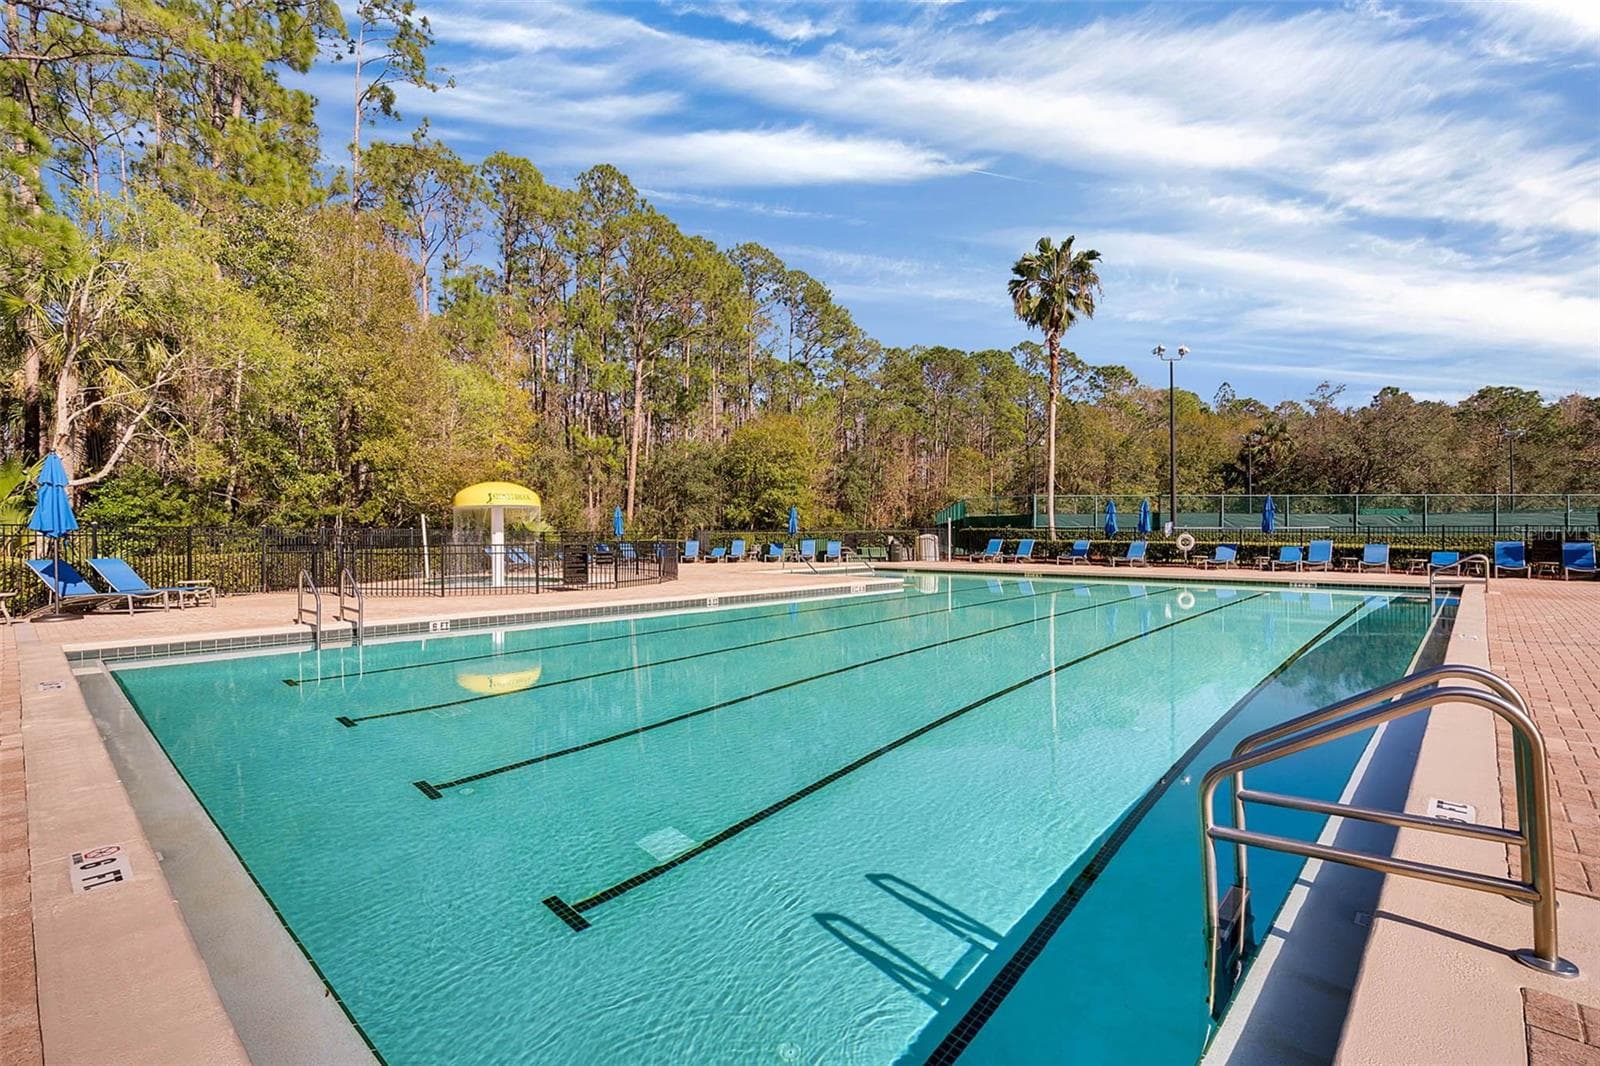
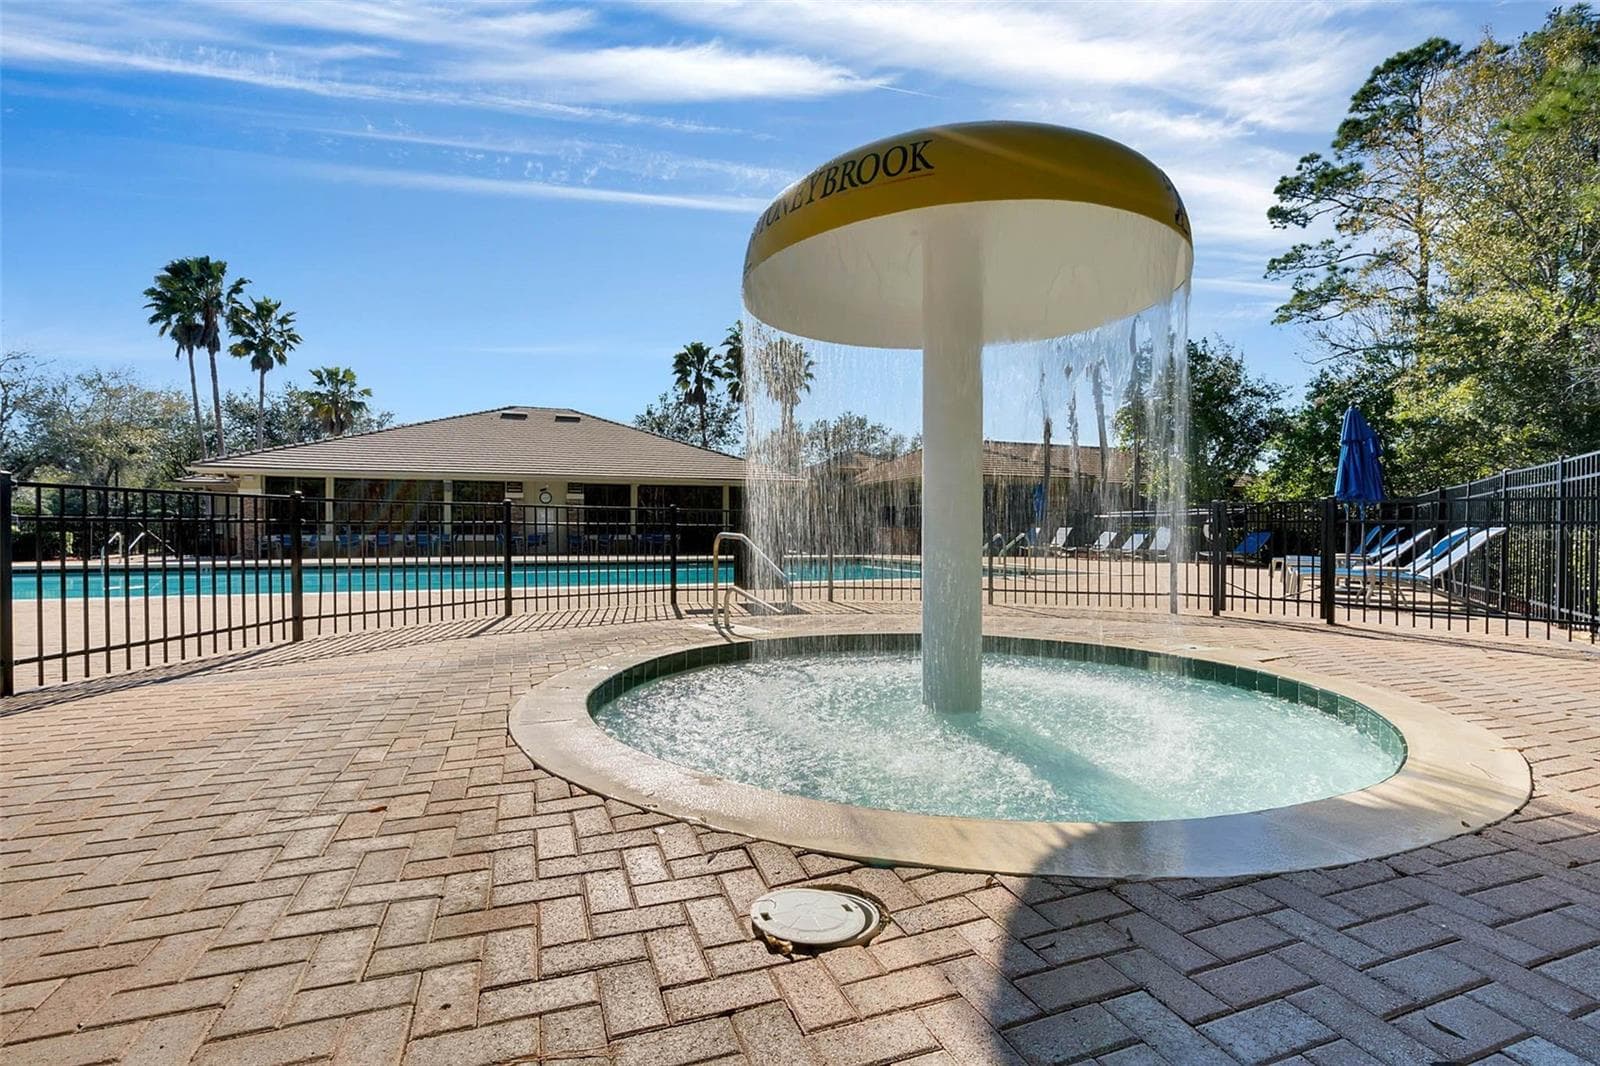
pool - 2589 CORBYTON CT, ORLANDO
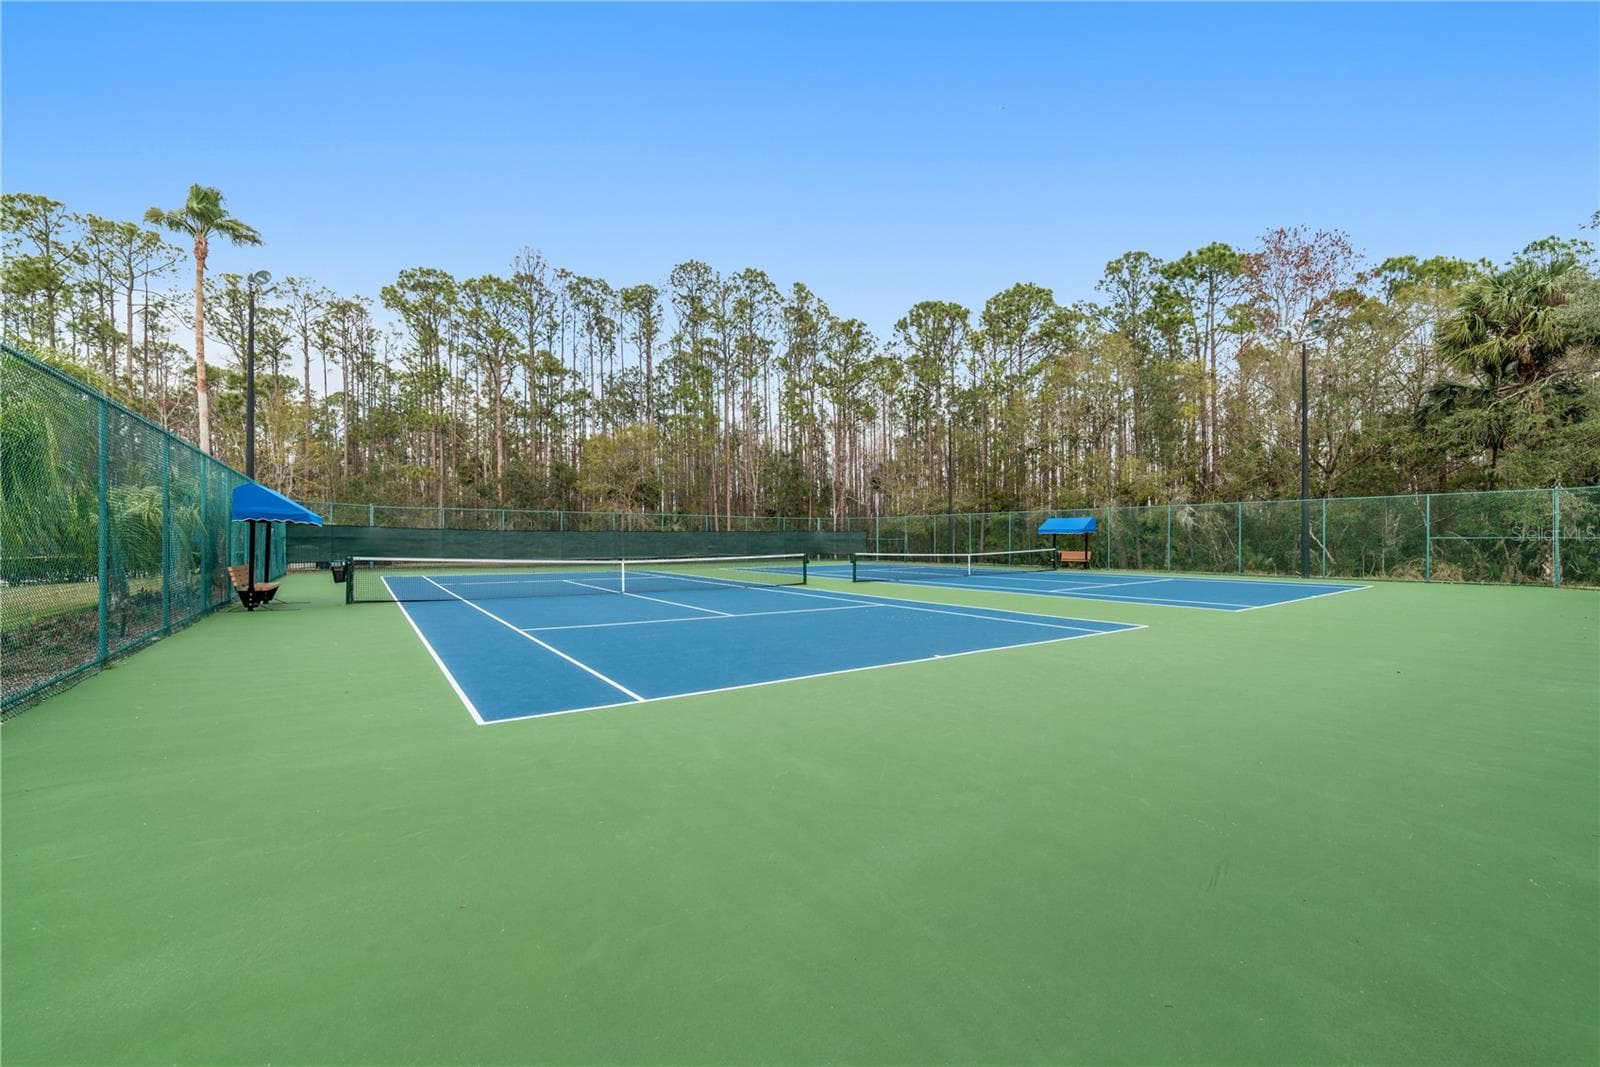
tennis courts - 2589 CORBYTON CT, ORLANDO
fitness center - 2589 CORBYTON CT, ORLANDO
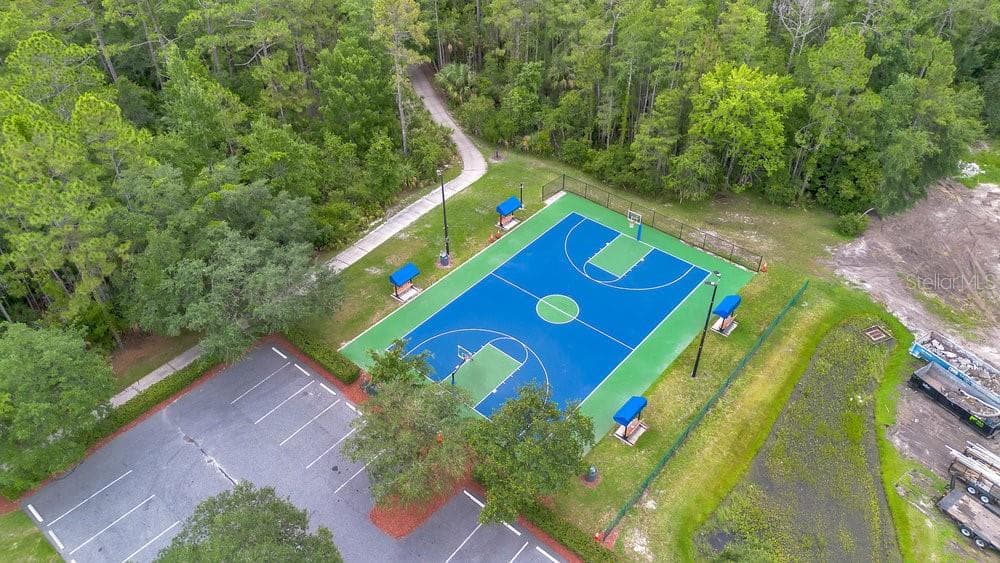
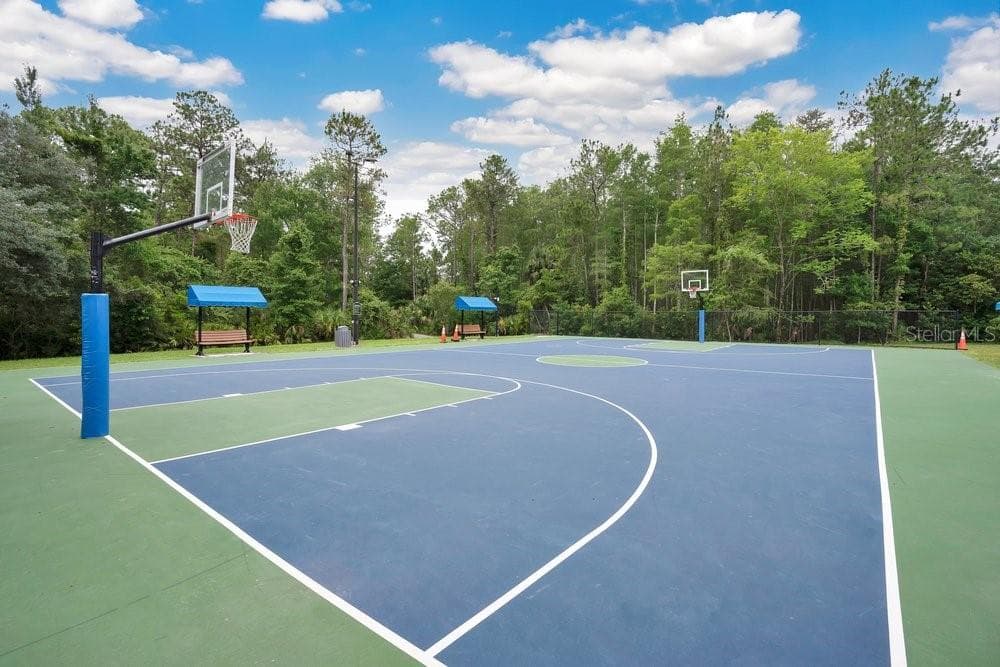
basketball court - 2589 CORBYTON CT, ORLANDO
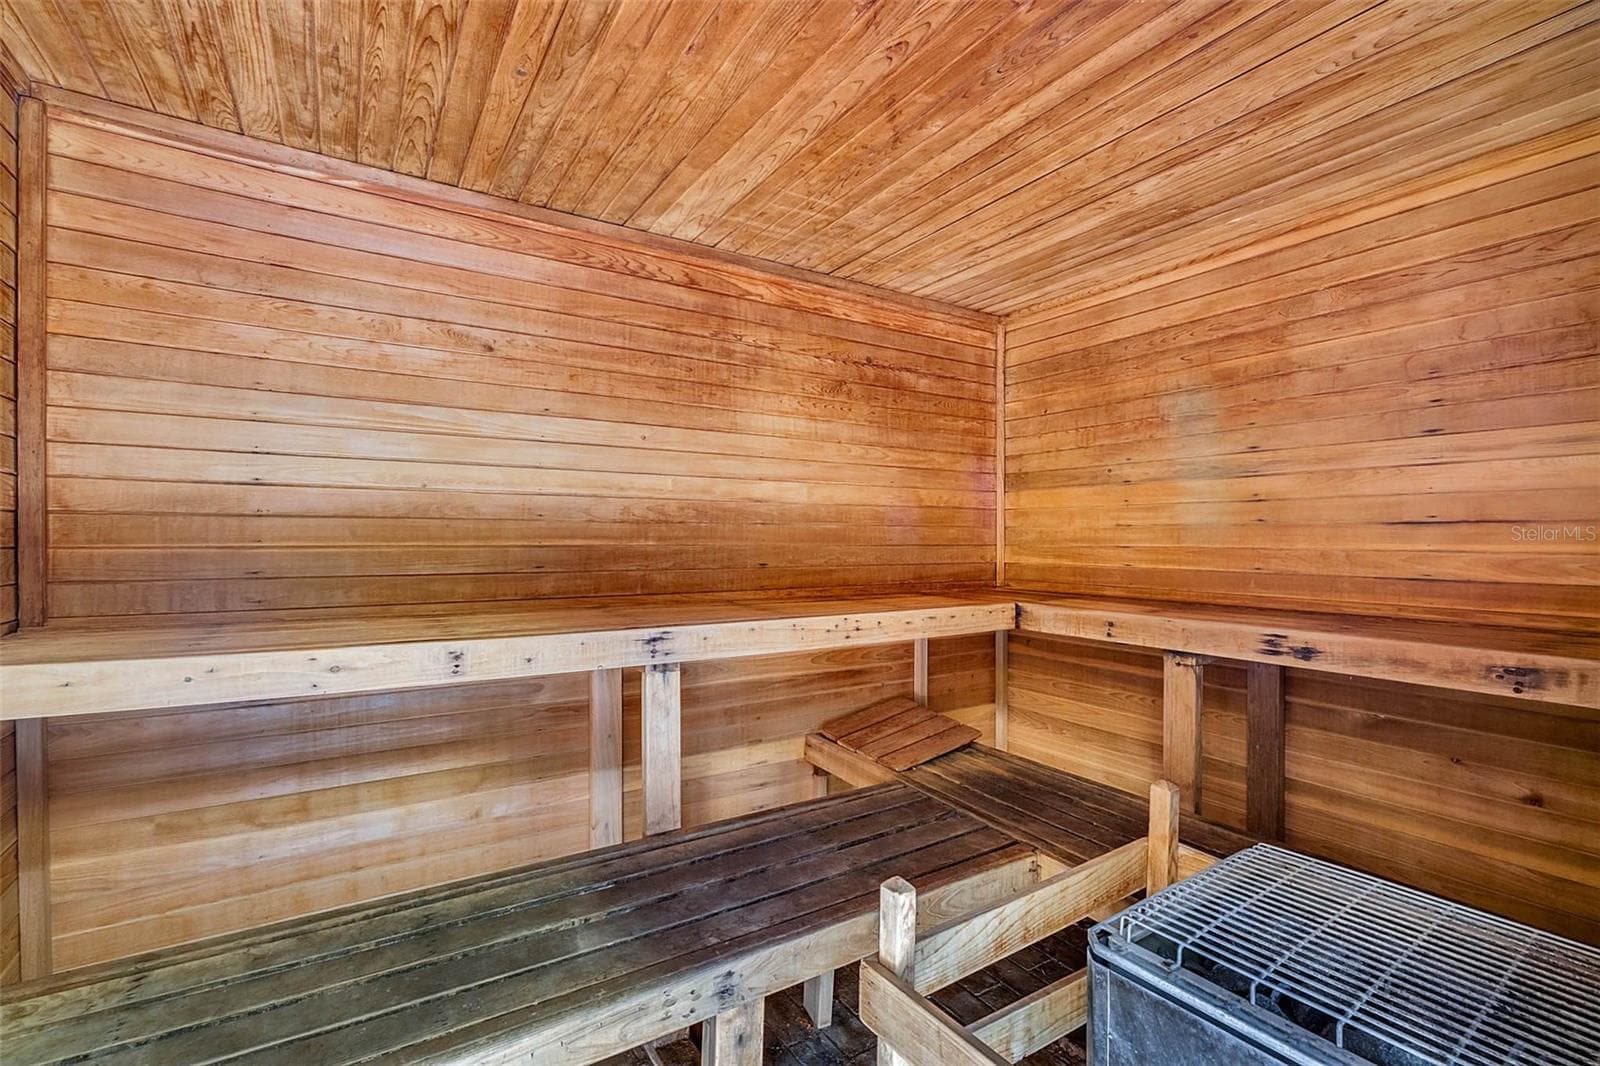
Sauna - 2589 CORBYTON CT, ORLANDO
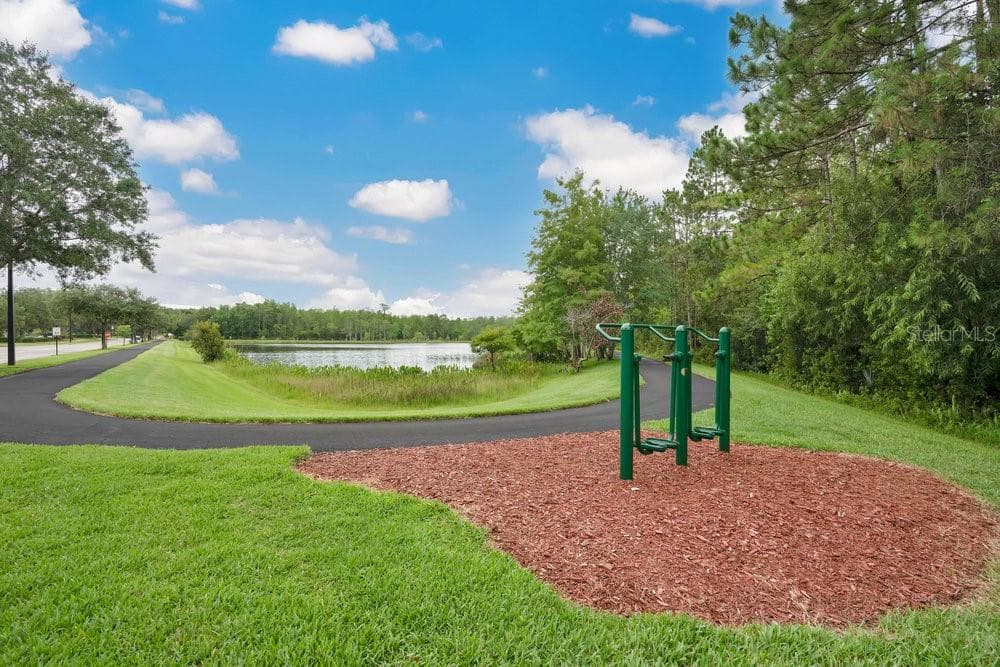
walking trail - 2589 CORBYTON CT, ORLANDO
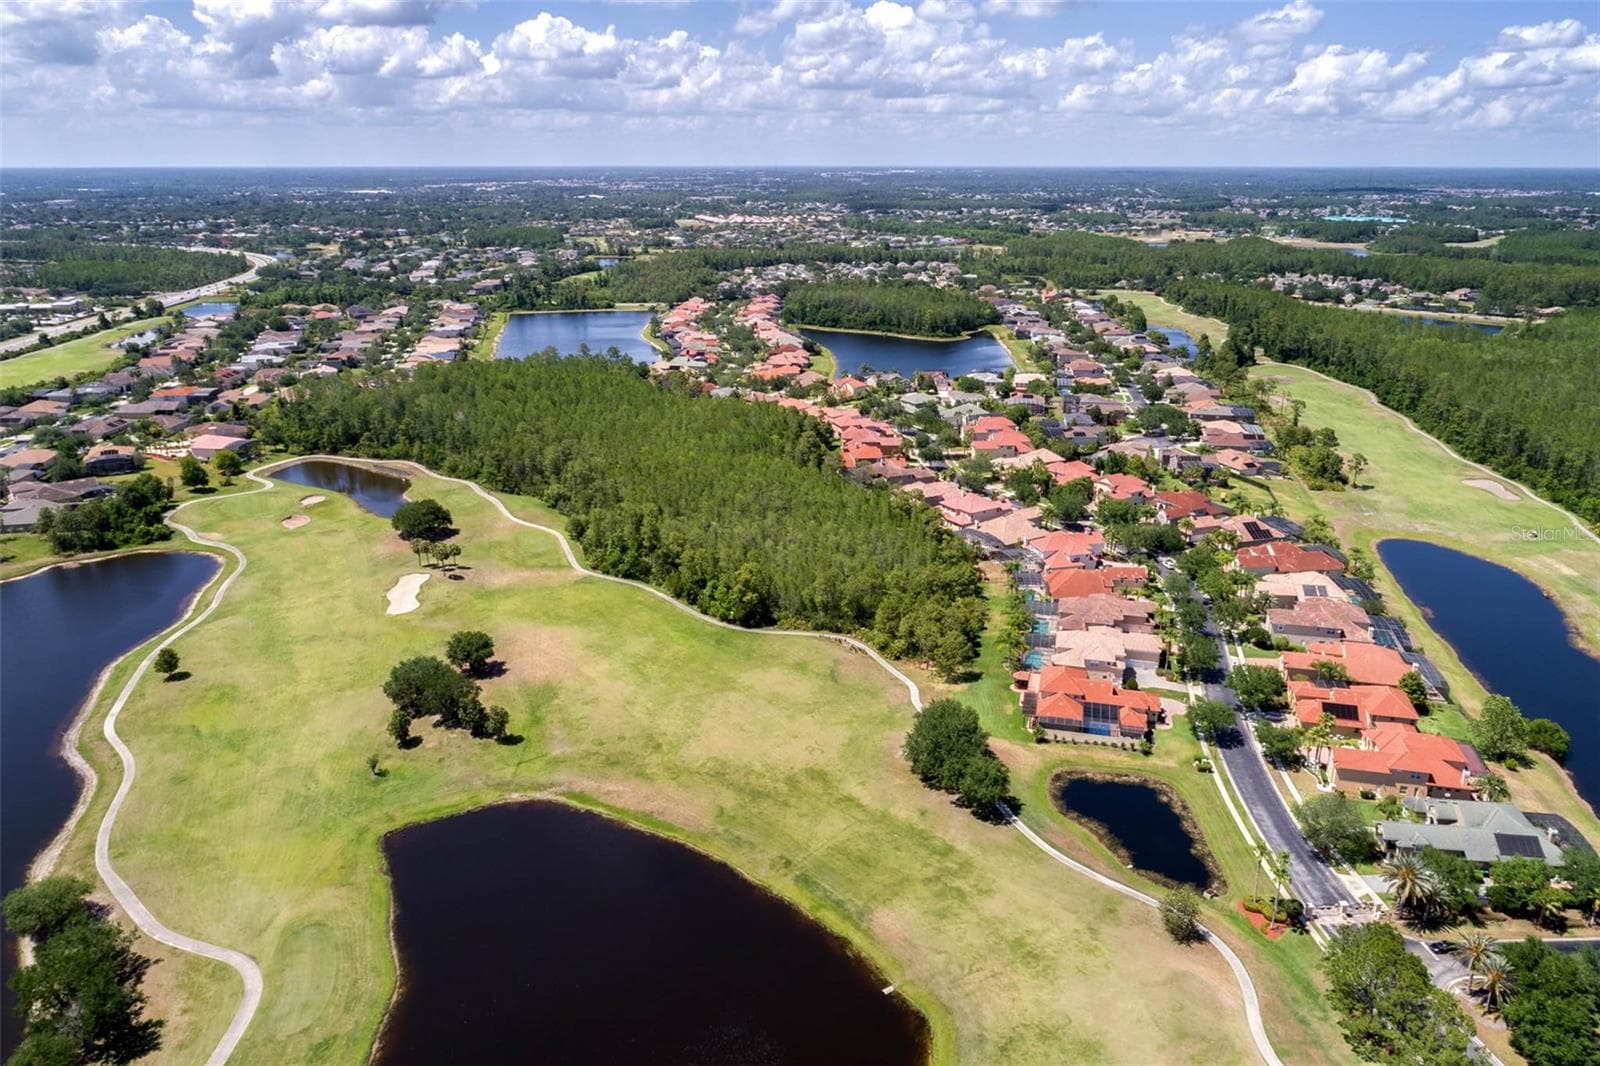
neighborhood aerial view - 2589 CORBYTON CT, ORLANDO
59 photos

$625,000

2589 CORBYTON CT
ORLANDO, FL 32828
Listed by Alexis Ramirez · THE WILKINS WAY LLC
Bedrooms
5
Bathrooms
2.5
Living area
3,720 sqft
Year built
2002

About this home

Virtually Staged. Welcome home to this stunning 5 bedroom, 2.5 bath residence in the highly sought after gated golf community of Stoneybrook! This spacious home boasts a huge bonus loft, perfect for a second living area, playroom, or media room. The roof was replaced in 2021, and both AC units were replaced in 2025, with the water heater replaced in 2026, offering peace of mind for years to come. Enjoy brand new carpet in the master suite and throughout the upstairs, along with new toilets, a new dishwasher and refrigerator, and a new washer and dryer. This home is truly move in ready. Stoneybrook offers resort style amenities including a community pool, club house, fitness center, basketball courts, tennis courts, a playground, and manned guard gated entry for added security. Don't miss your chance to own this beautifully updated home in one of the area's premier communities. Schedule your showing today! ~1% interest rate reduction for the first year of repayment being offered to qualified buyers when financing obtained through our preferred lender!~

Property details

MLS #
MFRO6425276
Property type
Single Family Residence
Subdivision
STONEYBROOK 44/122
Status
Active
Days on market
84
On market date
July 16, 2026
Stories
N/A
Total bathrooms
2.5
Garage spaces
2
Parking spaces
N/A
Lot size
0.19 acres
Loading map…

Nearby schools

Within 10 miles. School directory data from the National Center for Education Statistics (NCES), accessed via the Urban Institute Education Data API. Local Score is calculated by INNOVATE Real Estate; where a state rating is shown, it comes from that state's own official school report card.

Elementary
STONE LAKES ELEMENTARY
0.33 mi away · Grades -1-5
Nearest school -- attendance-zone data not available here
3.0
Local Score (student-teacher ratio only (preliminary -- will incorporate state test-score data once available)) -- not an official state rating
Enrollment
639
Student:teacher ratio
15.6:1
District
ORANGE
Middle
AVALON MIDDLE
1.29 mi away · Grades 6-8
Nearest school -- attendance-zone data not available here
2.0
Local Score (student-teacher ratio only (preliminary -- will incorporate state test-score data once available)) -- not an official state rating
Enrollment
965
Student:teacher ratio
19.3:1
District
ORANGE
HighCharter
PINECREST COLLEGIATE ACADEMY
1.24 mi away · Grades 6-12
Nearest school -- attendance-zone data not available here
Not yet rated
Local Score not yet available for this school
Enrollment
13
District
ORANGE

Walkability

Blended score for ORLANDO's center, calculated by INNOVATE Real Estate from two sources: the EPA's National Walkability Index (street network, transit, land-use mix) and Google Places amenity data (what's actually reachable on foot from this point). 60% EPA National Walkability Index + 40% nearby-amenity density (Google Places).

54
Somewhat walkable
out of 100
EPA National Walkability Index
8.0 / 20 -- Below average walkable
Google Places amenity density
75 / 100
Restaurants & cafes15
Grocery stores2
Parks2
Schools4
Transit stops0
Pharmacies2

Market position

How this listing compares to current activity in ORLANDO, from live MLS data.

On the market 84 days -- 21 fewer days than ORLANDO's current average of 105 days.
For reference, the median list price across 7,717 active listings in ORLANDO right now is $250,000.

Mortgage calculator

Estimate only - actual rate and payment depend on your lender, credit, and loan program.

$
%
%
Adjust tax / insurance estimates
% / yr
$
/mo
Est. monthly payment
$3,914/mo
$125,000 down
$500,000 loan
Principal & interest$3,243
Property tax (est.)$521
Home insurance (est.)$150

Similar homes you might like

Data source: Listing information provided by Stellar MLS (mfrmls) via Trestle/CoreLogic. Last updated 4 days ago.

Information herein deemed reliable but not guaranteed; all measurements, school assignments, HOA fees, taxes, and feature lists are approximate and should be independently verified. Equal Housing Opportunity.







