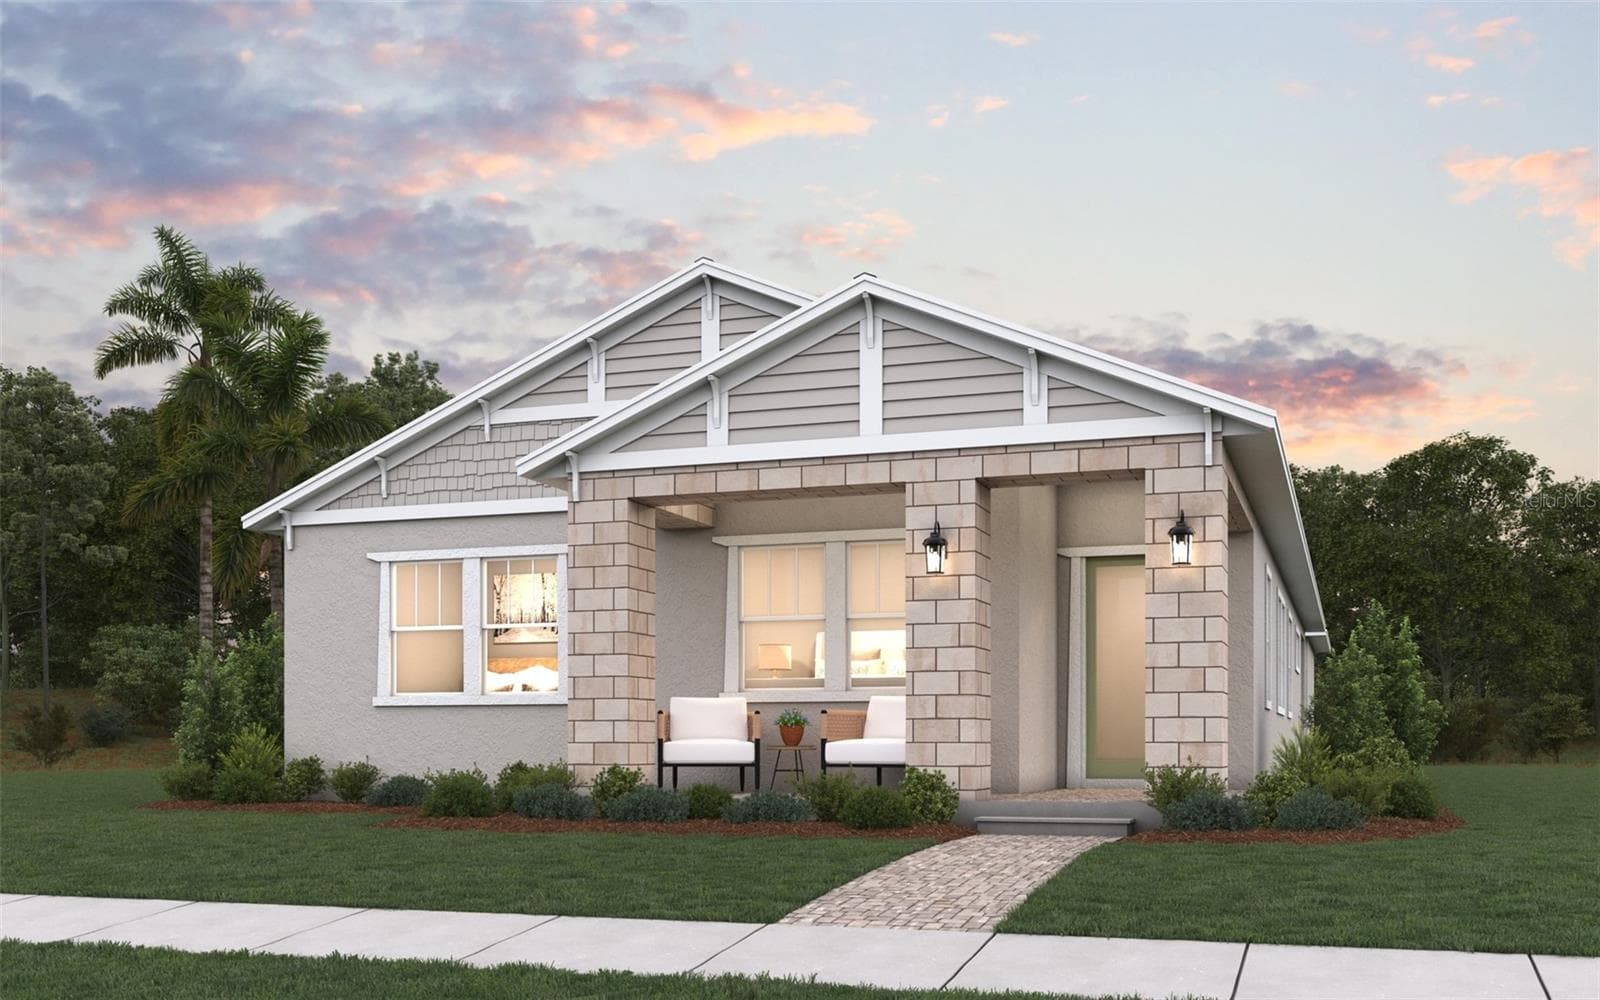
Single Family Residence at 5019 GRAN LAC AVE, ORLANDO
Single Family Residence at 5019 GRAN LAC AVE, ORLANDO, photo 2 of 46
Single Family Residence at 5019 GRAN LAC AVE, ORLANDO, photo 3 of 46
OCPA map of 5019 Gran Lac - 5019 GRAN LAC AVE, ORLANDO
Single Family Residence at 5019 GRAN LAC AVE, ORLANDO, photo 5 of 46
Entry foyer - 5019 GRAN LAC AVE, ORLANDO
Dining room off foyer - 5019 GRAN LAC AVE, ORLANDO
Living Room off foyer - 5019 GRAN LAC AVE, ORLANDO
Living Room virtual staged - 5019 GRAN LAC AVE, ORLANDO
Den/Library could be bedroom for multi-generational with ensuite bathroom - 5019 GRAN LAC AVE, ORLANDO
Den/Library has full bath and closet - 5019 GRAN LAC AVE, ORLANDO
Den/Library virtual staged - 5019 GRAN LAC AVE, ORLANDO
Den/Library ensuite Full Bath - 5019 GRAN LAC AVE, ORLANDO
Family Room is open to Kitchen and has custom mantle over brick fire place - 5019 GRAN LAC AVE, ORLANDO
Family Room with french doors to Florida Room - 5019 GRAN LAC AVE, ORLANDO
Family Room - 5019 GRAN LAC AVE, ORLANDO
Family Room virtual staged - 5019 GRAN LAC AVE, ORLANDO
Kitchen is open to family room and breakfast room - 5019 GRAN LAC AVE, ORLANDO
Kitchen has lots of custom cabinet storage - 5019 GRAN LAC AVE, ORLANDO
Kitchen has desk, pantry closet, access to Dining a 1/2 Bath and direct access to garage - 5019 GRAN LAC AVE, ORLANDO
1/2 Bath off Kitchen - 5019 GRAN LAC AVE, ORLANDO
Breakfast Room adjoins Kitchen has door to yard and is open to Florida Room - 5019 GRAN LAC AVE, ORLANDO
Breakfast Room virtual staged - 5019 GRAN LAC AVE, ORLANDO
Breakfast Room - 5019 GRAN LAC AVE, ORLANDO
Florida Room has french doors to family room - 5019 GRAN LAC AVE, ORLANDO
Florida Room virtual staged - 5019 GRAN LAC AVE, ORLANDO
Florida Room has door to yard and open to Kitchen, Family and Breakfast rooms - 5019 GRAN LAC AVE, ORLANDO
Primary Bedroom has french doors to Florida Room - 5019 GRAN LAC AVE, ORLANDO
Primary Bedroom virtual staged - 5019 GRAN LAC AVE, ORLANDO
Primary Bedroom - 5019 GRAN LAC AVE, ORLANDO
Primary Bath updated quartz counter, sink/faucet, W/C, custom cabinets - 5019 GRAN LAC AVE, ORLANDO
Primary Bath updated step in shower, tile, glass door, faucet - 5019 GRAN LAC AVE, ORLANDO
Bedroom 3 has built-in desk storage - 5019 GRAN LAC AVE, ORLANDO
Bedroom 2 - 5019 GRAN LAC AVE, ORLANDO
Bedroom 3 - 5019 GRAN LAC AVE, ORLANDO
Hall Bathroom - 5019 GRAN LAC AVE, ORLANDO
Fenced back yard - 5019 GRAN LAC AVE, ORLANDO
Rear yard from fenced back yard gate - 5019 GRAN LAC AVE, ORLANDO
Rear yard showing Garden Shed - 5019 GRAN LAC AVE, ORLANDO
Lake Conway Estates private boat ramp - 5019 GRAN LAC AVE, ORLANDO
5019 Gran Lac from front yard - 5019 GRAN LAC AVE, ORLANDO
5019 Gran Lac Ave from back yard - 5019 GRAN LAC AVE, ORLANDO
46 photos

$759,000

5019 GRAN LAC AVE
ORLANDO, FL 32812
Listed by Peter Lindemann · CHARLES RUTENBERG REALTY ORLANDO
Bedrooms
4
Bathrooms
3.5
Living area
3,291 sqft
Year built
1964

About this home

Virtually Staged. Well maintained legacy home in desirable Lake Conway Estates/Belle Isle, featuring a generous 3291 SF, 4 bedrooms 3.5 bath designed for comfortable living, plus den/office with full bath and closet that could serve as a 2nd primary suite/5th bedroom for multi-generational living. Situated on an oversized lot with manicured landscaping and mature live oaks, deeded access to the Conway Chain of Lakes via voluntary Lake Conway Estates Residents Association ($175 annual dues) for access to a gated private neighborhood boat launch ramp and tennis courts. Custom features include crown molding, oak parquet hardwood and stone flooring. Updated kitchen with quartz counters and custom cabinetry is open to Family room with wood burning fireplace, charming Breakfast room and Florida room with skylights, lots of windows for views of the back yard. Primary bedroom with French doors to Florida room, two walk in closets, updated bathroom with step in shower. Doors from Florida room access a picket fenced in back yard area perfect for pets. A custom-built shed has electric with plenty of space for gardening equipment or even a craft/art studio space. New HVAC heat pump system installed in 2026, new refrigerator 2026 and roof 2015, irrigation system on well new control panel & pump 2025. Don’t miss out on this unique and special opportunity!

Highlights

Fireplace

Property details

MLS #
MFRO6424821
Property type
Single Family Residence
Subdivision
LAKE CONWAY ESTATES
Status
Active
Days on market
73
On market date
July 14, 2026
Stories
N/A
Total bathrooms
3.5
Garage spaces
2
Parking spaces
N/A
Lot size
0.4 acres
Loading map…

Nearby schools

Within 10 miles. School directory data from the National Center for Education Statistics (NCES), accessed via the Urban Institute Education Data API. Local Score is calculated by INNOVATE Real Estate; where a state rating is shown, it comes from that state's own official school report card.

Elementary
SHENANDOAH ELEMENTARY
1 mi away · Grades -1-5
Nearest school -- attendance-zone data not available here
4.0
Local Score (student-teacher ratio only (preliminary -- will incorporate state test-score data once available)) -- not an official state rating
Enrollment
481
Student:teacher ratio
14.6:1
District
ORANGE
Middle
CONWAY MIDDLE
1.75 mi away · Grades 6-8
Nearest school -- attendance-zone data not available here
3.0
Local Score (student-teacher ratio only (preliminary -- will incorporate state test-score data once available)) -- not an official state rating
Enrollment
635
Student:teacher ratio
16.7:1
District
ORANGE
HighCharter
CORNERSTONE CHARTER ACADEMY HIGH
1.46 mi away · Grades 9-12
Nearest school -- attendance-zone data not available here
2.0
Local Score (student-teacher ratio only (preliminary -- will incorporate state test-score data once available)) -- not an official state rating
Enrollment
519
Student:teacher ratio
19.2:1
District
ORANGE

Walkability

Blended score for ORLANDO's center, calculated by INNOVATE Real Estate from two sources: the EPA's National Walkability Index (street network, transit, land-use mix) and Google Places amenity data (what's actually reachable on foot from this point). 60% EPA National Walkability Index + 40% nearby-amenity density (Google Places).

65
Walkable
out of 100
EPA National Walkability Index
9.0 / 20 -- Below average walkable
Google Places amenity density
95 / 100
Restaurants & cafes20
Grocery stores3
Parks3
Schools3
Transit stops20
Pharmacies3

Market position

How this listing compares to current activity in ORLANDO, from live MLS data.

On the market 73 days -- 32 fewer days than ORLANDO's current average of 105 days.
For reference, the median list price across 7,717 active listings in ORLANDO right now is $250,000.

Mortgage calculator

Estimate only - actual rate and payment depend on your lender, credit, and loan program.

$
%
%
Adjust tax / insurance estimates
% / yr
$
/mo
Est. monthly payment
$4,721/mo
$151,800 down
$607,200 loan
Principal & interest$3,938
Property tax (est.)$633
Home insurance (est.)$150

Similar homes you might like

Data source: Listing information provided by Stellar MLS (mfrmls) via Trestle/CoreLogic. Last updated 17 days ago.

Information herein deemed reliable but not guaranteed; all measurements, school assignments, HOA fees, taxes, and feature lists are approximate and should be independently verified. Equal Housing Opportunity.