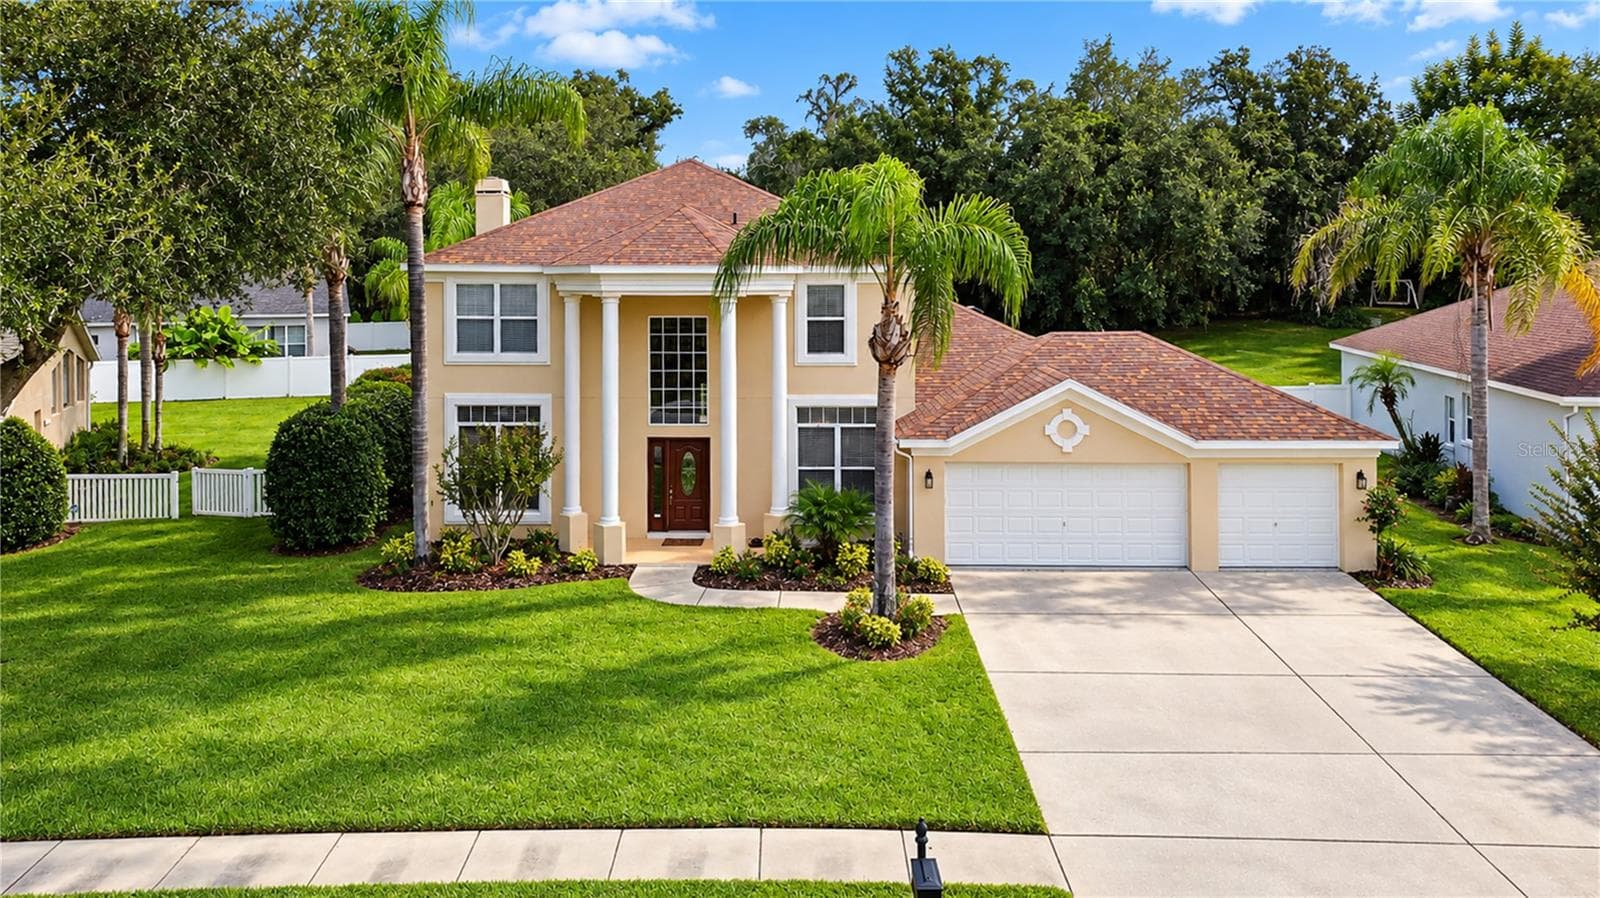
Single Family Residence at 128 N LAKEVIEW DR, LAKE HELEN
Single Family Residence at 128 N LAKEVIEW DR, LAKE HELEN, photo 2 of 35
Single Family Residence at 128 N LAKEVIEW DR, LAKE HELEN, photo 3 of 35
Single Family Residence at 128 N LAKEVIEW DR, LAKE HELEN, photo 4 of 35
Single Family Residence at 128 N LAKEVIEW DR, LAKE HELEN, photo 5 of 35
Single Family Residence at 128 N LAKEVIEW DR, LAKE HELEN, photo 6 of 35
Single Family Residence at 128 N LAKEVIEW DR, LAKE HELEN, photo 7 of 35
Single Family Residence at 128 N LAKEVIEW DR, LAKE HELEN, photo 8 of 35
Single Family Residence at 128 N LAKEVIEW DR, LAKE HELEN, photo 9 of 35
Single Family Residence at 128 N LAKEVIEW DR, LAKE HELEN, photo 10 of 35
BEDROOM 1 OFF KITCHEN/LIVING - 128 N LAKEVIEW DR, LAKE HELEN
PRIMARY BEDROOM BIRTUALLY STAGED. ON SUITE BATH - MASSIVE WALK IN CLOSET - 128 N LAKEVIEW DR, LAKE HELEN
PRIMARY BEDROOM - 128 N LAKEVIEW DR, LAKE HELEN
PRIMARY ON SUITE BATHROOM - 128 N LAKEVIEW DR, LAKE HELEN
PRIMARY ON SUITE BATHROOM WITH DUAL SINKS. - 128 N LAKEVIEW DR, LAKE HELEN
HALLWAY TO ADDITIONAL BEDS / MOTHER IN LAW - 128 N LAKEVIEW DR, LAKE HELEN
BEDROOM 2 / OFFICE - 128 N LAKEVIEW DR, LAKE HELEN
Single Family Residence at 128 N LAKEVIEW DR, LAKE HELEN, photo 18 of 35
Single Family Residence at 128 N LAKEVIEW DR, LAKE HELEN, photo 19 of 35
MOTHER IN LAW WITH LOCKOUT / MINI SPLIT - 128 N LAKEVIEW DR, LAKE HELEN
MOTHER IN LAW WITH LOCKOUT + KITCHEN / BATHROOM - 128 N LAKEVIEW DR, LAKE HELEN
MOTHER IN LAW KITCHENETTE - 128 N LAKEVIEW DR, LAKE HELEN
Single Family Residence at 128 N LAKEVIEW DR, LAKE HELEN, photo 23 of 35
Single Family Residence at 128 N LAKEVIEW DR, LAKE HELEN, photo 24 of 35
Single Family Residence at 128 N LAKEVIEW DR, LAKE HELEN, photo 25 of 35
Single Family Residence at 128 N LAKEVIEW DR, LAKE HELEN, photo 26 of 35
Single Family Residence at 128 N LAKEVIEW DR, LAKE HELEN, photo 27 of 35
Single Family Residence at 128 N LAKEVIEW DR, LAKE HELEN, photo 28 of 35
Single Family Residence at 128 N LAKEVIEW DR, LAKE HELEN, photo 29 of 35
Single Family Residence at 128 N LAKEVIEW DR, LAKE HELEN, photo 30 of 35
Single Family Residence at 128 N LAKEVIEW DR, LAKE HELEN, photo 31 of 35
Single Family Residence at 128 N LAKEVIEW DR, LAKE HELEN, photo 32 of 35
Single Family Residence at 128 N LAKEVIEW DR, LAKE HELEN, photo 33 of 35
Single Family Residence at 128 N LAKEVIEW DR, LAKE HELEN, photo 34 of 35
Single Family Residence at 128 N LAKEVIEW DR, LAKE HELEN, photo 35 of 35
35 photos

$500,000

128 N LAKEVIEW DR
LAKE HELEN, FL 32744
Listed by Matthew Buckley · LPT REALTY, LLC
Bedrooms
4
Bathrooms
3
Living area
1,990 sqft
Year built
1945

About this home

5.625% INTERST RATE AVAILABLE!!!! HUNDREDS OF DOLLARS SAVED PER MONTH! Some homes check boxes. This one changes plans. Sitting on a commanding .69-acre corner lot in the heart of Lake Helen, 128 N Lakeview Drive is a fully remodeled 4-bedroom, 3-bathroom home that delivers the kind of space, flexibility, and quality that buyers in this market are actively hunting for and rarely finding at this price. Every inch of this home has been touched. New finishes, floors, updated bathrooms, a kitchen built for real life, and a layout that actually flows. Plus, roof is 3 years young! The main home lives large, but the real story here is the private mother-in-law suite. Use it for rental income, house an older kid who needs space but not a lease, bring the in-laws in without anyone losing their mind, or simply hold it as a flex space that adds value. That kind of built-in versatility does not happen by accident. Step outside and the lot does the talking. Two-thirds of an acre of corner lot gives you room to breathe, room to park, and room to live... maybe even a pool down the road. The detached 2-car garage doubles as a workshop, a storage solution, or a man cave depending on who is asking. In Lake Helen, where lots this size are getting harder to find and harder to keep, this property stands on its own. This is a fully reimagined home in one of Volusia County's most underrated communities, with the kind of income potential and lifestyle flexibility that buyers spend months looking for. The ones who move fast on properties like this are the ones who get them. Schedule your private tour today, times are limited.

Property details

MLS #
MFRV4949744
Property type
Single Family Residence
Subdivision
LAKE HELEN
Status
Active
Days on market
99
On market date
June 25, 2026
Stories
N/A
Total bathrooms
3
Garage spaces
2
Parking spaces
N/A
Lot size
0.69 acres
Loading map…

Nearby schools

Within 10 miles. School directory data from the National Center for Education Statistics (NCES), accessed via the Urban Institute Education Data API. Local Score is calculated by INNOVATE Real Estate; where a state rating is shown, it comes from that state's own official school report card (e.g. NC Dept. of Public Instruction, SC Report Card).

ElementaryCharter
IVY HAWN CHARTER SCHOOL OF THE ARTS
0.63 mi away · Grades 0-8
Nearest school -- attendance-zone data not available here
3.0
Local Score (student-teacher ratio only (preliminary -- will incorporate state test-score data once available)) -- not an official state rating
Enrollment
946
Student:teacher ratio
16.3:1
District
VOLUSIA
Middle
GALAXY MIDDLE SCHOOL
3.82 mi away · Grades 6-8
Nearest school -- attendance-zone data not available here
2.0
Local Score (student-teacher ratio only (preliminary -- will incorporate state test-score data once available)) -- not an official state rating
Enrollment
1,047
Student:teacher ratio
19.4:1
District
VOLUSIA
High
DELTONA HIGH SCHOOL
2.81 mi away · Grades 9-12
Nearest school -- attendance-zone data not available here
2.0
Local Score (student-teacher ratio only (preliminary -- will incorporate state test-score data once available)) -- not an official state rating
Enrollment
1,706
Student:teacher ratio
20.8:1
District
VOLUSIA

Walkability

Blended score for LAKE HELEN's center, calculated by INNOVATE Real Estate from two sources: the EPA's National Walkability Index (street network, transit, land-use mix) and Google Places amenity data (what's actually reachable on foot from this point). 60% EPA National Walkability Index + 40% nearby-amenity density (Google Places).

48
Somewhat walkable
out of 100
EPA National Walkability Index
8.7 / 20 -- Below average walkable
Google Places amenity density
55 / 100
Restaurants & cafes6
Grocery stores2
Parks11
Schools8
Transit stops0
Pharmacies0

Mortgage calculator

Estimate only - actual rate and payment depend on your lender, credit, and loan program.

$
%
%
Adjust tax / insurance estimates
% / yr
$
/mo
Est. monthly payment
$3,161/mo
$100,000 down
$400,000 loan
Principal & interest$2,594
Property tax (est.)$417
Home insurance (est.)$150

Similar homes you might like

Data source: Listing information provided by Stellar MLS (mfrmls) via Trestle/CoreLogic. Last updated 7 days ago.

Information herein deemed reliable but not guaranteed; all measurements, school assignments, HOA fees, taxes, and feature lists are approximate and should be independently verified. Equal Housing Opportunity.