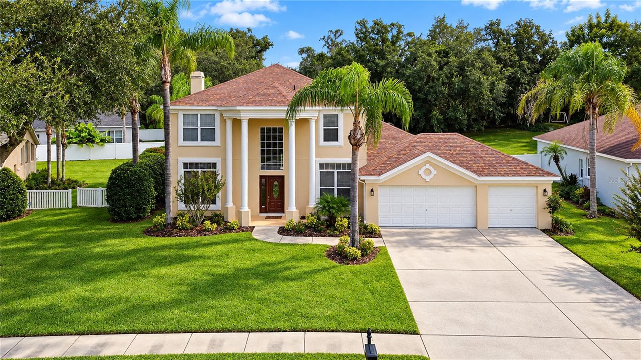
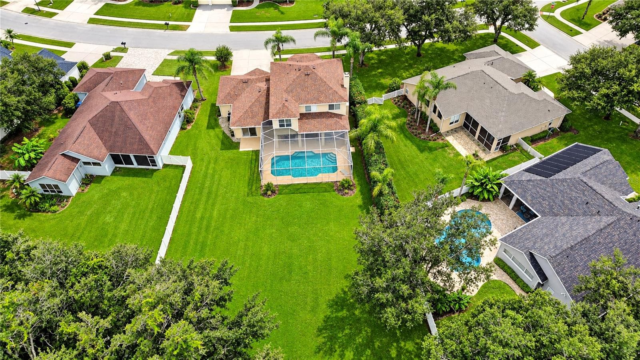
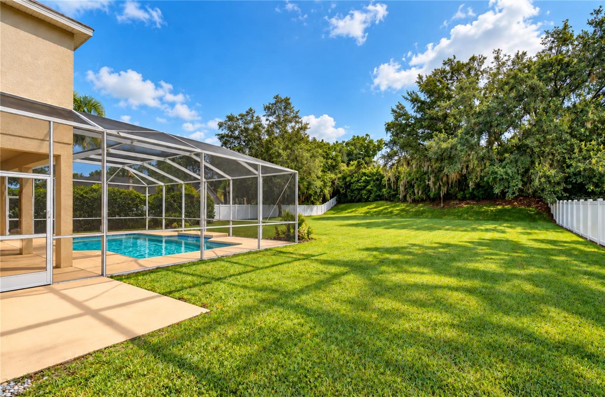
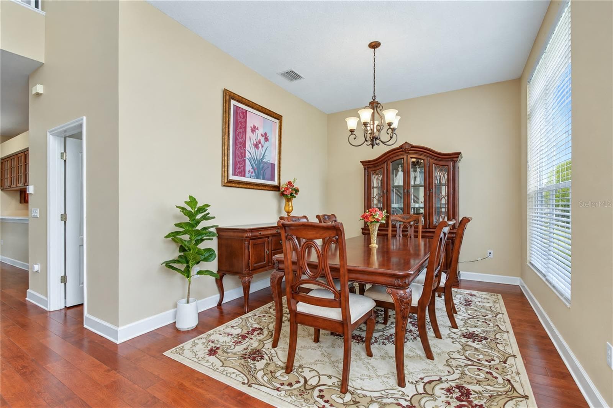
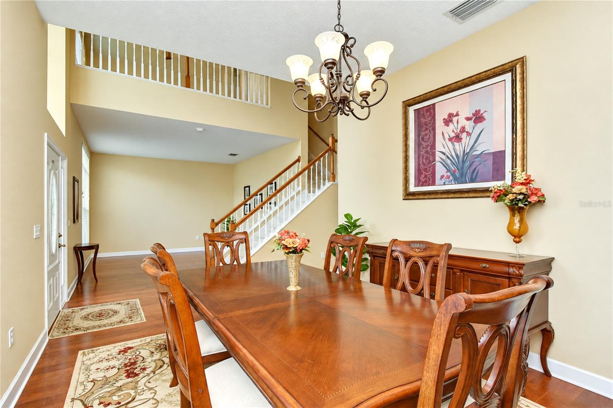
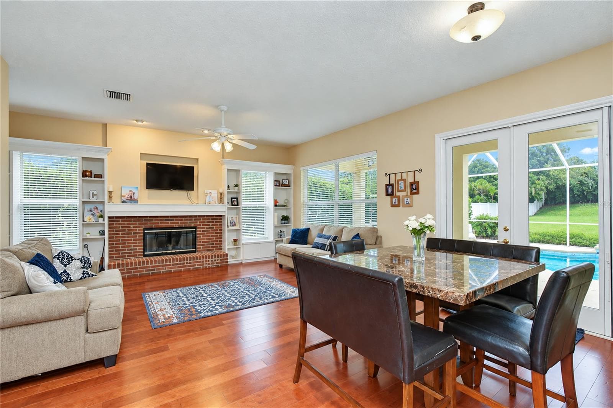
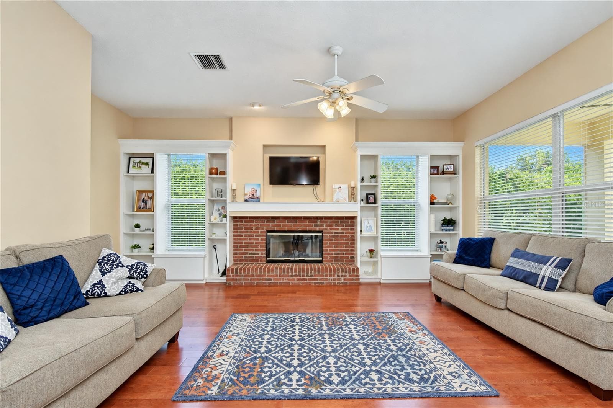
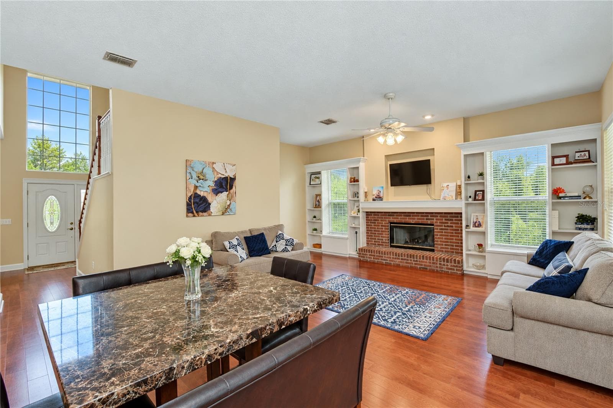
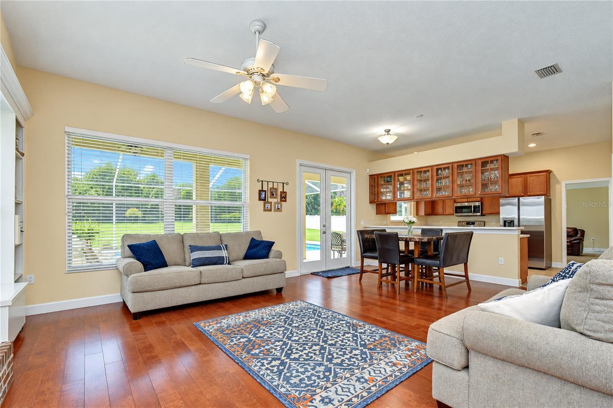
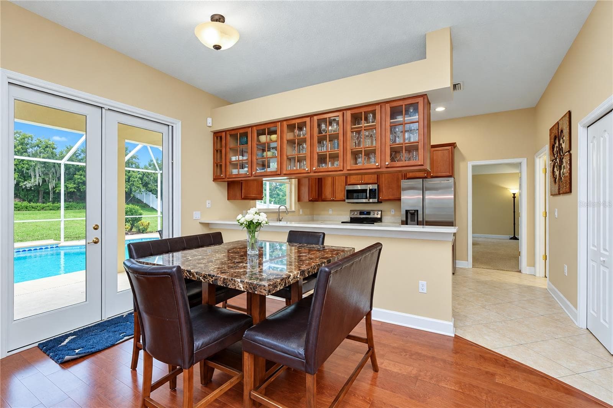
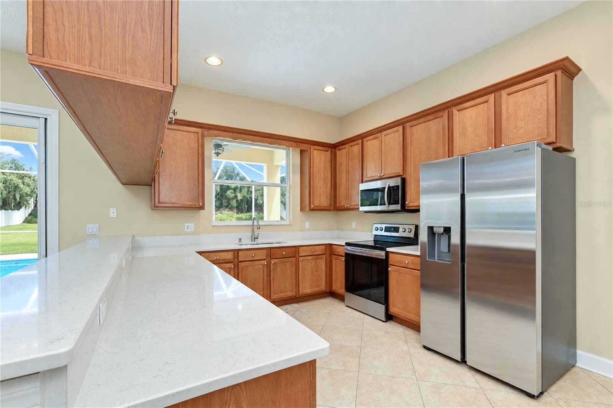
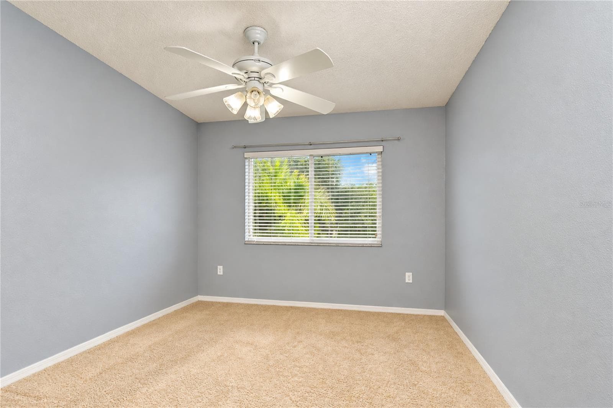
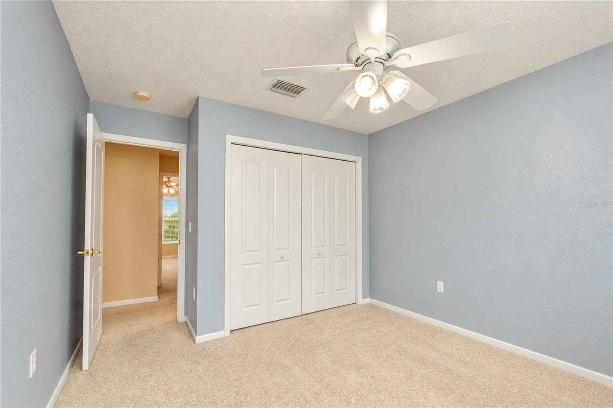
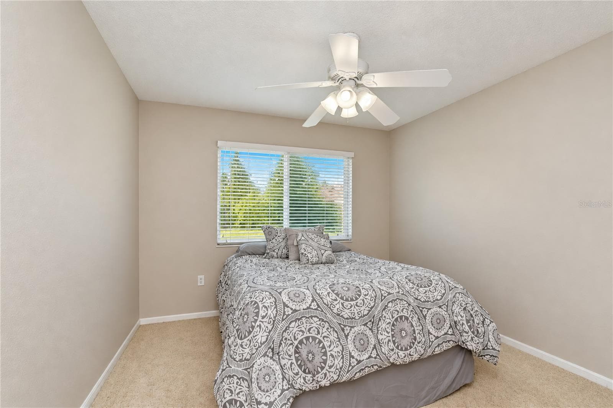
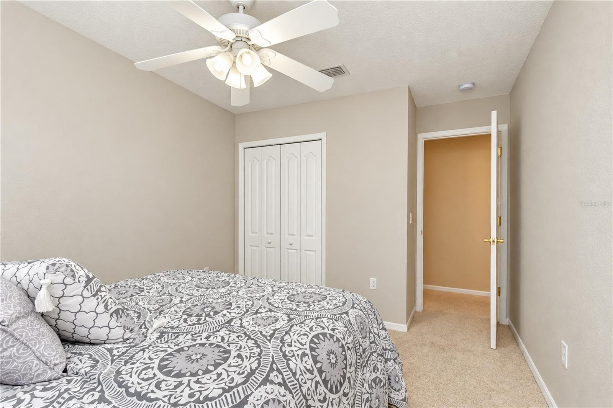
Single Family Residence at 5104 WHISPERING LEAF TRL, VALRICO
Single Family Residence at 5104 WHISPERING LEAF TRL, VALRICO, photo 2 of 47
Single Family Residence at 5104 WHISPERING LEAF TRL, VALRICO, photo 3 of 47
Single Family Residence at 5104 WHISPERING LEAF TRL, VALRICO, photo 4 of 47
Single Family Residence at 5104 WHISPERING LEAF TRL, VALRICO, photo 5 of 47
Single Family Residence at 5104 WHISPERING LEAF TRL, VALRICO, photo 6 of 47
Single Family Residence at 5104 WHISPERING LEAF TRL, VALRICO, photo 7 of 47
Single Family Residence at 5104 WHISPERING LEAF TRL, VALRICO, photo 8 of 47
Single Family Residence at 5104 WHISPERING LEAF TRL, VALRICO, photo 9 of 47
Single Family Residence at 5104 WHISPERING LEAF TRL, VALRICO, photo 10 of 47
Single Family Residence at 5104 WHISPERING LEAF TRL, VALRICO, photo 11 of 47
Single Family Residence at 5104 WHISPERING LEAF TRL, VALRICO, photo 12 of 47
Single Family Residence at 5104 WHISPERING LEAF TRL, VALRICO, photo 13 of 47
Single Family Residence at 5104 WHISPERING LEAF TRL, VALRICO, photo 14 of 47
Single Family Residence at 5104 WHISPERING LEAF TRL, VALRICO, photo 15 of 47
Single Family Residence at 5104 WHISPERING LEAF TRL, VALRICO, photo 16 of 47
Single Family Residence at 5104 WHISPERING LEAF TRL, VALRICO, photo 17 of 47
Single Family Residence at 5104 WHISPERING LEAF TRL, VALRICO, photo 18 of 47
Single Family Residence at 5104 WHISPERING LEAF TRL, VALRICO, photo 19 of 47
Single Family Residence at 5104 WHISPERING LEAF TRL, VALRICO, photo 20 of 47
Single Family Residence at 5104 WHISPERING LEAF TRL, VALRICO, photo 21 of 47
Single Family Residence at 5104 WHISPERING LEAF TRL, VALRICO, photo 22 of 47
Single Family Residence at 5104 WHISPERING LEAF TRL, VALRICO, photo 23 of 47
Single Family Residence at 5104 WHISPERING LEAF TRL, VALRICO, photo 24 of 47
Single Family Residence at 5104 WHISPERING LEAF TRL, VALRICO, photo 25 of 47
Single Family Residence at 5104 WHISPERING LEAF TRL, VALRICO, photo 26 of 47
Single Family Residence at 5104 WHISPERING LEAF TRL, VALRICO, photo 27 of 47
Single Family Residence at 5104 WHISPERING LEAF TRL, VALRICO, photo 28 of 47
Single Family Residence at 5104 WHISPERING LEAF TRL, VALRICO, photo 29 of 47
Single Family Residence at 5104 WHISPERING LEAF TRL, VALRICO, photo 30 of 47
Single Family Residence at 5104 WHISPERING LEAF TRL, VALRICO, photo 31 of 47
Single Family Residence at 5104 WHISPERING LEAF TRL, VALRICO, photo 32 of 47
Single Family Residence at 5104 WHISPERING LEAF TRL, VALRICO, photo 33 of 47
Single Family Residence at 5104 WHISPERING LEAF TRL, VALRICO, photo 34 of 47
Single Family Residence at 5104 WHISPERING LEAF TRL, VALRICO, photo 35 of 47
Single Family Residence at 5104 WHISPERING LEAF TRL, VALRICO, photo 36 of 47
Single Family Residence at 5104 WHISPERING LEAF TRL, VALRICO, photo 37 of 47
Single Family Residence at 5104 WHISPERING LEAF TRL, VALRICO, photo 38 of 47
Single Family Residence at 5104 WHISPERING LEAF TRL, VALRICO, photo 39 of 47
Single Family Residence at 5104 WHISPERING LEAF TRL, VALRICO, photo 40 of 47
Single Family Residence at 5104 WHISPERING LEAF TRL, VALRICO, photo 41 of 47
Single Family Residence at 5104 WHISPERING LEAF TRL, VALRICO, photo 42 of 47
Single Family Residence at 5104 WHISPERING LEAF TRL, VALRICO, photo 43 of 47
Single Family Residence at 5104 WHISPERING LEAF TRL, VALRICO, photo 44 of 47
Single Family Residence at 5104 WHISPERING LEAF TRL, VALRICO, photo 45 of 47
Single Family Residence at 5104 WHISPERING LEAF TRL, VALRICO, photo 46 of 47
Single Family Residence at 5104 WHISPERING LEAF TRL, VALRICO, photo 47 of 47
47 photos

$600,000

5104 WHISPERING LEAF TRL
VALRICO, FL 33596
Listed by Brenda Wade · KELLER WILLIAMS SOUTH TAMPA
Bedrooms
4
Bathrooms
2.5
Living area
2,880 sqft
Year built
2002

About this home

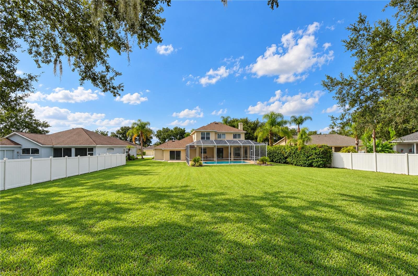
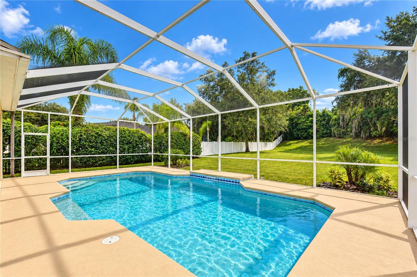
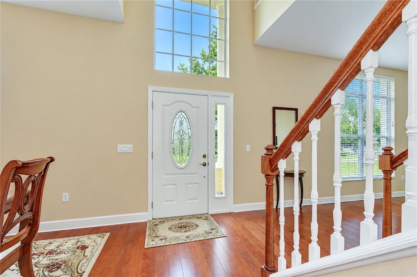
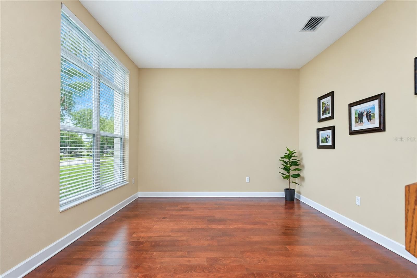
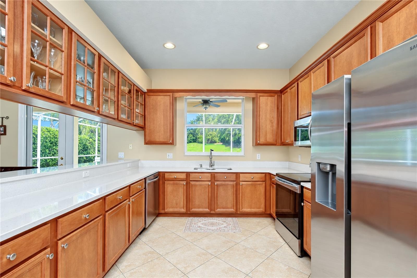
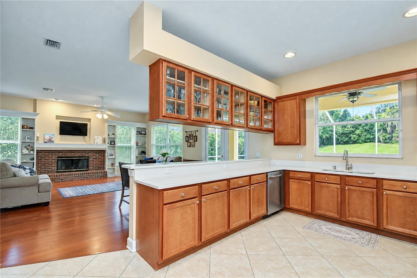
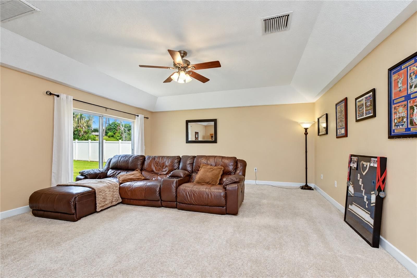
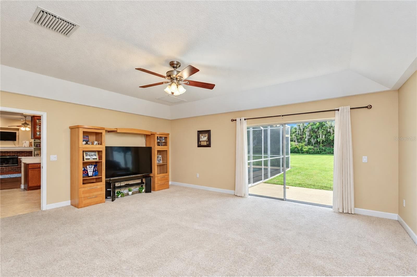
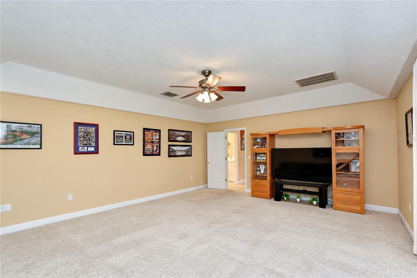
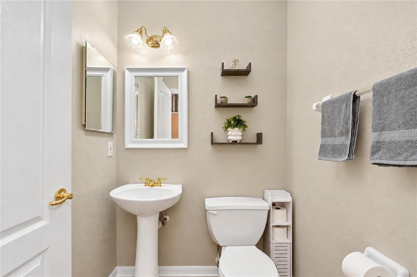
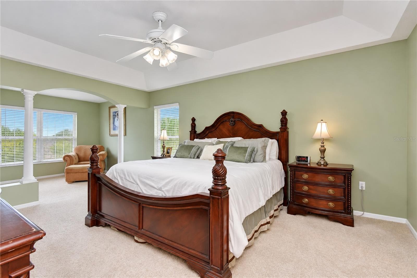
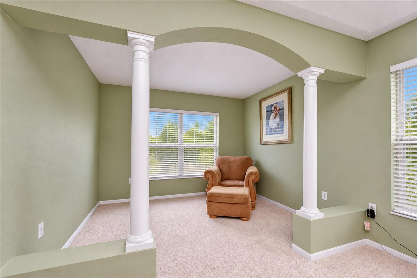
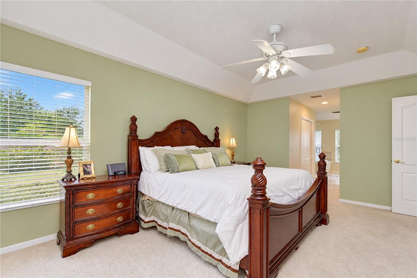
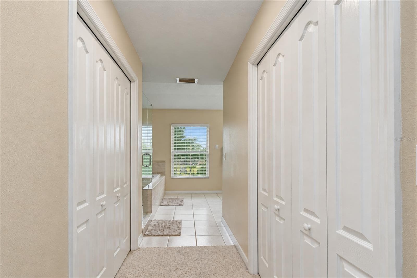
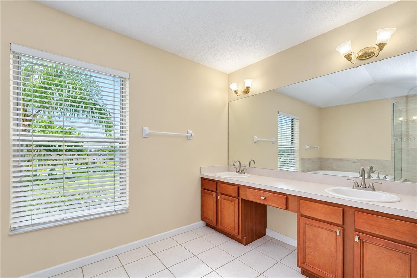
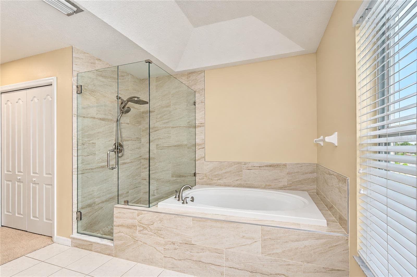
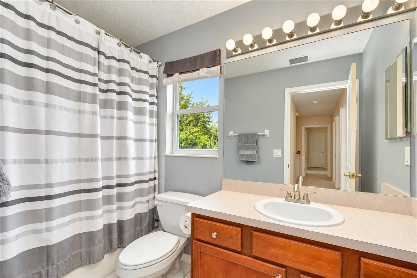
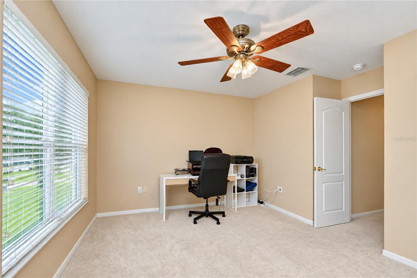
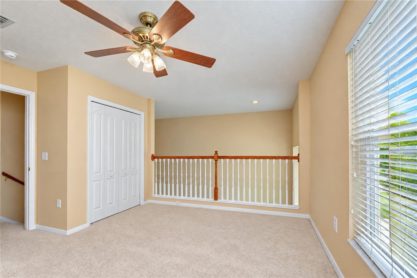
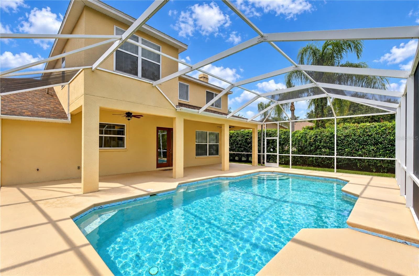
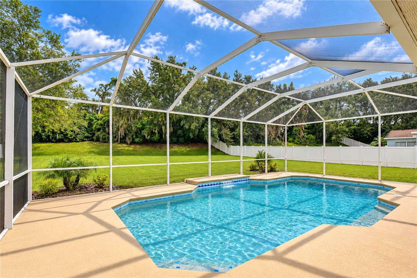
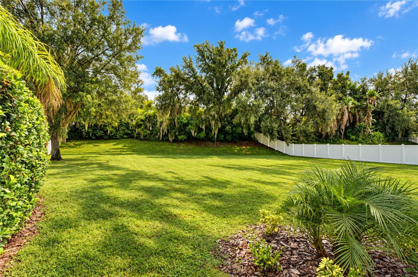
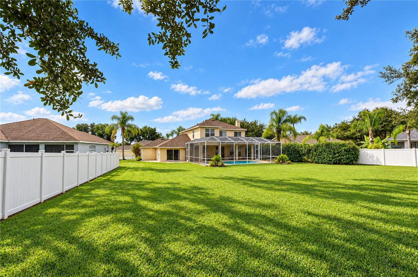
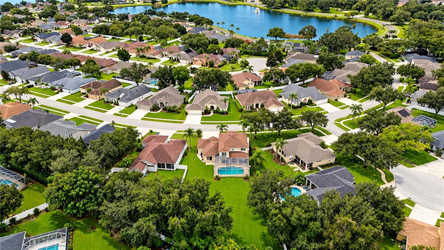
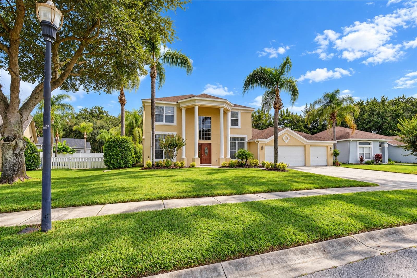
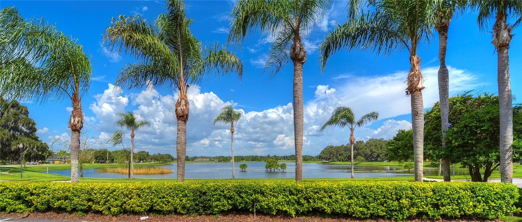
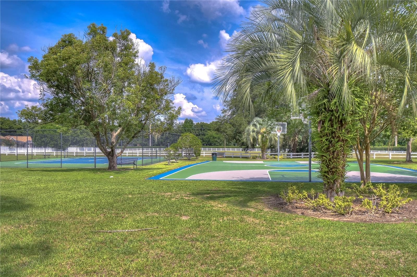
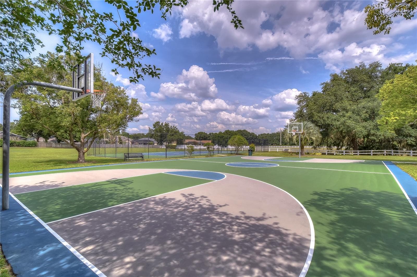
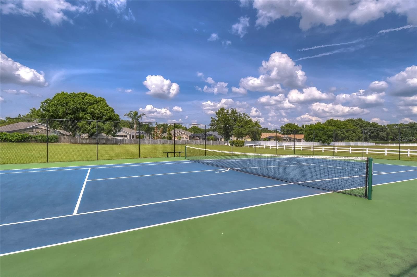
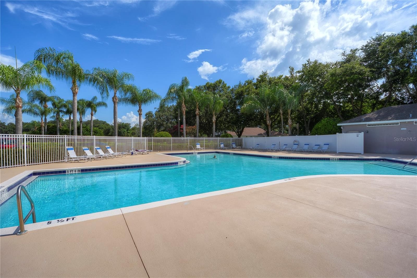
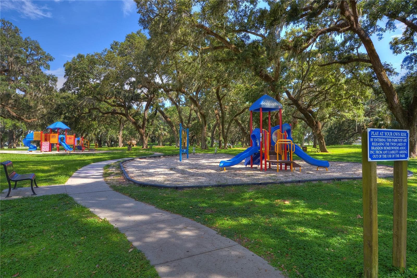
Welcome to this beautiful pool home nestled in the highly desirable Twin Lakes community, where picturesque lakes, majestic oak trees, and a 15-acre community park create a peaceful setting in the heart of Valrico. Surrounded by the natural beauty of Lake Michaela and Lake Stearns, Twin Lakes offers an established neighborhood feel with plenty to enjoy right outside your door. Set on an oversized lot just under half an acre, this 4-bedroom, 2.5-bath home offers a spacious two-story layout, flexible living spaces, and a private backyard with a sparkling pool! Several important updates have already been completed, including a roof replaced in 2023, A/C in 2020, gas water heater in 2021, kitchen appliances in 2020, primary bathroom remodel in 2026, and pool filter cartridge replaced in 2026. Step inside to a bright and welcoming floor plan with formal living and dining spaces at the front of the home, providing plenty of room for entertaining or everyday flexibility. The updated kitchen features Silestone quartz countertops, updated cabinetry, ample prep and storage space, and a functional layout that opens to the family room. A fireplace anchors the family room, creating an inviting gathering space with views of the backyard. Adding even more versatility is a spacious bonus room that can easily serve as a home office, media room, game room, gym, or additional living area. Upstairs, the primary suite offers plenty of room for a sitting area along with a private en-suite bathroom remodeled in 2026. The additional bedrooms provide comfortable space for family, guests, or a home office, while the flexible fourth-bedroom/loft space allows the layout to adapt to your needs. Outside, enjoy your own private Florida retreat with a sparkling pool and an expansive backyard. With just under half an acre, there is plenty of room to entertain, enjoy the outdoors, garden, or simply relax poolside. Twin Lakes offers a wonderful Valrico location convenient to shopping, dining, recreation, and major roadways. With its oversized homesite, pool, flexible floor plan, and valuable updates already completed, this home brings together space, functionality, and the established community setting that makes Twin Lakes such a special place to call home!

Highlights

Private poolFireplace

Property details

MLS #
MFRTB8555813
Property type
Single Family Residence
Subdivision
TWIN LAKES PARCELS D1 D3 & E
Status
Active
Days on market
N/A
On market date
October 8, 2026
Stories
N/A
Total bathrooms
2.5
Garage spaces
N/A
Parking spaces
N/A
Lot size
0.48 acres
Loading map…

Nearby schools

Within 10 miles. School directory data from the National Center for Education Statistics (NCES), accessed via the Urban Institute Education Data API. Local Score is calculated by INNOVATE Real Estate; where a state rating is shown, it comes from that state's own official school report card (e.g. NC Dept. of Public Instruction, SC Report Card).

Elementary
NELSON ELEMENTARY SCHOOL
0.48 mi away · Grades -1-5
Nearest school -- attendance-zone data not available here
3.0
Local Score (student-teacher ratio only (preliminary -- will incorporate state test-score data once available)) -- not an official state rating
Enrollment
697
Student:teacher ratio
17.4:1
District
HILLSBOROUGH
Middle
MULRENNAN MIDDLE SCHOOL
1.13 mi away · Grades 6-8
Nearest school -- attendance-zone data not available here
2.0
Local Score (student-teacher ratio only (preliminary -- will incorporate state test-score data once available)) -- not an official state rating
Enrollment
1,269
Student:teacher ratio
19.8:1
District
HILLSBOROUGH
High
DURANT HIGH SCHOOL
2.67 mi away · Grades 9-12
Nearest school -- attendance-zone data not available here
2.0
Local Score (student-teacher ratio only (preliminary -- will incorporate state test-score data once available)) -- not an official state rating
Enrollment
2,465
Student:teacher ratio
21.3:1
District
HILLSBOROUGH

Walkability

Blended score for VALRICO's center, calculated by INNOVATE Real Estate from two sources: the EPA's National Walkability Index (street network, transit, land-use mix) and Google Places amenity data (what's actually reachable on foot from this point). 60% EPA National Walkability Index + 40% nearby-amenity density (Google Places).

19
Very car-dependent
out of 100
EPA National Walkability Index
5.0 / 20 -- Least walkable
Google Places amenity density
10 / 100
Restaurants & cafes0
Grocery stores0
Parks0
Schools2
Transit stops0
Pharmacies0

Mortgage calculator

Estimate only - actual rate and payment depend on your lender, credit, and loan program.

$
%
%
Adjust tax / insurance estimates
% / yr
$
/mo
Est. monthly payment
$3,763/mo
$120,000 down
$480,000 loan
Principal & interest$3,113
Property tax (est.)$500
Home insurance (est.)$150

Similar homes you might like

Data source: Listing information provided by Stellar MLS (mfrmls) via Trestle/CoreLogic. Last updated 1 days ago.

Information herein deemed reliable but not guaranteed; all measurements, school assignments, HOA fees, taxes, and feature lists are approximate and should be independently verified. Equal Housing Opportunity.