


$950,000
About this home
A meticulously curated residence where architectural detail, bespoke finishes, and thoughtful design come together to create a truly distinctive living experience. French oak herringbone flooring establishes a warm and sophisticated foundation throughout the home, complemented by an architectural lighting plan, integrated Sonos sound system, and a refined palette of natural materials and textures. The kitchen was designed as both a functional workspace and a statement piece, featuring quartz countertops, a dramatic waterfall island, and a seamless full-height quartz backsplash that extends to the ceiling. Designed for elevated everyday living and entertaining alike, the living area is anchored by a biofuel fireplace—creating warmth, ambiance, and a striking architectural focal point. Curated lighting, custom shelving, and layered finishes contribute to a home that feels more akin to a boutique luxury hotel than a traditional condominium. The primary suite offers a tranquil retreat with designer lighting, custom wall treatments, and direct access to the private terrace. Spa-inspired bathrooms are finished with floor-to-ceiling large-format tile, quartzite countertops, floating-style vanities, vessel sinks, and carefully considered lighting that enhances both function and atmosphere. The primary bath is further elevated by a freestanding soaking tub and frameless glass shower, creating a true sanctuary within the home. Floor-to-ceiling glass seamlessly connects the interior living spaces to an expansive private outdoor terrace, creating an effortless indoor-outdoor lifestyle. Large enough to accommodate multiple seating and dining areas, the terrace functions as a true outdoor living room—offering a scale and versatility rarely found in downtown residences. Residents enjoy 24-hour concierge service, resort-style amenities, a heated spa and pool, fitness center, clubroom, outdoor grilling areas, and walkable access to Tampa's Riverwalk, Curtis Hixon Park, restaurants, entertainment, and cultural destinations. A residence defined not by trends, but by enduring design and exceptional materials
Highlights
Property details
- MLS #
- MFRL4962764
- Property type
- Condominium
- Subdivision
- SKYPOINT A CONDO
- Status
- Active
- Days on market
- 40
- On market date
- June 15, 2026
- Stories
- N/A
- Total bathrooms
- 2
- Garage spaces
- 2
- Parking spaces
- N/A
- Lot size
- N/A
Location
Get directions →Nearby schools
Within 10 miles. School directory data from the National Center for Education Statistics (NCES), accessed via the Urban Institute Education Data API. Local Score is calculated by INNOVATE Real Estate; where a state rating is shown, it comes from that state's own official school report card.
- Enrollment
- 773
- Student:teacher ratio
- 16.1:1
- District
- HILLSBOROUGH
- Enrollment
- 820
- Student:teacher ratio
- 18.6:1
- District
- HILLSBOROUGH
- Enrollment
- 0
- District
- HILLSBOROUGH
Walkability
Blended score for TAMPA's center, calculated by INNOVATE Real Estate from two sources: the EPA's National Walkability Index (street network, transit, land-use mix) and Google Places amenity data (what's actually reachable on foot from this point). 60% EPA National Walkability Index + 40% nearby-amenity density (Google Places).
Market position
How this listing compares to current activity in TAMPA, from live MLS data.
Mortgage calculator
Estimate only - actual rate and payment depend on your lender, credit, and loan program.
Adjust tax / insurance estimates
Similar homes you might like

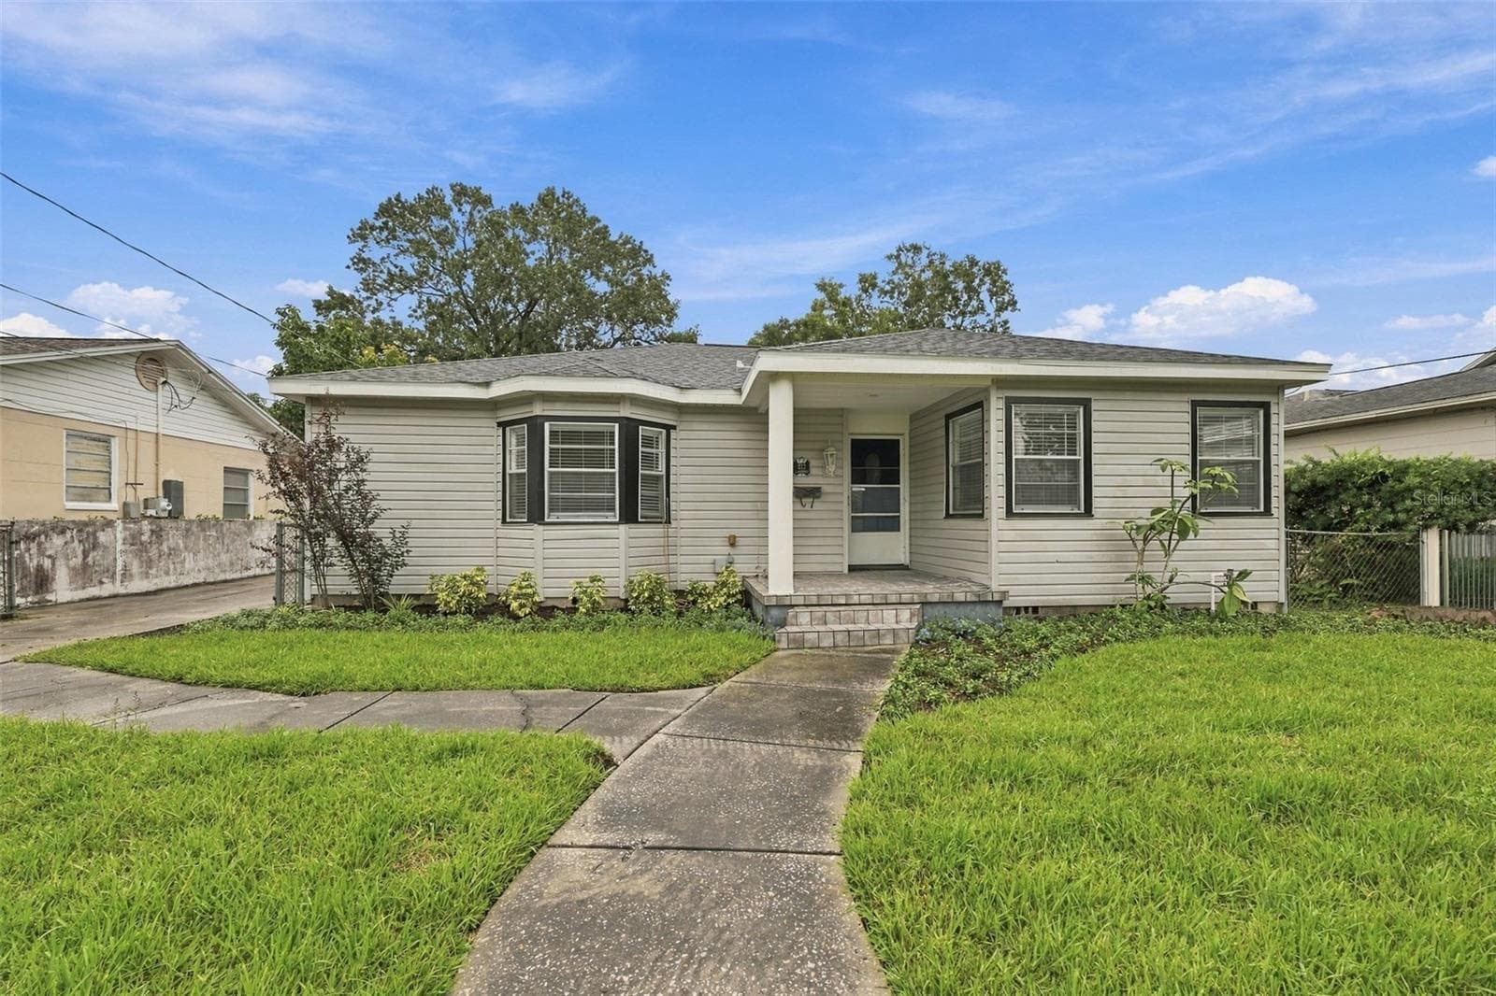
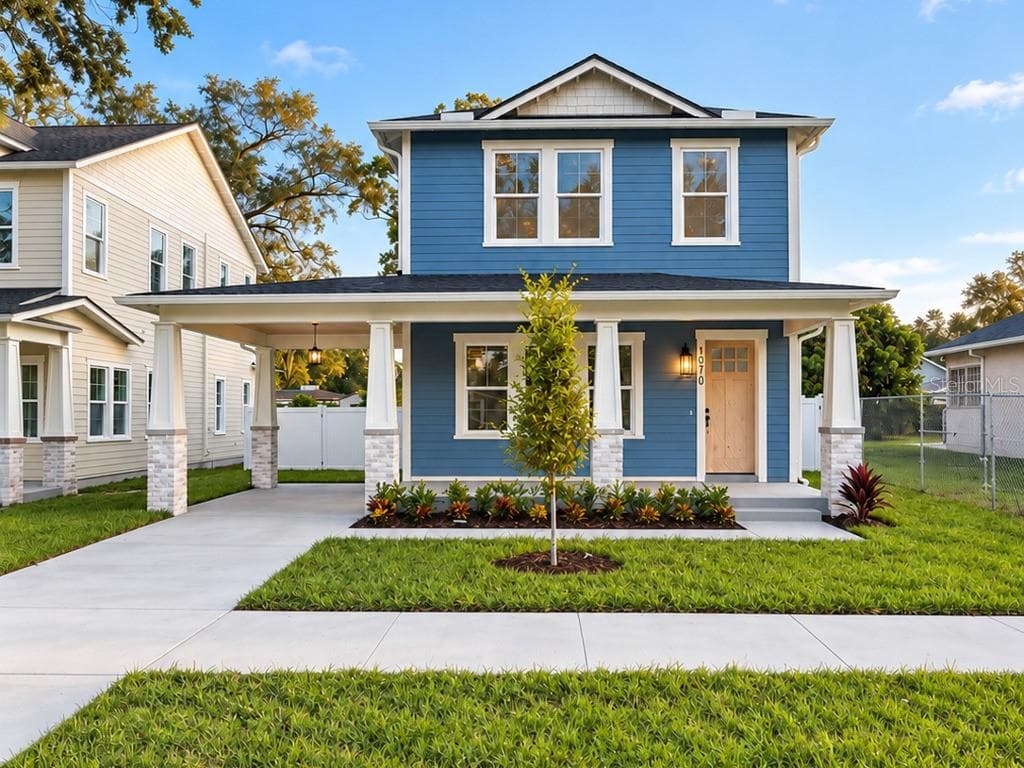
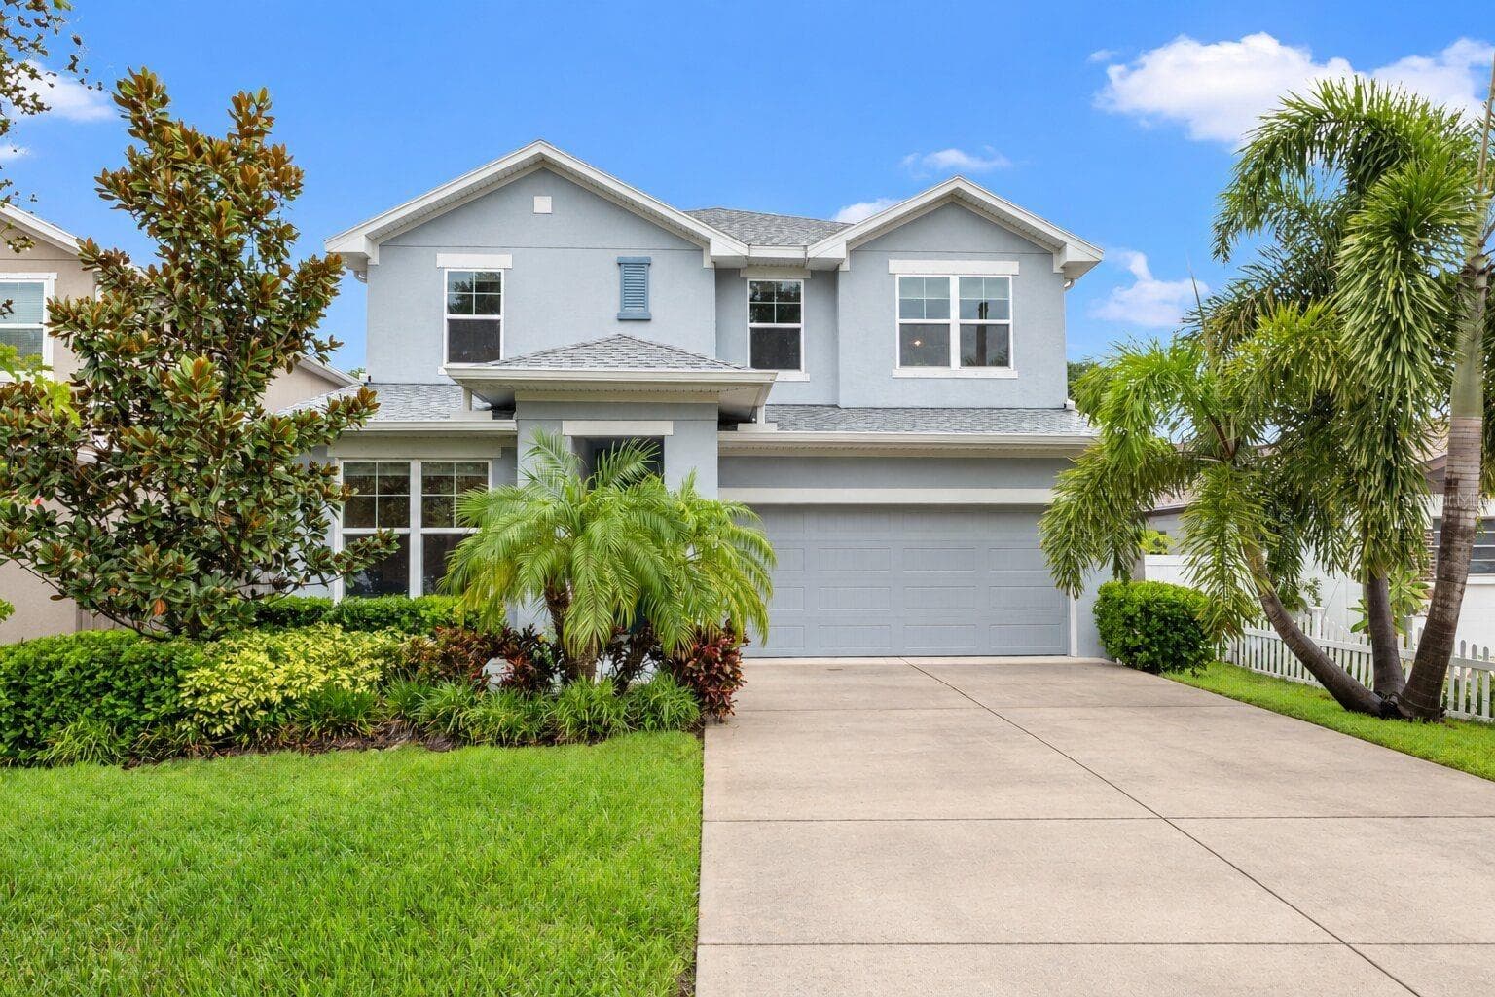
Data source: Listing information provided by Stellar MLS (mfrmls) via Trestle/CoreLogic. Last updated July 25, 2026.
Information herein deemed reliable but not guaranteed; all measurements, school assignments, HOA fees, taxes, and feature lists are approximate and should be independently verified. Equal Housing Opportunity.