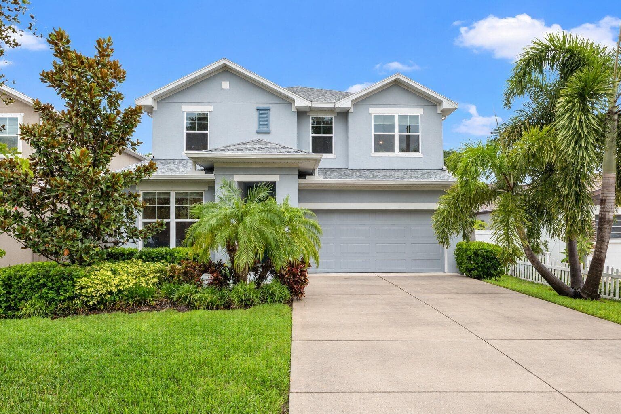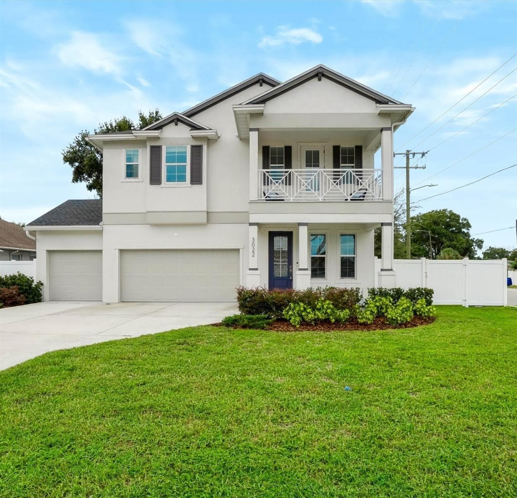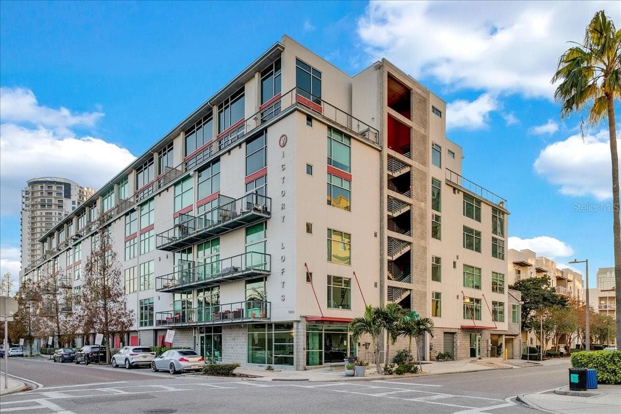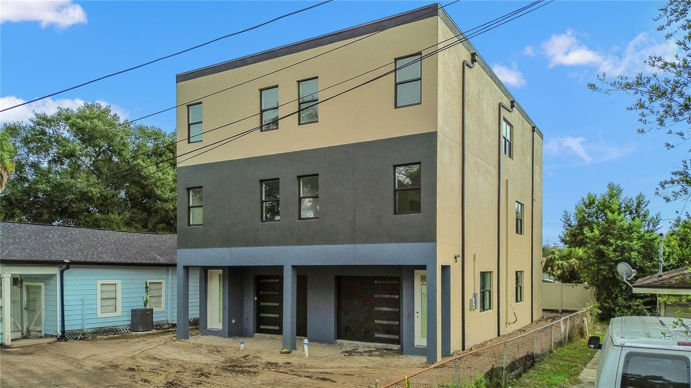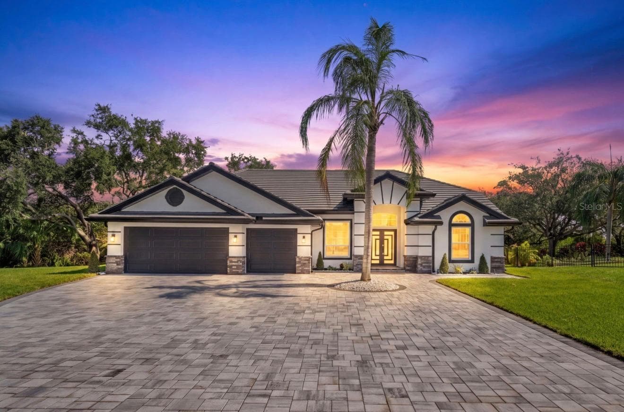
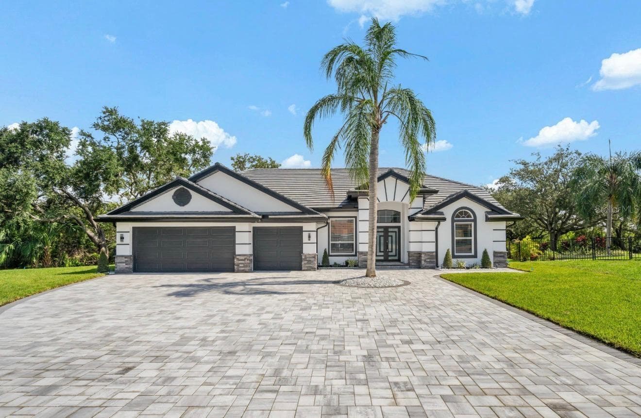
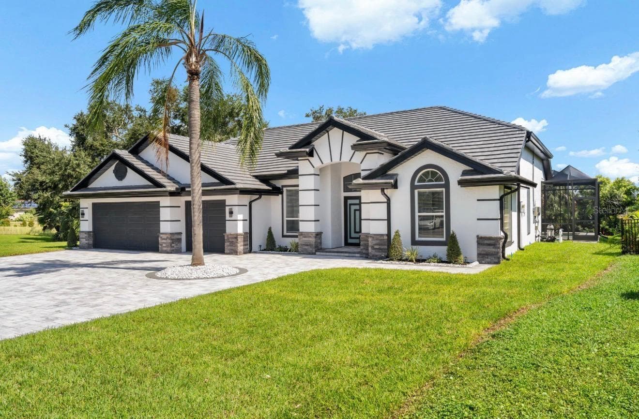
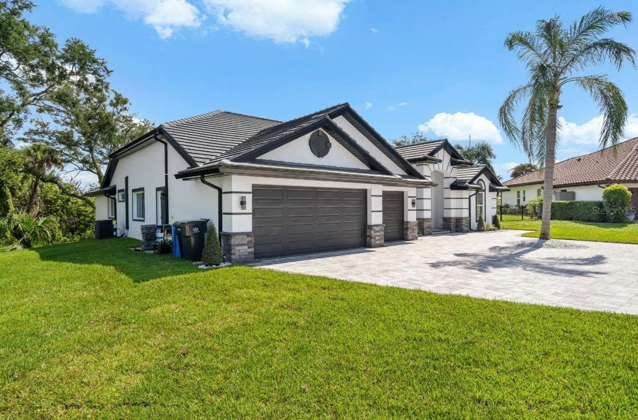
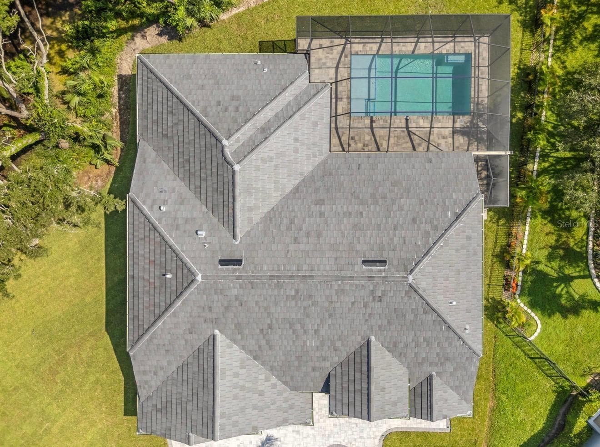
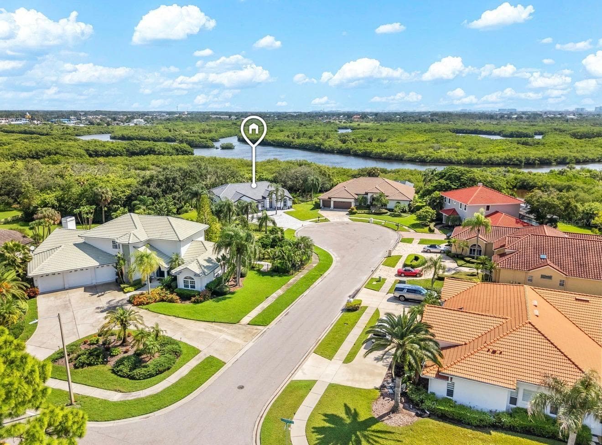
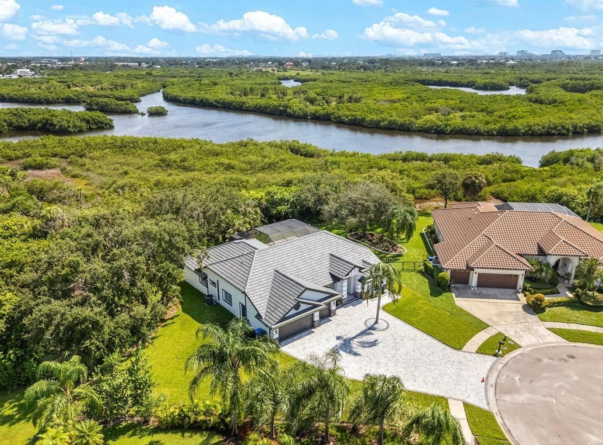
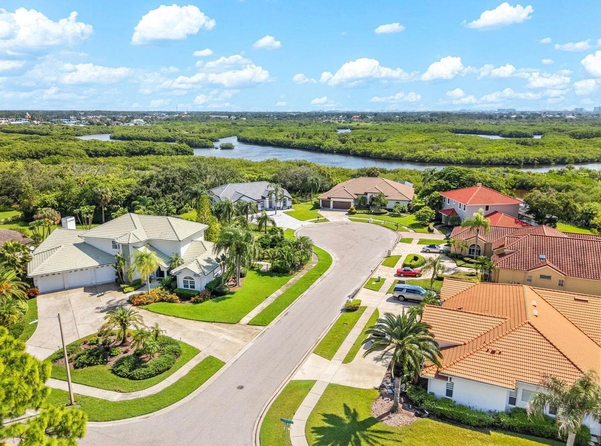
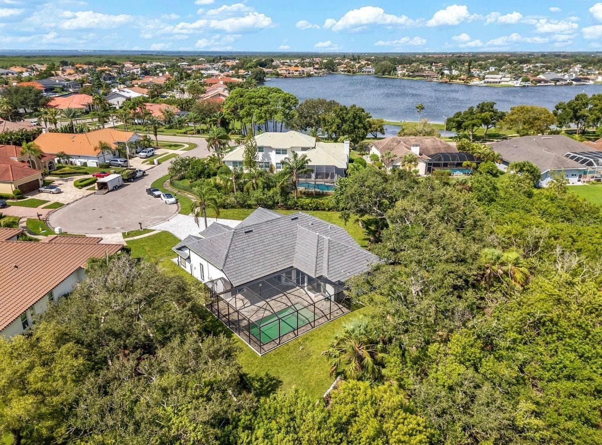
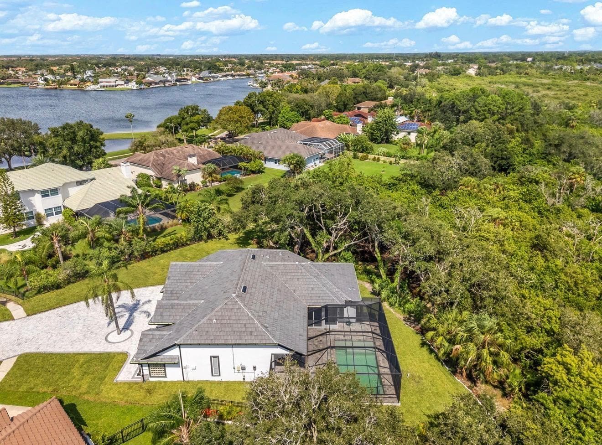
Single Family Residence at 9701 PORT COLONY WAY, TAMPA
Single Family Residence at 9701 PORT COLONY WAY, TAMPA, photo 2 of 51
Single Family Residence at 9701 PORT COLONY WAY, TAMPA, photo 3 of 51
Single Family Residence at 9701 PORT COLONY WAY, TAMPA, photo 4 of 51
Single Family Residence at 9701 PORT COLONY WAY, TAMPA, photo 5 of 51
Single Family Residence at 9701 PORT COLONY WAY, TAMPA, photo 6 of 51
Single Family Residence at 9701 PORT COLONY WAY, TAMPA, photo 7 of 51
Single Family Residence at 9701 PORT COLONY WAY, TAMPA, photo 8 of 51
Single Family Residence at 9701 PORT COLONY WAY, TAMPA, photo 9 of 51
Single Family Residence at 9701 PORT COLONY WAY, TAMPA, photo 10 of 51
Single Family Residence at 9701 PORT COLONY WAY, TAMPA, photo 11 of 51
Single Family Residence at 9701 PORT COLONY WAY, TAMPA, photo 12 of 51
Single Family Residence at 9701 PORT COLONY WAY, TAMPA, photo 13 of 51
Single Family Residence at 9701 PORT COLONY WAY, TAMPA, photo 14 of 51
Single Family Residence at 9701 PORT COLONY WAY, TAMPA, photo 15 of 51
Single Family Residence at 9701 PORT COLONY WAY, TAMPA, photo 16 of 51
Single Family Residence at 9701 PORT COLONY WAY, TAMPA, photo 17 of 51
Single Family Residence at 9701 PORT COLONY WAY, TAMPA, photo 18 of 51
Single Family Residence at 9701 PORT COLONY WAY, TAMPA, photo 19 of 51
Single Family Residence at 9701 PORT COLONY WAY, TAMPA, photo 20 of 51
Single Family Residence at 9701 PORT COLONY WAY, TAMPA, photo 21 of 51
Single Family Residence at 9701 PORT COLONY WAY, TAMPA, photo 22 of 51
Single Family Residence at 9701 PORT COLONY WAY, TAMPA, photo 23 of 51
Single Family Residence at 9701 PORT COLONY WAY, TAMPA, photo 24 of 51
Single Family Residence at 9701 PORT COLONY WAY, TAMPA, photo 25 of 51
Single Family Residence at 9701 PORT COLONY WAY, TAMPA, photo 26 of 51
Single Family Residence at 9701 PORT COLONY WAY, TAMPA, photo 27 of 51
Single Family Residence at 9701 PORT COLONY WAY, TAMPA, photo 28 of 51
Single Family Residence at 9701 PORT COLONY WAY, TAMPA, photo 29 of 51
Single Family Residence at 9701 PORT COLONY WAY, TAMPA, photo 30 of 51
Single Family Residence at 9701 PORT COLONY WAY, TAMPA, photo 31 of 51
Single Family Residence at 9701 PORT COLONY WAY, TAMPA, photo 32 of 51
Single Family Residence at 9701 PORT COLONY WAY, TAMPA, photo 33 of 51
Single Family Residence at 9701 PORT COLONY WAY, TAMPA, photo 34 of 51
Single Family Residence at 9701 PORT COLONY WAY, TAMPA, photo 35 of 51
Single Family Residence at 9701 PORT COLONY WAY, TAMPA, photo 36 of 51
Single Family Residence at 9701 PORT COLONY WAY, TAMPA, photo 37 of 51
Single Family Residence at 9701 PORT COLONY WAY, TAMPA, photo 38 of 51
Single Family Residence at 9701 PORT COLONY WAY, TAMPA, photo 39 of 51
Single Family Residence at 9701 PORT COLONY WAY, TAMPA, photo 40 of 51
Single Family Residence at 9701 PORT COLONY WAY, TAMPA, photo 41 of 51
Single Family Residence at 9701 PORT COLONY WAY, TAMPA, photo 42 of 51
Single Family Residence at 9701 PORT COLONY WAY, TAMPA, photo 43 of 51
Single Family Residence at 9701 PORT COLONY WAY, TAMPA, photo 44 of 51
Single Family Residence at 9701 PORT COLONY WAY, TAMPA, photo 45 of 51
Single Family Residence at 9701 PORT COLONY WAY, TAMPA, photo 46 of 51
Single Family Residence at 9701 PORT COLONY WAY, TAMPA, photo 47 of 51
Single Family Residence at 9701 PORT COLONY WAY, TAMPA, photo 48 of 51
Single Family Residence at 9701 PORT COLONY WAY, TAMPA, photo 49 of 51
Single Family Residence at 9701 PORT COLONY WAY, TAMPA, photo 50 of 51
Single Family Residence at 9701 PORT COLONY WAY, TAMPA, photo 51 of 51
51 photos

$1,085,000

9701 PORT COLONY WAY
TAMPA, FL 33615
Listed by Lazara Diaz · JPT REALTY LLC
Bedrooms
4
Bathrooms
3
Living area
2,394 sqft
Year built
1991

About this home

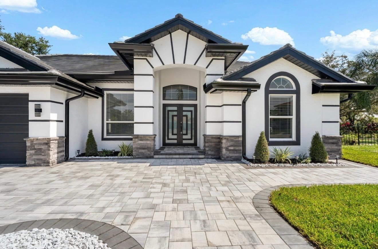
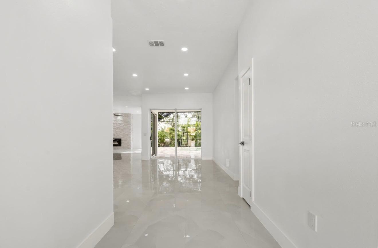
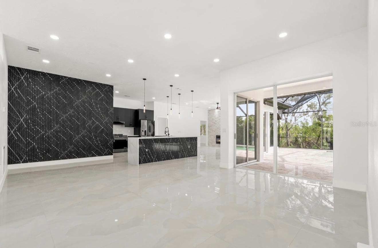
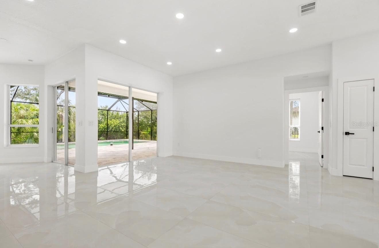
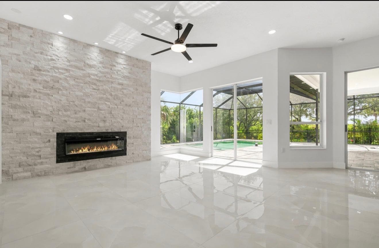
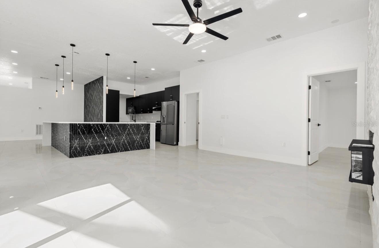
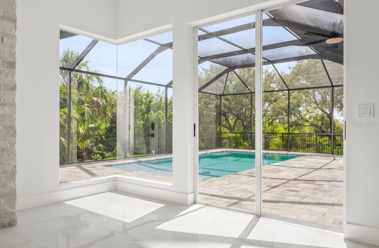
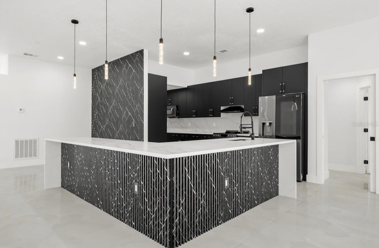
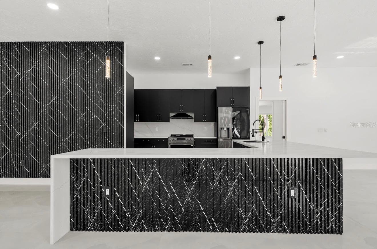
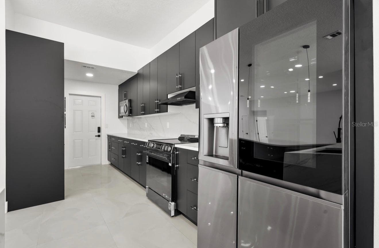
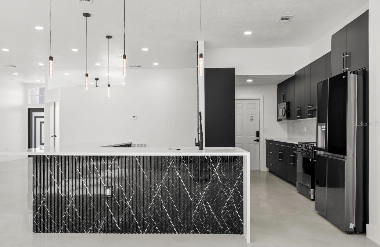
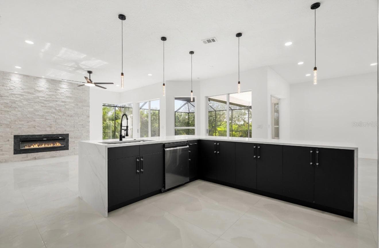
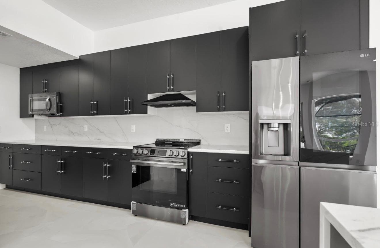
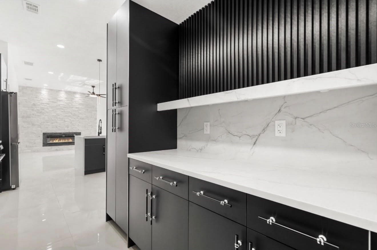
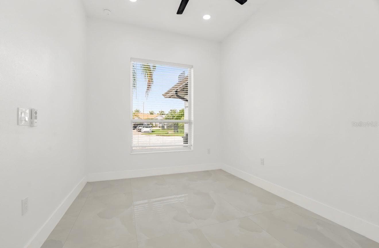
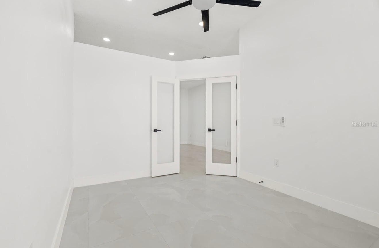
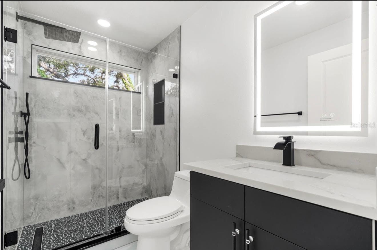
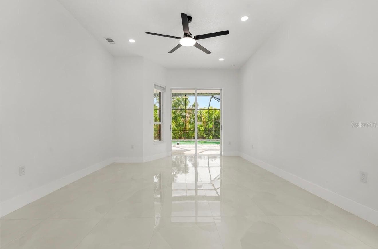
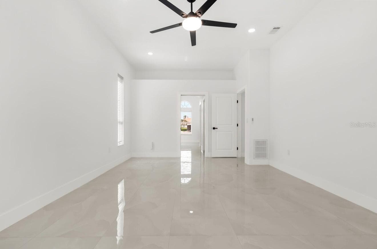
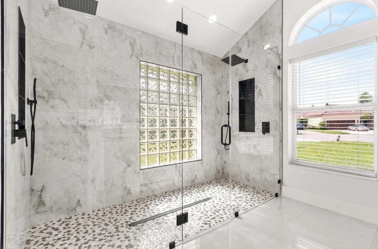
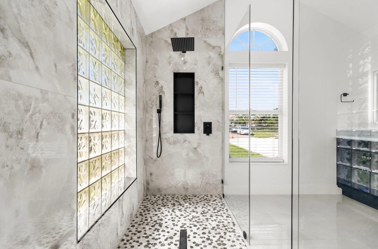
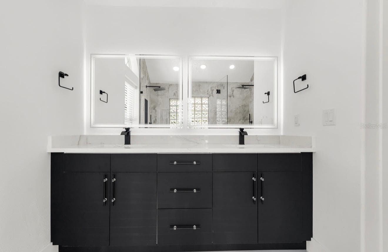
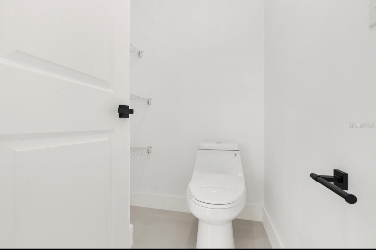
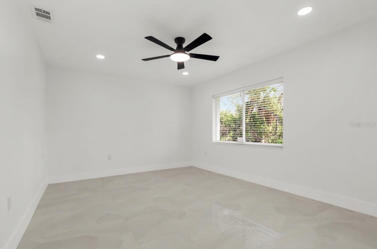
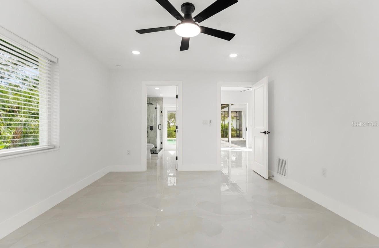
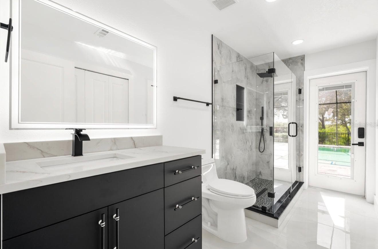
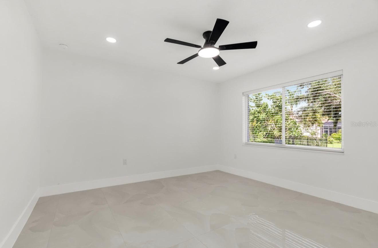
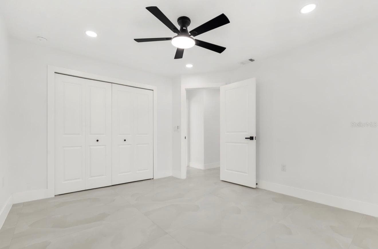
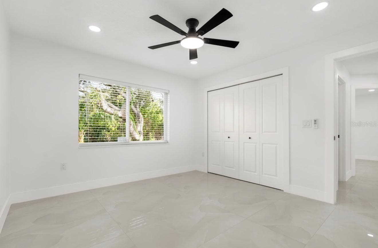
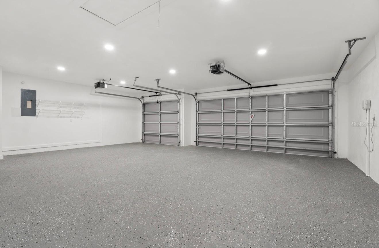
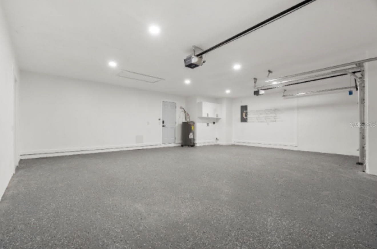
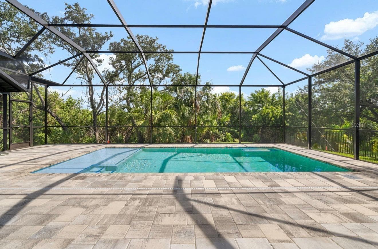
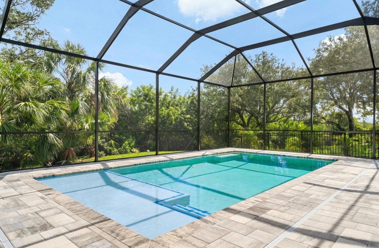
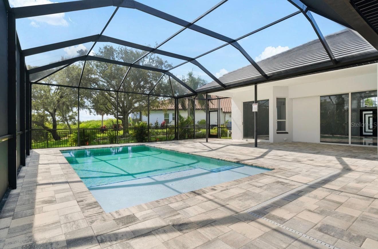
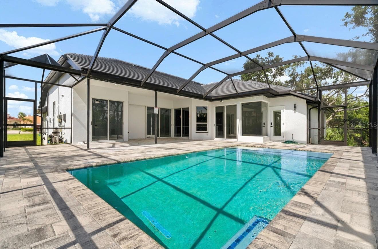
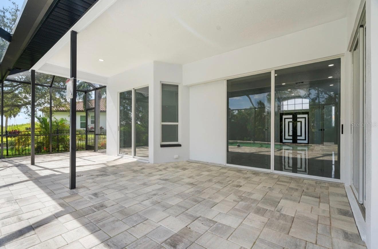
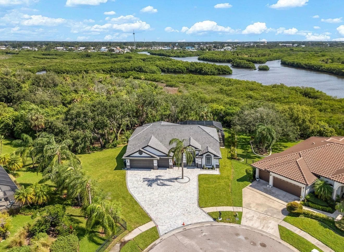
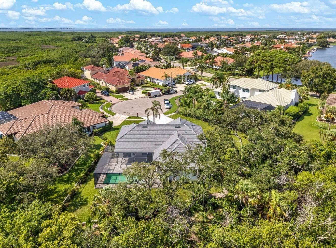
Welcome to 9701 Port Colony Way, an extensively renovated residence offering an exceptional combination of space, privacy, modern design, and outdoor living on a highly desirable Tampa location. Featuring 4 bedrooms, 3 full bathrooms, plus a dedicated office, this home has undergone an impressive transformation with approximately $330,000 invested in renovations and improvements. Major upgrades include a NEW TILE ROOF, a NEW 5-TON HVAC SYSTEM, beautiful new porcelain tile flooring throughout, and three completely remodeled bathrooms featuring custom glass enclosures, modern vanities, and LED mirrors. At the heart of the home is a stunning OPEN-CONCEPT KITCHEN designed for both everyday living and entertaining. It features sleek cabinetry, a large center island, and a complete NEW SET OF KITCHEN APPLIANCES, creating a modern centerpiece for the home. The exterior has received an equally impressive transformation. One of the standout improvements is the NEWLY EXPANDED PAVER DRIVEWAY, completely redesigned with new pavers to create a wider, more attractive entrance while providing significantly more parking space and enhancing the home’s curb appeal. The backyard has been completely transformed with a BRAND-NEW SWIMMING POOL and NEW SCREENED ENCLOSURE. The pool is entirely new and is equipped with a SALTWATER CHLORINATION SYSTEM featuring a salt cell for easier maintenance and enhanced water quality. The pool builder will provide professional maintenance and water balancing services to ensure the pool is properly maintained and its water chemistry is correctly balanced. Additionally, ALL POOL WARRANTIES PROVIDED BY THE POOL BUILDER ARE TRANSFERABLE TO THE NEW OWNER, offering valuable protection and added confidence for the future homeowner. The landscaping has also been extensively refreshed with NEW SOD around the property, significantly enhancing the home’s curb appeal and outdoor surroundings. A NEW SPRINKLER SYSTEM was also installed to provide convenient irrigation and help maintain the newly established lawn. Additional major improvements include NEW GARAGE DOORS, NEW SOFFITS AND GUTTERS throughout the home, further contributing to the extensive exterior renovation. The attention to detail continues throughout the property with fresh interior and exterior paint, lighting, doors, ceiling fans. ADDITIONAL PEACE OF MIND: The property sustained no damage from previous hurricanes that impacted the Tampa Bay area, offering buyers additional confidence in this extensively renovated home. Move-in ready and extensively transformed, this is a property that truly needs to be seen to appreciate the scale, quality, and attention to detail of the renovation. All information contained in this listing is deemed accurate and reliable; however, Buyer and Buyer’s Agent are responsible for independently verifying all information, including measurements, square footage, property features, and any other listing details.

Highlights

Private poolFireplace

Property details

MLS #
MFRTB8555688
Property type
Single Family Residence
Subdivision
BAYSIDE EAST REV
Status
Active
Days on market
1
On market date
October 10, 2026
Stories
N/A
Total bathrooms
3
Garage spaces
N/A
Parking spaces
N/A
Lot size
0.36 acres
Loading map…

Nearby schools

Within 10 miles. School directory data from the National Center for Education Statistics (NCES), accessed via the Urban Institute Education Data API. Local Score is calculated by INNOVATE Real Estate; where a state rating is shown, it comes from that state's own official school report card.

Elementary
BAY CREST ELEMENTARY SCHOOL
1.34 mi away · Grades -1-5
Nearest school -- attendance-zone data not available here
3.0
Local Score (student-teacher ratio only (preliminary -- will incorporate state test-score data once available)) -- not an official state rating
Enrollment
553
Student:teacher ratio
16.3:1
District
HILLSBOROUGH
Middle
WEBB MIDDLE SCHOOL
2.17 mi away · Grades 6-8
Nearest school -- attendance-zone data not available here
2.0
Local Score (student-teacher ratio only (preliminary -- will incorporate state test-score data once available)) -- not an official state rating
Enrollment
763
Student:teacher ratio
18.2:1
District
HILLSBOROUGH
High
ALONSO HIGH SCHOOL
1.94 mi away · Grades 9-12
Nearest school -- attendance-zone data not available here
2.0
Local Score (student-teacher ratio only (preliminary -- will incorporate state test-score data once available)) -- not an official state rating
Enrollment
2,600
Student:teacher ratio
21.7:1
District
HILLSBOROUGH

Walkability

Blended score for TAMPA's center, calculated by INNOVATE Real Estate from two sources: the EPA's National Walkability Index (street network, transit, land-use mix) and Google Places amenity data (what's actually reachable on foot from this point). EPA National Walkability Index only -- nearby-amenity data not cached yet for this area.

41
Somewhat walkable
out of 100
EPA National Walkability Index
8.2 / 20 -- Below average walkable

Market position

How this listing compares to current activity in TAMPA, from live MLS data.

On the market 1 days -- 82 fewer days than TAMPA's current average of 83 days.
For reference, the median list price across 6,089 active listings in TAMPA right now is $344,999.

Mortgage calculator

Estimate only - actual rate and payment depend on your lender, credit, and loan program.

$
%
%
Adjust tax / insurance estimates
% / yr
$
/mo
Est. monthly payment
$6,684/mo
$217,000 down
$868,000 loan
Principal & interest$5,630
Property tax (est.)$904
Home insurance (est.)$150

Similar homes you might like

Data source: Listing information provided by Stellar MLS (mfrmls) via Trestle/CoreLogic. Last updated 22 hr ago.

Information herein deemed reliable but not guaranteed; all measurements, school assignments, HOA fees, taxes, and feature lists are approximate and should be independently verified. Equal Housing Opportunity.