
$839,000
About this home
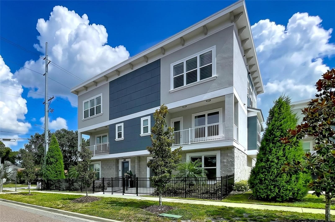
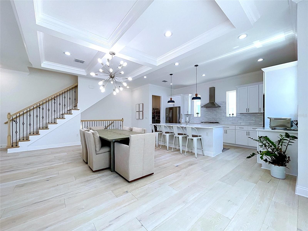
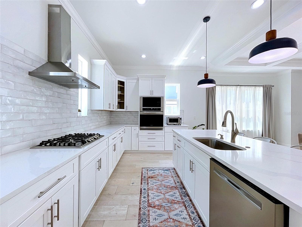
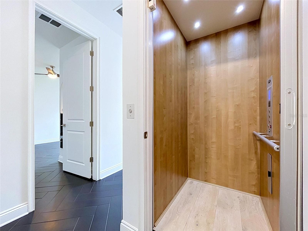
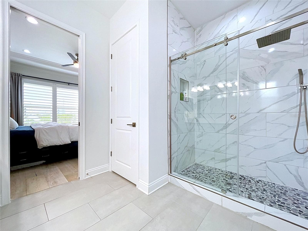
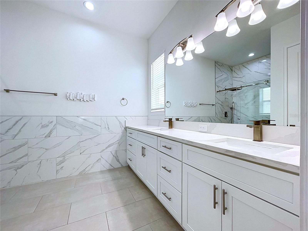
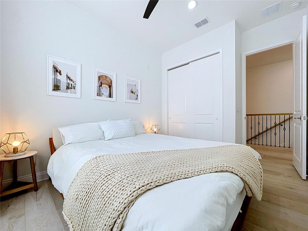
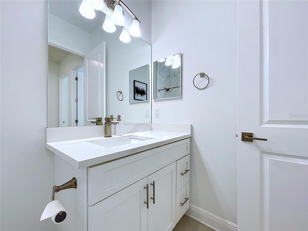
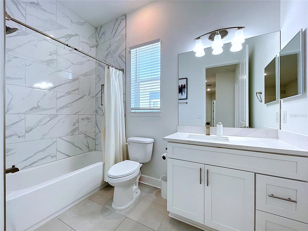
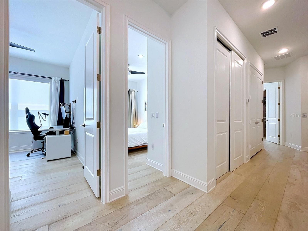
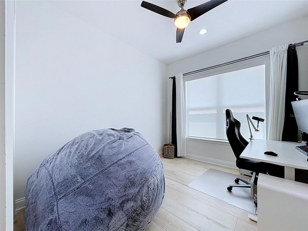
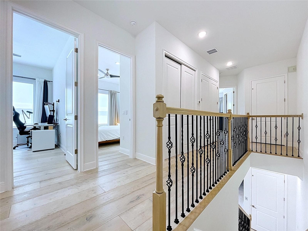
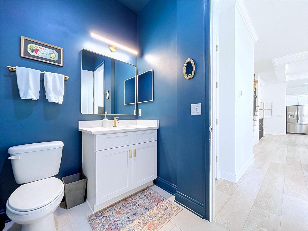
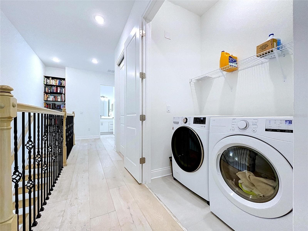
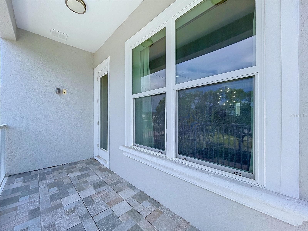
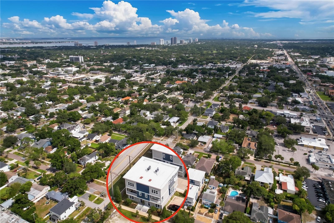
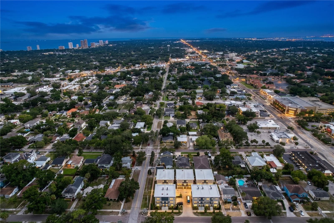
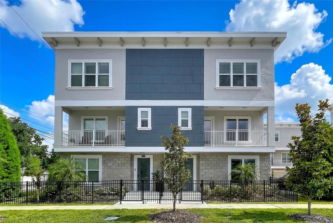
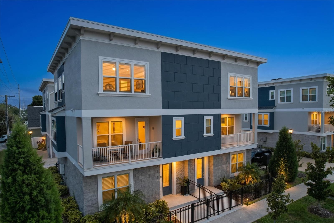
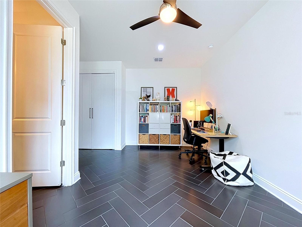
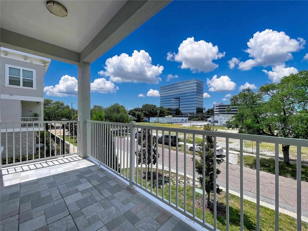
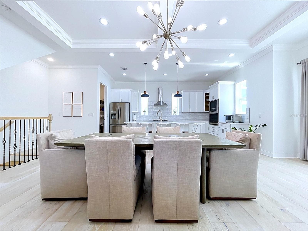
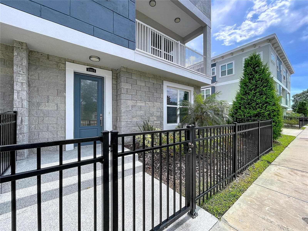
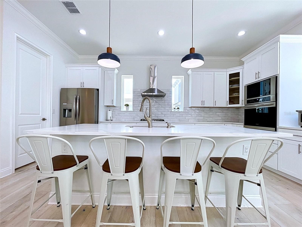
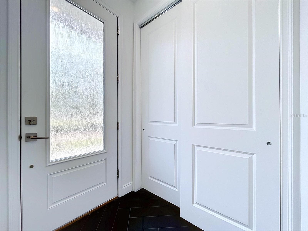
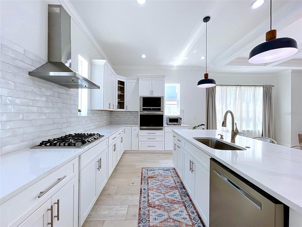
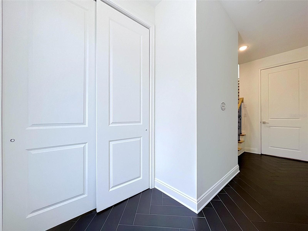
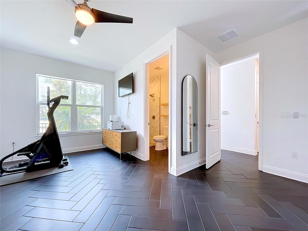
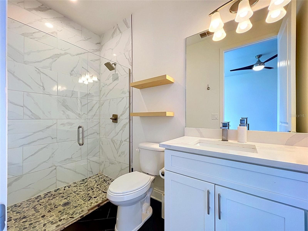
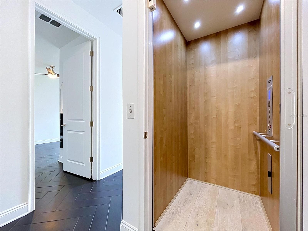
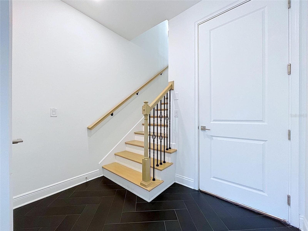
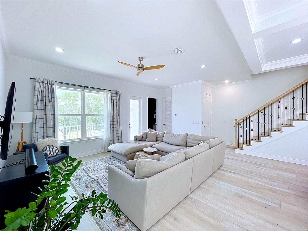
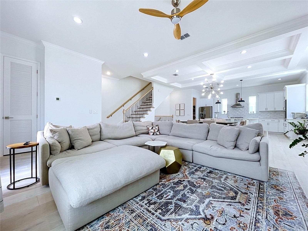
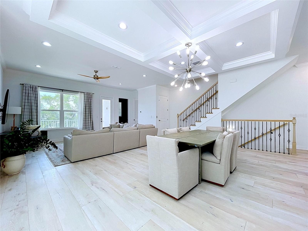
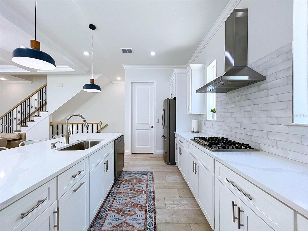
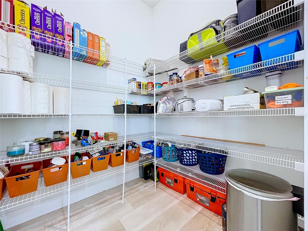
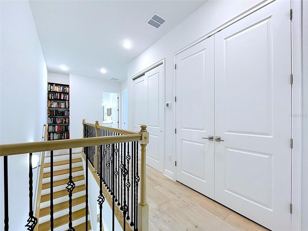
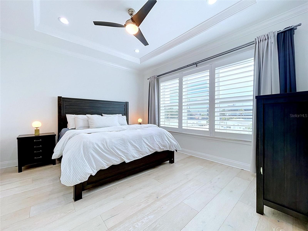
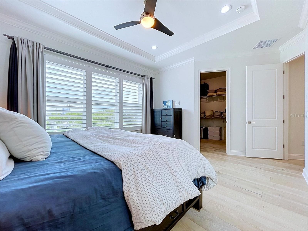
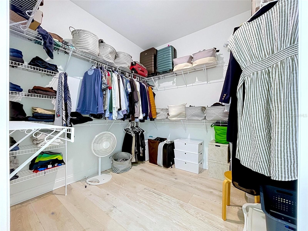
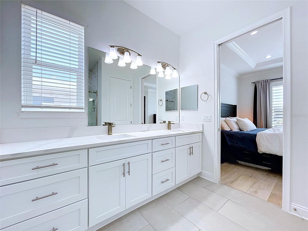
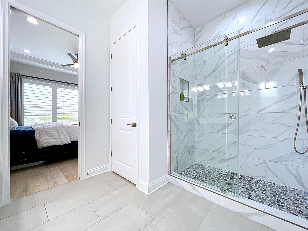
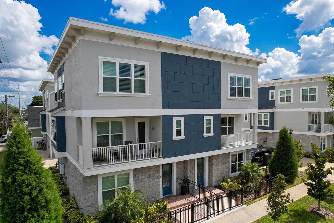
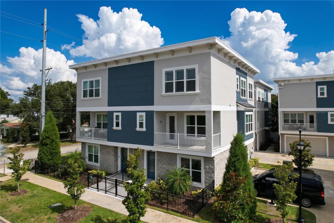
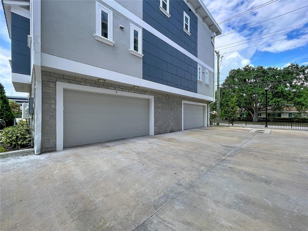
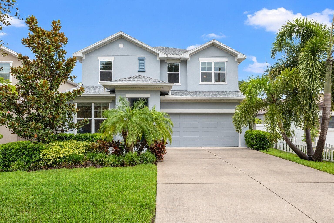
Welcome to the light, bright, forward-facing end unit in Roland Townhomes! This three story luxury townhome is the largest model in the complex, at an excellent location near Dale Mabry and Kennedy, a quick drive from many great restaurants and job centers. Within 10 minutes or less, you can reach Hyde Park Village, Midtown, Bayshore Blvd, Tampa International Airport, Westshore Plaza, International Plaza, and many more of Tampa's greatest attractions. The unit contains $75,000 in luxury upgrades to countertops, flooring, tile, and primary bathroom. Unit also includes a high performance elevator. The unit has been beautifully and meticulously maintained by its only owner. The first floor features a two and a half car garage with a newly installed EV charger. It leads to a foyer and en-suite bedroom with stylish black herringbone tile floor and freshly painted white walls. The room can easily double as a gym, office, or guest bedroom. The second floor includes custom wide-plank hardwood floors, quartz kitchen countertops, a walk-in pantry, and Ten foot ceilings throughout, including coffered detailing above the dining area. The open concept living room is expansive, inviting, and bright. It also features a balcony with skyline views and a half bathroom. The townhome is at the northwest corner of the charming and quiet Bon Air neighborhood, and is located in the Plant School District. The third floor features three bedrooms and two full bathrooms. It includes a primary suite with an expansive double vanity and water closet, a large walk-in shower and a huge walk-in closet. All bedrooms in the townhome can fit a king-sized bed. The house includes three full bathrooms and one half. Two of the bathrooms include glass doors with luxury pebblestone floors. The third features a tub with floor-to-ceiling tile. The half-bath is updated with gold fixtures. There is hardwired ethernet on all three levels for lightning fast internet, with electrical tunneling to mount TVs while keeping cords comfortably hidden. The structure is built to reduce noise intrusion and has excellent modern insulation for high energy efficiency. It features a tankless water heater so that there is as much hot water as your heart desires. This home also includes beautiful upgraded custom blinds throughout, including frosted blinds. The master bedroom features both shutters and blackout blinds, offering full darkness for restful sleep. The community HOA board maintains great oversight and maintenance of the facility, while keeping an eye on cost efficiency.
Property details
- MLS #
- MFRA4709175
- Property type
- Townhouse
- Subdivision
- ROLAND STREET TWNHMS
- Status
- Active
- Days on market
- 1
- On market date
- October 10, 2026
- Stories
- N/A
- Total bathrooms
- 3.5
- Garage spaces
- N/A
- Parking spaces
- N/A
- Lot size
- 0.03 acres
Location
Get directions →Nearby schools
Within 10 miles. School directory data from the National Center for Education Statistics (NCES), accessed via the Urban Institute Education Data API. Local Score is calculated by INNOVATE Real Estate; where a state rating is shown, it comes from that state's own official school report card.
- Enrollment
- 538
- Student:teacher ratio
- 14.9:1
- District
- HILLSBOROUGH
- Enrollment
- 1,037
- Student:teacher ratio
- 19.2:1
- District
- HILLSBOROUGH
- Enrollment
- 1,397
- Student:teacher ratio
- 18.9:1
- District
- HILLSBOROUGH
Walkability
Blended score for TAMPA's center, calculated by INNOVATE Real Estate from two sources: the EPA's National Walkability Index (street network, transit, land-use mix) and Google Places amenity data (what's actually reachable on foot from this point). 60% EPA National Walkability Index + 40% nearby-amenity density (Google Places).
Market position
How this listing compares to current activity in TAMPA, from live MLS data.
Mortgage calculator
Estimate only - actual rate and payment depend on your lender, credit, and loan program.
Adjust tax / insurance estimates
Similar homes you might like
Data source: Listing information provided by Stellar MLS (mfrmls) via Trestle/CoreLogic. Last updated 2 days ago.
Information herein deemed reliable but not guaranteed; all measurements, school assignments, HOA fees, taxes, and feature lists are approximate and should be independently verified. Equal Housing Opportunity.