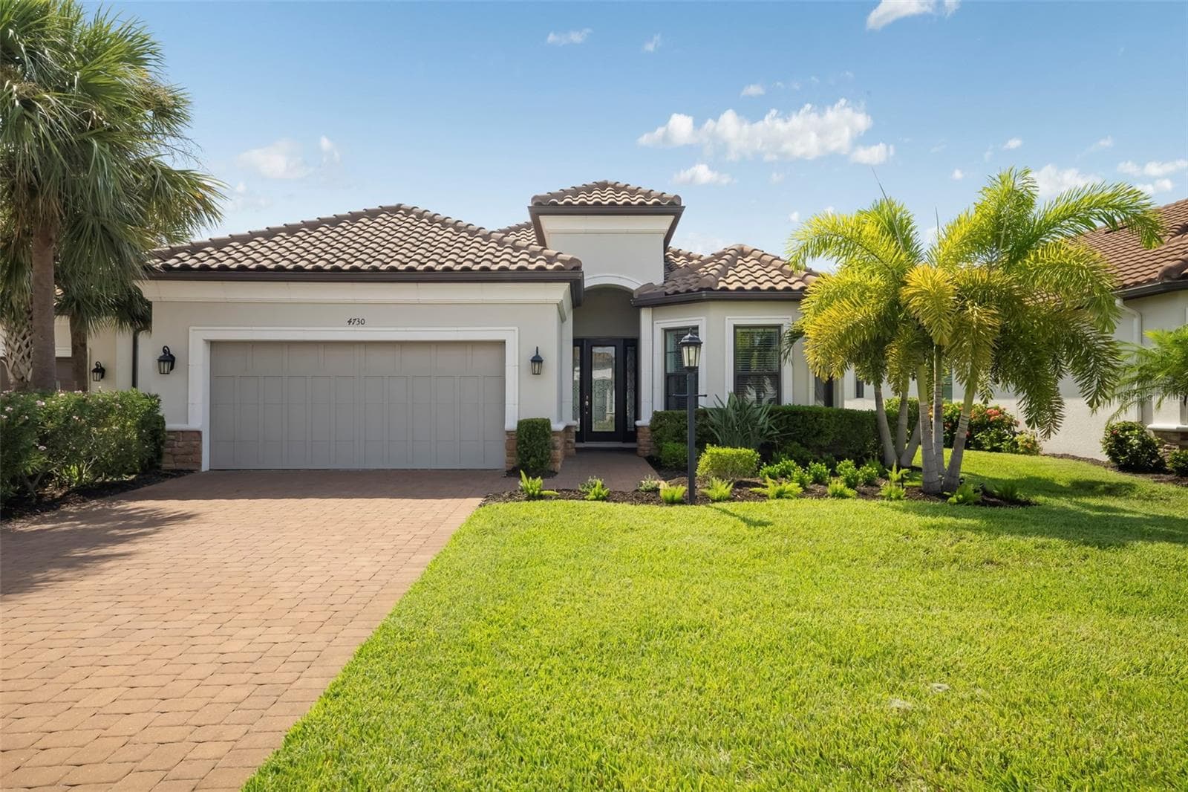
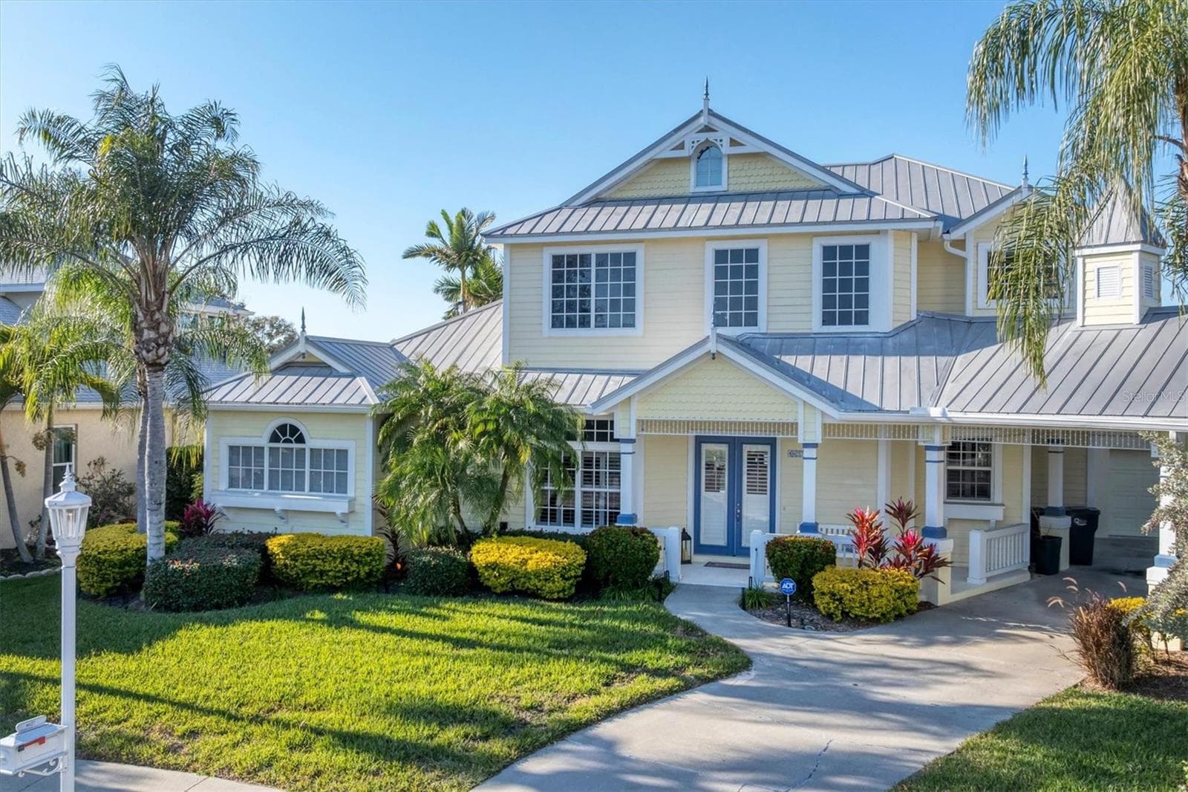
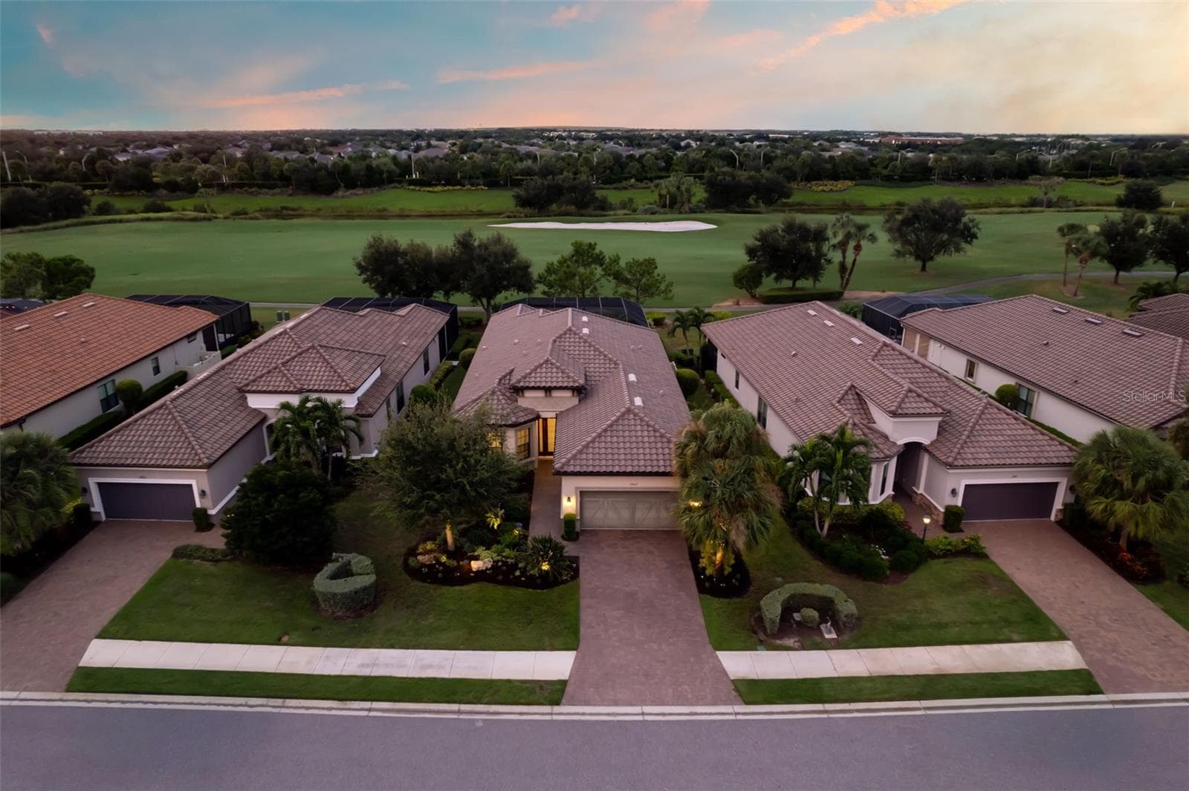
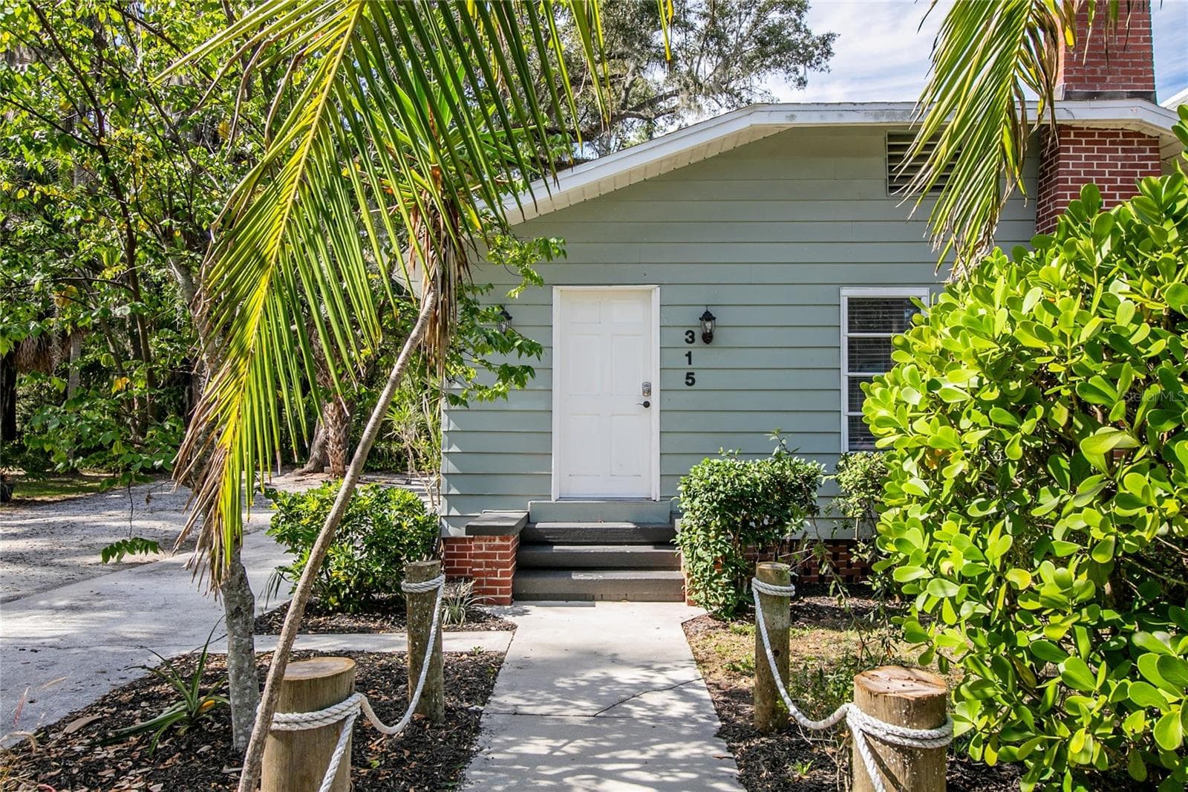
515 Sand Crane Court, Bradenton, FL 34212 - 515 SAND CRANE CT, BRADENTON
515 Sand Crane Court, Bradenton, Florida 34212 - 515 SAND CRANE CT, BRADENTON
Spacious Floorplan; open concept with split bedroom layout - 515 SAND CRANE CT, BRADENTON
Spacious welcoming foyer. - 515 SAND CRANE CT, BRADENTON
Large great room with fireplace, built-ins, double tray ceiling, crown molding, custom ceiling detail and double paddle fan. - 515 SAND CRANE CT, BRADENTON
Single Family Residence at 515 SAND CRANE CT, BRADENTON, photo 6 of 60
Single Family Residence at 515 SAND CRANE CT, BRADENTON, photo 7 of 60
Single Family Residence at 515 SAND CRANE CT, BRADENTON, photo 8 of 60
Stunning kitchen with massive curved center island. - 515 SAND CRANE CT, BRADENTON
Single Family Residence at 515 SAND CRANE CT, BRADENTON, photo 10 of 60
Single Family Residence at 515 SAND CRANE CT, BRADENTON, photo 11 of 60
Single Family Residence at 515 SAND CRANE CT, BRADENTON, photo 12 of 60
Dinette with built-in bench seating - 515 SAND CRANE CT, BRADENTON
Single Family Residence at 515 SAND CRANE CT, BRADENTON, photo 14 of 60
dining room with tray ceiling, crown molding and new hardwood flooring. - 515 SAND CRANE CT, BRADENTON
Primary bedroom and sitting area - 515 SAND CRANE CT, BRADENTON
Single Family Residence at 515 SAND CRANE CT, BRADENTON, photo 17 of 60
Single Family Residence at 515 SAND CRANE CT, BRADENTON, photo 18 of 60
Primary hallway; large walk in closet plus two additional built-in closets. - 515 SAND CRANE CT, BRADENTON
Single Family Residence at 515 SAND CRANE CT, BRADENTON, photo 20 of 60
Primary Bath with dual sinks, garden tub and large walk-in shower. - 515 SAND CRANE CT, BRADENTON
Primary Bath - 515 SAND CRANE CT, BRADENTON
Bedroom 2 - 515 SAND CRANE CT, BRADENTON
Pool bath - 515 SAND CRANE CT, BRADENTON
Pool Bath - 515 SAND CRANE CT, BRADENTON
Family Room - 515 SAND CRANE CT, BRADENTON
Single Family Residence at 515 SAND CRANE CT, BRADENTON, photo 29 of 60
Single Family Residence at 515 SAND CRANE CT, BRADENTON, photo 30 of 60
Bedroom 3 - 515 SAND CRANE CT, BRADENTON
Den/Study - 515 SAND CRANE CT, BRADENTON
Single Family Residence at 515 SAND CRANE CT, BRADENTON, photo 35 of 60
Single Family Residence at 515 SAND CRANE CT, BRADENTON, photo 36 of 60
Single Family Residence at 515 SAND CRANE CT, BRADENTON, photo 37 of 60
Single Family Residence at 515 SAND CRANE CT, BRADENTON, photo 38 of 60
Single Family Residence at 515 SAND CRANE CT, BRADENTON, photo 39 of 60
Single Family Residence at 515 SAND CRANE CT, BRADENTON, photo 40 of 60
Single Family Residence at 515 SAND CRANE CT, BRADENTON, photo 41 of 60
Single Family Residence at 515 SAND CRANE CT, BRADENTON, photo 42 of 60
Single Family Residence at 515 SAND CRANE CT, BRADENTON, photo 43 of 60
Single Family Residence at 515 SAND CRANE CT, BRADENTON, photo 44 of 60
Single Family Residence at 515 SAND CRANE CT, BRADENTON, photo 45 of 60
Single Family Residence at 515 SAND CRANE CT, BRADENTON, photo 46 of 60
Community Entrance Gate - 515 SAND CRANE CT, BRADENTON
River Club - 515 SAND CRANE CT, BRADENTON
Community Pool - 515 SAND CRANE CT, BRADENTON
Wine Storage - 515 SAND CRANE CT, BRADENTON
Golf Club - 515 SAND CRANE CT, BRADENTON
Golf Course - 515 SAND CRANE CT, BRADENTON
Marina - 515 SAND CRANE CT, BRADENTON
Marina and River - 515 SAND CRANE CT, BRADENTON
Marina - 515 SAND CRANE CT, BRADENTON
Observation Tower - 515 SAND CRANE CT, BRADENTON
Kayak storage - 515 SAND CRANE CT, BRADENTON
60 photos

$1,234,000

515 SAND CRANE CT
BRADENTON, FL 34212
Listed by Kym Paxton · KW SUNCOAST
Bedrooms
3
Bathrooms
3
Living area
3,164 sqft
Year built
2002

About this home

Wake up with coffee on the lanai as the sun rises over the lake, then enjoy everything Waterlefe Golf & River Club has to offer—from championship golf and a state-of-the-art fitness center to waterfront dining and a community marina with direct access to the Manatee River and Gulf waters. Located on a quiet cul-de-sac within this guard-gated community, 515 Sand Crane Court has been extensively updated with a new roof, dual HVAC systems, renovated kitchen and baths, hardwood flooring, custom built-ins, refreshed exterior finishes, and numerous pool and lanai enhancements. Outdoor living shines with a heated saltwater pool and spa (with new equipment), tranquil water views, a custom outdoor kitchen, and expansive spaces for entertaining. Inside, soaring ceilings, elegant finishes, and spacious living areas create a comfortable yet sophisticated atmosphere. With an exceptional combination of modern updates, resort-style amenities, and picturesque waterfront views, this home offers the ideal setting for enjoying Florida's Gulf Coast lifestyle. Schedule your private tour today and discover why Waterlefe remains one of the area's most sought-after golf and boating communities.

Highlights

WaterfrontPrivate pool

Property details

MLS #
MFRA4696839
Property type
Single Family Residence
Subdivision
WATERLEFE GOLF & RIVER CLUB
Status
Active
Days on market
93
On market date
June 26, 2026
Stories
N/A
Total bathrooms
3
Garage spaces
3
Parking spaces
N/A
Lot size
0.28 acres
Loading map…

Nearby schools

Within 10 miles. School directory data from the National Center for Education Statistics (NCES), accessed via the Urban Institute Education Data API. Local Score is calculated by INNOVATE Real Estate; where a state rating is shown, it comes from that state's own official school report card.

Elementary
FREEDOM ELEMENTARY SCHOOL
1.26 mi away · Grades -1-5
Nearest school -- attendance-zone data not available here
4.0
Local Score (student-teacher ratio only (preliminary -- will incorporate state test-score data once available)) -- not an official state rating
Enrollment
593
Student:teacher ratio
13.5:1
District
MANATEE
Middle
CARLOS E. HAILE MIDDLE SCHOOL
1.48 mi away · Grades 6-8
Nearest school -- attendance-zone data not available here
2.0
Local Score (student-teacher ratio only (preliminary -- will incorporate state test-score data once available)) -- not an official state rating
Enrollment
780
Student:teacher ratio
19.0:1
District
MANATEE
High
LAKEWOOD RANCH HIGH SCHOOL
4.4 mi away · Grades 9-12
Nearest school -- attendance-zone data not available here
1.0
Local Score (student-teacher ratio only (preliminary -- will incorporate state test-score data once available)) -- not an official state rating
Enrollment
2,429
Student:teacher ratio
24.3:1
District
MANATEE

Walkability

Blended score for BRADENTON's center, calculated by INNOVATE Real Estate from two sources: the EPA's National Walkability Index (street network, transit, land-use mix) and Google Places amenity data (what's actually reachable on foot from this point). 60% EPA National Walkability Index + 40% nearby-amenity density (Google Places).

30
Car-dependent
out of 100
EPA National Walkability Index
5.3 / 20 -- Least walkable
Google Places amenity density
35 / 100
Restaurants & cafes4
Grocery stores1
Parks2
Schools0
Transit stops0
Pharmacies2

Market position

How this listing compares to current activity in BRADENTON, from live MLS data.

On the market 93 days -- 53 fewer days than BRADENTON's current average of 146 days.
For reference, the median list price across 3,213 active listings in BRADENTON right now is $298,000.

Mortgage calculator

Estimate only - actual rate and payment depend on your lender, credit, and loan program.

$
%
%
Adjust tax / insurance estimates
% / yr
$
/mo
Est. monthly payment
$7,581/mo
$246,800 down
$987,200 loan
Principal & interest$6,403
Property tax (est.)$1,028
Home insurance (est.)$150

Similar homes you might like

Data source: Listing information provided by Stellar MLS (mfrmls) via Trestle/CoreLogic. Last updated 15 days ago.

Information herein deemed reliable but not guaranteed; all measurements, school assignments, HOA fees, taxes, and feature lists are approximate and should be independently verified. Equal Housing Opportunity.