


$479,900
About this home
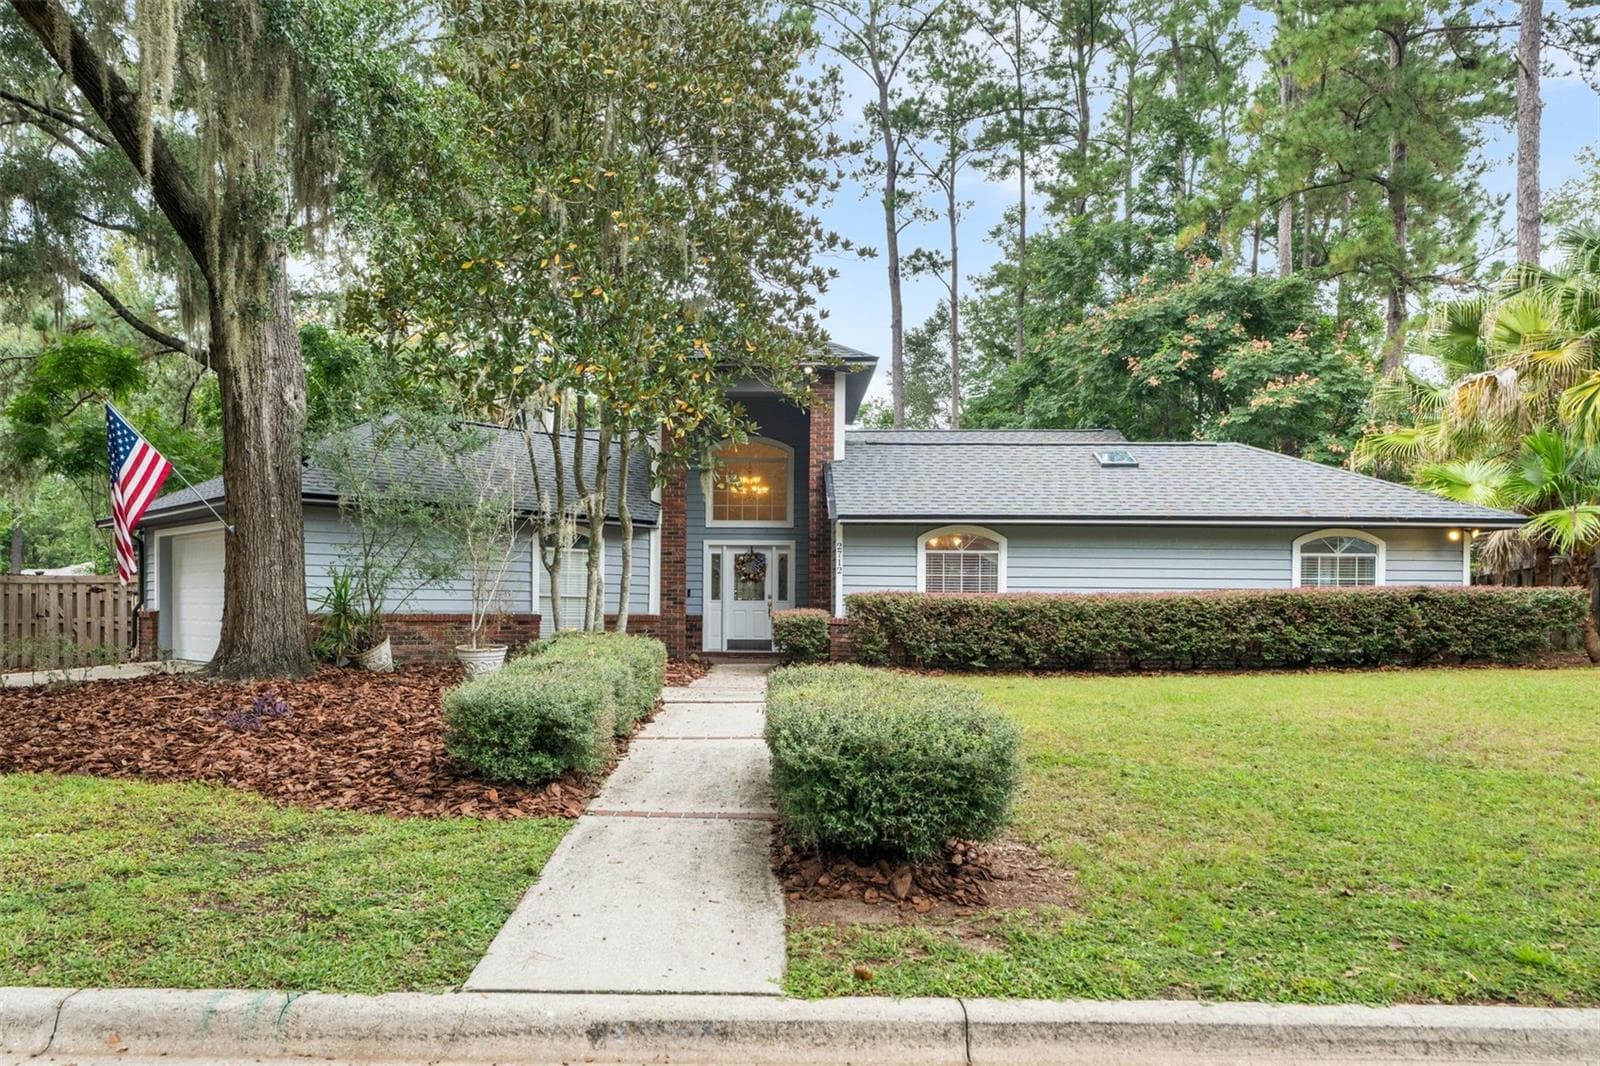
Virtually Staged. Are you looking for a home that is on move-in condition? Wow, come take a look at all of the new upgrades. In August of 2026, the sellers painted the interior, installed new granite countertops, a new kitchen backsplash, luxury vinyl flooring in the main living areas, and new carpet in the bedrooms. The sellers also installed a new hot water heater. If you've been waiting for an opportunity to get into one of Haile Plantation's most desirable neighborhoods, this may be the one. Located on a wooded golf course lot overlooking the 7th fairway of Hawkstone Country Club, this Chickasaw Way home offers 2,200+ square feet of living space, a super-flexible floor plan, and the low-maintenance lifestyle that has made this neighborhood so popular. The spacious living and dining room provides plenty of room for entertaining, while the separate family room features a gas fireplace, built-in shelving, and views of the golf course beyond the wooded green space. In 2019, the owners enclosed the sunroom and added a dedicated mini-split HVAC system, creating a comfortable year-round retreat for morning coffee, reading, or simply enjoying the view. Outside, you'll appreciate the wooded setting, golf course frontage, and low-maintenance yard. Chickasaw Way is tucked into a quiet corner of Haile Plantation, approximately 1 mile from Haile Village Center, where you'll find local restaurants, shops, and the popular Saturday farmers market.
Highlights
Property details
- MLS #
- MFRGC541073
- Property type
- Single Family Residence
- Subdivision
- HAILE PLANTATION
- Status
- Active
- Days on market
- 85
- On market date
- June 14, 2026
- Stories
- N/A
- Total bathrooms
- 2
- Garage spaces
- 2
- Parking spaces
- N/A
- Lot size
- 0.13 acres
Location
Get directions →Nearby schools
Within 10 miles. School directory data from the National Center for Education Statistics (NCES), accessed via the Urban Institute Education Data API. Local Score is calculated by INNOVATE Real Estate; where a state rating is shown, it comes from that state's own official school report card (e.g. NC Dept. of Public Instruction, SC Report Card).
- Enrollment
- 521
- Student:teacher ratio
- 14.1:1
- District
- ALACHUA
- Enrollment
- 1,122
- Student:teacher ratio
- 22.0:1
- District
- ALACHUA
- Enrollment
- 14
- District
- ALACHUA
Walkability
Blended score for GAINESVILLE's center, calculated by INNOVATE Real Estate from two sources: the EPA's National Walkability Index (street network, transit, land-use mix) and Google Places amenity data (what's actually reachable on foot from this point). 60% EPA National Walkability Index + 40% nearby-amenity density (Google Places).
Market position
How this listing compares to current activity in GAINESVILLE, from live MLS data.
Mortgage calculator
Estimate only - actual rate and payment depend on your lender, credit, and loan program.
Adjust tax / insurance estimates
Similar homes you might like




Data source: Listing information provided by Stellar MLS (mfrmls) via Trestle/CoreLogic. Last updated 12 days ago.
Information herein deemed reliable but not guaranteed; all measurements, school assignments, HOA fees, taxes, and feature lists are approximate and should be independently verified. Equal Housing Opportunity.