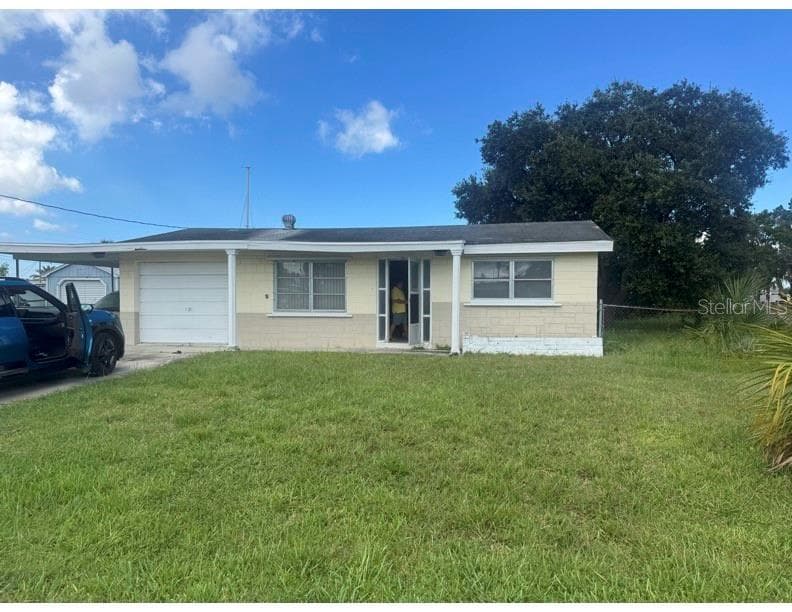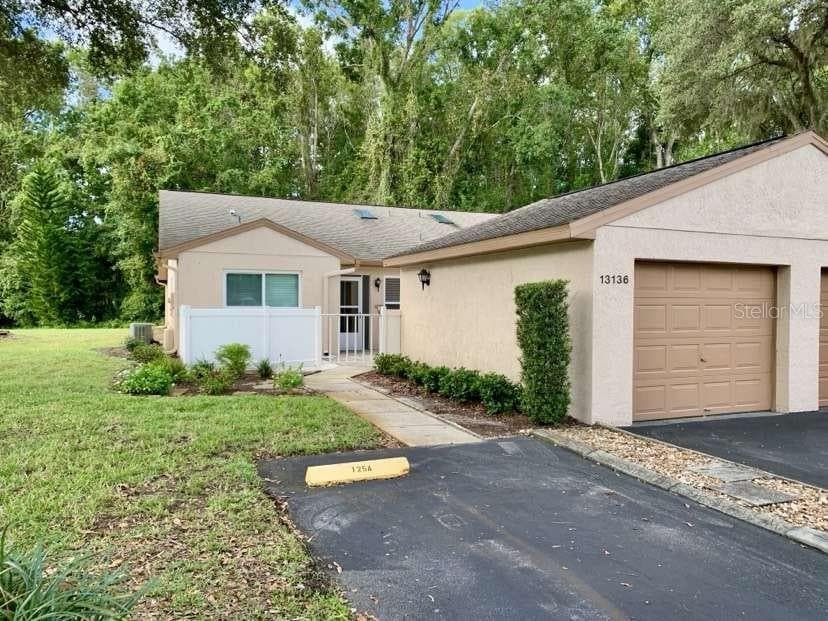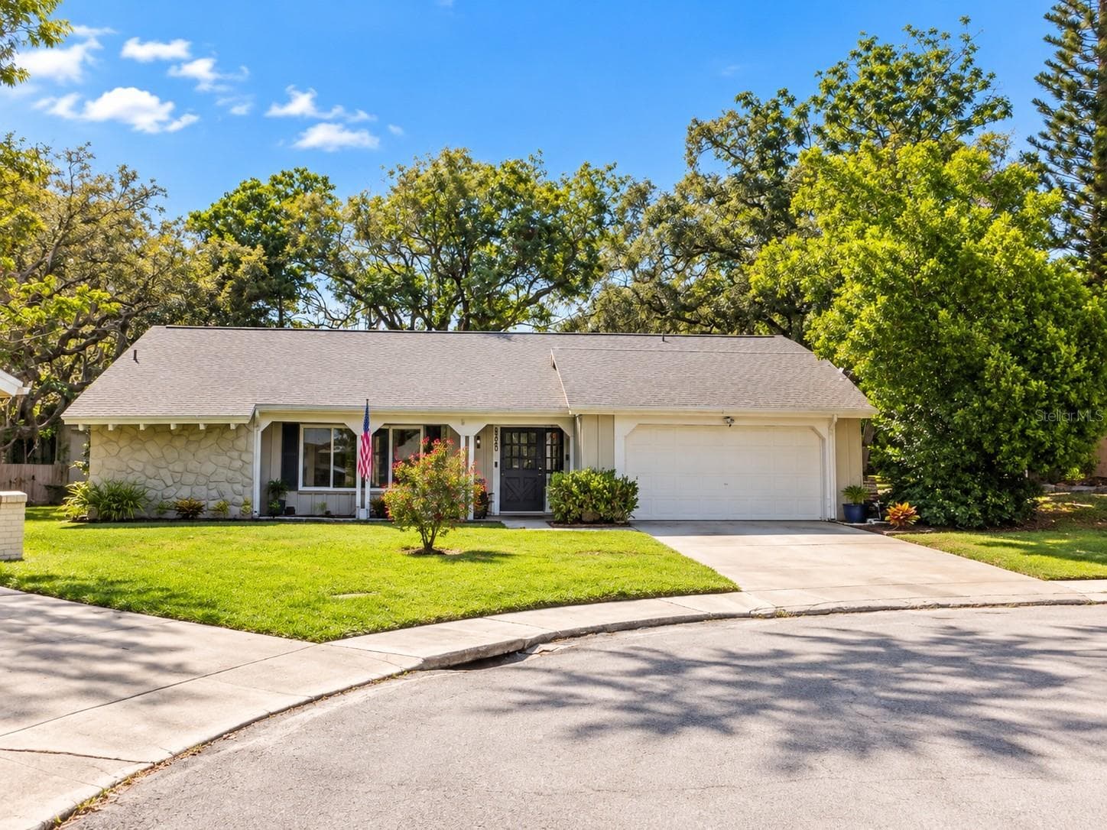
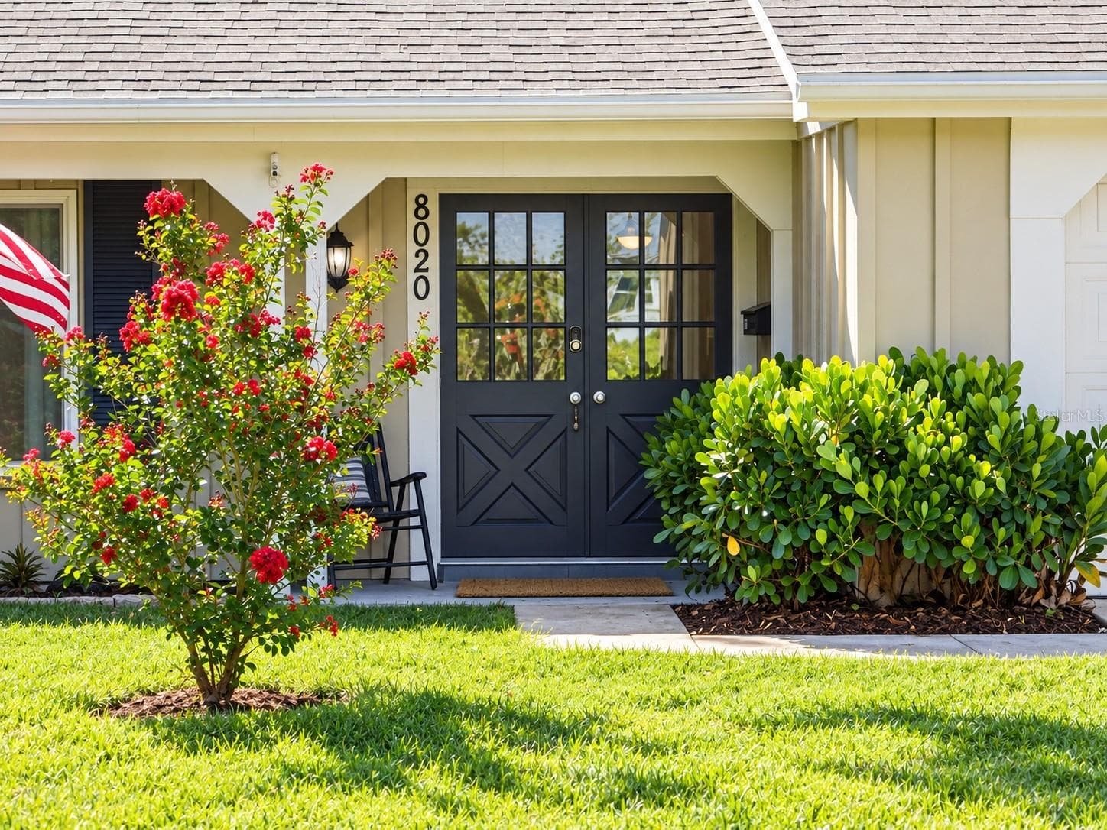
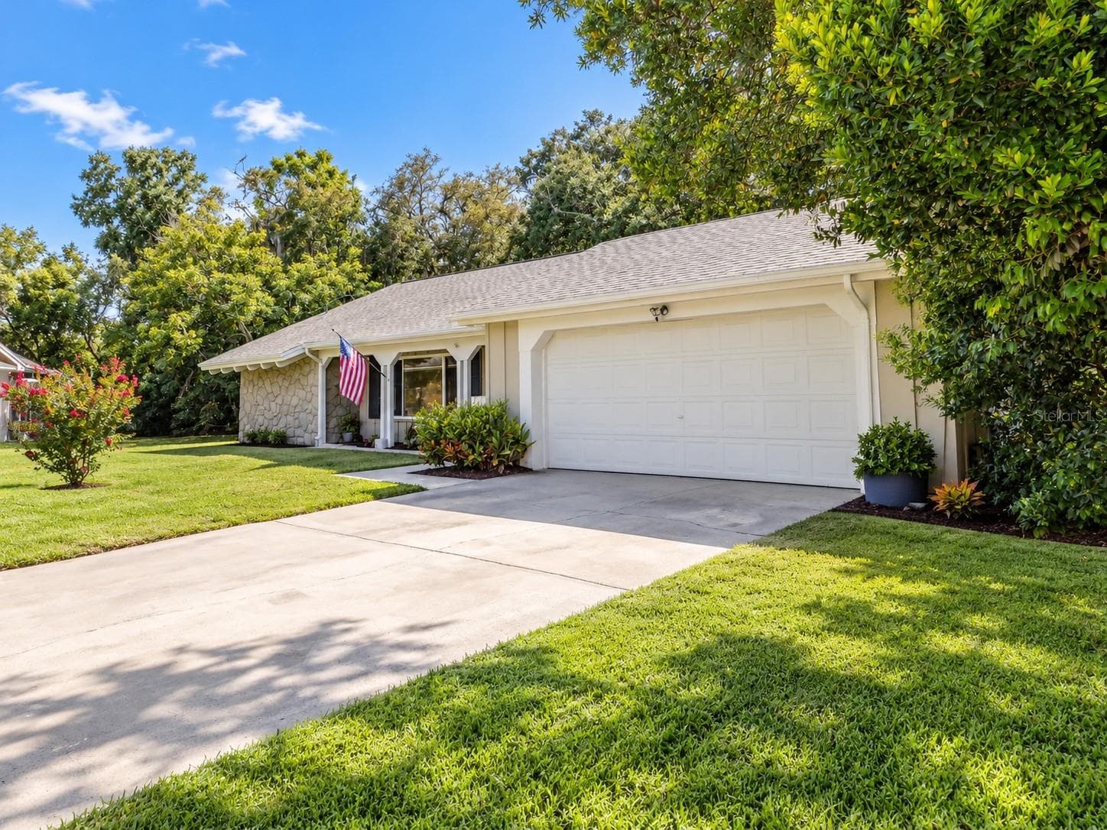
Single Family Residence at 8020 HUNTERS WHIP ROW, HUDSON
Single Family Residence at 8020 HUNTERS WHIP ROW, HUDSON, photo 2 of 64
Single Family Residence at 8020 HUNTERS WHIP ROW, HUDSON, photo 3 of 64
Single Family Residence at 8020 HUNTERS WHIP ROW, HUDSON, photo 4 of 64
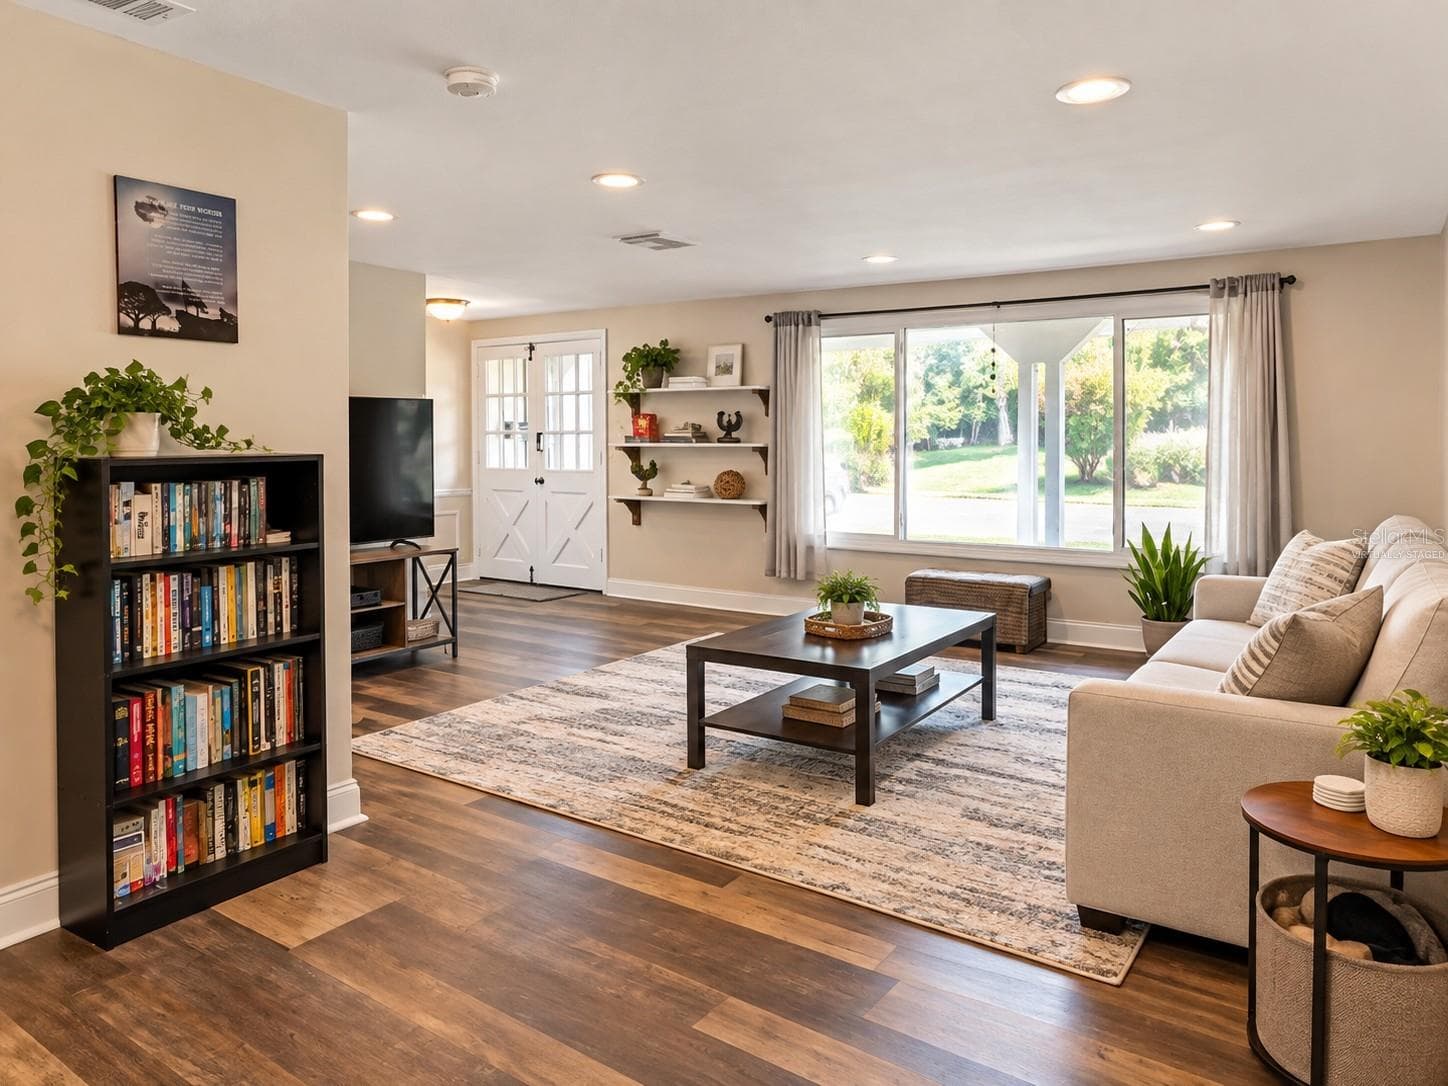
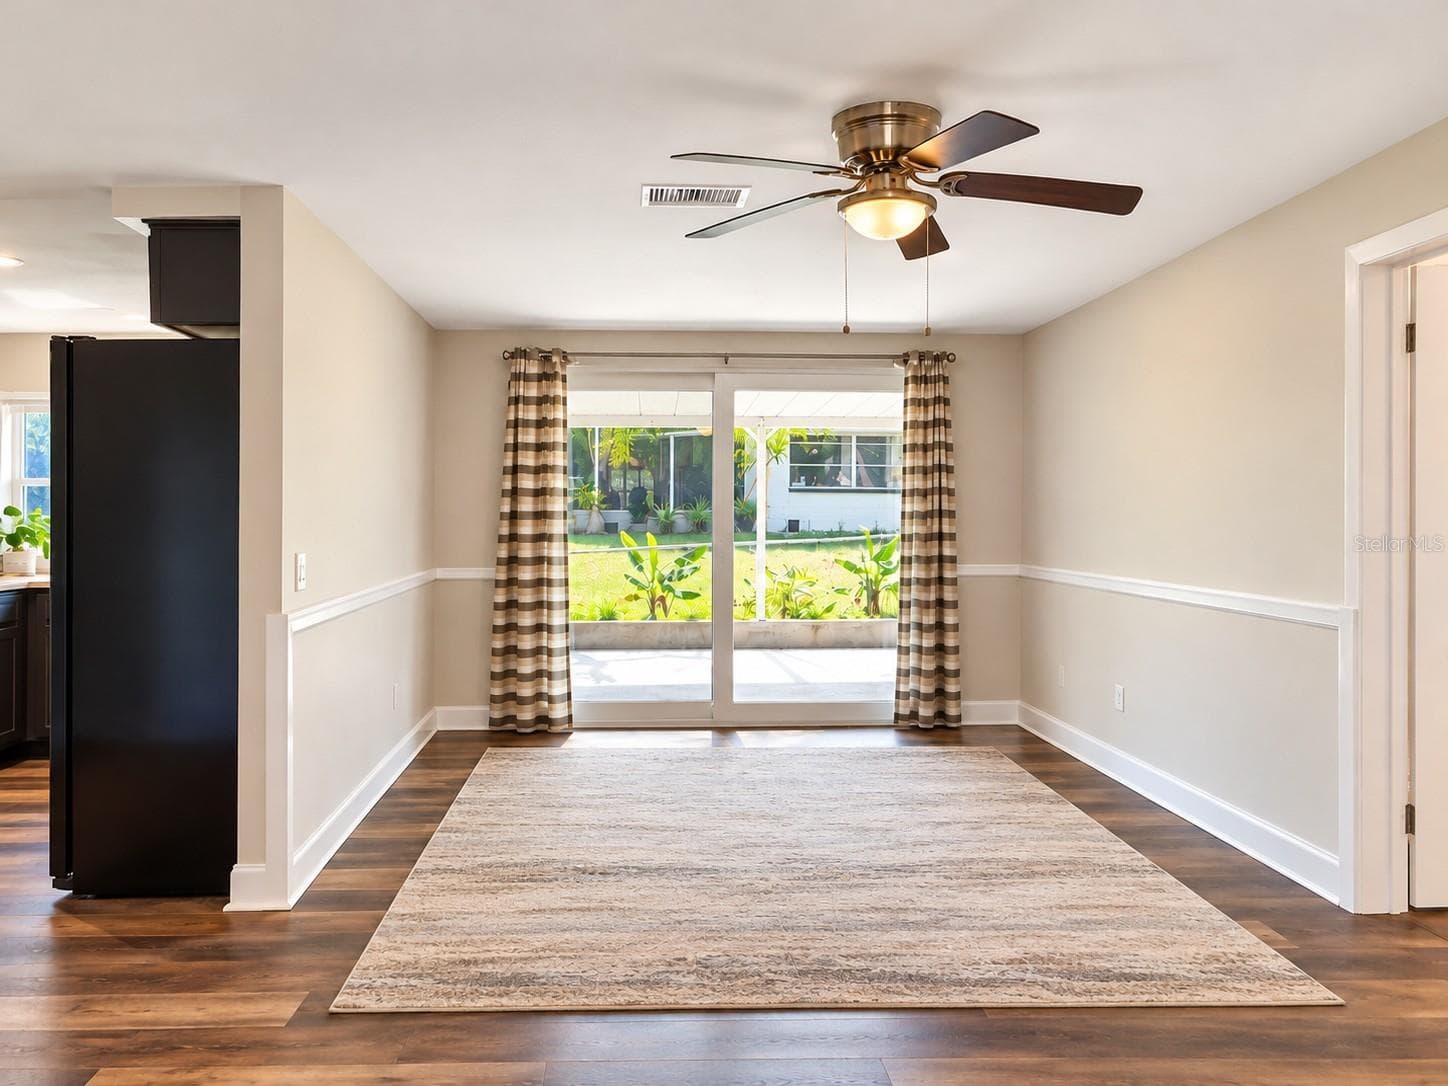
Spacious Living Room - 8020 HUNTERS WHIP ROW, HUDSON
Virtually Staged - 8020 HUNTERS WHIP ROW, HUDSON
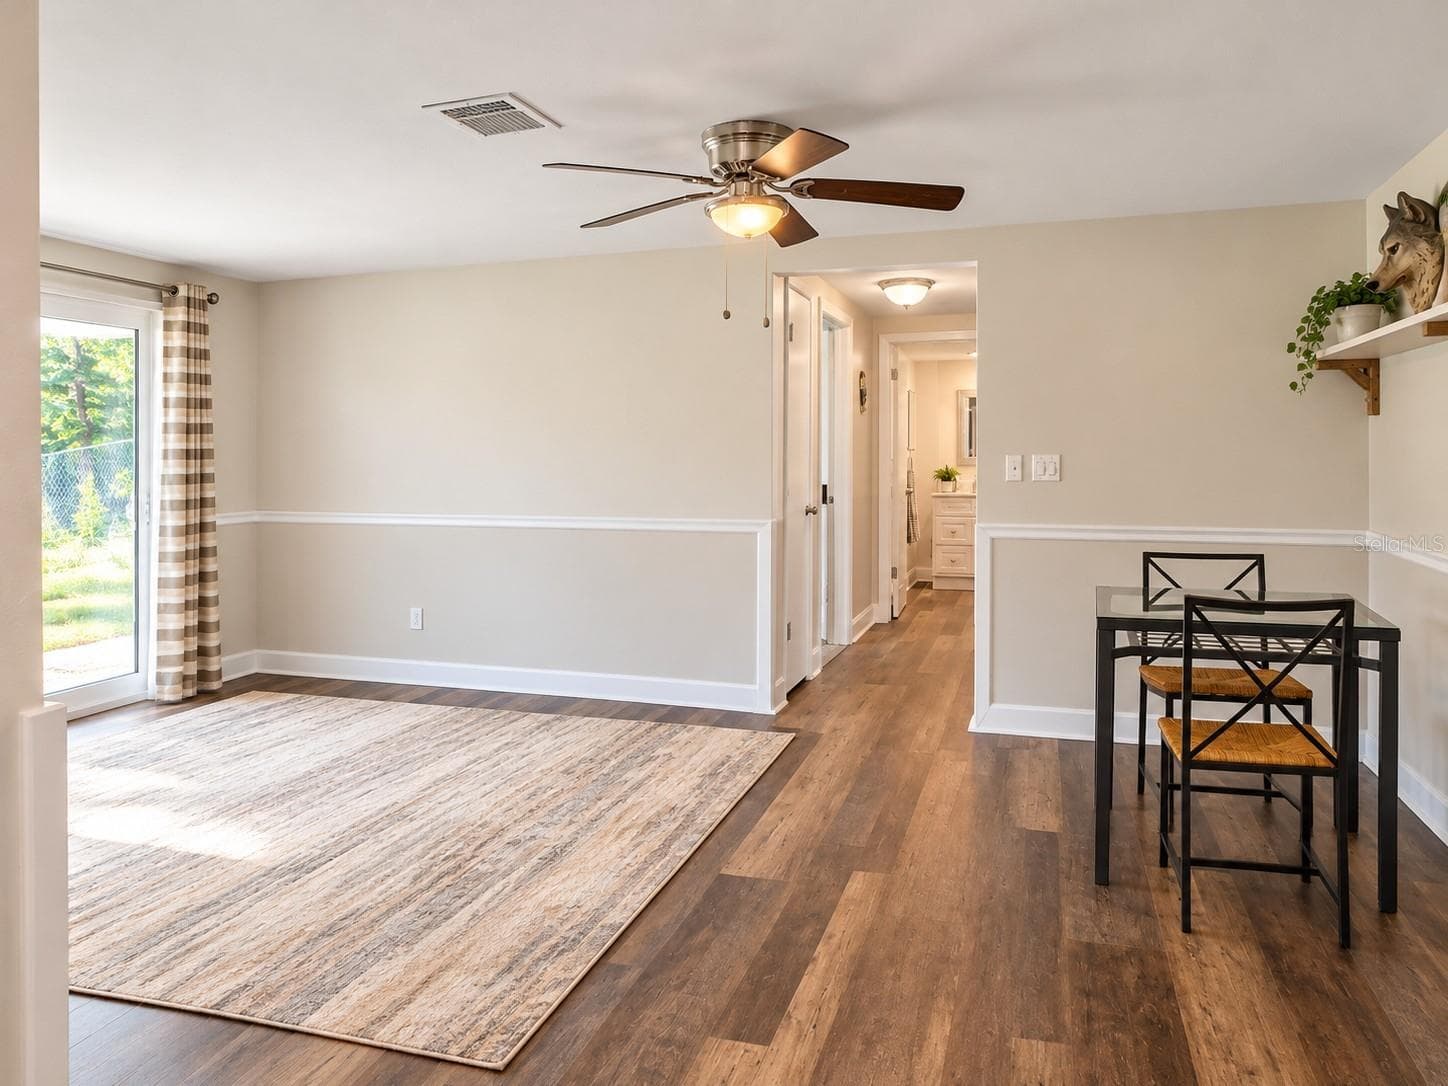
Living Room - 8020 HUNTERS WHIP ROW, HUDSON
Single Family Residence at 8020 HUNTERS WHIP ROW, HUDSON, photo 8 of 64
Living Room - 8020 HUNTERS WHIP ROW, HUDSON
Single Family Residence at 8020 HUNTERS WHIP ROW, HUDSON, photo 10 of 64
Living Room - 8020 HUNTERS WHIP ROW, HUDSON
Single Family Residence at 8020 HUNTERS WHIP ROW, HUDSON, photo 12 of 64
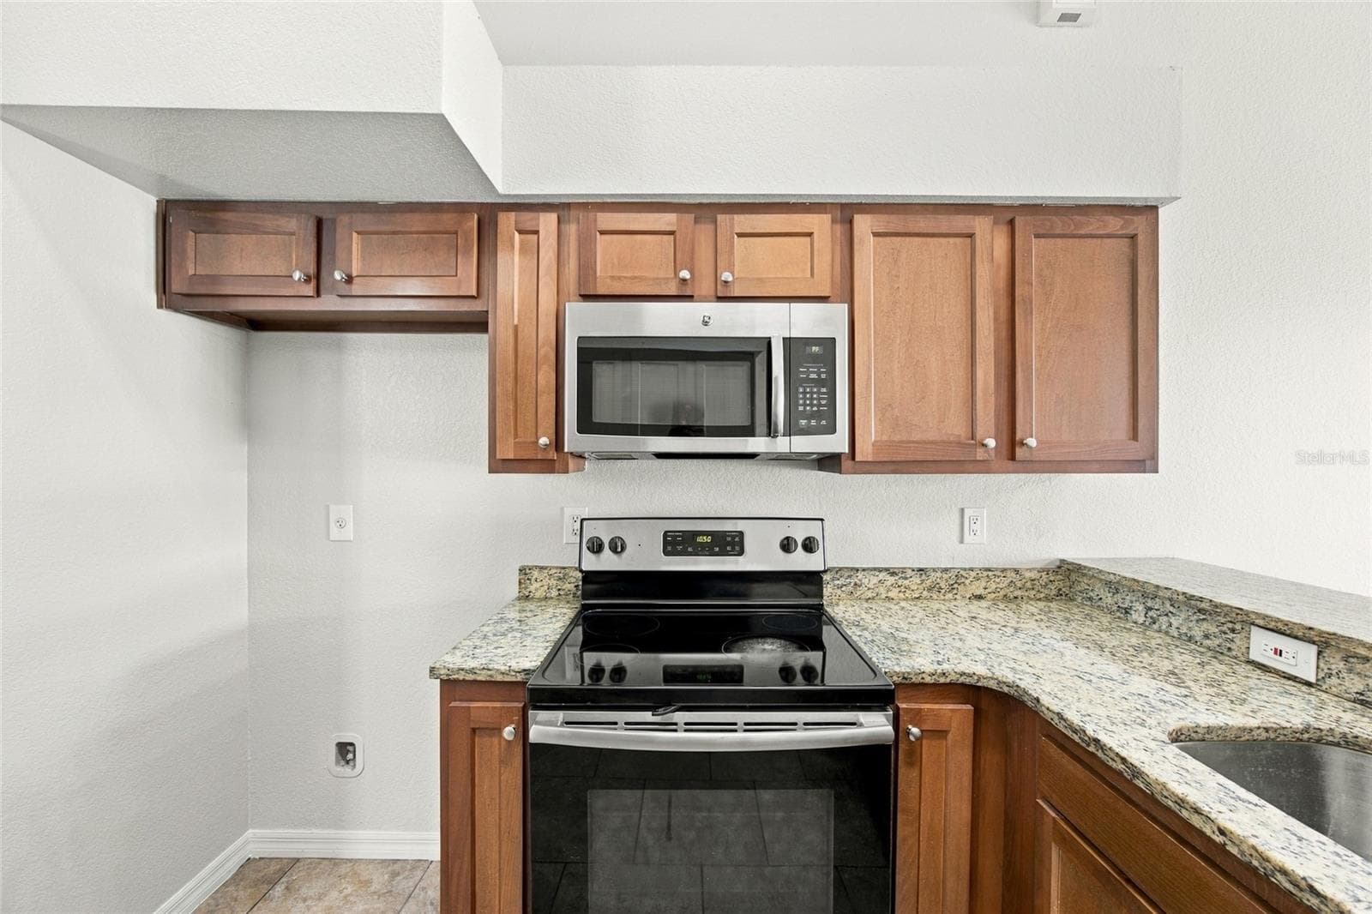
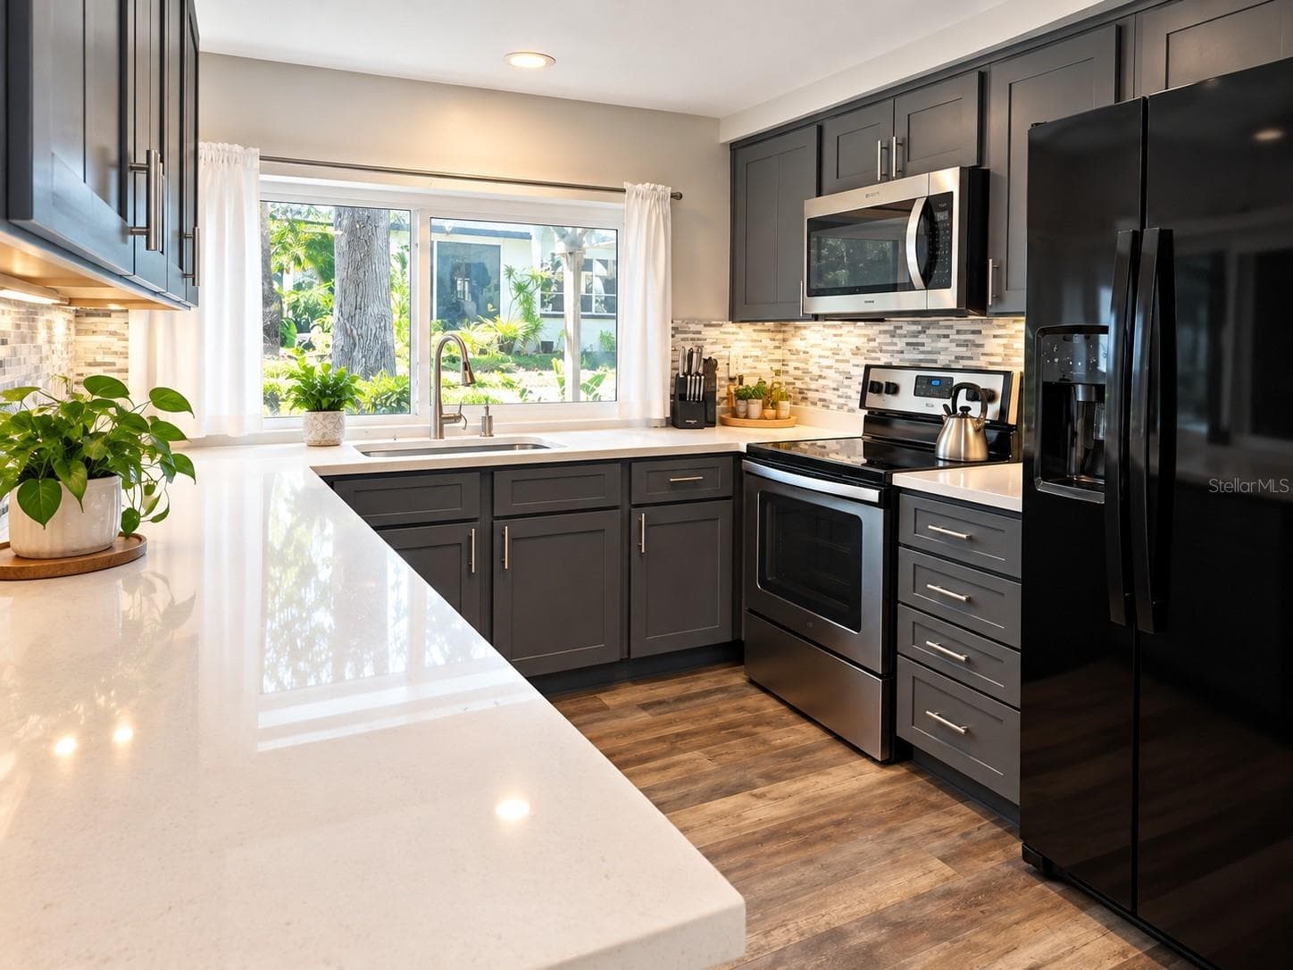
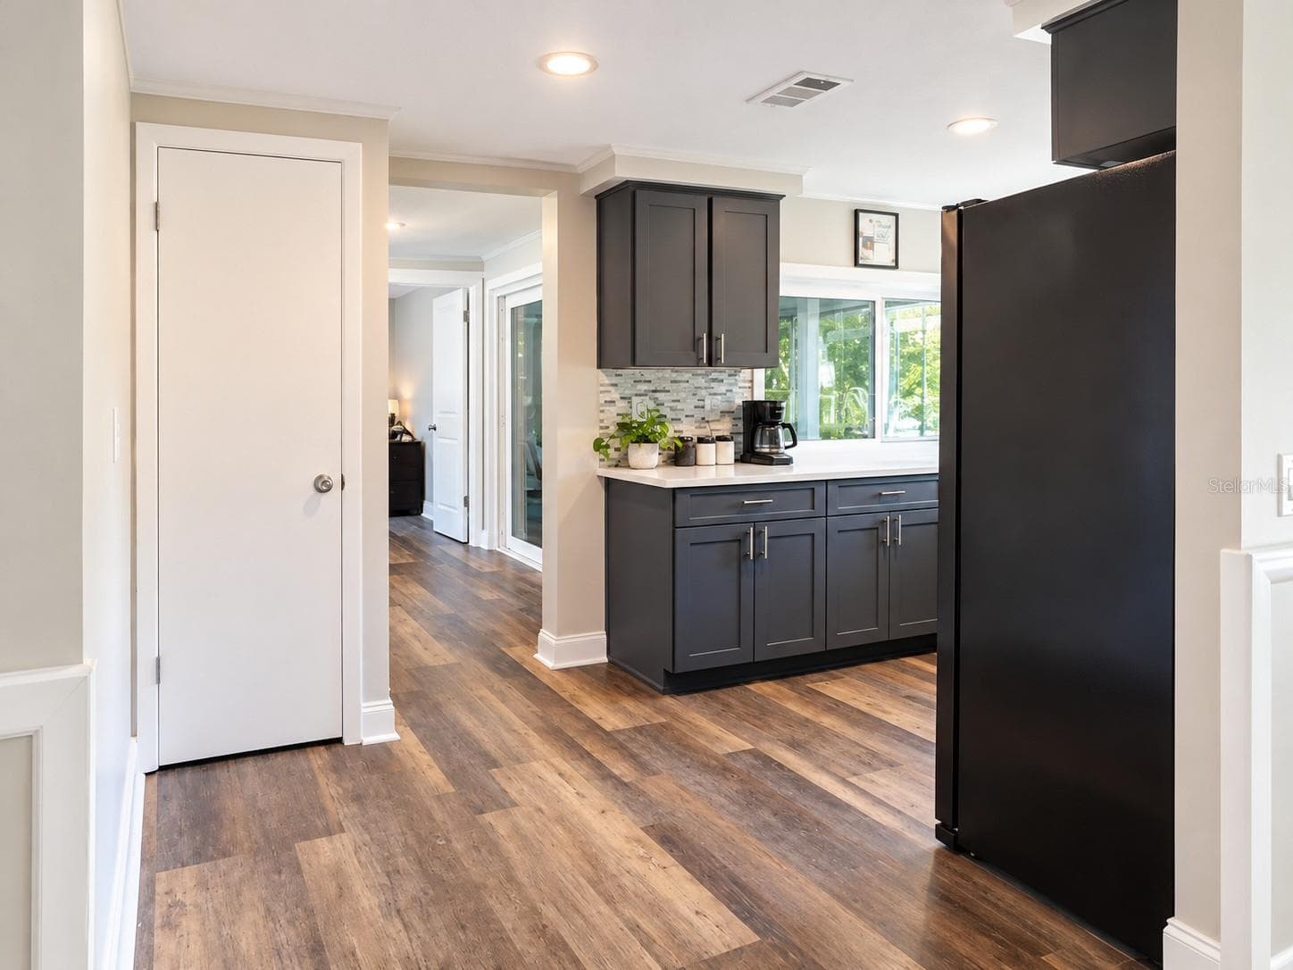
Kitchen - 8020 HUNTERS WHIP ROW, HUDSON
Single Family Residence at 8020 HUNTERS WHIP ROW, HUDSON, photo 14 of 64
Kitchen - 8020 HUNTERS WHIP ROW, HUDSON
Single Family Residence at 8020 HUNTERS WHIP ROW, HUDSON, photo 16 of 64
Office or Dining Room - 8020 HUNTERS WHIP ROW, HUDSON
Single Family Residence at 8020 HUNTERS WHIP ROW, HUDSON, photo 18 of 64
Office or Dining Room - 8020 HUNTERS WHIP ROW, HUDSON
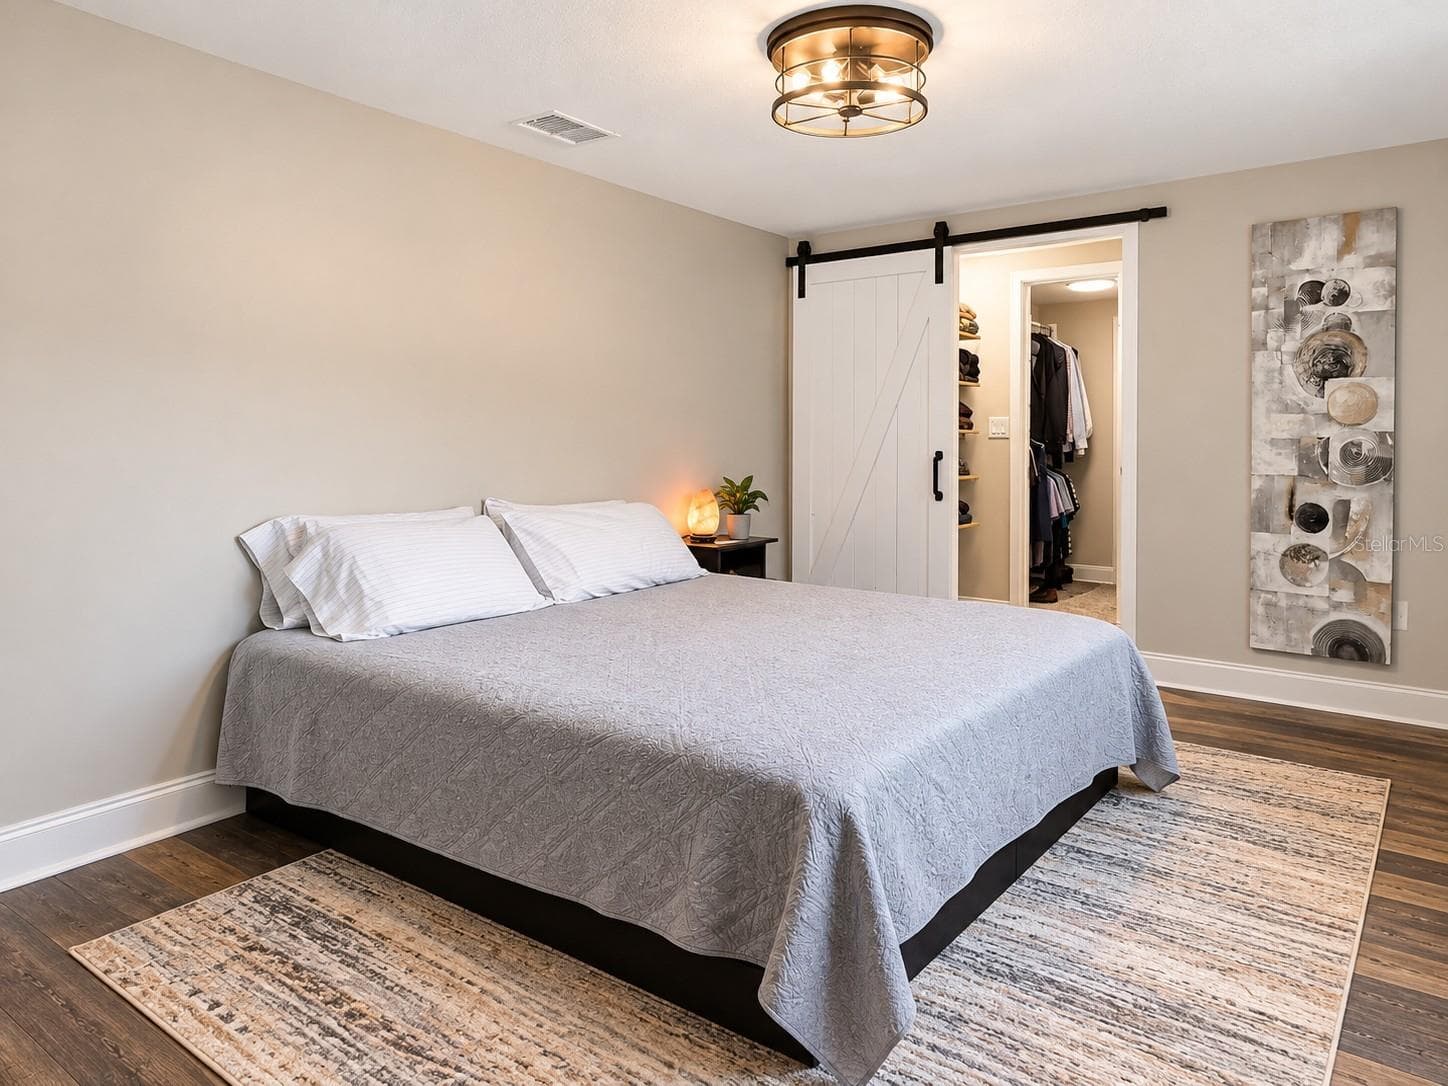
Primary Suite - 8020 HUNTERS WHIP ROW, HUDSON
Single Family Residence at 8020 HUNTERS WHIP ROW, HUDSON, photo 21 of 64
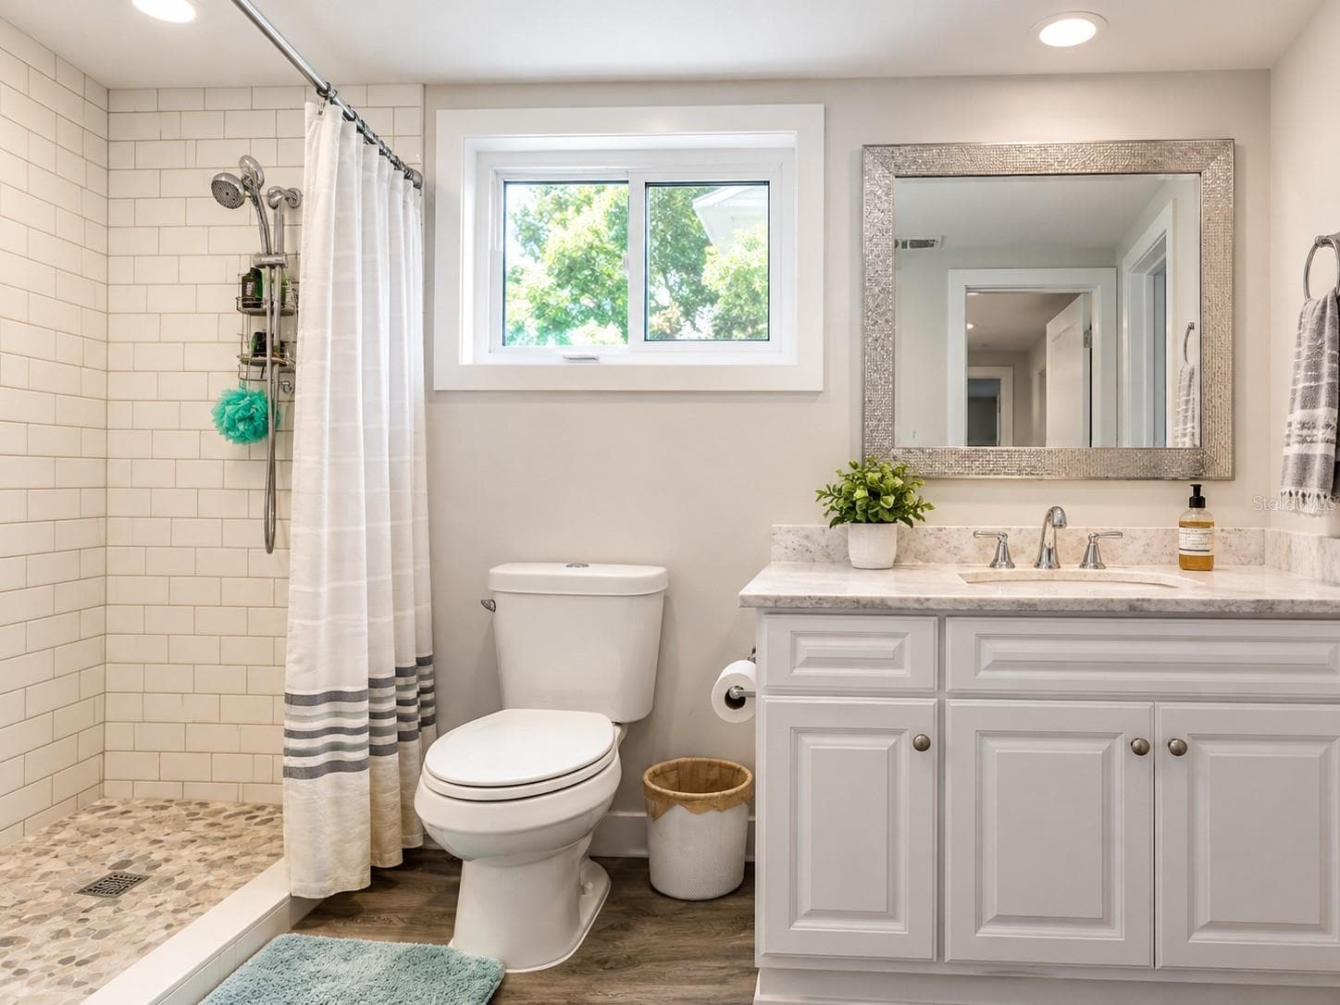
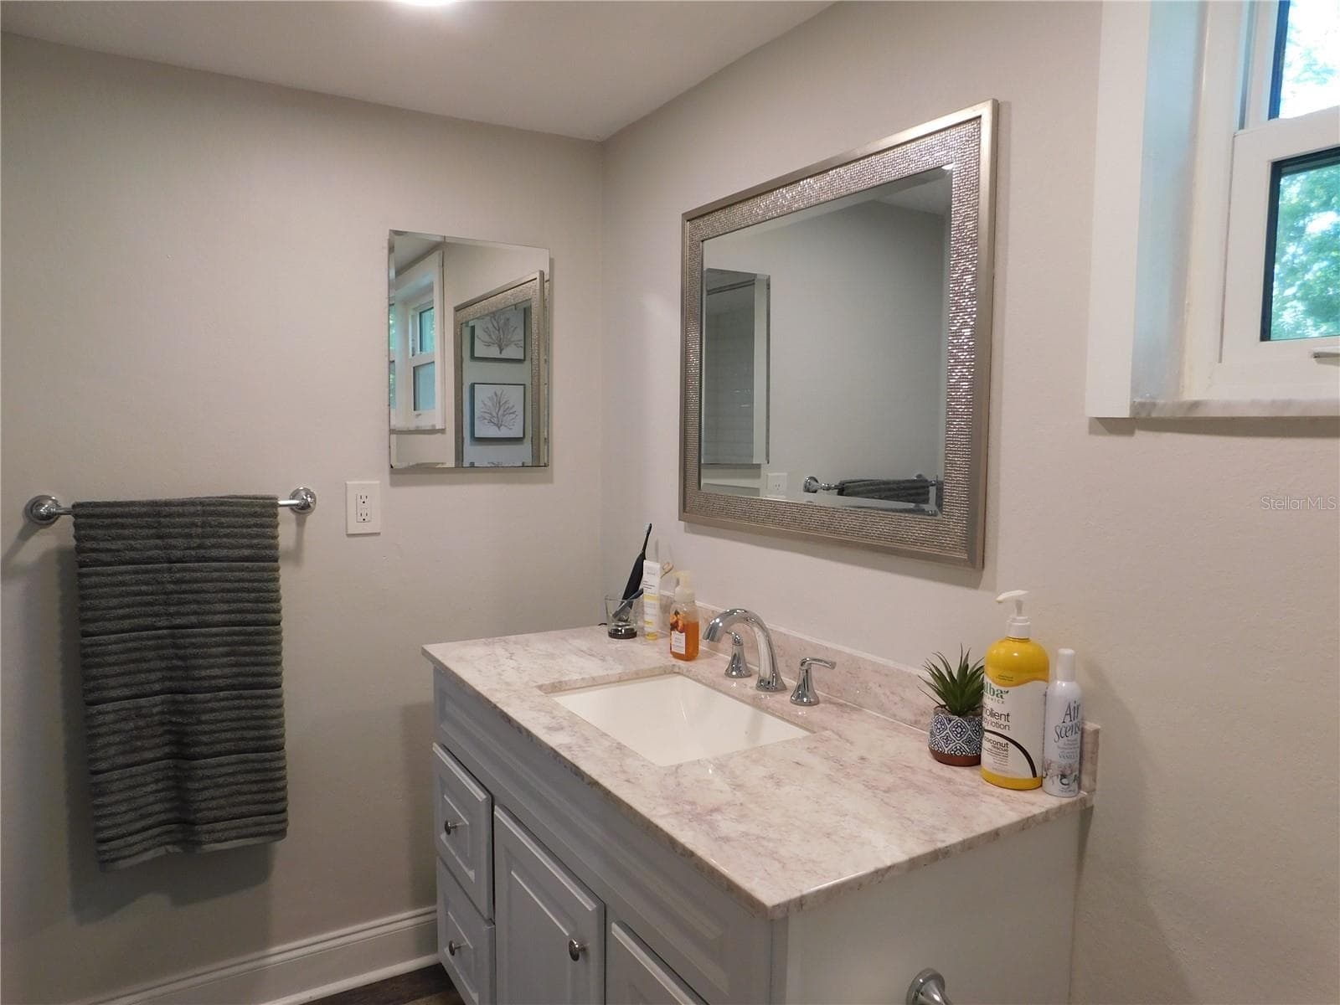
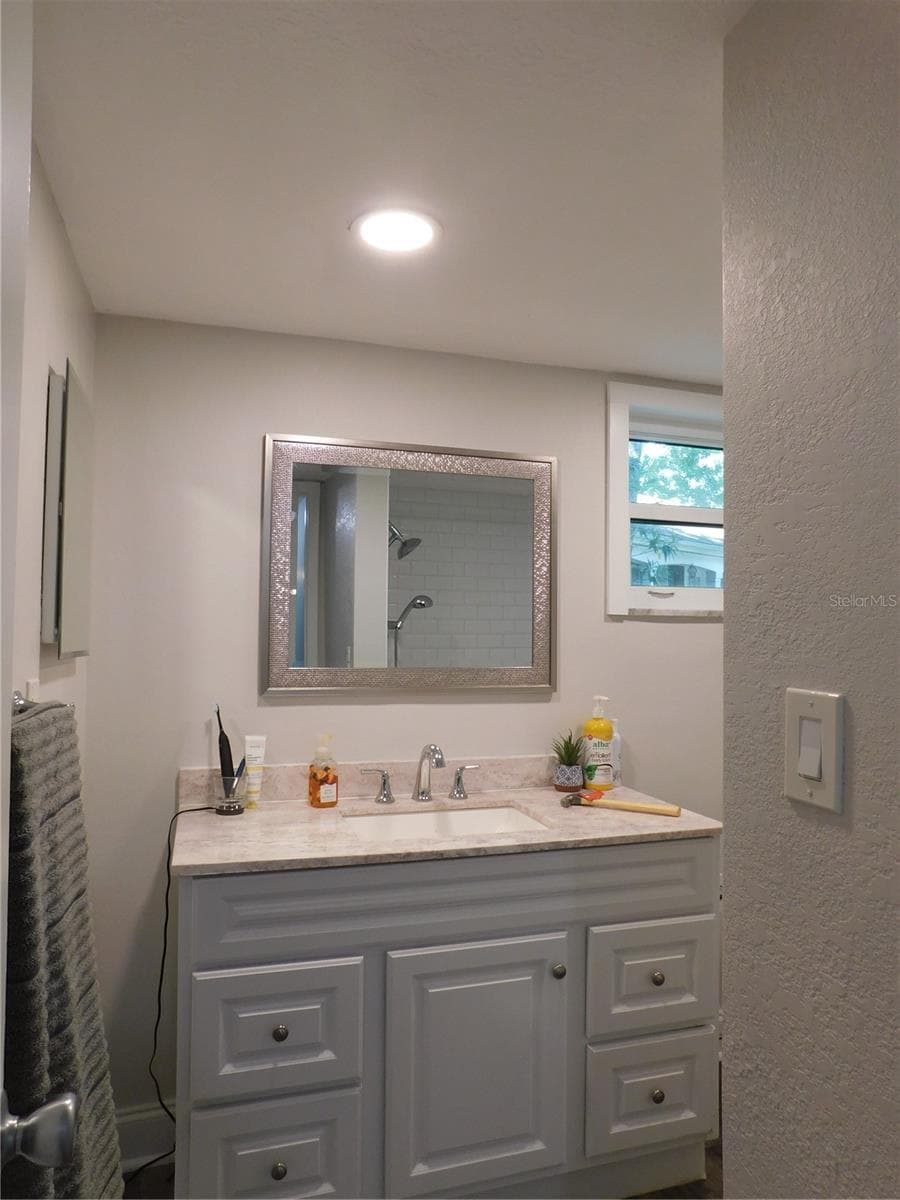
Remodeled 2nd Bath - 8020 HUNTERS WHIP ROW, HUDSON
Spacious Primary Suite - 8020 HUNTERS WHIP ROW, HUDSON
Remodeled 2nd Bath - 8020 HUNTERS WHIP ROW, HUDSON
Primary Suite - 8020 HUNTERS WHIP ROW, HUDSON
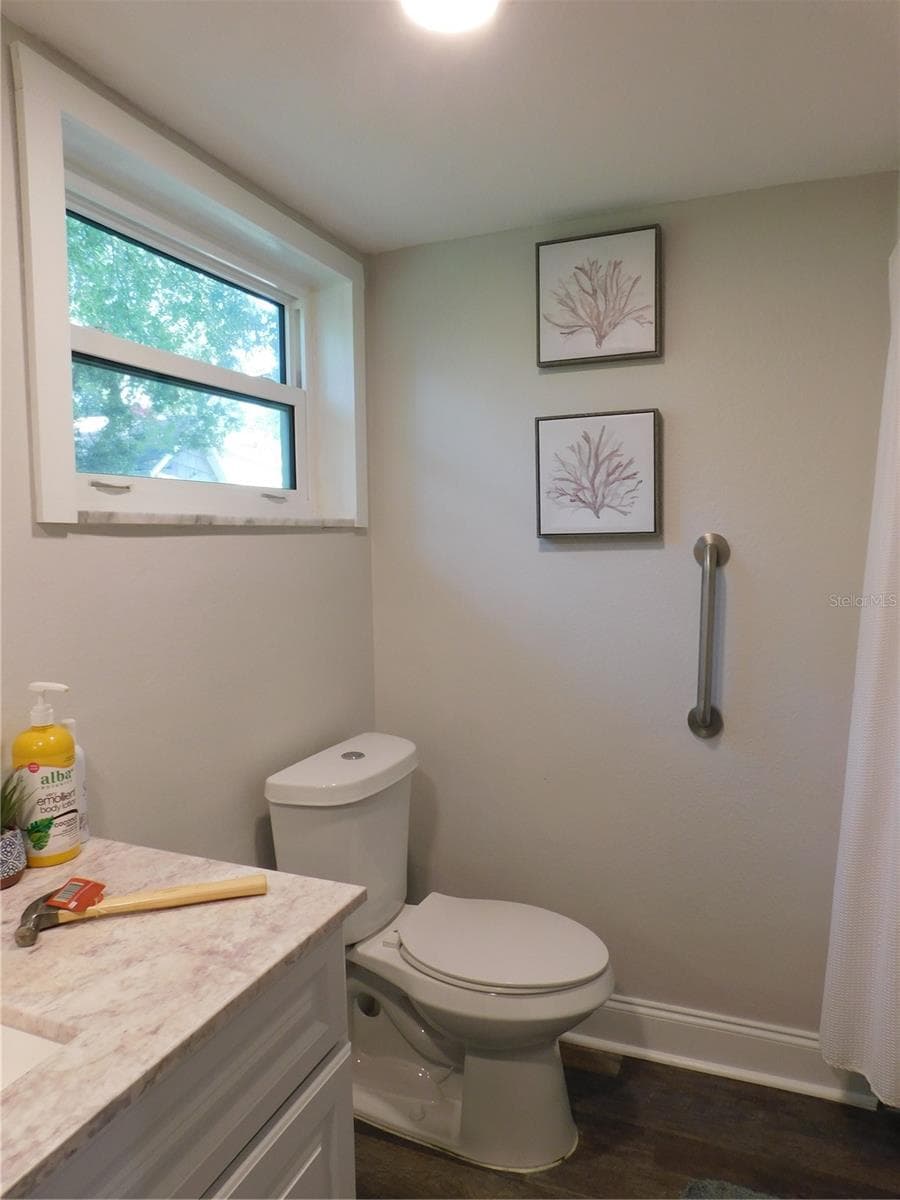
Remodeled 2nd Bath - 8020 HUNTERS WHIP ROW, HUDSON
Primary Suite - 8020 HUNTERS WHIP ROW, HUDSON
Remodeled 2nd Bath - 8020 HUNTERS WHIP ROW, HUDSON
Primary Suite - 8020 HUNTERS WHIP ROW, HUDSON
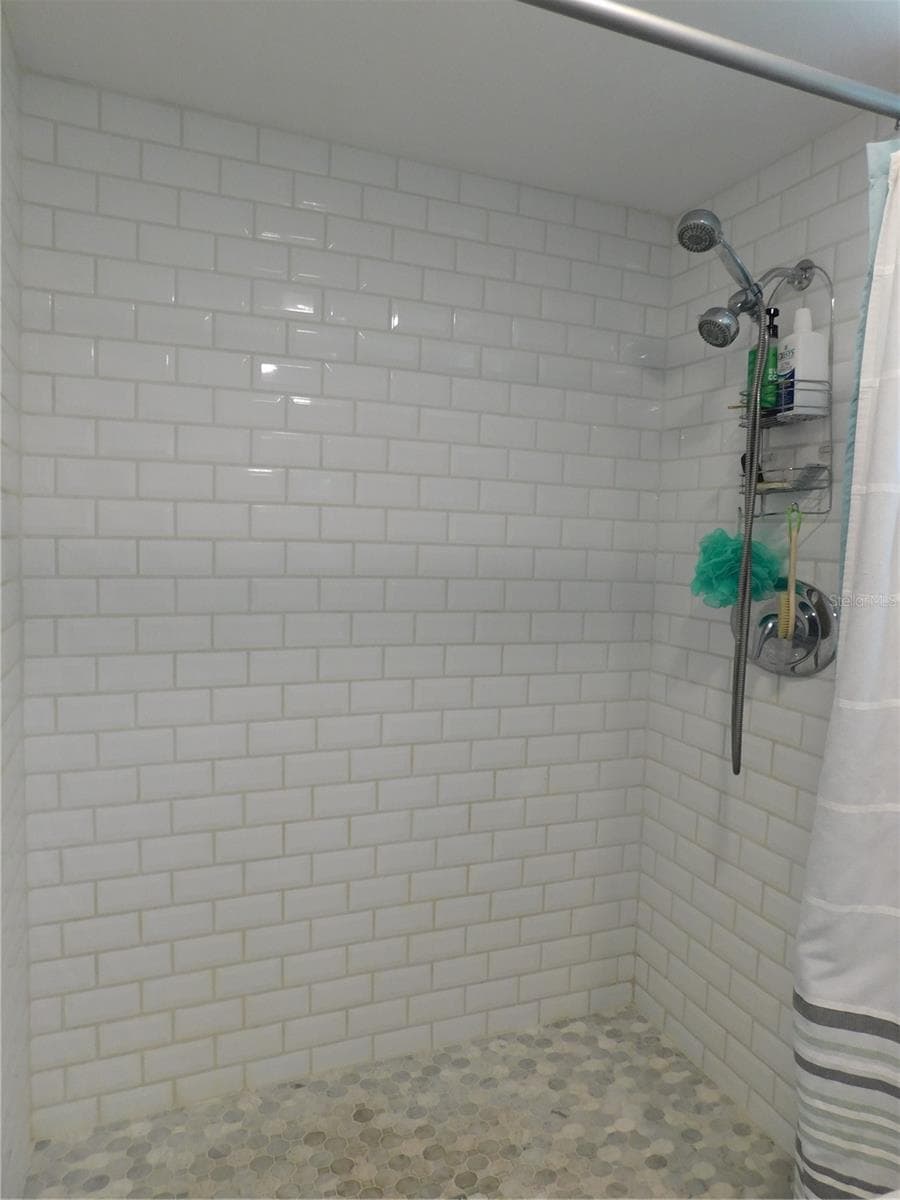
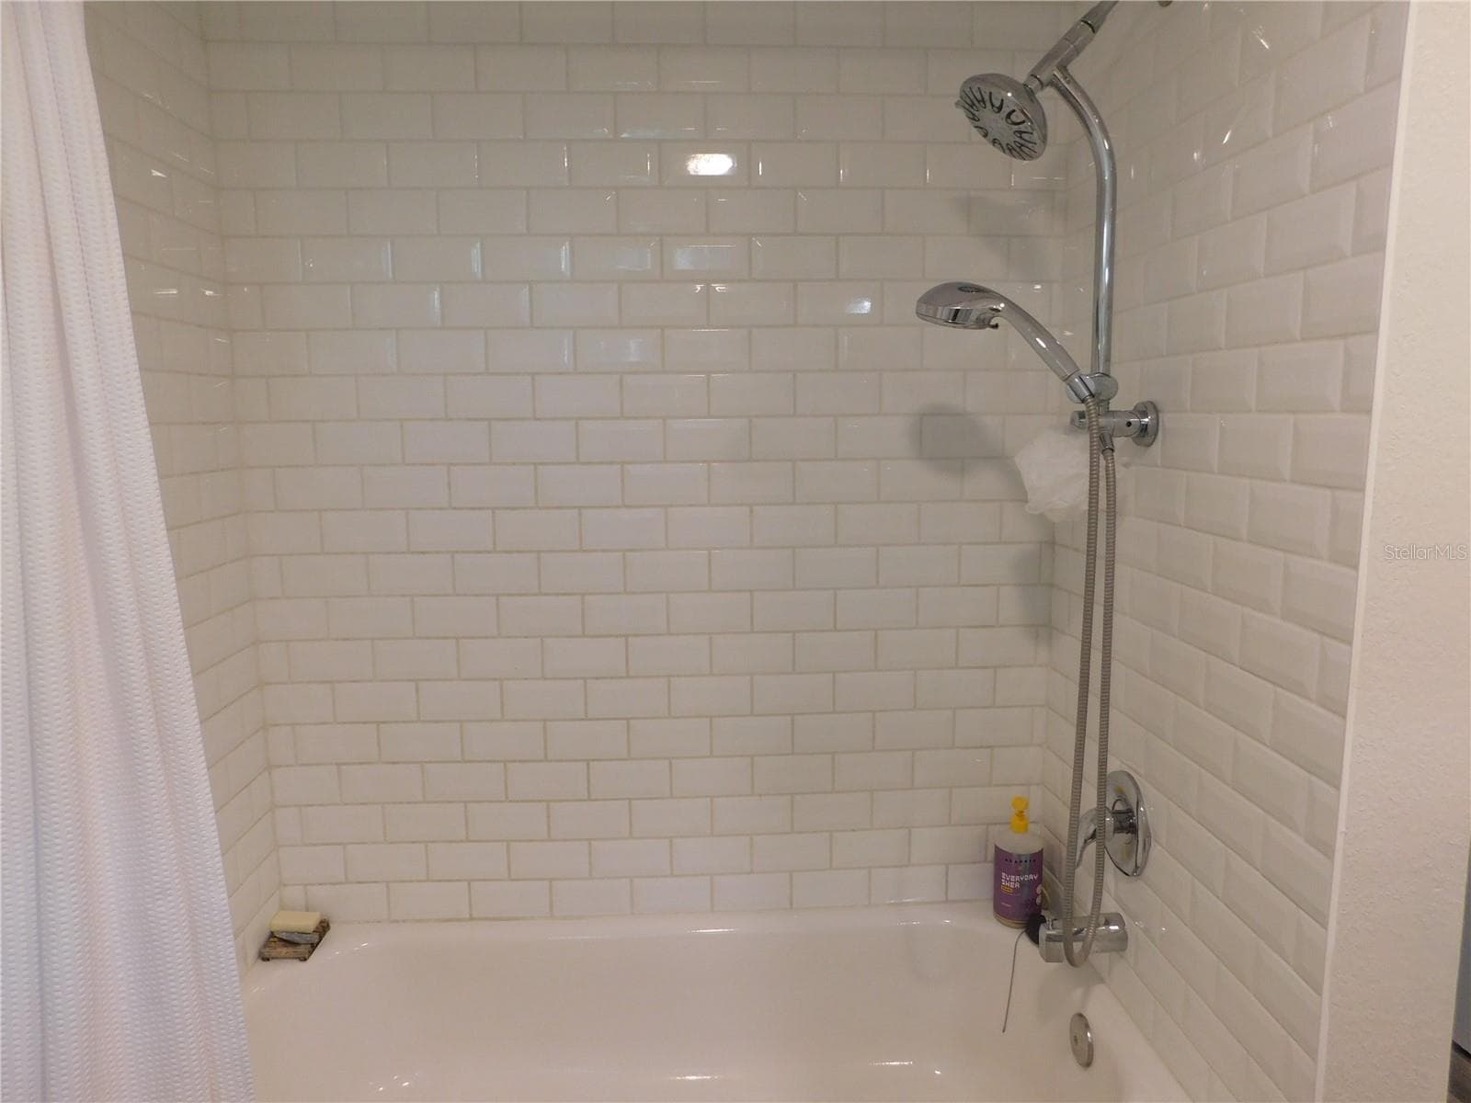
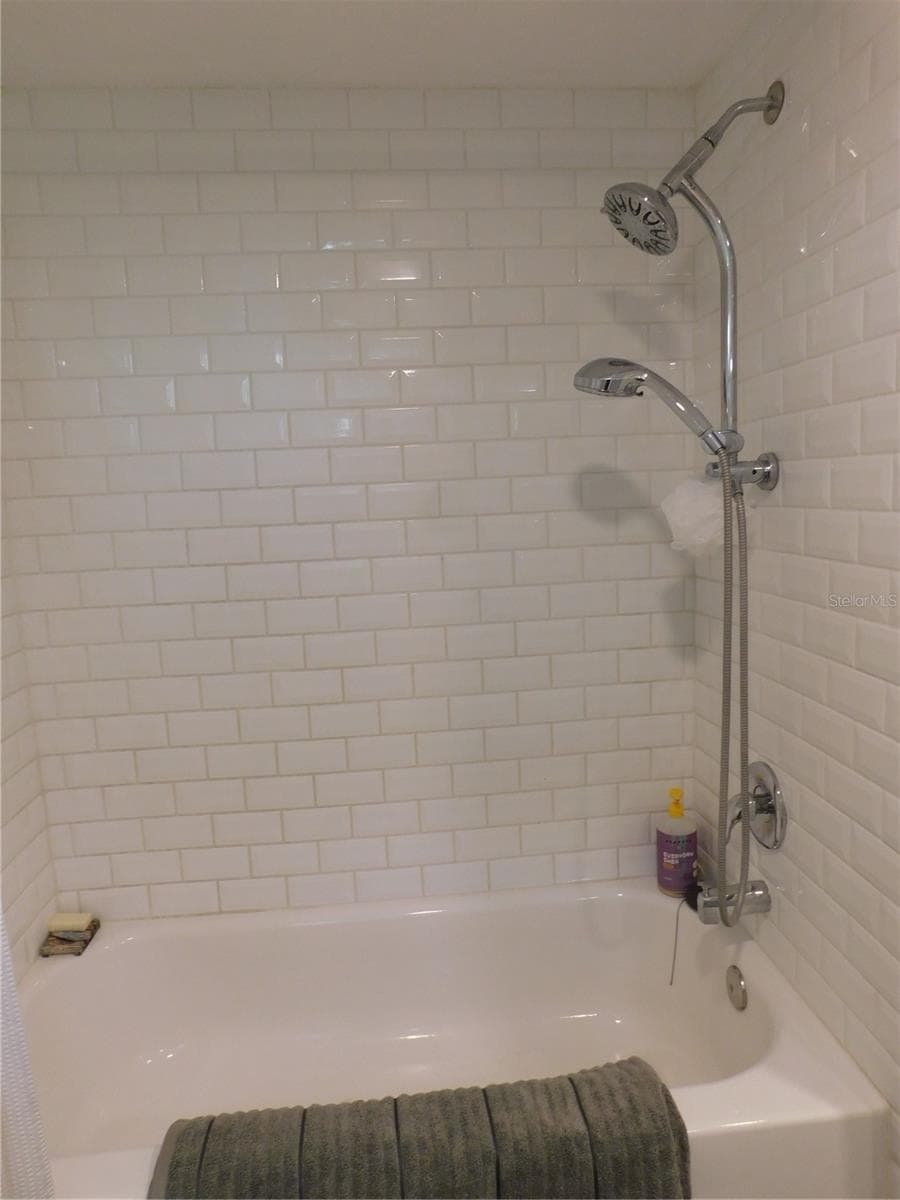
Shower Tub Combo - 8020 HUNTERS WHIP ROW, HUDSON
Primary Suite - 8020 HUNTERS WHIP ROW, HUDSON
Single Family Residence at 8020 HUNTERS WHIP ROW, HUDSON, photo 32 of 64
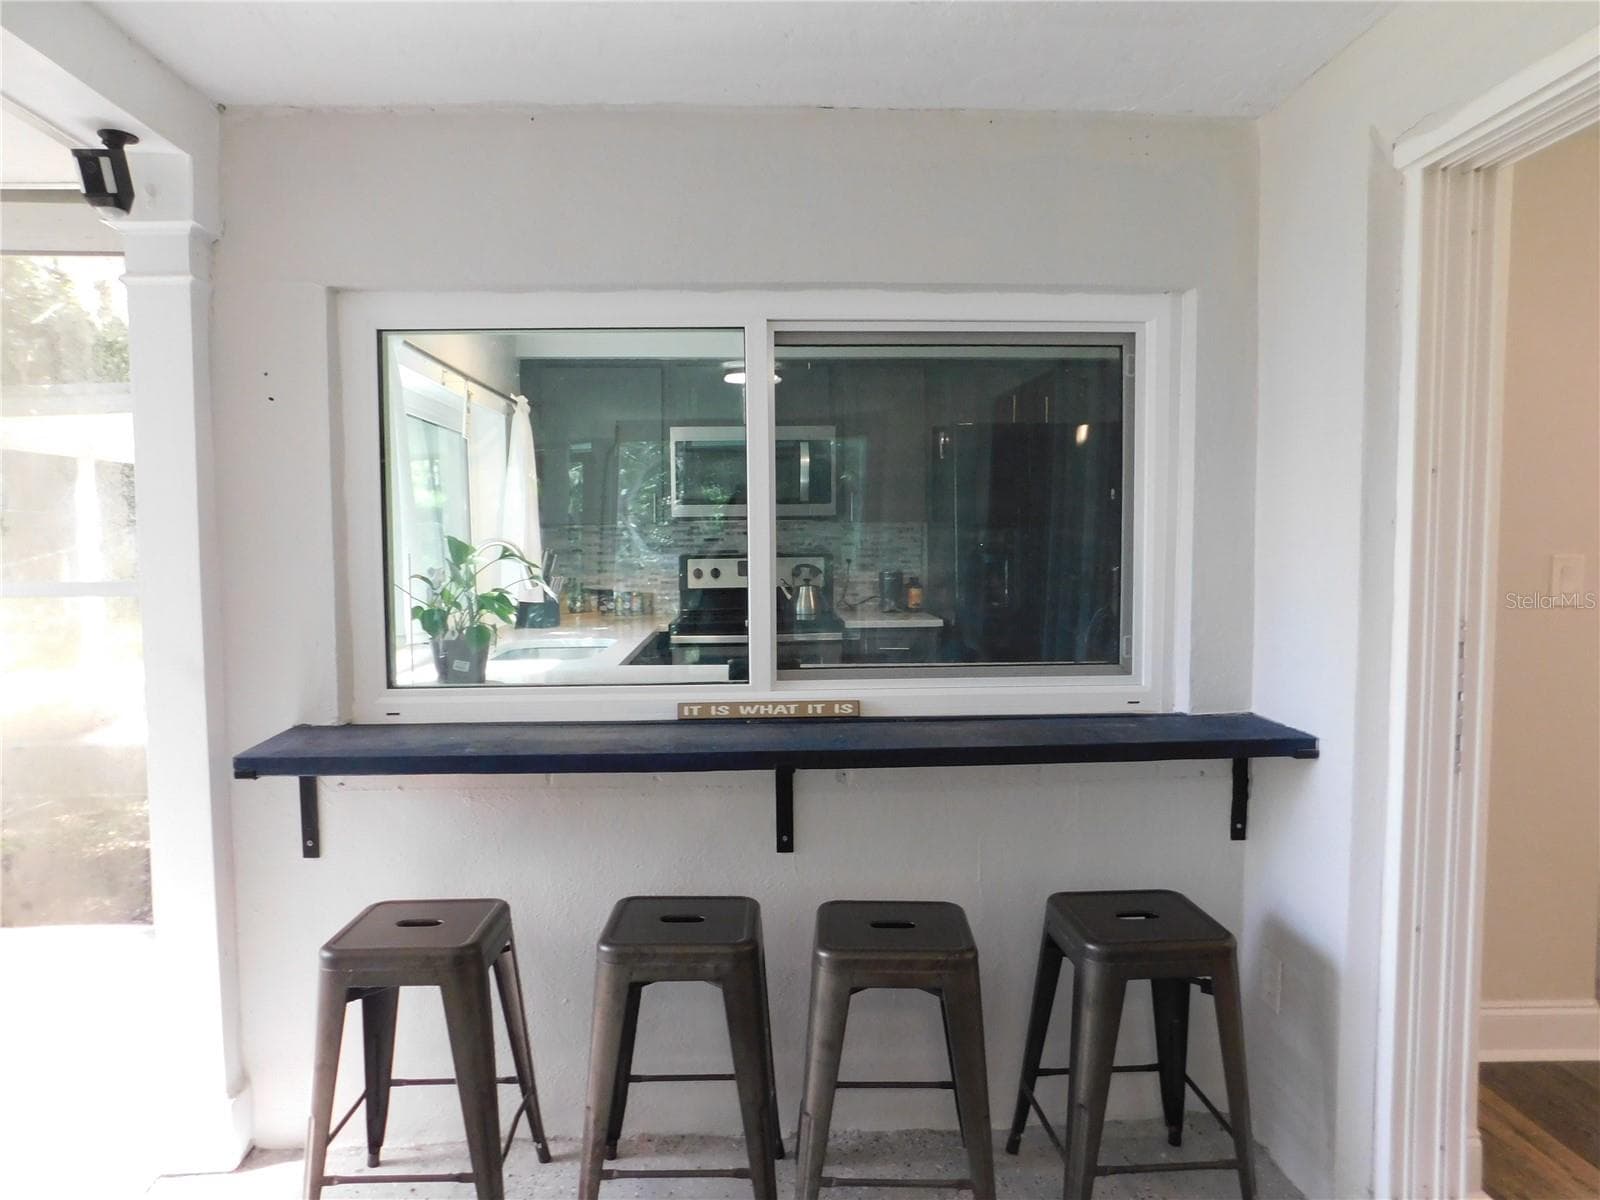
Bar in Florida Room - 8020 HUNTERS WHIP ROW, HUDSON
Primary Suite - 8020 HUNTERS WHIP ROW, HUDSON
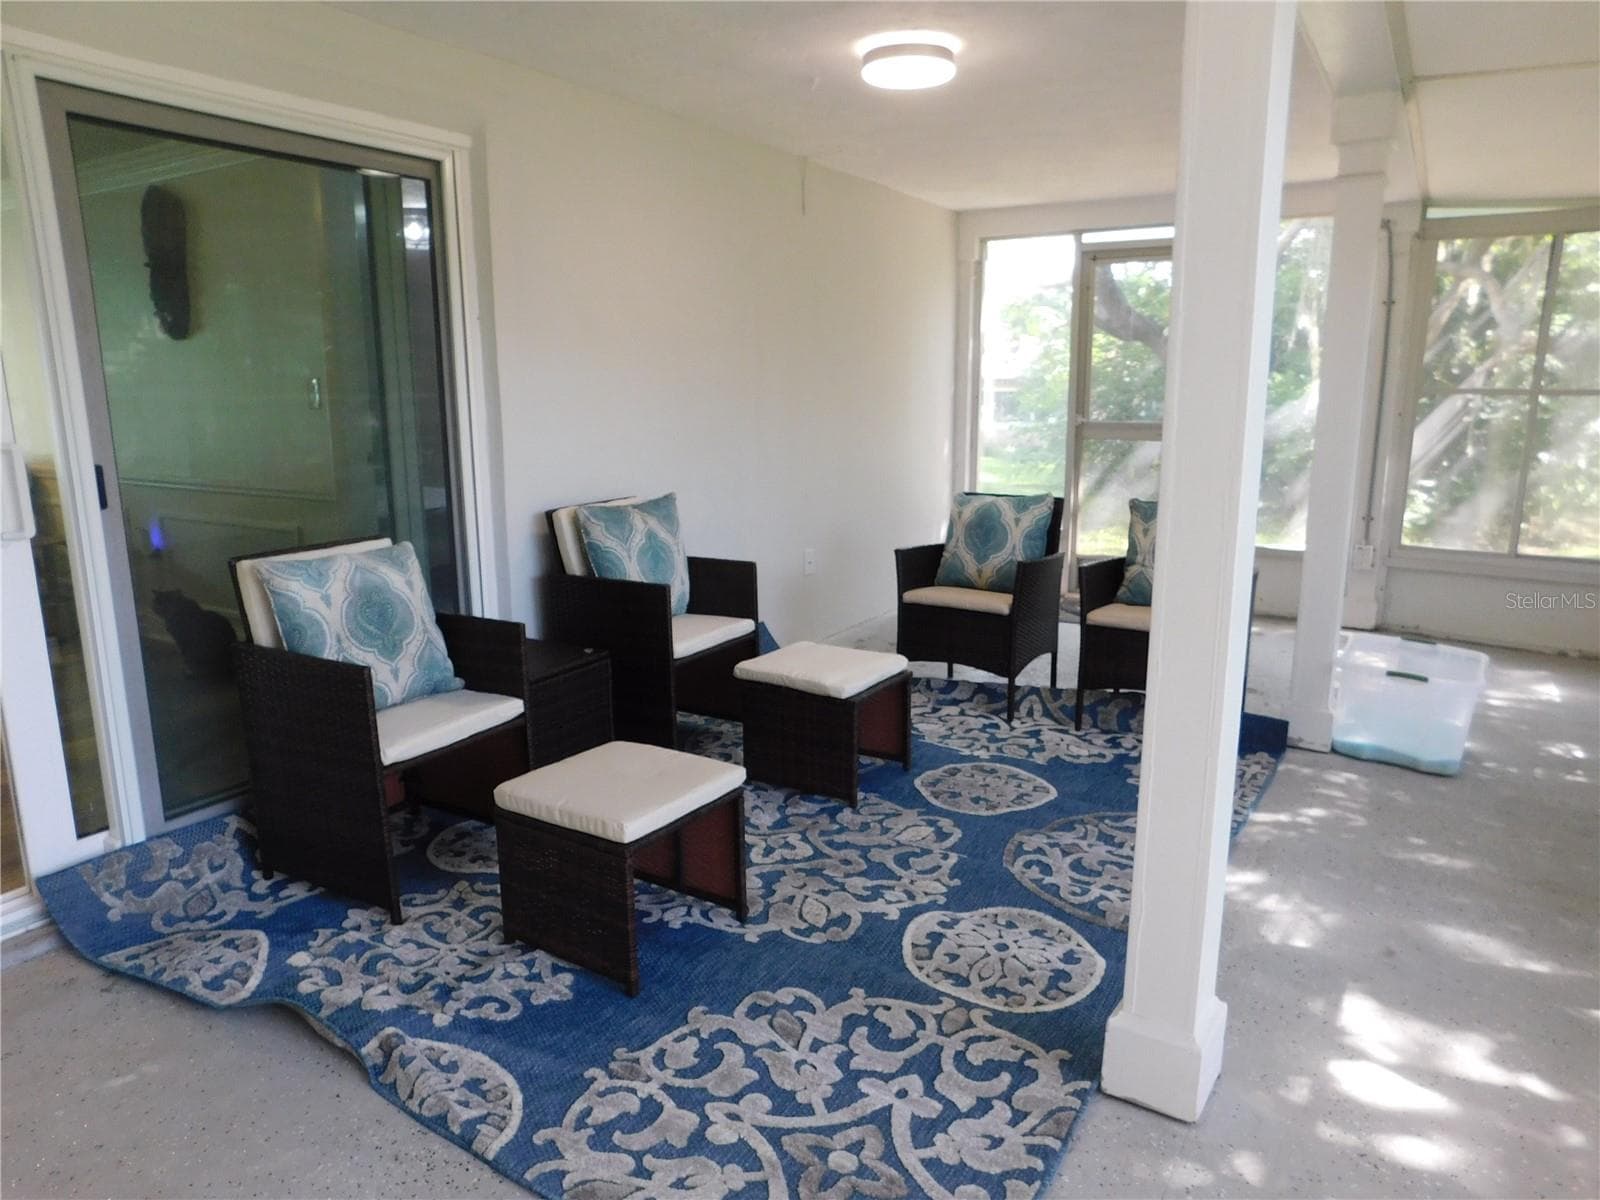
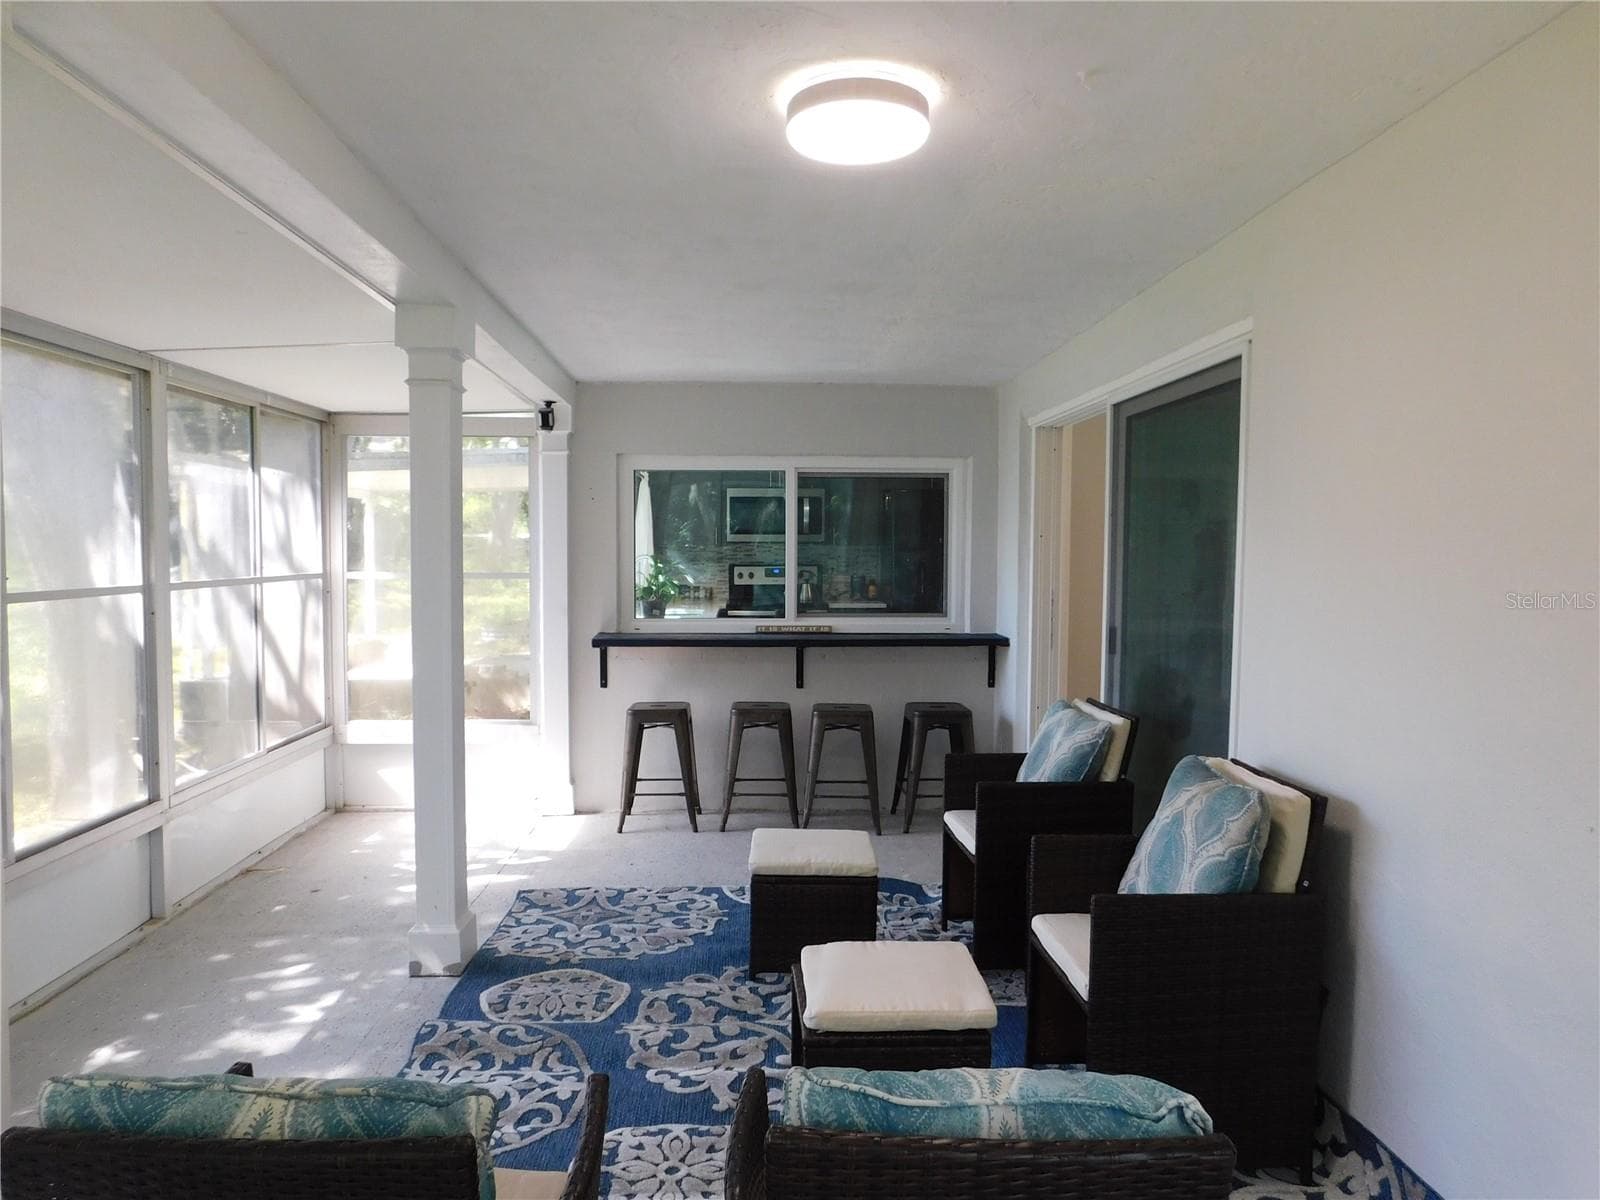
Florida Room - 8020 HUNTERS WHIP ROW, HUDSON
Primary Suite - 8020 HUNTERS WHIP ROW, HUDSON
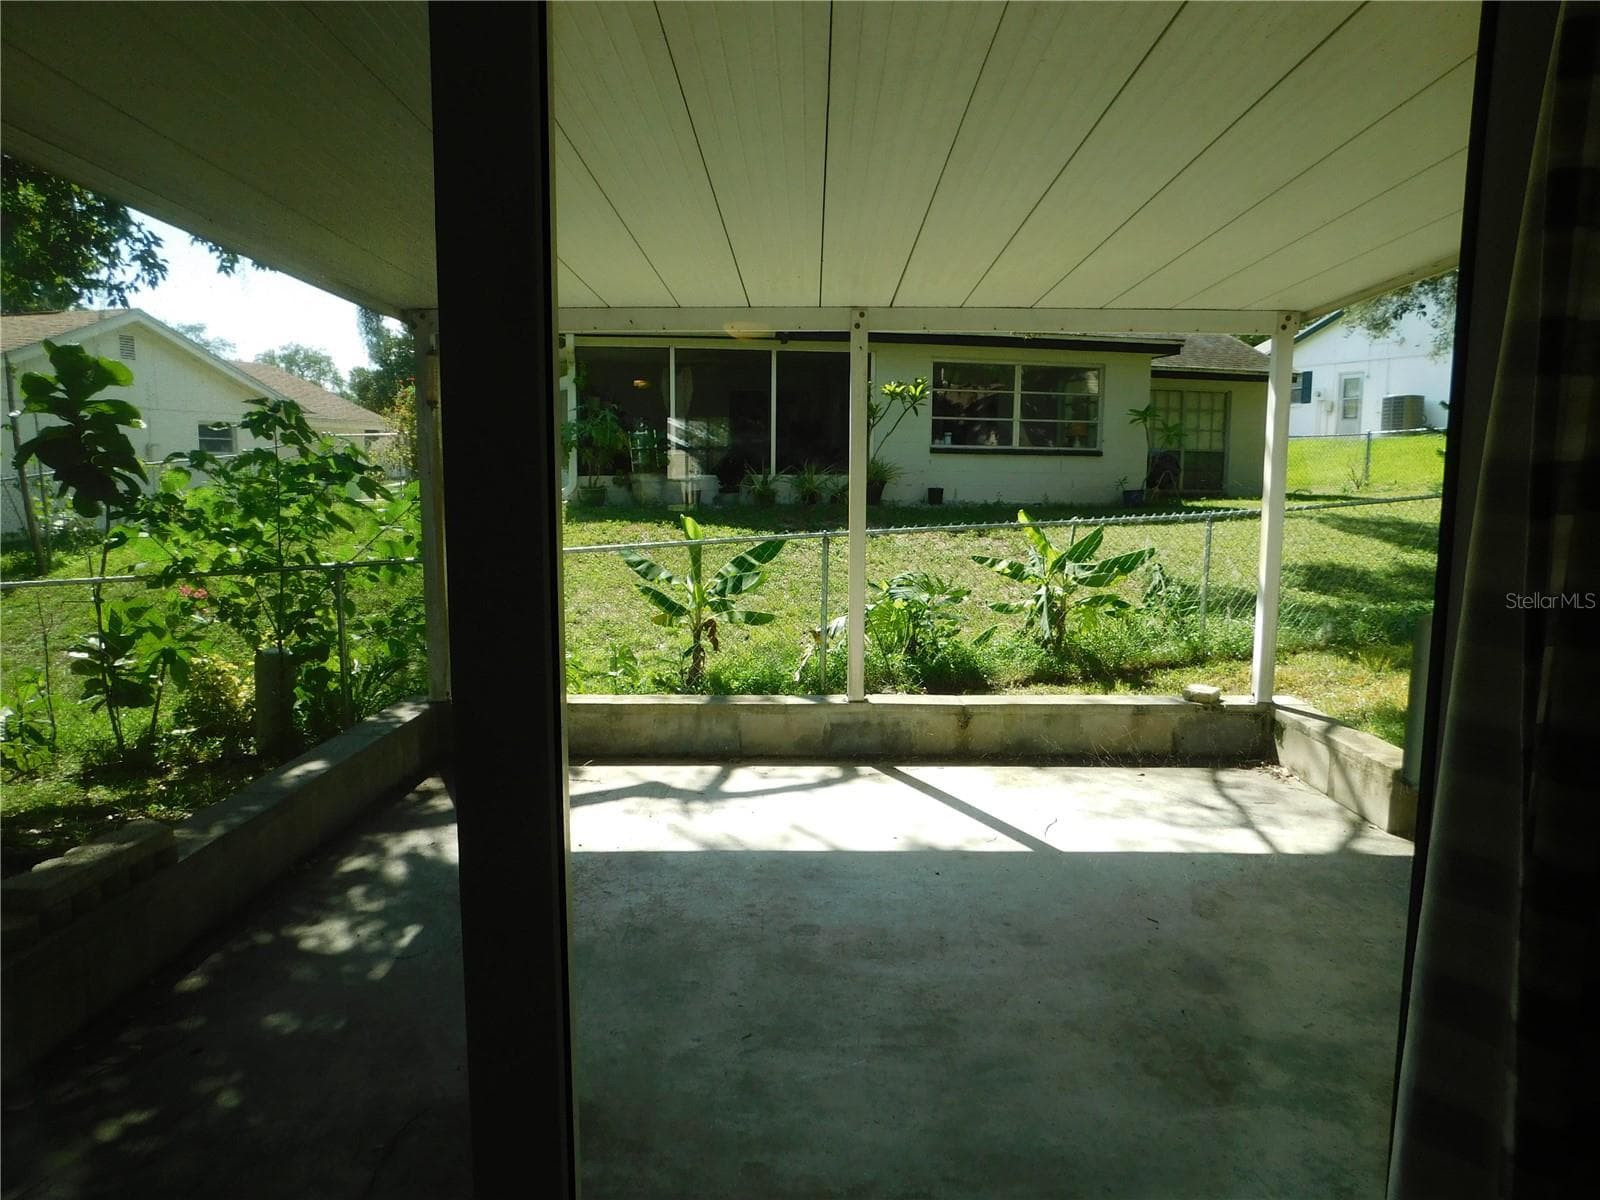
Open Covered Patio - 8020 HUNTERS WHIP ROW, HUDSON
Primary Suite - 8020 HUNTERS WHIP ROW, HUDSON
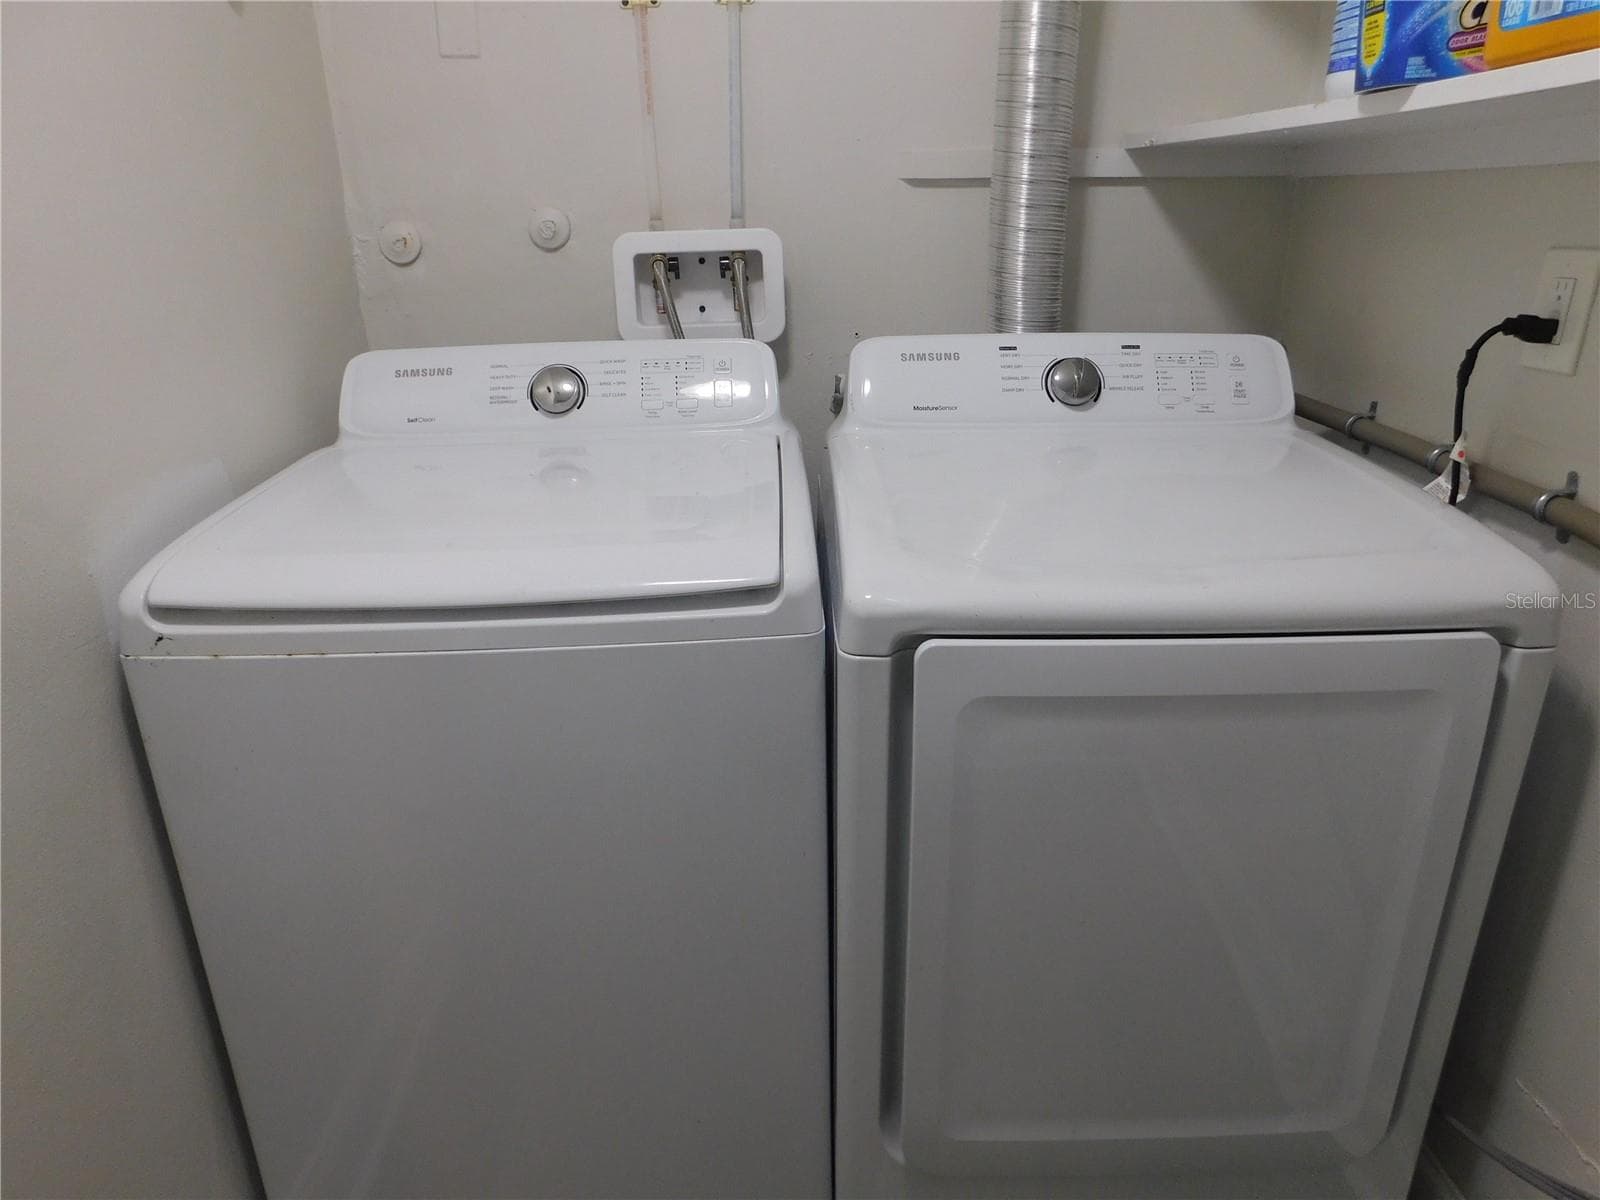
Laundry Room - 8020 HUNTERS WHIP ROW, HUDSON
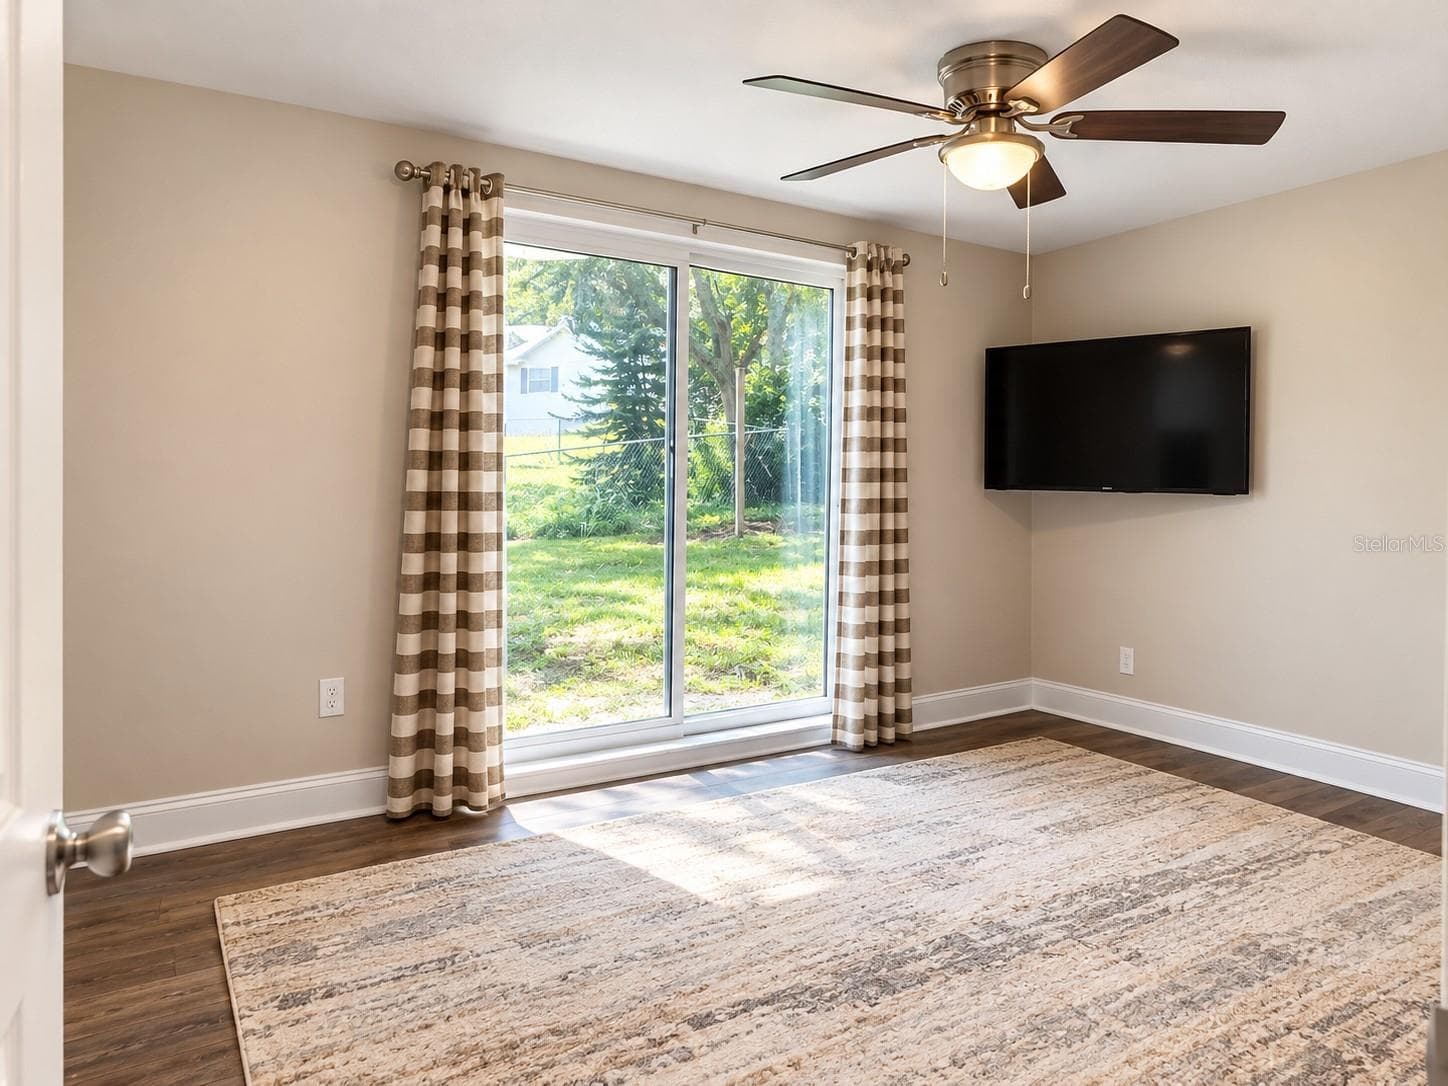
2nd Bedroom - 8020 HUNTERS WHIP ROW, HUDSON
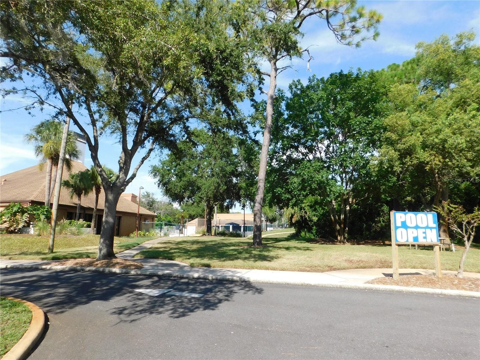
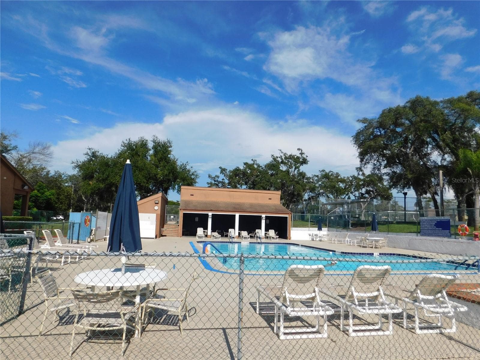
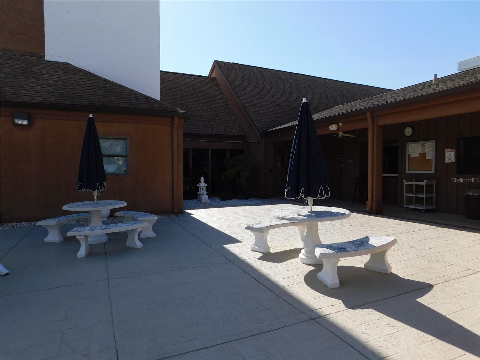
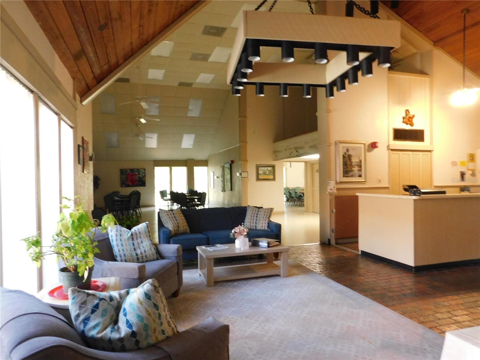
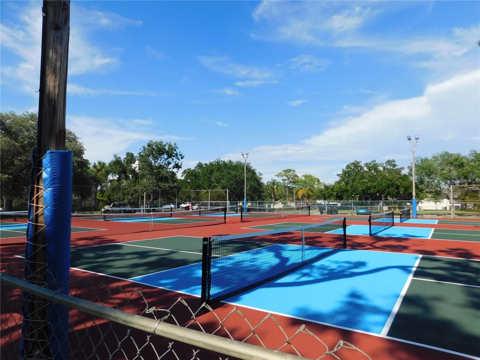
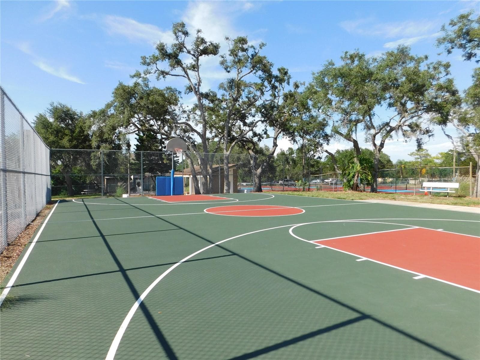
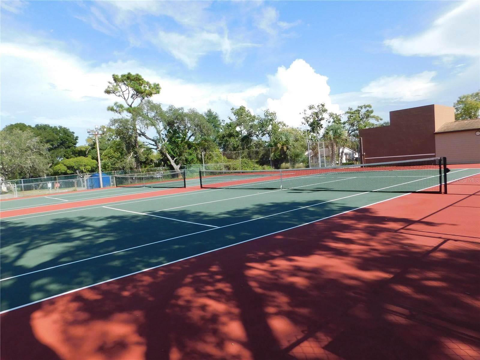
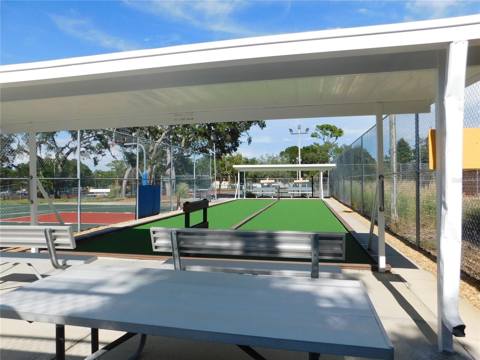
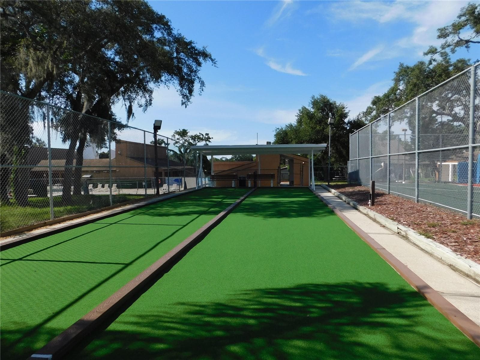
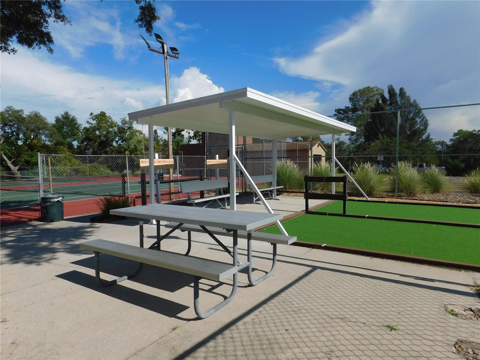
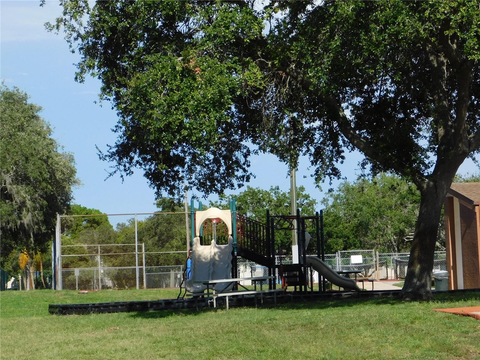
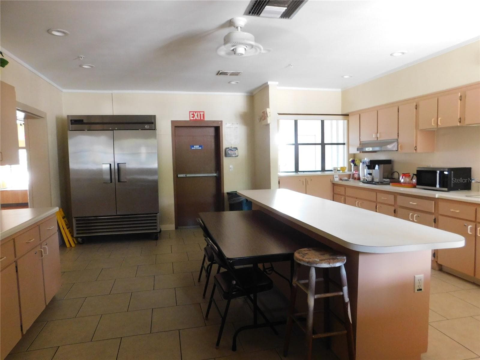
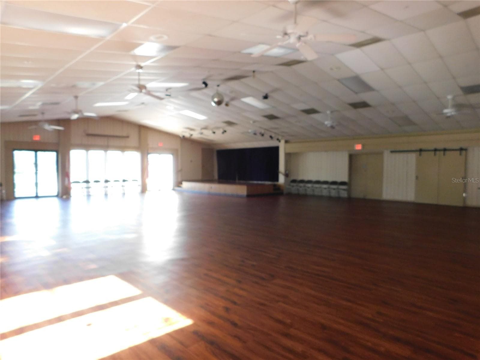
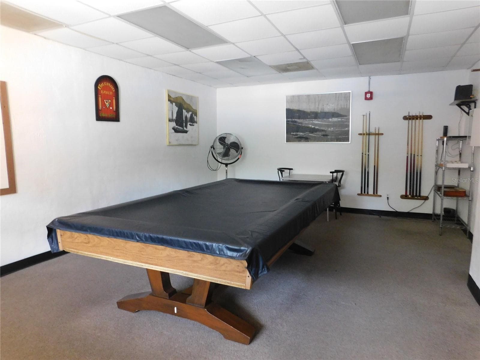
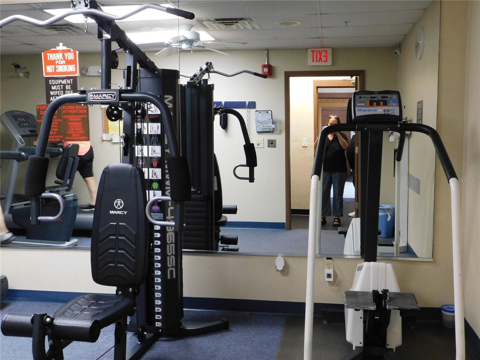
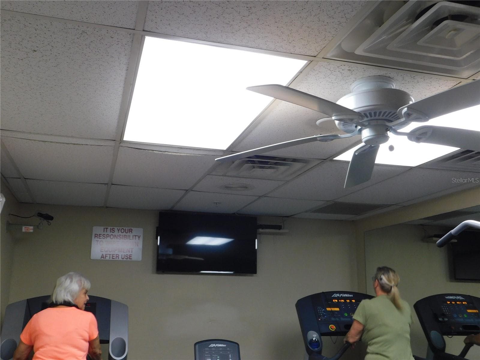
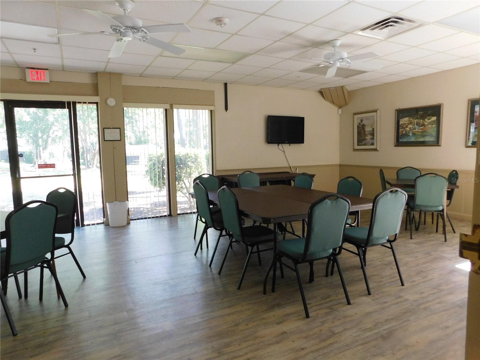
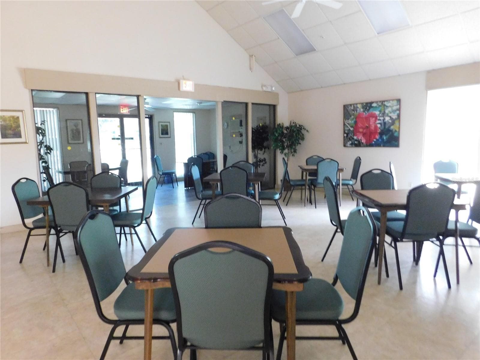
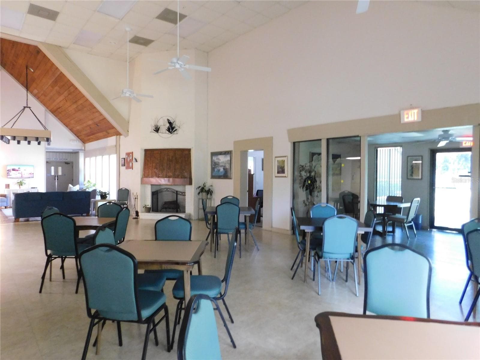
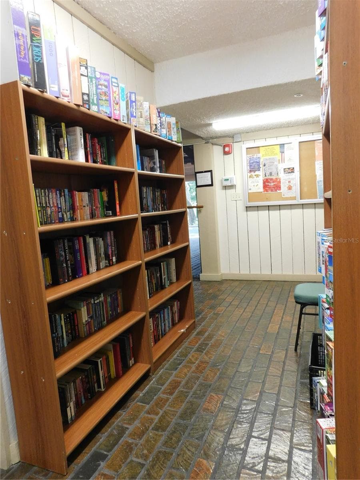
Community Amenities - 8020 HUNTERS WHIP ROW, HUDSON
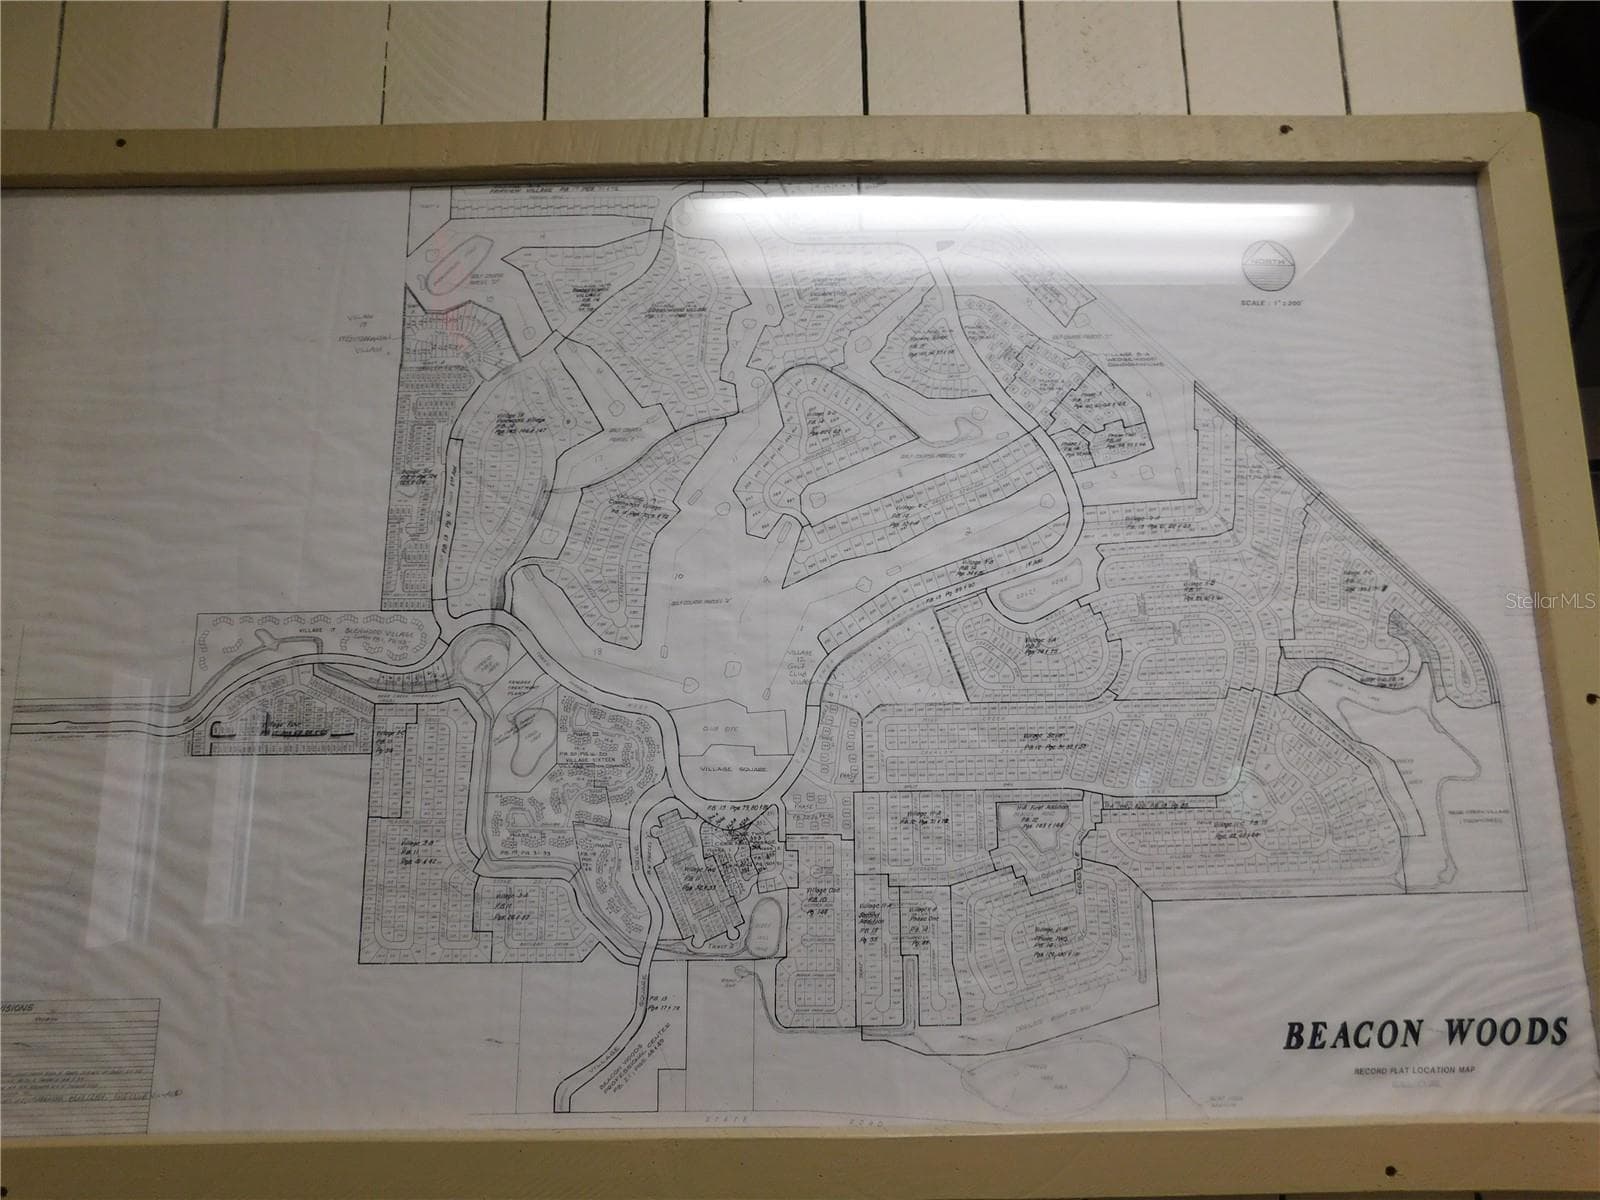
Community Map - 8020 HUNTERS WHIP ROW, HUDSON
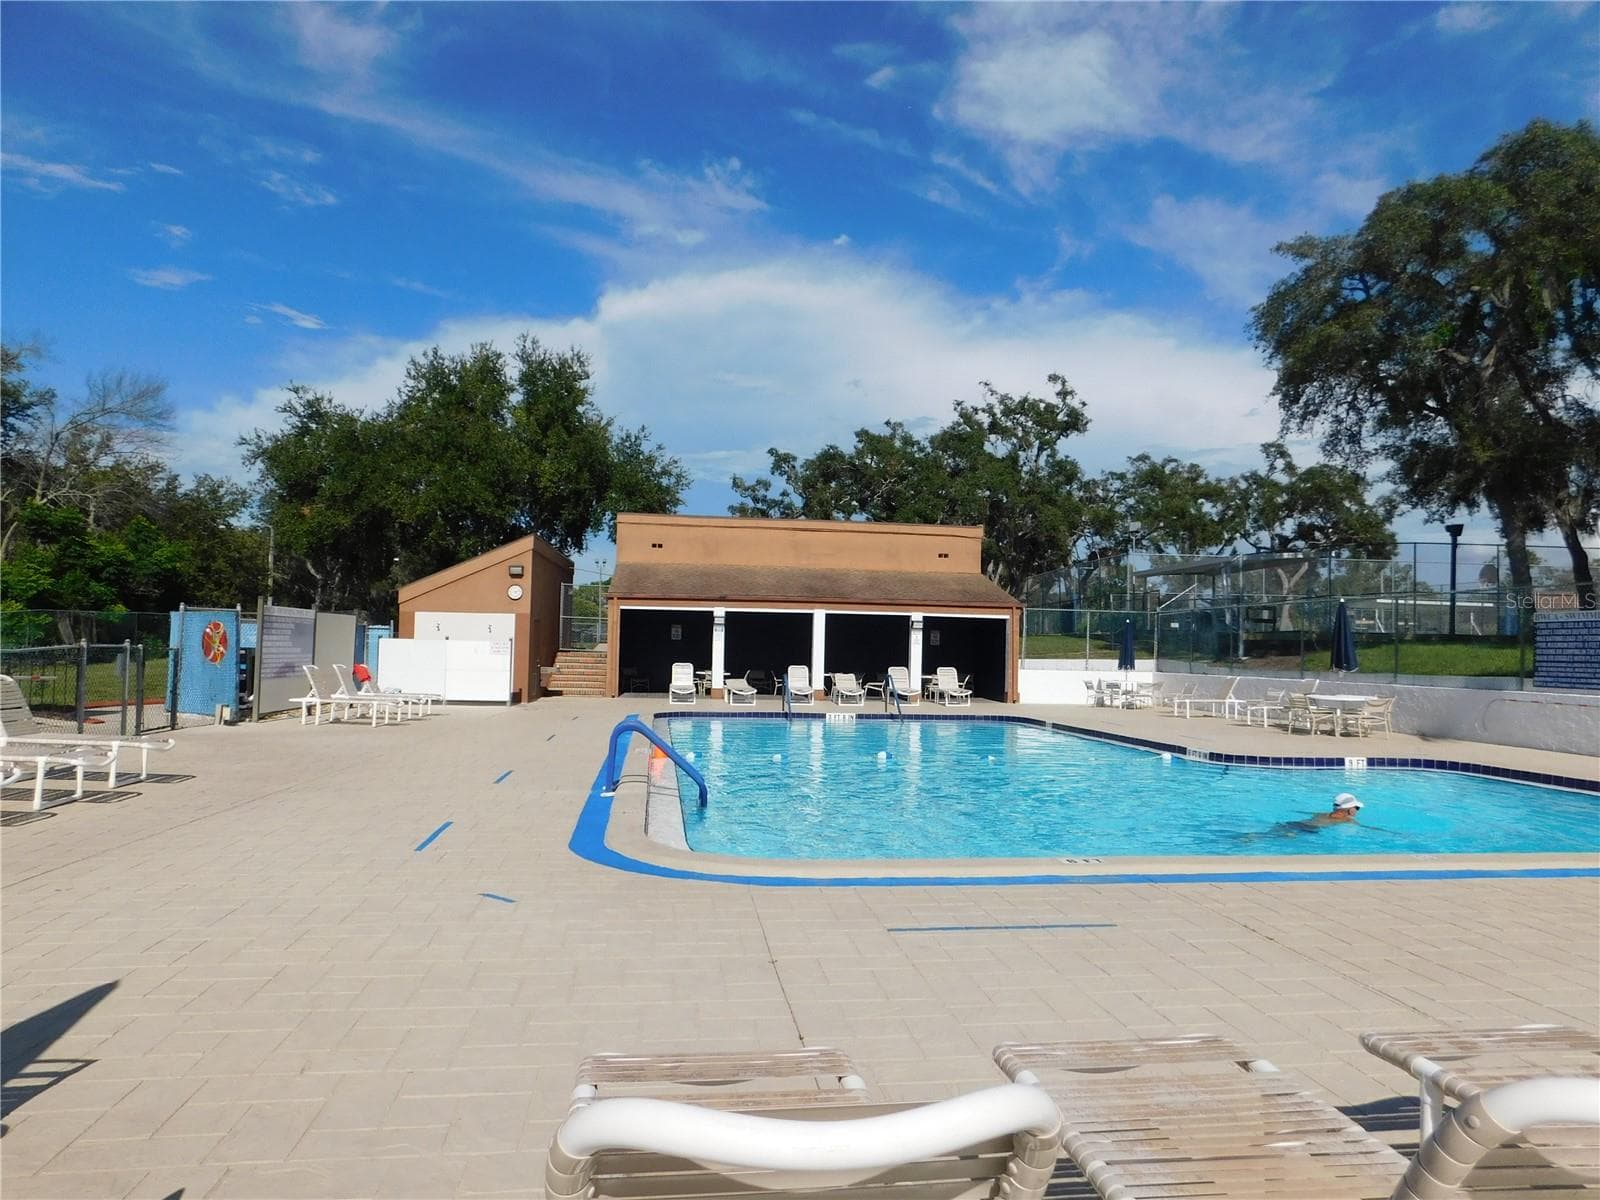
Community Amenities - 8020 HUNTERS WHIP ROW, HUDSON
64 photos

$250,000

8020 HUNTERS WHIP ROW
HUDSON, FL 34667
Listed by Michelle Morrow
Bedrooms
2
Bathrooms
2
Living area
1,519 sqft
Year built
1972

About this home

UPDATED BEACON WOODS GEM! RENT TO OWN/LEASE PURCHASE AVAILABLE! This awesome home is UPDATED AND UPGRADED and located in a very quiet cul-de-sac. It features 2 bedrooms, 2 bathrooms plus flex room, enclosed Florida room + covered open patio and 2 car garage! So what's so great about this home? $$$ LOW association fees with TONS of amenities! NEW Interior Paint + Luxury Vinyl Plank Flooring, REMODELED Bathrooms, UPDATED Kitchen with Corian countertops and stone backsplash. NEW whole home plumbing re-pipe 2024, NEW dishwasher 2025, NEW water heater 2022, NEW roof 2020, NEW AC 2020, NEW windows 2020! The Samsung washer and dryer is included TOO! Amenities include community pool, play areas, gym, bocce ball, pickle ball, tennis courts, basketball courts, clubhouse with game rooms, meeting rooms, ballroom, kitchen and other areas all available to the community along with a community event schedule! Come see this lovely home SOON before it's SOLD! DOWN PAYMENT ASSISTANCE OPTIONS AVAILABLE!

Property details

MLS #
MFRO6415225
Property type
Single Family Residence
Subdivision
BEACON WOODS VILLAGE
Status
Active
Days on market
97
On market date
June 10, 2026
Stories
N/A
Total bathrooms
2
Garage spaces
2
Parking spaces
N/A
Lot size
0.22 acres
Loading map…

Nearby schools

Within 10 miles. School directory data from the National Center for Education Statistics (NCES), accessed via the Urban Institute Education Data API. Local Score is calculated by INNOVATE Real Estate; where a state rating is shown, it comes from that state's own official school report card (e.g. NC Dept. of Public Instruction, SC Report Card).

Elementary
GULF HIGHLANDS ELEMENTARY SCHOOL
0.66 mi away · Grades -1-5
Nearest school -- attendance-zone data not available here
3.0
Local Score (student-teacher ratio only (preliminary -- will incorporate state test-score data once available)) -- not an official state rating
Enrollment
733
Student:teacher ratio
15.9:1
District
PASCO
Middle
BAYONET POINT MIDDLE SCHOOL
1.36 mi away · Grades 6-8
Nearest school -- attendance-zone data not available here
2.0
Local Score (student-teacher ratio only (preliminary -- will incorporate state test-score data once available)) -- not an official state rating
Enrollment
725
Student:teacher ratio
19.6:1
District
PASCO
High
FIVAY HIGH SCHOOL
1.36 mi away · Grades 9-12
Nearest school -- attendance-zone data not available here
2.0
Local Score (student-teacher ratio only (preliminary -- will incorporate state test-score data once available)) -- not an official state rating
Enrollment
1,610
Student:teacher ratio
19.6:1
District
PASCO

Walkability

Blended score for HUDSON's center, calculated by INNOVATE Real Estate from two sources: the EPA's National Walkability Index (street network, transit, land-use mix) and Google Places amenity data (what's actually reachable on foot from this point). EPA National Walkability Index only -- nearby-amenity data not cached yet for this area.

52
Somewhat walkable
out of 100
EPA National Walkability Index
10.3 / 20 -- Below average walkable

Mortgage calculator

Estimate only - actual rate and payment depend on your lender, credit, and loan program.

$
%
%
Adjust tax / insurance estimates
% / yr
$
/mo
Est. monthly payment
$1,656/mo
$50,000 down
$200,000 loan
Principal & interest$1,297
Property tax (est.)$208
Home insurance (est.)$150

Similar homes you might like

Data source: Listing information provided by Stellar MLS (mfrmls) via Trestle/CoreLogic. Last updated 20 hr ago.

Information herein deemed reliable but not guaranteed; all measurements, school assignments, HOA fees, taxes, and feature lists are approximate and should be independently verified. Equal Housing Opportunity.