


$218,000
About this home
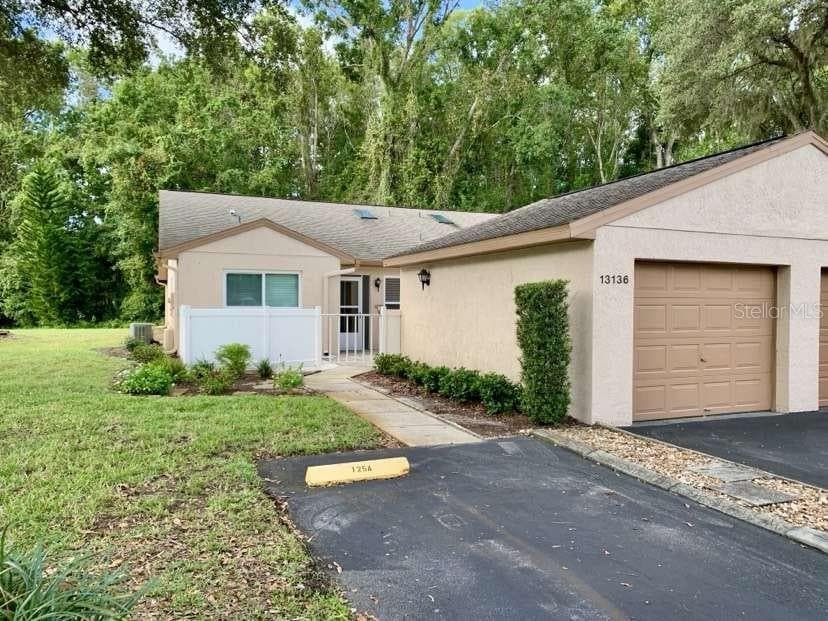
Everything you need and more!! Spacious layout, private back yard, stunning POOL and so much more!! This is the kind of home that immediately feels like it has been loved and cared for! From the moment you arrive, the pride of ownership is evident throughout, come check out your next home. This beautifully cared for property offers the perfect combination of comfort, functionality, and low maintenance living with everything you have been looking for. Featuring 2 large bedrooms, 1 full bathroom, a 1 car garage, and a spacious layout, this home is move in ready and ready, just bring your swimsuit and a toothbrush. Your home features low maintenance tile flooring throughout making everyday living and entertaining a breeze, while your gorgeous kitchen is equipped with stainless steel appliances and plenty of functionality. If the home doesn't take your breath away the backyard will!! Come over and enjoy your own private backyard oasis with a 2021 sparkling pool, a covered and screened in back patio, and plenty of room to relax, entertain, and enjoy the Florida lifestyle year round. The newer white privacy fence provides added privacy and creates a fantastic outdoor space for family, pets, or guests. Additional features include a 2024 water heater, an additional paver parking pad out front, and numerous upgrades. From the well maintained interior to the thoughtfully improved exterior, this home has been meticulously maintained and it shows. If you have been searching for a home that is truly move in ready, offers a great outdoor living space, POOL, centrally located in beautiful Hudson Florida and has been cared for, this one is a must see!
Highlights
Property details
- MLS #
- MFRW7889844
- Property type
- Single Family Residence
- Subdivision
- SHADOW RDG
- Status
- Active
- Days on market
- 1
- On market date
- October 5, 2026
- Stories
- N/A
- Total bathrooms
- 1
- Garage spaces
- 1
- Parking spaces
- N/A
- Lot size
- 0.12 acres
Location
Get directions →Nearby schools
Within 10 miles. School directory data from the National Center for Education Statistics (NCES), accessed via the Urban Institute Education Data API. Local Score is calculated by INNOVATE Real Estate; where a state rating is shown, it comes from that state's own official school report card (e.g. NC Dept. of Public Instruction, SC Report Card).
- Enrollment
- 587
- Student:teacher ratio
- 14.7:1
- District
- PASCO
- Enrollment
- 994
- Student:teacher ratio
- 18.4:1
- District
- PASCO
- Enrollment
- 1,326
- Student:teacher ratio
- 20.4:1
- District
- PASCO
Walkability
Blended score for HUDSON's center, calculated by INNOVATE Real Estate from two sources: the EPA's National Walkability Index (street network, transit, land-use mix) and Google Places amenity data (what's actually reachable on foot from this point). 60% EPA National Walkability Index + 40% nearby-amenity density (Google Places).
Mortgage calculator
Estimate only - actual rate and payment depend on your lender, credit, and loan program.
Adjust tax / insurance estimates
Similar homes you might like






Data source: Listing information provided by Stellar MLS (mfrmls) via Trestle/CoreLogic. Last updated 2 days ago.
Information herein deemed reliable but not guaranteed; all measurements, school assignments, HOA fees, taxes, and feature lists are approximate and should be independently verified. Equal Housing Opportunity.