

$239,900
About this home
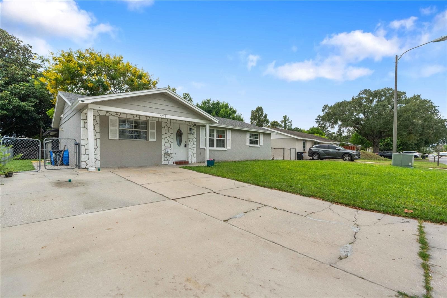
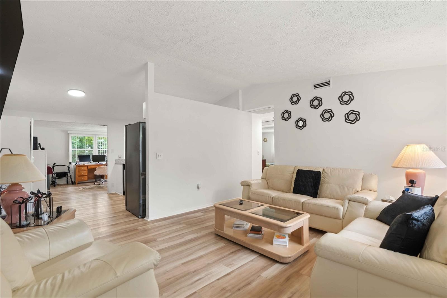
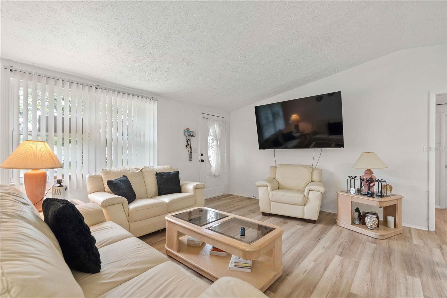
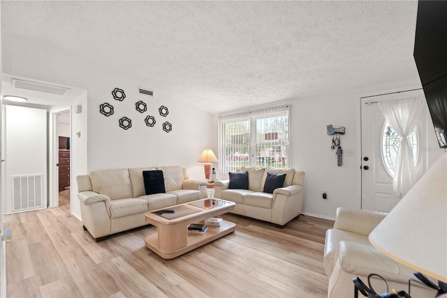
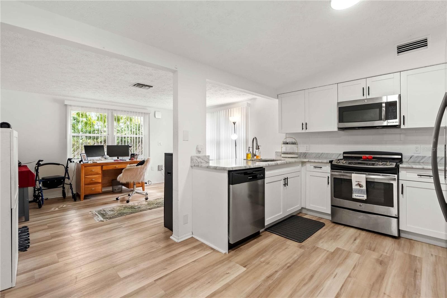
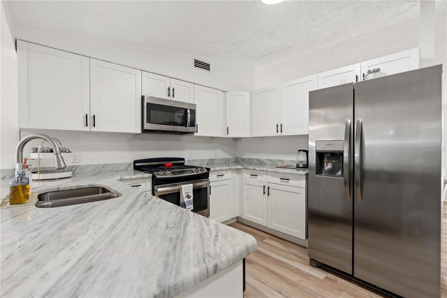
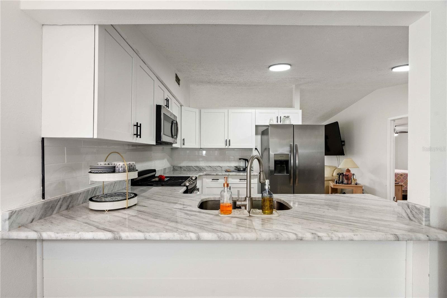
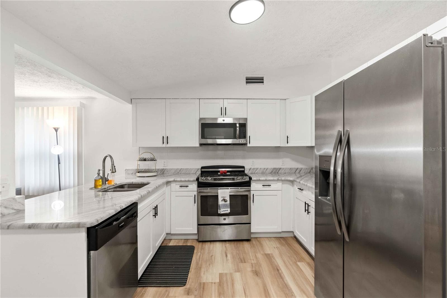
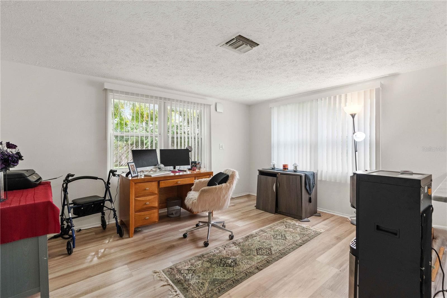
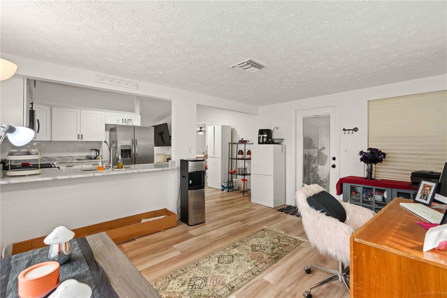
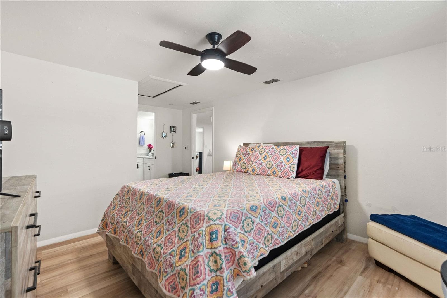
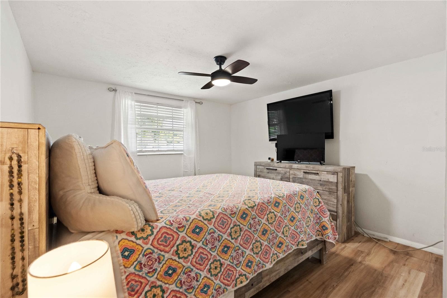
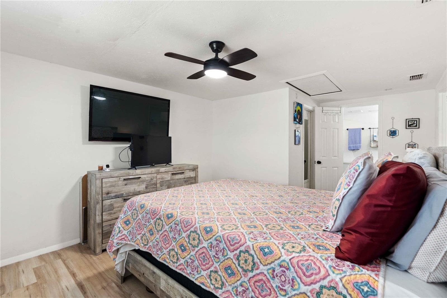
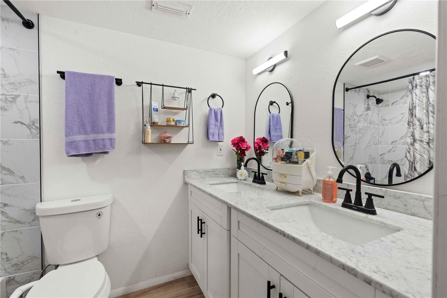
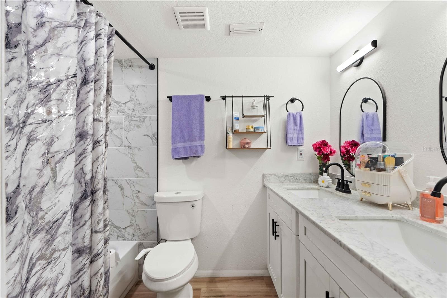
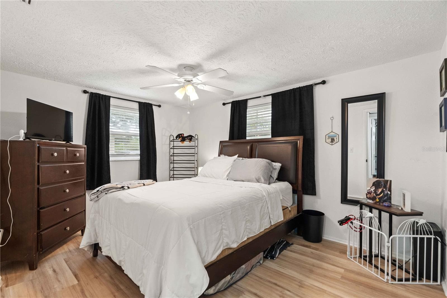
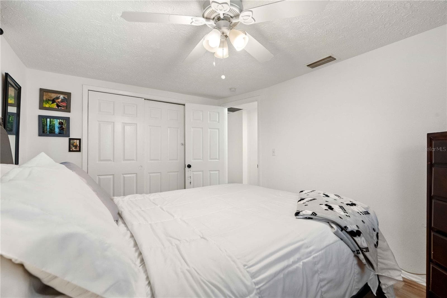
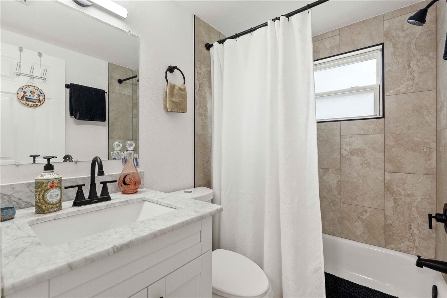
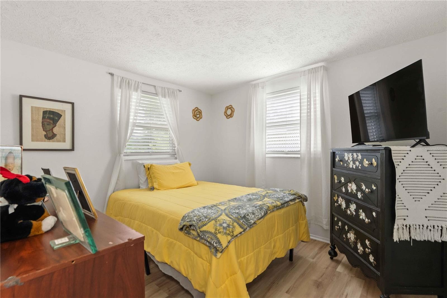
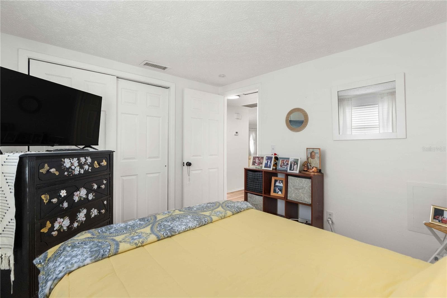
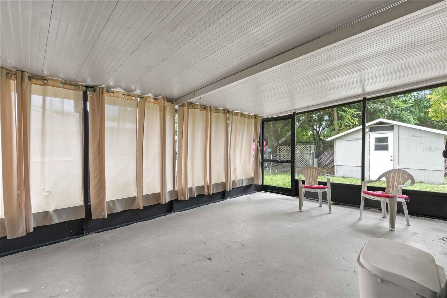
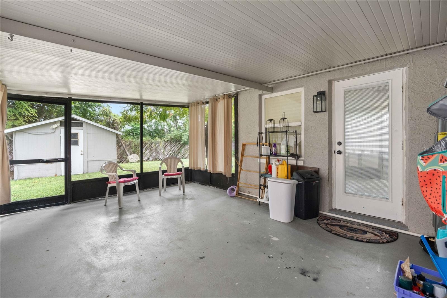
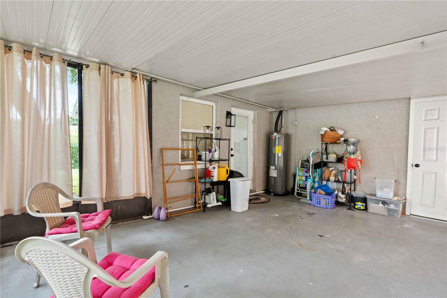
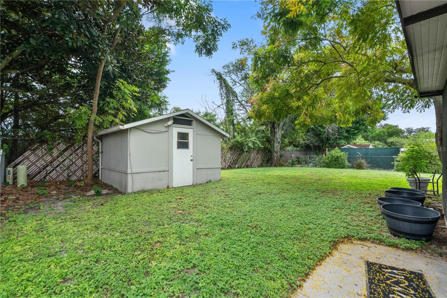
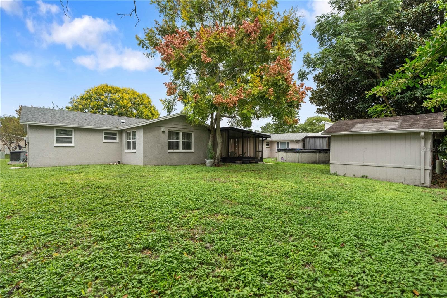
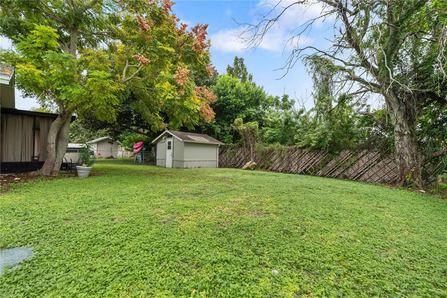
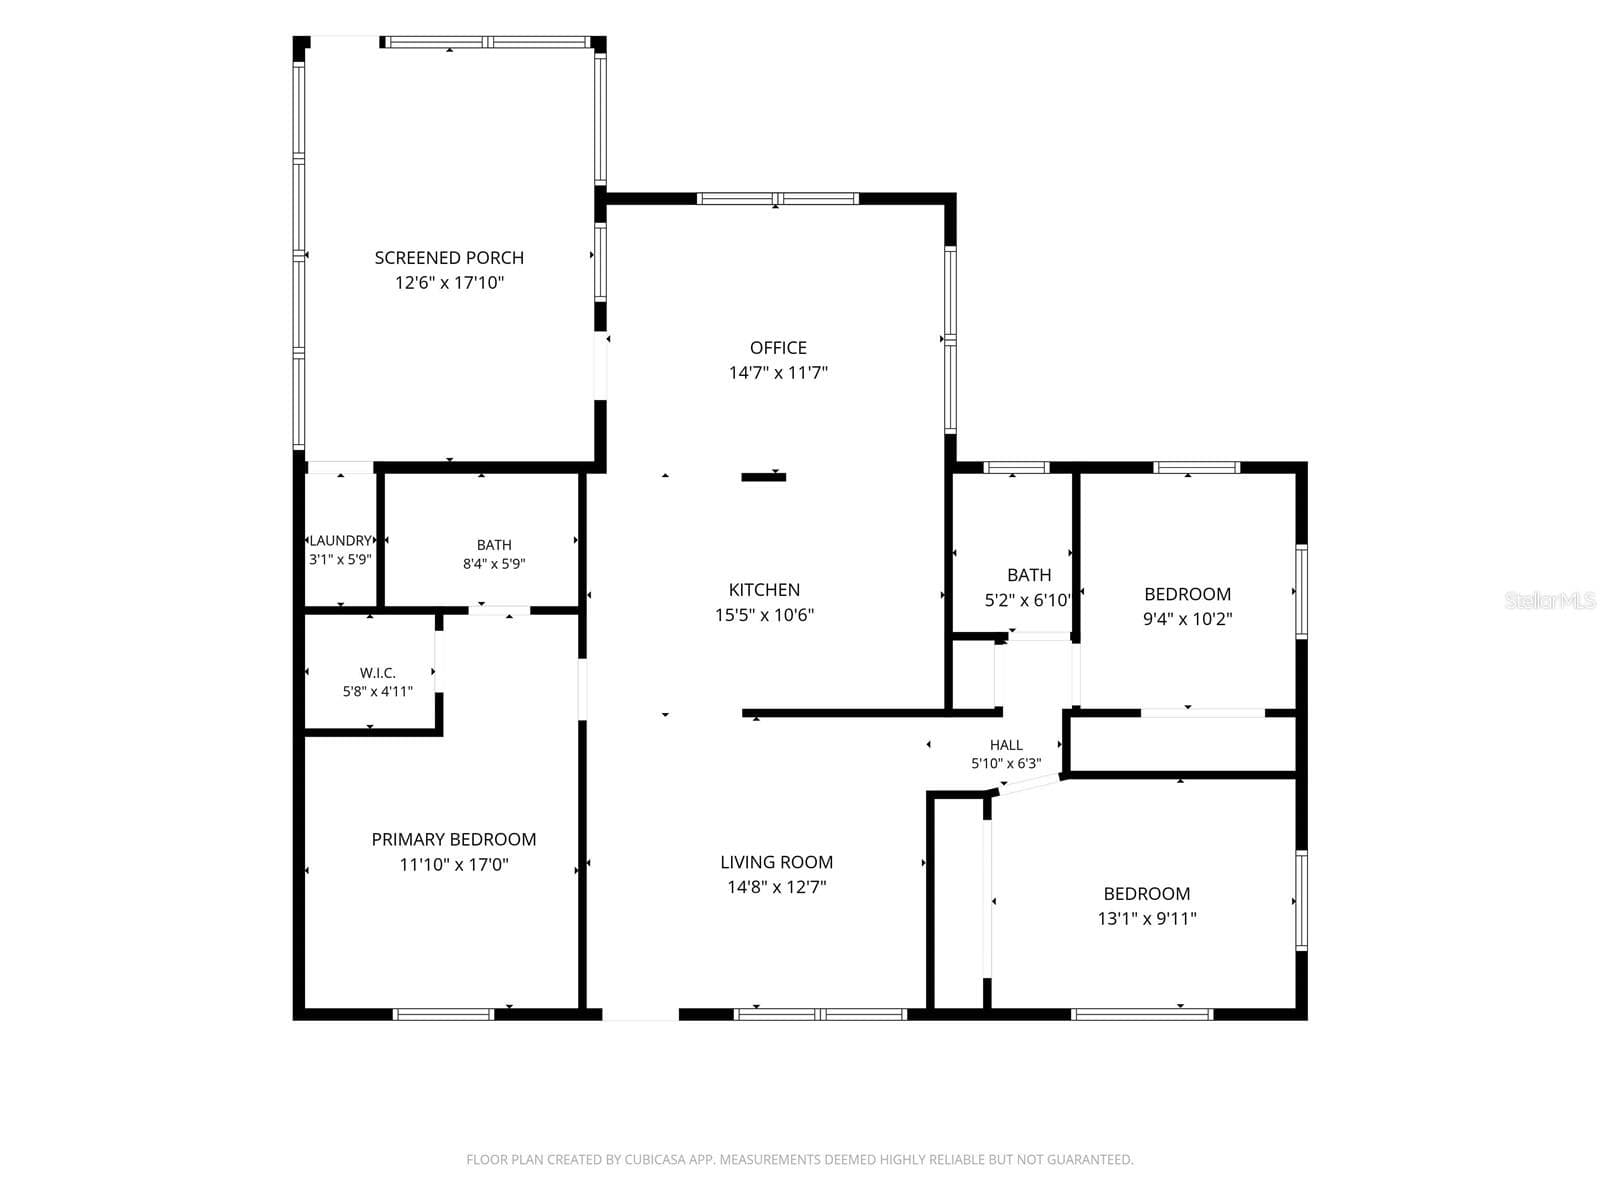
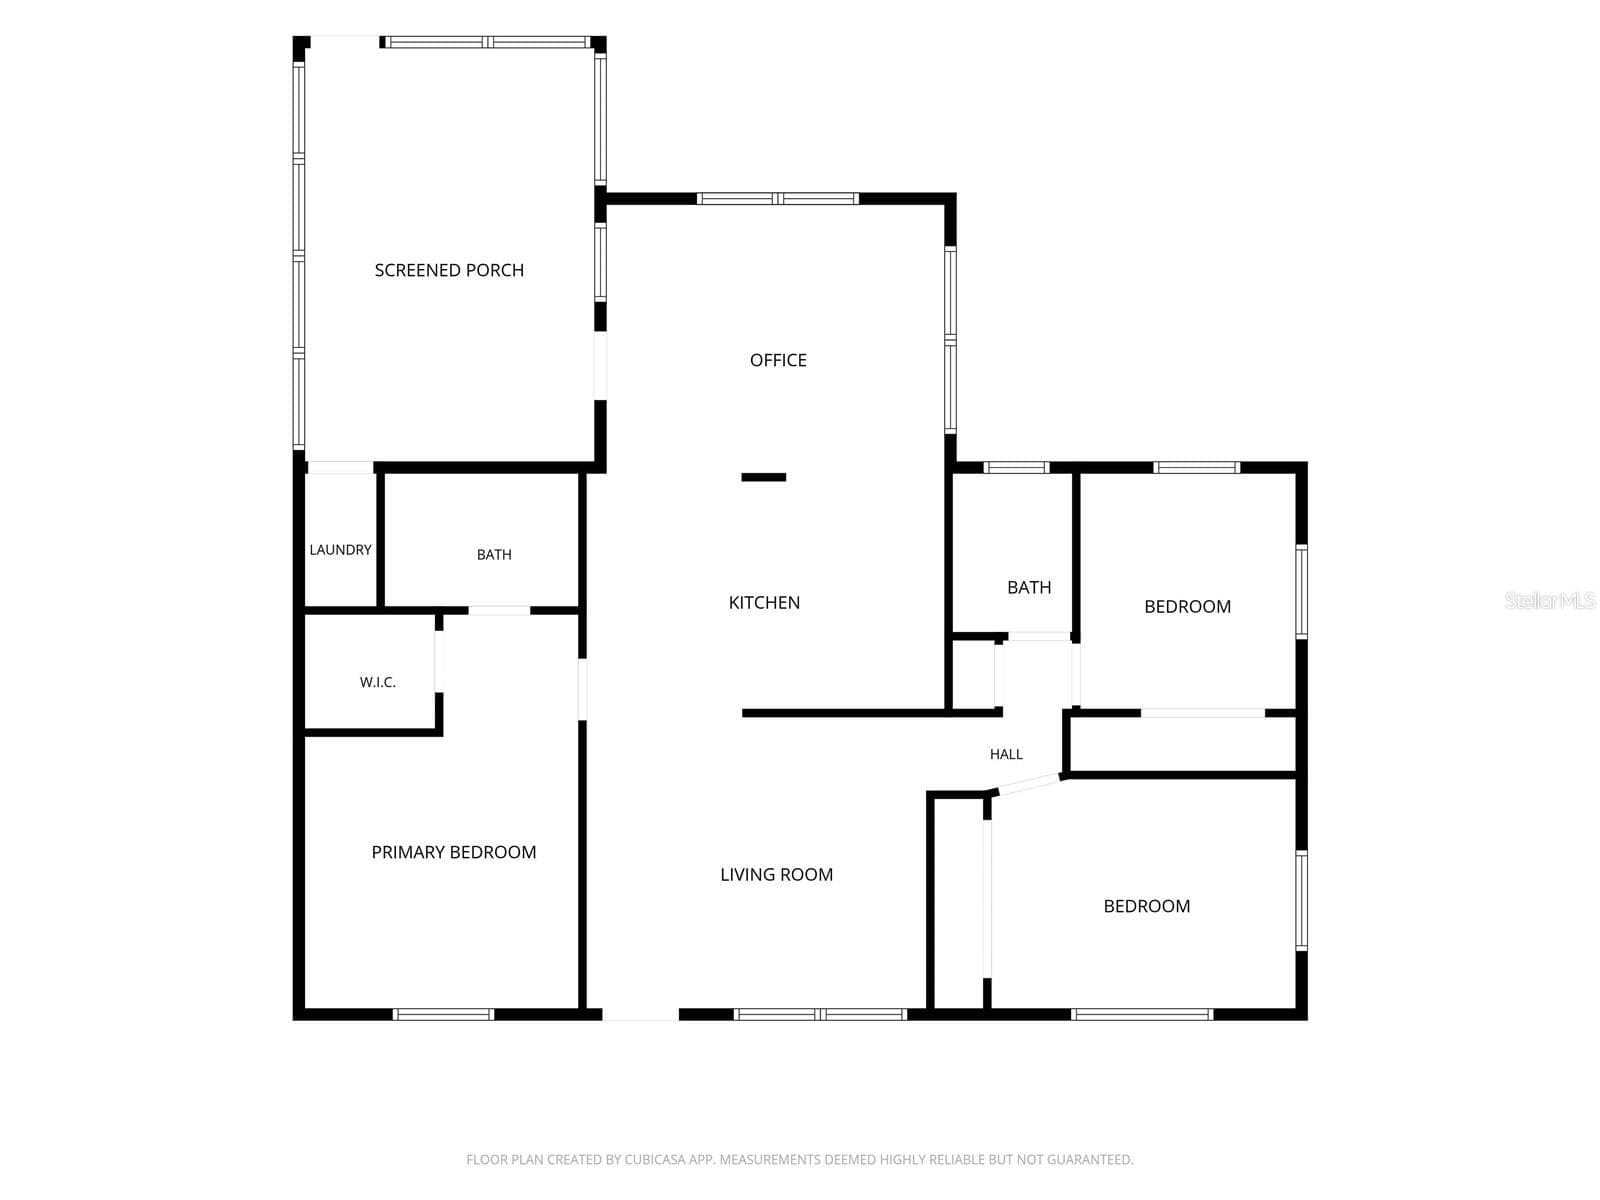
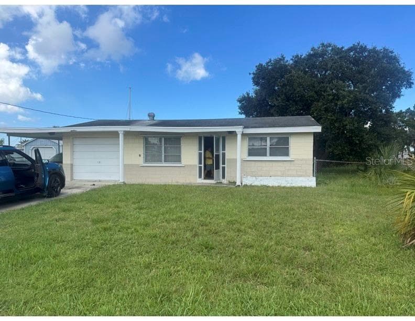
Motivated Seller! Our preferred Leander is offering appraisal & inspection costs at closing OR offering a free 1-0 interest rate buydown for buyers. Welcome to this beautifully updated 3-bedroom, 2-bath home offering a comfortable blend of modern style, practical living, and classic Florida charm. From the moment you enter, the vaulted ceilings and abundance of natural light create an inviting sense of space. The open living area provides plenty of room to relax and flows easily into the dining area, making everyday living and entertaining a breeze. The updated kitchen features shaker-style cabinetry, modern hardware, stainless steel appliances, and granite countertops that continue into both bathrooms for a clean, coordinated finish. Luxury vinyl plank flooring runs throughout the home, offering a stylish, low-maintenance surface with NO CARPET. The desirable split-bedroom layout provides privacy for the primary suite, which features a ceiling fan, spacious walk-in closet, and a dual-sink vanity. Outside, enjoy the screened-in lanai overlooking the fully fenced backyard, complete with a storage shed for added convenience. A NEW ROOF installed in December 2024 provides additional peace of mind. Located in a NO HOA and NO CDD community, this property gives you the freedom and flexibility many buyers are looking for. The location is equally convenient, with a Walmart Supercenter approximately one mile away on US 19, along with Publix, restaurants, shopping, and everyday amenities nearby. Public transportation is also accessible, while Tampa is approximately a 40-minute drive away. With its updated interior, newer roof, spacious outdoor area, and convenient location, this move-in-ready home is an excellent opportunity for buyers looking for value and Florida living without the restrictions of an HOA.
Property details
- MLS #
- MFRW7890070
- Property type
- Single Family Residence
- Subdivision
- DI PAOLA SUB
- Status
- Active
- Days on market
- 1
- On market date
- October 7, 2026
- Stories
- N/A
- Total bathrooms
- 2
- Garage spaces
- N/A
- Parking spaces
- N/A
- Lot size
- 0.14 acres
Location
Get directions →Nearby schools
Within 10 miles. School directory data from the National Center for Education Statistics (NCES), accessed via the Urban Institute Education Data API. Local Score is calculated by INNOVATE Real Estate; where a state rating is shown, it comes from that state's own official school report card (e.g. NC Dept. of Public Instruction, SC Report Card).
- Enrollment
- 733
- Student:teacher ratio
- 15.9:1
- District
- PASCO
- Enrollment
- 725
- Student:teacher ratio
- 19.6:1
- District
- PASCO
- Enrollment
- 184
- Student:teacher ratio
- 7.7:1
- District
- PASCO
Walkability
Blended score for HUDSON's center, calculated by INNOVATE Real Estate from two sources: the EPA's National Walkability Index (street network, transit, land-use mix) and Google Places amenity data (what's actually reachable on foot from this point). 60% EPA National Walkability Index + 40% nearby-amenity density (Google Places).
Mortgage calculator
Estimate only - actual rate and payment depend on your lender, credit, and loan program.
Adjust tax / insurance estimates
Similar homes you might like



Data source: Listing information provided by Stellar MLS (mfrmls) via Trestle/CoreLogic. Last updated 2 days ago.
Information herein deemed reliable but not guaranteed; all measurements, school assignments, HOA fees, taxes, and feature lists are approximate and should be independently verified. Equal Housing Opportunity.