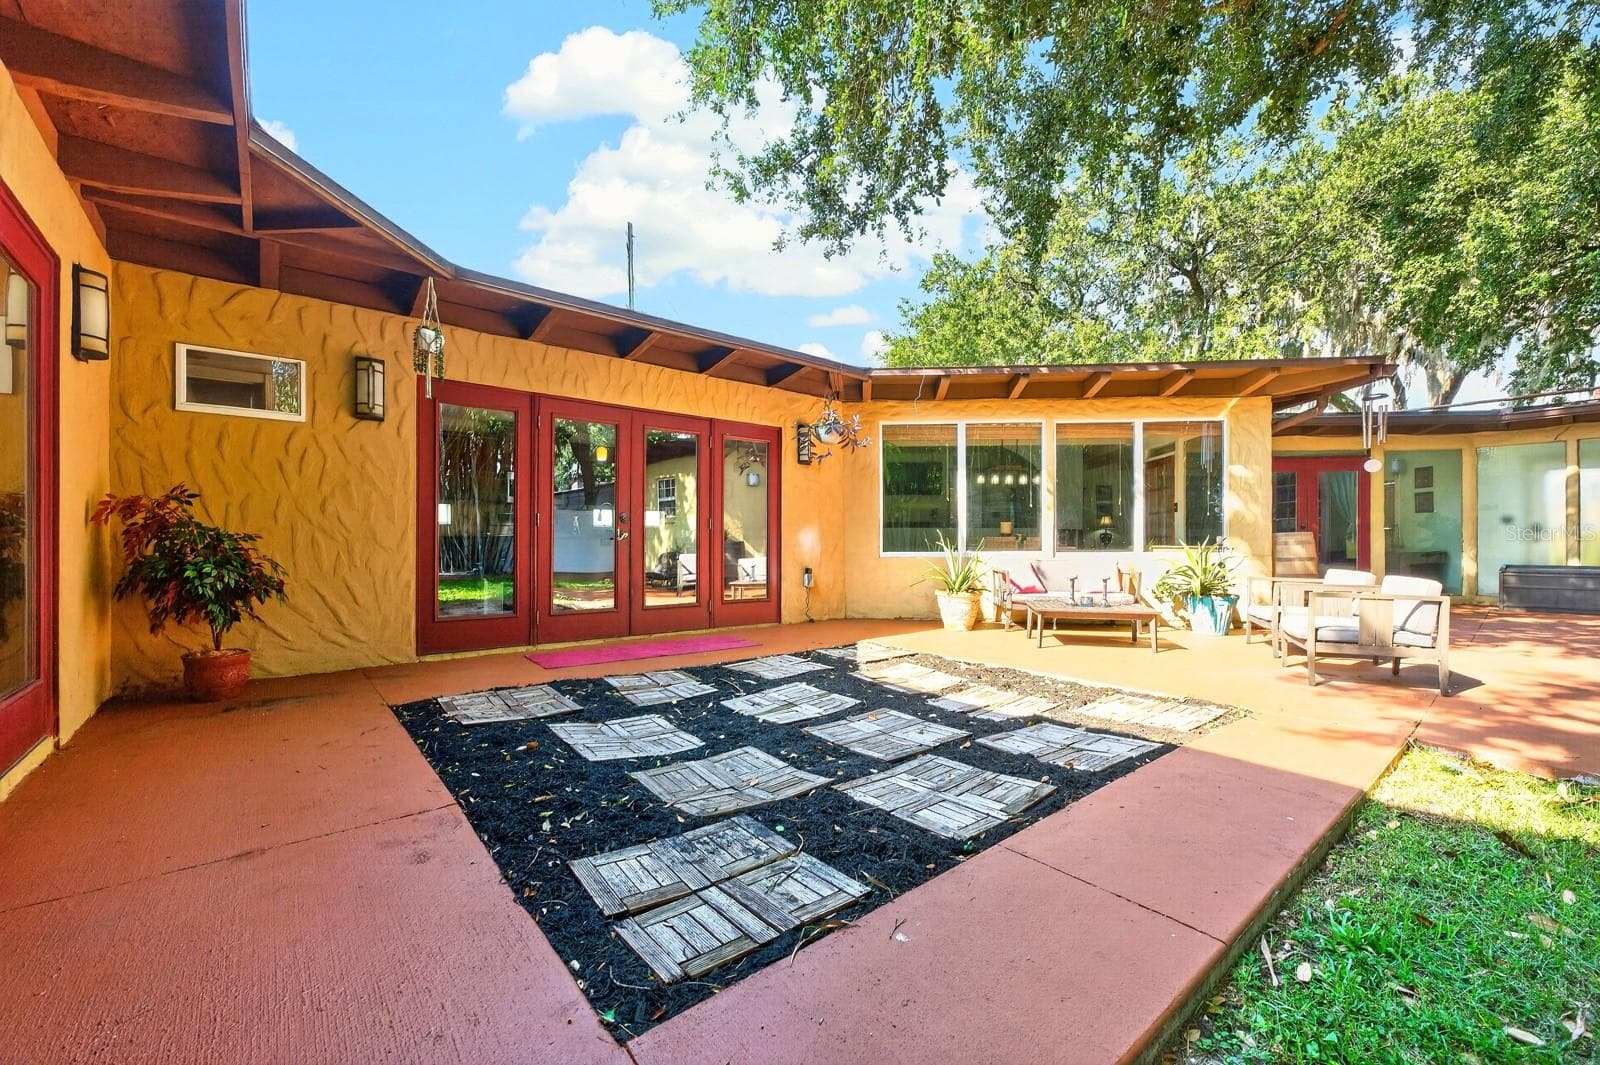
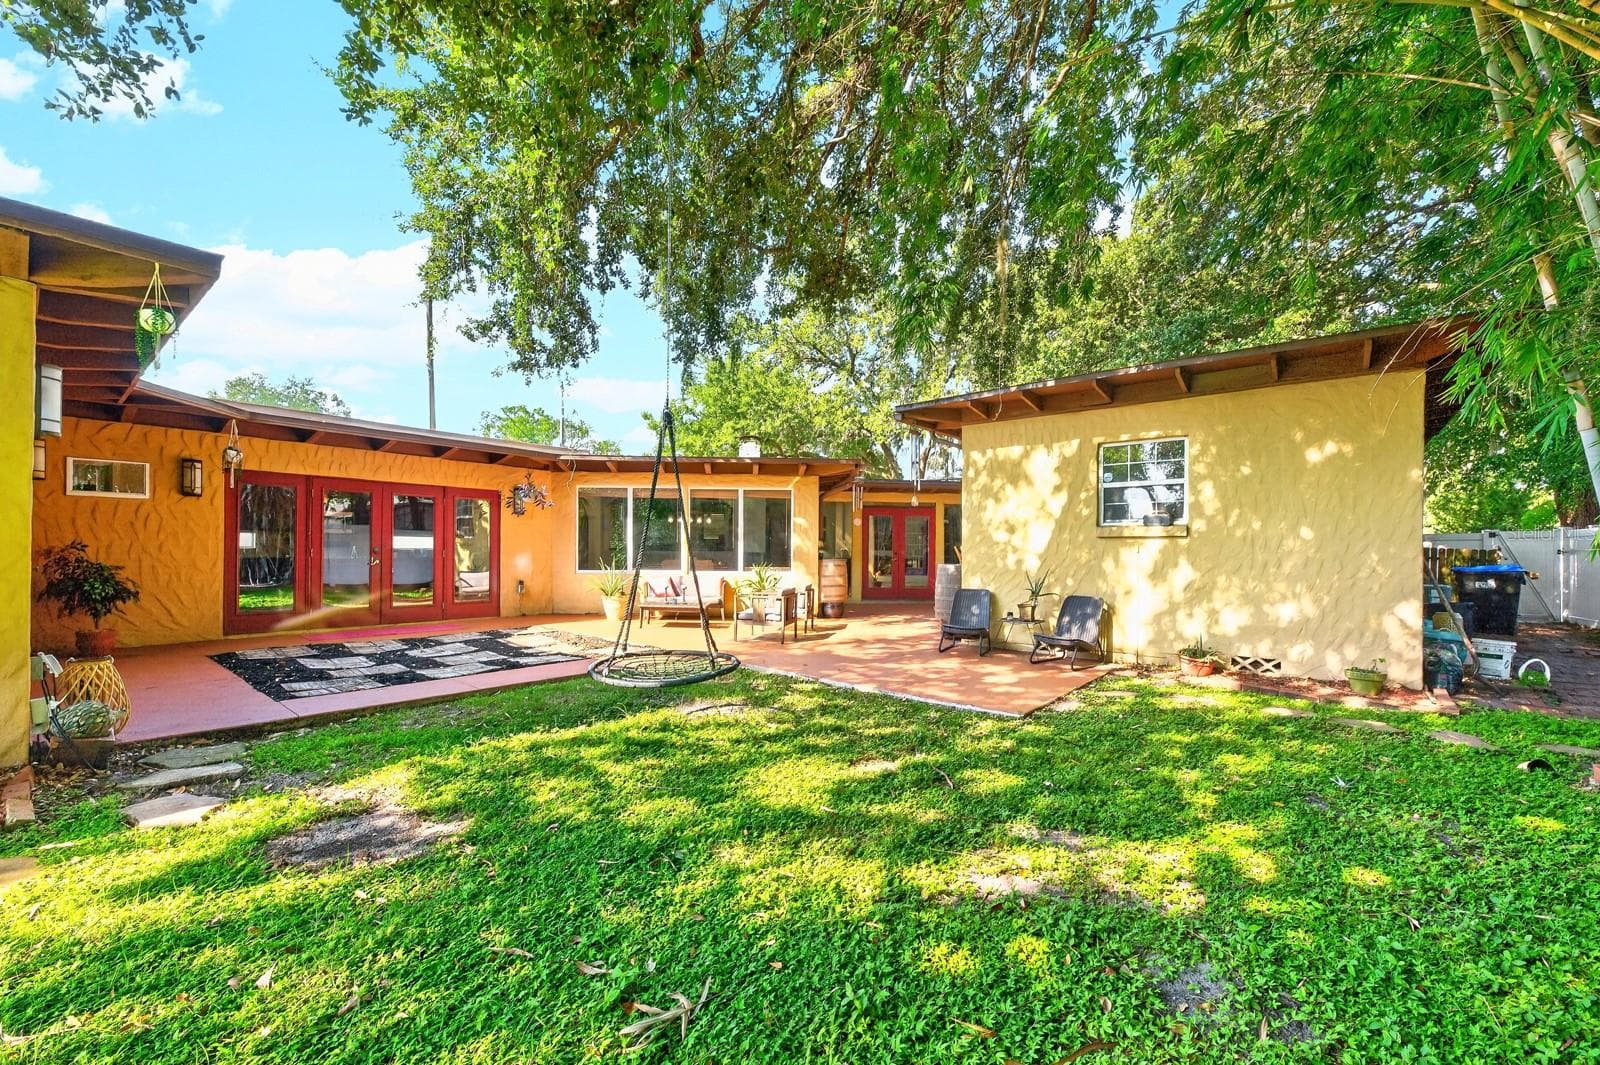
Single Family Residence at 1835 OAK LN, ORLANDO
Single Family Residence at 1835 OAK LN, ORLANDO, photo 2 of 62
Single Family Residence at 1835 OAK LN, ORLANDO, photo 3 of 62
Single Family Residence at 1835 OAK LN, ORLANDO, photo 4 of 62
Single Family Residence at 1835 OAK LN, ORLANDO, photo 5 of 62
Single Family Residence at 1835 OAK LN, ORLANDO, photo 6 of 62
Single Family Residence at 1835 OAK LN, ORLANDO, photo 7 of 62
Single Family Residence at 1835 OAK LN, ORLANDO, photo 8 of 62
Single Family Residence at 1835 OAK LN, ORLANDO, photo 9 of 62
Single Family Residence at 1835 OAK LN, ORLANDO, photo 10 of 62
Single Family Residence at 1835 OAK LN, ORLANDO, photo 11 of 62
Single Family Residence at 1835 OAK LN, ORLANDO, photo 12 of 62
Single Family Residence at 1835 OAK LN, ORLANDO, photo 13 of 62
Single Family Residence at 1835 OAK LN, ORLANDO, photo 14 of 62
Single Family Residence at 1835 OAK LN, ORLANDO, photo 15 of 62
Single Family Residence at 1835 OAK LN, ORLANDO, photo 16 of 62
Single Family Residence at 1835 OAK LN, ORLANDO, photo 17 of 62
Single Family Residence at 1835 OAK LN, ORLANDO, photo 18 of 62
Single Family Residence at 1835 OAK LN, ORLANDO, photo 19 of 62
Single Family Residence at 1835 OAK LN, ORLANDO, photo 20 of 62
Single Family Residence at 1835 OAK LN, ORLANDO, photo 21 of 62
Single Family Residence at 1835 OAK LN, ORLANDO, photo 22 of 62
Single Family Residence at 1835 OAK LN, ORLANDO, photo 23 of 62
Single Family Residence at 1835 OAK LN, ORLANDO, photo 24 of 62
Single Family Residence at 1835 OAK LN, ORLANDO, photo 25 of 62
Single Family Residence at 1835 OAK LN, ORLANDO, photo 26 of 62
Single Family Residence at 1835 OAK LN, ORLANDO, photo 27 of 62
Single Family Residence at 1835 OAK LN, ORLANDO, photo 28 of 62
Single Family Residence at 1835 OAK LN, ORLANDO, photo 29 of 62
Single Family Residence at 1835 OAK LN, ORLANDO, photo 30 of 62
Single Family Residence at 1835 OAK LN, ORLANDO, photo 31 of 62
Single Family Residence at 1835 OAK LN, ORLANDO, photo 32 of 62
Single Family Residence at 1835 OAK LN, ORLANDO, photo 33 of 62
Single Family Residence at 1835 OAK LN, ORLANDO, photo 34 of 62
Single Family Residence at 1835 OAK LN, ORLANDO, photo 35 of 62
Single Family Residence at 1835 OAK LN, ORLANDO, photo 36 of 62
Single Family Residence at 1835 OAK LN, ORLANDO, photo 37 of 62
Single Family Residence at 1835 OAK LN, ORLANDO, photo 38 of 62
Single Family Residence at 1835 OAK LN, ORLANDO, photo 39 of 62
Single Family Residence at 1835 OAK LN, ORLANDO, photo 40 of 62
Single Family Residence at 1835 OAK LN, ORLANDO, photo 41 of 62
Single Family Residence at 1835 OAK LN, ORLANDO, photo 42 of 62
Single Family Residence at 1835 OAK LN, ORLANDO, photo 43 of 62
Single Family Residence at 1835 OAK LN, ORLANDO, photo 44 of 62
Single Family Residence at 1835 OAK LN, ORLANDO, photo 45 of 62
Single Family Residence at 1835 OAK LN, ORLANDO, photo 46 of 62
Single Family Residence at 1835 OAK LN, ORLANDO, photo 47 of 62
Single Family Residence at 1835 OAK LN, ORLANDO, photo 48 of 62
Single Family Residence at 1835 OAK LN, ORLANDO, photo 49 of 62
Single Family Residence at 1835 OAK LN, ORLANDO, photo 50 of 62
Single Family Residence at 1835 OAK LN, ORLANDO, photo 51 of 62
Single Family Residence at 1835 OAK LN, ORLANDO, photo 52 of 62
Single Family Residence at 1835 OAK LN, ORLANDO, photo 53 of 62
Single Family Residence at 1835 OAK LN, ORLANDO, photo 54 of 62
Single Family Residence at 1835 OAK LN, ORLANDO, photo 55 of 62
Single Family Residence at 1835 OAK LN, ORLANDO, photo 56 of 62
Single Family Residence at 1835 OAK LN, ORLANDO, photo 57 of 62
Single Family Residence at 1835 OAK LN, ORLANDO, photo 58 of 62
Single Family Residence at 1835 OAK LN, ORLANDO, photo 59 of 62
Single Family Residence at 1835 OAK LN, ORLANDO, photo 60 of 62
Single Family Residence at 1835 OAK LN, ORLANDO, photo 61 of 62
Single Family Residence at 1835 OAK LN, ORLANDO, photo 62 of 62
62 photos

$739,000

1835 OAK LN
ORLANDO, FL 32803
Listed by Jenny Wemert · WEMERT GROUP REALTY LLC
Bedrooms
4
Bathrooms
2.5
Living area
2,615 sqft
Year built
1953

About this home

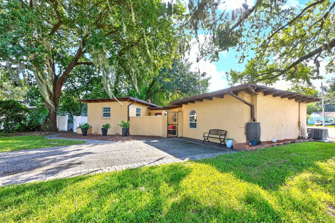
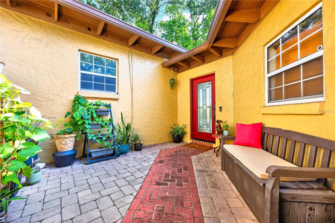
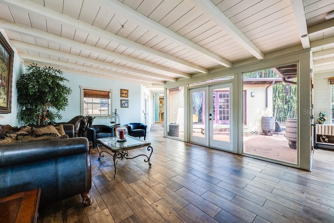
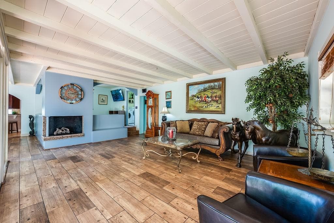
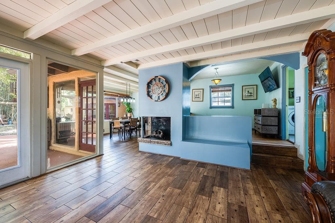
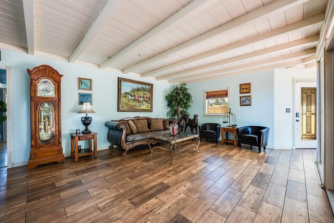
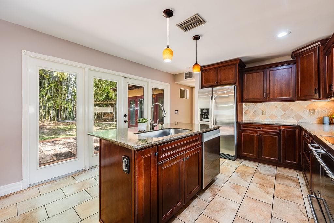
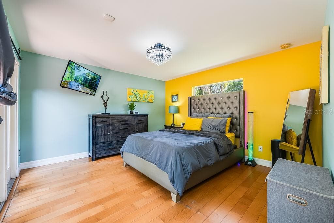
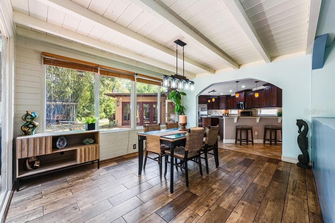
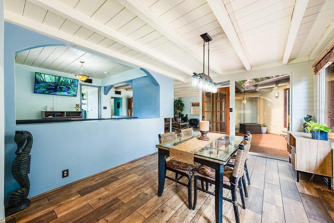
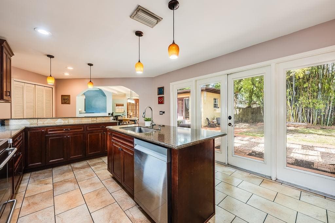
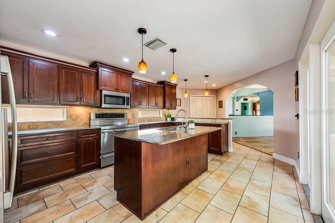
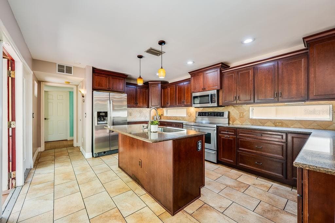
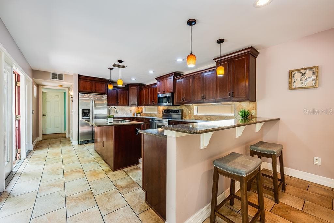
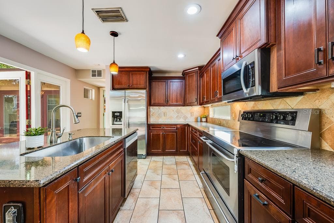
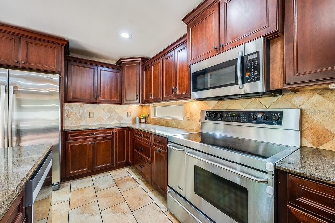
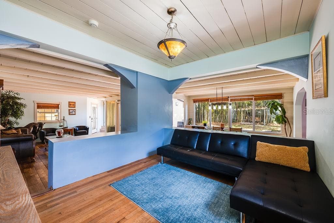
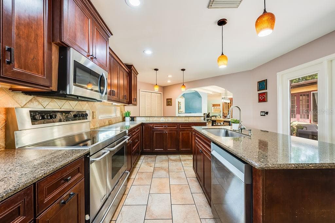
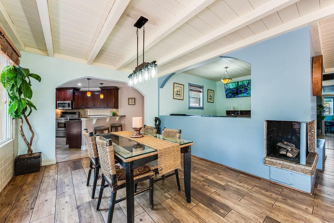
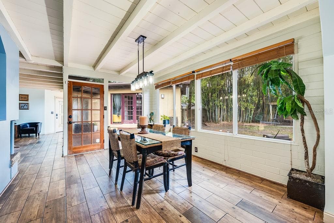
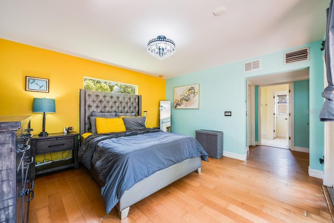
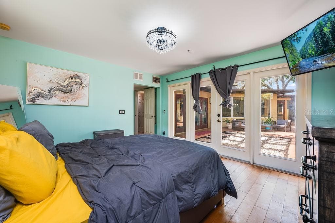
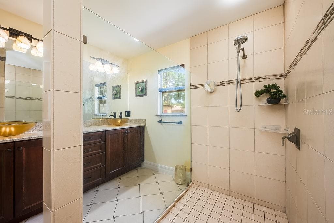
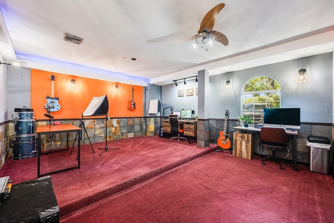
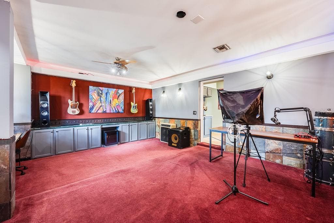
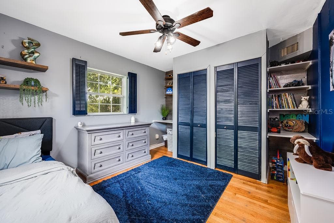
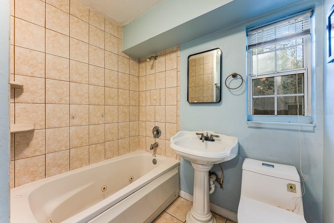
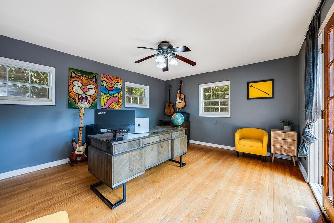
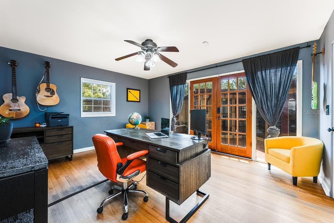
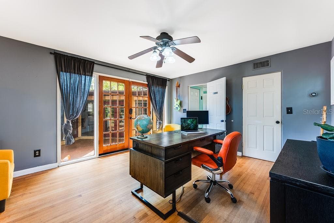
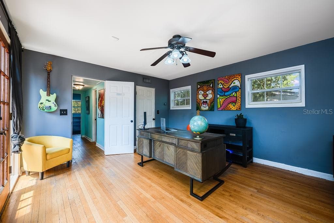
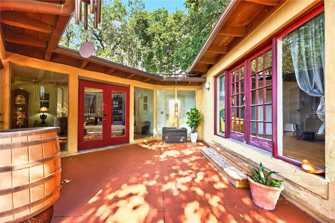
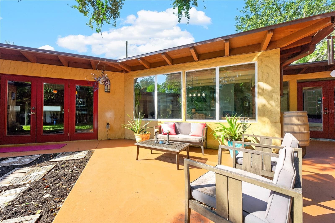
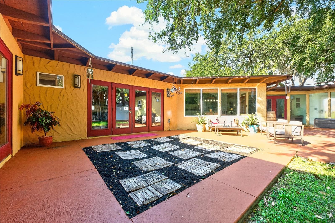
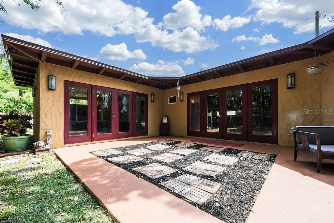
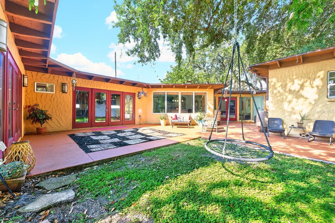
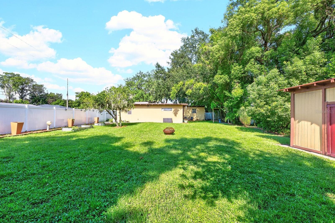
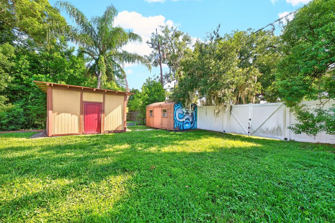
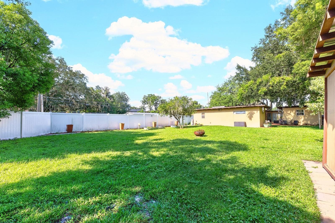
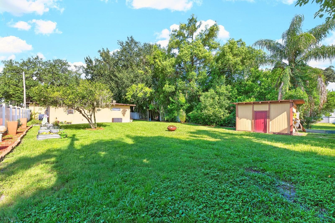
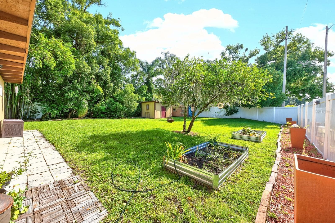
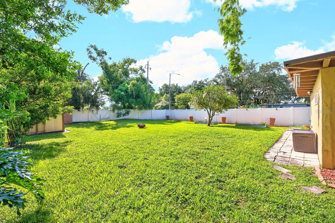
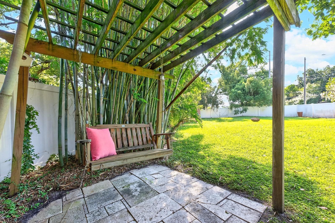
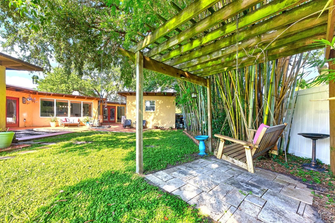
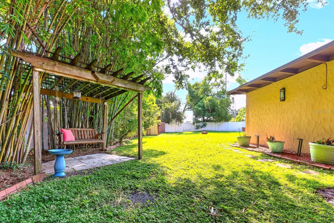
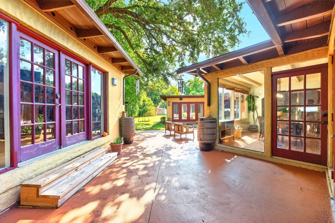
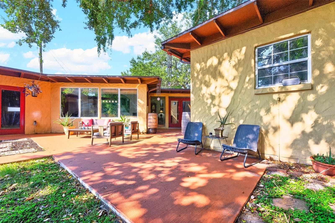
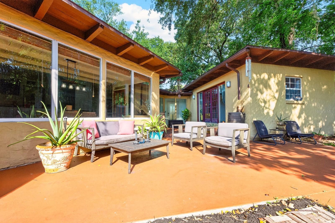
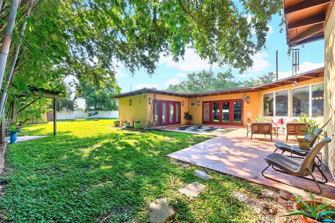
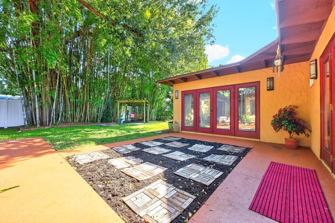
You can’t miss this Audubon Park Garden District beauty—one of the most gorgeous and unique homes in the area, tucked away on a true DOUBLE LOT under mature oaks, citrus trees, and lush bamboo. Located on a dead-end street in one of Florida’s top-rated neighborhoods (Niche, 2024), this sprawling single-story sanctuary offers a rare blend of privacy, architectural character, and unbeatable location—just minutes from Downtown Orlando, Baldwin Park, Leu Gardens, Mead Gardens, and top-rated schools. Inside, natural light pours through dramatic floor-to-ceiling windows and 4 sets of French doors, highlighting rich details like designer tile floors, custom bamboo blinds, archways, accent trim, and a stunning wood beam ceiling. The elegant formal living and dining rooms offer space to entertain, while the chef’s kitchen is the true heart of the home—featuring a massive island with a sink overlooking the patio, pro-style range with a secondary oven, crown-topped cabinetry, and a generous walk-in pantry. A cozy built-in wet bar flows into the showstopping media/bonus room—wired for surround sound, projector, screen, and TV Mounts,—with a large walk-in closet for storage, hobbies, or even conversion into a fourth bedroom. This room is full of soundproof touches and numerous outlets making it perfect for a home office, livestream or podcast studio, home movie theater or cinema, recording studio, and so much more. Around the corner, you’ll find built-in bench seating and a corner wood-burning fireplace, offering warmth and and a flex space ideal for relaxing or play. The split-bedroom layout offers ideal privacy: the primary suite is tucked into its own wing, while the two secondary bedrooms share a full bath on the opposite side. A truly massive laundry room, additional flex space, and smart-home upgrades like 3 Nest thermostats and smart lighting round out this deeply livable home. Step outside to a new vinyl privacy fence enclosing your personal oasis—whether you dream of adding a pool, project shed, or mother-in-law suite. With no HOA, the possibilities are endless. This is not your average Orlando house—it’s spacious, gorgeous, and sitting on land that’s nearly impossible to find in this location. From the custom lighting and finishes to the sheer volume of light and space, every inch invites you to fall in love. In a city where space is scarce, this double lot gem is your once-in-a-lifetime chance to own a slice of Audubon Park magic.

Highlights

Fireplace

Property details

MLS #
MFRO6414939
Property type
Single Family Residence
Subdivision
LAKE SUE PARK
Status
Active
Days on market
19
On market date
August 23, 2026
Stories
N/A
Total bathrooms
2.5
Garage spaces
N/A
Parking spaces
N/A
Lot size
0.37 acres
Loading map…

Nearby schools

Within 10 miles. School directory data from the National Center for Education Statistics (NCES), accessed via the Urban Institute Education Data API. Local Score is calculated by INNOVATE Real Estate; where a state rating is shown, it comes from that state's own official school report card.

Elementary
AUDUBON PARK SCHOOL
0.27 mi away · Grades 0-8
Nearest school -- attendance-zone data not available here
3.0
Local Score (student-teacher ratio only (preliminary -- will incorporate state test-score data once available)) -- not an official state rating
Enrollment
1,091
Student:teacher ratio
16.3:1
District
ORANGE
Middle
ORLANDO GIFTED ACADEMY
0.71 mi away · Grades 2-8
Nearest school -- attendance-zone data not available here
5.0
Local Score (student-teacher ratio only (preliminary -- will incorporate state test-score data once available)) -- not an official state rating
Enrollment
321
Student:teacher ratio
11.5:1
District
ORANGE
HighCharter
CENTRAL FLORIDA LEADERSHIP ACADEMY CHARTER
1.31 mi away · Grades 6-12
Nearest school -- attendance-zone data not available here
5.0
Local Score (student-teacher ratio only (preliminary -- will incorporate state test-score data once available)) -- not an official state rating
Enrollment
95
Student:teacher ratio
11.9:1
District
ORANGE

Walkability

Blended score for ORLANDO's center, calculated by INNOVATE Real Estate from two sources: the EPA's National Walkability Index (street network, transit, land-use mix) and Google Places amenity data (what's actually reachable on foot from this point). 60% EPA National Walkability Index + 40% nearby-amenity density (Google Places).

84
Highly walkable
out of 100
EPA National Walkability Index
15.8 / 20 -- Most walkable
Google Places amenity density
90 / 100
Restaurants & cafes20
Grocery stores3
Parks15
Schools5
Transit stops20
Pharmacies1

Market position

How this listing compares to current activity in ORLANDO, from live MLS data.

On the market 19 days -- 86 fewer days than ORLANDO's current average of 105 days.
For reference, the median list price across 7,717 active listings in ORLANDO right now is $250,000.

Mortgage calculator

Estimate only - actual rate and payment depend on your lender, credit, and loan program.

$
%
%
Adjust tax / insurance estimates
% / yr
$
/mo
Est. monthly payment
$4,600/mo
$147,800 down
$591,200 loan
Principal & interest$3,835
Property tax (est.)$616
Home insurance (est.)$150

Similar homes you might like

Data source: Listing information provided by Stellar MLS (mfrmls) via Trestle/CoreLogic. Last updated 2 days ago.

Information herein deemed reliable but not guaranteed; all measurements, school assignments, HOA fees, taxes, and feature lists are approximate and should be independently verified. Equal Housing Opportunity.