


$494,000
About this home
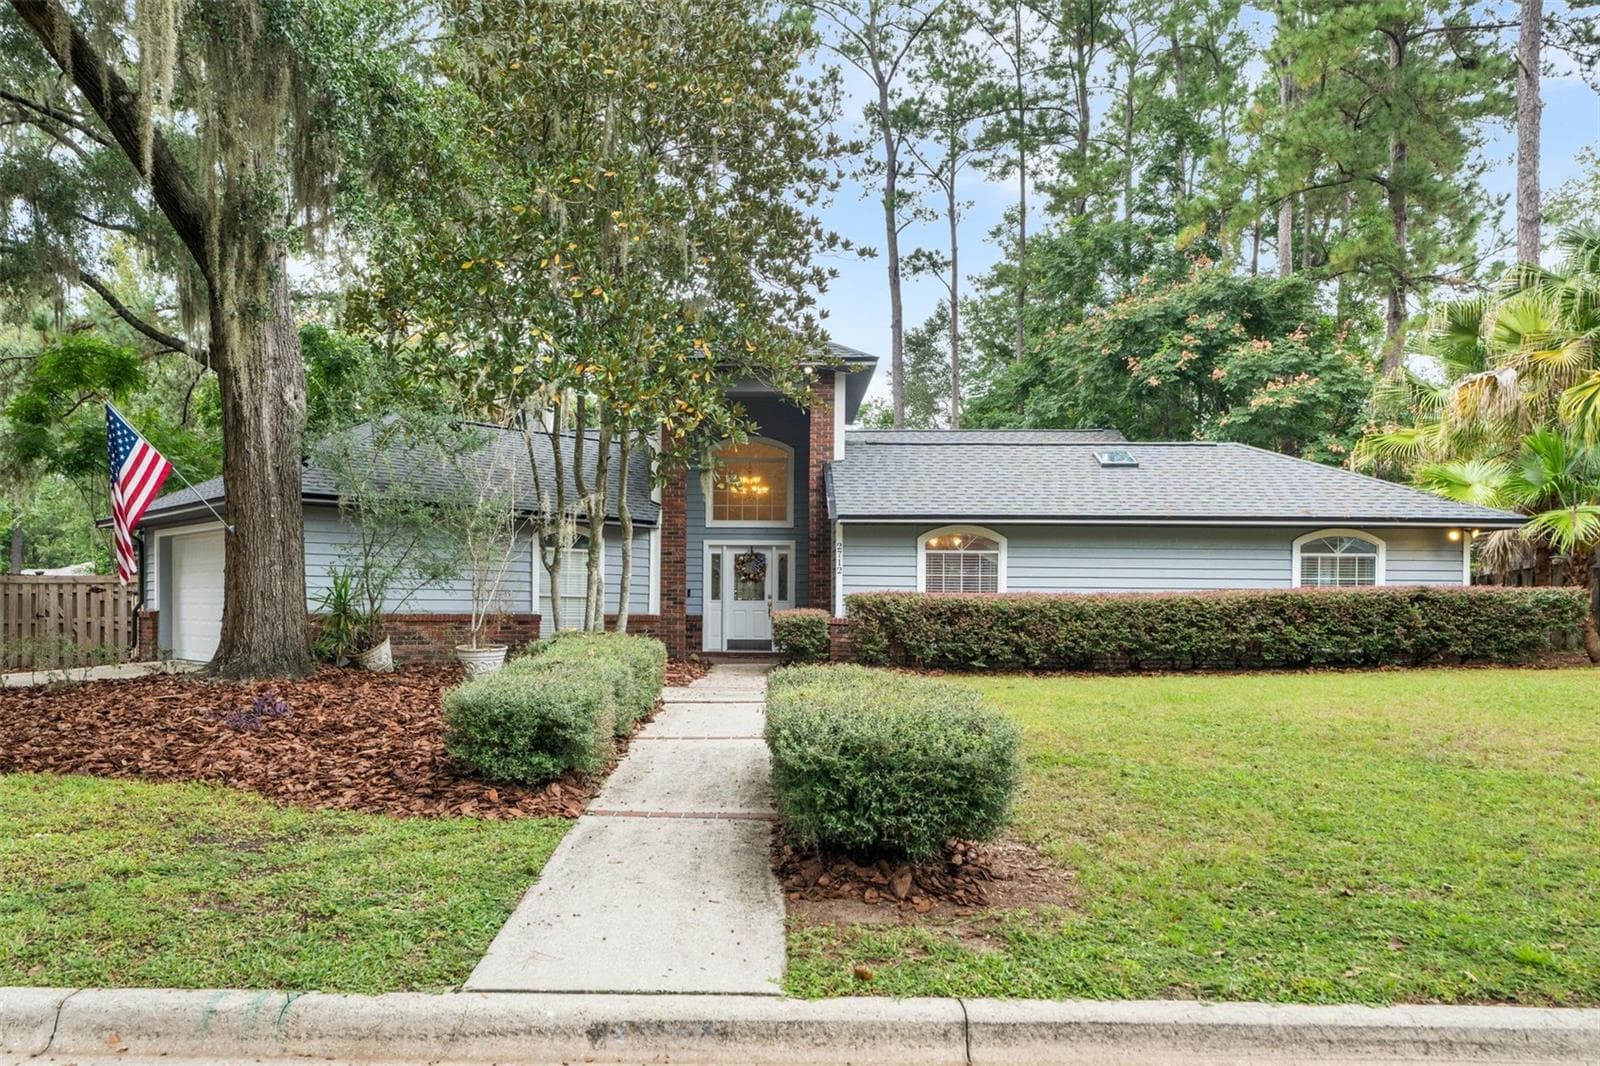
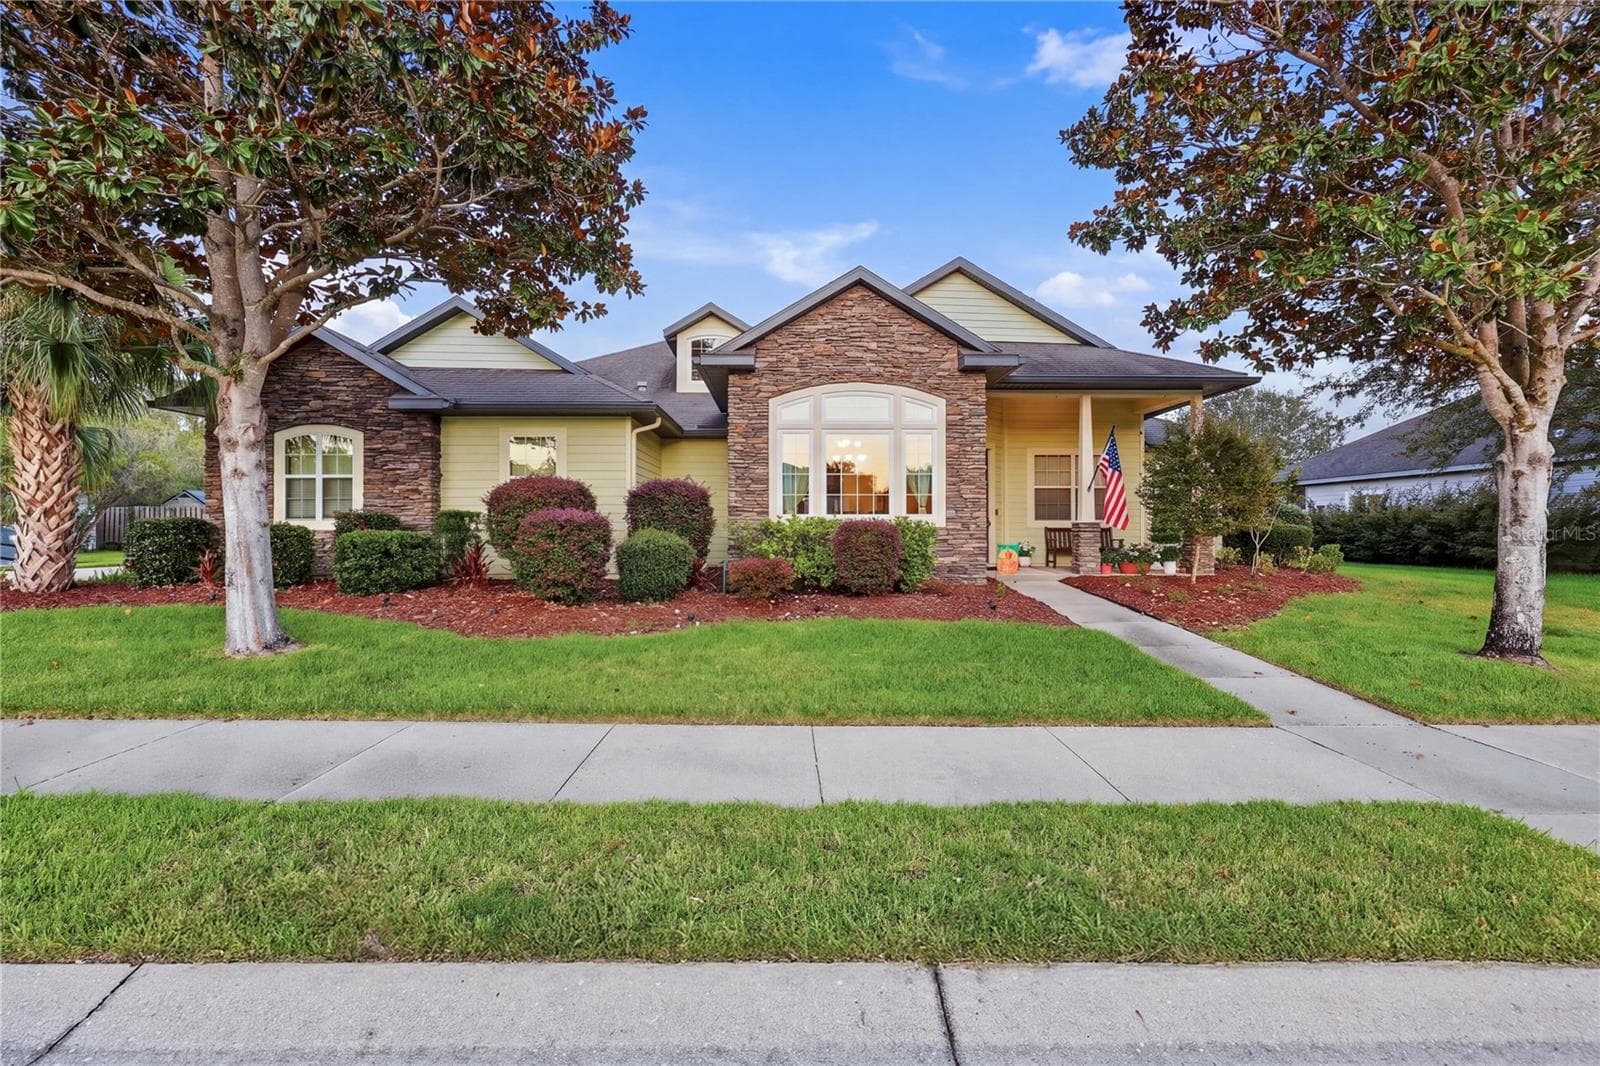
Price Reduction! This stunning 4-Bedroom, 3-Bathroom 2,637 sq ft home with 2 car garage has crown molding throughout the home and has been kept in immaculate condition. This very special home is full of customized features and is move in ready. The large open concept area flows from the kitchen with pub bar; dinette area and family room with lots of natural lighting. The kitchen has lots of cabinets, a large food pantry as well as a Butler Pantry with lots of shelving for storage of oversized entertaining gourmet serving and cookware or other storage. It also has a gorgeous built-in cabinet with glass doors and rack for wine/stem glasses. The Family Room has a gas fireplace and spectacular built-in wall to wall entertainment center; glass shelves and overhead lights with space for a 65” TV. The formal dining room is connected and flows into the Living Room. Enjoy your privacy with wooden fences and savor your morning coffee or teatime on the spacious screened brick floor Patio overlooking the lovely, landscaped backyard. The floors are wood and brick. The Spa Master bathroom is extra-large with a jacuzzi tub and separate shower, in addition, there are two walk-in closets. The other 3 bedrooms have large closets and are accessible to two full bathrooms. One room can be used as an office if desired. The laundry room has built in storage cabinets. Professionally installed are the Generac Generator with automatic backup power of the whole house and an Aqua Water Softener. A new roof and 50-gallon hot water heater were installed in 2025.
Highlights
Property details
- MLS #
- MFRGC540981
- Property type
- Single Family Residence
- Subdivision
- LONGLEAF UNIT 2 PH 5
- Status
- Active
- Days on market
- 74
- On market date
- June 10, 2026
- Stories
- N/A
- Total bathrooms
- 3
- Garage spaces
- 2
- Parking spaces
- N/A
- Lot size
- 0.2 acres
Location
Get directions →Nearby schools
Within 10 miles. School directory data from the National Center for Education Statistics (NCES), accessed via the Urban Institute Education Data API. Local Score is calculated by INNOVATE Real Estate; where a state rating is shown, it comes from that state's own official school report card (e.g. NC Dept. of Public Instruction, SC Report Card).
- Enrollment
- 860
- Student:teacher ratio
- 14.3:1
- District
- ALACHUA
- Enrollment
- 1,122
- Student:teacher ratio
- 22.0:1
- District
- ALACHUA
- Enrollment
- 14
- District
- ALACHUA
Walkability
Blended score for GAINESVILLE's center, calculated by INNOVATE Real Estate from two sources: the EPA's National Walkability Index (street network, transit, land-use mix) and Google Places amenity data (what's actually reachable on foot from this point). 60% EPA National Walkability Index + 40% nearby-amenity density (Google Places).
Market position
How this listing compares to current activity in GAINESVILLE, from live MLS data.
Mortgage calculator
Estimate only - actual rate and payment depend on your lender, credit, and loan program.
Adjust tax / insurance estimates
Similar homes you might like




Data source: Listing information provided by Stellar MLS (mfrmls) via Trestle/CoreLogic. Last updated August 31, 2026.
Information herein deemed reliable but not guaranteed; all measurements, school assignments, HOA fees, taxes, and feature lists are approximate and should be independently verified. Equal Housing Opportunity.