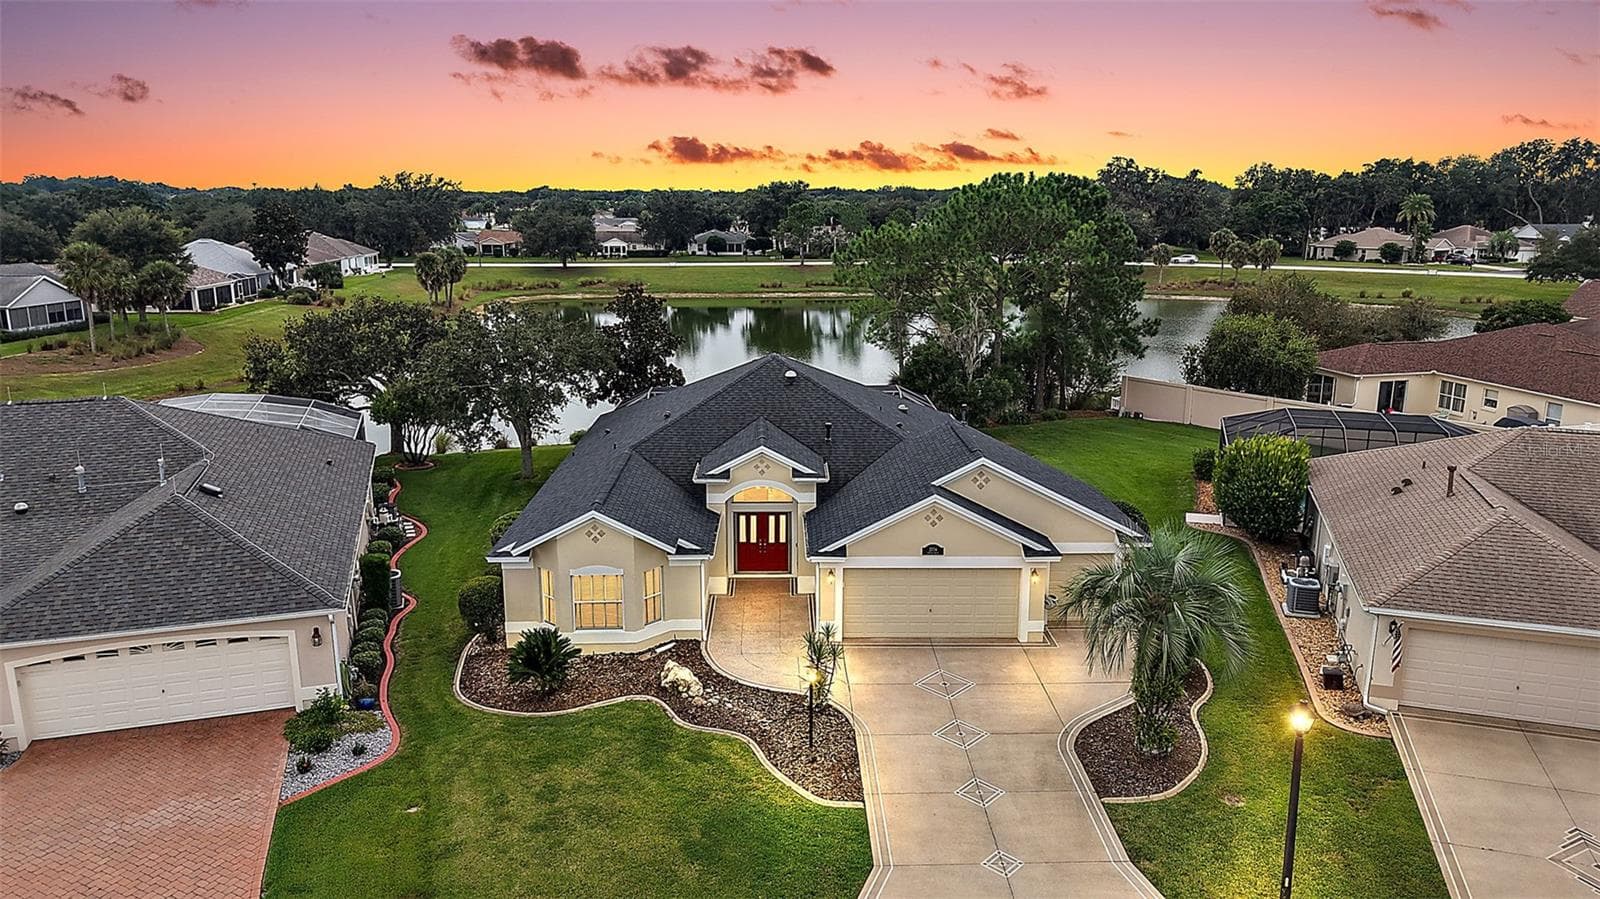
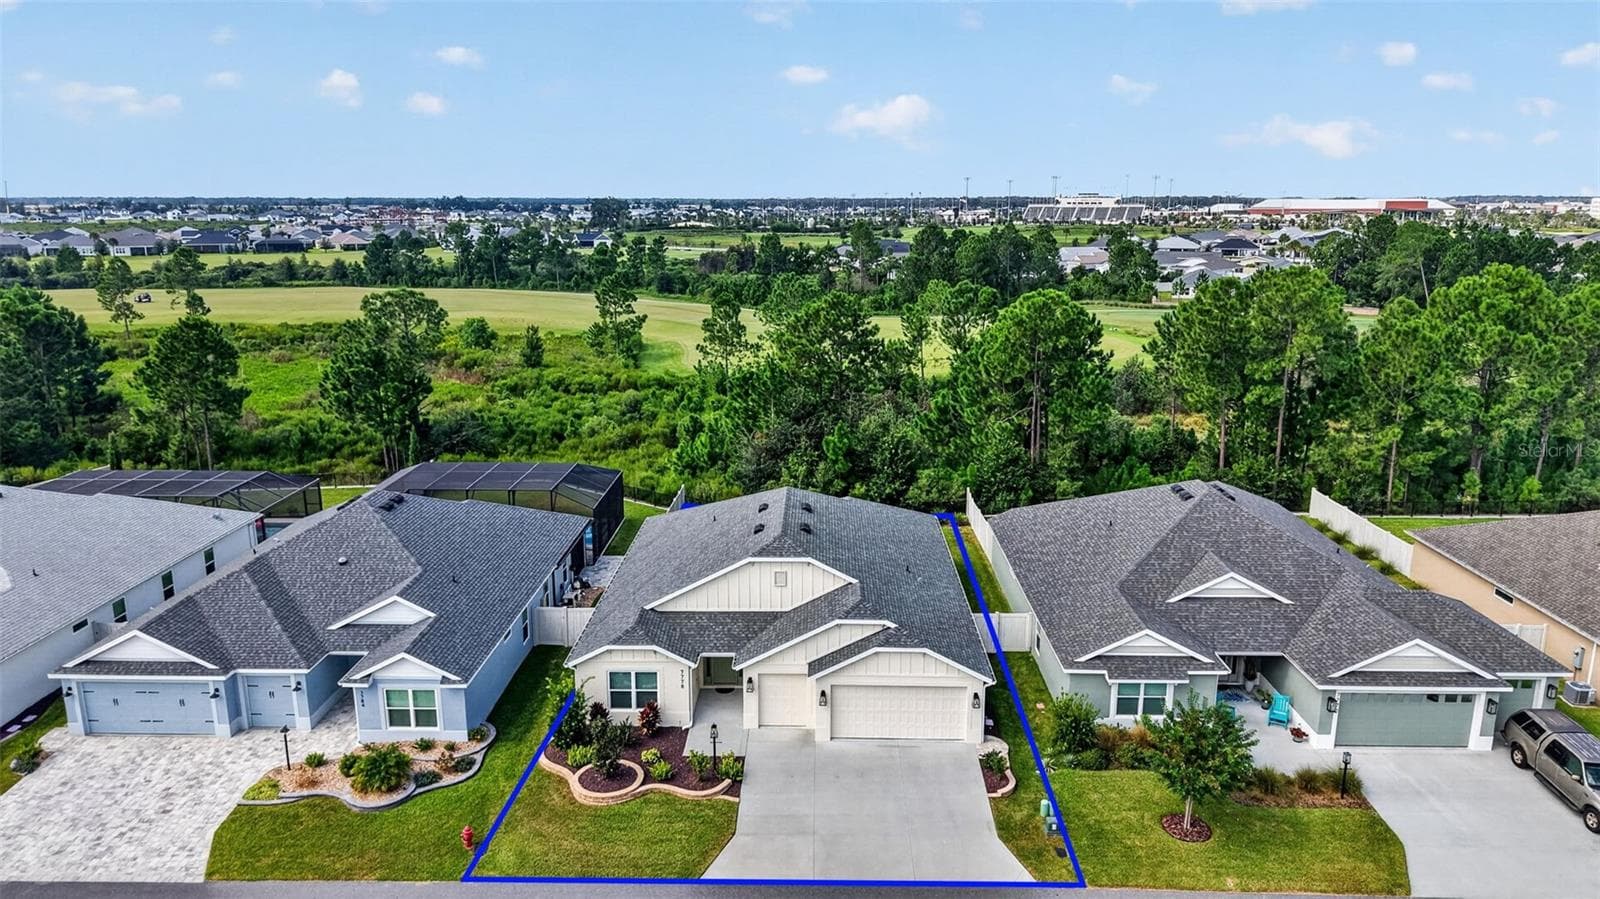
View from your lanai - 5833 ABNEY AVE, THE VILLAGES
Welcome Home - 5833 ABNEY AVE, THE VILLAGES
Mossy Oak 3/3/3 - 5833 ABNEY AVE, THE VILLAGES
Welcome To The Village of Fenney - 5833 ABNEY AVE, THE VILLAGES
Come On In - 5833 ABNEY AVE, THE VILLAGES
You can see the water as soon as you walk inside - 5833 ABNEY AVE, THE VILLAGES
All Ceramic Tile Throughout the home.  A spacious kitchen with lots of cabinets and counter space. - 5833 ABNEY AVE, THE VILLAGES
Lots of cabinets, counters with Stainless-Steel Appliances. - 5833 ABNEY AVE, THE VILLAGES
Lots of room at the high-top counter for up to 6 stools. - 5833 ABNEY AVE, THE VILLAGES
Open Floor plan with great views - 5833 ABNEY AVE, THE VILLAGES
Dining room area has been extended and can accommodate a very large table. - 5833 ABNEY AVE, THE VILLAGES
Extended Dining room area - 5833 ABNEY AVE, THE VILLAGES
Living room has a great wall space for built in Accent Wall and fireplace. - 5833 ABNEY AVE, THE VILLAGES
Open flow of room. Imagine your paint colors, rugs and decorations filling up this expansive area. - 5833 ABNEY AVE, THE VILLAGES
Cozy and comfy - 5833 ABNEY AVE, THE VILLAGES
Bring your friends and family for many special memories in this spacious home. - 5833 ABNEY AVE, THE VILLAGES
living area views - 5833 ABNEY AVE, THE VILLAGES
awe... the sweet spot. Lots of covered space in this 8 FT expanded lanai. - 5833 ABNEY AVE, THE VILLAGES
Imagine putting in a pool and having this much covered space. - 5833 ABNEY AVE, THE VILLAGES
You can enclose this room. - 5833 ABNEY AVE, THE VILLAGES
open patio for grilling or catching some rays. Peaceful Easy Feeling. - 5833 ABNEY AVE, THE VILLAGES
Your Backyard View - 5833 ABNEY AVE, THE VILLAGES
Add a pool? - 5833 ABNEY AVE, THE VILLAGES
T&D Pool company layout for pool - 5833 ABNEY AVE, THE VILLAGES
a very large Primary Bedroom. Imagine the possibilities for your Oasis. - 5833 ABNEY AVE, THE VILLAGES
En-Suite Bathroom and walk in closet. Trey Ceiling with Fan - 5833 ABNEY AVE, THE VILLAGES
Primary Bathroom Double sinks, walk-in shower, private toilet - 5833 ABNEY AVE, THE VILLAGES
walk-in shower - 5833 ABNEY AVE, THE VILLAGES
Walk-in closet with custom cabinets - 5833 ABNEY AVE, THE VILLAGES
Bedroom has been extended 2 Ft to make an additional En-suite. - 5833 ABNEY AVE, THE VILLAGES
Extended guest bedroom with Ceramic tile flooring and ceiling fan. - 5833 ABNEY AVE, THE VILLAGES
Full bathroom for 2nd guest bedroom. - 5833 ABNEY AVE, THE VILLAGES
inside laundry with Gas Dryer, shelving and sink - 5833 ABNEY AVE, THE VILLAGES
Wow a Private 3rd En-suite bedroom with walk in closet. - 5833 ABNEY AVE, THE VILLAGES
Walk in closet-full bathroom with tub/shower combo - 5833 ABNEY AVE, THE VILLAGES
3rd bedroom en-suite bathroom - 5833 ABNEY AVE, THE VILLAGES
Walk-in closet - 5833 ABNEY AVE, THE VILLAGES
3/3 with a view, in The Village of Fenney, so many activities to do. - 5833 ABNEY AVE, THE VILLAGES
Your view - 5833 ABNEY AVE, THE VILLAGES
Fenney Putt and Play. 18 holes to test your putting skills. This is at end street on Abney Ave. a two minute walk. - 5833 ABNEY AVE, THE VILLAGES
Sugar Cane Rec center with walking trails and outdoor exercise equipment. A 2–3-minute cart ride. - 5833 ABNEY AVE, THE VILLAGES
Dudley Dog Park & Archery Range. A 4-minute cart ride. - 5833 ABNEY AVE, THE VILLAGES
Fenney grill- Rec center with resort pool and the popular boardwalk with viewing of gators, birds and more. - 5833 ABNEY AVE, THE VILLAGES
Come eat, swim, play pool and take a walk on the boardwalk - 5833 ABNEY AVE, THE VILLAGES
Single Family Residence at 5833 ABNEY AVE, THE VILLAGES, photo 45 of 51
Blue Heron-Your adult pool, mailbox, cornhole, shuffleboard and bocce ball courts. - 5833 ABNEY AVE, THE VILLAGES
Nearby Eastport Town Square with all Athletic outdoor fields and courts, Inside Gymnasium, music, dining, Nadine Walking trail around Central Lake and so much more. - 5833 ABNEY AVE, THE VILLAGES
Eastport Tennis, Pickleball, softball, Beach sports, - 5833 ABNEY AVE, THE VILLAGES
Nearby golfing - 5833 ABNEY AVE, THE VILLAGES
Welcome to Eastport - 5833 ABNEY AVE, THE VILLAGES
Music on Central Lake and Sunset Island. - 5833 ABNEY AVE, THE VILLAGES
51 photos

$695,000

5833 ABNEY AVE
THE VILLAGES, FL 32163
Listed by Cynthia Fitzpatrick
Bedrooms
3
Bathrooms
3
Living area
1,995 sqft
Year built
2018

About this home

Rare waterfront Mossy Oak with room for a pool! Located in the Village of Fenney, this 3-bedroom,3 bath home offers breathtaking water views, exceptional privacy, and numerous enhancements, all just a short golf cart ride from Eastport Town Center. Designed for comfortable living and entertaining, the open floor plan showcases the view from the moment you enter. Each bedroom features its own full bath, while the front guest suite includes a desirable 2-foot expansion. The kitchen boasts a large island, abundant cabinetry, and generous workspace. Window coverings are Hunter Douglas. Additional enhancements include a 4-foot dining room expansion, and an 8-foot stretched screen lanai overlooking the water. Room for a pool. See the T&D pool layout or design your own. New Sprinkler system recently upgraded. The large garage includes a dedicated golf cart garage, and the spacious homesite offers plenty of room to add a custom pool. Fenney Putt and Play is a 2-minute walk and you have easy access to Fenney Grill, Dudley Archery Range, walking trails, boardwalks, outdoor fitness areas, dog park, recreation, and multiple executive golf courses. Water view homes like this are hard to find-don't miss this opportunity. Also available for lease.

Highlights

Waterfront

Property details

MLS #
MFROM726116
Property type
Single Family Residence
Subdivision
VILLAGE/FENNEY UN #8
Status
Active
Days on market
78
On market date
June 9, 2026
Stories
N/A
Total bathrooms
3
Garage spaces
3
Parking spaces
N/A
Lot size
0.17 acres
Loading map…

Nearby schools

Within 10 miles. School directory data from the National Center for Education Statistics (NCES), accessed via the Urban Institute Education Data API. Local Score is calculated by INNOVATE Real Estate; where a state rating is shown, it comes from that state's own official school report card.

Elementary
WILDWOOD ELEMENTARY SCHOOL
4.65 mi away · Grades -1-5
Nearest school -- attendance-zone data not available here
2.0
Local Score (student-teacher ratio only (preliminary -- will incorporate state test-score data once available)) -- not an official state rating
Enrollment
845
Student:teacher ratio
18.4:1
District
SUMTER
Middle
OAK PARK MIDDLE SCHOOL
7.67 mi away · Grades 6-8
Nearest school -- attendance-zone data not available here
3.0
Local Score (student-teacher ratio only (preliminary -- will incorporate state test-score data once available)) -- not an official state rating
Enrollment
517
Student:teacher ratio
17.2:1
District
LAKE
High
WILDWOOD MIDDLE/ HIGH SCHOOL
4.56 mi away · Grades 6-12
Nearest school -- attendance-zone data not available here
3.0
Local Score (student-teacher ratio only (preliminary -- will incorporate state test-score data once available)) -- not an official state rating
Enrollment
842
Student:teacher ratio
17.5:1
District
SUMTER

Walkability

Blended score for THE VILLAGES's center, calculated by INNOVATE Real Estate from two sources: the EPA's National Walkability Index (street network, transit, land-use mix) and Google Places amenity data (what's actually reachable on foot from this point). 60% EPA National Walkability Index + 40% nearby-amenity density (Google Places).

24
Car-dependent
out of 100
EPA National Walkability Index
4.7 / 20 -- Least walkable
Google Places amenity density
25 / 100
Restaurants & cafes2
Grocery stores0
Parks2
Schools0
Transit stops0
Pharmacies2

Market position

How this listing compares to current activity in THE VILLAGES, from live MLS data.

On the market 78 days -- 9 more days than THE VILLAGES's current average of 69 days.
For reference, the median list price across 664 active listings in THE VILLAGES right now is $389,700.

Mortgage calculator

Estimate only - actual rate and payment depend on your lender, credit, and loan program.

$
%
%
Adjust tax / insurance estimates
% / yr
$
/mo
Est. monthly payment
$4,335/mo
$139,000 down
$556,000 loan
Principal & interest$3,606
Property tax (est.)$579
Home insurance (est.)$150

Similar homes you might like

Data source: Listing information provided by Stellar MLS (mfrmls) via Trestle/CoreLogic. Last updated August 26, 2026.

Information herein deemed reliable but not guaranteed; all measurements, school assignments, HOA fees, taxes, and feature lists are approximate and should be independently verified. Equal Housing Opportunity.