


$449,000
About this home
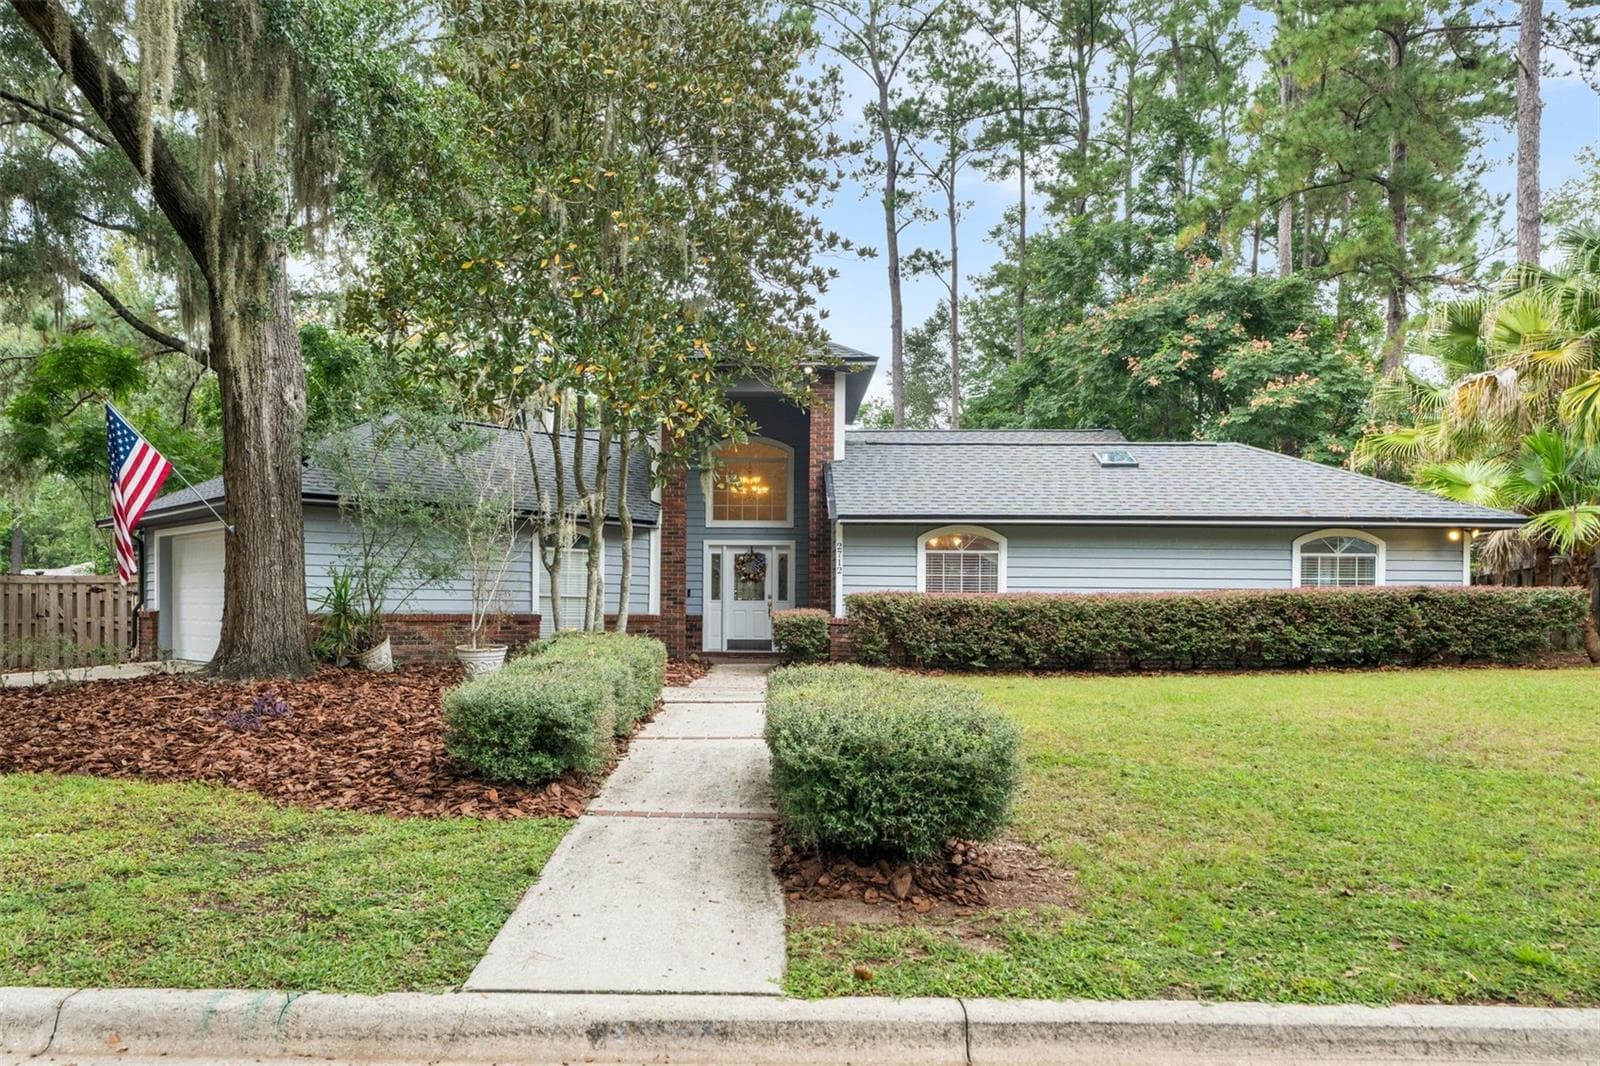
Don't miss this beautifully maintained 4-bedroom, 3-bath home plus dedicated office/study, featuring a private in-law suite and highly desirable 3-way split floor plan - with a 2022 ROOF. Designed for both privacy and flexibility, this home is nestled in the back of Blues Creek among mature trees and lush landscaping in one of Northwest Gainesville's most sought-after neighborhoods. Cathedral ceilings, bamboo and tile flooring, and separate living and dining spaces create a bright and inviting atmosphere. The triple-split floor plan provides exceptional separation between living areas and bedrooms, including a private in-law suite with its own full bath and direct access to the screened lanai—ideal for guests, multi-generational living, or extended stays. The dedicated office/study is privately situated away from the secondary bedrooms and features large windows and elegant French doors, creating a bright and quiet space ideal for working from home, studying, or pursuing hobbies. The kitchen is both functional and stylish, offering abundant cabinetry, expansive granite countertops, stainless steel appliances including a gas range, tile backsplash, pantry storage, a breakfast bar, and a charming built-in breakfast nook with bench seating and additional storage overlooking the backyard. The spacious owner's suite serves as a relaxing retreat, complete with dual vanities, a garden tub, glass-enclosed shower, and a large walk-in closet. Two additional guest bedrooms are situated on the opposite side of the home and share a full bath, enhancing the flexibility and privacy of the triple-split design. French doors open to a spacious screened lanai with tile flooring and a ceiling fan, creating the perfect setting for morning coffee or evening gatherings. Beyond, the fully fenced backyard offers a peaceful outdoor oasis shaded by mature trees and complemented by a versatile concrete patio ideal for grilling, entertaining, or simply unwinding. Additional features include a recently replaced HVAC system, indoor laundry room, and a two-car garage. Residents of Blues Creek enjoy access to community amenities including a clubhouse, swimming pool, and tennis courts. Conveniently located near shopping, dining, and outdoor recreation such as Devil's Millhopper Geological State Park, the home is also zoned for Talbot Elementary, Fort Clarke Middle School, and Gainesville High School. Offering space, flexibility, and valuable updates in one of Northwest Gainesville's most desirable neighborhoods, this is a home you won't want to miss. Call for an appointment
Property details
- MLS #
- MFRGC540875
- Property type
- Single Family Residence
- Subdivision
- BLUES CREEK UNIT 3-B
- Status
- Active
- Days on market
- 86
- On market date
- June 4, 2026
- Stories
- N/A
- Total bathrooms
- 3
- Garage spaces
- 2
- Parking spaces
- N/A
- Lot size
- 0.37 acres
Location
Get directions →Nearby schools
Within 10 miles. School directory data from the National Center for Education Statistics (NCES), accessed via the Urban Institute Education Data API. Local Score is calculated by INNOVATE Real Estate; where a state rating is shown, it comes from that state's own official school report card (e.g. NC Dept. of Public Instruction, SC Report Card).
- Enrollment
- 649
- Student:teacher ratio
- 14.4:1
- District
- ALACHUA
- Enrollment
- 942
- Student:teacher ratio
- 19.2:1
- District
- ALACHUA
- Enrollment
- 2,472
- Student:teacher ratio
- 28.4:1
- District
- ALACHUA
Walkability
Blended score for GAINESVILLE's center, calculated by INNOVATE Real Estate from two sources: the EPA's National Walkability Index (street network, transit, land-use mix) and Google Places amenity data (what's actually reachable on foot from this point). 60% EPA National Walkability Index + 40% nearby-amenity density (Google Places).
Market position
How this listing compares to current activity in GAINESVILLE, from live MLS data.
Mortgage calculator
Estimate only - actual rate and payment depend on your lender, credit, and loan program.
Adjust tax / insurance estimates
Similar homes you might like




Data source: Listing information provided by Stellar MLS (mfrmls) via Trestle/CoreLogic. Last updated August 29, 2026.
Information herein deemed reliable but not guaranteed; all measurements, school assignments, HOA fees, taxes, and feature lists are approximate and should be independently verified. Equal Housing Opportunity.