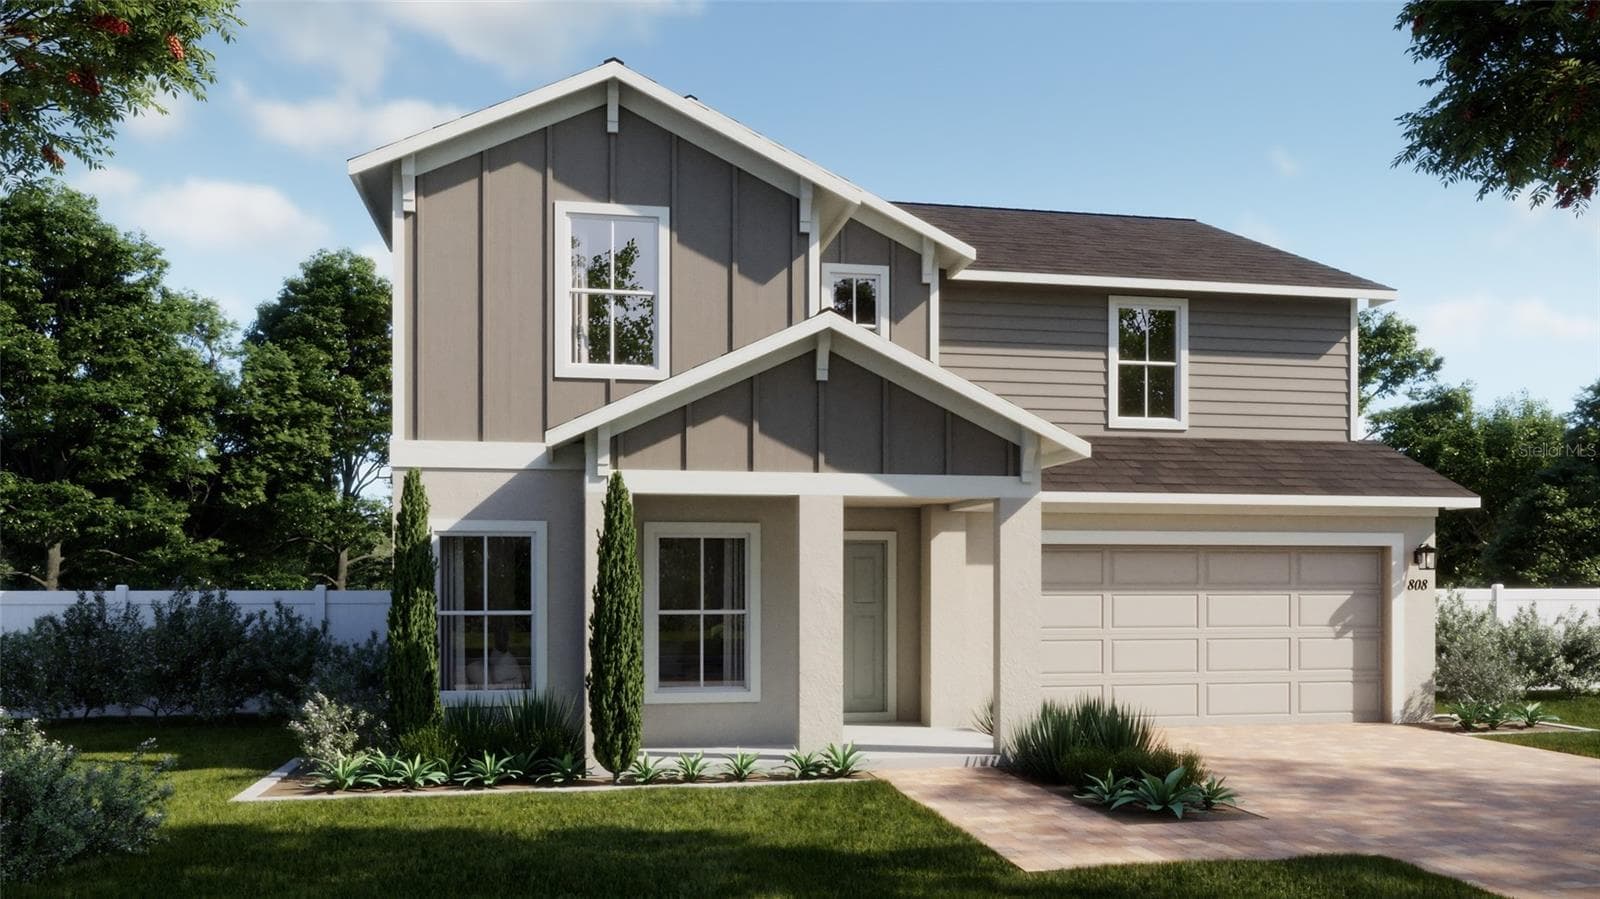
Single Family Residence at 603 AVILA PL, HOWEY IN THE HILLS
Single Family Residence at 603 AVILA PL, HOWEY IN THE HILLS, photo 2 of 51
Single Family Residence at 603 AVILA PL, HOWEY IN THE HILLS, photo 3 of 51
Single Family Residence at 603 AVILA PL, HOWEY IN THE HILLS, photo 4 of 51
Single Family Residence at 603 AVILA PL, HOWEY IN THE HILLS, photo 5 of 51
Single Family Residence at 603 AVILA PL, HOWEY IN THE HILLS, photo 6 of 51
Single Family Residence at 603 AVILA PL, HOWEY IN THE HILLS, photo 7 of 51
Single Family Residence at 603 AVILA PL, HOWEY IN THE HILLS, photo 8 of 51
Single Family Residence at 603 AVILA PL, HOWEY IN THE HILLS, photo 9 of 51
Single Family Residence at 603 AVILA PL, HOWEY IN THE HILLS, photo 10 of 51
Single Family Residence at 603 AVILA PL, HOWEY IN THE HILLS, photo 11 of 51
Single Family Residence at 603 AVILA PL, HOWEY IN THE HILLS, photo 12 of 51
Single Family Residence at 603 AVILA PL, HOWEY IN THE HILLS, photo 13 of 51
Single Family Residence at 603 AVILA PL, HOWEY IN THE HILLS, photo 14 of 51
Single Family Residence at 603 AVILA PL, HOWEY IN THE HILLS, photo 15 of 51
Single Family Residence at 603 AVILA PL, HOWEY IN THE HILLS, photo 16 of 51
Single Family Residence at 603 AVILA PL, HOWEY IN THE HILLS, photo 17 of 51
Single Family Residence at 603 AVILA PL, HOWEY IN THE HILLS, photo 18 of 51
Single Family Residence at 603 AVILA PL, HOWEY IN THE HILLS, photo 19 of 51
Single Family Residence at 603 AVILA PL, HOWEY IN THE HILLS, photo 20 of 51
Single Family Residence at 603 AVILA PL, HOWEY IN THE HILLS, photo 21 of 51
Single Family Residence at 603 AVILA PL, HOWEY IN THE HILLS, photo 22 of 51
Single Family Residence at 603 AVILA PL, HOWEY IN THE HILLS, photo 23 of 51
Single Family Residence at 603 AVILA PL, HOWEY IN THE HILLS, photo 24 of 51
Single Family Residence at 603 AVILA PL, HOWEY IN THE HILLS, photo 25 of 51
Single Family Residence at 603 AVILA PL, HOWEY IN THE HILLS, photo 26 of 51
Single Family Residence at 603 AVILA PL, HOWEY IN THE HILLS, photo 27 of 51
Single Family Residence at 603 AVILA PL, HOWEY IN THE HILLS, photo 28 of 51
Single Family Residence at 603 AVILA PL, HOWEY IN THE HILLS, photo 29 of 51
Single Family Residence at 603 AVILA PL, HOWEY IN THE HILLS, photo 30 of 51
Single Family Residence at 603 AVILA PL, HOWEY IN THE HILLS, photo 31 of 51
Single Family Residence at 603 AVILA PL, HOWEY IN THE HILLS, photo 32 of 51
Single Family Residence at 603 AVILA PL, HOWEY IN THE HILLS, photo 33 of 51
Single Family Residence at 603 AVILA PL, HOWEY IN THE HILLS, photo 34 of 51
Single Family Residence at 603 AVILA PL, HOWEY IN THE HILLS, photo 35 of 51
Single Family Residence at 603 AVILA PL, HOWEY IN THE HILLS, photo 36 of 51
Single Family Residence at 603 AVILA PL, HOWEY IN THE HILLS, photo 37 of 51
Single Family Residence at 603 AVILA PL, HOWEY IN THE HILLS, photo 38 of 51
Single Family Residence at 603 AVILA PL, HOWEY IN THE HILLS, photo 39 of 51
Single Family Residence at 603 AVILA PL, HOWEY IN THE HILLS, photo 40 of 51
Single Family Residence at 603 AVILA PL, HOWEY IN THE HILLS, photo 41 of 51
Single Family Residence at 603 AVILA PL, HOWEY IN THE HILLS, photo 42 of 51
Single Family Residence at 603 AVILA PL, HOWEY IN THE HILLS, photo 43 of 51
Single Family Residence at 603 AVILA PL, HOWEY IN THE HILLS, photo 44 of 51
Single Family Residence at 603 AVILA PL, HOWEY IN THE HILLS, photo 45 of 51
Single Family Residence at 603 AVILA PL, HOWEY IN THE HILLS, photo 46 of 51
Single Family Residence at 603 AVILA PL, HOWEY IN THE HILLS, photo 47 of 51
Single Family Residence at 603 AVILA PL, HOWEY IN THE HILLS, photo 48 of 51
Single Family Residence at 603 AVILA PL, HOWEY IN THE HILLS, photo 49 of 51
Single Family Residence at 603 AVILA PL, HOWEY IN THE HILLS, photo 50 of 51
Single Family Residence at 603 AVILA PL, HOWEY IN THE HILLS, photo 51 of 51
51 photos

$495,000

603 AVILA PL
HOWEY IN THE HILLS, FL 34737
Listed by Sandra Rivera · LPT REALTY, LLC
Bedrooms
7
Bathrooms
4.5
Living area
5,058 sqft
Year built
2023

About this home

AGENTS - PLEASE VIEW REALTOR REMARKS IN THE MLS. An incredible opportunity to own more than 5,000 square feet of beautifully upgraded living space with 7 BEDROOMS, 4 FULL BATHS + 1 HALF BATH in the highly sought-after Talichet at Venezia North community of Howey-in-the-Hills. Built for the way families live today, this impressive MULTIGENERATIONAL HOME offers the space, privacy, and flexibility that are increasingly difficult to find. Whether you need room for aging parents, extended family, young adults, long-term guests, home offices, homeschooling, or simply want everyone to have their own space, this thoughtfully designed floor plan delivers. A highly desirable FIRST FLOOR PRIMARY SUITE makes main-level living easy and adds even more versatility. At the heart of the home is a spacious chef’s kitchen featuring quartz countertops, an oversized center island, walk-in pantry, abundant cabinetry, and an open concept design flowing seamlessly into the expansive living and dining areas perfect for entertaining, gathering, and everyday living. The home is loaded with upgrades, including luxury vinyl plank flooring, elegant herringbone flooring accents, beautifully updated bathrooms, custom closet systems, plantation shutters, roller shades, a custom-built mudroom, EV CHARGER, smart thermostat, and numerous additional improvements throughout. The primary suite offers a relaxing private retreat with a spa-inspired bath and freestanding soaking tub. Enjoy ENERGY EFFICIENCY + BACKUP POWER with the existing Sunrun solar system and TESLA BATTERY BACKUP SYSTEM, providing predictable energy costs and added peace of mind during power outages. Step outside and enjoy something you can’t add later PRIVACY. The backyard overlooks a protected conservation area with peaceful views, NO REAR NEIGHBORS, and no future development directly behind the property. Located less than 10 minutes from Mission Resort + Club and the International Junior Golf Academy (IJGA), and just minutes from Little Lake Harris, this location puts golf, recreation, shopping, dining, and outdoor activities within easy reach. The home is also conveniently positioned between two major hospitals with access to major roadways and everything Lake County provides. 7 bedrooms. Over 5,000 square feet. First-floor primary suite. Multigenerational flexibility. Conservation views. Solar + Tesla battery backup. This is a home that truly needs to be experienced in person schedule your private showing today! Some photos have been virtually staged. Offers may be entered ONLINE through Friday, October 9, 2026 at 3:00 pm. AT SELLER'S DISCRETION, A SUBMISSION MAY BE ACCEPTED AT ANY TIME. Some photos have been virtually staged.

Property details

MLS #
MFRO6425821
Property type
Single Family Residence
Subdivision
TALICHET
Status
Active
Days on market
72
On market date
July 16, 2026
Stories
N/A
Total bathrooms
4.5
Garage spaces
3
Parking spaces
N/A
Lot size
0.21 acres
Loading map…

Nearby schools

Within 10 miles. School directory data from the National Center for Education Statistics (NCES), accessed via the Urban Institute Education Data API. Local Score is calculated by INNOVATE Real Estate; where a state rating is shown, it comes from that state's own official school report card (e.g. NC Dept. of Public Instruction, SC Report Card).

Elementary
ASTATULA ELEMENTARY SCHOOL
3.02 mi away · Grades -1-5
Nearest school -- attendance-zone data not available here
4.0
Local Score (student-teacher ratio only (preliminary -- will incorporate state test-score data once available)) -- not an official state rating
Enrollment
645
Student:teacher ratio
15.0:1
District
LAKE
Middle
TAVARES MIDDLE SCHOOL
4.61 mi away · Grades 6-8
Nearest school -- attendance-zone data not available here
3.0
Local Score (student-teacher ratio only (preliminary -- will incorporate state test-score data once available)) -- not an official state rating
Enrollment
1,028
Student:teacher ratio
16.3:1
District
LAKE
High
LAKE COUNTY ACER PROGRAM
6.77 mi away · Grades 6-12
Nearest school -- attendance-zone data not available here
Not yet rated
Local Score not yet available for this school
Enrollment
7
District
LAKE

Walkability

Blended score for HOWEY IN THE HILLS's center, calculated by INNOVATE Real Estate from two sources: the EPA's National Walkability Index (street network, transit, land-use mix) and Google Places amenity data (what's actually reachable on foot from this point). 60% EPA National Walkability Index + 40% nearby-amenity density (Google Places).

15
Very car-dependent
out of 100
EPA National Walkability Index
5.0 / 20 -- Least walkable
Google Places amenity density
0 / 100
Restaurants & cafes0
Grocery stores0
Parks0
Schools0
Transit stops0
Pharmacies0

Mortgage calculator

Estimate only - actual rate and payment depend on your lender, credit, and loan program.

$
%
%
Adjust tax / insurance estimates
% / yr
$
/mo
Est. monthly payment
$3,131/mo
$99,000 down
$396,000 loan
Principal & interest$2,568
Property tax (est.)$413
Home insurance (est.)$150

Similar homes you might like

Data source: Listing information provided by Stellar MLS (mfrmls) via Trestle/CoreLogic. Last updated 13 days ago.

Information herein deemed reliable but not guaranteed; all measurements, school assignments, HOA fees, taxes, and feature lists are approximate and should be independently verified. Equal Housing Opportunity.