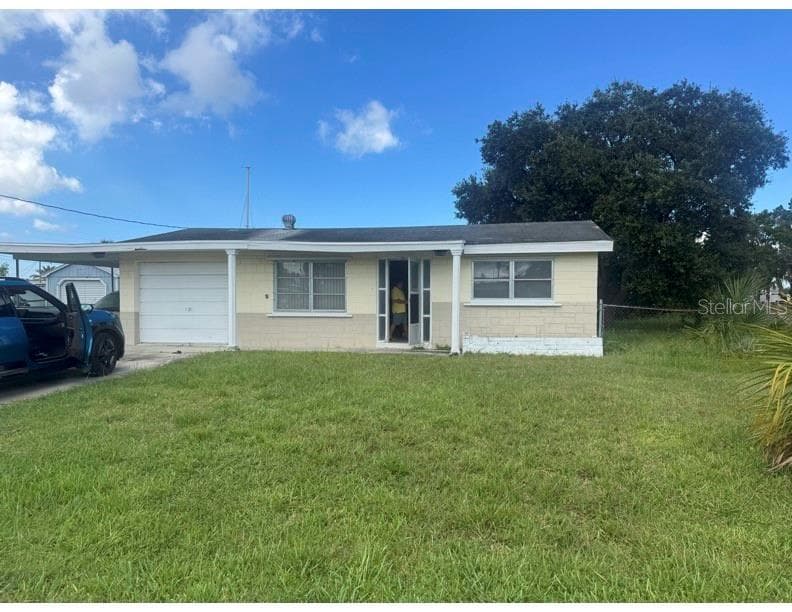
Manufactured Home at 6839 CURLEW LN, HUDSON
Manufactured Home at 6839 CURLEW LN, HUDSON, photo 2 of 76
Manufactured Home at 6839 CURLEW LN, HUDSON, photo 3 of 76
Manufactured Home at 6839 CURLEW LN, HUDSON, photo 4 of 76
Manufactured Home at 6839 CURLEW LN, HUDSON, photo 5 of 76
Manufactured Home at 6839 CURLEW LN, HUDSON, photo 6 of 76
Manufactured Home at 6839 CURLEW LN, HUDSON, photo 7 of 76
Manufactured Home at 6839 CURLEW LN, HUDSON, photo 8 of 76
Manufactured Home at 6839 CURLEW LN, HUDSON, photo 9 of 76
Manufactured Home at 6839 CURLEW LN, HUDSON, photo 10 of 76
Manufactured Home at 6839 CURLEW LN, HUDSON, photo 11 of 76
Manufactured Home at 6839 CURLEW LN, HUDSON, photo 12 of 76
Manufactured Home at 6839 CURLEW LN, HUDSON, photo 13 of 76
Manufactured Home at 6839 CURLEW LN, HUDSON, photo 14 of 76
Manufactured Home at 6839 CURLEW LN, HUDSON, photo 15 of 76
Manufactured Home at 6839 CURLEW LN, HUDSON, photo 16 of 76
Manufactured Home at 6839 CURLEW LN, HUDSON, photo 17 of 76
Manufactured Home at 6839 CURLEW LN, HUDSON, photo 18 of 76
Manufactured Home at 6839 CURLEW LN, HUDSON, photo 19 of 76
Manufactured Home at 6839 CURLEW LN, HUDSON, photo 20 of 76
Manufactured Home at 6839 CURLEW LN, HUDSON, photo 21 of 76
Manufactured Home at 6839 CURLEW LN, HUDSON, photo 22 of 76
Manufactured Home at 6839 CURLEW LN, HUDSON, photo 23 of 76
Manufactured Home at 6839 CURLEW LN, HUDSON, photo 24 of 76
Manufactured Home at 6839 CURLEW LN, HUDSON, photo 25 of 76
Manufactured Home at 6839 CURLEW LN, HUDSON, photo 26 of 76
HALL to 2nd BEDROOM - 6839 CURLEW LN, HUDSON
2nd BEDROOM - 6839 CURLEW LN, HUDSON
Manufactured Home at 6839 CURLEW LN, HUDSON, photo 29 of 76
Manufactured Home at 6839 CURLEW LN, HUDSON, photo 30 of 76
2nd BATH - 6839 CURLEW LN, HUDSON
Manufactured Home at 6839 CURLEW LN, HUDSON, photo 32 of 76
Manufactured Home at 6839 CURLEW LN, HUDSON, photo 33 of 76
Manufactured Home at 6839 CURLEW LN, HUDSON, photo 34 of 76
Manufactured Home at 6839 CURLEW LN, HUDSON, photo 35 of 76
Manufactured Home at 6839 CURLEW LN, HUDSON, photo 36 of 76
Manufactured Home at 6839 CURLEW LN, HUDSON, photo 37 of 76
Manufactured Home at 6839 CURLEW LN, HUDSON, photo 38 of 76
Manufactured Home at 6839 CURLEW LN, HUDSON, photo 39 of 76
Manufactured Home at 6839 CURLEW LN, HUDSON, photo 40 of 76
Manufactured Home at 6839 CURLEW LN, HUDSON, photo 41 of 76
Manufactured Home at 6839 CURLEW LN, HUDSON, photo 42 of 76
Manufactured Home at 6839 CURLEW LN, HUDSON, photo 43 of 76
Manufactured Home at 6839 CURLEW LN, HUDSON, photo 44 of 76
Manufactured Home at 6839 CURLEW LN, HUDSON, photo 45 of 76
Manufactured Home at 6839 CURLEW LN, HUDSON, photo 46 of 76
NEW ROOF - 6839 CURLEW LN, HUDSON
Manufactured Home at 6839 CURLEW LN, HUDSON, photo 48 of 76
Manufactured Home at 6839 CURLEW LN, HUDSON, photo 49 of 76
Manufactured Home at 6839 CURLEW LN, HUDSON, photo 50 of 76
Manufactured Home at 6839 CURLEW LN, HUDSON, photo 51 of 76
Manufactured Home at 6839 CURLEW LN, HUDSON, photo 52 of 76
Manufactured Home at 6839 CURLEW LN, HUDSON, photo 53 of 76
Manufactured Home at 6839 CURLEW LN, HUDSON, photo 54 of 76
Manufactured Home at 6839 CURLEW LN, HUDSON, photo 55 of 76
FLOOR PLAN - 6839 CURLEW LN, HUDSON
Manufactured Home at 6839 CURLEW LN, HUDSON, photo 57 of 76
PORT HUDSON MARINA - 6839 CURLEW LN, HUDSON
Manufactured Home at 6839 CURLEW LN, HUDSON, photo 59 of 76
Manufactured Home at 6839 CURLEW LN, HUDSON, photo 60 of 76
Manufactured Home at 6839 CURLEW LN, HUDSON, photo 61 of 76
Manufactured Home at 6839 CURLEW LN, HUDSON, photo 62 of 76
Manufactured Home at 6839 CURLEW LN, HUDSON, photo 63 of 76
Manufactured Home at 6839 CURLEW LN, HUDSON, photo 64 of 76
Manufactured Home at 6839 CURLEW LN, HUDSON, photo 65 of 76
Manufactured Home at 6839 CURLEW LN, HUDSON, photo 66 of 76
Manufactured Home at 6839 CURLEW LN, HUDSON, photo 67 of 76
Manufactured Home at 6839 CURLEW LN, HUDSON, photo 68 of 76
SAM'S BEACH BAR - 6839 CURLEW LN, HUDSON
HUDSON BEACH - 6839 CURLEW LN, HUDSON
SUNWEST PARK - 6839 CURLEW LN, HUDSON
Manufactured Home at 6839 CURLEW LN, HUDSON, photo 72 of 76
Manufactured Home at 6839 CURLEW LN, HUDSON, photo 73 of 76
Manufactured Home at 6839 CURLEW LN, HUDSON, photo 74 of 76
FISHERMANS SHACK - 6839 CURLEW LN, HUDSON
Manufactured Home at 6839 CURLEW LN, HUDSON, photo 76 of 76
76 photos

$299,000

6839 CURLEW LN
HUDSON, FL 34667
Listed by Dennis Divisconte · FLORIDA LUXURY REALTY INC
Bedrooms
2
Bathrooms
2
Living area
1,320 sqft
Year built
2008

About this home

This 2 BEDROOM, 2 BATH ELEVATED HOME is located in the VISTA DEL MAR SUBDIVISION. The TONGUE and GROVE DARK WOOD FLOORS create a warm and inviting atmosphere throughout this WELL- MAINTAINED HOME featuring NEW ROOF 2025, HIGH CEILINGS, CROWN MOLDING and PLEANTY of NATURAL LIGHT. The EAT-IN-KITCHEN features WOOD CABINET DOORS and SOLID CONTERTOPS with access to the LARGE 8x30ft DECK that overlooks the WATERFRONT. Experience the best of coastal living with 40 feet of CONCRETE SEAWALL, a 10,00lb BOAT LIFT and a 5x24 ft ALLUMIUM DOCK. Underneath this MOVE RIGHT IN HOME you will find plenty of space for several CARS and all your WATER TOYS. There are also 2 SHEDS for storage as well. Experience the best of coastal living in this elevated waterfront home that perfectly blends comfort and convenience. throughout, creating a warm and inviting atmosphere. All your local restaurants like Inn on the Gulf, Sam's Beach Bar and Get Hooked are a 5-minute drive. Sunwest Park is a local waterfront attraction that is nearby as well. The Bayonet Point Hospital, many local supermarkets and the Port Hudson Marina are all located right here in Hudson, Florida. The Tampa Bay Airport, Tampa Bay, Clearwater Beach, Homosassa Springs, Tarpon Springs, Pine Island, Honeymoon Island and Weeki Wachee are all under an hour away. Fish & crab off your own dock or take a kayak, jet ski or boat ride to the open Gulf where the fish are plentiful, the fun is never ending and the sunsets are always awesome!

Highlights

Waterfront

Property details

MLS #
MFRW7886282
Property type
Manufactured Home
Subdivision
VISTA DEL MAR
Status
Active
Days on market
121
On market date
June 3, 2026
Stories
N/A
Total bathrooms
2
Garage spaces
N/A
Parking spaces
N/A
Lot size
0.07 acres
Loading map…

Nearby schools

Within 10 miles. School directory data from the National Center for Education Statistics (NCES), accessed via the Urban Institute Education Data API. Local Score is calculated by INNOVATE Real Estate; where a state rating is shown, it comes from that state's own official school report card (e.g. NC Dept. of Public Instruction, SC Report Card).

Elementary
GULF HIGHLANDS ELEMENTARY SCHOOL
2.29 mi away · Grades -1-5
Nearest school -- attendance-zone data not available here
3.0
Local Score (student-teacher ratio only (preliminary -- will incorporate state test-score data once available)) -- not an official state rating
Enrollment
733
Student:teacher ratio
15.9:1
District
PASCO
Middle
BAYONET POINT MIDDLE SCHOOL
3.08 mi away · Grades 6-8
Nearest school -- attendance-zone data not available here
2.0
Local Score (student-teacher ratio only (preliminary -- will incorporate state test-score data once available)) -- not an official state rating
Enrollment
725
Student:teacher ratio
19.6:1
District
PASCO
High
WEST PASCO EDUCATION ACADEMY
0.89 mi away · Grades 6-12
Nearest school -- attendance-zone data not available here
5.0
Local Score (student-teacher ratio only (preliminary -- will incorporate state test-score data once available)) -- not an official state rating
Enrollment
184
Student:teacher ratio
7.7:1
District
PASCO

Walkability

Blended score for HUDSON's center, calculated by INNOVATE Real Estate from two sources: the EPA's National Walkability Index (street network, transit, land-use mix) and Google Places amenity data (what's actually reachable on foot from this point). 60% EPA National Walkability Index + 40% nearby-amenity density (Google Places).

60
Somewhat walkable
out of 100
EPA National Walkability Index
11.2 / 20 -- Above average walkable
Google Places amenity density
65 / 100
Restaurants & cafes12
Grocery stores1
Parks1
Schools3
Transit stops12
Pharmacies0

Mortgage calculator

Estimate only - actual rate and payment depend on your lender, credit, and loan program.

$
%
%
Adjust tax / insurance estimates
% / yr
$
/mo
Est. monthly payment
$1,951/mo
$59,800 down
$239,200 loan
Principal & interest$1,551
Property tax (est.)$249
Home insurance (est.)$150

Similar homes you might like

Data source: Listing information provided by Stellar MLS (mfrmls) via Trestle/CoreLogic. Last updated 7 days ago.

Information herein deemed reliable but not guaranteed; all measurements, school assignments, HOA fees, taxes, and feature lists are approximate and should be independently verified. Equal Housing Opportunity.