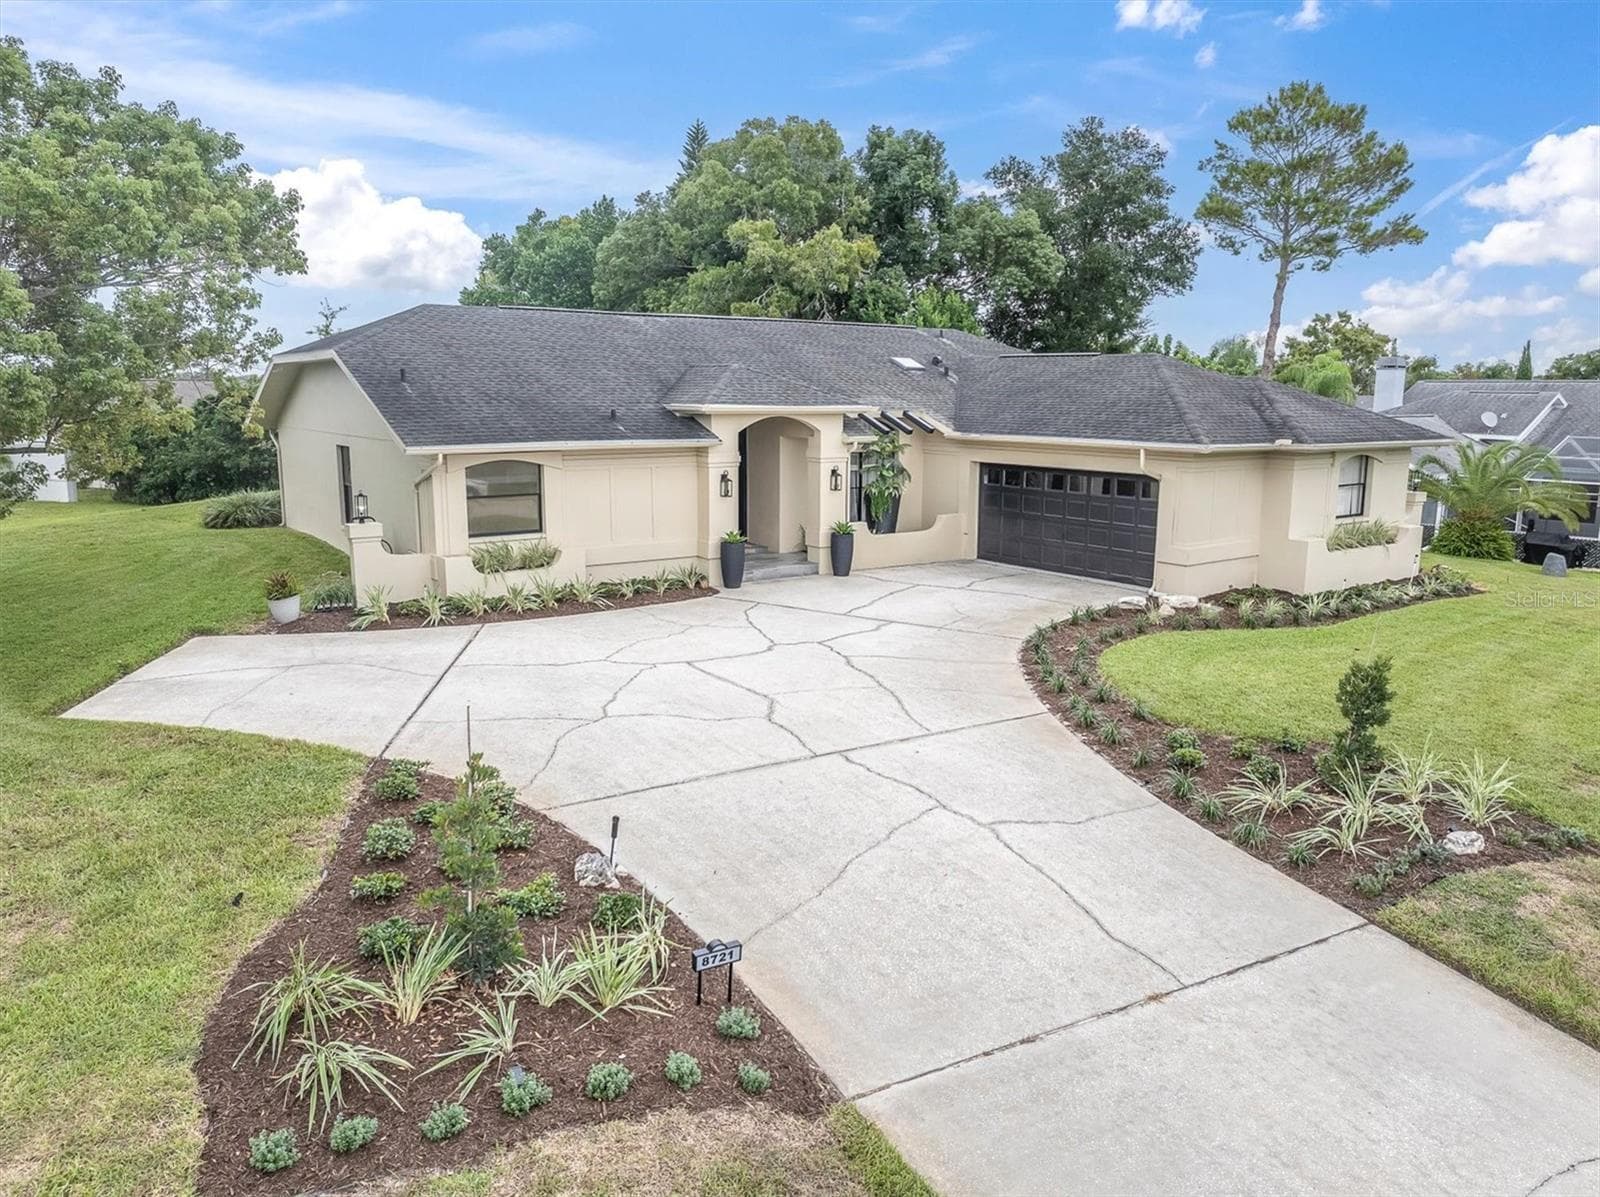
Single Family Residence at 13808 CRATER CIR, HUDSON
Single Family Residence at 13808 CRATER CIR, HUDSON, photo 2 of 41
Single Family Residence at 13808 CRATER CIR, HUDSON, photo 3 of 41
Single Family Residence at 13808 CRATER CIR, HUDSON, photo 4 of 41
Single Family Residence at 13808 CRATER CIR, HUDSON, photo 5 of 41
Single Family Residence at 13808 CRATER CIR, HUDSON, photo 6 of 41
Single Family Residence at 13808 CRATER CIR, HUDSON, photo 7 of 41
Single Family Residence at 13808 CRATER CIR, HUDSON, photo 8 of 41
Single Family Residence at 13808 CRATER CIR, HUDSON, photo 9 of 41
Single Family Residence at 13808 CRATER CIR, HUDSON, photo 10 of 41
Single Family Residence at 13808 CRATER CIR, HUDSON, photo 11 of 41
Single Family Residence at 13808 CRATER CIR, HUDSON, photo 12 of 41
Single Family Residence at 13808 CRATER CIR, HUDSON, photo 13 of 41
Single Family Residence at 13808 CRATER CIR, HUDSON, photo 14 of 41
Single Family Residence at 13808 CRATER CIR, HUDSON, photo 15 of 41
Single Family Residence at 13808 CRATER CIR, HUDSON, photo 16 of 41
Single Family Residence at 13808 CRATER CIR, HUDSON, photo 17 of 41
Single Family Residence at 13808 CRATER CIR, HUDSON, photo 18 of 41
Single Family Residence at 13808 CRATER CIR, HUDSON, photo 19 of 41
Single Family Residence at 13808 CRATER CIR, HUDSON, photo 20 of 41
Single Family Residence at 13808 CRATER CIR, HUDSON, photo 21 of 41
Single Family Residence at 13808 CRATER CIR, HUDSON, photo 22 of 41
Single Family Residence at 13808 CRATER CIR, HUDSON, photo 23 of 41
Single Family Residence at 13808 CRATER CIR, HUDSON, photo 24 of 41
Single Family Residence at 13808 CRATER CIR, HUDSON, photo 25 of 41
Single Family Residence at 13808 CRATER CIR, HUDSON, photo 26 of 41
Single Family Residence at 13808 CRATER CIR, HUDSON, photo 27 of 41
Single Family Residence at 13808 CRATER CIR, HUDSON, photo 28 of 41
Single Family Residence at 13808 CRATER CIR, HUDSON, photo 29 of 41
Single Family Residence at 13808 CRATER CIR, HUDSON, photo 30 of 41
Single Family Residence at 13808 CRATER CIR, HUDSON, photo 31 of 41
Single Family Residence at 13808 CRATER CIR, HUDSON, photo 32 of 41
Single Family Residence at 13808 CRATER CIR, HUDSON, photo 33 of 41
Single Family Residence at 13808 CRATER CIR, HUDSON, photo 34 of 41
Single Family Residence at 13808 CRATER CIR, HUDSON, photo 35 of 41
Single Family Residence at 13808 CRATER CIR, HUDSON, photo 36 of 41
Single Family Residence at 13808 CRATER CIR, HUDSON, photo 37 of 41
Single Family Residence at 13808 CRATER CIR, HUDSON, photo 38 of 41
Single Family Residence at 13808 CRATER CIR, HUDSON, photo 39 of 41
Single Family Residence at 13808 CRATER CIR, HUDSON, photo 40 of 41
Single Family Residence at 13808 CRATER CIR, HUDSON, photo 41 of 41
41 photos

$350,000

13808 CRATER CIR
HUDSON, FL 34669
Listed by Kayla McDonald, PA · RE/MAX ALLIANCE GROUP
Bedrooms
3
Bathrooms
2.5
Living area
2,352 sqft
Year built
2016

About this home

MORE SPACE INSIDE, MORE SPACE OUTSIDE, AND COMMUNITY AMENITIES FOR JUST $77/MONTH! Welcome to 13808 Crater Circle in Hudson, FL, a spacious 3-bed, 2.5-bath home with over 2,300 sq ft situated on an OVERSIZED LOT with extra separation between neighboring homes and a large backyard ready for your Florida lifestyle. Inside, the heart of the home is the spacious OPEN-CONCEPT KITCHEN featuring abundant countertop space, pull-out cabinet drawers, stone accents beneath the island and kitchen backsplash, with plenty of room to entertain. A large pantry provides valuable storage, while the added dry bar/coffee nook creates the perfect spot for your morning coffee or evening cocktails. The generous floor plan gives you room to spread out, entertain, work from home, and host overnight guests without sacrificing everyday comfort. Additional features include a newly installed water softener, sprinkler system in the front and backyard, metal hurricane shutters, and a freshly painted exterior. Outside, the oversized homesite provides something increasingly hard to find, SPACE between you and your neighbors plus a LARGE BACKYARD with plenty of possibilities. And at just $77/month, the community amenities add incredible value with a RESORT-STYLE POOL, CLUBHOUSE, FITNESS CENTER, DOG PARK, AND PLAYGROUND. If you've been searching for a spacious, yet affordable, Hudson home with a large backyard, low HOA, community pool, and upgraded kitchen, this one checks the boxes. Schedule your private showing and come see how much space you can get at 13808 Crater Circle!

Property details

MLS #
MFRW7890099
Property type
Single Family Residence
Subdivision
LAKESIDE PH 1A 2A & 05
Status
Active
Days on market
1
On market date
October 5, 2026
Stories
N/A
Total bathrooms
2.5
Garage spaces
2
Parking spaces
N/A
Lot size
0.19 acres
Loading map…

Nearby schools

Within 10 miles. School directory data from the National Center for Education Statistics (NCES), accessed via the Urban Institute Education Data API. Local Score is calculated by INNOVATE Real Estate; where a state rating is shown, it comes from that state's own official school report card (e.g. NC Dept. of Public Instruction, SC Report Card).

Elementary
PASCO VIRTUAL INSTRUCTION PROGRAM
2.42 mi away · Grades 0-8
Nearest school -- attendance-zone data not available here
Not yet rated
Local Score not yet available for this school
Enrollment
0
District
PASCO
Middle
CREWS LAKE MIDDLE SCHOOL.
2.42 mi away · Grades 6-8
Nearest school -- attendance-zone data not available here
3.0
Local Score (student-teacher ratio only (preliminary -- will incorporate state test-score data once available)) -- not an official state rating
Enrollment
765
Student:teacher ratio
17.8:1
District
PASCO
High
PASCO ESCHOOL-VIRTUAL FRANCHISE
2.42 mi away · Grades 6-12
Nearest school -- attendance-zone data not available here
Not yet rated
Local Score not yet available for this school
Enrollment
922
District
PASCO

Walkability

Blended score for HUDSON's center, calculated by INNOVATE Real Estate from two sources: the EPA's National Walkability Index (street network, transit, land-use mix) and Google Places amenity data (what's actually reachable on foot from this point). 60% EPA National Walkability Index + 40% nearby-amenity density (Google Places).

24
Car-dependent
out of 100
EPA National Walkability Index
6.2 / 20 -- Below average walkable
Google Places amenity density
13 / 100
Restaurants & cafes1
Grocery stores0
Parks0
Schools2
Transit stops0
Pharmacies0

Mortgage calculator

Estimate only - actual rate and payment depend on your lender, credit, and loan program.

$
%
%
Adjust tax / insurance estimates
% / yr
$
/mo
Est. monthly payment
$2,258/mo
$70,000 down
$280,000 loan
Principal & interest$1,816
Property tax (est.)$292
Home insurance (est.)$150

Similar homes you might like

Data source: Listing information provided by Stellar MLS (mfrmls) via Trestle/CoreLogic. Last updated 4 days ago.

Information herein deemed reliable but not guaranteed; all measurements, school assignments, HOA fees, taxes, and feature lists are approximate and should be independently verified. Equal Housing Opportunity.