


$442,000
About this home
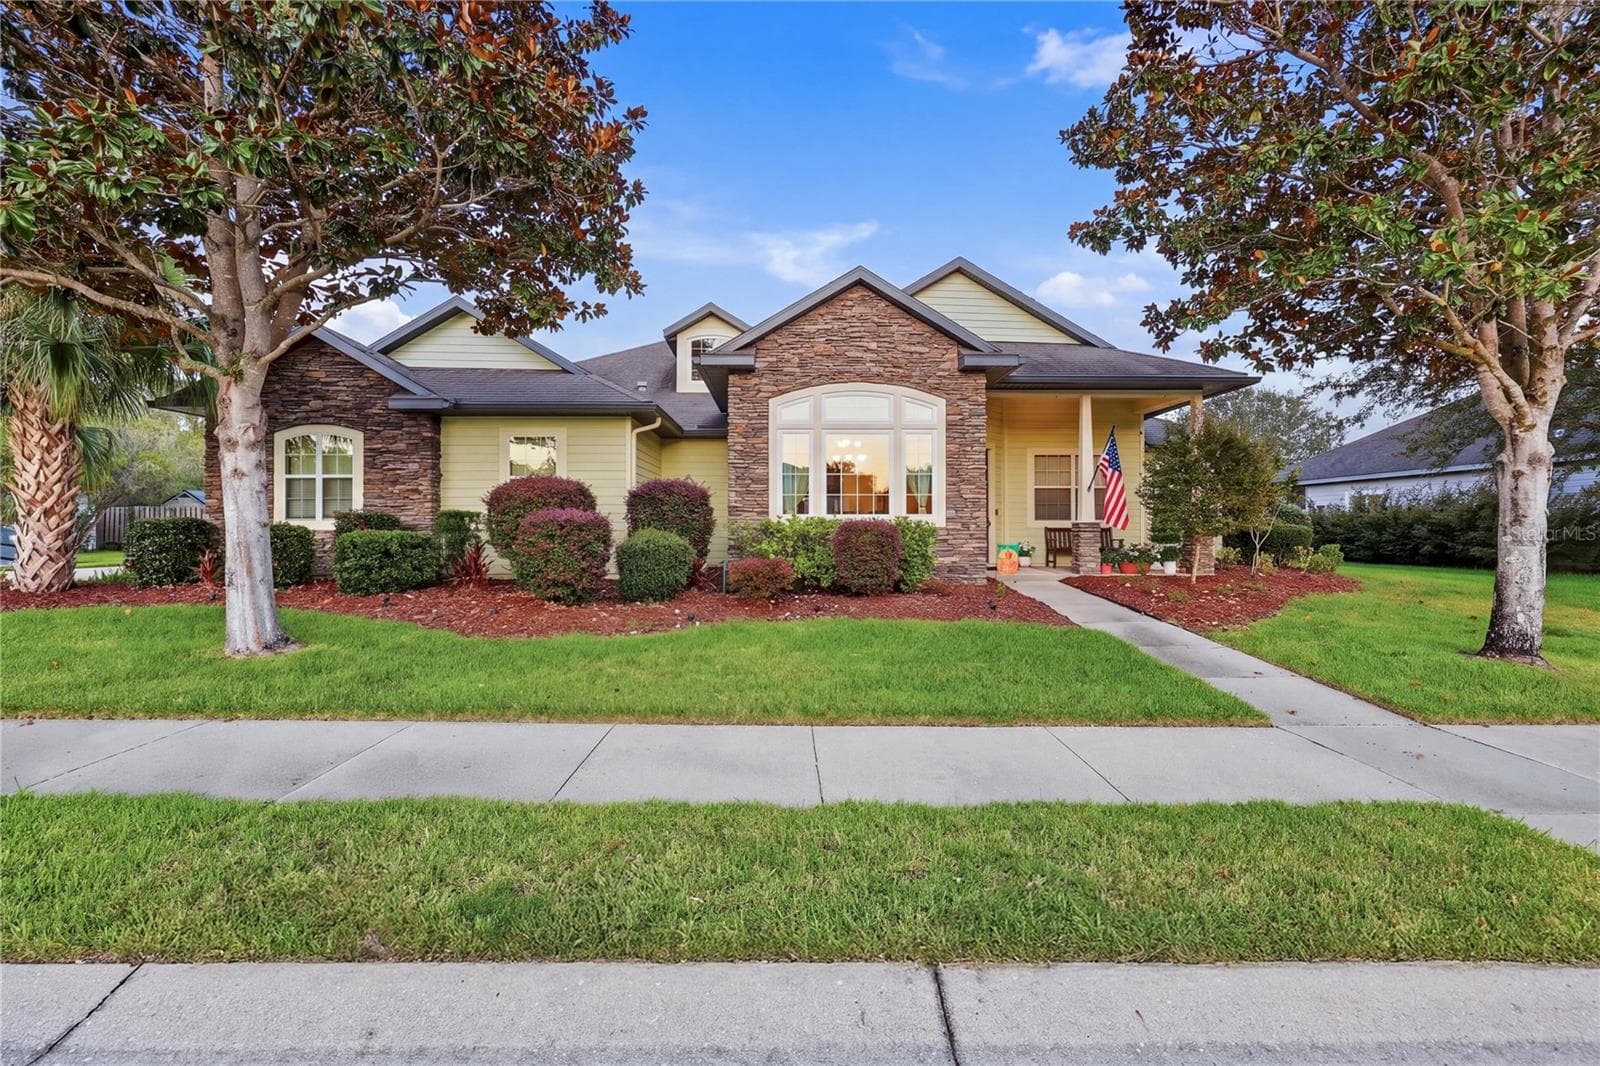
Welcome to one of Longleaf’s most unique and sought-after floor plans! This beautifully designed 4 bedroom, 2.5 bathroom home offers an incredible sense of space with soaring 25-foot ceilings, an open-air second floor, and abundant natural light throughout. The layout lives much larger than expected, with a rare upstairs loft/balcony bonus space ideal for a home office, study area, reading nook, or additional living space. The primary suite is conveniently located on the main floor, while three generously sized bedrooms upstairs provide exceptional flexibility for family, guests, hobbies, or work-from-home needs. The open-concept kitchen features quartz countertops, stainless steel appliances, ample cabinetry, and two separate dining spaces for both everyday living and entertaining. Situated on a prime corner lot directly across from Longleaf’s incredible amenities, this home also enjoys added privacy with no future construction directly behind or to the west of the property. Step outside to a low-maintenance backyard complete with extended pavers and turf, creating the perfect space to relax or entertain year-round. An additional upgrade is the high-end commercial epoxy garage floor coating backed by a lifetime guarantee — perfect for a home gym, workshop, additional entertaining space, or simply keeping the area protected, polished, and easy to maintain. Longleaf residents enjoy access to resort-style amenities including a zero-entry pool, fitness center, clubhouse, playground, basketball courts, and pickleball/tennis courts — all just steps away. Conveniently located near UF, Shands, the VA, shopping, restaurants, and top-rated schools.
Property details
- MLS #
- MFRGC540422
- Property type
- Single Family Residence
- Subdivision
- LONGLEAF UNIT 4 PH 7
- Status
- Active
- Days on market
- 128
- On market date
- May 21, 2026
- Stories
- N/A
- Total bathrooms
- 2.5
- Garage spaces
- 2
- Parking spaces
- N/A
- Lot size
- 0.09 acres
Location
Get directions →Nearby schools
Within 10 miles. School directory data from the National Center for Education Statistics (NCES), accessed via the Urban Institute Education Data API. Local Score is calculated by INNOVATE Real Estate; where a state rating is shown, it comes from that state's own official school report card (e.g. NC Dept. of Public Instruction, SC Report Card).
- Enrollment
- 860
- Student:teacher ratio
- 14.3:1
- District
- ALACHUA
- Enrollment
- 1,122
- Student:teacher ratio
- 22.0:1
- District
- ALACHUA
- Enrollment
- 14
- District
- ALACHUA
Walkability
Blended score for GAINESVILLE's center, calculated by INNOVATE Real Estate from two sources: the EPA's National Walkability Index (street network, transit, land-use mix) and Google Places amenity data (what's actually reachable on foot from this point). 60% EPA National Walkability Index + 40% nearby-amenity density (Google Places).
Market position
How this listing compares to current activity in GAINESVILLE, from live MLS data.
Mortgage calculator
Estimate only - actual rate and payment depend on your lender, credit, and loan program.
Adjust tax / insurance estimates
Similar homes you might like




Data source: Listing information provided by Stellar MLS (mfrmls) via Trestle/CoreLogic. Last updated 13 days ago.
Information herein deemed reliable but not guaranteed; all measurements, school assignments, HOA fees, taxes, and feature lists are approximate and should be independently verified. Equal Housing Opportunity.