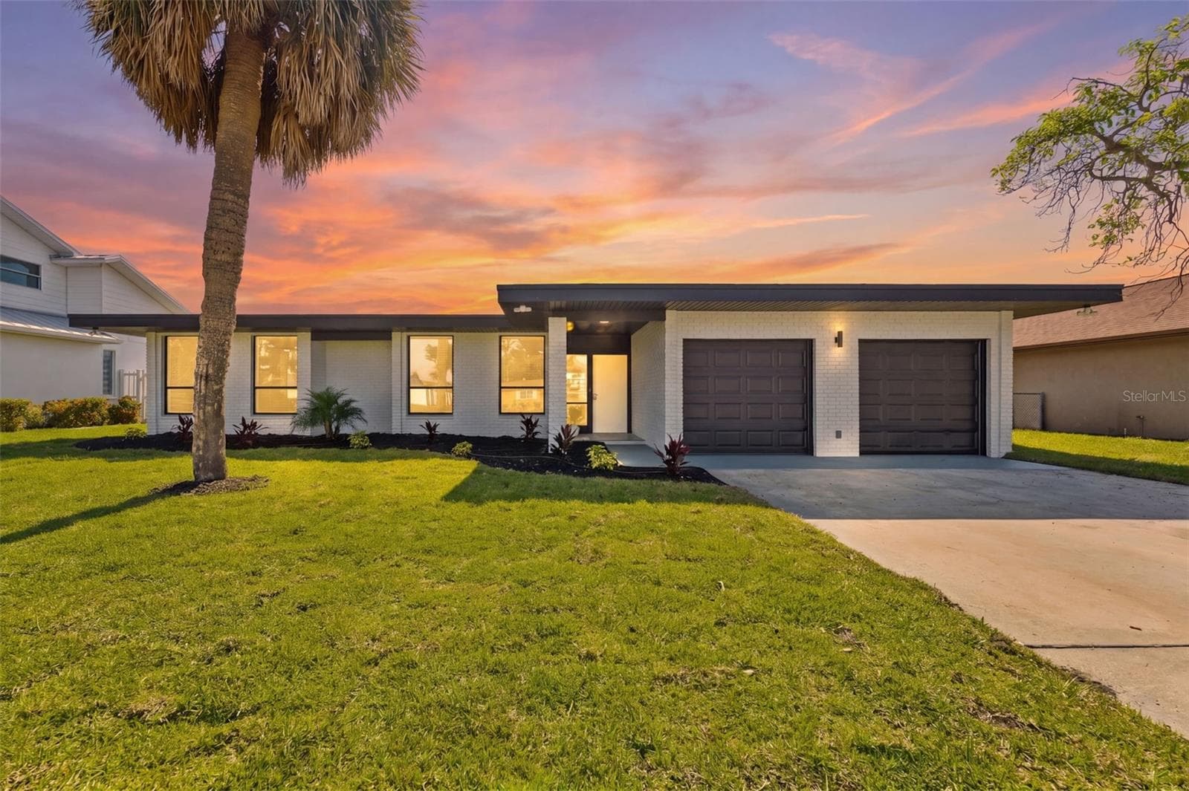
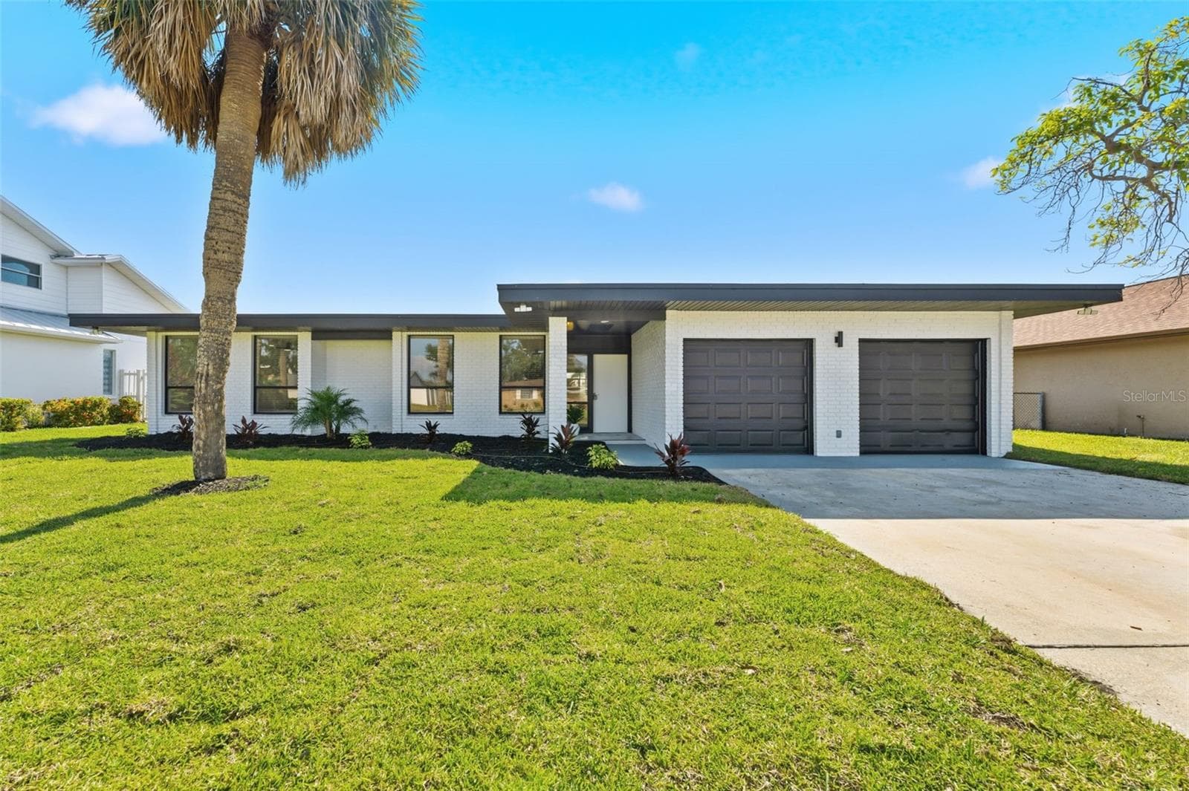
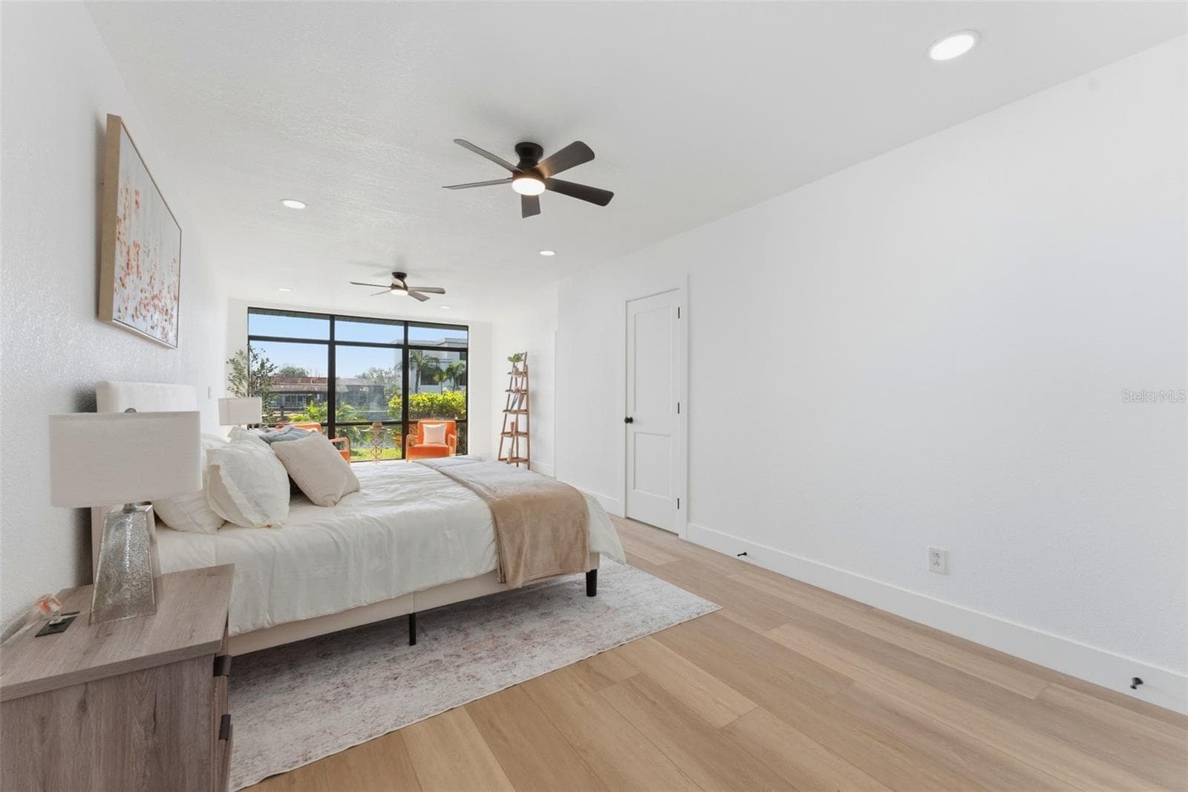
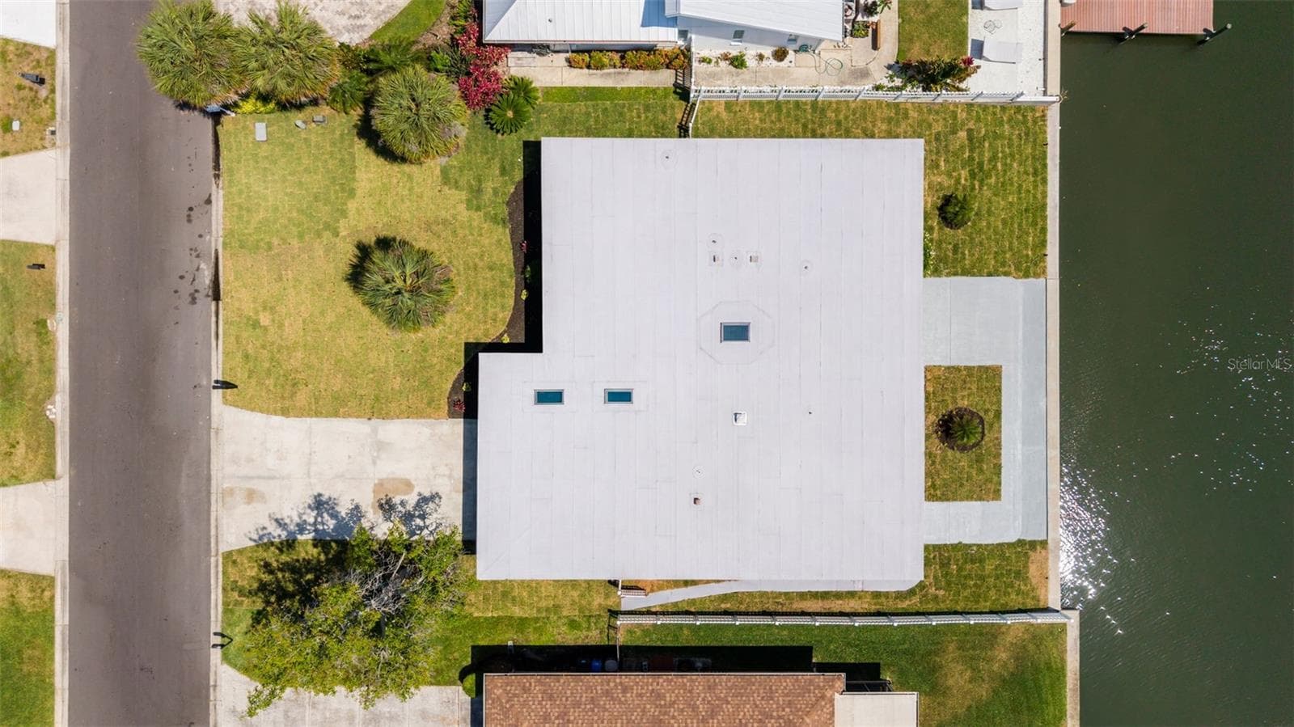
Single Family Residence at 3917 E EDEN ROC CIR, TAMPA
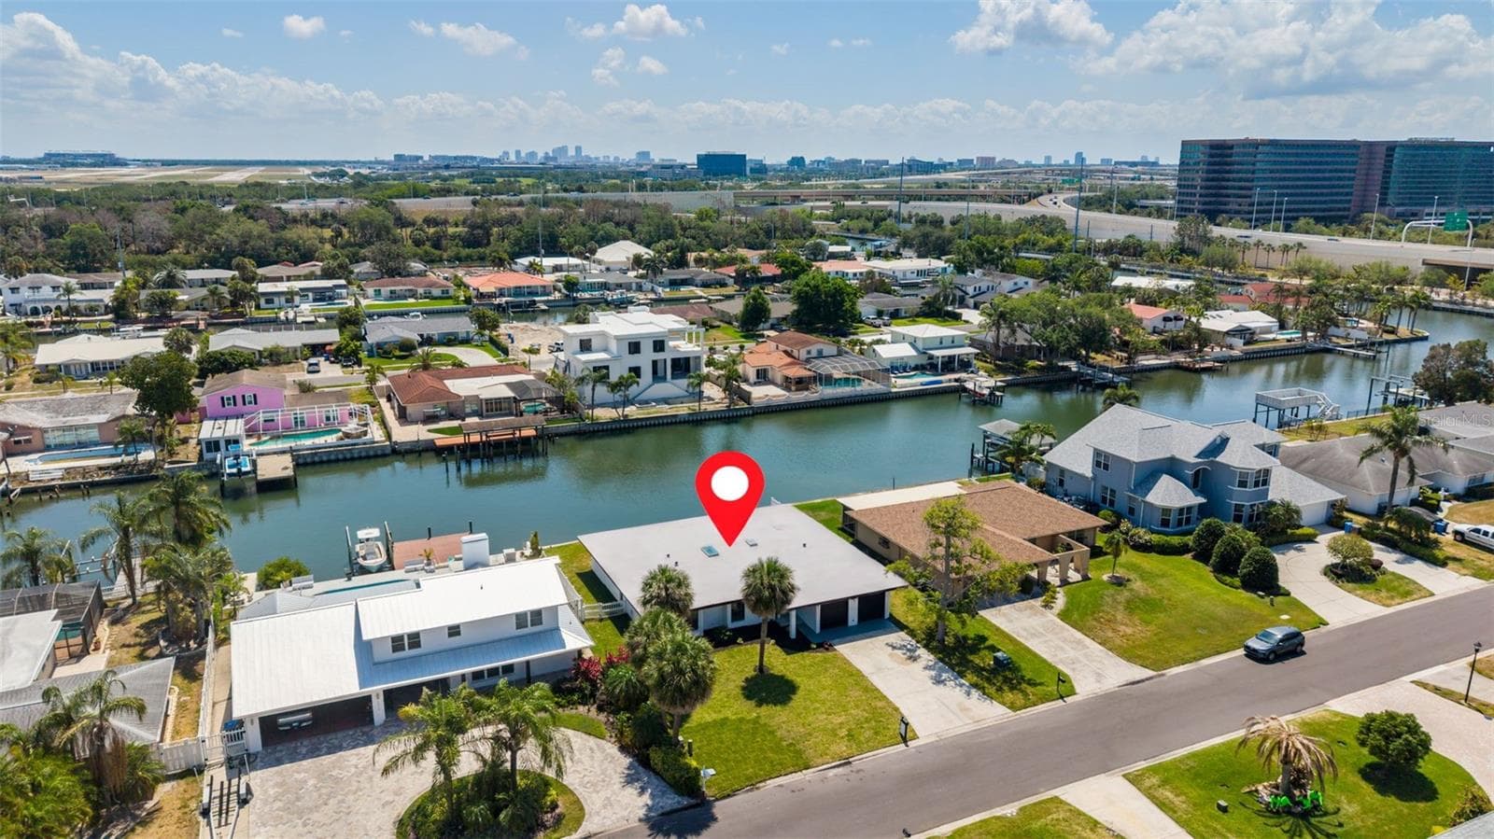
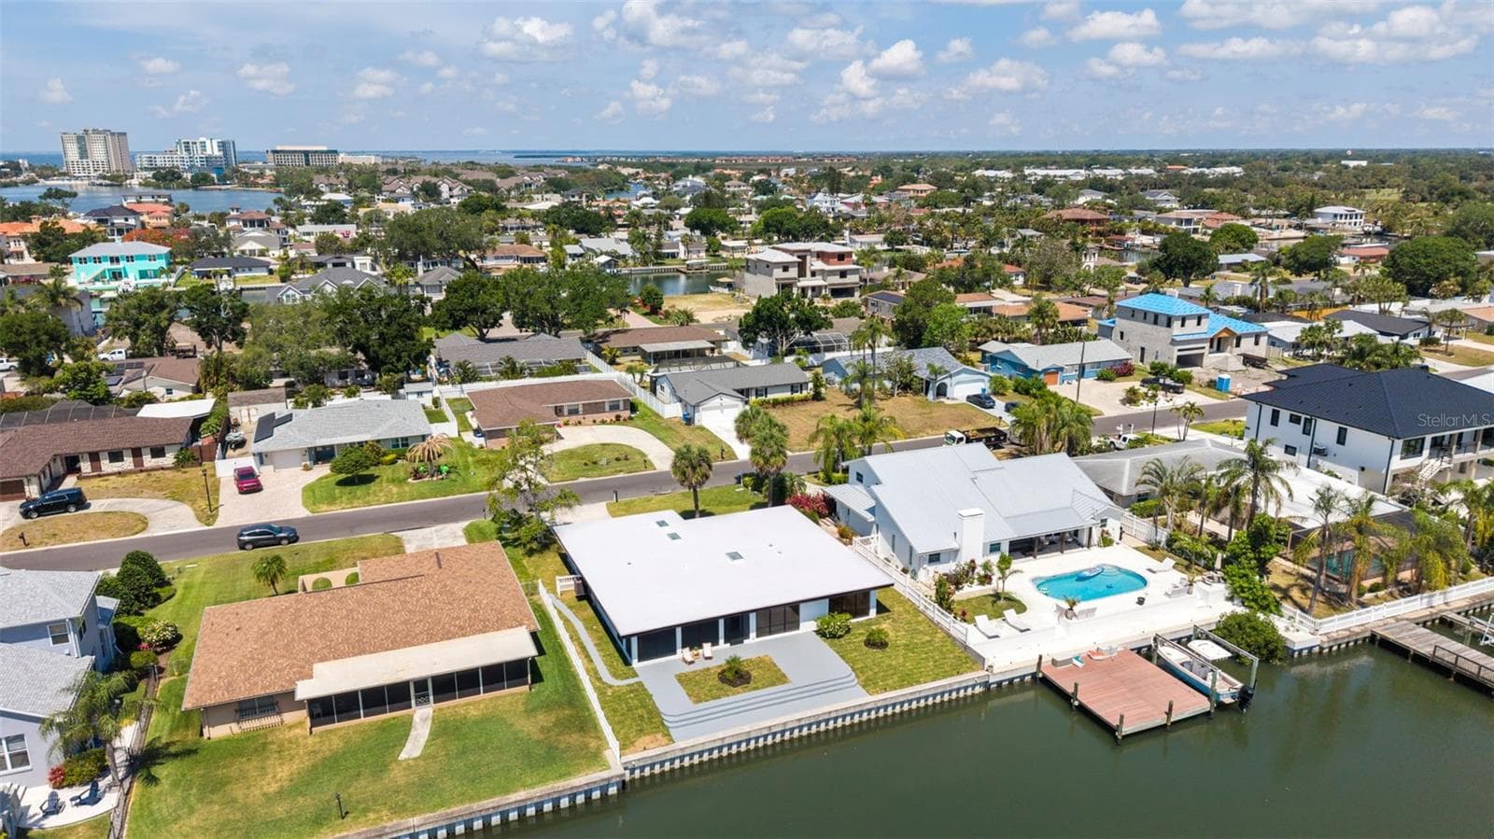
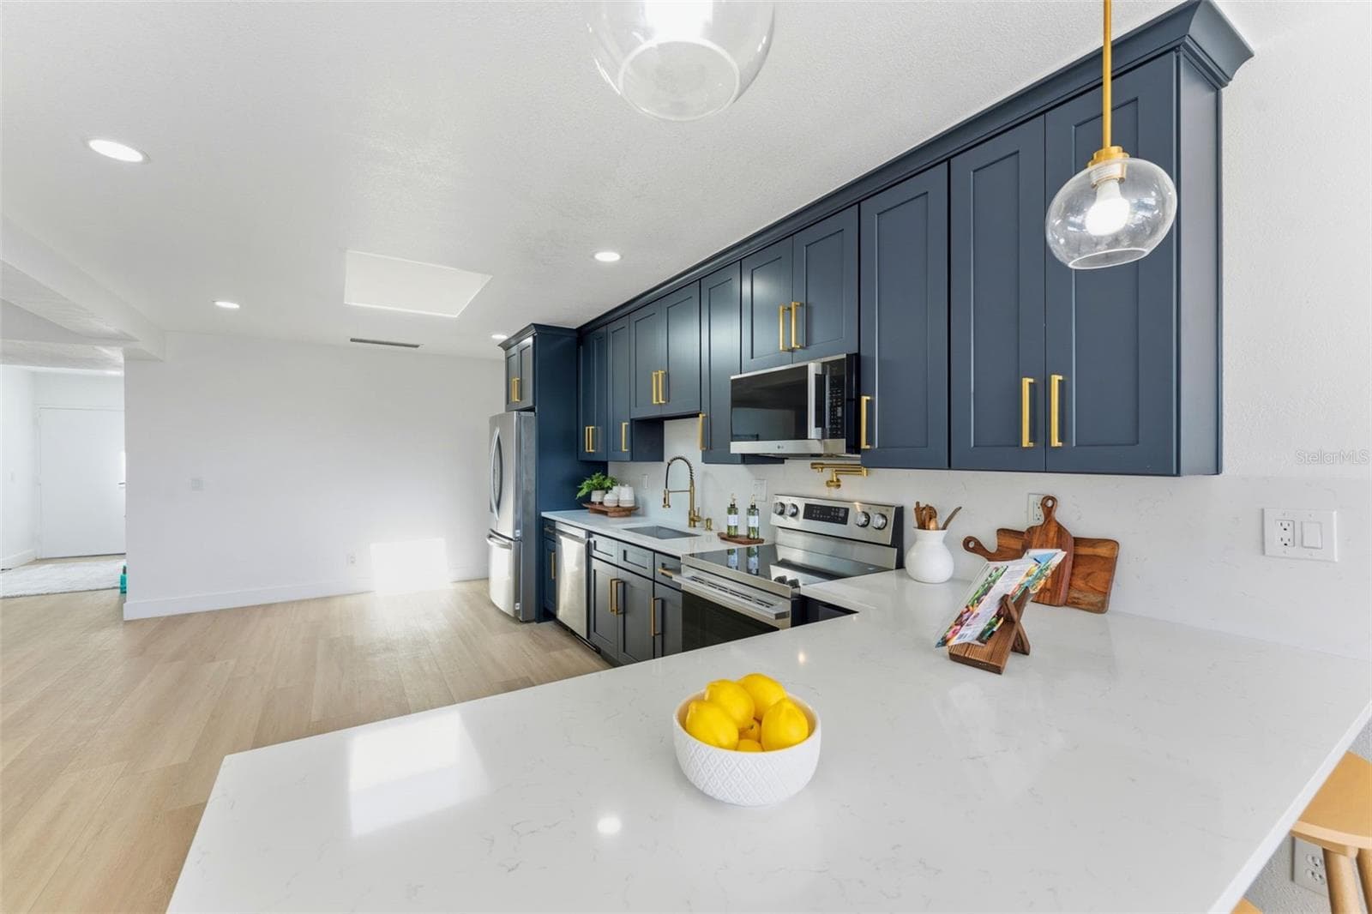
Single Family Residence at 3917 E EDEN ROC CIR, TAMPA, photo 2 of 55
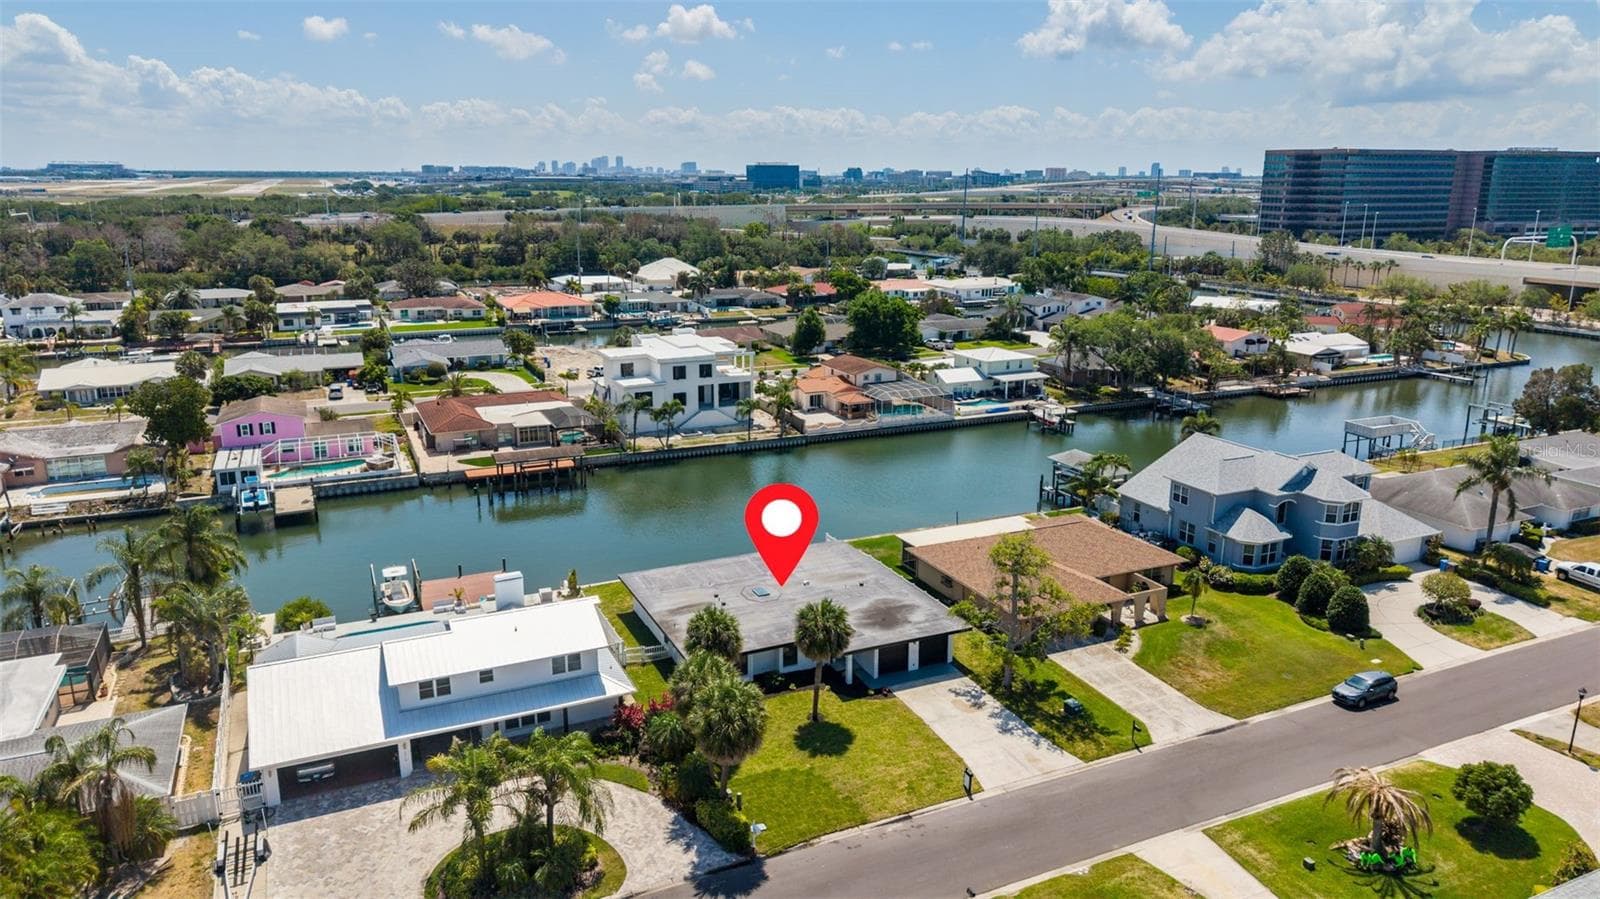
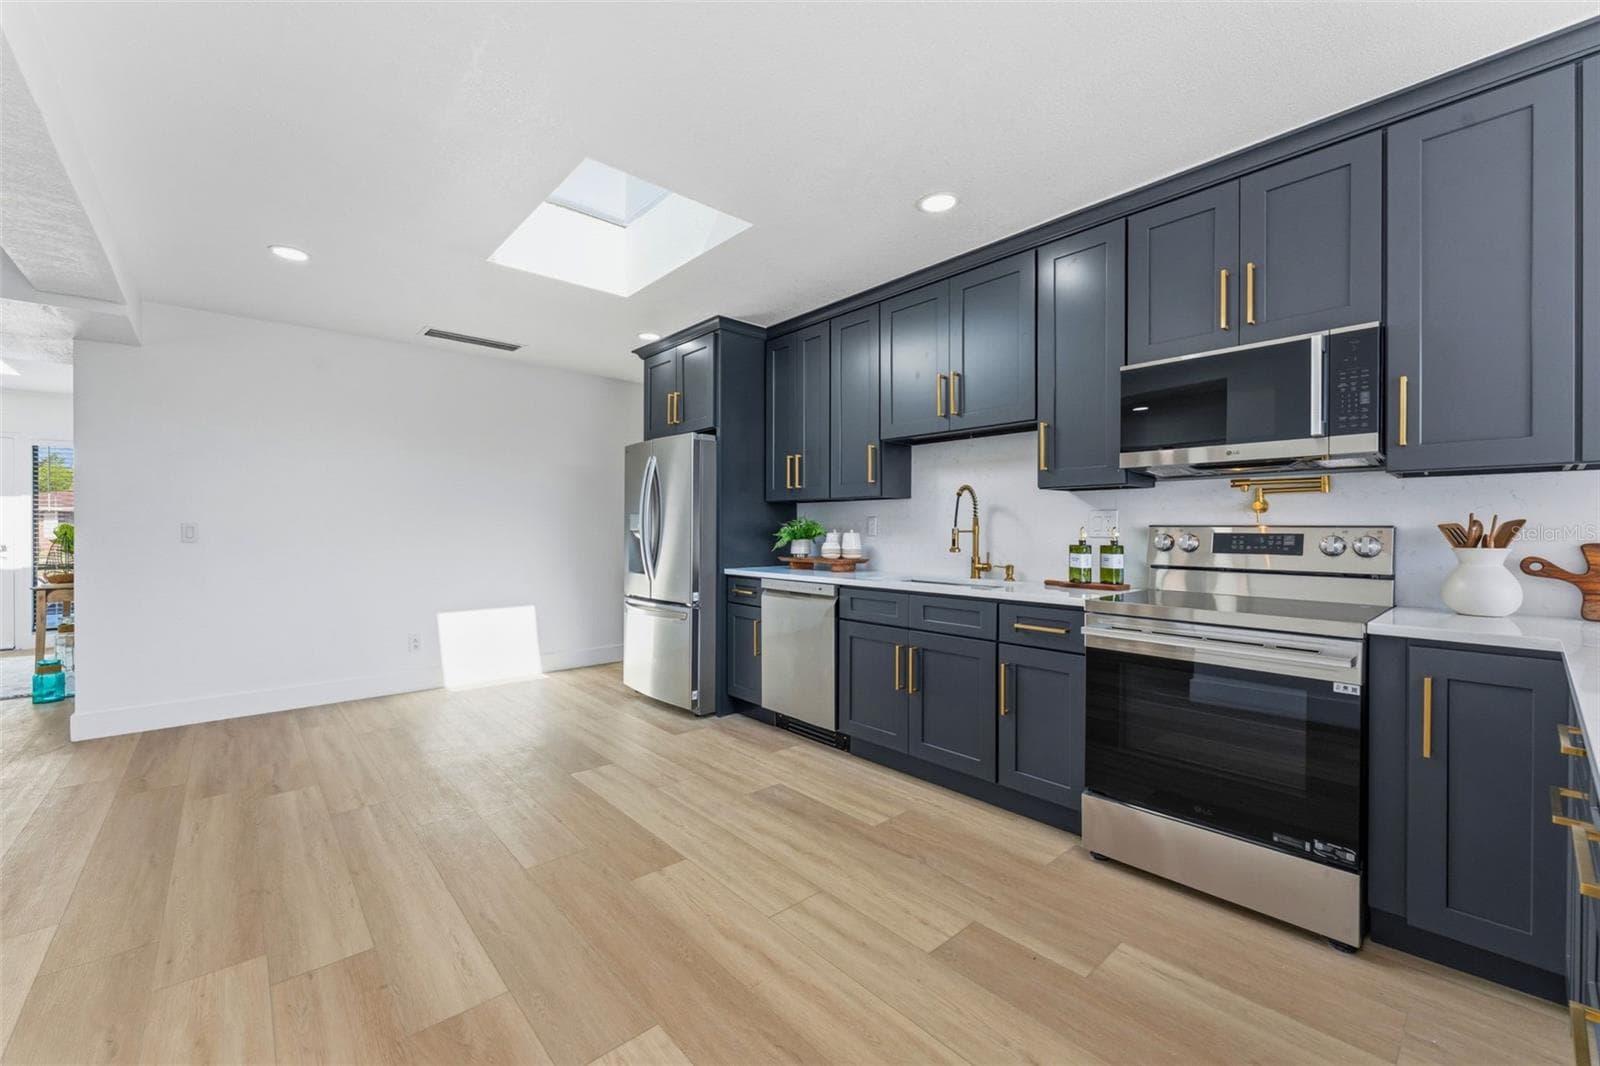
Single Family Residence at 3917 E EDEN ROC CIR, TAMPA, photo 3 of 55
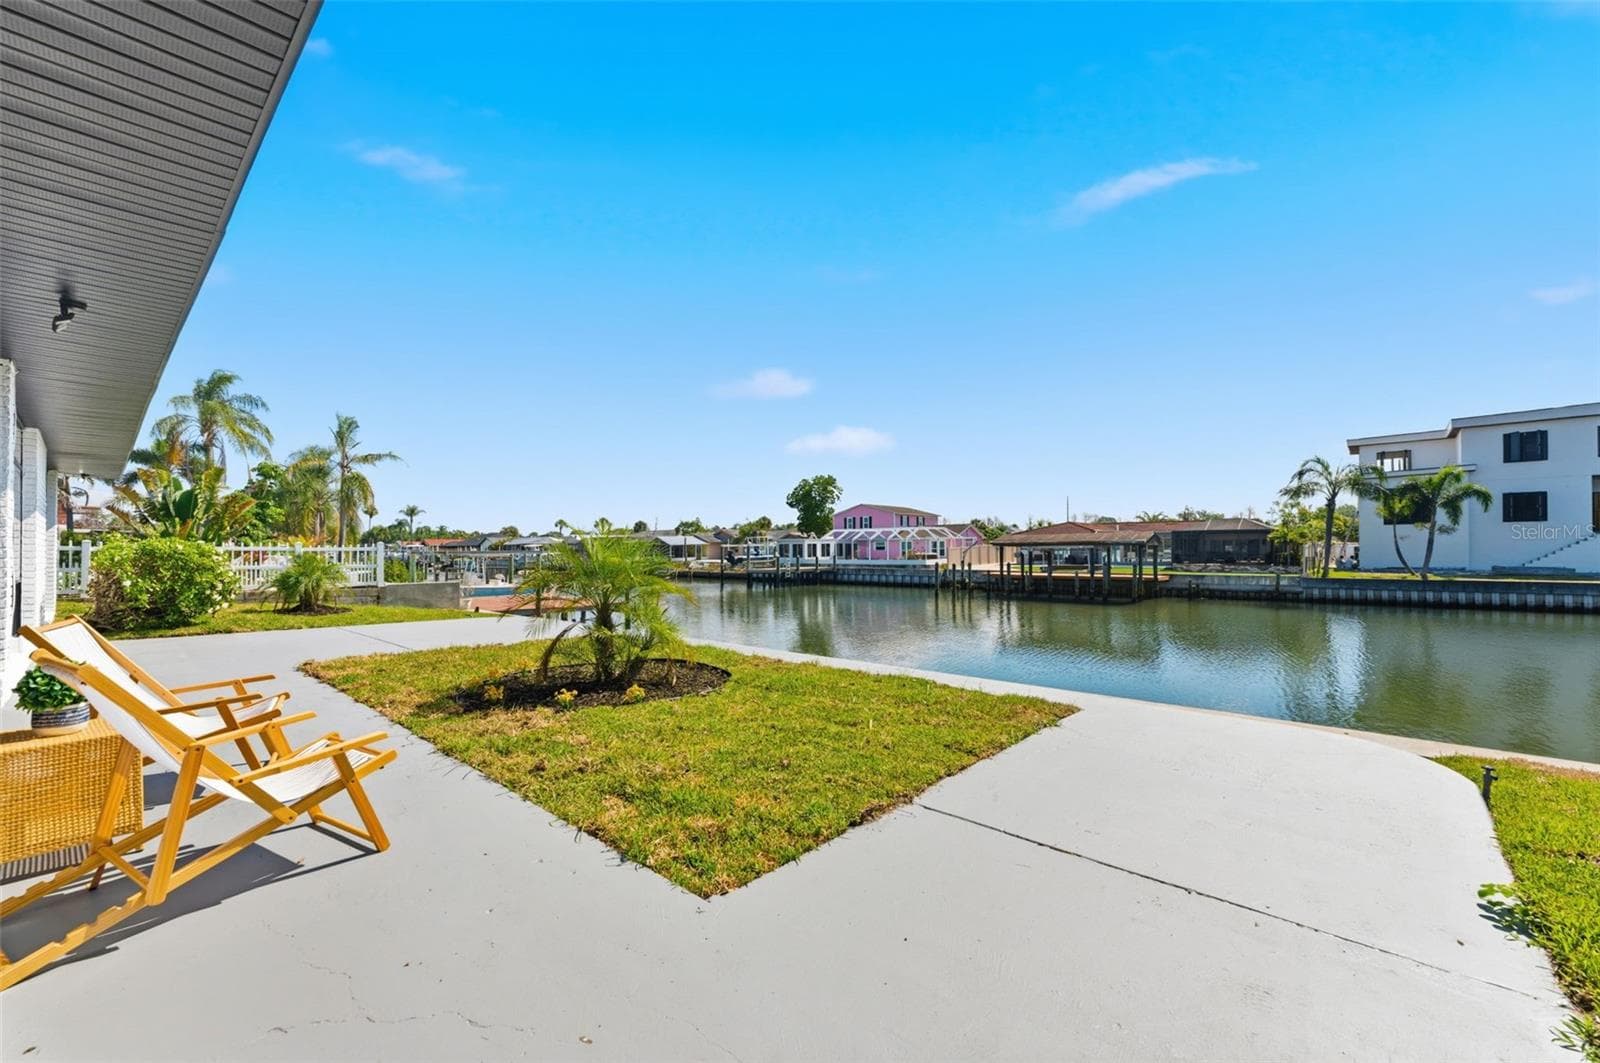
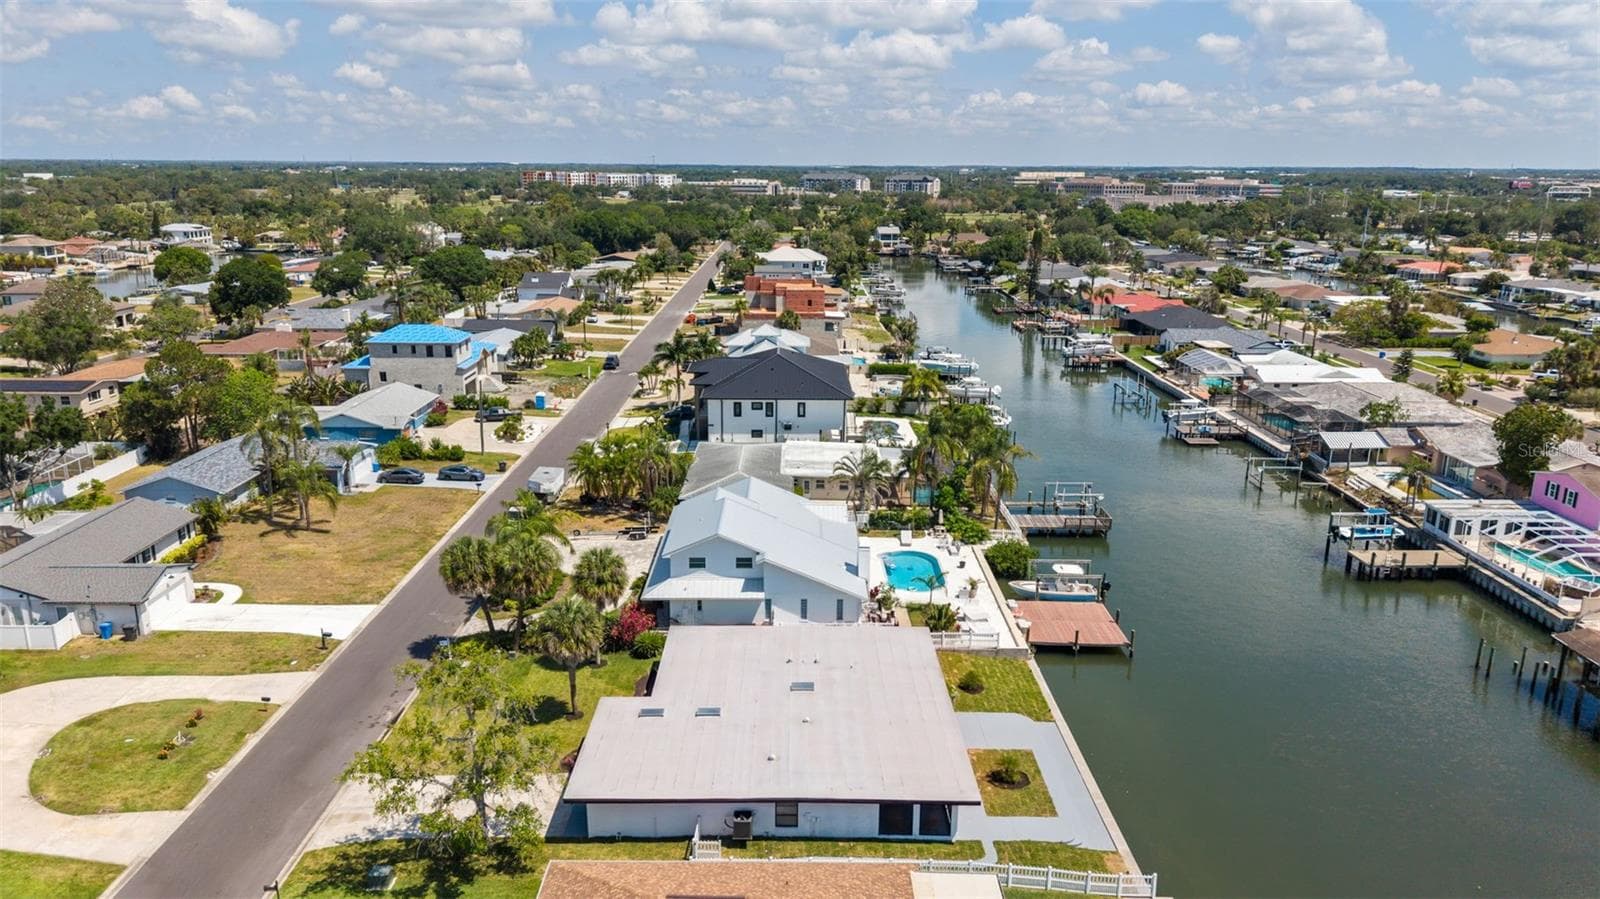
Single Family Residence at 3917 E EDEN ROC CIR, TAMPA, photo 4 of 55
Single Family Residence at 3917 E EDEN ROC CIR, TAMPA, photo 5 of 55
Single Family Residence at 3917 E EDEN ROC CIR, TAMPA, photo 6 of 55
Single Family Residence at 3917 E EDEN ROC CIR, TAMPA, photo 7 of 55
Single Family Residence at 3917 E EDEN ROC CIR, TAMPA, photo 8 of 55
Wet bar off Family room - 3917 E EDEN ROC CIR, TAMPA
Single Family Residence at 3917 E EDEN ROC CIR, TAMPA, photo 10 of 55
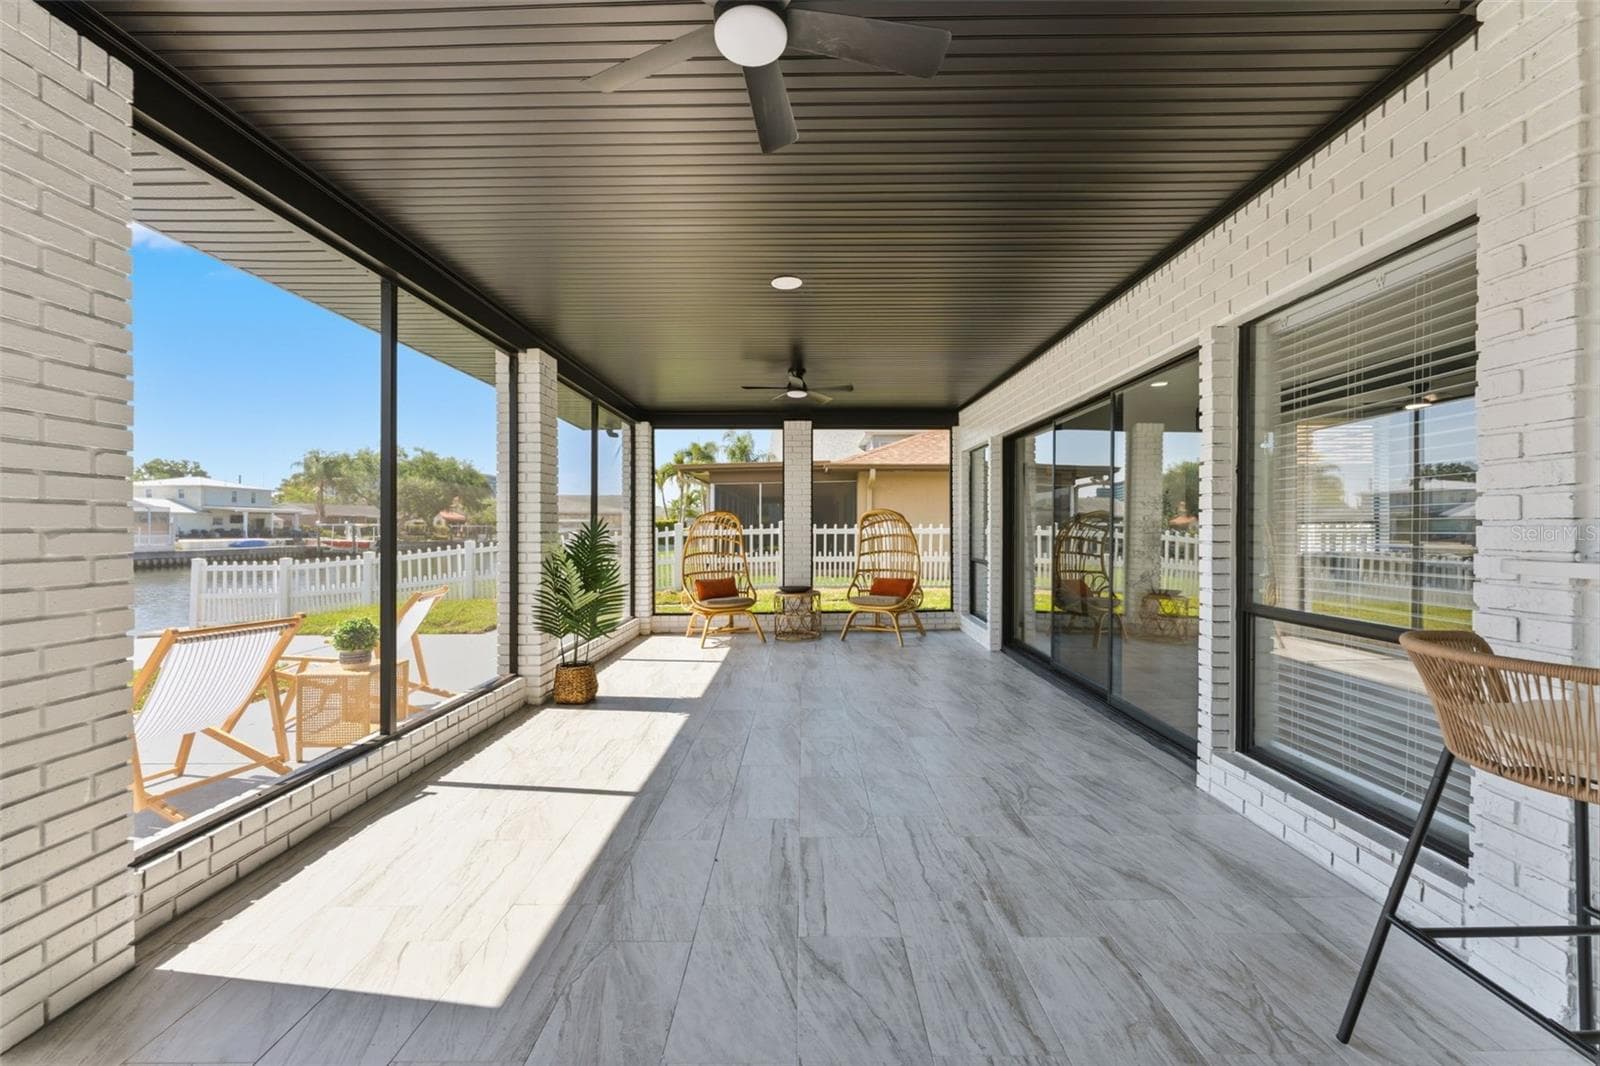
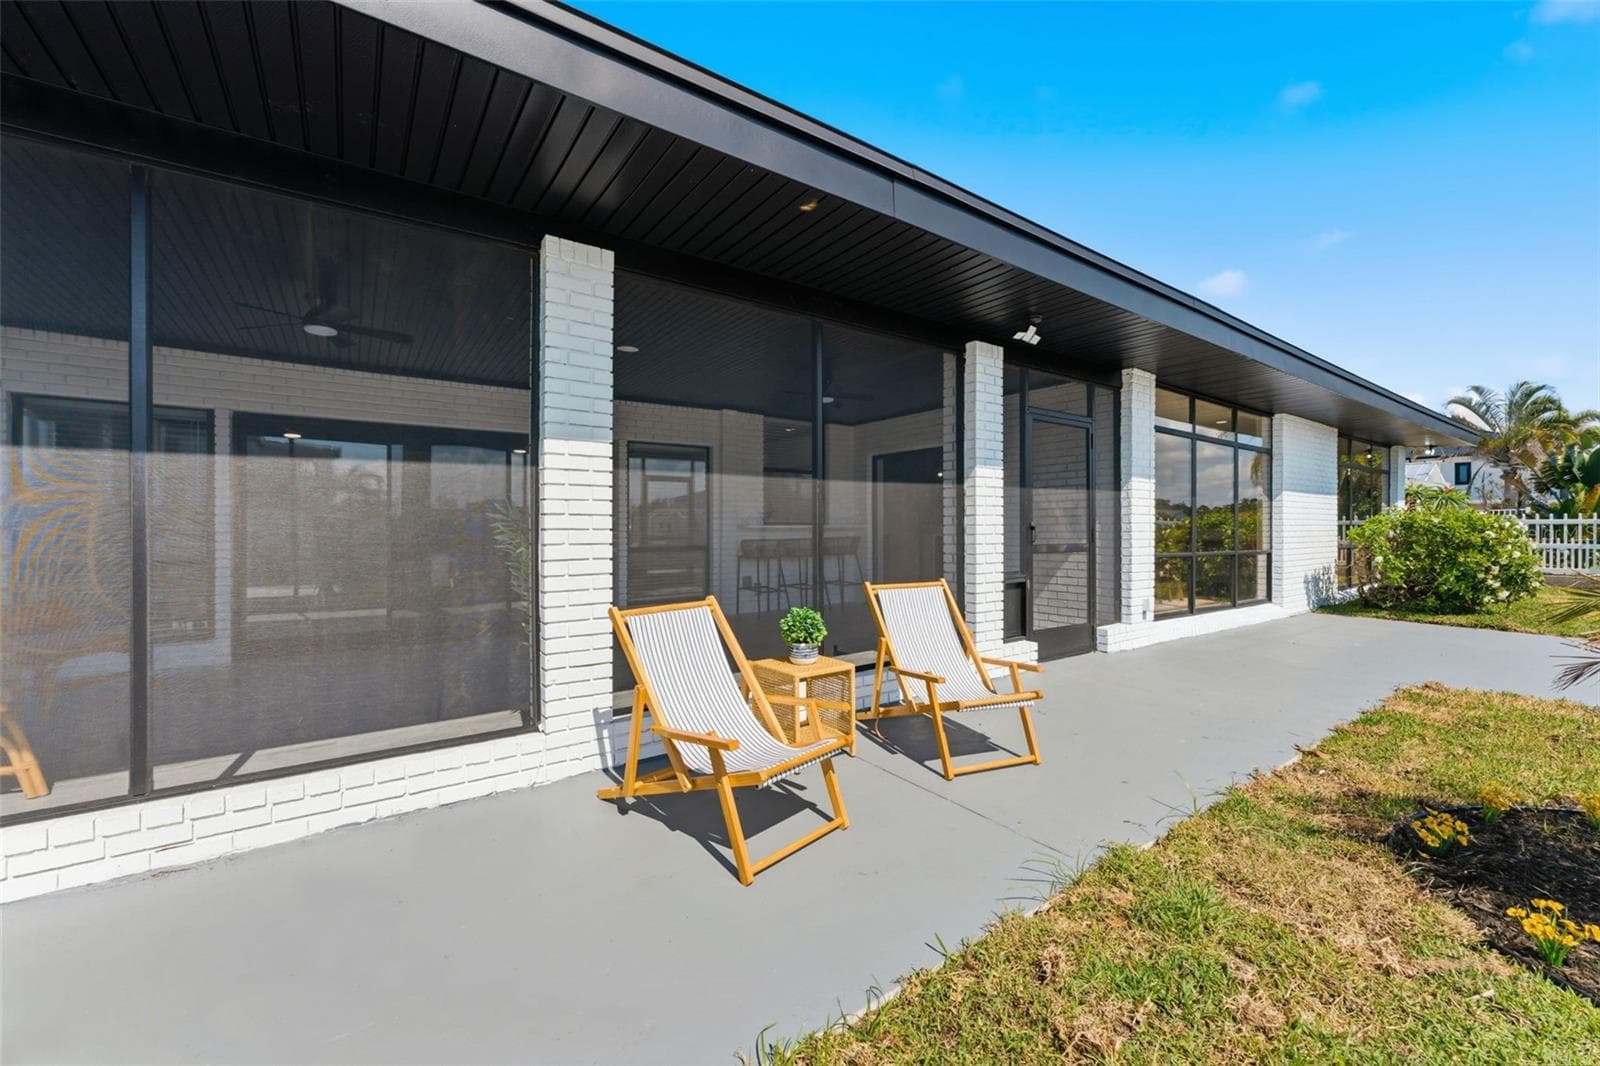
Screened patio with pass through bar - 3917 E EDEN ROC CIR, TAMPA
Primary Bath - 3917 E EDEN ROC CIR, TAMPA
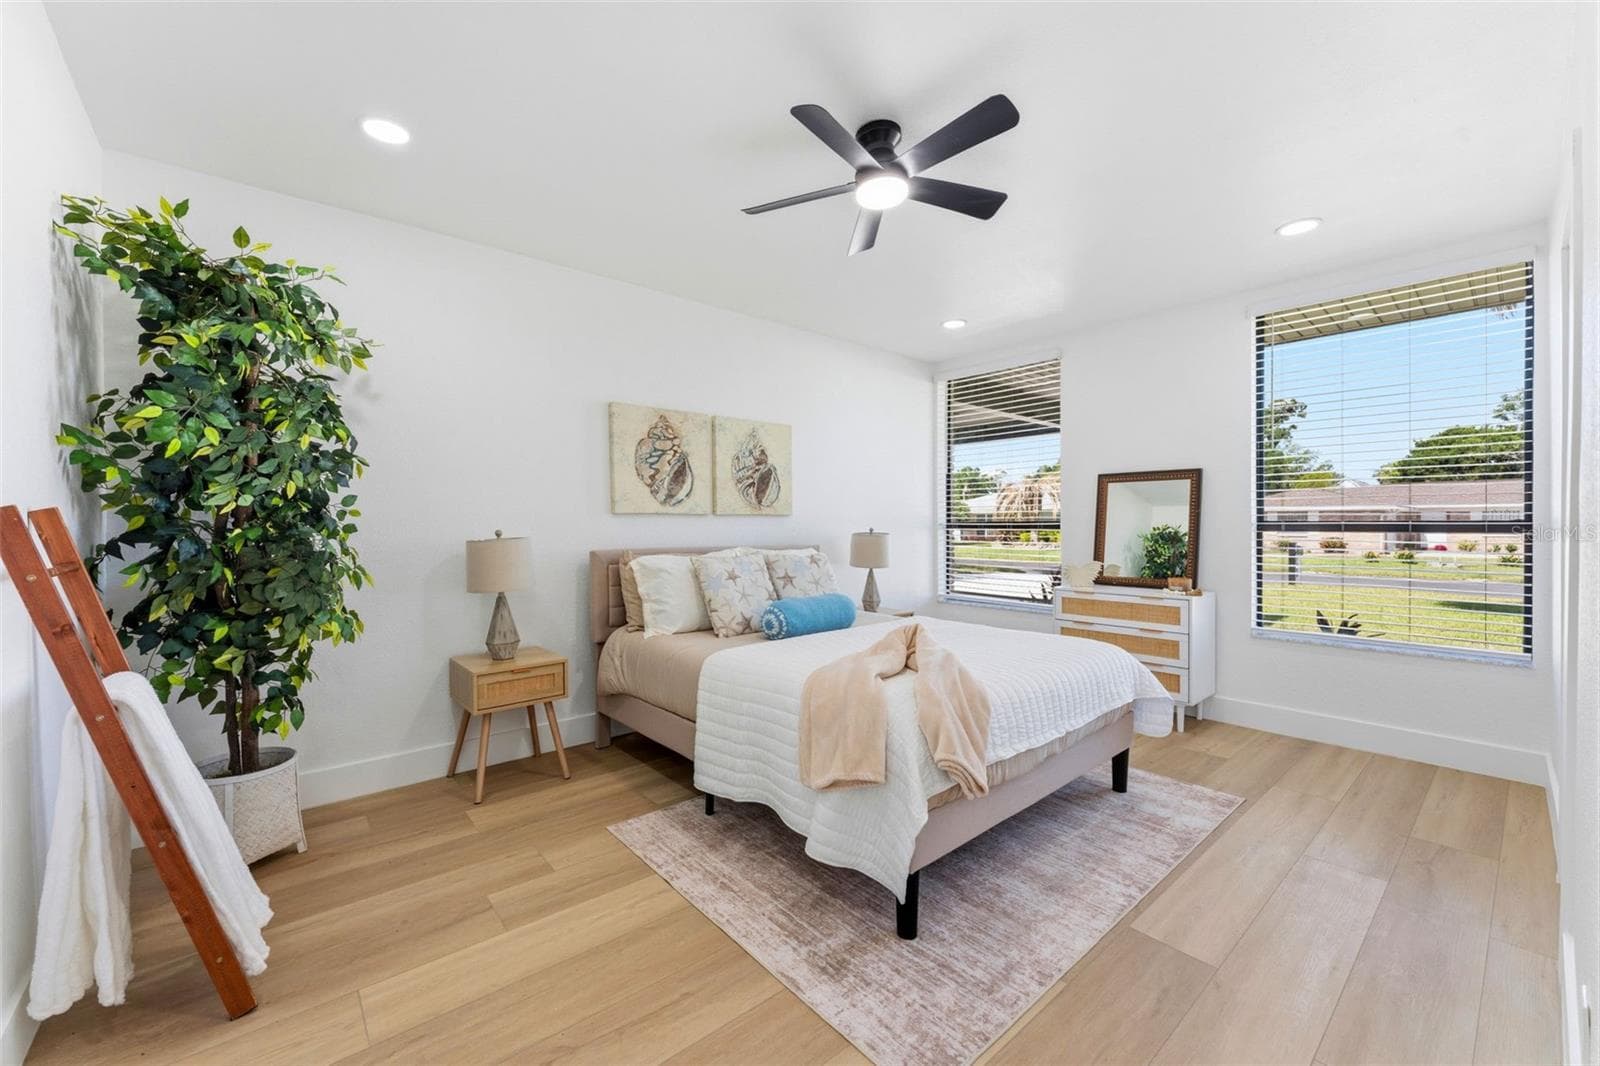
Bed 2 - 3917 E EDEN ROC CIR, TAMPA
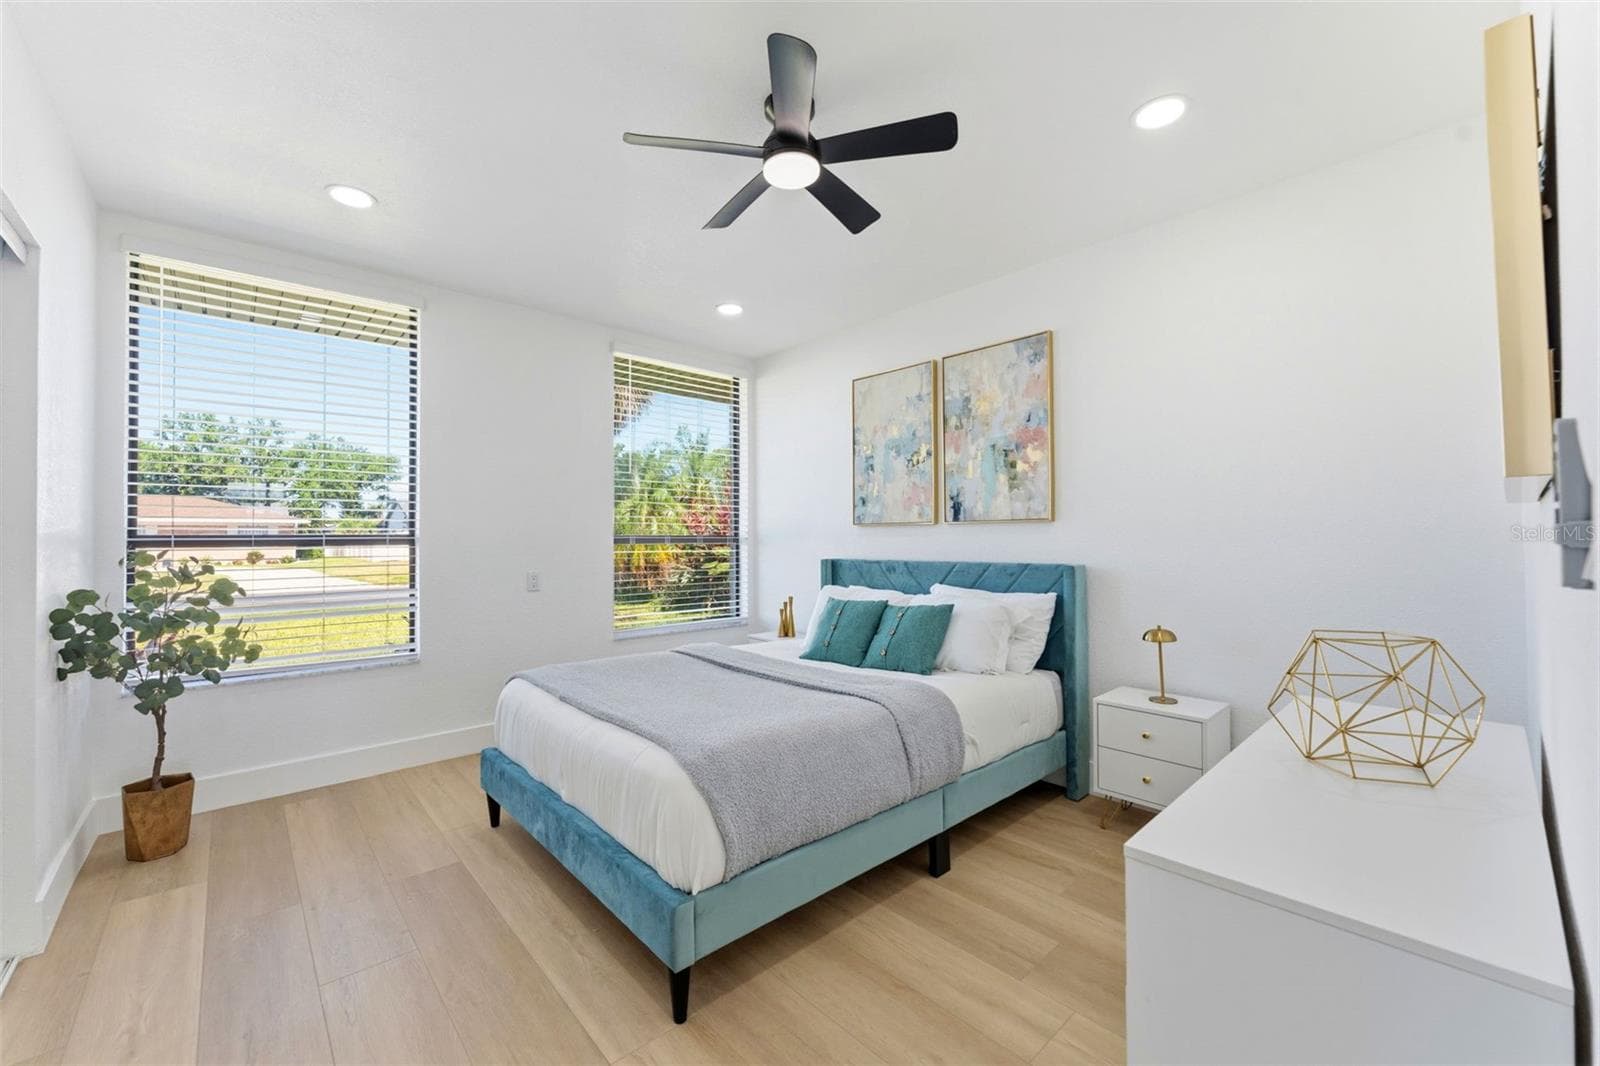
Bed 3 - 3917 E EDEN ROC CIR, TAMPA
Hall and Guest Bath - 3917 E EDEN ROC CIR, TAMPA
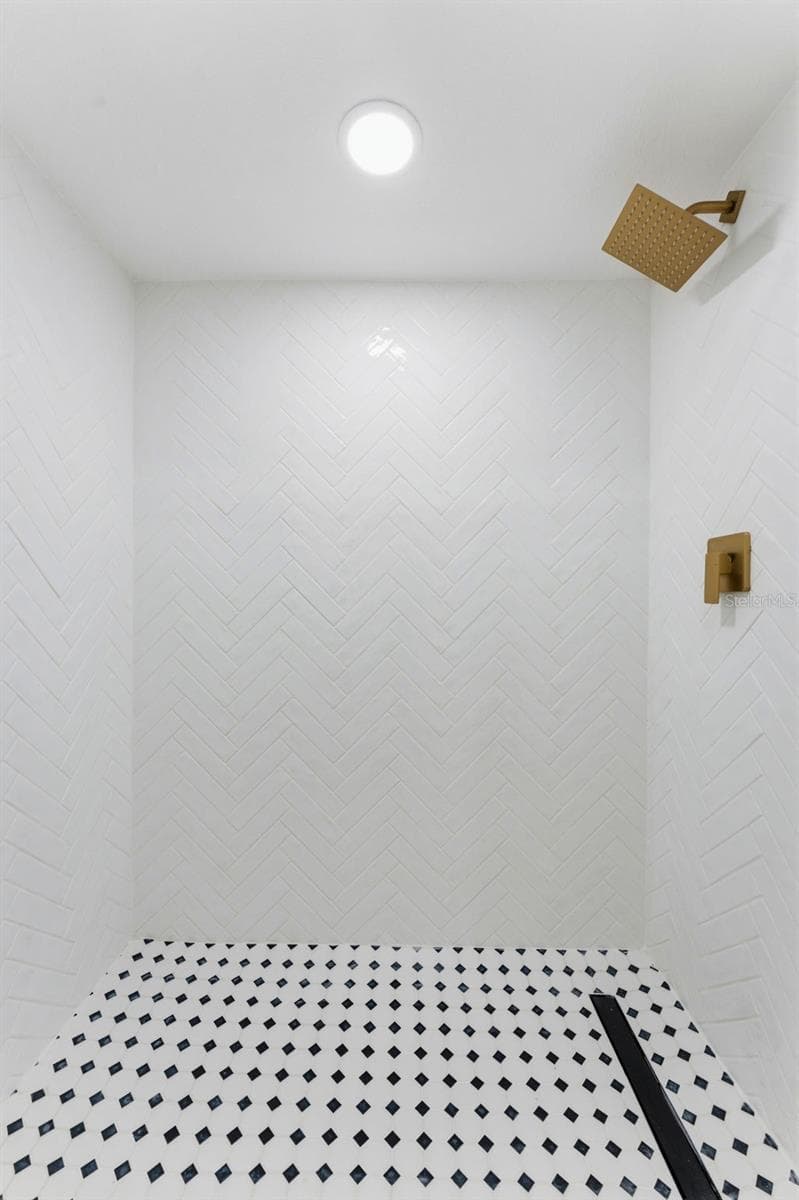
Hall Bath Shower - 3917 E EDEN ROC CIR, TAMPA
Single Family Residence at 3917 E EDEN ROC CIR, TAMPA, photo 18 of 55
Single Family Residence at 3917 E EDEN ROC CIR, TAMPA, photo 19 of 55
Single Family Residence at 3917 E EDEN ROC CIR, TAMPA, photo 20 of 55
large yard - 3917 E EDEN ROC CIR, TAMPA
Single Family Residence at 3917 E EDEN ROC CIR, TAMPA, photo 22 of 55
Single Family Residence at 3917 E EDEN ROC CIR, TAMPA, photo 23 of 55
Single Family Residence at 3917 E EDEN ROC CIR, TAMPA, photo 24 of 55
Single Family Residence at 3917 E EDEN ROC CIR, TAMPA, photo 25 of 55
Single Family Residence at 3917 E EDEN ROC CIR, TAMPA, photo 26 of 55
Single Family Residence at 3917 E EDEN ROC CIR, TAMPA, photo 27 of 55
Single Family Residence at 3917 E EDEN ROC CIR, TAMPA, photo 28 of 55
Single Family Residence at 3917 E EDEN ROC CIR, TAMPA, photo 29 of 55
Single Family Residence at 3917 E EDEN ROC CIR, TAMPA, photo 30 of 55
Single Family Residence at 3917 E EDEN ROC CIR, TAMPA, photo 31 of 55
owners suite closet - 3917 E EDEN ROC CIR, TAMPA
Single Family Residence at 3917 E EDEN ROC CIR, TAMPA, photo 33 of 55
Single Family Residence at 3917 E EDEN ROC CIR, TAMPA, photo 34 of 55
Single Family Residence at 3917 E EDEN ROC CIR, TAMPA, photo 35 of 55
Single Family Residence at 3917 E EDEN ROC CIR, TAMPA, photo 36 of 55
Single Family Residence at 3917 E EDEN ROC CIR, TAMPA, photo 37 of 55
Single Family Residence at 3917 E EDEN ROC CIR, TAMPA, photo 38 of 55
Single Family Residence at 3917 E EDEN ROC CIR, TAMPA, photo 39 of 55
Single Family Residence at 3917 E EDEN ROC CIR, TAMPA, photo 40 of 55
Single Family Residence at 3917 E EDEN ROC CIR, TAMPA, photo 41 of 55
Single Family Residence at 3917 E EDEN ROC CIR, TAMPA, photo 42 of 55
Single Family Residence at 3917 E EDEN ROC CIR, TAMPA, photo 43 of 55
Single Family Residence at 3917 E EDEN ROC CIR, TAMPA, photo 44 of 55
Single Family Residence at 3917 E EDEN ROC CIR, TAMPA, photo 45 of 55
Single Family Residence at 3917 E EDEN ROC CIR, TAMPA, photo 46 of 55
Single Family Residence at 3917 E EDEN ROC CIR, TAMPA, photo 47 of 55
Single Family Residence at 3917 E EDEN ROC CIR, TAMPA, photo 48 of 55
Single Family Residence at 3917 E EDEN ROC CIR, TAMPA, photo 49 of 55
Single Family Residence at 3917 E EDEN ROC CIR, TAMPA, photo 50 of 55
Single Family Residence at 3917 E EDEN ROC CIR, TAMPA, photo 51 of 55
Single Family Residence at 3917 E EDEN ROC CIR, TAMPA, photo 52 of 55
Single Family Residence at 3917 E EDEN ROC CIR, TAMPA, photo 53 of 55
Single Family Residence at 3917 E EDEN ROC CIR, TAMPA, photo 54 of 55
Single Family Residence at 3917 E EDEN ROC CIR, TAMPA, photo 55 of 55
55 photos

$999,999

3917 E EDEN ROC CIR
TAMPA, FL 33634
Listed by Celeste Hunter · SMITH & ASSOCIATES REAL ESTATE
Bedrooms
3
Bathrooms
2
Living area
2,336 sqft
Year built
1968

About this home

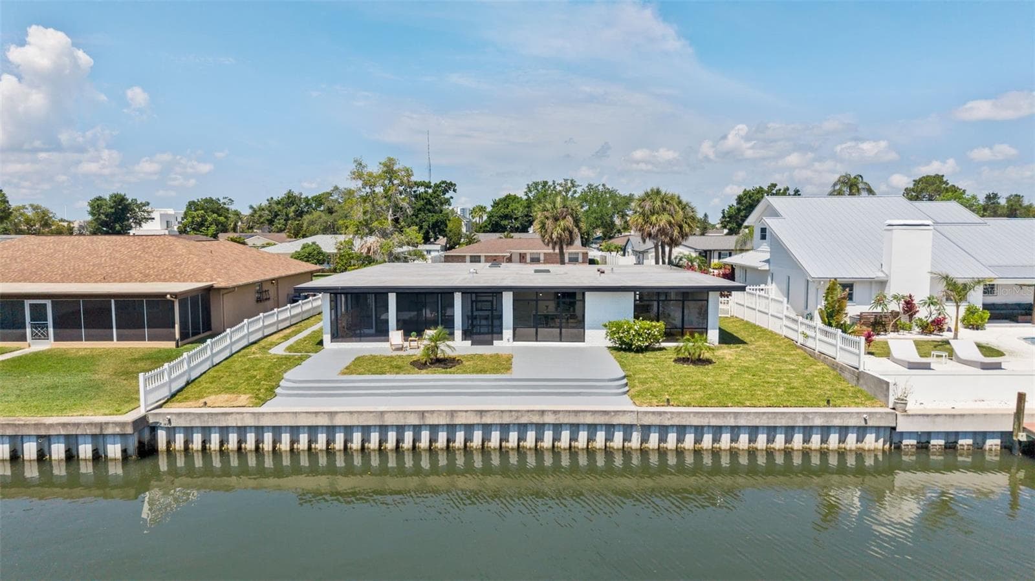
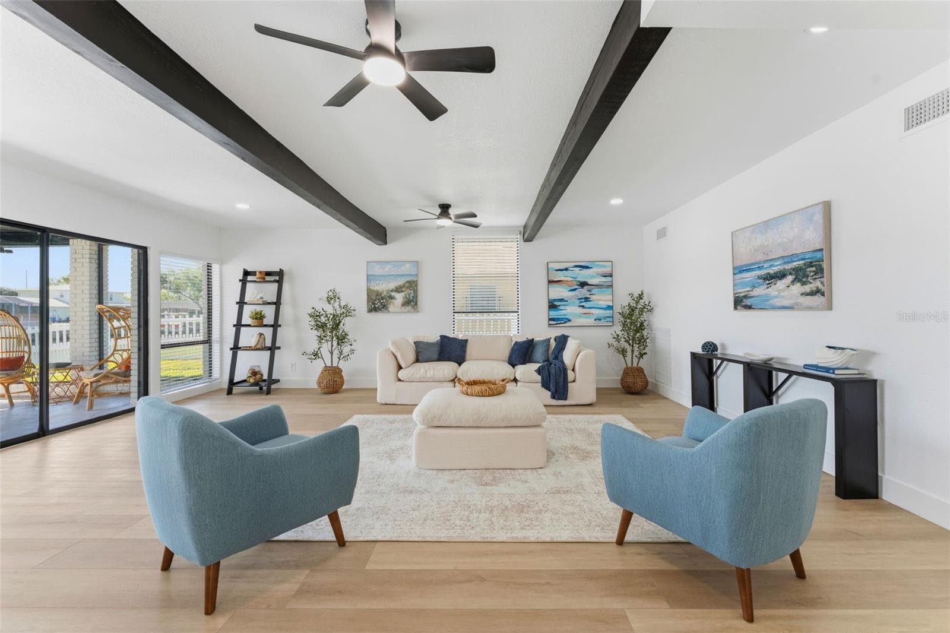
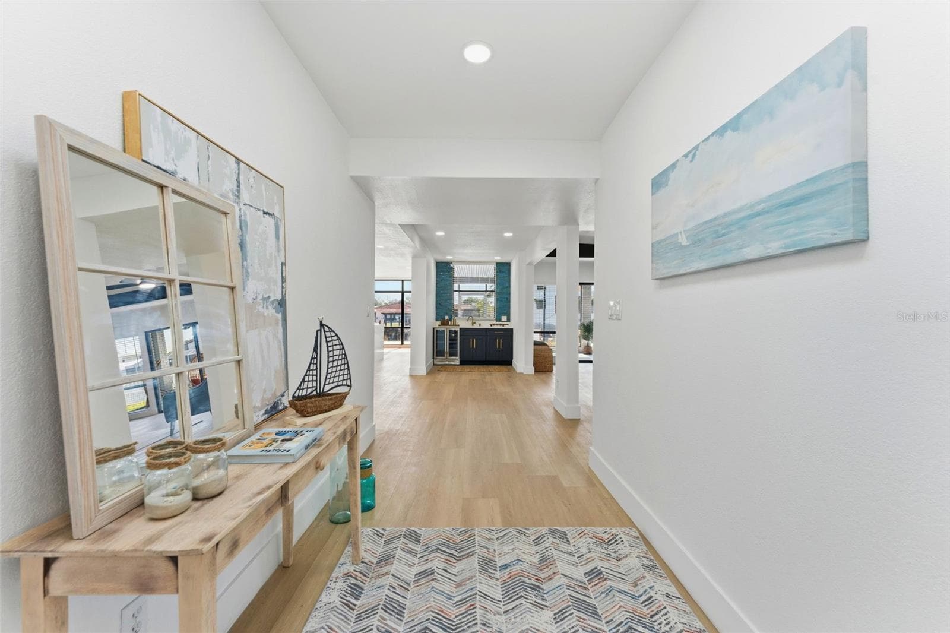
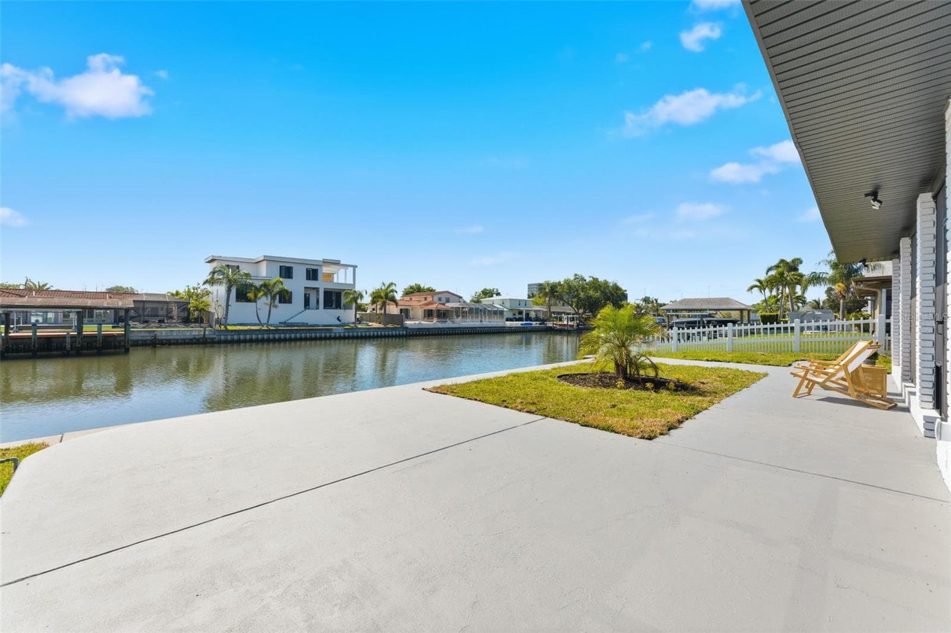
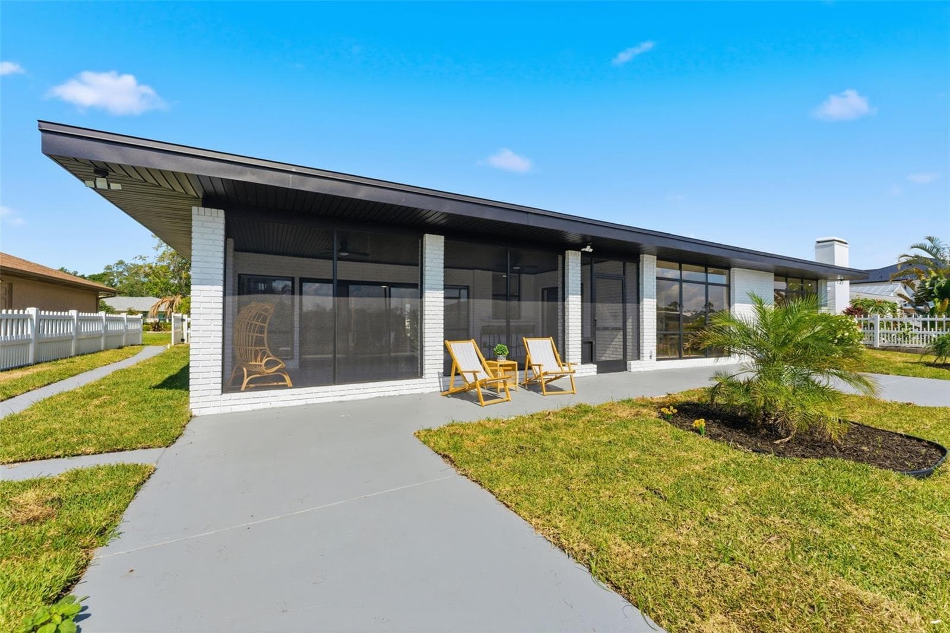
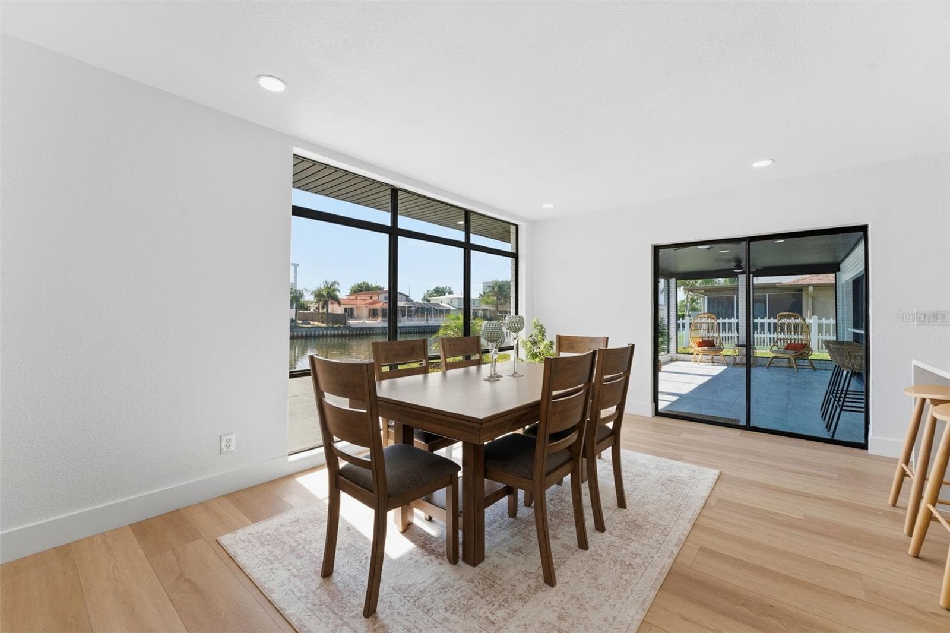
Experience turn-key waterfront living in this beautifully renovated Dana Shores home, where sweeping water views and coastal elegance define every space. This beautifully renovated home at 3917 E Eden Roc Circle showcases stunning water views, modern upgrades, and a thoughtfully redesigned layout ideal for both everyday living and entertaining. Step into a spacious foyer that opens to a bright, open floor plan with a relaxed coastal feel. Enjoy water views from every room along the back of the home, creating a serene and picturesque backdrop throughout the main living spaces. The stylish kitchen features striking blue cabinetry, sleek quartz countertops, new appliances, and easy access to a convenient wet bar complete with a drink fridge—perfect for hosting. The expansive primary suite is a true retreat, offering an oversized walk-in closet and a luxurious ensuite bath with dual sinks, a soaking tub, separate shower, and breathtaking floor-to-ceiling water views. The dining room also captures the beauty of the waterfront with dramatic floor-to-ceiling windows. The spacious family room is filled with character, highlighted by rustic wood ceiling beams, and features sliding glass doors that open wide to let in the refreshing sea air—creating a true indoor-outdoor living experience. Just beyond, the screened-in patio offers the perfect setting for bug-free alfresco dining while enjoying tranquil water views. A convenient pass-through bar connects the patio to the interior wet bar, making entertaining effortless. Outside, the property features an upgraded seawall and offers ample room to add a future pool, dock, and boat lift—making it a boater’s dream. From this location, enjoy easy access by boat to Tampa Bay, nearby waterfront restaurants, downtown Tampa, and popular destinations like Armature Works. Additional upgrades include new interior and exterior paint, a new HVAC system, new hot water heater, and a roof installed in 2016. A two-car garage with laundry hookups and an extra-large hall closet with under-air storage add convenience and functionality. Ideally located just minutes from Old Memorial Golf Club, walkable to nearby park with playground, ball fields and courts. 5 minutes to Tampa International Airport, International Mall, and Berkley Preparatory School. 15 minutes to downtown Tampa. Move-in ready and filled with designer touches, this exceptional waterfront home combines modern comfort, coastal style, and incredible potential in one of Tampa’s premier waterfront communities.

Property details

MLS #
MFRTB8504490
Property type
Single Family Residence
Subdivision
DANA SHORES UN 1 SEC
Status
Active
Days on market
149
On market date
May 5, 2026
Stories
N/A
Total bathrooms
2
Garage spaces
2
Parking spaces
N/A
Lot size
0.2 acres
Loading map…

Nearby schools

Within 10 miles. School directory data from the National Center for Education Statistics (NCES), accessed via the Urban Institute Education Data API. Local Score is calculated by INNOVATE Real Estate; where a state rating is shown, it comes from that state's own official school report card.

Elementary
DICKENSON ELEMENTARY SCHOOL
1.44 mi away · Grades -1-5
Nearest school -- attendance-zone data not available here
4.0
Local Score (student-teacher ratio only (preliminary -- will incorporate state test-score data once available)) -- not an official state rating
Enrollment
543
Student:teacher ratio
14.3:1
District
HILLSBOROUGH
Middle
WEBB MIDDLE SCHOOL
2.27 mi away · Grades 6-8
Nearest school -- attendance-zone data not available here
2.0
Local Score (student-teacher ratio only (preliminary -- will incorporate state test-score data once available)) -- not an official state rating
Enrollment
763
Student:teacher ratio
18.2:1
District
HILLSBOROUGH
High
JEFFERSON HIGH SCHOOL
2.3 mi away · Grades 9-12
Nearest school -- attendance-zone data not available here
2.0
Local Score (student-teacher ratio only (preliminary -- will incorporate state test-score data once available)) -- not an official state rating
Enrollment
1,397
Student:teacher ratio
18.9:1
District
HILLSBOROUGH

Walkability

Blended score for TAMPA's center, calculated by INNOVATE Real Estate from two sources: the EPA's National Walkability Index (street network, transit, land-use mix) and Google Places amenity data (what's actually reachable on foot from this point). 60% EPA National Walkability Index + 40% nearby-amenity density (Google Places).

71
Walkable
out of 100
EPA National Walkability Index
13.0 / 20 -- Above average walkable
Google Places amenity density
80 / 100
Restaurants & cafes20
Grocery stores2
Parks4
Schools2
Transit stops9
Pharmacies1

Market position

How this listing compares to current activity in TAMPA, from live MLS data.

On the market 149 days -- 66 more days than TAMPA's current average of 83 days.
For reference, the median list price across 6,089 active listings in TAMPA right now is $344,999.

Mortgage calculator

Estimate only - actual rate and payment depend on your lender, credit, and loan program.

$
%
%
Adjust tax / insurance estimates
% / yr
$
/mo
Est. monthly payment
$6,172/mo
$200,000 down
$799,999 loan
Principal & interest$5,189
Property tax (est.)$833
Home insurance (est.)$150

Similar homes you might like

Data source: Listing information provided by Stellar MLS (mfrmls) via Trestle/CoreLogic. Last updated 3 days ago.

Information herein deemed reliable but not guaranteed; all measurements, school assignments, HOA fees, taxes, and feature lists are approximate and should be independently verified. Equal Housing Opportunity.