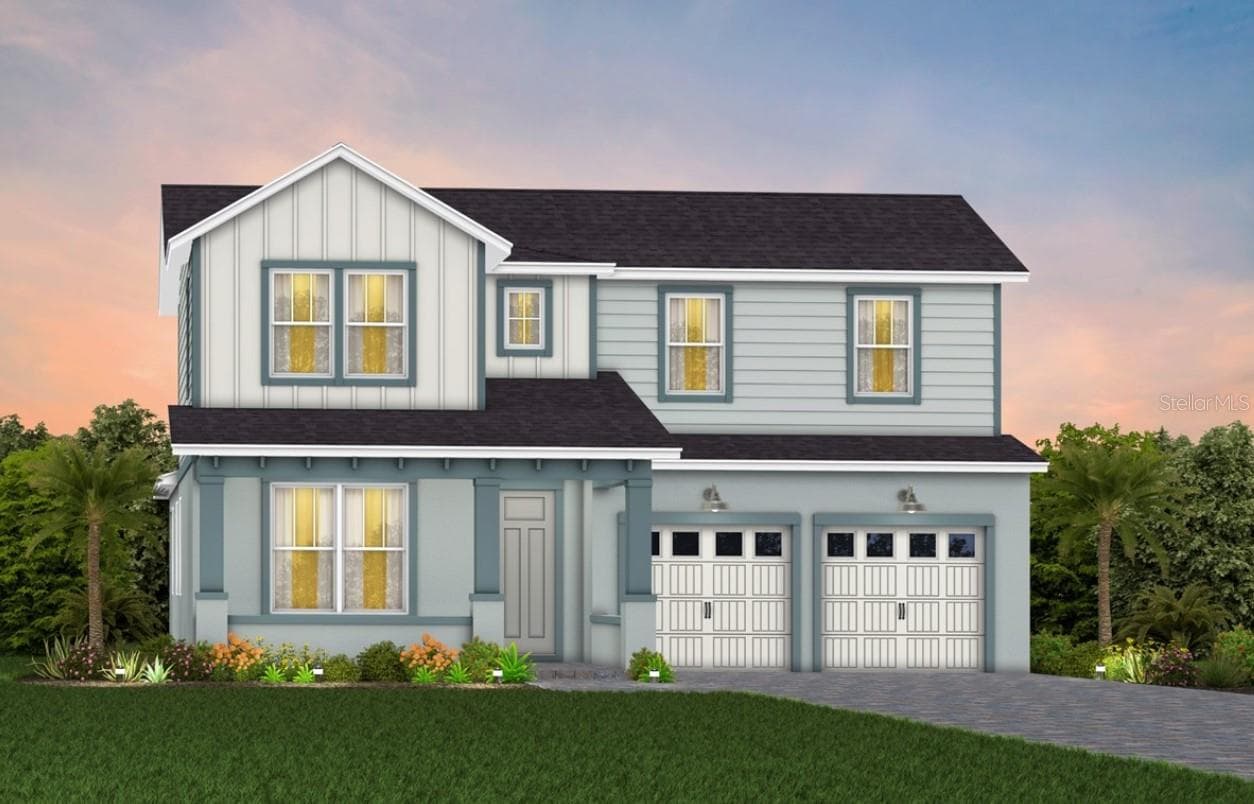
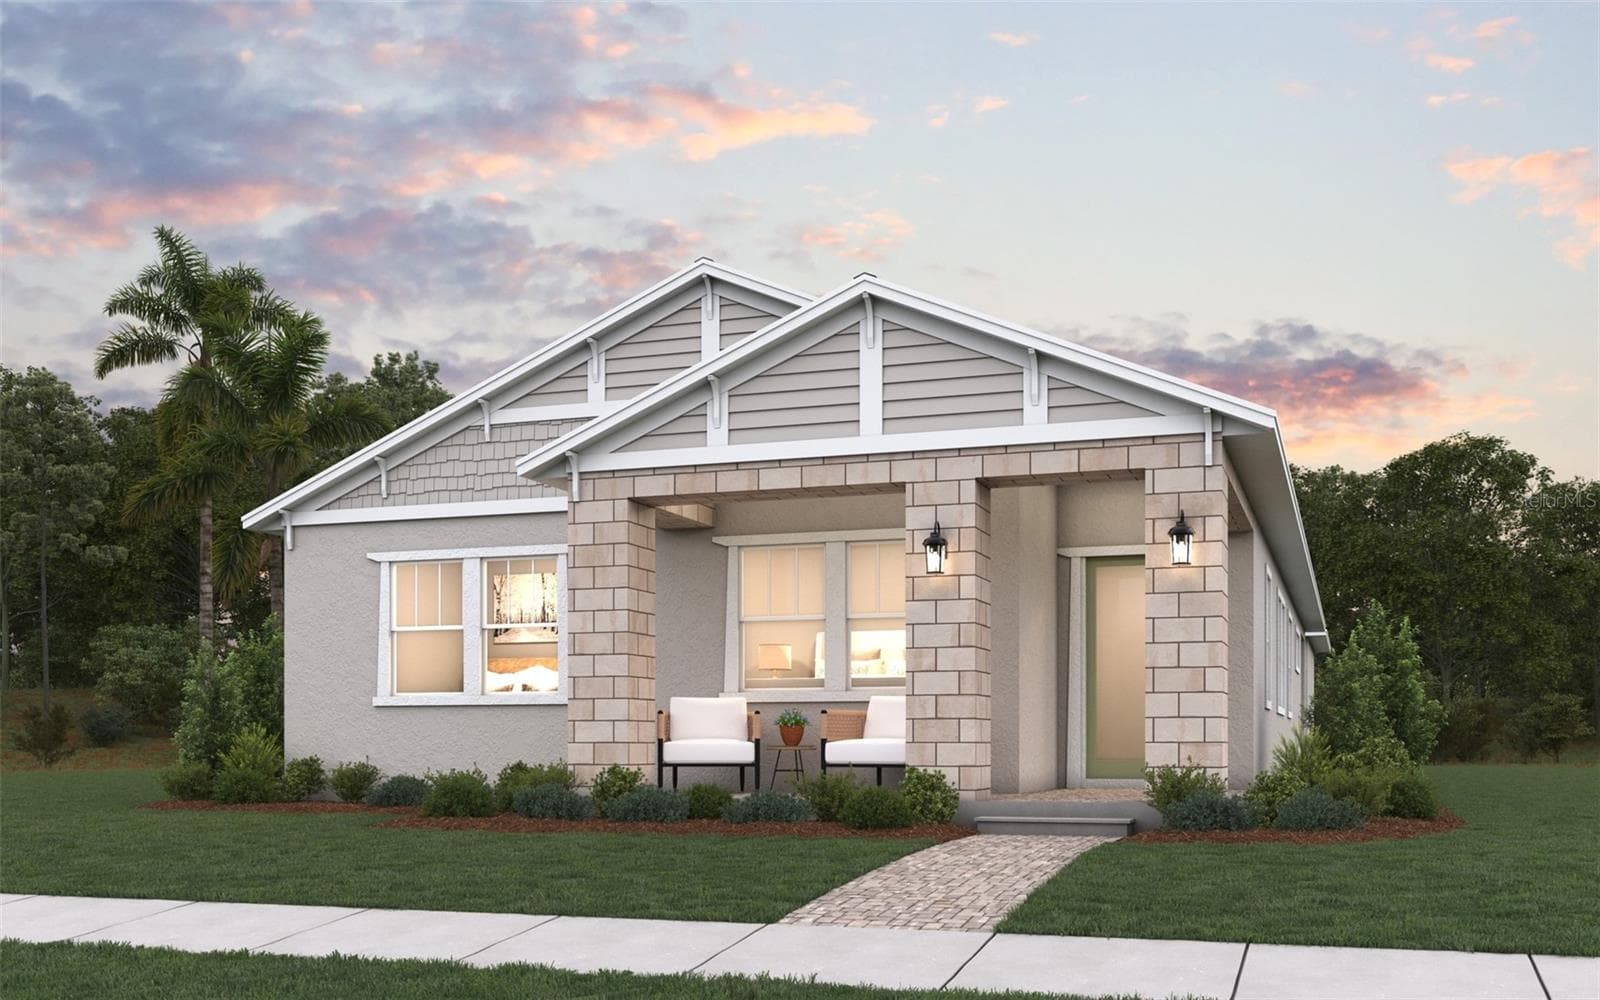
Single Family Residence at 2072 STONE CROSS CIR, ORLANDO
Single Family Residence at 2072 STONE CROSS CIR, ORLANDO, photo 2 of 48
Single Family Residence at 2072 STONE CROSS CIR, ORLANDO, photo 3 of 48
Single Family Residence at 2072 STONE CROSS CIR, ORLANDO, photo 4 of 48
Single Family Residence at 2072 STONE CROSS CIR, ORLANDO, photo 5 of 48
Single Family Residence at 2072 STONE CROSS CIR, ORLANDO, photo 6 of 48
Single Family Residence at 2072 STONE CROSS CIR, ORLANDO, photo 7 of 48
Single Family Residence at 2072 STONE CROSS CIR, ORLANDO, photo 8 of 48
Single Family Residence at 2072 STONE CROSS CIR, ORLANDO, photo 9 of 48
Single Family Residence at 2072 STONE CROSS CIR, ORLANDO, photo 10 of 48
Single Family Residence at 2072 STONE CROSS CIR, ORLANDO, photo 11 of 48
Single Family Residence at 2072 STONE CROSS CIR, ORLANDO, photo 12 of 48
Single Family Residence at 2072 STONE CROSS CIR, ORLANDO, photo 13 of 48
Downstairs bedroom - 2072 STONE CROSS CIR, ORLANDO
Full Bath for pool/guest room - 2072 STONE CROSS CIR, ORLANDO
Single Family Residence at 2072 STONE CROSS CIR, ORLANDO, photo 16 of 48
Single Family Residence at 2072 STONE CROSS CIR, ORLANDO, photo 17 of 48
Single Family Residence at 2072 STONE CROSS CIR, ORLANDO, photo 18 of 48
Single Family Residence at 2072 STONE CROSS CIR, ORLANDO, photo 19 of 48
Single Family Residence at 2072 STONE CROSS CIR, ORLANDO, photo 20 of 48
Single Family Residence at 2072 STONE CROSS CIR, ORLANDO, photo 21 of 48
Single Family Residence at 2072 STONE CROSS CIR, ORLANDO, photo 22 of 48
Single Family Residence at 2072 STONE CROSS CIR, ORLANDO, photo 23 of 48
Single Family Residence at 2072 STONE CROSS CIR, ORLANDO, photo 24 of 48
Single Family Residence at 2072 STONE CROSS CIR, ORLANDO, photo 25 of 48
Single Family Residence at 2072 STONE CROSS CIR, ORLANDO, photo 26 of 48
Single Family Residence at 2072 STONE CROSS CIR, ORLANDO, photo 27 of 48
Single Family Residence at 2072 STONE CROSS CIR, ORLANDO, photo 28 of 48
Single Family Residence at 2072 STONE CROSS CIR, ORLANDO, photo 29 of 48
Single Family Residence at 2072 STONE CROSS CIR, ORLANDO, photo 30 of 48
Single Family Residence at 2072 STONE CROSS CIR, ORLANDO, photo 31 of 48
Single Family Residence at 2072 STONE CROSS CIR, ORLANDO, photo 32 of 48
Single Family Residence at 2072 STONE CROSS CIR, ORLANDO, photo 33 of 48
Single Family Residence at 2072 STONE CROSS CIR, ORLANDO, photo 34 of 48
Single Family Residence at 2072 STONE CROSS CIR, ORLANDO, photo 35 of 48
Single Family Residence at 2072 STONE CROSS CIR, ORLANDO, photo 36 of 48
Single Family Residence at 2072 STONE CROSS CIR, ORLANDO, photo 37 of 48
Single Family Residence at 2072 STONE CROSS CIR, ORLANDO, photo 38 of 48
Single Family Residence at 2072 STONE CROSS CIR, ORLANDO, photo 39 of 48
Single Family Residence at 2072 STONE CROSS CIR, ORLANDO, photo 40 of 48
Single Family Residence at 2072 STONE CROSS CIR, ORLANDO, photo 41 of 48
Single Family Residence at 2072 STONE CROSS CIR, ORLANDO, photo 42 of 48
Single Family Residence at 2072 STONE CROSS CIR, ORLANDO, photo 43 of 48
Single Family Residence at 2072 STONE CROSS CIR, ORLANDO, photo 44 of 48
Single Family Residence at 2072 STONE CROSS CIR, ORLANDO, photo 45 of 48
Single Family Residence at 2072 STONE CROSS CIR, ORLANDO, photo 46 of 48
Single Family Residence at 2072 STONE CROSS CIR, ORLANDO, photo 47 of 48
Single Family Residence at 2072 STONE CROSS CIR, ORLANDO, photo 48 of 48
48 photos

$790,000

2072 STONE CROSS CIR
ORLANDO, FL 32828
Listed by Elliot Shugan · THE SHUGAN GROUP INC
Bedrooms
5
Bathrooms
3
Living area
3,965 sqft
Year built
1997

About this home

Absolutely breathtaking MASSIVE FIVE BEDROOM PLUS BONUS POOL ESTATE located in the highly desirable GUARD GATED GOLF community of Stoneybrook! Open the impressive double doors to a soaring two story foyer with tile gracefully flowing throughout the entire main floor! Large formal living and dining spaces with tons of natural light throughout! NEWER ROOF (2018) AND NEWER HVAC (2019) WOW! The chef inspired kitchens comes fully equipped with rich dark wood cabinetry, GRANITE counter-tops, stainless steel appliances with a GAS range, and a great size island! The kitchen opens into the nook and the great size family room with a FIREPLACE! There is also a bedroom and full bathroom downstairs that could make for an ideal MOTHER-IN-LAW SUITE! Upstairs the GINORMOUS PRIMARY REATREAT features a sitting room and balcony, OVERLOOKING the GOLF COURSE AND POND! All guest rooms are ample size and feature tile flooring. The OVERSIZED BONUS ROOM features a wet bar that gives you endless possibilities! The THREE CAR GARAGE gives you plenty of room for your toys! Embark out the FOUR sets of French doors and into your own tropical oasis! The Roman inspired pillars line the sparkling blue pool with rock waterfalls and a jetted heated spa all under a screened enclosure! Come visit the magnificent Stoneybrook community, featuring a state-of-the-art clubhouse with fitness center, resort-style pools, playground, ball fields, tennis & basketball courts, walking trails, lush nature & golf vistas. Conveniently close to A-rated local schools, UCF, Research Parkway, shopping and dining at the popular Waterford Lakes Village and Avalon Park Town Center, & easy highway access via the 528, 408, and 417. This home has too many features to list!! It is the complete package, make an appointment today!!

Highlights

Private poolFireplace

Property details

MLS #
MFRO6402488
Property type
Single Family Residence
Subdivision
STONEYBROOK
Status
Active
Days on market
112
On market date
April 27, 2026
Stories
N/A
Total bathrooms
3
Garage spaces
3
Parking spaces
N/A
Lot size
0.2 acres
Loading map…

Nearby schools

Within 10 miles. School directory data from the National Center for Education Statistics (NCES), accessed via the Urban Institute Education Data API. Local Score is calculated by INNOVATE Real Estate; where a state rating is shown, it comes from that state's own official school report card.

Elementary
SUNRISE ELEMENTARY
1.05 mi away · Grades -1-5
Nearest school -- attendance-zone data not available here
3.0
Local Score (student-teacher ratio only (preliminary -- will incorporate state test-score data once available)) -- not an official state rating
Enrollment
477
Student:teacher ratio
15.9:1
District
ORANGE
Middle
DISCOVERY MIDDLE
1.33 mi away · Grades 6-8
Nearest school -- attendance-zone data not available here
3.0
Local Score (student-teacher ratio only (preliminary -- will incorporate state test-score data once available)) -- not an official state rating
Enrollment
792
Student:teacher ratio
17.6:1
District
ORANGE
High
TIMBER CREEK HIGH
2.38 mi away · Grades 8-12
Nearest school -- attendance-zone data not available here
2.0
Local Score (student-teacher ratio only (preliminary -- will incorporate state test-score data once available)) -- not an official state rating
Enrollment
3,505
Student:teacher ratio
21.0:1
District
ORANGE

Walkability

Blended score for ORLANDO's center, calculated by INNOVATE Real Estate from two sources: the EPA's National Walkability Index (street network, transit, land-use mix) and Google Places amenity data (what's actually reachable on foot from this point). 60% EPA National Walkability Index + 40% nearby-amenity density (Google Places).

54
Somewhat walkable
out of 100
EPA National Walkability Index
8.0 / 20 -- Below average walkable
Google Places amenity density
75 / 100
Restaurants & cafes15
Grocery stores2
Parks2
Schools4
Transit stops0
Pharmacies2

Market position

How this listing compares to current activity in ORLANDO, from live MLS data.

On the market 112 days -- 7 more days than ORLANDO's current average of 105 days.
For reference, the median list price across 7,717 active listings in ORLANDO right now is $250,000.

Mortgage calculator

Estimate only - actual rate and payment depend on your lender, credit, and loan program.

$
%
%
Adjust tax / insurance estimates
% / yr
$
/mo
Est. monthly payment
$4,907/mo
$158,000 down
$632,000 loan
Principal & interest$4,099
Property tax (est.)$658
Home insurance (est.)$150

Similar homes you might like

Data source: Listing information provided by Stellar MLS (mfrmls) via Trestle/CoreLogic. Last updated August 17, 2026.

Information herein deemed reliable but not guaranteed; all measurements, school assignments, HOA fees, taxes, and feature lists are approximate and should be independently verified. Equal Housing Opportunity.