Resort style pool and spa beneath a screened enclosure, creating a private outdoor retreat with stunning evening ambiance. - 1018 OVERLOOK CT, BRADENTON
Aerial view of this luxury waterfront home with a private dock, expansive outdoor living, and direct access to open water. - 1018 OVERLOOK CT, BRADENTON
Screened waterfront lanai with panoramic water views, ideal for outdoor dining, entertaining, and enjoying the coastal lifestyle. - 1018 OVERLOOK CT, BRADENTON
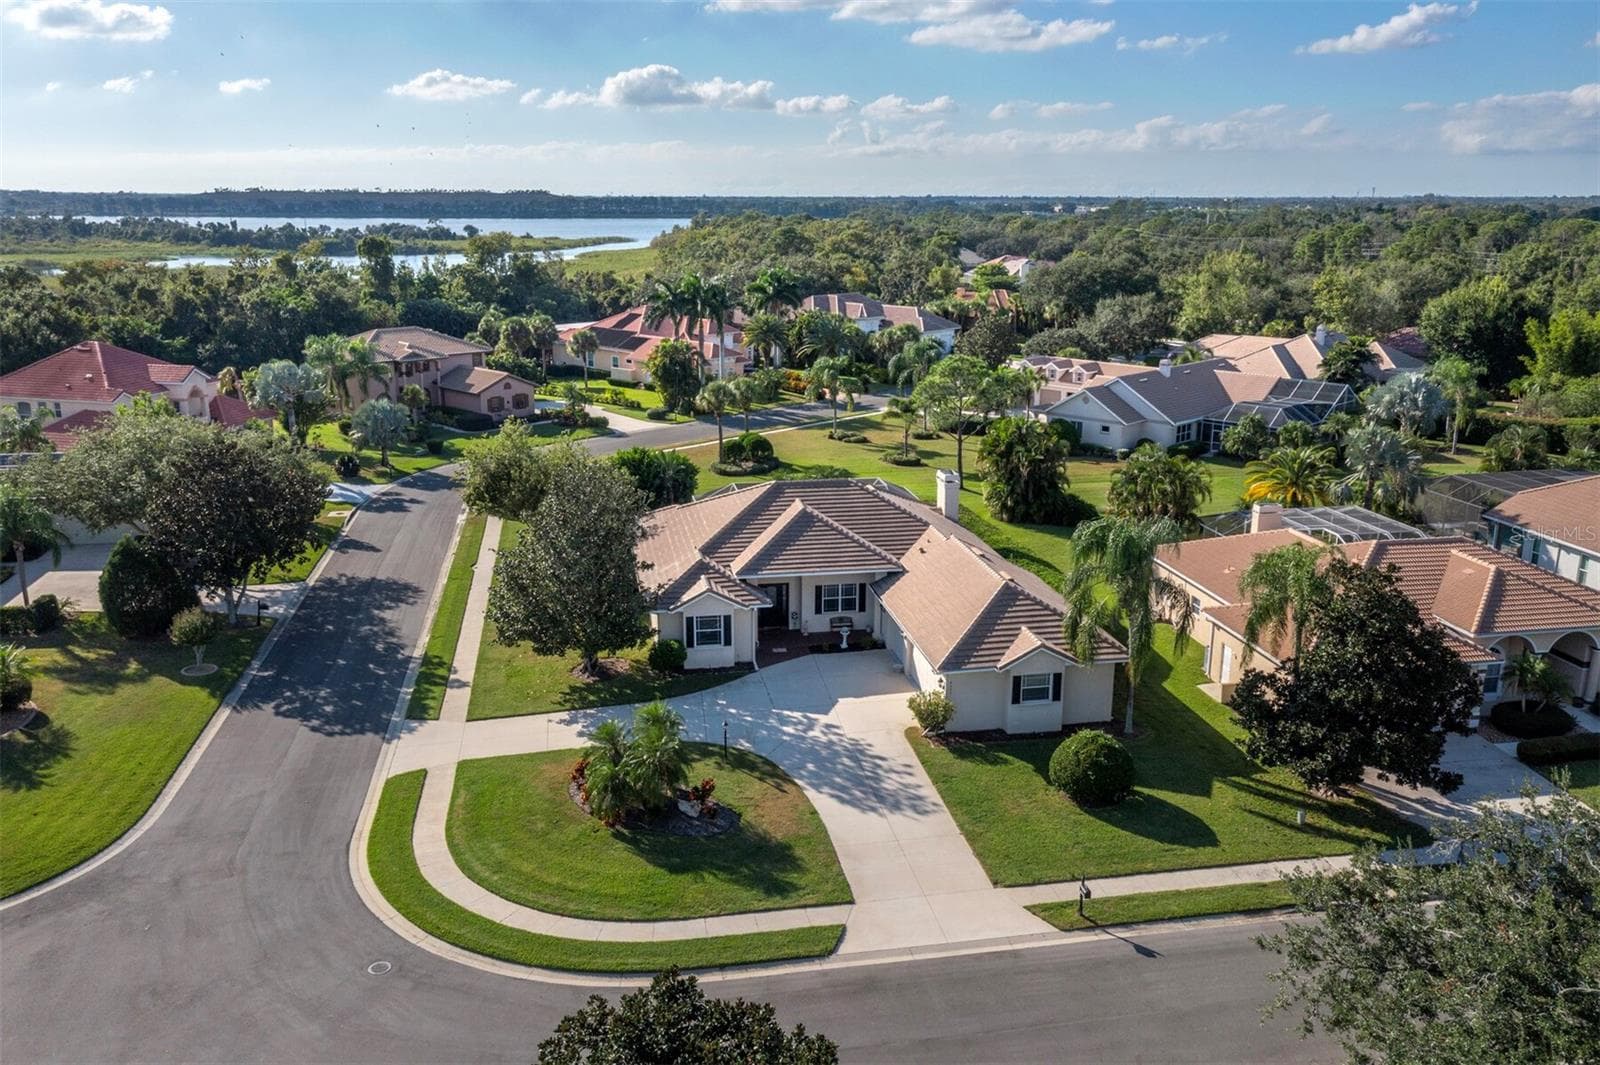
Aerial view of the waterfront property showcasing private dockage, surrounding waterways, and the neighborhood setting. - 1018 OVERLOOK CT, BRADENTON
Evening pool and spa view with dramatic lighting, tranquil water, and a luxurious atmosphere for outdoor living. - 1018 OVERLOOK CT, BRADENTON
Spacious chef’s kitchen featuring a large center island, custom cabinetry, and an open layout designed for everyday living and entertaining. - 1018 OVERLOOK CT, BRADENTON
Elegant kitchen with expansive island seating, designer lighting, and seamless flow into the main living areas. - 1018 OVERLOOK CT, BRADENTON
Formal dining area with rich architectural detail, warm natural light, and a welcoming space for gatherings and special occasions. - 1018 OVERLOOK CT, BRADENTON
Open concept living room with built in features, tray ceiling detail, and easy access to the kitchen and outdoor living spaces. - 1018 OVERLOOK CT, BRADENTON
Luxurious primary bedroom with tray ceiling detail, generous natural light, and a peaceful retreat feel. - 1018 OVERLOOK CT, BRADENTON
Spa inspired primary bathroom with soaking tub, walk in shower, and a bright, relaxing atmosphere. - 1018 OVERLOOK CT, BRADENTON
Comfortable guest bedroom with soft natural light, neutral finishes, and a cozy layout for family or visitors. - 1018 OVERLOOK CT, BRADENTON
Additional guest bedroom with ceiling fan, generous space, and a light, airy feel. - 1018 OVERLOOK CT, BRADENTON
Bright guest bedroom with ceiling fan, soft natural light, and a comfortable layout for family or overnight visitors. - 1018 OVERLOOK CT, BRADENTON
Guest bedroom with spacious closet, neutral finishes, and an airy design that feels both functional and inviting. - 1018 OVERLOOK CT, BRADENTON
Well designed guest bathroom vanity with ample counter space, stylish finishes, and convenient access to the adjacent bedroom. - 1018 OVERLOOK CT, BRADENTON
Guest bathroom with walk in shower and clean, modern finishes designed for comfort and convenience. - 1018 OVERLOOK CT, BRADENTON
Bright home office with large windows, abundant natural light, and a comfortable layout ideal for working from home. - 1018 OVERLOOK CT, BRADENTON
Elegant office or study with custom built ins, warm finishes, and a polished space for productivity or quiet retreat. - 1018 OVERLOOK CT, BRADENTON
Charming powder room with decorative accents and a fresh, inviting design. - 1018 OVERLOOK CT, BRADENTON
Spacious laundry room with upper cabinetry, utility sink, and plenty of room for storage and organization. - 1018 OVERLOOK CT, BRADENTON
Covered waterfront outdoor living area with lounge seating, ceiling fans, and sweeping views for effortless entertaining. - 1018 OVERLOOK CT, BRADENTON
Screened pool deck with sparkling water views, expansive entertaining space, and a true resort style setting. - 1018 OVERLOOK CT, BRADENTON
Resort style pool area under screen enclosure with generous deck space for lounging, dining, and enjoying the waterfront backdrop. - 1018 OVERLOOK CT, BRADENTON
Private dock and boat lift overlooking wide water views, offering convenient boating access and a true waterfront living experience. - 1018 OVERLOOK CT, BRADENTON
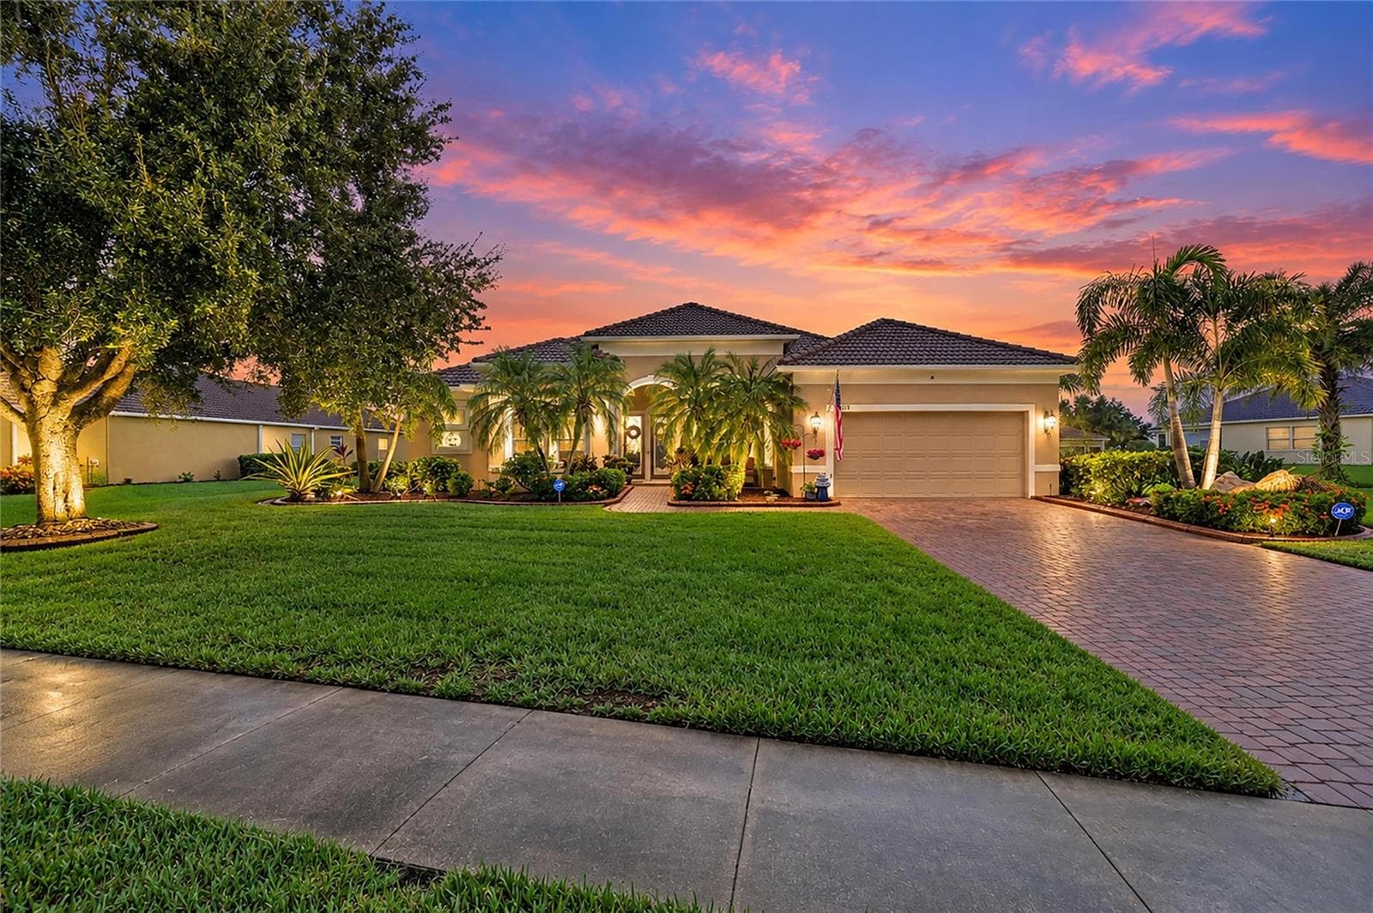
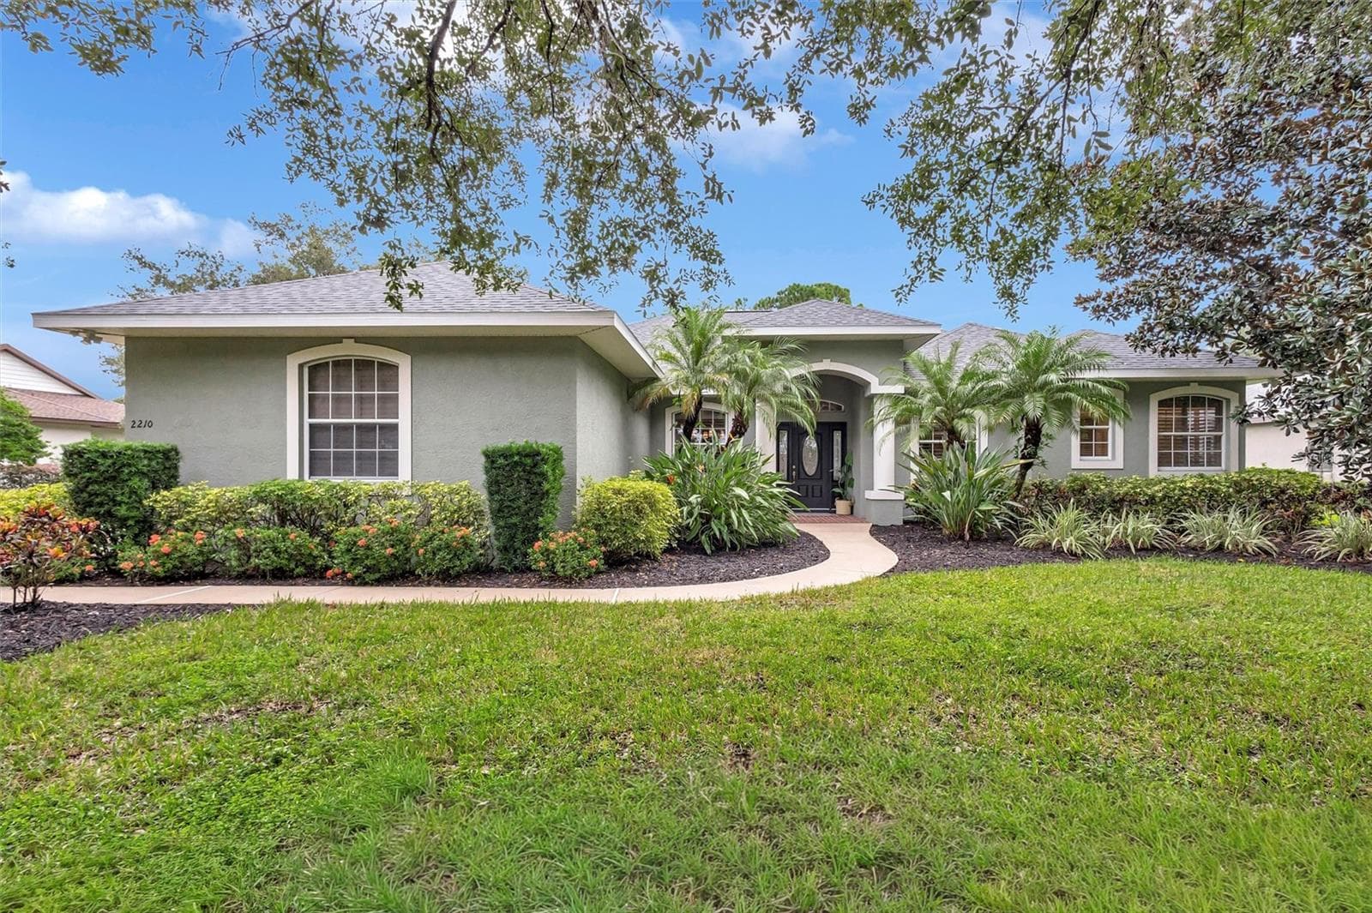
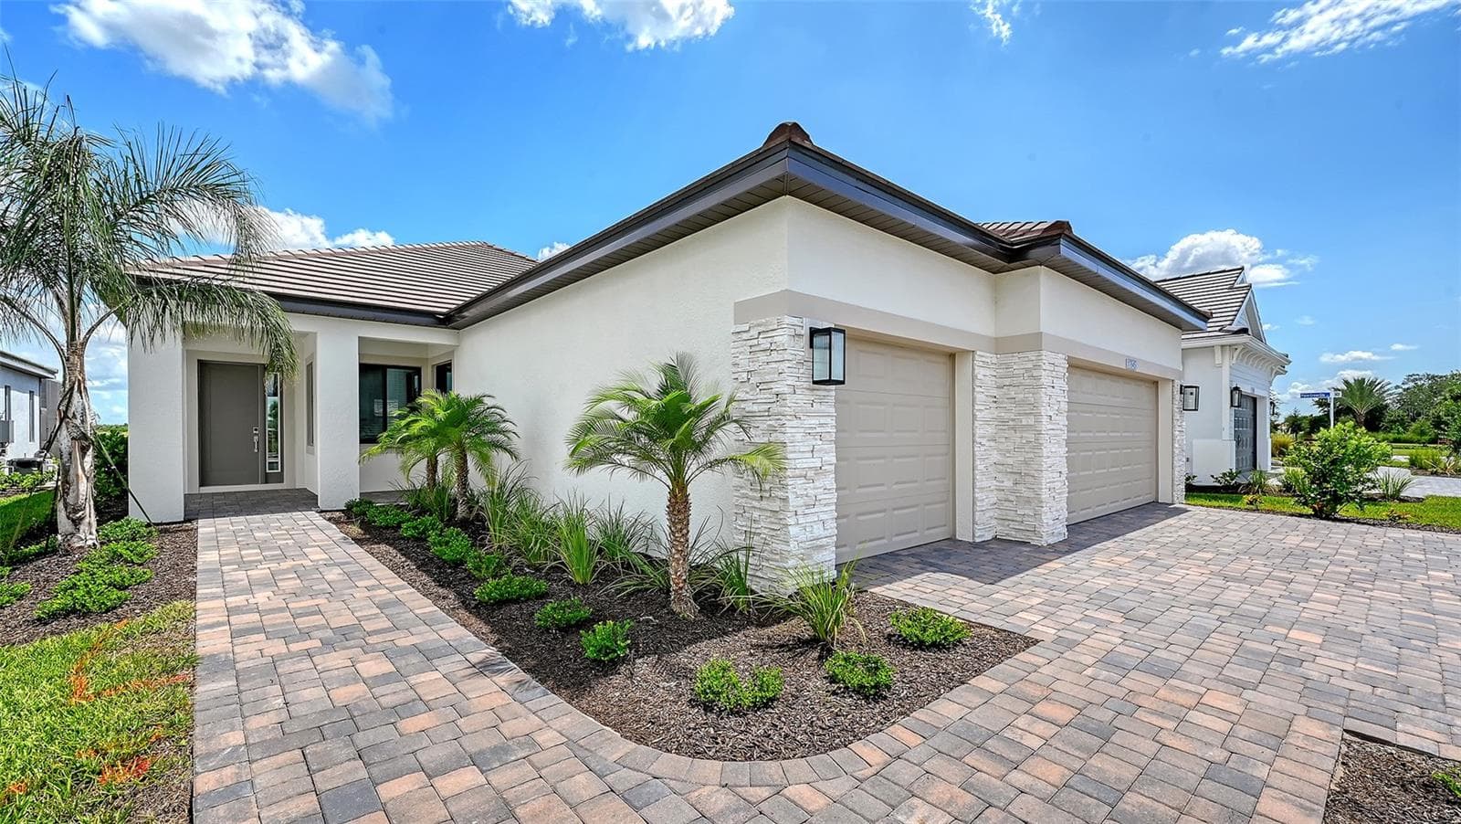
Inviting front exterior with tropical landscaping, a paver driveway, and impressive curb appeal. - 1018 OVERLOOK CT, BRADENTON
Twilight view of the screened pool and lanai showcasing a stunning outdoor retreat with glowing water and sunset skies. - 1018 OVERLOOK CT, BRADENTON
Private dock and boat lift at sunset with wide water views and direct boating access for the ultimate waterfront lifestyle. - 1018 OVERLOOK CT, BRADENTON
Twilight front exterior with tropical landscaping, paver driveway, and warm lighting that enhances curb appeal. - 1018 OVERLOOK CT, BRADENTON
Evening exterior view featuring illuminated landscaping and elegant architectural details for a striking first impression. - 1018 OVERLOOK CT, BRADENTON
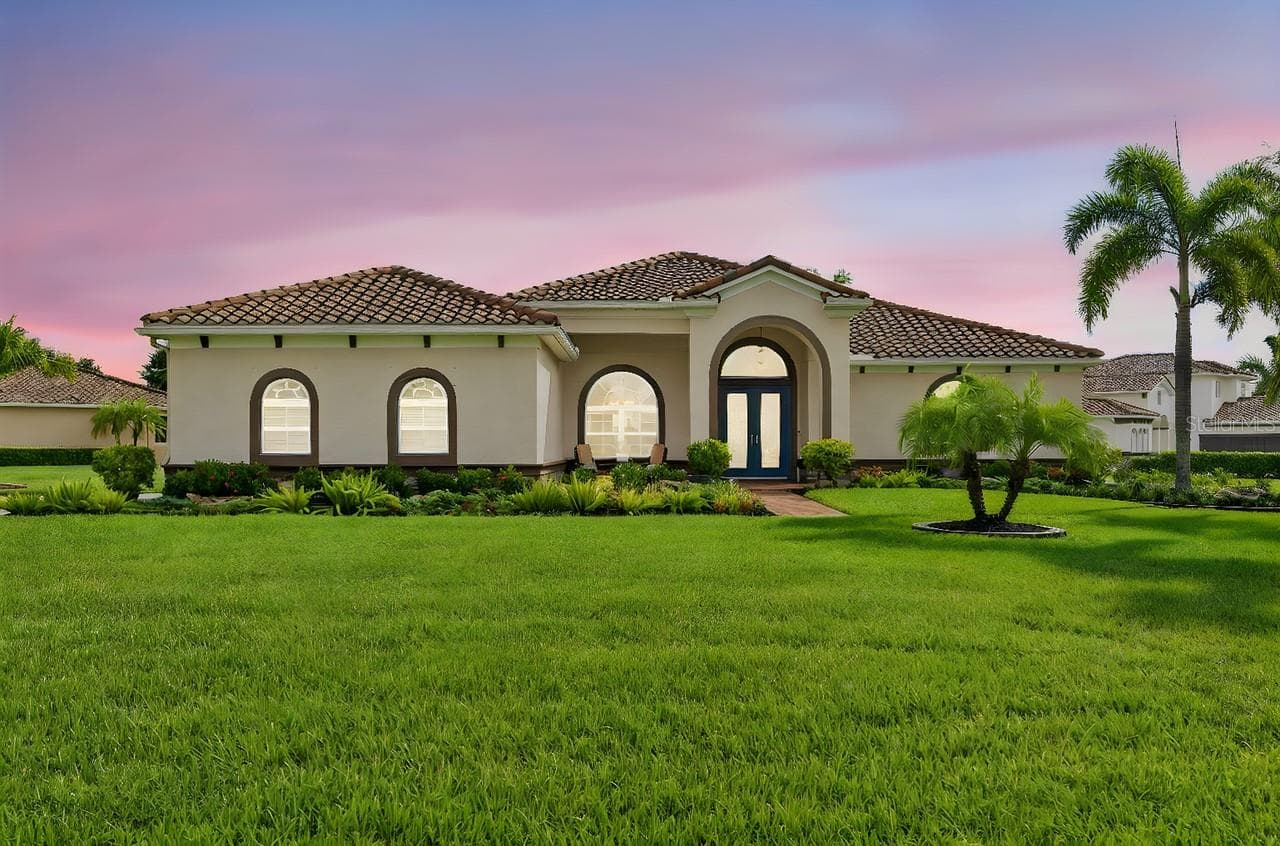
Front exterior with lush lawn, mature palms, and inviting curb appeal in a beautifully maintained setting. - 1018 OVERLOOK CT, BRADENTON
Front exterior at sunset with tropical landscaping, warm evening light, and standout visual appeal. - 1018 OVERLOOK CT, BRADENTON
Rear exterior view highlighting the expansive screened lanai, waterfront setting, and beautifully designed outdoor living spaces. - 1018 OVERLOOK CT, BRADENTON
Twilight rear exterior showcasing the home’s waterfront presence, expansive lanai, and resort inspired outdoor ambiance. - 1018 OVERLOOK CT, BRADENTON
Twilight exterior view highlighting the screened lanai, manicured landscaping, and impressive outdoor living design. - 1018 OVERLOOK CT, BRADENTON
Front exterior with tropical palms, paver driveway, and inviting curb appeal in a beautifully maintained setting. - 1018 OVERLOOK CT, BRADENTON
Bird’s eye view of the home and waterfront lot with dock, seawall, and direct access to open water. - 1018 OVERLOOK CT, BRADENTON
Expansive aerial water view showcasing the surrounding bay, nearby islands, and the exceptional waterfront location. - 1018 OVERLOOK CT, BRADENTON
Aerial view of the Manatee River and surrounding waterfront neighborhood, showcasing a prime coastal setting with direct access to the Gulf. - 1018 OVERLOOK CT, BRADENTON
Aerial view of community amenities and waterfront surroundings, showcasing resort style features and scenic water views. - 1018 OVERLOOK CT, BRADENTON
Overhead view of the waterfront neighborhood with beautifully arranged homes, lakes, and nearby boating access. - 1018 OVERLOOK CT, BRADENTON
Aerial neighborhood view highlighting the home’s proximity to water, community features, and the surrounding coastal environment. - 1018 OVERLOOK CT, BRADENTON
Front exterior with lush lawn, tropical landscaping, and a welcoming entrance that enhances everyday curb appeal. - 1018 OVERLOOK CT, BRADENTON
Street view of the front exterior featuring mature palms, attractive landscaping, and a clean, inviting presentation. - 1018 OVERLOOK CT, BRADENTON
Nearby community sports courts offering added recreation and lifestyle convenience just moments from the home. - 1018 OVERLOOK CT, BRADENTON
Community pool with expansive water views, creating a resort style amenity for relaxation and recreation. - 1018 OVERLOOK CT, BRADENTON
Stylish community gathering space with comfortable seating, exposed beams, and a warm, welcoming atmosphere. - 1018 OVERLOOK CT, BRADENTON
Elegant community clubhouse lounge with open seating areas, upscale finishes, and inviting spaces to gather or unwind. - 1018 OVERLOOK CT, BRADENTON
Bright community social space with game tables, lounge seating, and flexible areas for entertainment and events. - 1018 OVERLOOK CT, BRADENTON
Well equipped community fitness center with modern exercise equipment and plenty of room for daily workouts. - 1018 OVERLOOK CT, BRADENTON
Single Family Residence at 1018 OVERLOOK CT, BRADENTON, photo 54 of 54
54 photos

$899,000

1018 OVERLOOK CT
BRADENTON, FL 34208
Listed by KW SUNCOAST
Bedrooms
4
Bathrooms
2.5
Living area
2,249 sqft
Year built
2015

About this home

Why settle for a canal home looking across at your neighbors when you can have the privacy, openness, and wide water views of a Gulf-access lake? Wake up to calm water, soft morning light, and a setting that makes home feel like a retreat. From the moment you pass through the gated entry and arrive along the sweeping paver driveway with professional lighting, the pace starts to change. Inside, a wall of sliding glass doors opens the main living spaces to the water and lets the coastal breeze move through the home. Mornings begin with coffee overlooking the lake. Afternoons drift toward the lanai and saltwater pool. Evenings settle in beside the waterfall or out on the water. With a private dock and 12,000 lb boat lift already in place, the waterfront lifestyle is not something you have to plan for later. It is ready when you are. The interior brings together warmth, character, and everyday function. Exposed wood ceiling beams give the main living area a distinctive architectural feel, while the refreshed kitchen features granite countertops, a gas range, neutral tile backsplash, and reverse osmosis water system. A dedicated office enclosed by French doors creates a private workspace, and the split layout gives guests their own comfortable wing with two bedrooms connected by an updated Jack and Jill bath. The primary suite is designed as a true retreat, with shiplap detailed tray ceilings and a spa inspired bath featuring custom framed mirrors, a soaking tub, and a glass enclosed shower. Outside, the lanai is built to make the most of the setting, with Clearview screening that preserves the panoramic water views and motorized screens for added comfort. The saltwater pool and waterfall create an easy extension of the living space, while the finished garage adds epoxy flooring and built in storage. A whole home water softener, laundry room utility sink, generator hookup, and leased solar panels add practical value behind the scenes, with the solar panels available for the buyer to assume or remove depending on preference. Tidewater Preserve extends the lifestyle beyond the property itself. The gated community sits along the Manatee River and offers resort style amenities designed for staying active, social, and connected to the water. And while the setting feels tucked away, the location keeps everyday life convenient. I 75, UTC shopping and dining, downtown Bradenton’s waterfront, the airport, and the area’s well known beaches are all within easy reach. This is waterfront living with room to breathe. More privacy. More open water. More time outside. More mornings that start slowly and evenings that naturally find their way back to the water.

Highlights

WaterfrontPrivate pool

Property details

MLS #
MFRA4690257
Property type
Single Family Residence
Subdivision
TIDEWATER PRESERVE 3
Status
Active
Days on market
168
On market date
April 21, 2026
Stories
N/A
Total bathrooms
2.5
Garage spaces
2
Parking spaces
N/A
Lot size
0.17 acres
Loading map…

Nearby schools

Within 10 miles. School directory data from the National Center for Education Statistics (NCES), accessed via the Urban Institute Education Data API. Local Score is calculated by INNOVATE Real Estate; where a state rating is shown, it comes from that state's own official school report card.

Elementary
BLACKBURN ELEMENTARY SCHOOL
1.83 mi away · Grades -1-5
Nearest school -- attendance-zone data not available here
4.0
Local Score (student-teacher ratio only (preliminary -- will incorporate state test-score data once available)) -- not an official state rating
Enrollment
549
Student:teacher ratio
14.8:1
District
MANATEE
Middle
CARLOS E. HAILE MIDDLE SCHOOL
3.84 mi away · Grades 6-8
Nearest school -- attendance-zone data not available here
2.0
Local Score (student-teacher ratio only (preliminary -- will incorporate state test-score data once available)) -- not an official state rating
Enrollment
780
Student:teacher ratio
19.0:1
District
MANATEE
HighCharter
MANATEE SCHOOL FOR THE ARTS
3.14 mi away · Grades 6-12
Nearest school -- attendance-zone data not available here
2.0
Local Score (student-teacher ratio only (preliminary -- will incorporate state test-score data once available)) -- not an official state rating
Enrollment
1,902
Student:teacher ratio
20.2:1
District
MANATEE

Walkability

Blended score for BRADENTON's center, calculated by INNOVATE Real Estate from two sources: the EPA's National Walkability Index (street network, transit, land-use mix) and Google Places amenity data (what's actually reachable on foot from this point). 60% EPA National Walkability Index + 40% nearby-amenity density (Google Places).

30
Car-dependent
out of 100
EPA National Walkability Index
5.3 / 20 -- Least walkable
Google Places amenity density
35 / 100
Restaurants & cafes4
Grocery stores1
Parks2
Schools0
Transit stops0
Pharmacies2

Market position

How this listing compares to current activity in BRADENTON, from live MLS data.

On the market 168 days -- 22 more days than BRADENTON's current average of 146 days.
For reference, the median list price across 3,213 active listings in BRADENTON right now is $298,000.

Mortgage calculator

Estimate only - actual rate and payment depend on your lender, credit, and loan program.

$
%
%
Adjust tax / insurance estimates
% / yr
$
/mo
Est. monthly payment
$5,564/mo
$179,800 down
$719,200 loan
Principal & interest$4,665
Property tax (est.)$749
Home insurance (est.)$150

Similar homes you might like

Data source: Listing information provided by Stellar MLS (mfrmls) via Trestle/CoreLogic. Last updated 6 days ago.

Information herein deemed reliable but not guaranteed; all measurements, school assignments, HOA fees, taxes, and feature lists are approximate and should be independently verified. Equal Housing Opportunity.