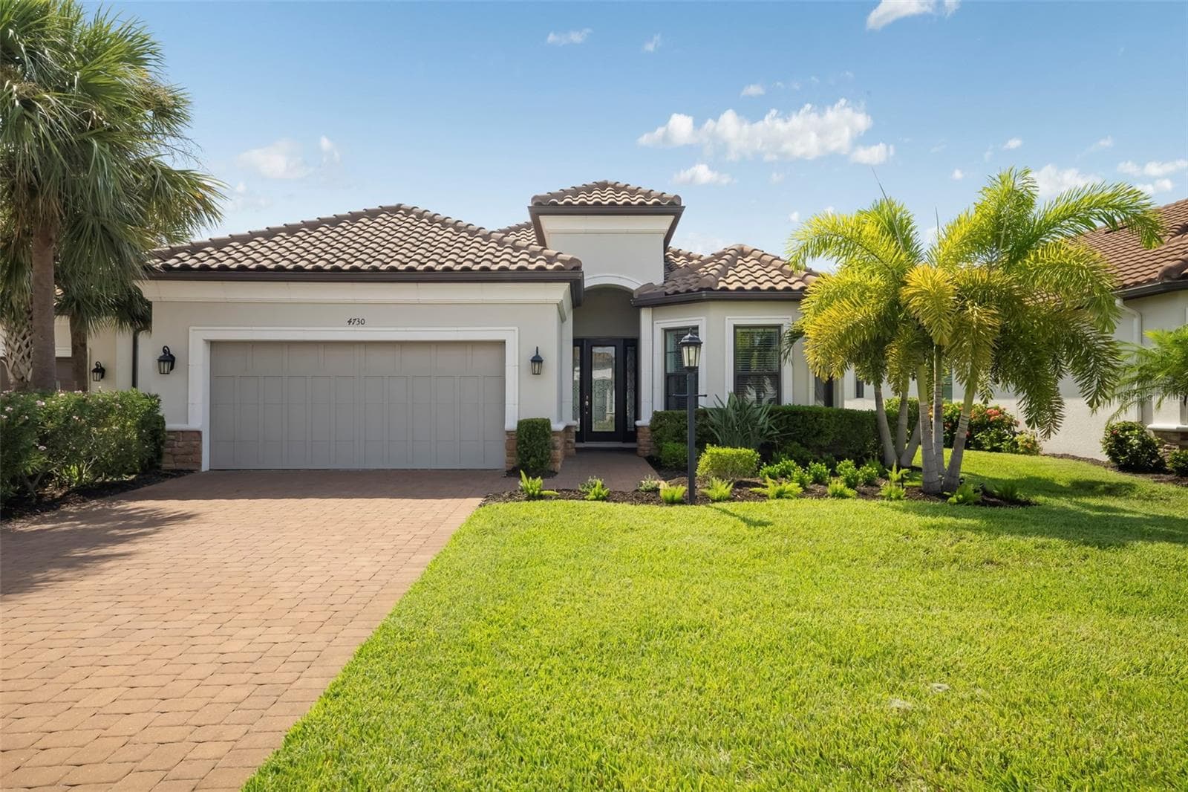
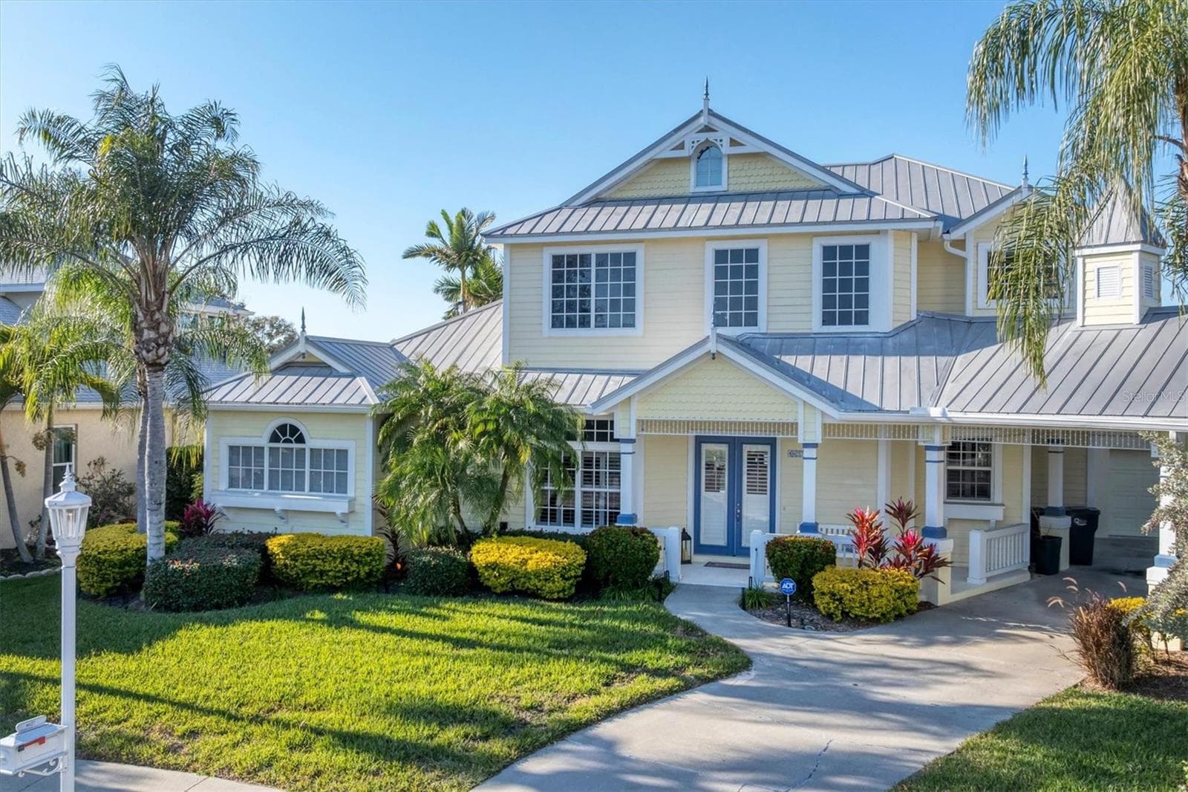
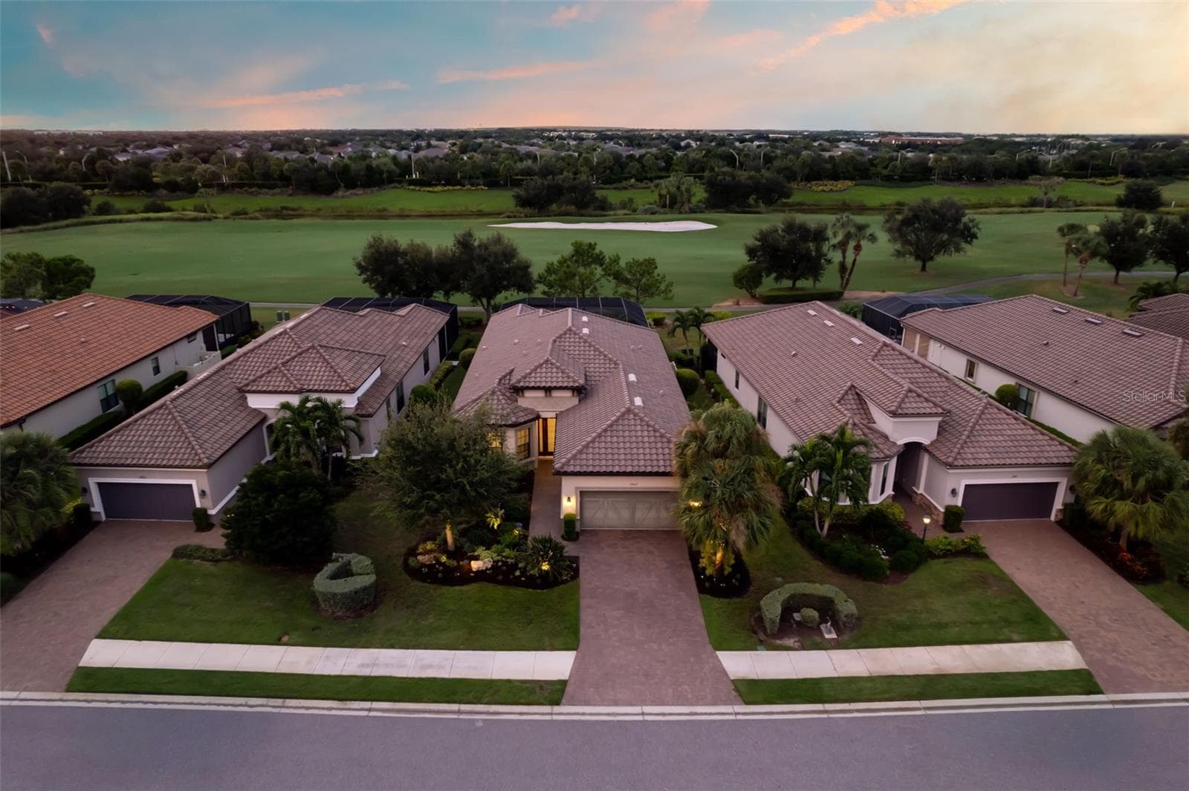
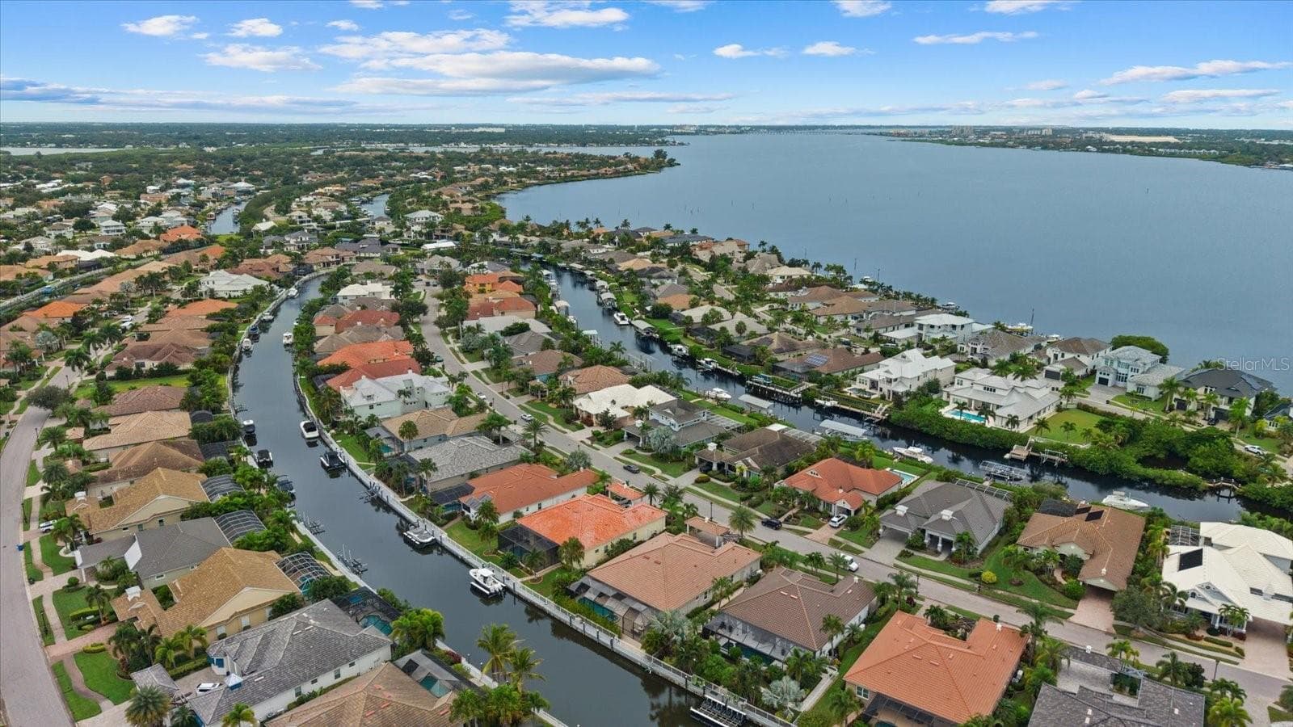
Single Family Residence at 4741 MAINSAIL DR, BRADENTON
Single Family Residence at 4741 MAINSAIL DR, BRADENTON, photo 2 of 49
Single Family Residence at 4741 MAINSAIL DR, BRADENTON, photo 3 of 49
Single Family Residence at 4741 MAINSAIL DR, BRADENTON, photo 4 of 49
Single Family Residence at 4741 MAINSAIL DR, BRADENTON, photo 5 of 49
Single Family Residence at 4741 MAINSAIL DR, BRADENTON, photo 6 of 49
Single Family Residence at 4741 MAINSAIL DR, BRADENTON, photo 7 of 49
Single Family Residence at 4741 MAINSAIL DR, BRADENTON, photo 8 of 49
Single Family Residence at 4741 MAINSAIL DR, BRADENTON, photo 9 of 49
Single Family Residence at 4741 MAINSAIL DR, BRADENTON, photo 10 of 49
Single Family Residence at 4741 MAINSAIL DR, BRADENTON, photo 11 of 49
Single Family Residence at 4741 MAINSAIL DR, BRADENTON, photo 12 of 49
Single Family Residence at 4741 MAINSAIL DR, BRADENTON, photo 13 of 49
Single Family Residence at 4741 MAINSAIL DR, BRADENTON, photo 14 of 49
Single Family Residence at 4741 MAINSAIL DR, BRADENTON, photo 15 of 49
Single Family Residence at 4741 MAINSAIL DR, BRADENTON, photo 16 of 49
Single Family Residence at 4741 MAINSAIL DR, BRADENTON, photo 17 of 49
Single Family Residence at 4741 MAINSAIL DR, BRADENTON, photo 18 of 49
Single Family Residence at 4741 MAINSAIL DR, BRADENTON, photo 19 of 49
Single Family Residence at 4741 MAINSAIL DR, BRADENTON, photo 20 of 49
Single Family Residence at 4741 MAINSAIL DR, BRADENTON, photo 21 of 49
Single Family Residence at 4741 MAINSAIL DR, BRADENTON, photo 22 of 49
Single Family Residence at 4741 MAINSAIL DR, BRADENTON, photo 23 of 49
Single Family Residence at 4741 MAINSAIL DR, BRADENTON, photo 24 of 49
Single Family Residence at 4741 MAINSAIL DR, BRADENTON, photo 25 of 49
Single Family Residence at 4741 MAINSAIL DR, BRADENTON, photo 26 of 49
Single Family Residence at 4741 MAINSAIL DR, BRADENTON, photo 27 of 49
Single Family Residence at 4741 MAINSAIL DR, BRADENTON, photo 28 of 49
Single Family Residence at 4741 MAINSAIL DR, BRADENTON, photo 29 of 49
Single Family Residence at 4741 MAINSAIL DR, BRADENTON, photo 30 of 49
Single Family Residence at 4741 MAINSAIL DR, BRADENTON, photo 31 of 49
Single Family Residence at 4741 MAINSAIL DR, BRADENTON, photo 32 of 49
Single Family Residence at 4741 MAINSAIL DR, BRADENTON, photo 33 of 49
Single Family Residence at 4741 MAINSAIL DR, BRADENTON, photo 34 of 49
Single Family Residence at 4741 MAINSAIL DR, BRADENTON, photo 35 of 49
Single Family Residence at 4741 MAINSAIL DR, BRADENTON, photo 36 of 49
Single Family Residence at 4741 MAINSAIL DR, BRADENTON, photo 37 of 49
Single Family Residence at 4741 MAINSAIL DR, BRADENTON, photo 38 of 49
Single Family Residence at 4741 MAINSAIL DR, BRADENTON, photo 39 of 49
Single Family Residence at 4741 MAINSAIL DR, BRADENTON, photo 40 of 49
Single Family Residence at 4741 MAINSAIL DR, BRADENTON, photo 41 of 49
Single Family Residence at 4741 MAINSAIL DR, BRADENTON, photo 42 of 49
Single Family Residence at 4741 MAINSAIL DR, BRADENTON, photo 43 of 49
Single Family Residence at 4741 MAINSAIL DR, BRADENTON, photo 44 of 49
Single Family Residence at 4741 MAINSAIL DR, BRADENTON, photo 45 of 49
Single Family Residence at 4741 MAINSAIL DR, BRADENTON, photo 46 of 49
Single Family Residence at 4741 MAINSAIL DR, BRADENTON, photo 47 of 49
Single Family Residence at 4741 MAINSAIL DR, BRADENTON, photo 48 of 49
Single Family Residence at 4741 MAINSAIL DR, BRADENTON, photo 49 of 49
49 photos

$1,375,000

4741 MAINSAIL DR
BRADENTON, FL 34208
Listed by EXP REALTY LLC
Bedrooms
3
Bathrooms
3
Living area
2,583 sqft
Year built
2014

About this home

Attention: $75,000 price reduction effective Sunday, 9-13-2026 Welcome to 4741 Mainsail Drive, a sun-drenched waterfront retreat nestled within the private, gated boating community of Harbour Walk. Here, everyday living feels like a coastal escape—where tranquil water views, gentle breezes, and effortless indoor–outdoor flow define a truly elevated Florida lifestyle. Step inside this impeccably maintained, custom-built home to discover a thoughtful design where warmth and sophistication meet. As you enter, an open-concept layout draws you into the heart of the home—a stunning great room with soaring tray ceilings, rich wood floors, and a striking accent wall of stacked exotic wood framing a sleek linear fireplace complete with custom surround sound—perfect for cozy evenings or entertaining guests. The chef’s kitchen is both functional and refined, featuring high-end stainless appliances, solid wood cabinetry, granite countertops, and a spacious pantry—seamlessly connecting to living and dining spaces for effortless hosting as well as everyday ease. Designed with privacy and function in mind, the split floor plan offers three bedrooms plus a versatile den—ideal for a home office, media room, or guest space. Open the expansive sliding glass doors and step outside to your private oasis. The covered lanai showcases a stunning cypress wood ceiling, panoramic screening, and a cool-to-the-touch travertine deck that surrounds the generously sized, 12 x 25 pool and extends to an elevated sun terrace—perfect for both quiet relaxation and vibrant entertaining. Beyond, a lush, fully fenced grassy yard meets the water’s edge, framed by mature tropical landscaping, creating a serene, resort-like setting with picturesque canal views. Additional highlights include a spacious three-car garage with custom built-in storage, a porte- cochere, and thoughtful pet-friendly features such as a fully fenced yard and outdoor dog bathing station. Enjoy peace of mind with hurricane-impact glass throughout the home as well as Storm Tech Kevlar automatic screens on the lanai and front door, offering both security and convenience whenever you’re away. For boating enthusiasts, this prime location offers access to your own dock with quick access to the Manatee River, Tampa Bay, and the Gulf—placing world-class boating, pristine beaches, dining, and recreation just minutes away. Much more than a home—this is a lifestyle defined by comfort, elegance, and the very best of waterfront living. One percent lender credit! Preferred lender offering a credit equal to one percent of the loan amount toward the buyer’s closing costs—can be used for rate buy-down or closing expenses.

Highlights

WaterfrontPrivate poolFireplace

Property details

MLS #
MFRA4689341
Property type
Single Family Residence
Subdivision
RIVERDALE REV
Status
Active
Days on market
157
On market date
April 9, 2026
Stories
N/A
Total bathrooms
3
Garage spaces
3
Parking spaces
N/A
Lot size
0.23 acres
Loading map…

Nearby schools

Within 10 miles. School directory data from the National Center for Education Statistics (NCES), accessed via the Urban Institute Education Data API. Local Score is calculated by INNOVATE Real Estate; where a state rating is shown, it comes from that state's own official school report card.

Elementary
BLACKBURN ELEMENTARY SCHOOL
1.96 mi away · Grades -1-5
Nearest school -- attendance-zone data not available here
4.0
Local Score (student-teacher ratio only (preliminary -- will incorporate state test-score data once available)) -- not an official state rating
Enrollment
549
Student:teacher ratio
14.8:1
District
MANATEE
Middle
LINCOLN MEMORIAL MIDDLE SCHOOL
3.71 mi away · Grades 6-8
Nearest school -- attendance-zone data not available here
4.0
Local Score (student-teacher ratio only (preliminary -- will incorporate state test-score data once available)) -- not an official state rating
Enrollment
307
Student:teacher ratio
14.6:1
District
MANATEE
HighCharter
MANATEE SCHOOL FOR THE ARTS
2.81 mi away · Grades 6-12
Nearest school -- attendance-zone data not available here
2.0
Local Score (student-teacher ratio only (preliminary -- will incorporate state test-score data once available)) -- not an official state rating
Enrollment
1,902
Student:teacher ratio
20.2:1
District
MANATEE

Walkability

Blended score for BRADENTON's center, calculated by INNOVATE Real Estate from two sources: the EPA's National Walkability Index (street network, transit, land-use mix) and Google Places amenity data (what's actually reachable on foot from this point). 60% EPA National Walkability Index + 40% nearby-amenity density (Google Places).

57
Somewhat walkable
out of 100
EPA National Walkability Index
12.3 / 20 -- Above average walkable
Google Places amenity density
50 / 100
Restaurants & cafes14
Grocery stores0
Parks0
Schools0
Transit stops8
Pharmacies2

Market position

How this listing compares to current activity in BRADENTON, from live MLS data.

On the market 157 days -- 11 more days than BRADENTON's current average of 146 days.
For reference, the median list price across 3,213 active listings in BRADENTON right now is $298,000.

Mortgage calculator

Estimate only - actual rate and payment depend on your lender, credit, and loan program.

$
%
%
Adjust tax / insurance estimates
% / yr
$
/mo
Est. monthly payment
$8,430/mo
$275,000 down
$1,100,000 loan
Principal & interest$7,135
Property tax (est.)$1,146
Home insurance (est.)$150

Similar homes you might like

Data source: Listing information provided by Stellar MLS (mfrmls) via Trestle/CoreLogic. Last updated 29 days ago.

Information herein deemed reliable but not guaranteed; all measurements, school assignments, HOA fees, taxes, and feature lists are approximate and should be independently verified. Equal Housing Opportunity.