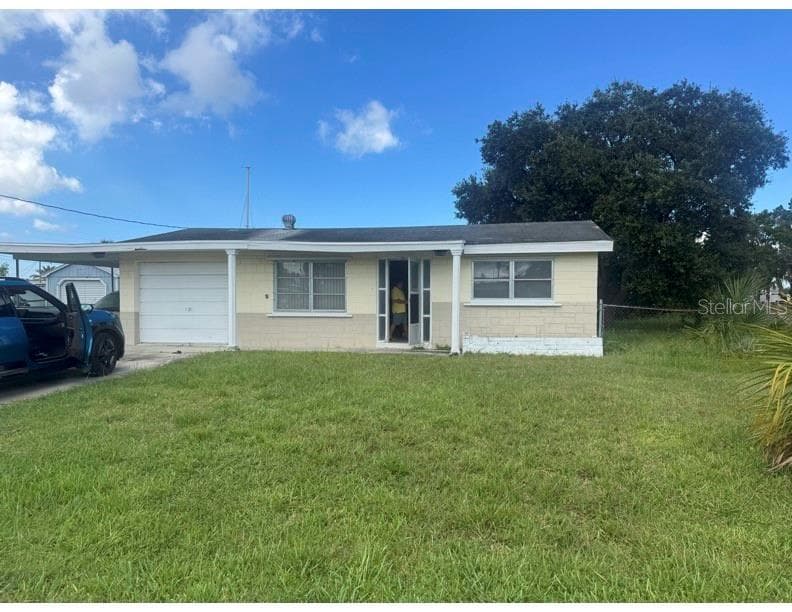
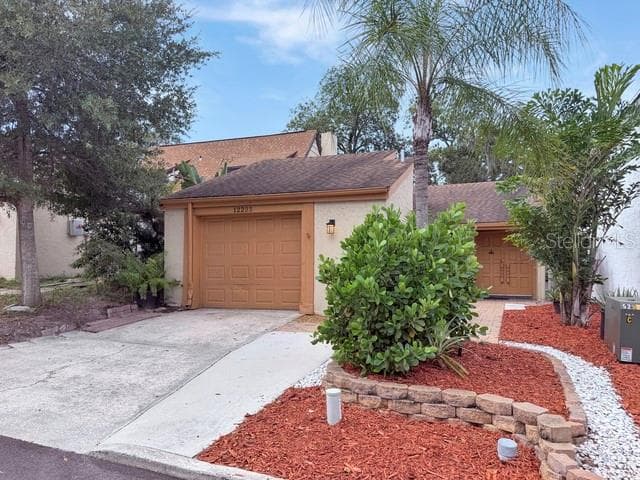
Single Family Residence at 12302 COBBLE STONE DR, HUDSON
Single Family Residence at 12302 COBBLE STONE DR, HUDSON, photo 2 of 34
Single Family Residence at 12302 COBBLE STONE DR, HUDSON, photo 3 of 34
from entrance - 12302 COBBLE STONE DR, HUDSON
from entrance, separate living on the right - 12302 COBBLE STONE DR, HUDSON
separate living, front door/foyer - 12302 COBBLE STONE DR, HUDSON
Single Family Residence at 12302 COBBLE STONE DR, HUDSON, photo 7 of 34
Single Family Residence at 12302 COBBLE STONE DR, HUDSON, photo 8 of 34
Single Family Residence at 12302 COBBLE STONE DR, HUDSON, photo 9 of 34
Single Family Residence at 12302 COBBLE STONE DR, HUDSON, photo 10 of 34
Single Family Residence at 12302 COBBLE STONE DR, HUDSON, photo 11 of 34
Single Family Residence at 12302 COBBLE STONE DR, HUDSON, photo 12 of 34
Single Family Residence at 12302 COBBLE STONE DR, HUDSON, photo 13 of 34
Kitchen overlooking great room - 12302 COBBLE STONE DR, HUDSON
spacious great room - 12302 COBBLE STONE DR, HUDSON
Spacious great room with back yard access - 12302 COBBLE STONE DR, HUDSON
Spacious great room - 12302 COBBLE STONE DR, HUDSON
Single Family Residence at 12302 COBBLE STONE DR, HUDSON, photo 19 of 34
Single Family Residence at 12302 COBBLE STONE DR, HUDSON, photo 20 of 34
primary bedroom with en suite bath - 12302 COBBLE STONE DR, HUDSON
primary bedroom with en suite bath and walk-in closet - 12302 COBBLE STONE DR, HUDSON
primary bath - 12302 COBBLE STONE DR, HUDSON
primary bath - shower, no tub - 12302 COBBLE STONE DR, HUDSON
guest bedroom - 12302 COBBLE STONE DR, HUDSON
hall bath - shower, to tub - 12302 COBBLE STONE DR, HUDSON
hall bath - 12302 COBBLE STONE DR, HUDSON
small dog run fenced in - 12302 COBBLE STONE DR, HUDSON
from back of property - 12302 COBBLE STONE DR, HUDSON
dog run - 12302 COBBLE STONE DR, HUDSON
Bear Creek and green belt behind property - 12302 COBBLE STONE DR, HUDSON
34 photos

$209,000

12302 COBBLE STONE DR
HUDSON, FL 34667
Listed by Tanja Cisliek · FUTURE HOME REALTY INC
Bedrooms
2
Bathrooms
2
Living area
1,292 sqft
Year built
1972

About this home

Short Sale. PRE-APPROVED SHORT SALE PRICE!! BANKRUPTCY PROPERTY, must sell! Affordable Florida living with a peaceful creek backdrop in Beacon Woods! This 2-bedroom, 2-bath, 2-car garage home offers a comfortable single-story layout with separate living and family rooms for added flexibility. The interior was updated in 2024 and features a bright white kitchen with granite countertops and stainless steel appliances, remodeled bathrooms with tasteful tile work and newer vanities, and vinyl plank flooring throughout. Enjoy no rear neighbors and a relaxing Bear Creek view from the backyard. Beacon Woods offers golf, active clubhouse, heated pool, tennis, pickleball, bocce, basketball, shuffleboard, playground, picnic areas, planned events, and a low HOA fee of only $90 per quarter (!!).

Highlights

Waterfront

Property details

MLS #
MFRTB8495397
Property type
Single Family Residence
Subdivision
BEACON WOODS VILLAGE
Status
Active
Days on market
88
On market date
April 8, 2026
Stories
N/A
Total bathrooms
2
Garage spaces
2
Parking spaces
N/A
Lot size
0.23 acres
Loading map…

Nearby schools

Within 10 miles. School directory data from the National Center for Education Statistics (NCES), accessed via the Urban Institute Education Data API. Local Score is calculated by INNOVATE Real Estate; where a state rating is shown, it comes from that state's own official school report card (e.g. NC Dept. of Public Instruction, SC Report Card).

Elementary
GULF HIGHLANDS ELEMENTARY SCHOOL
0.85 mi away · Grades -1-5
Nearest school -- attendance-zone data not available here
3.0
Local Score (student-teacher ratio only (preliminary -- will incorporate state test-score data once available)) -- not an official state rating
Enrollment
733
Student:teacher ratio
15.9:1
District
PASCO
Middle
BAYONET POINT MIDDLE SCHOOL
1.67 mi away · Grades 6-8
Nearest school -- attendance-zone data not available here
2.0
Local Score (student-teacher ratio only (preliminary -- will incorporate state test-score data once available)) -- not an official state rating
Enrollment
725
Student:teacher ratio
19.6:1
District
PASCO
High
FIVAY HIGH SCHOOL
1.8 mi away · Grades 9-12
Nearest school -- attendance-zone data not available here
2.0
Local Score (student-teacher ratio only (preliminary -- will incorporate state test-score data once available)) -- not an official state rating
Enrollment
1,610
Student:teacher ratio
19.6:1
District
PASCO

Walkability

Blended score for HUDSON's center, calculated by INNOVATE Real Estate from two sources: the EPA's National Walkability Index (street network, transit, land-use mix) and Google Places amenity data (what's actually reachable on foot from this point). 60% EPA National Walkability Index + 40% nearby-amenity density (Google Places).

56
Somewhat walkable
out of 100
EPA National Walkability Index
8.0 / 20 -- Below average walkable
Google Places amenity density
80 / 100
Restaurants & cafes20
Grocery stores2
Parks1
Schools5
Transit stops20
Pharmacies7

Mortgage calculator

Estimate only - actual rate and payment depend on your lender, credit, and loan program.

$
%
%
Adjust tax / insurance estimates
% / yr
$
/mo
Est. monthly payment
$1,409/mo
$41,800 down
$167,200 loan
Principal & interest$1,084
Property tax (est.)$174
Home insurance (est.)$150

Similar homes you might like

Data source: Listing information provided by Stellar MLS (mfrmls) via Trestle/CoreLogic. Last updated 25 days ago.

Information herein deemed reliable but not guaranteed; all measurements, school assignments, HOA fees, taxes, and feature lists are approximate and should be independently verified. Equal Housing Opportunity.