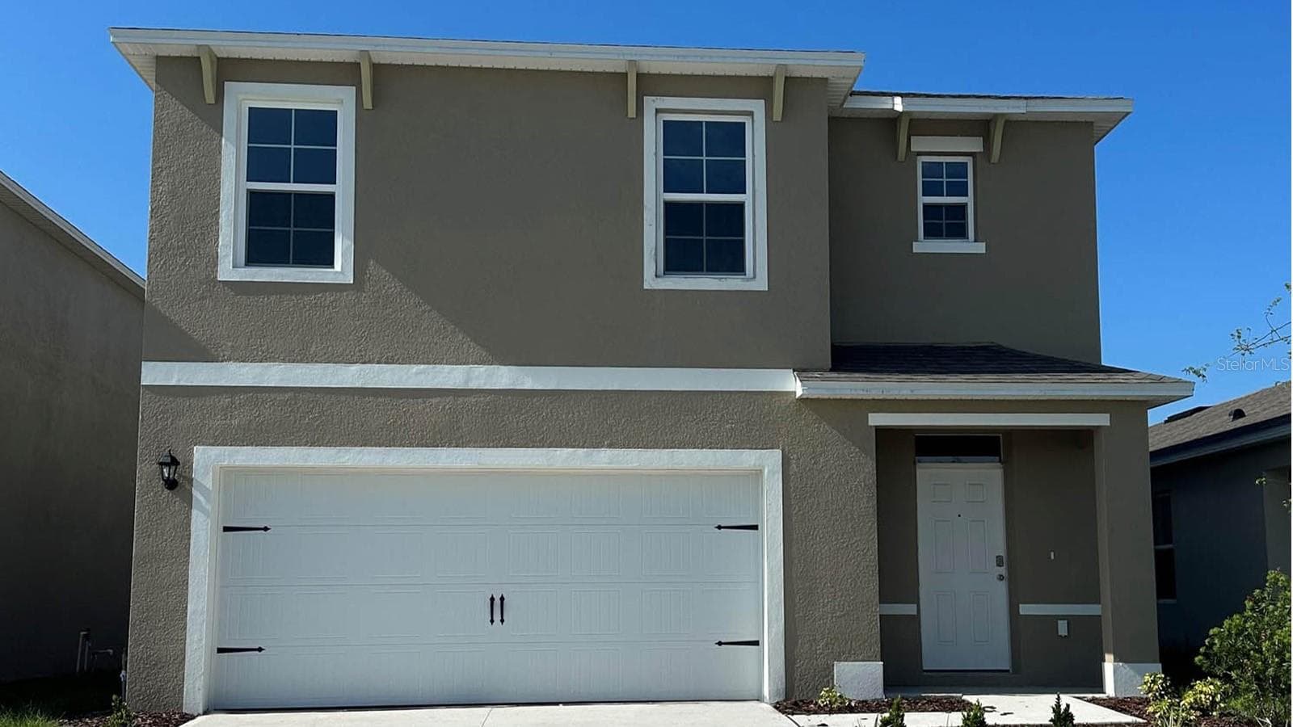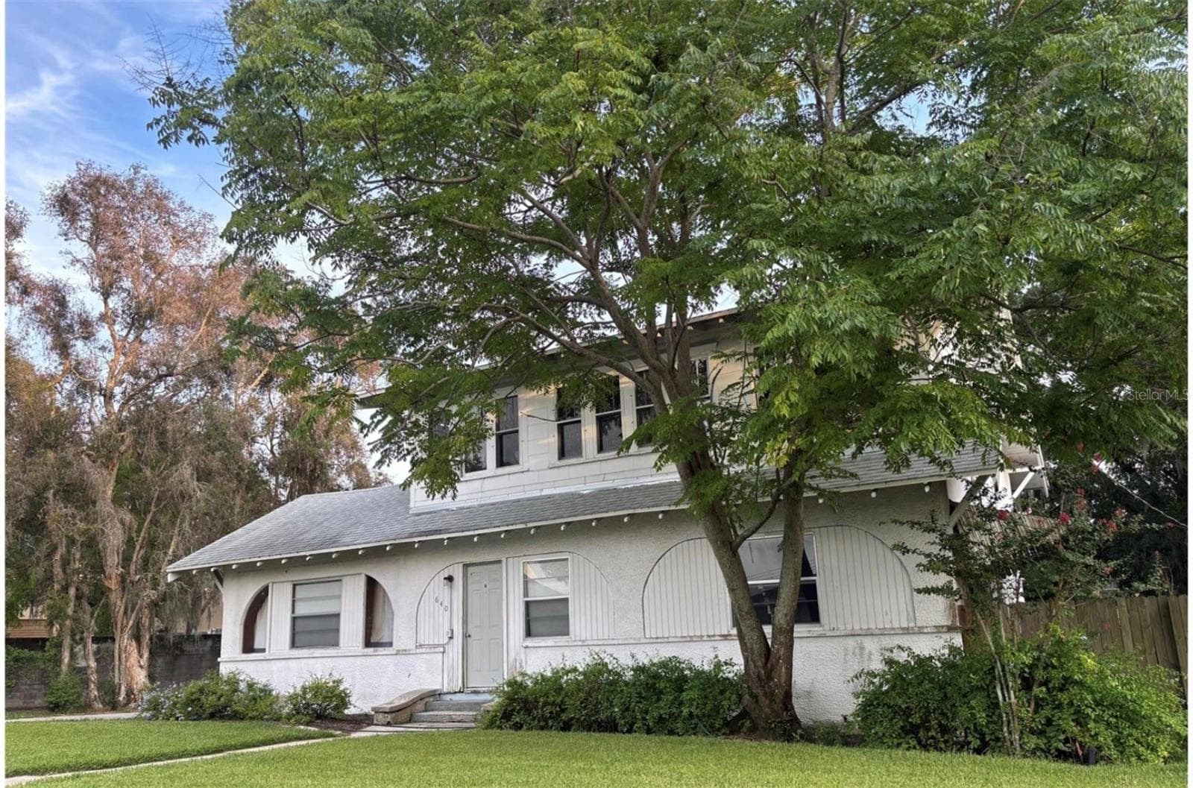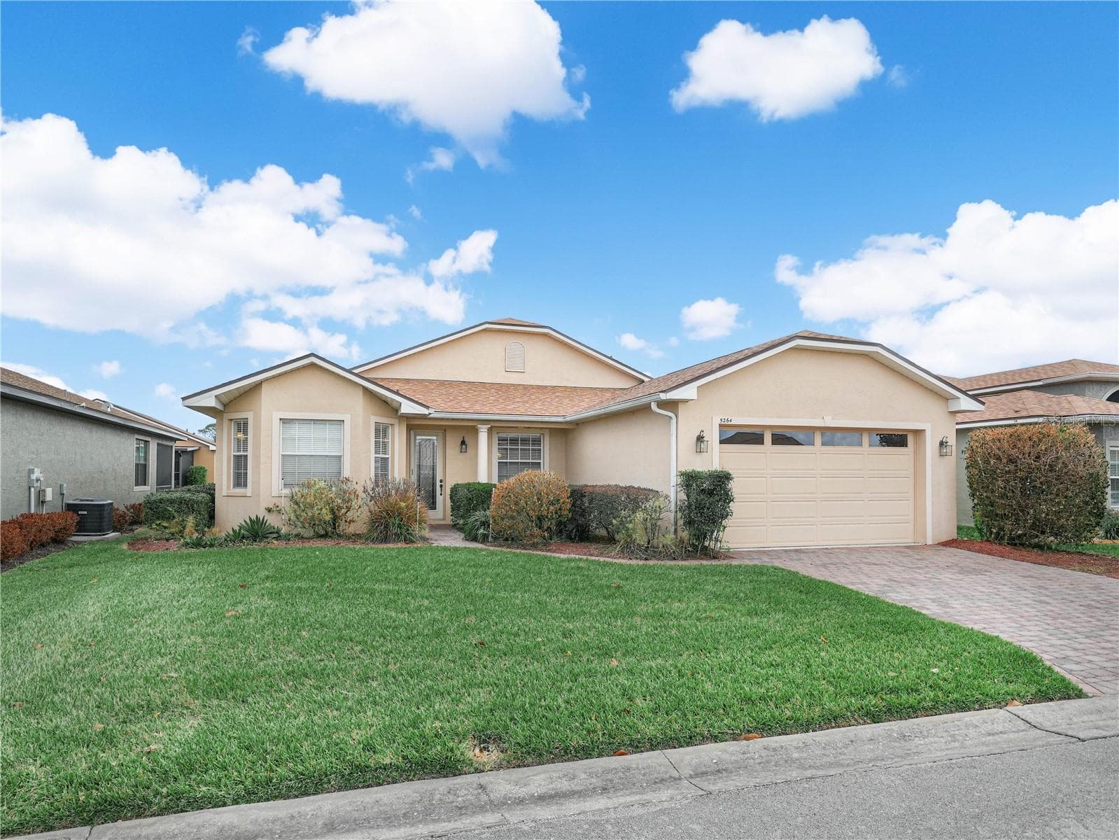
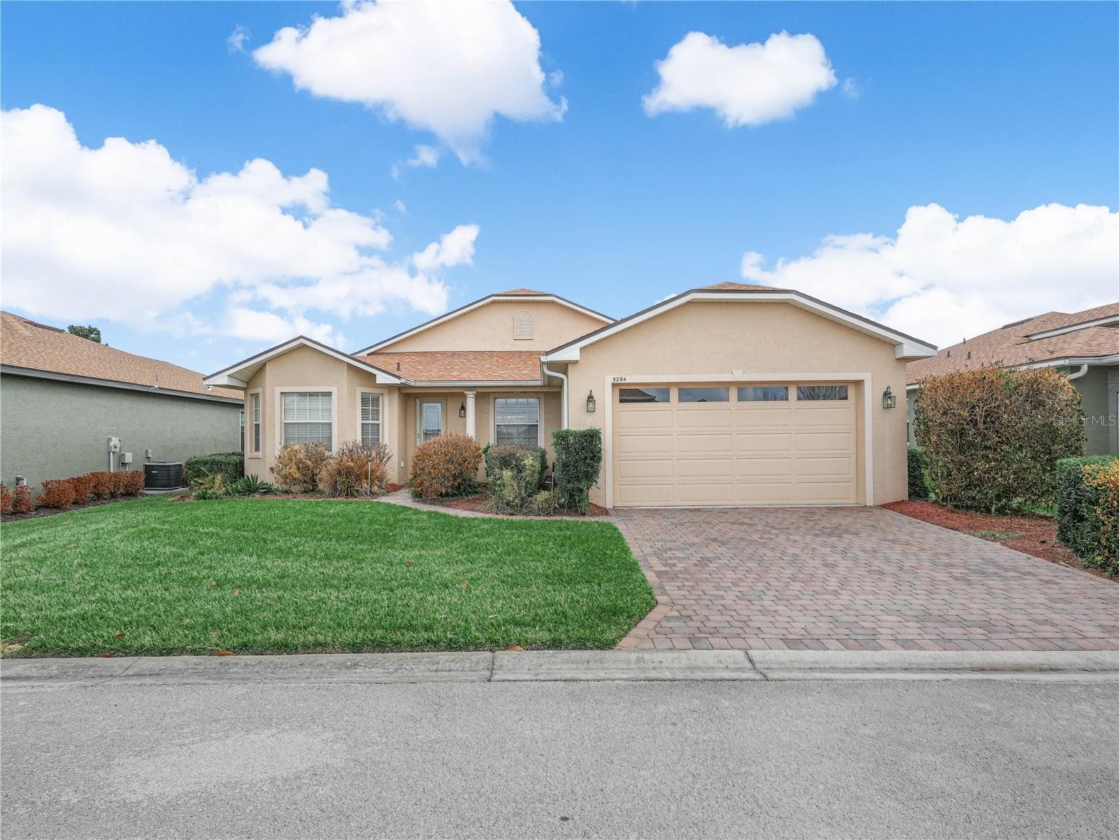

5264 Green Drive Winter Haven, Florida 33884 - 5264 GREEN DR, WINTER HAVEN
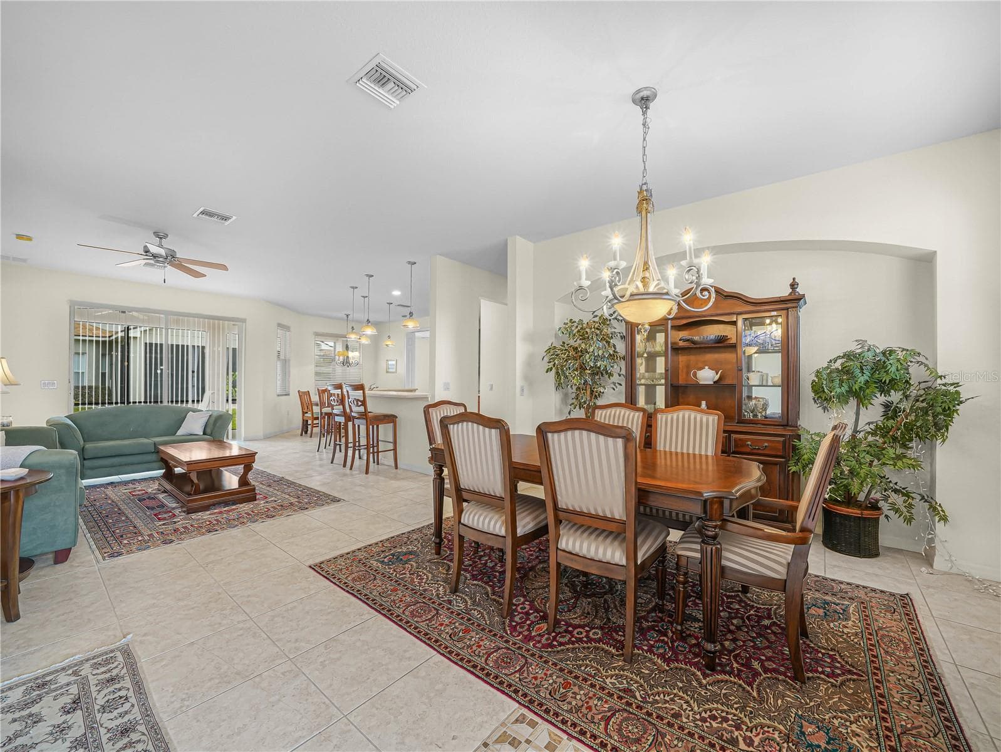
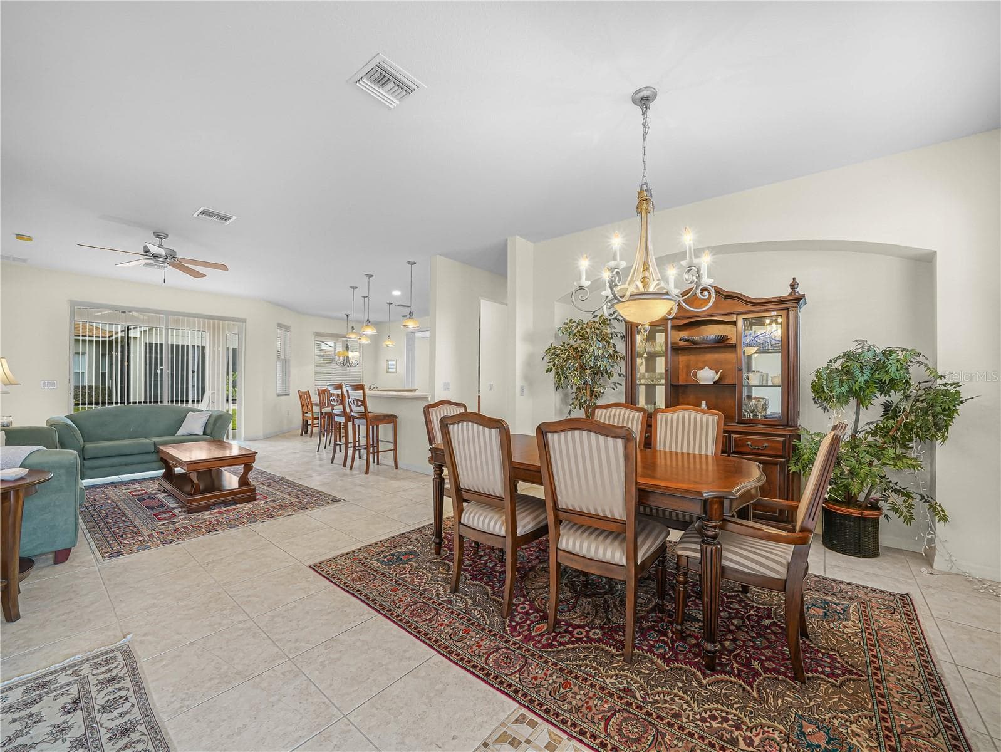
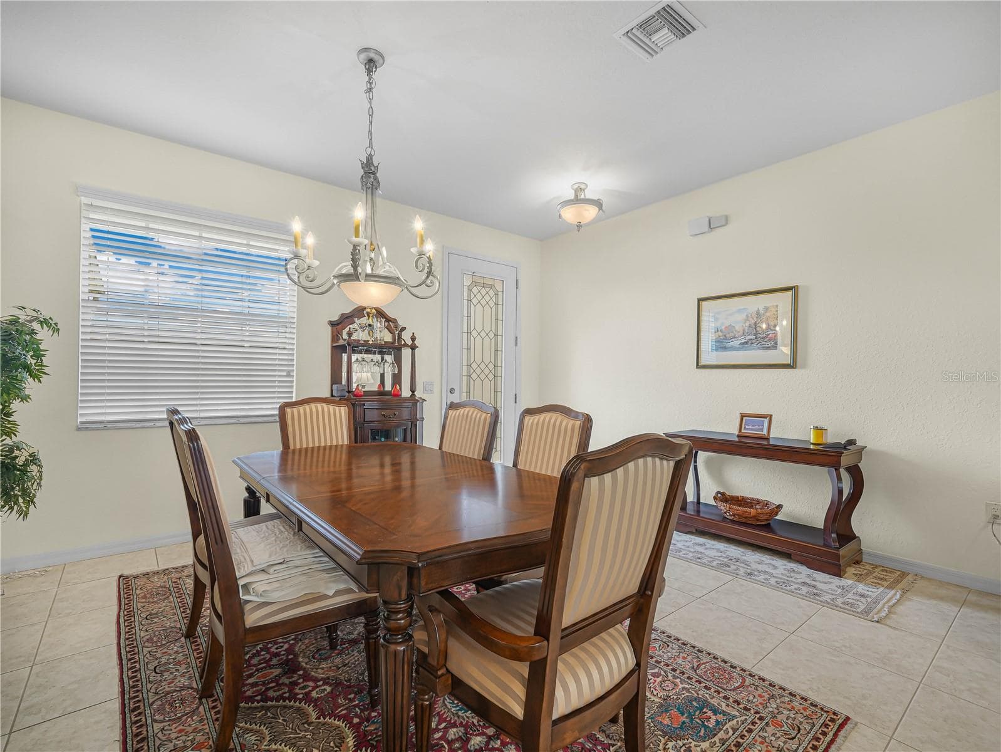
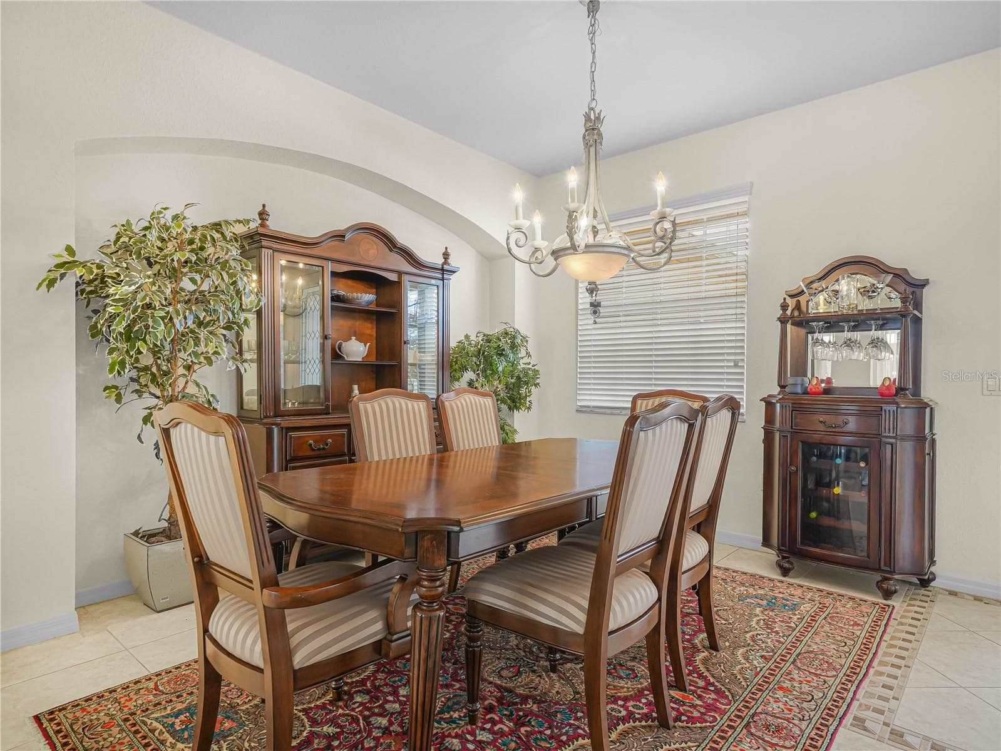
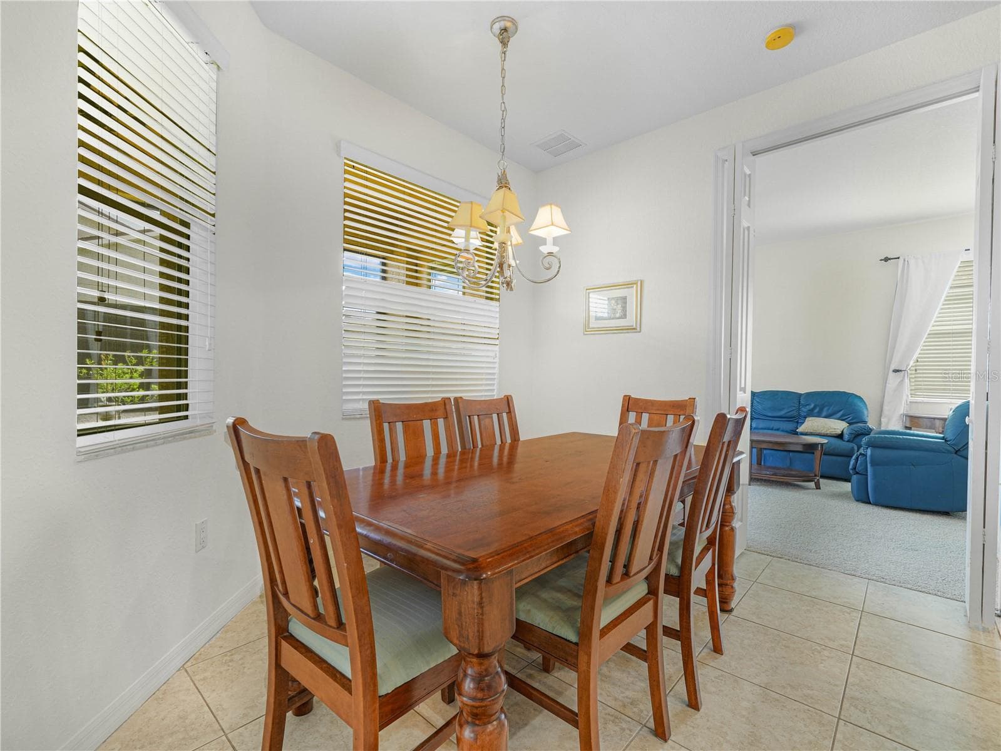
Formal Dining Area. Tile Floor - 5264 GREEN DR, WINTER HAVEN
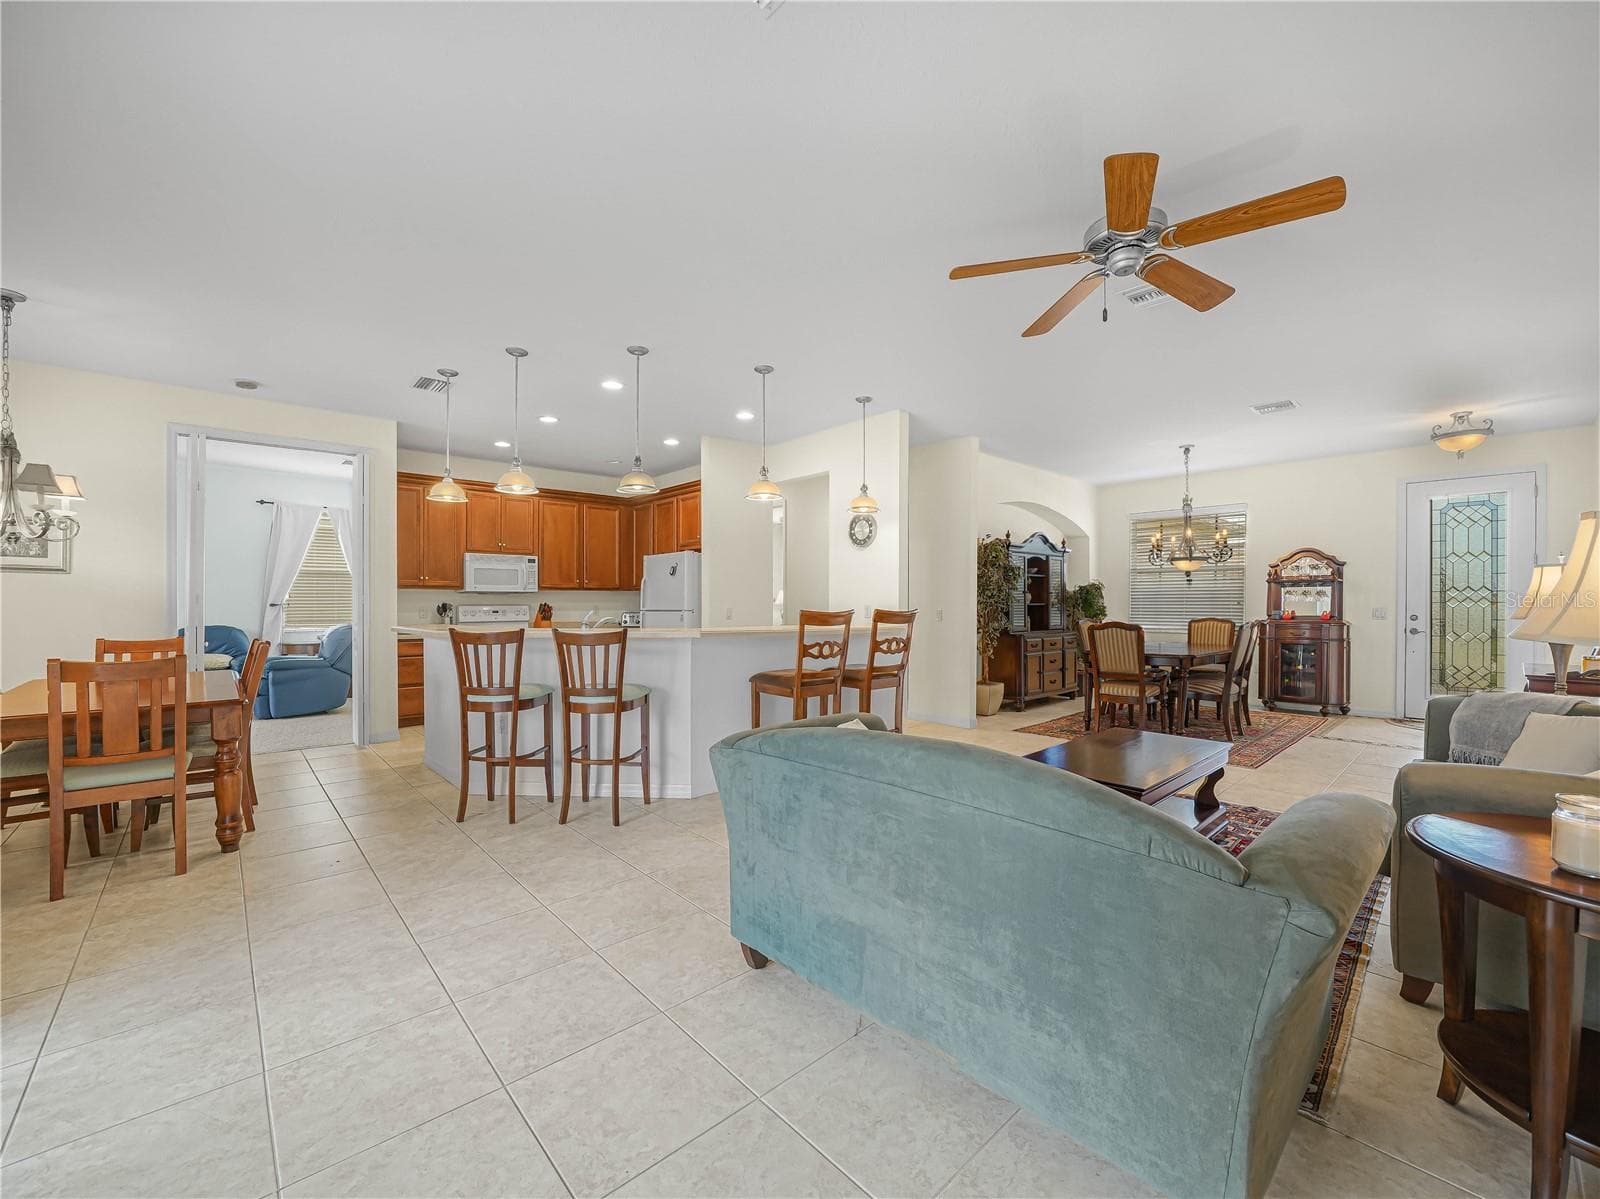
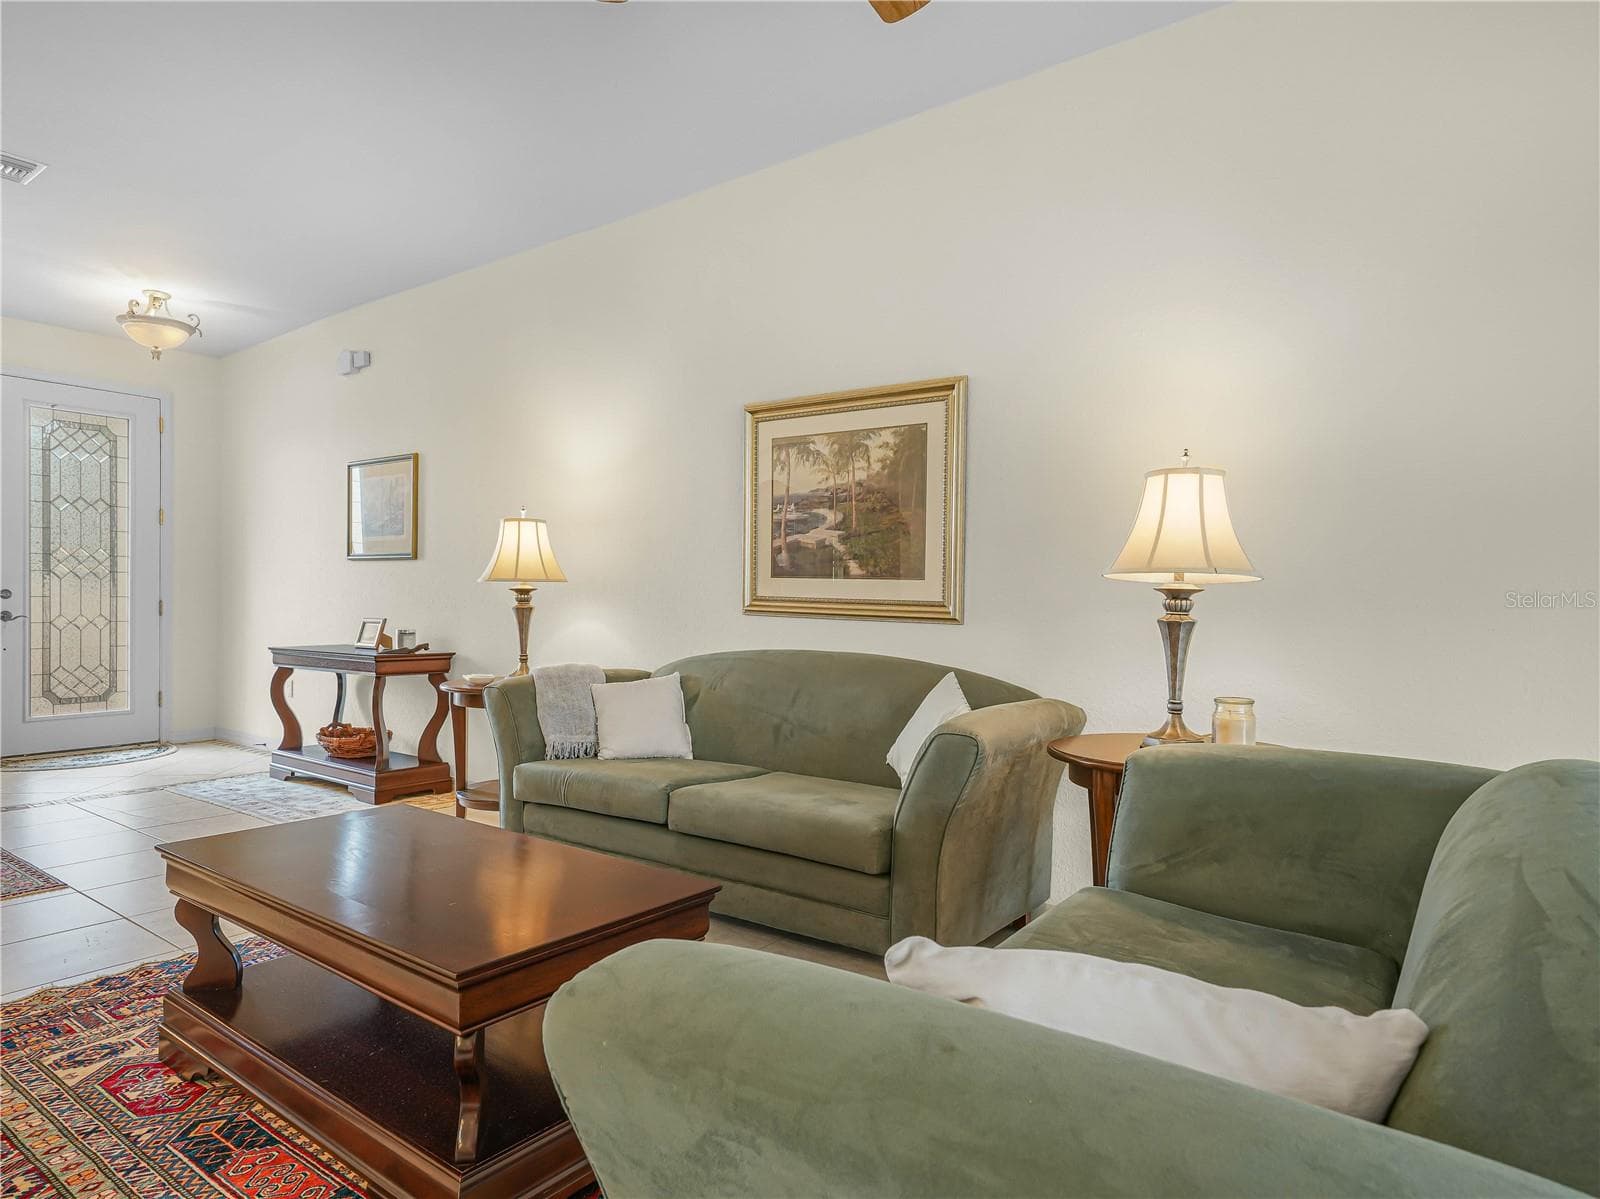
Living Room and Kitchen Combo - 5264 GREEN DR, WINTER HAVEN
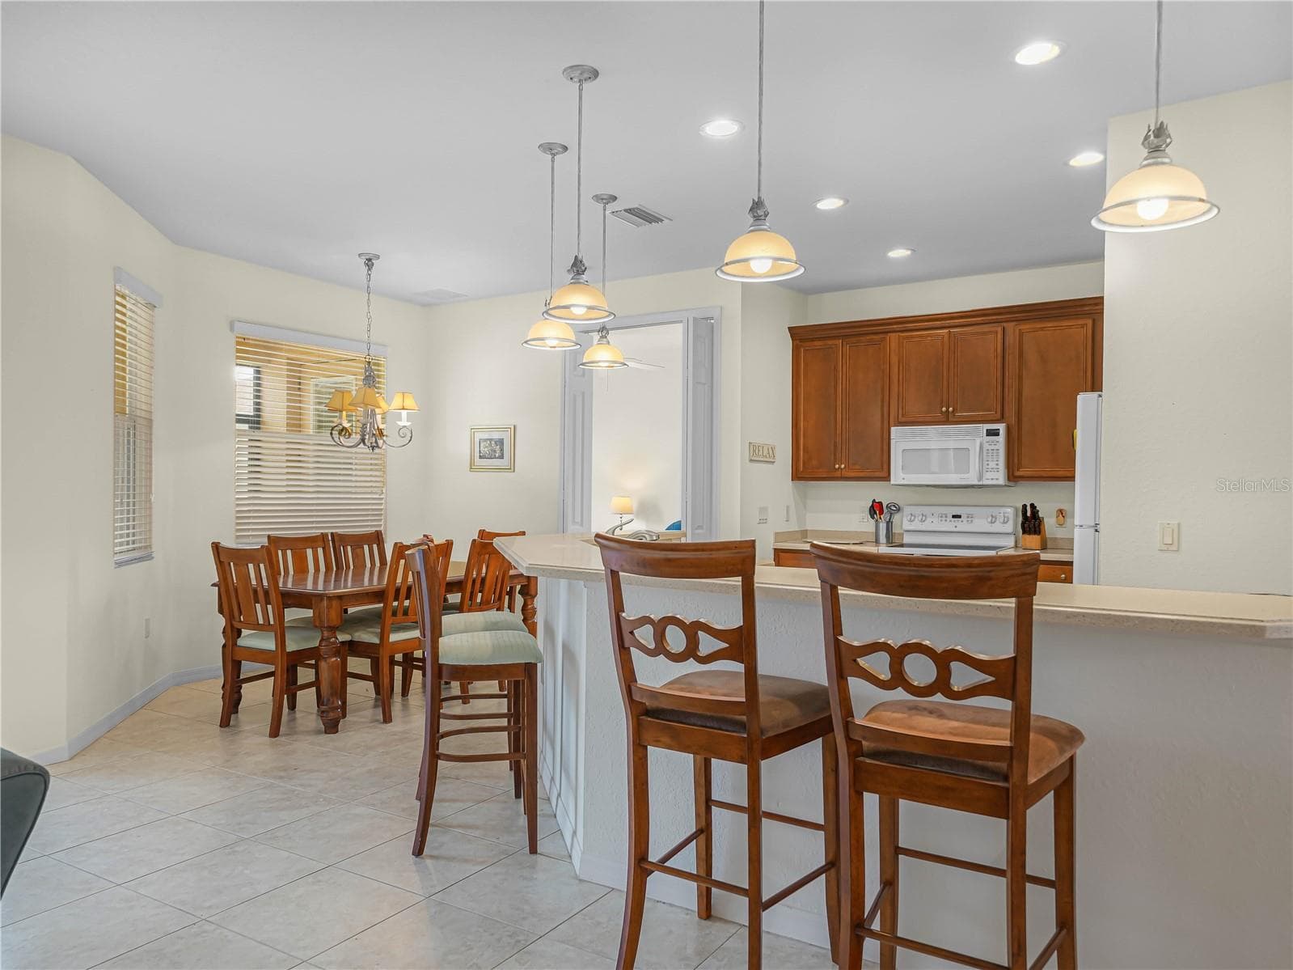
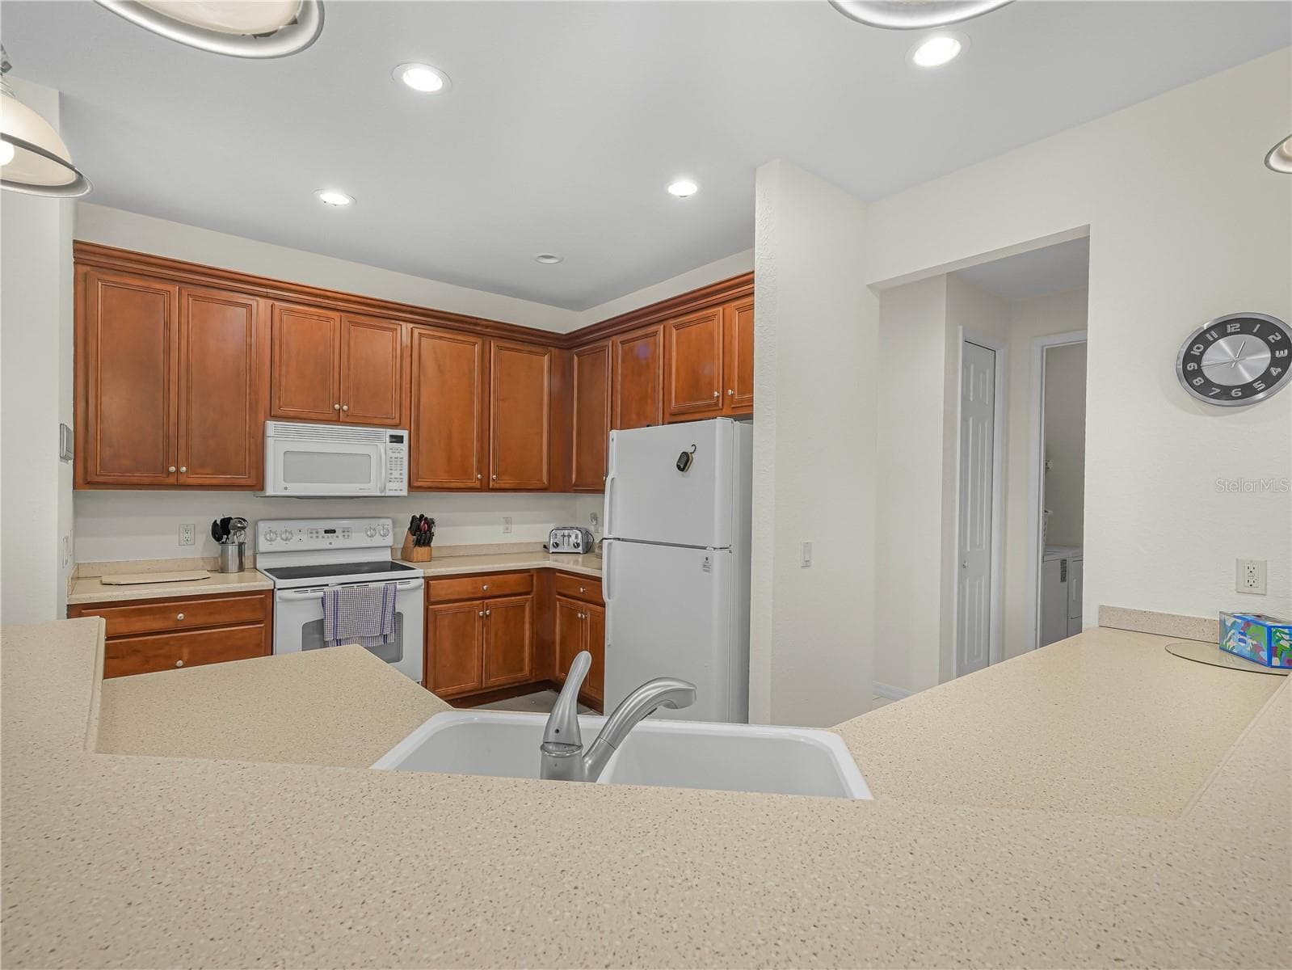
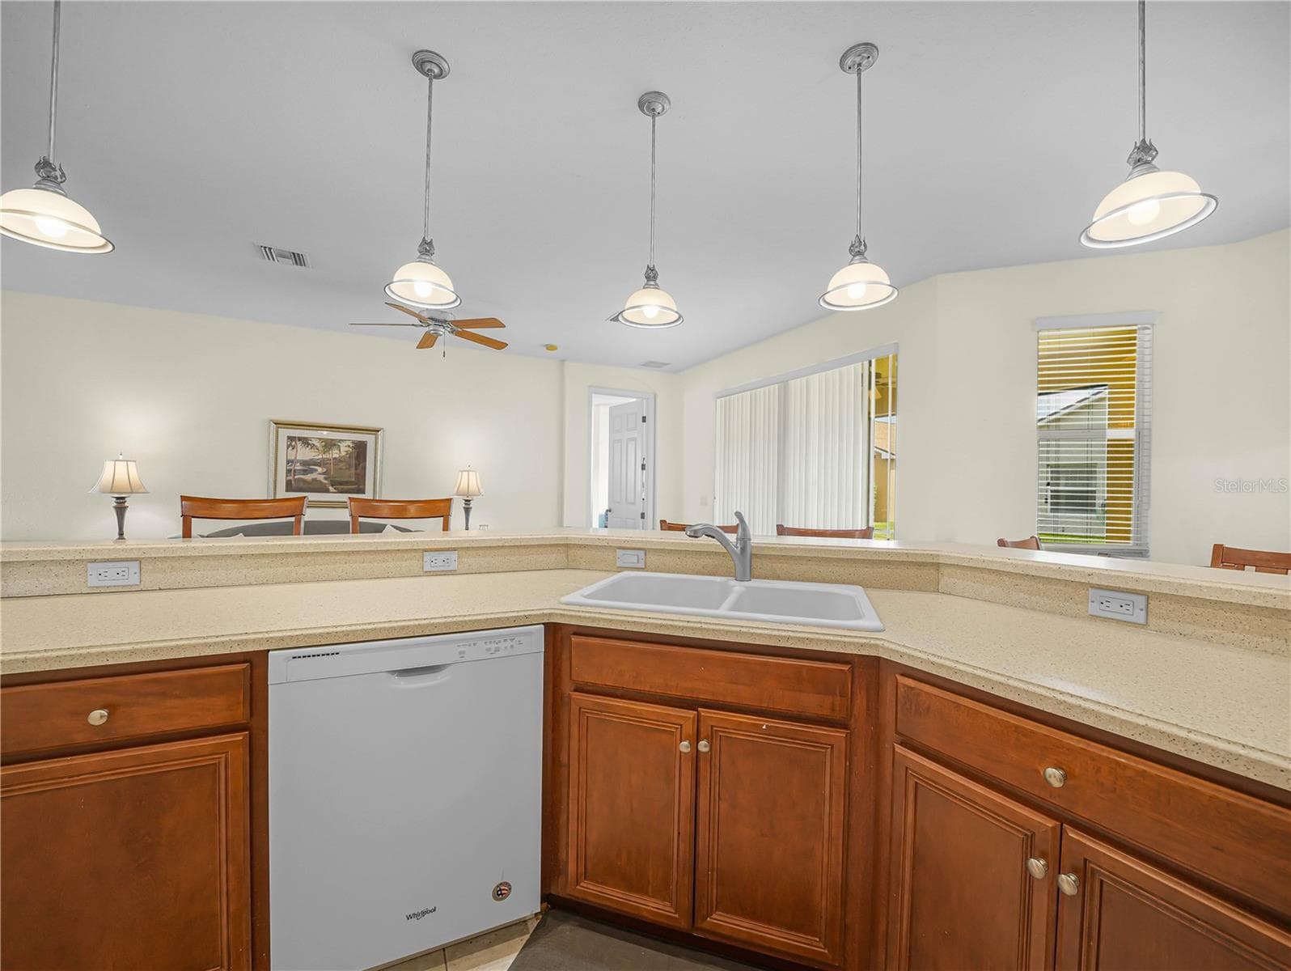
Step Up Breakfast Bar in Ktichen - 5264 GREEN DR, WINTER HAVEN
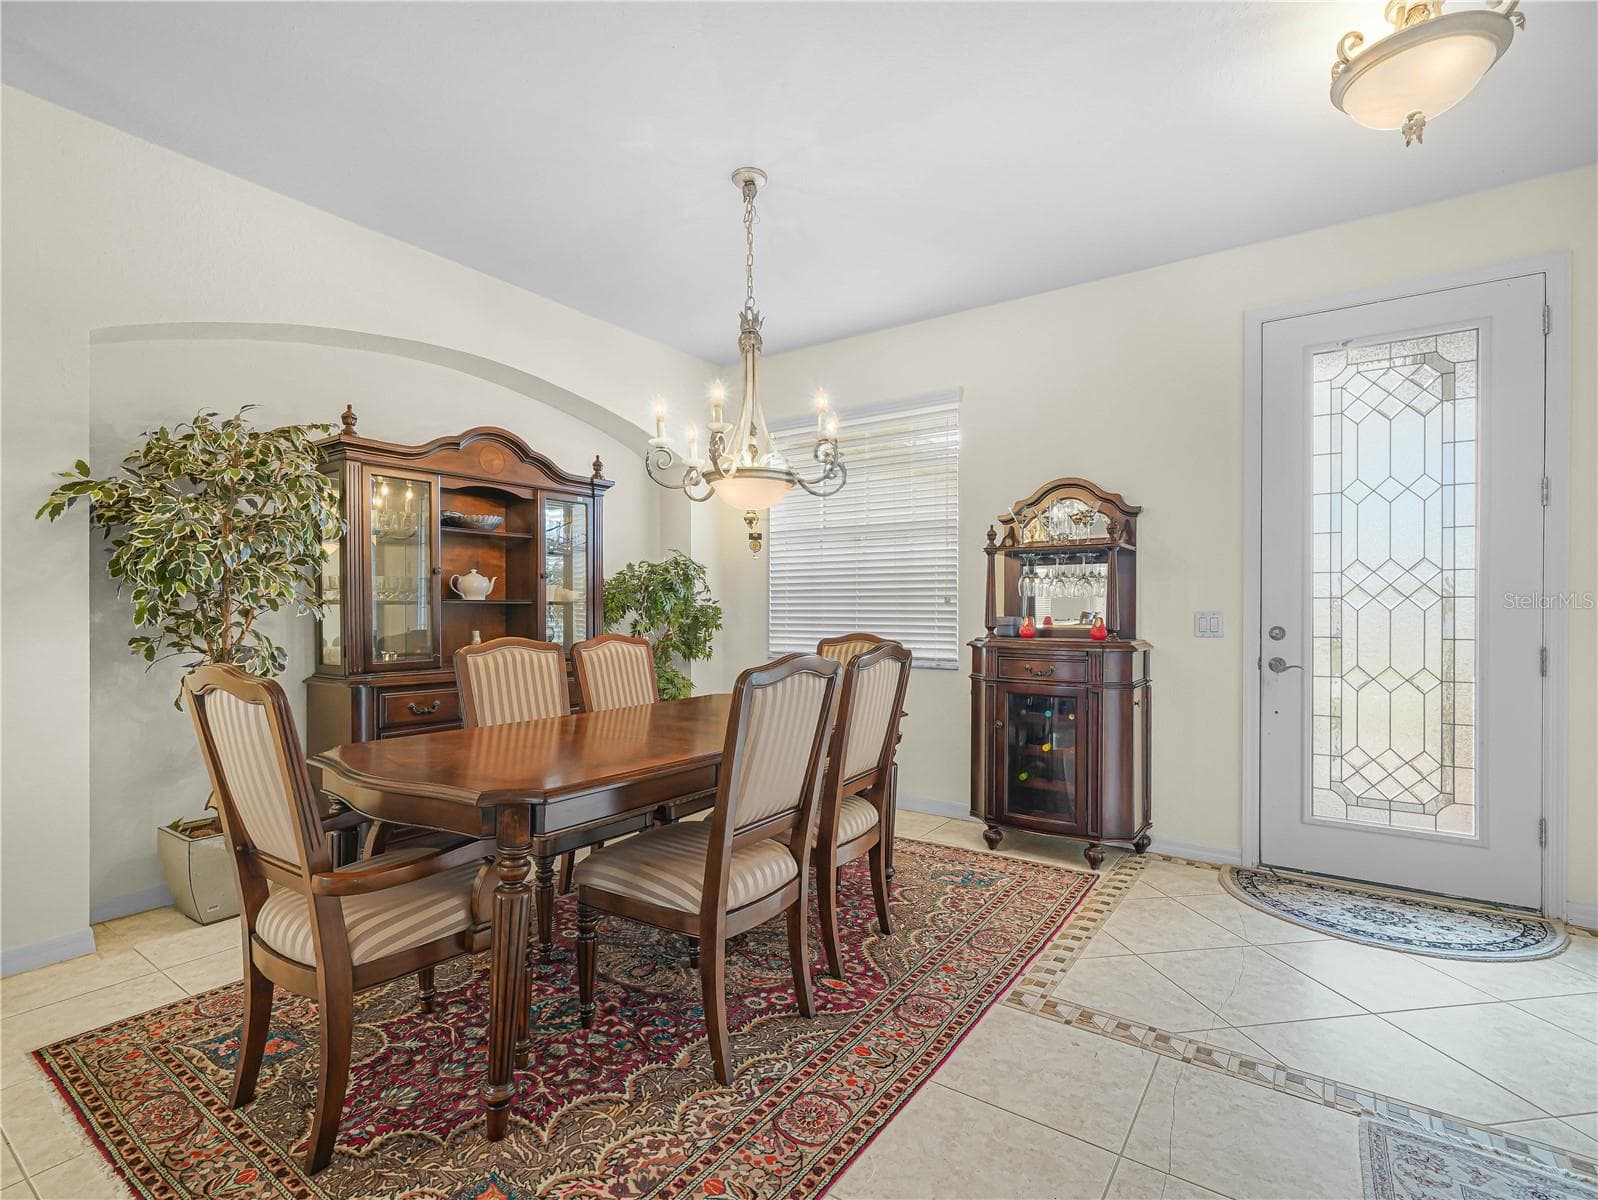
Formal Dining Area - 5264 GREEN DR, WINTER HAVEN
3 Bedroom /2 Bath home with 2,011 sqft. living area - 5264 GREEN DR, WINTER HAVEN
Formal Dining Area with Upgraded Lighting - 5264 GREEN DR, WINTER HAVEN
Front door with beveled glass entry - 5264 GREEN DR, WINTER HAVEN
Single Family Residence at 5264 GREEN DR, WINTER HAVEN, photo 9 of 73
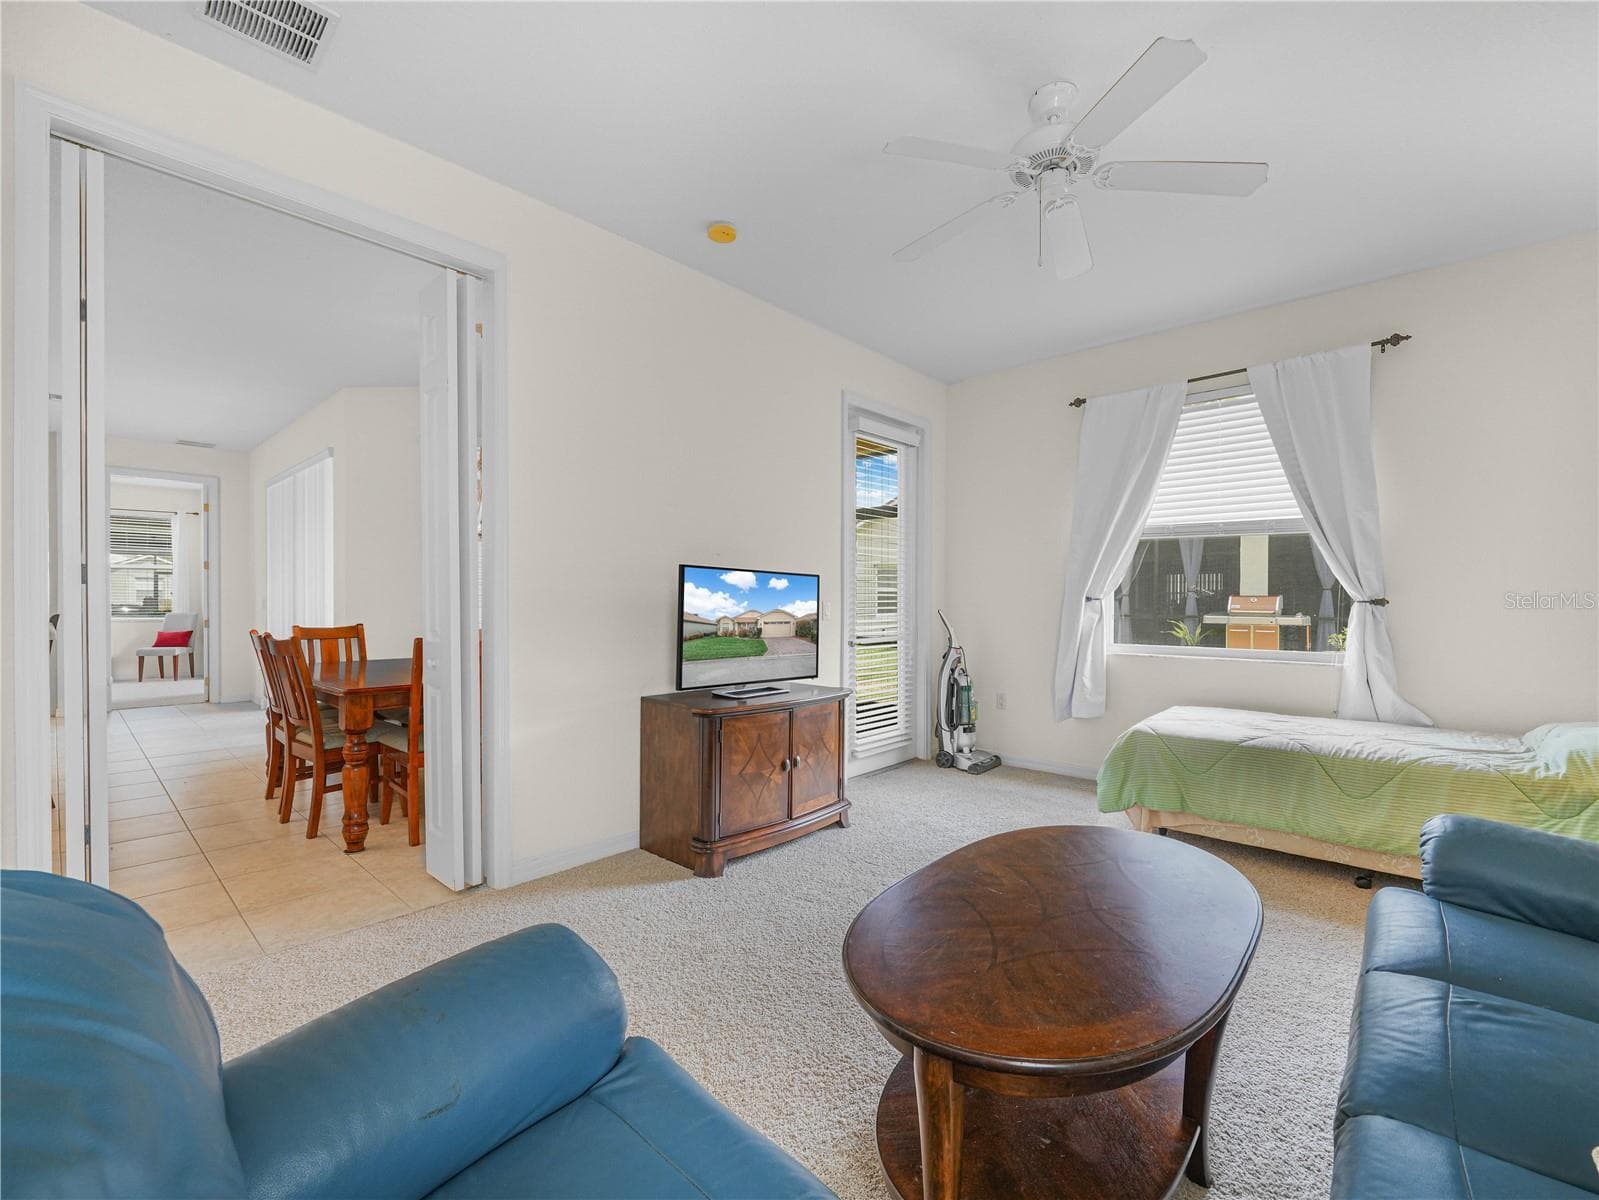
Spacious Living rea - 5264 GREEN DR, WINTER HAVEN
Dinette Area - 5264 GREEN DR, WINTER HAVEN
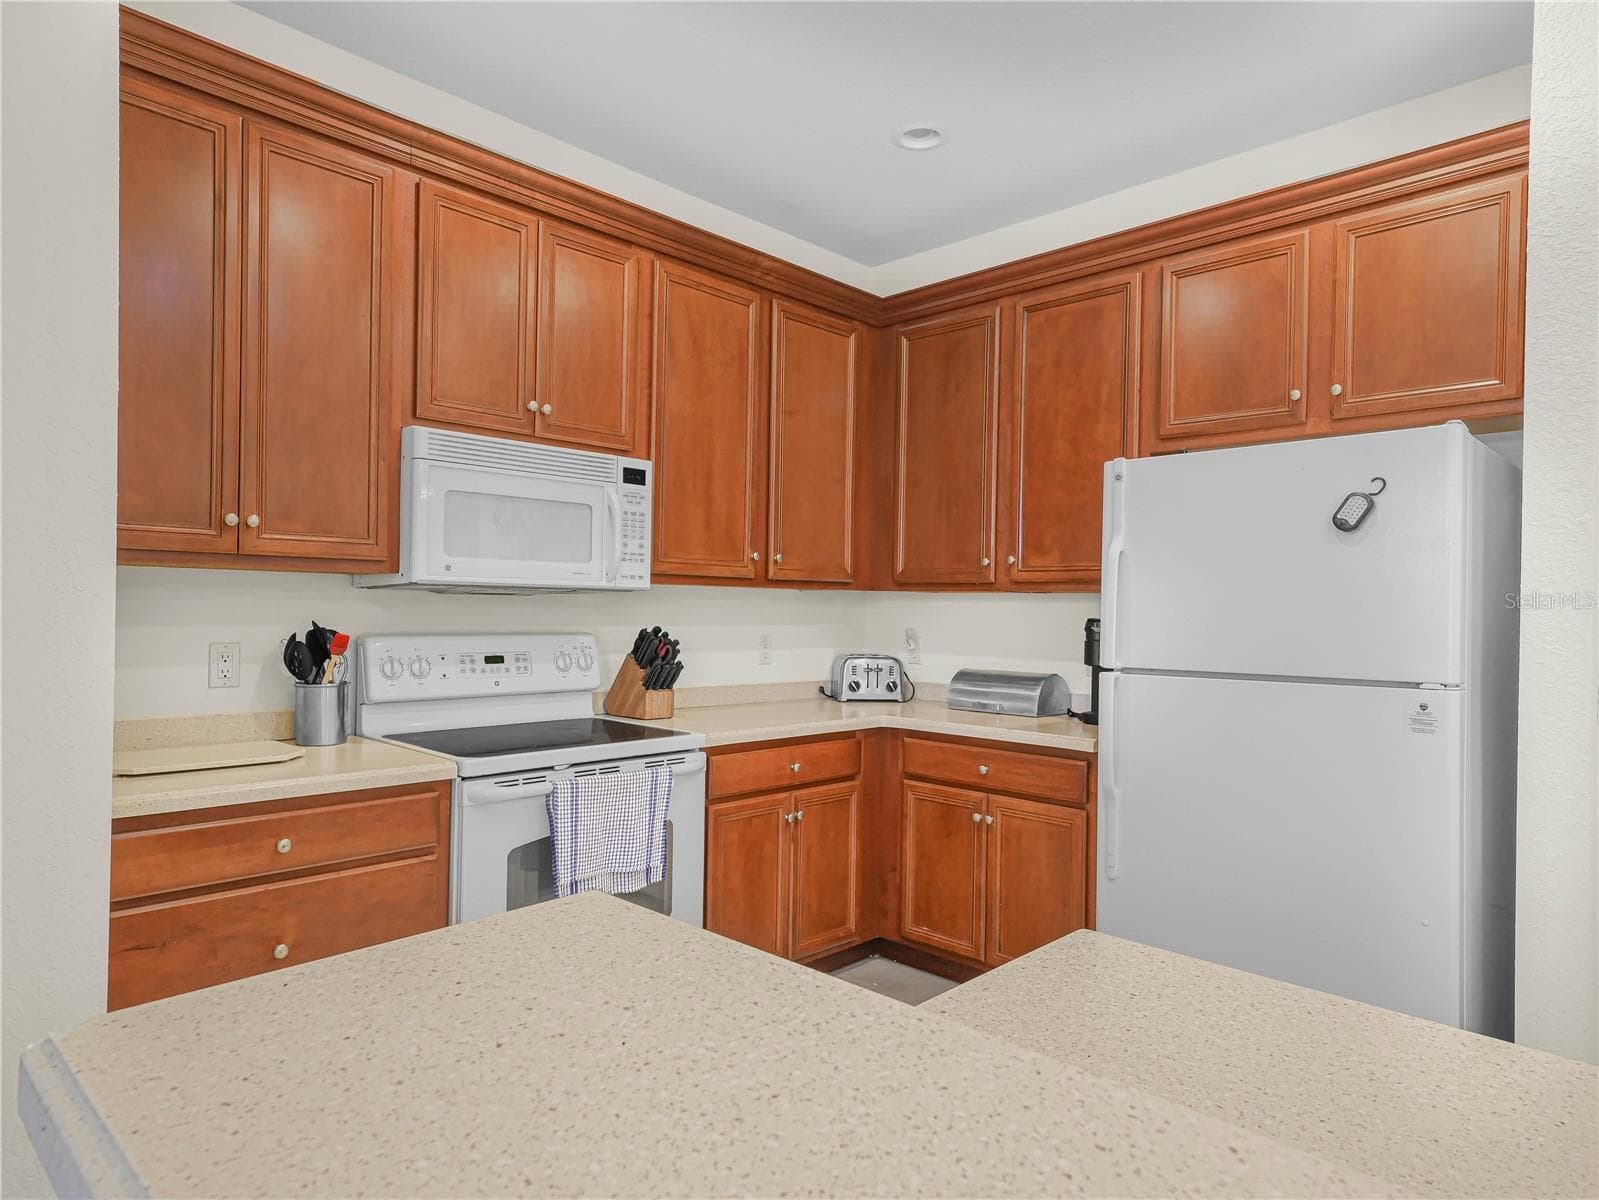
42 Inch Cabinets in Kitchen - 5264 GREEN DR, WINTER HAVEN
Corian Counter Top - 5264 GREEN DR, WINTER HAVEN
Single Family Residence at 5264 GREEN DR, WINTER HAVEN, photo 14 of 73
Pendant Lighting above Step Up Breakfast Bar - 5264 GREEN DR, WINTER HAVEN
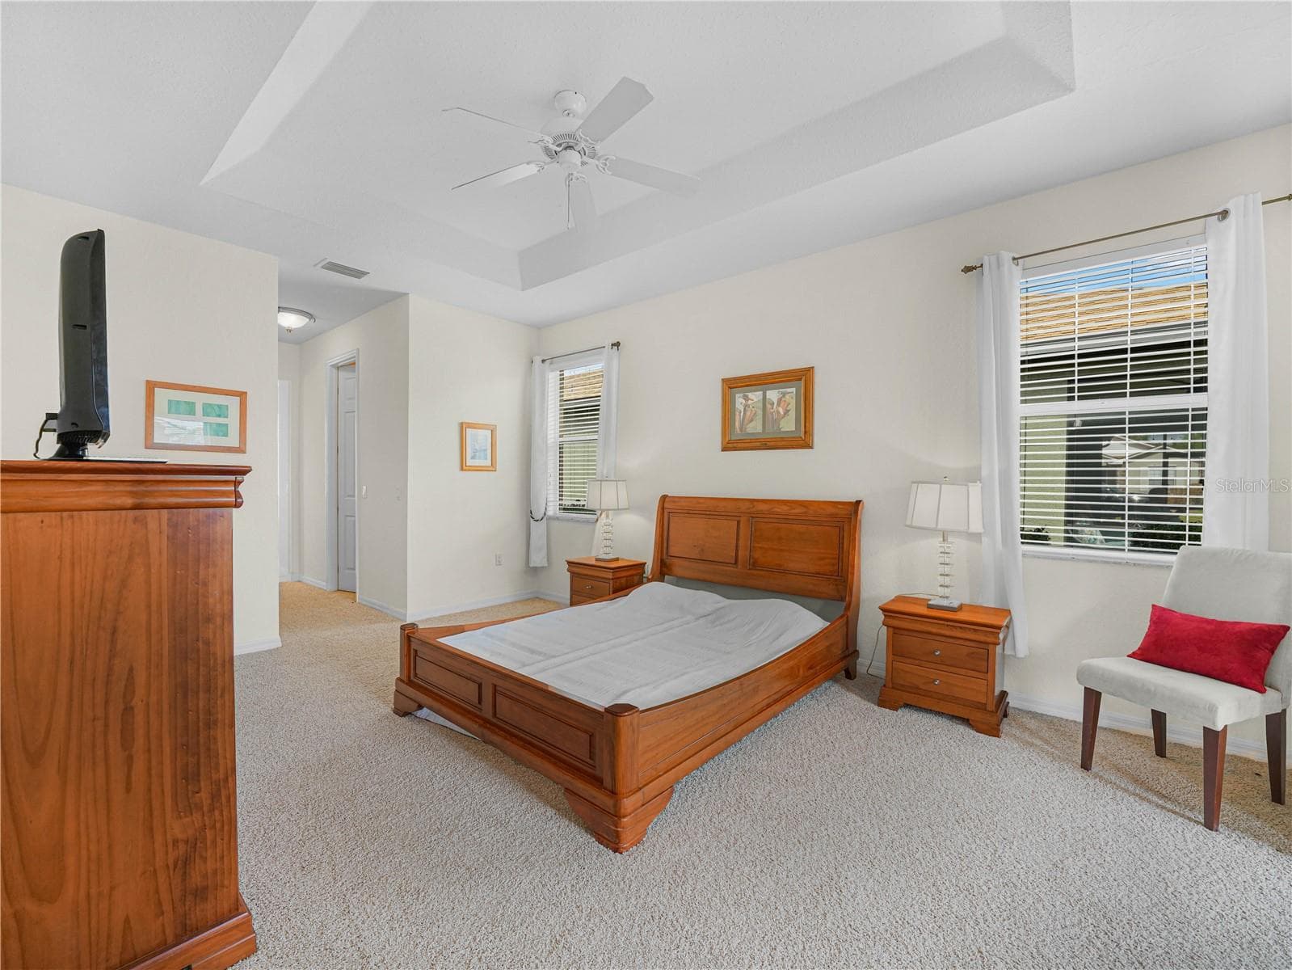
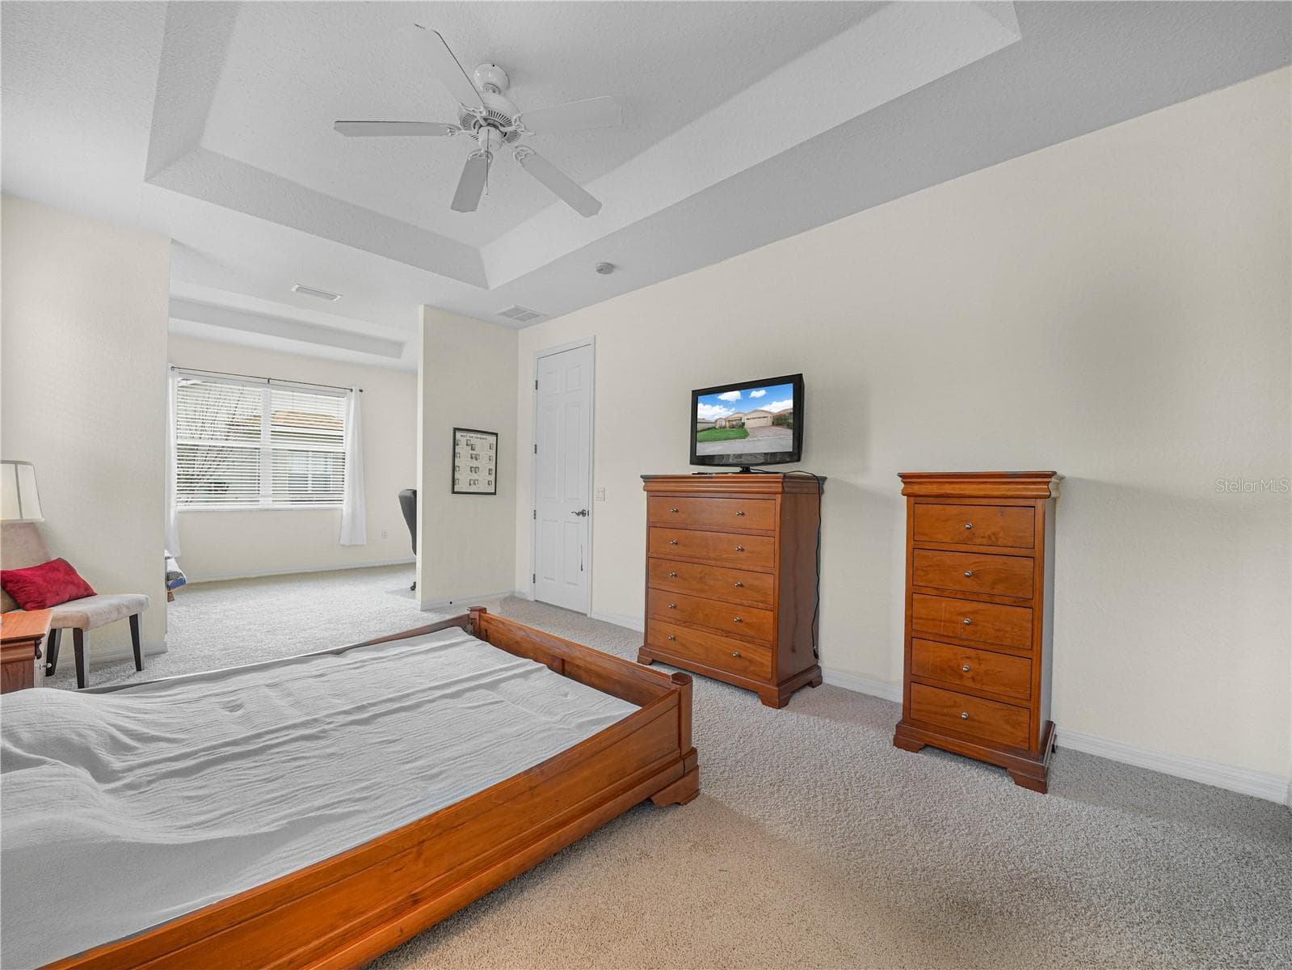
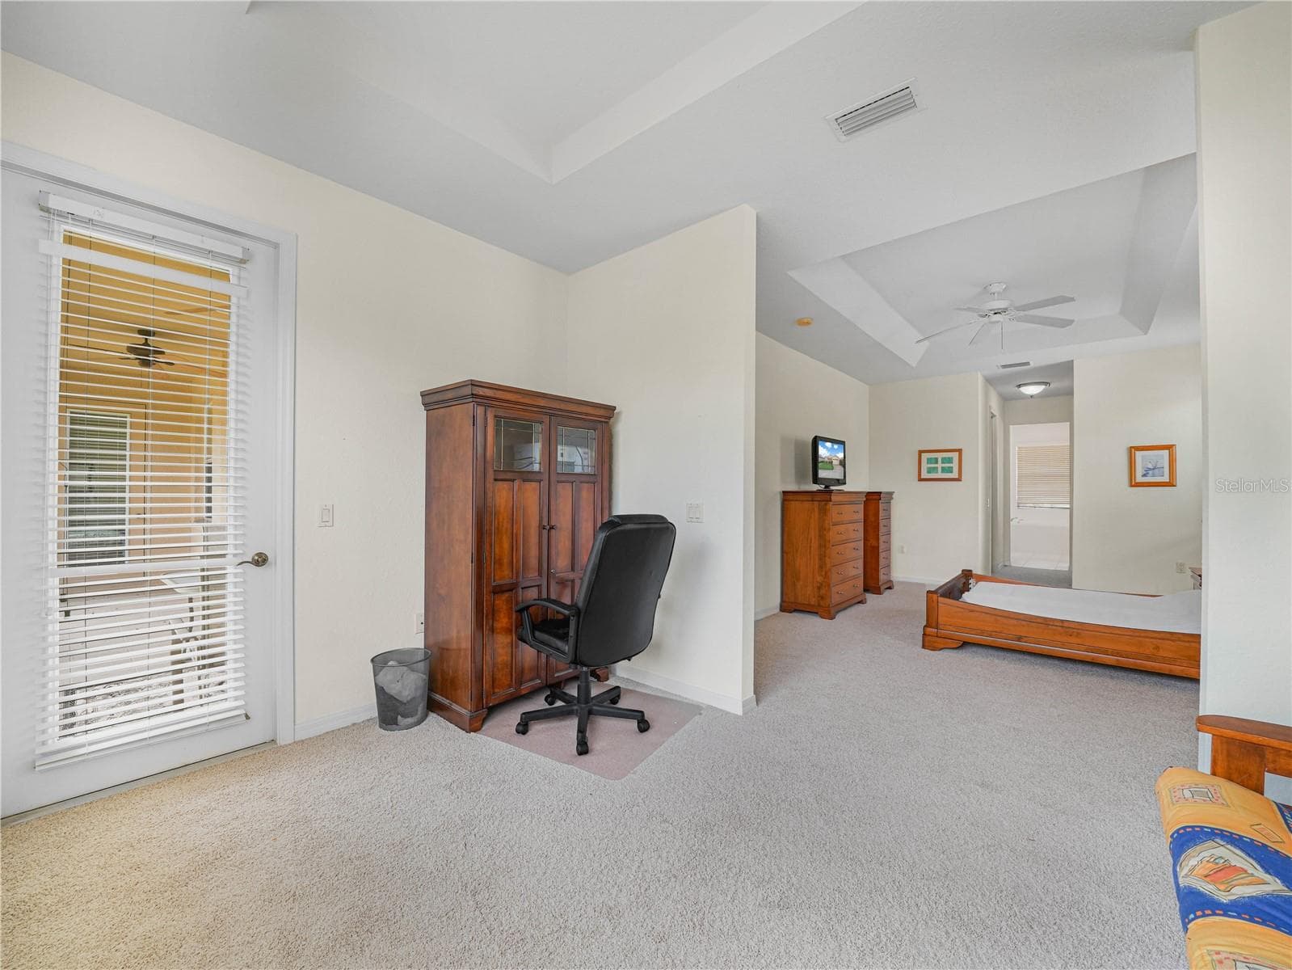
Primary Suite with Coffered Ceiling - 5264 GREEN DR, WINTER HAVEN
Spacious Primary Suite with Sitting Area - 5264 GREEN DR, WINTER HAVEN
Door Leads to the Covered and Screened Lanai - 5264 GREEN DR, WINTER HAVEN
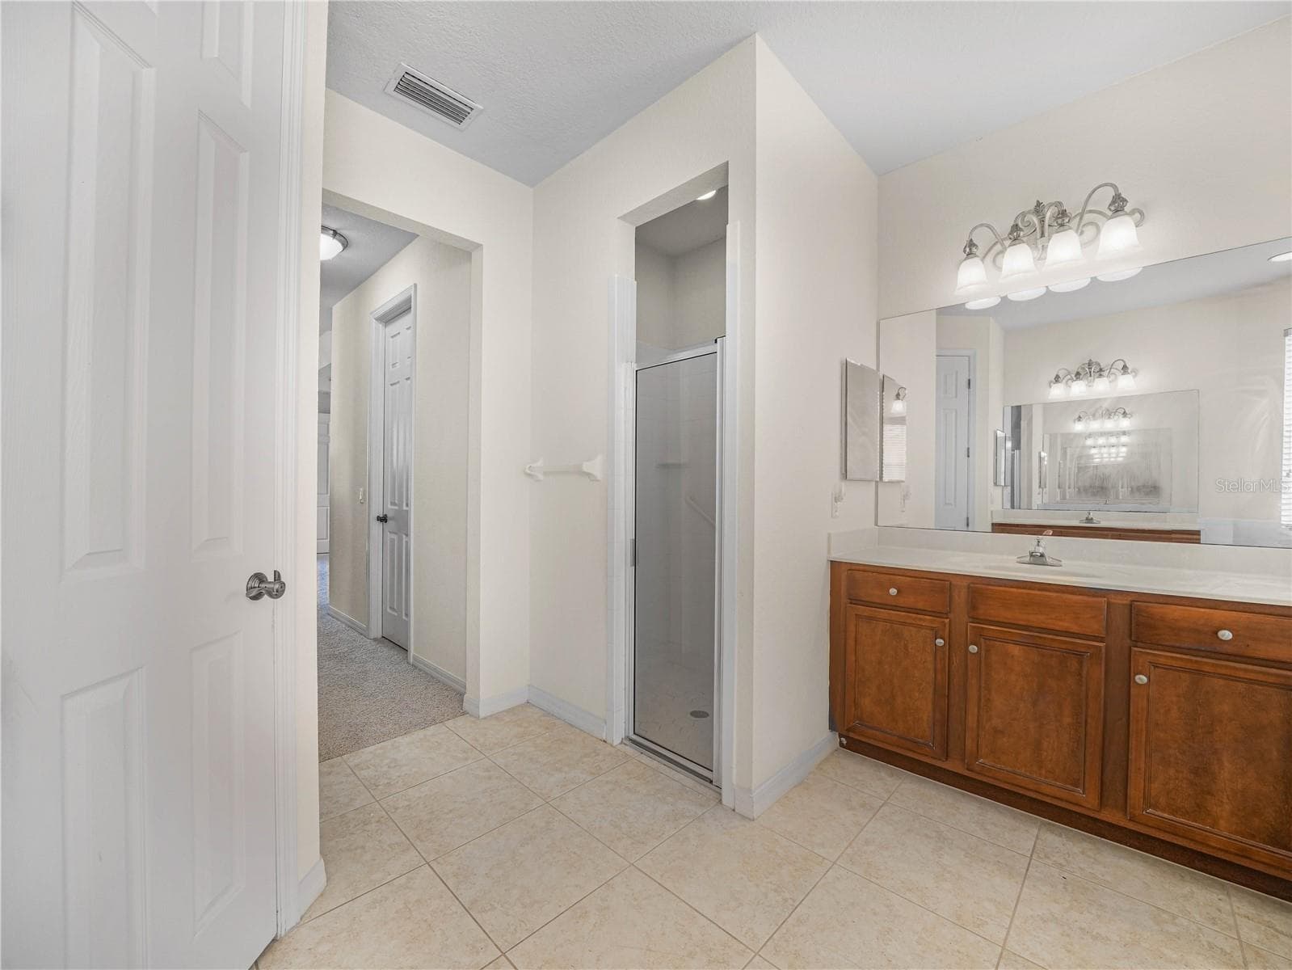
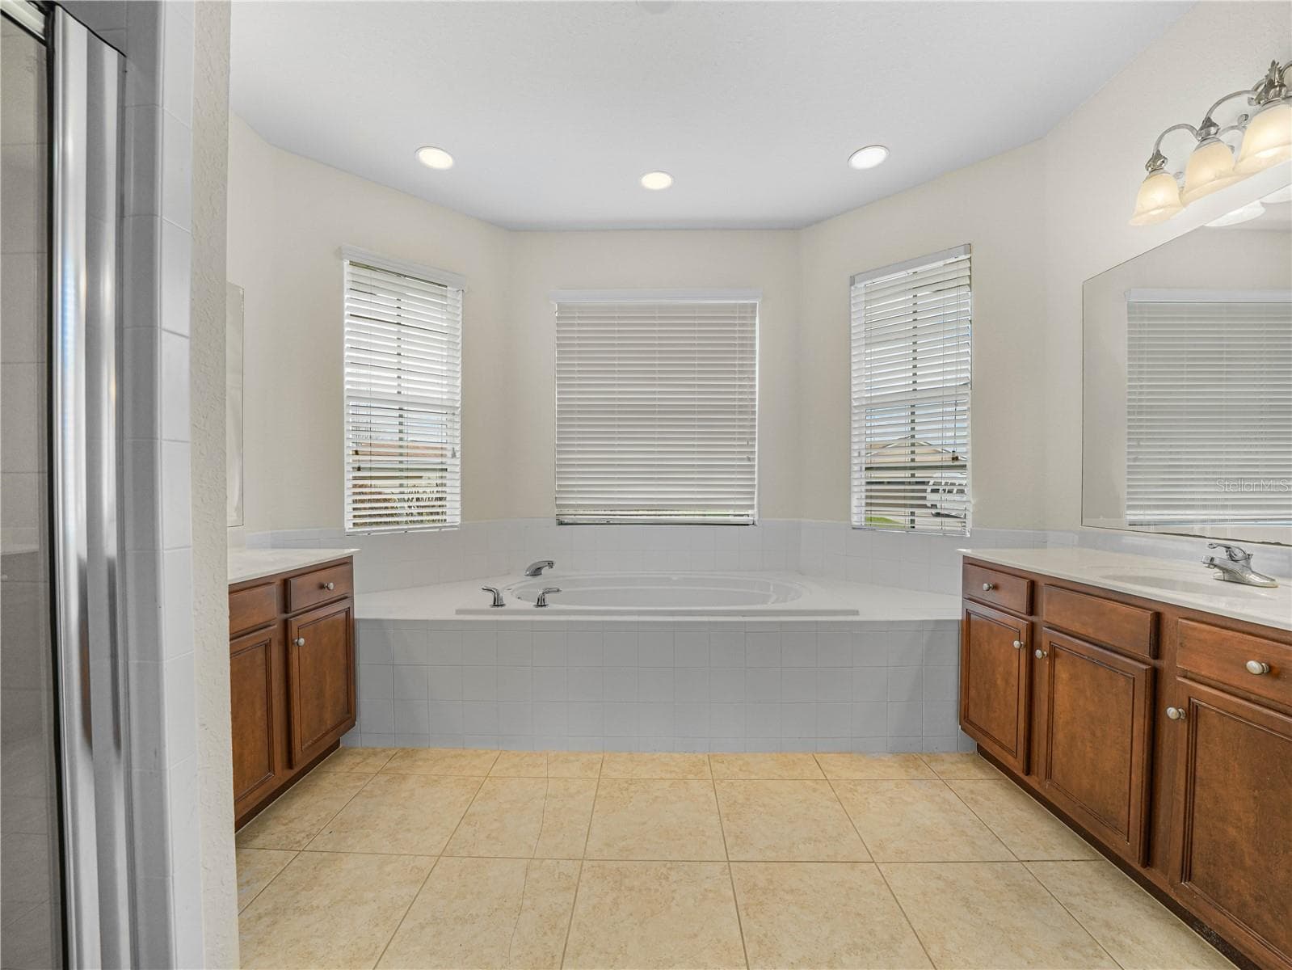
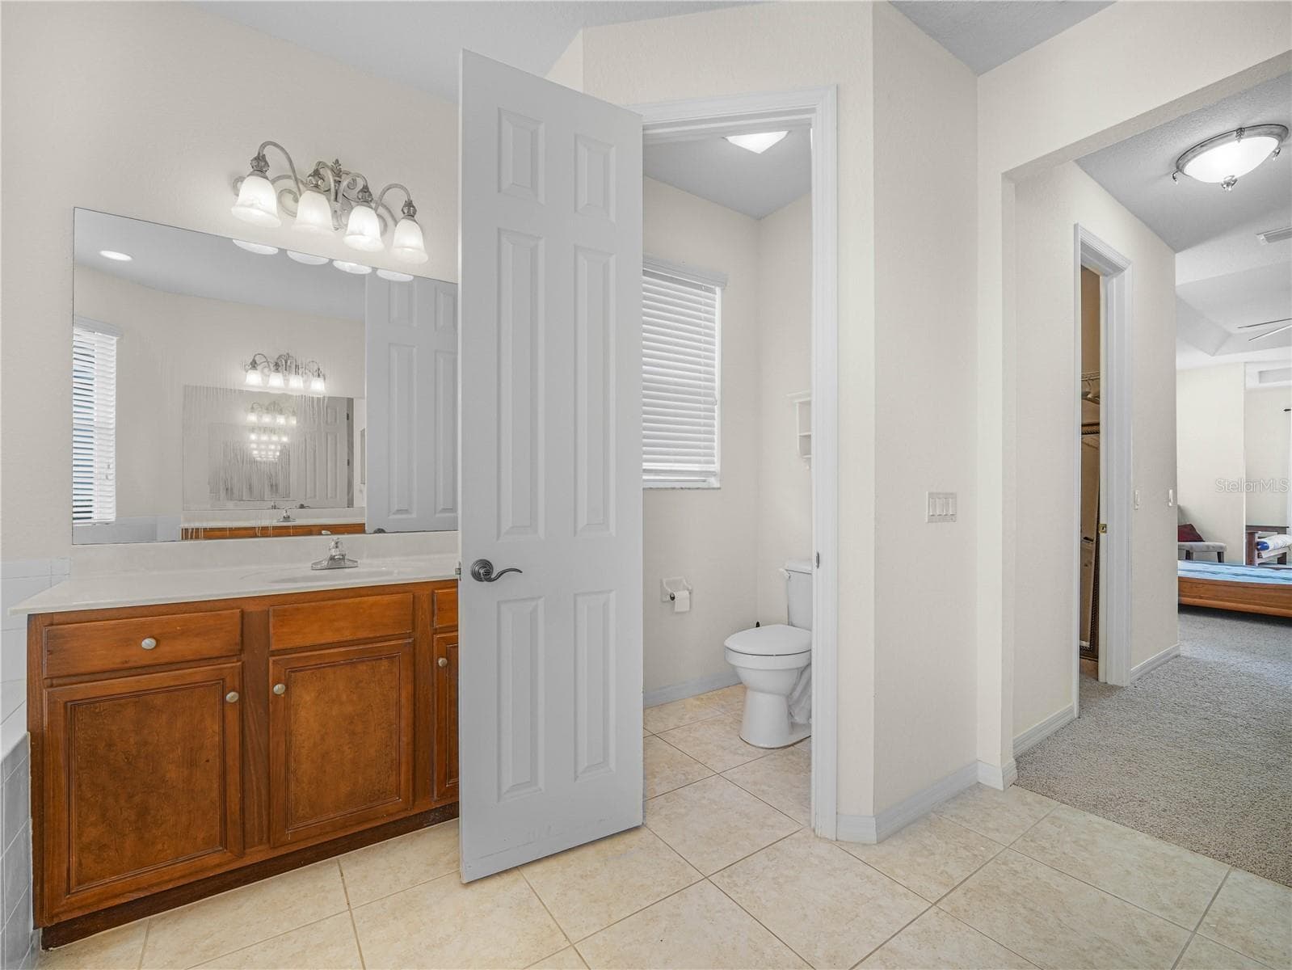
Primary Bath with HIS/HER Vanity - 5264 GREEN DR, WINTER HAVEN
Large Soaking Tub - 5264 GREEN DR, WINTER HAVEN
His/Her Vanity and  Private Water Closet - 5264 GREEN DR, WINTER HAVEN
Sitting Area in Primary Suite - 5264 GREEN DR, WINTER HAVEN
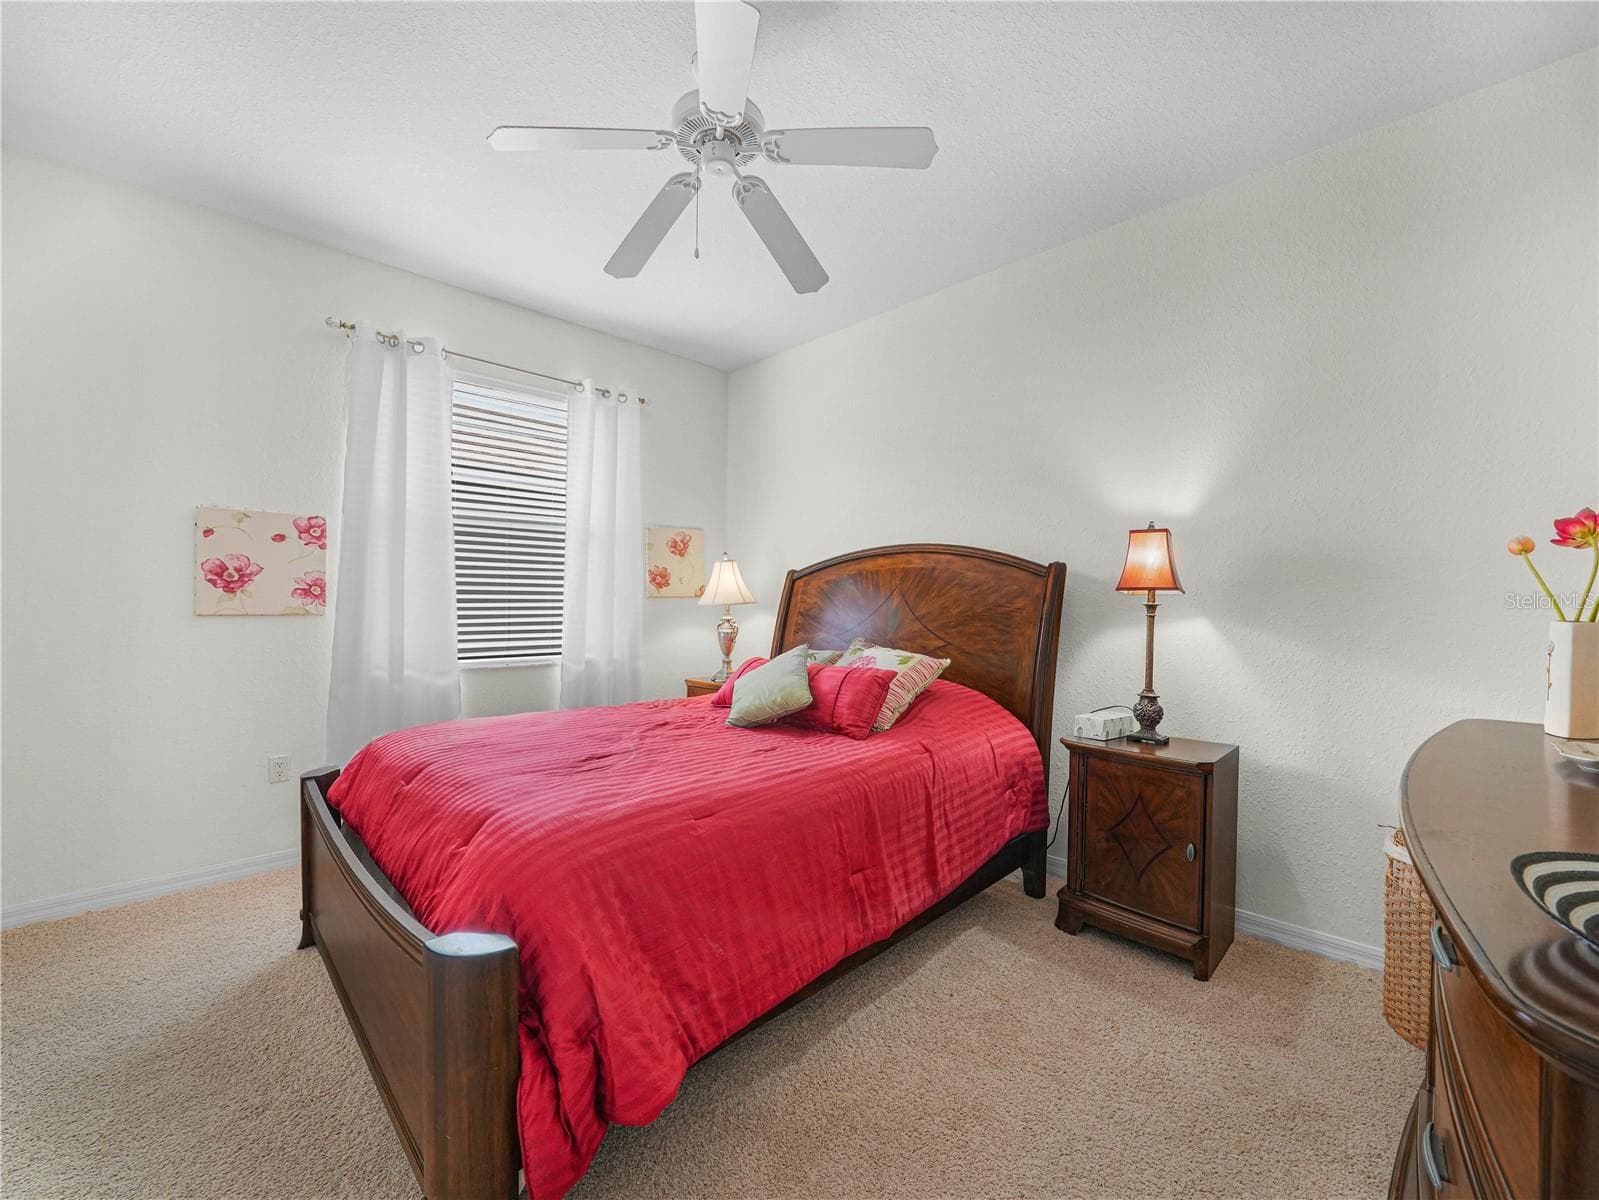
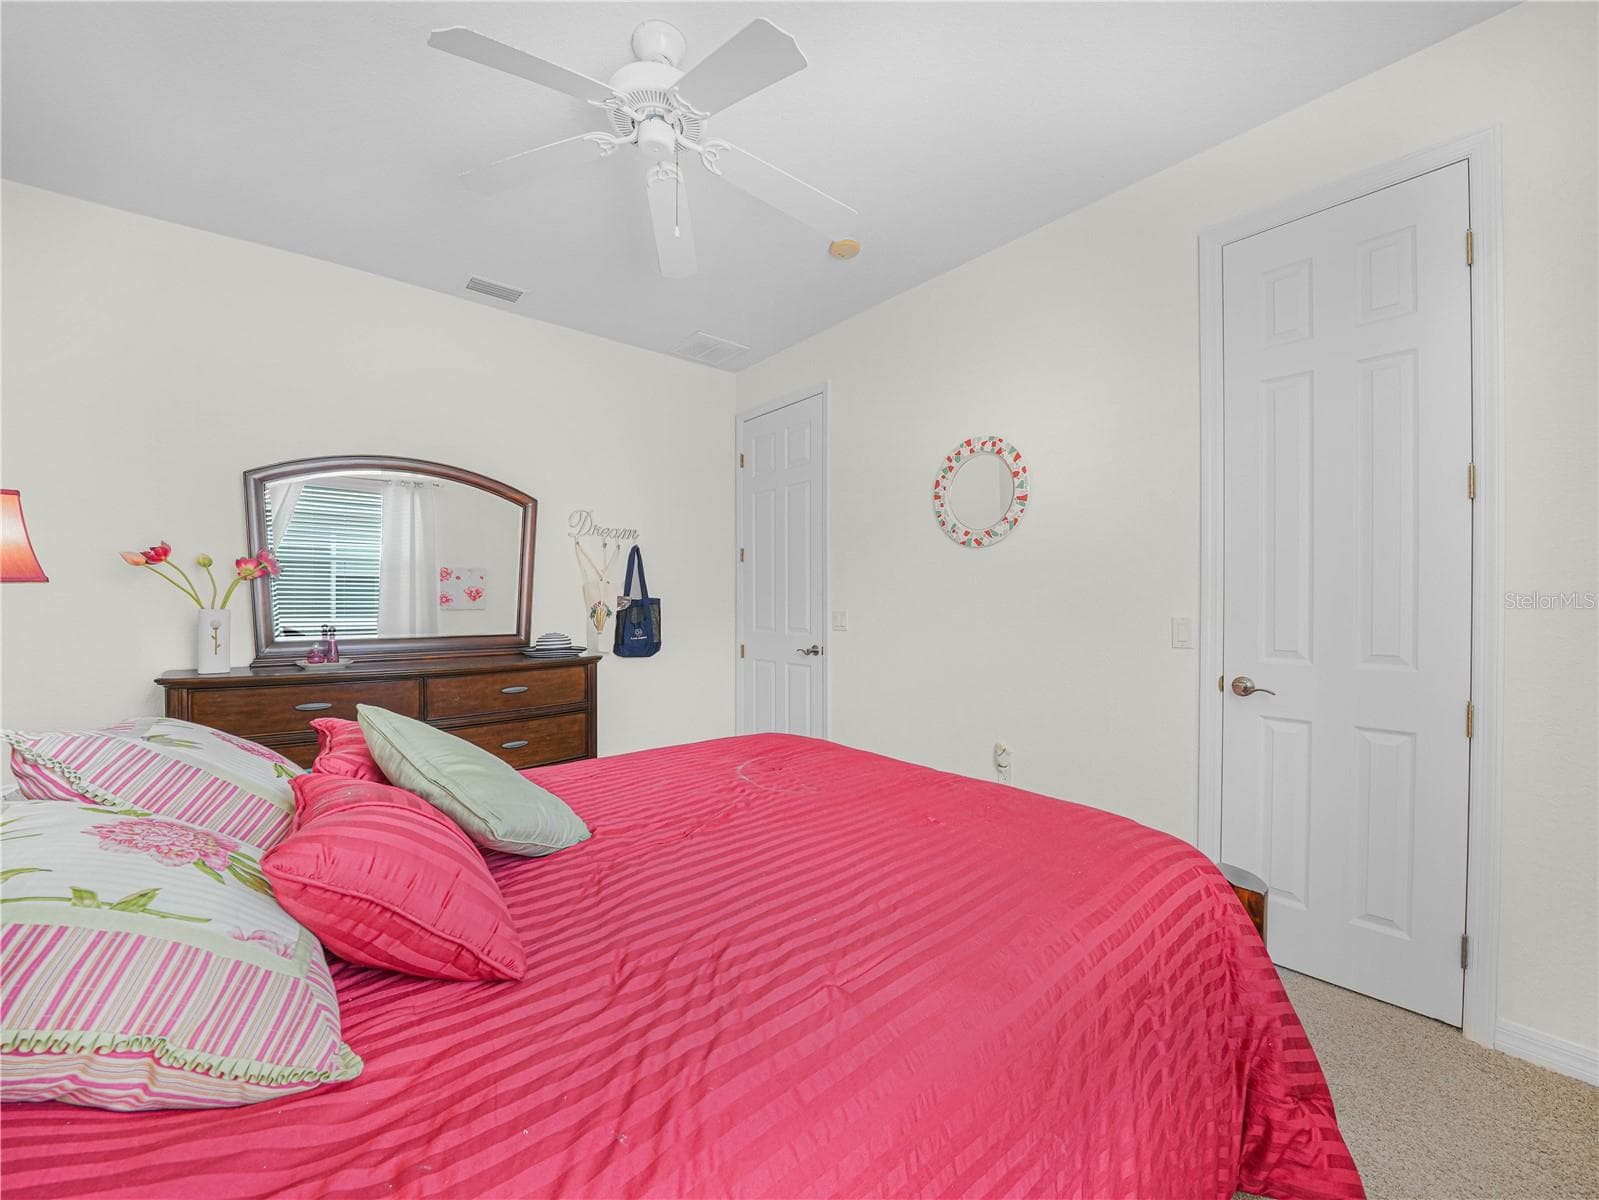
Guest Bedroom - 5264 GREEN DR, WINTER HAVEN
Walk In Closet in Guest bedroom - 5264 GREEN DR, WINTER HAVEN
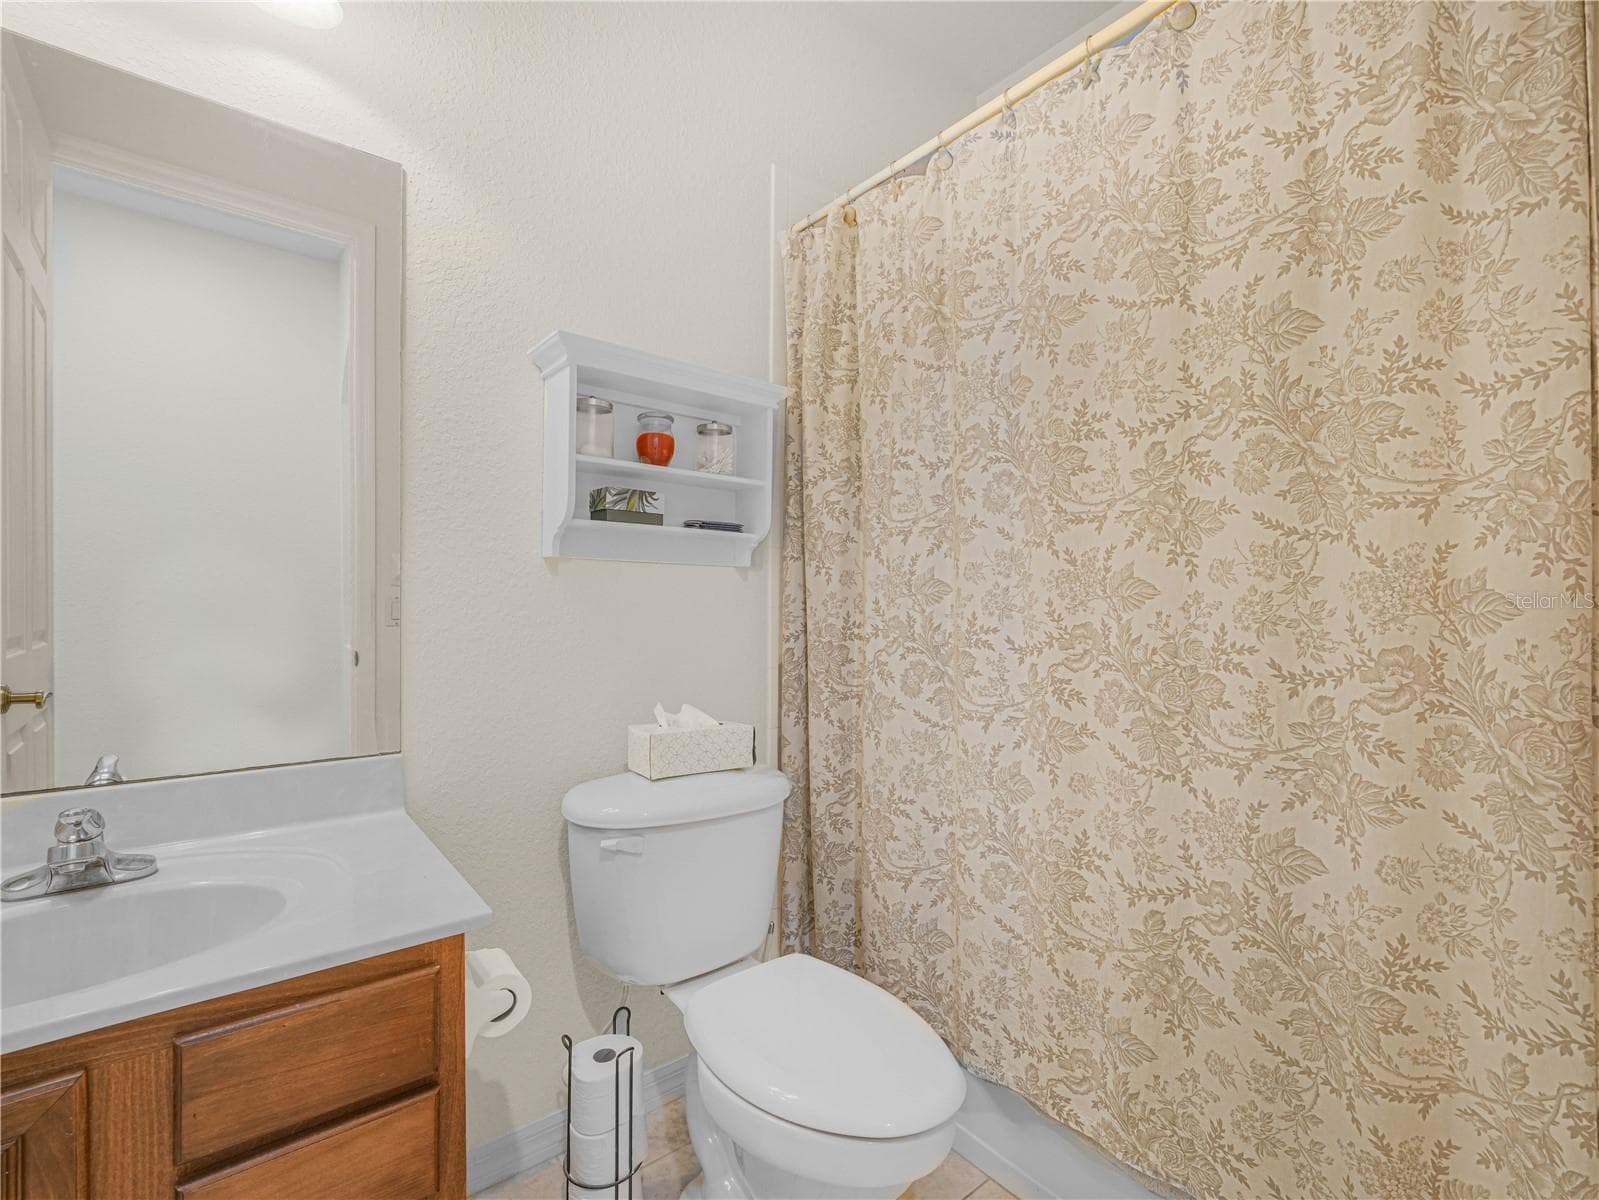
Guest Bath - 5264 GREEN DR, WINTER HAVEN
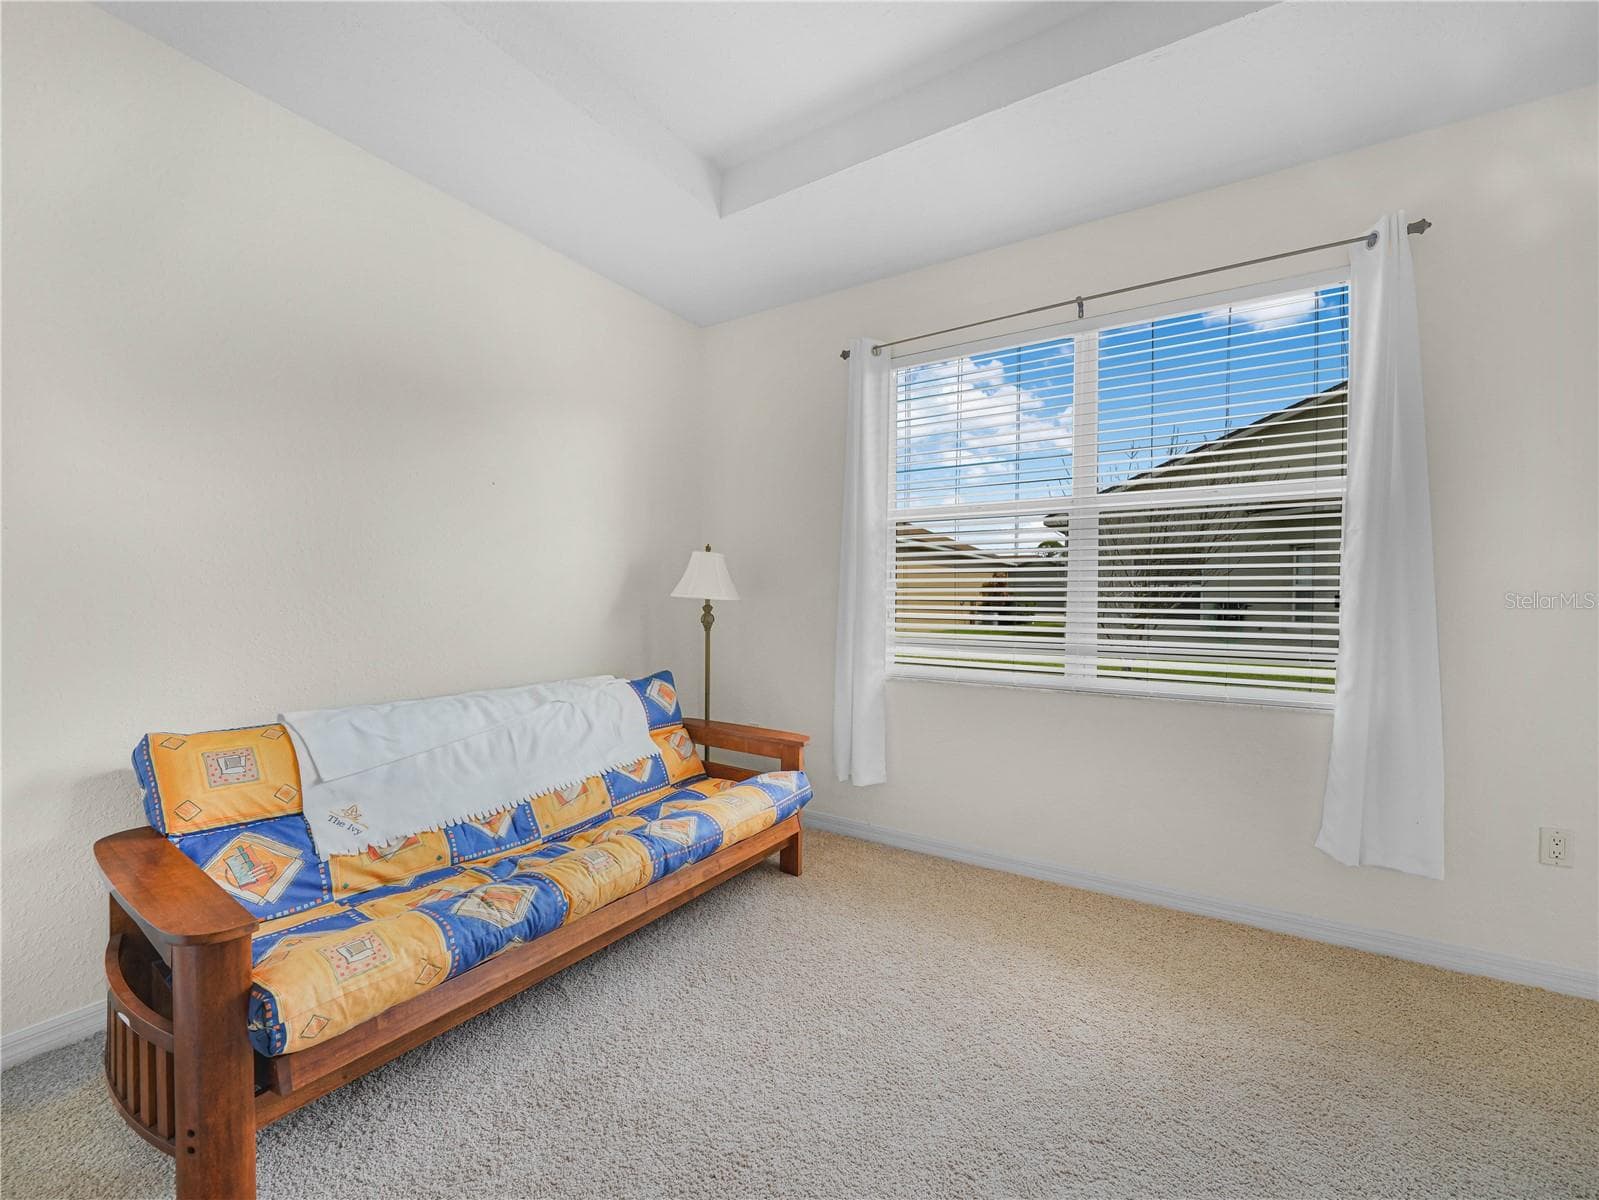
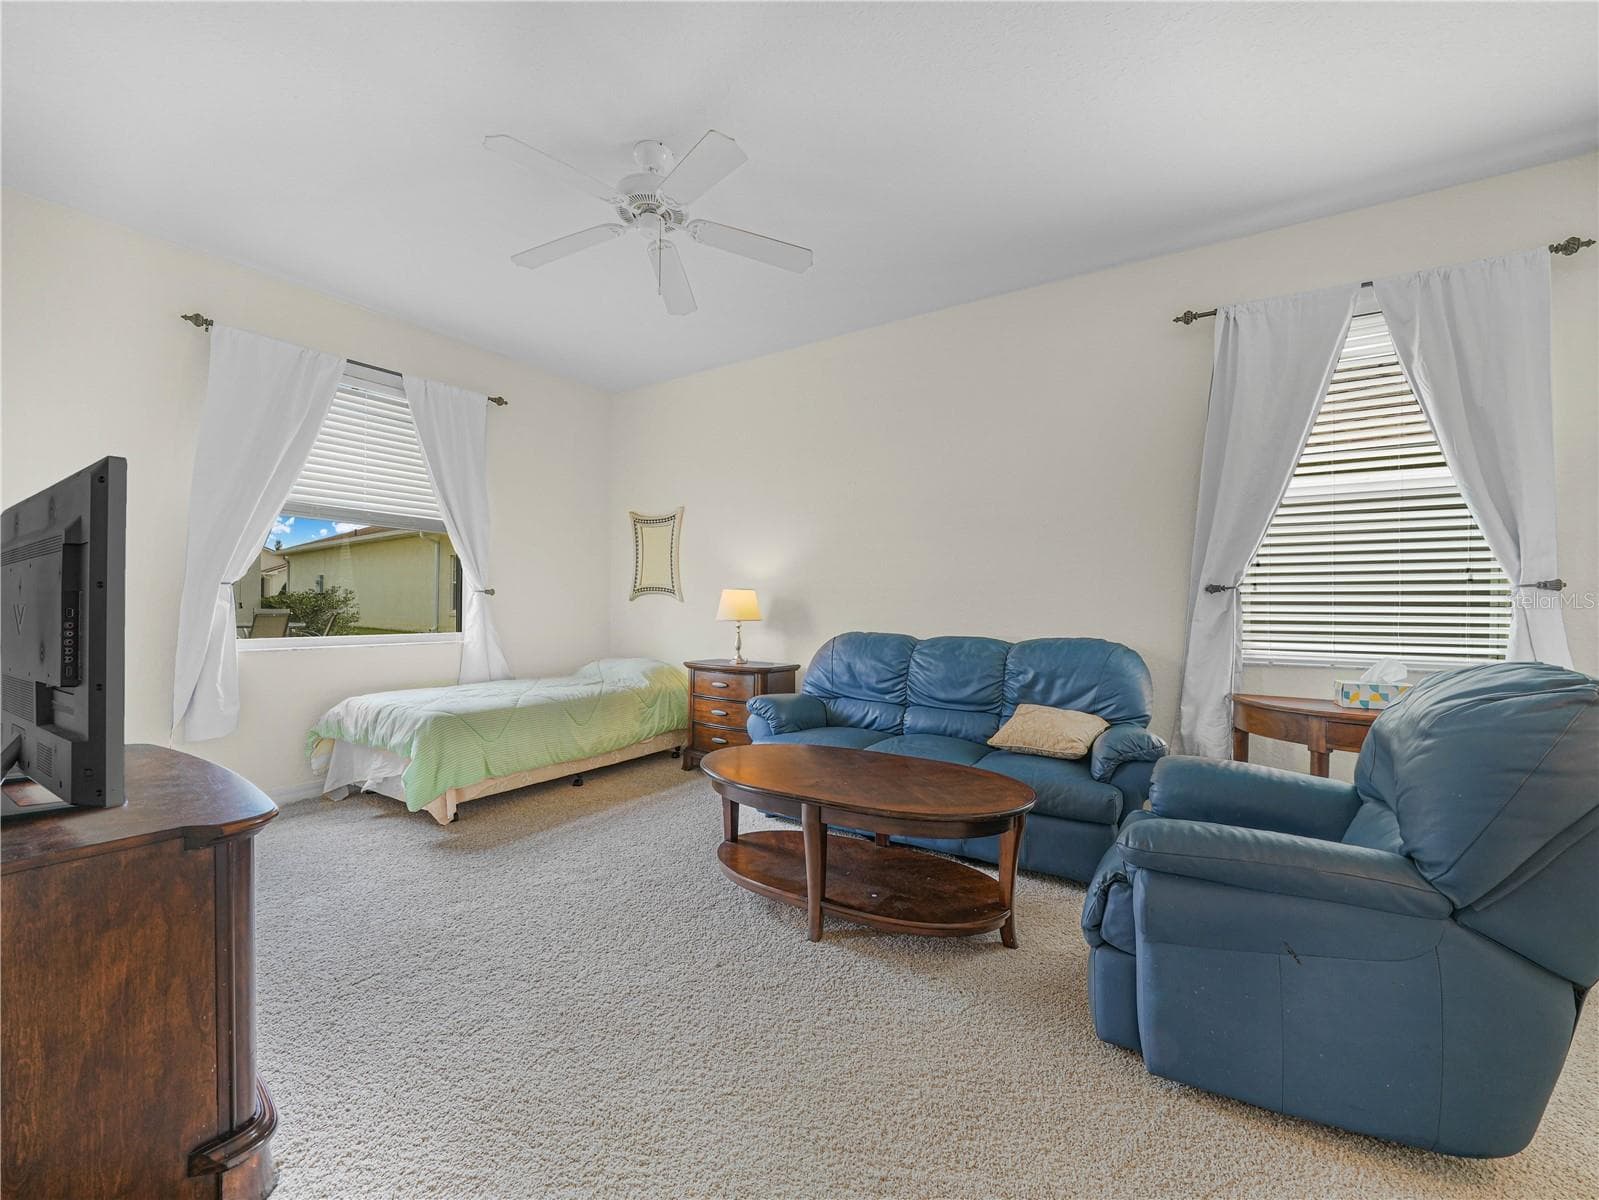
Bedroom 3  with Bi-Fold Doors and Door to Covered/Screened Lanai - 5264 GREEN DR, WINTER HAVEN
Bedroom 3 with Sitting Area - 5264 GREEN DR, WINTER HAVEN
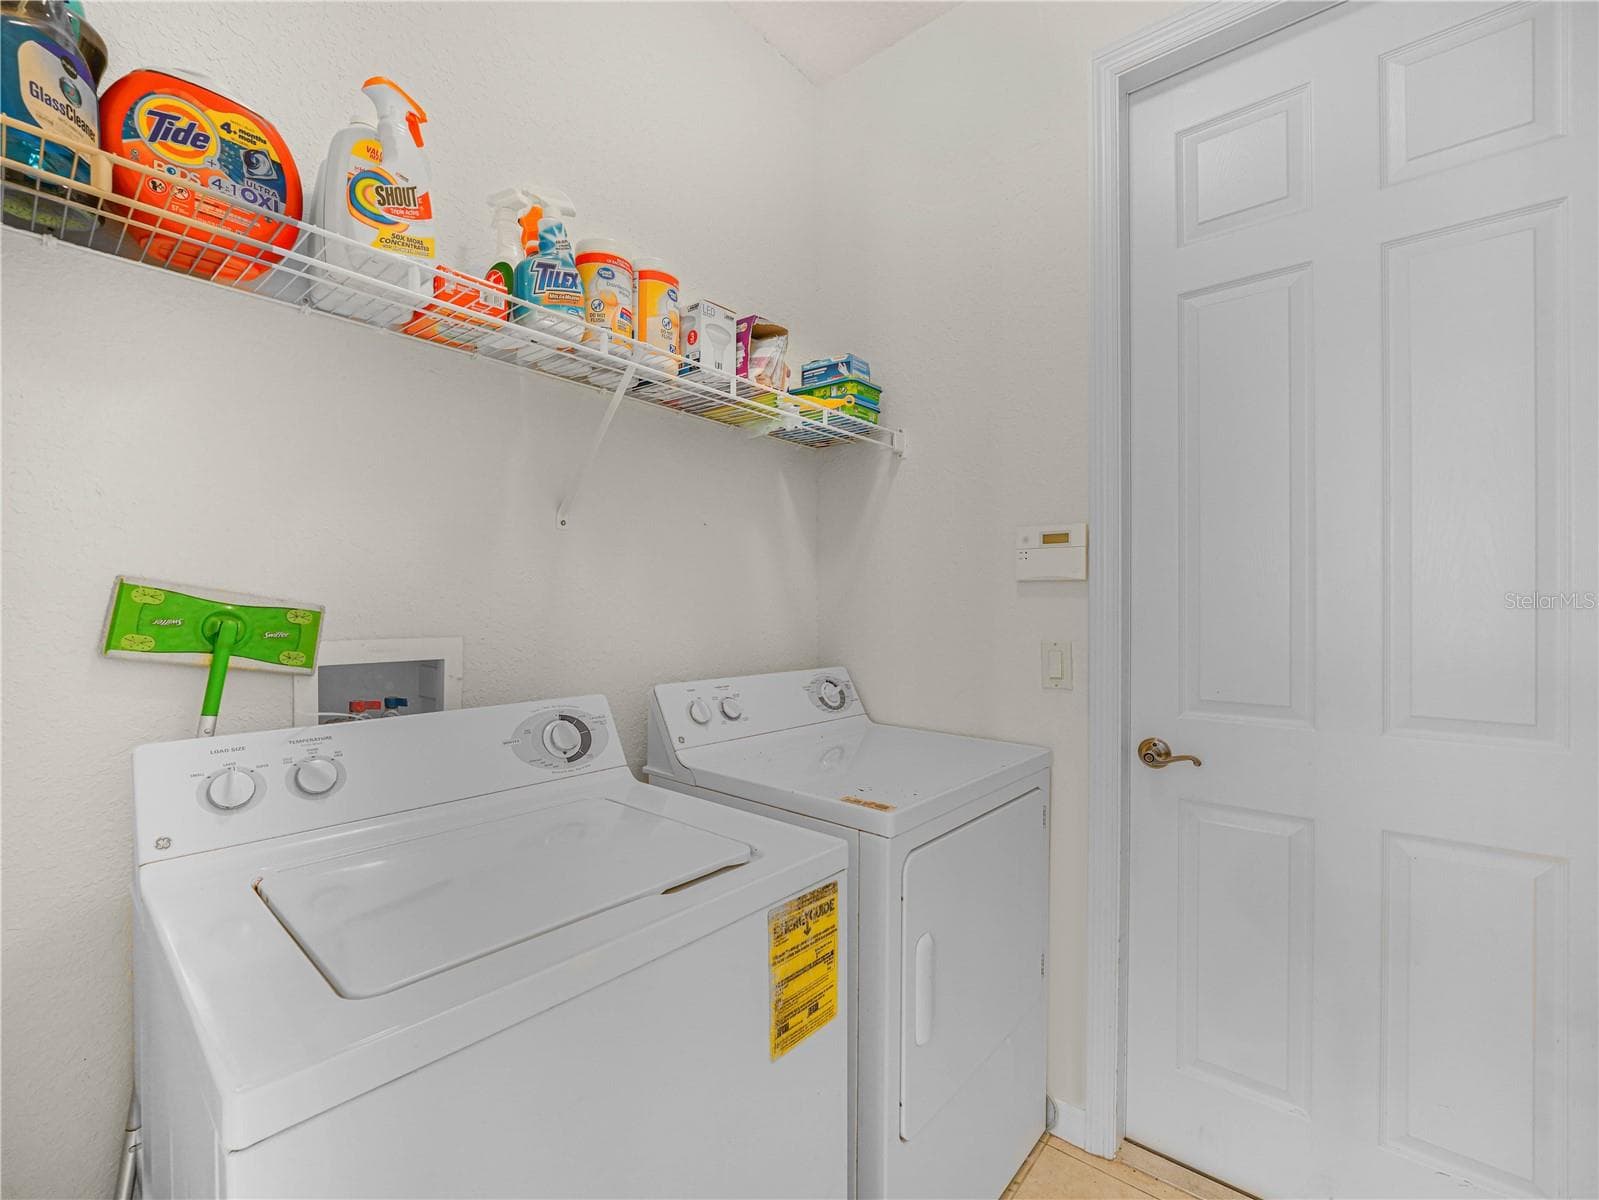
Washer/Dryer to Convey with the Sale - 5264 GREEN DR, WINTER HAVEN
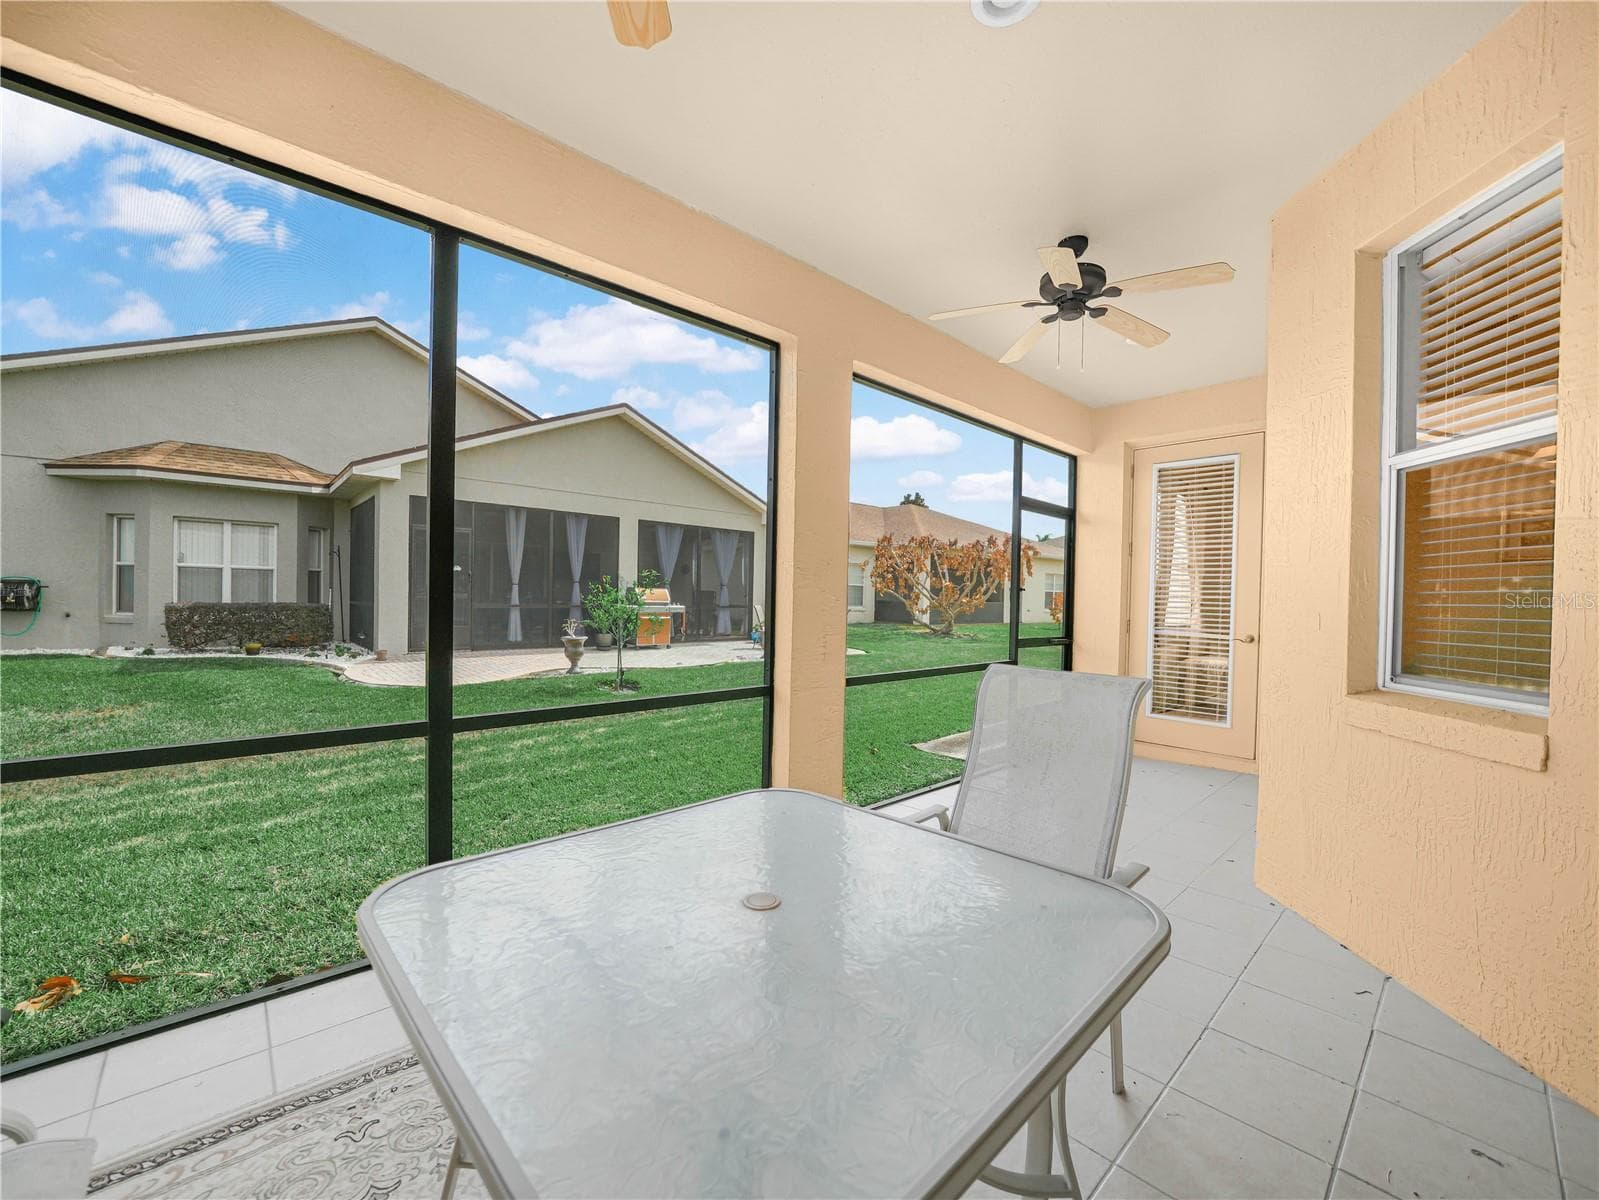
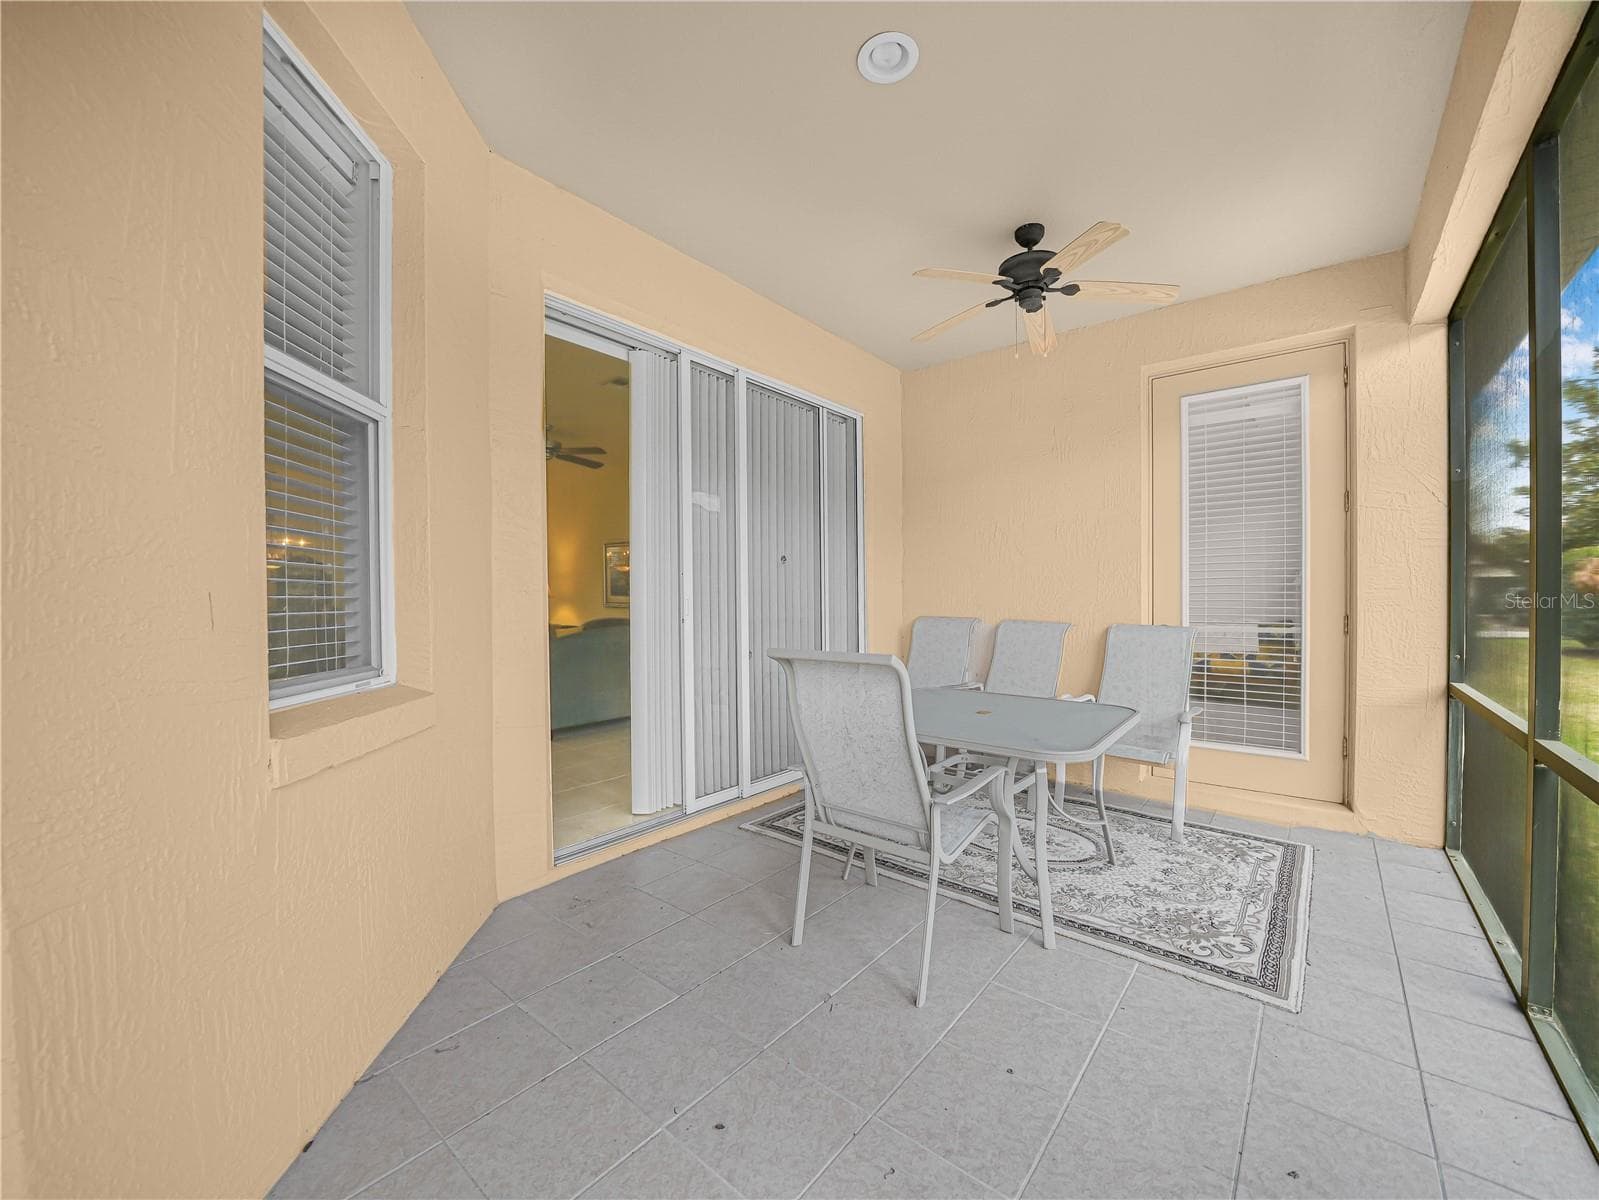
Covered and Screened Lanai - 5264 GREEN DR, WINTER HAVEN
Screened Lanai - 5264 GREEN DR, WINTER HAVEN
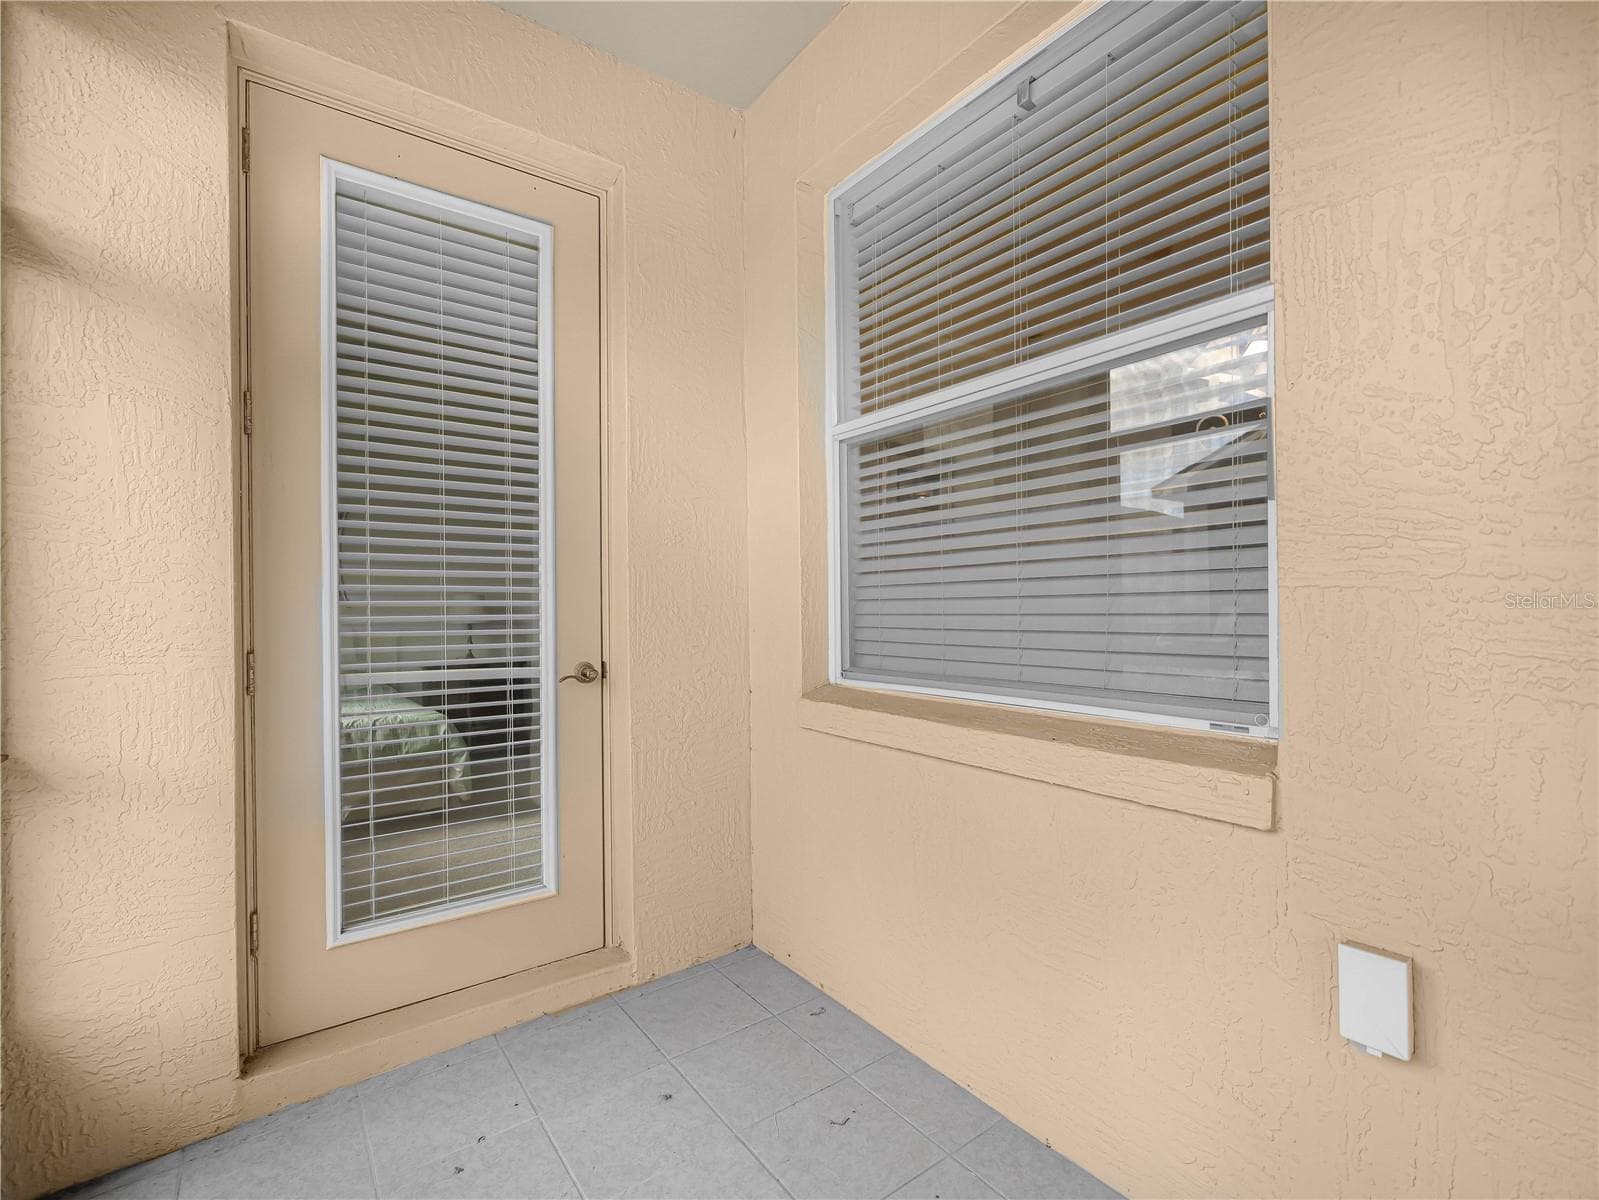
Access Door to Bedroom 3/Flex Room - 5264 GREEN DR, WINTER HAVEN
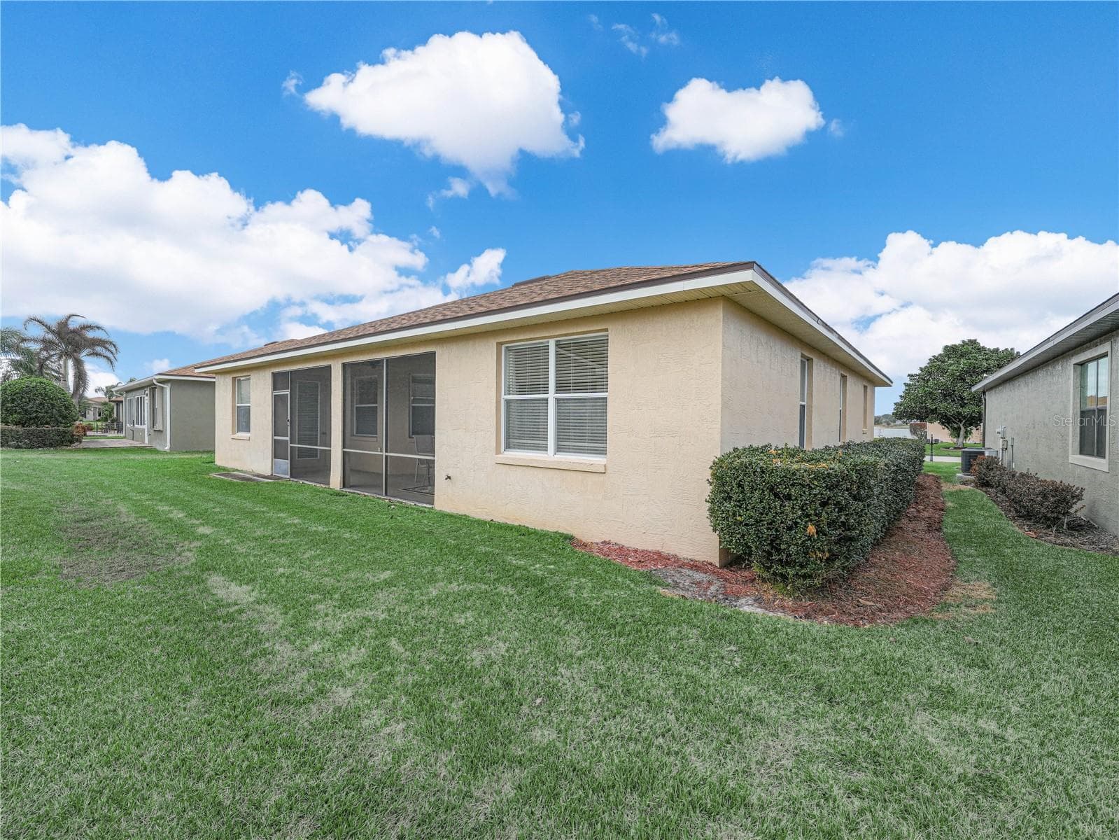
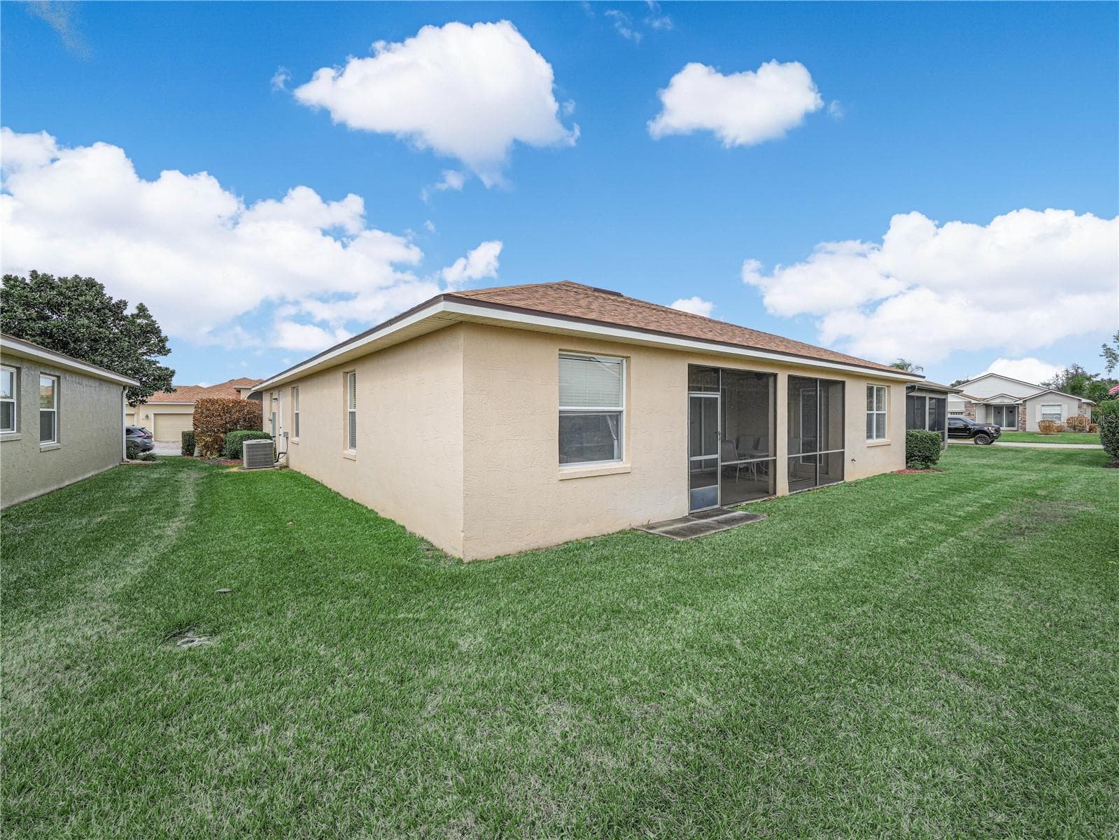
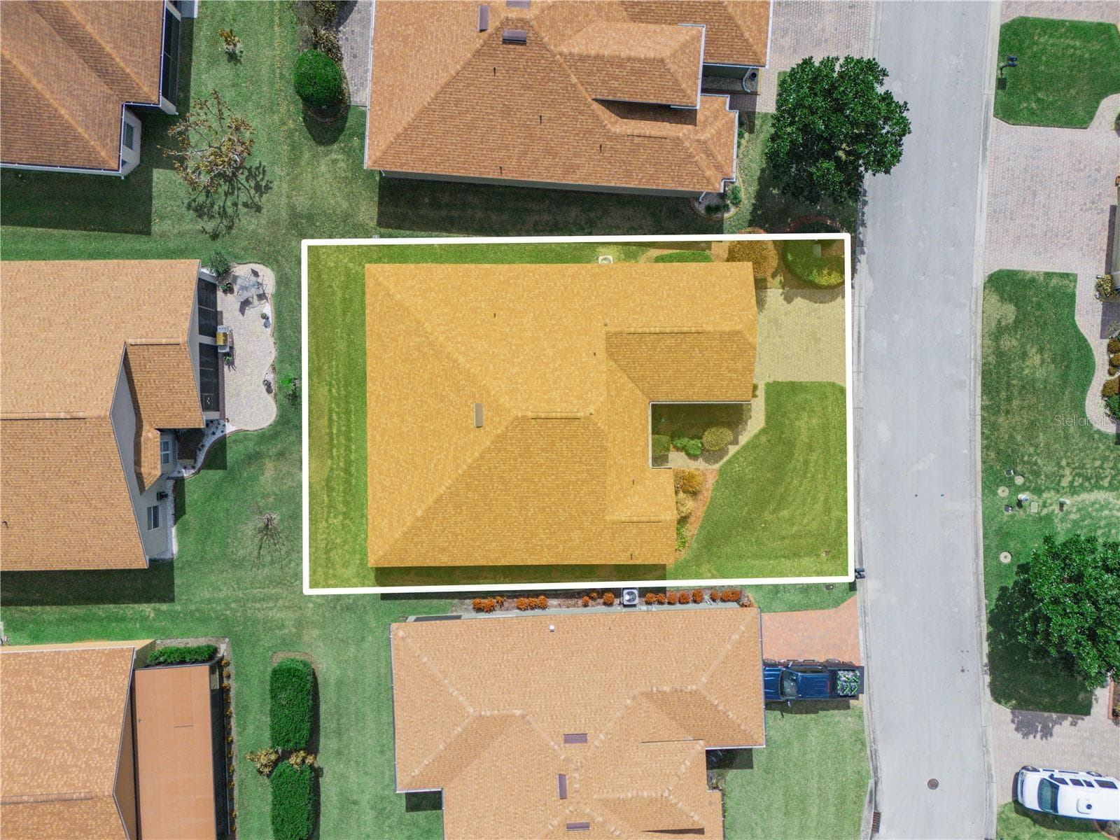
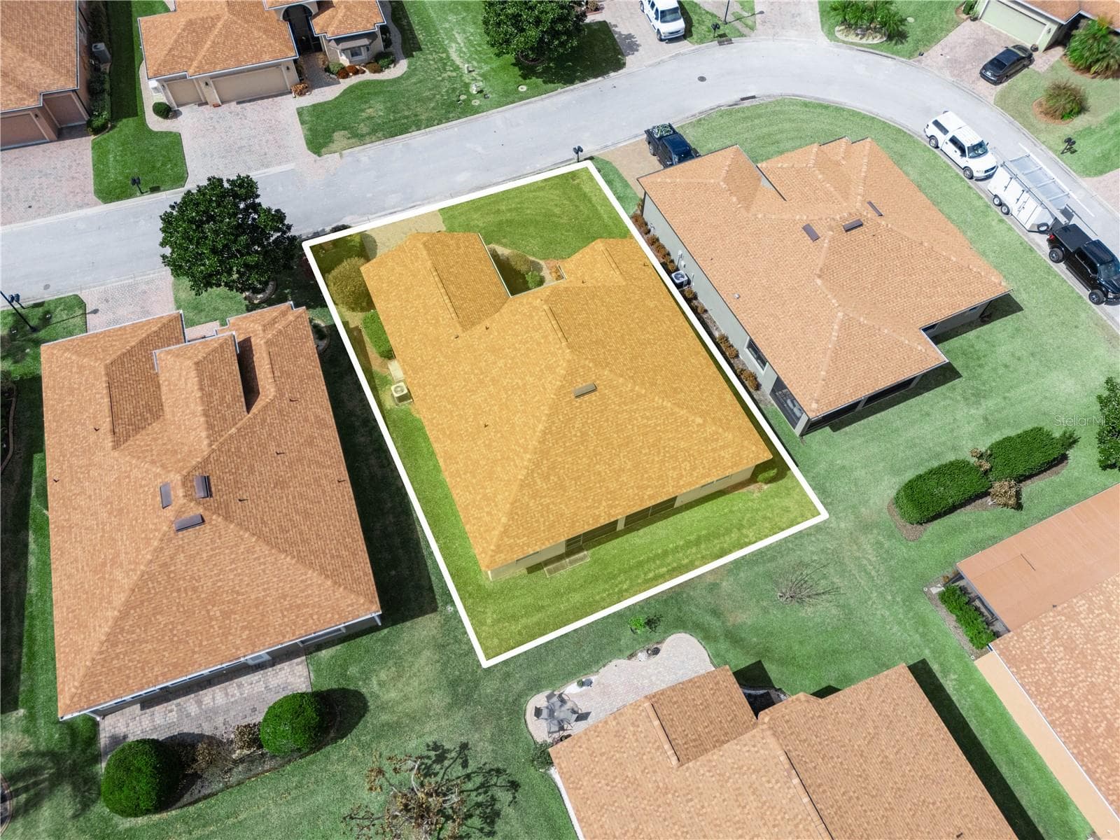
Spacious Backyard - 5264 GREEN DR, WINTER HAVEN
Single Family Residence at 5264 GREEN DR, WINTER HAVEN, photo 34 of 73
Single Family Residence at 5264 GREEN DR, WINTER HAVEN, photo 35 of 73
Single Family Residence at 5264 GREEN DR, WINTER HAVEN, photo 36 of 73
Single Family Residence at 5264 GREEN DR, WINTER HAVEN, photo 37 of 73
Single Family Residence at 5264 GREEN DR, WINTER HAVEN, photo 38 of 73
Single Family Residence at 5264 GREEN DR, WINTER HAVEN, photo 39 of 73
Single Family Residence at 5264 GREEN DR, WINTER HAVEN, photo 40 of 73
Single Family Residence at 5264 GREEN DR, WINTER HAVEN, photo 41 of 73
Single Family Residence at 5264 GREEN DR, WINTER HAVEN, photo 42 of 73
Single Family Residence at 5264 GREEN DR, WINTER HAVEN, photo 43 of 73
Single Family Residence at 5264 GREEN DR, WINTER HAVEN, photo 44 of 73
Single Family Residence at 5264 GREEN DR, WINTER HAVEN, photo 45 of 73
Single Family Residence at 5264 GREEN DR, WINTER HAVEN, photo 46 of 73
Single Family Residence at 5264 GREEN DR, WINTER HAVEN, photo 47 of 73
Single Family Residence at 5264 GREEN DR, WINTER HAVEN, photo 48 of 73
Single Family Residence at 5264 GREEN DR, WINTER HAVEN, photo 49 of 73
Single Family Residence at 5264 GREEN DR, WINTER HAVEN, photo 50 of 73
Single Family Residence at 5264 GREEN DR, WINTER HAVEN, photo 51 of 73
Single Family Residence at 5264 GREEN DR, WINTER HAVEN, photo 52 of 73
Single Family Residence at 5264 GREEN DR, WINTER HAVEN, photo 53 of 73
Single Family Residence at 5264 GREEN DR, WINTER HAVEN, photo 54 of 73
Single Family Residence at 5264 GREEN DR, WINTER HAVEN, photo 55 of 73
Single Family Residence at 5264 GREEN DR, WINTER HAVEN, photo 56 of 73
Eagles Nest/Pro Shop - 5264 GREEN DR, WINTER HAVEN
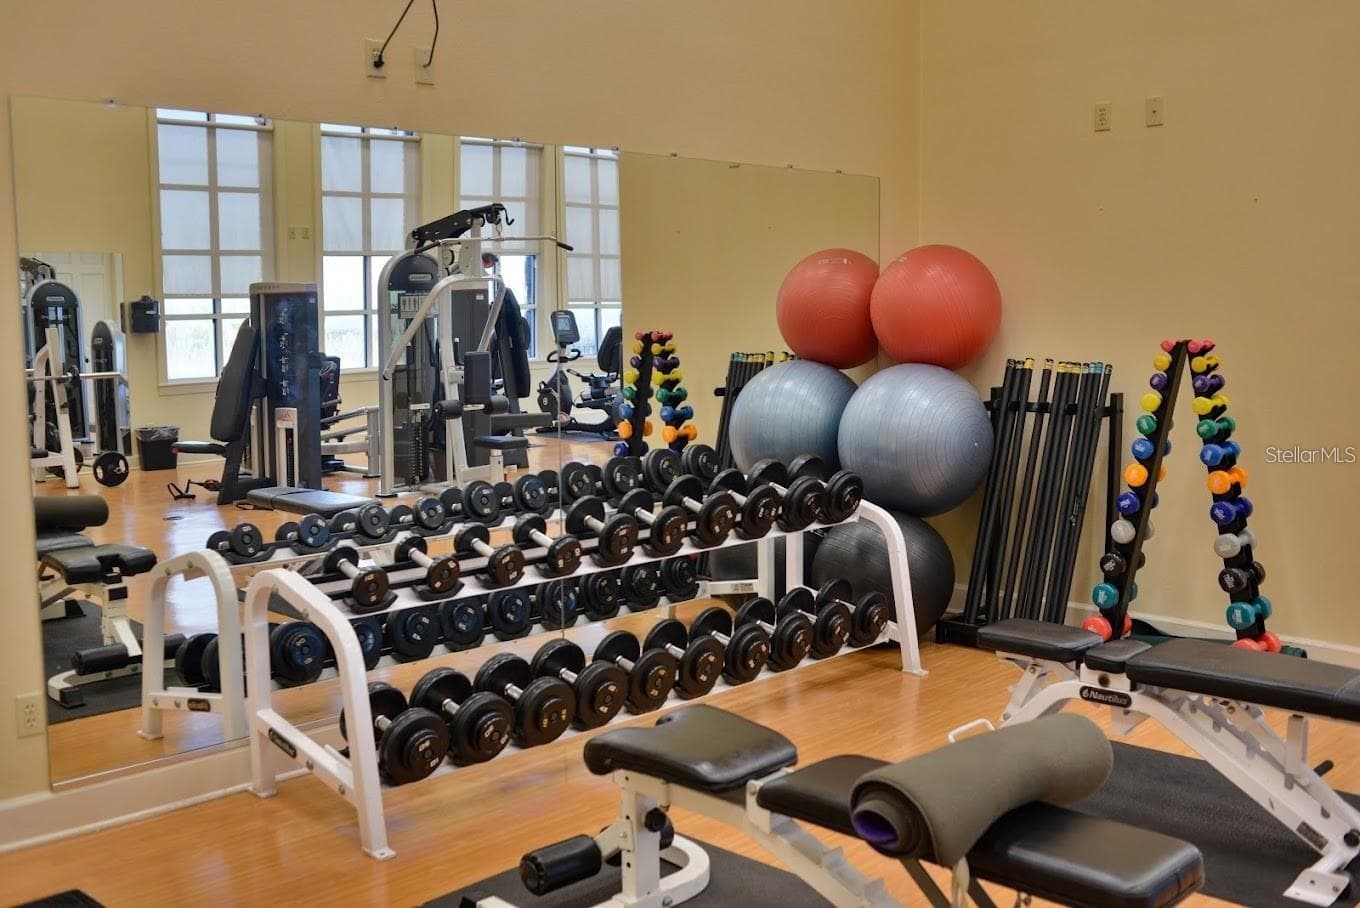
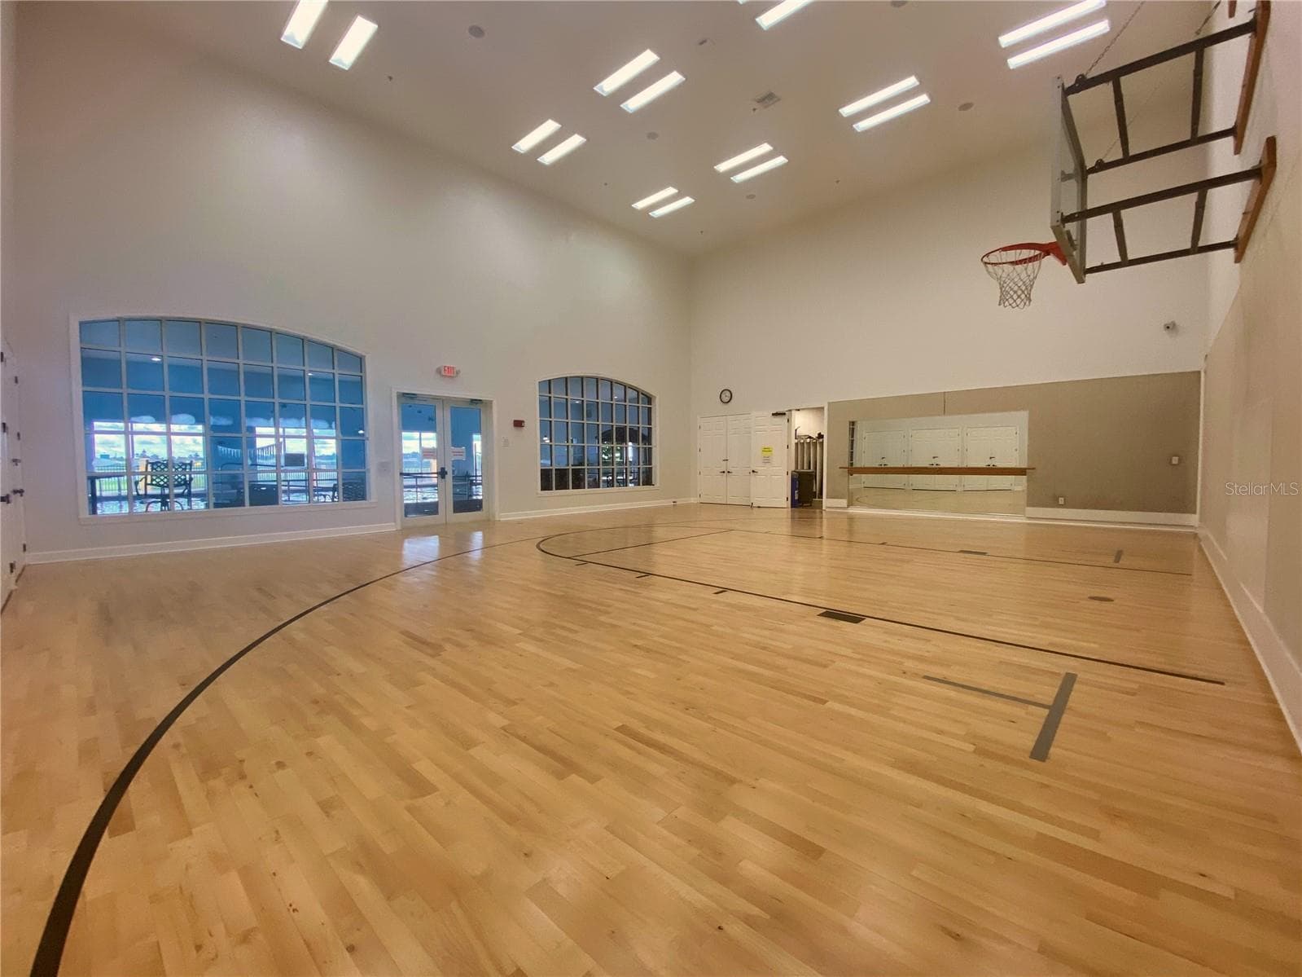
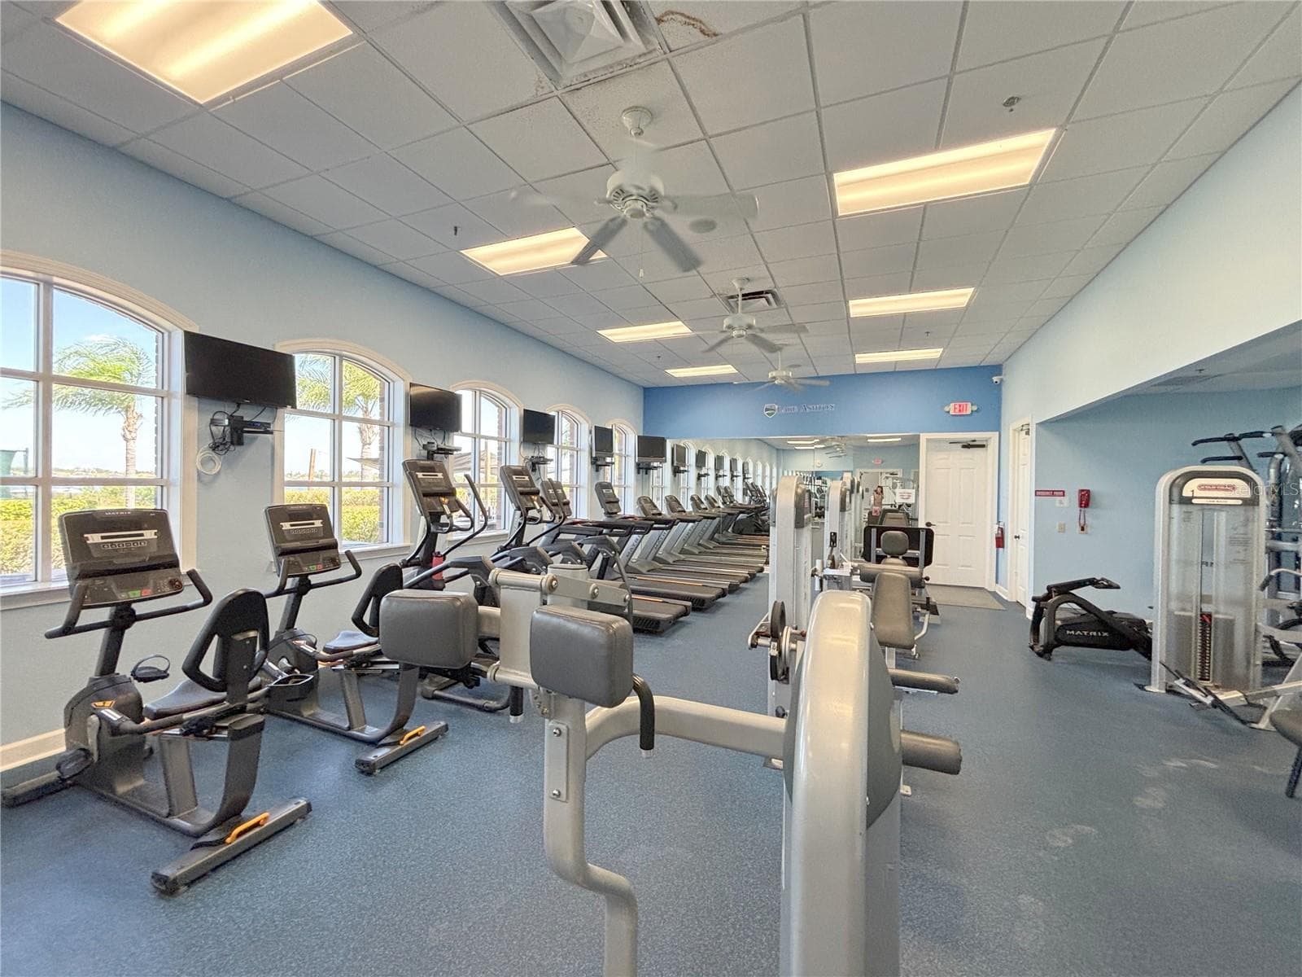
Health and Fitness Center - 5264 GREEN DR, WINTER HAVEN
Single Family Residence at 5264 GREEN DR, WINTER HAVEN, photo 59 of 73
Single Family Residence at 5264 GREEN DR, WINTER HAVEN, photo 60 of 73
Single Family Residence at 5264 GREEN DR, WINTER HAVEN, photo 61 of 73
Single Family Residence at 5264 GREEN DR, WINTER HAVEN, photo 62 of 73
Single Family Residence at 5264 GREEN DR, WINTER HAVEN, photo 63 of 73
Single Family Residence at 5264 GREEN DR, WINTER HAVEN, photo 64 of 73
Single Family Residence at 5264 GREEN DR, WINTER HAVEN, photo 65 of 73
Single Family Residence at 5264 GREEN DR, WINTER HAVEN, photo 66 of 73
Single Family Residence at 5264 GREEN DR, WINTER HAVEN, photo 67 of 73
Single Family Residence at 5264 GREEN DR, WINTER HAVEN, photo 68 of 73
Single Family Residence at 5264 GREEN DR, WINTER HAVEN, photo 69 of 73
Single Family Residence at 5264 GREEN DR, WINTER HAVEN, photo 70 of 73
Single Family Residence at 5264 GREEN DR, WINTER HAVEN, photo 71 of 73
Single Family Residence at 5264 GREEN DR, WINTER HAVEN, photo 72 of 73
Single Family Residence at 5264 GREEN DR, WINTER HAVEN, photo 73 of 73
73 photos

$315,000

5264 GREEN DR
WINTER HAVEN, FL 33884
Listed by Lori Raath · LAKE ASHTON REALTY INC.
Bedrooms
3
Bathrooms
2
Living area
2,011 sqft
Year built
2006

About this home

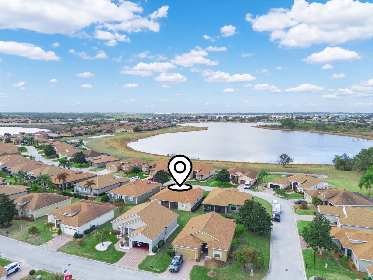
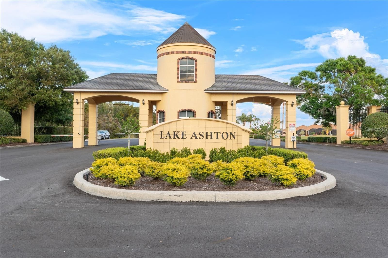
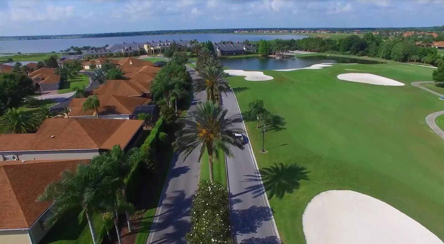
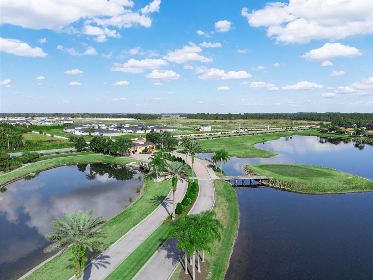
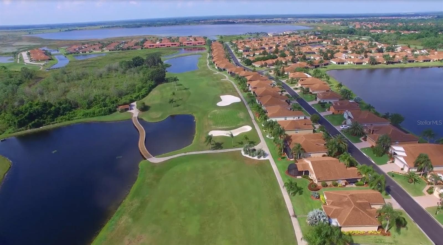
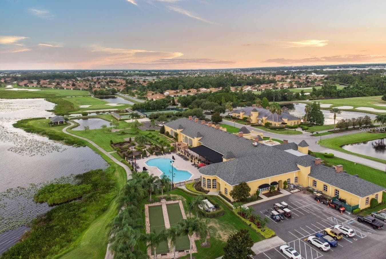
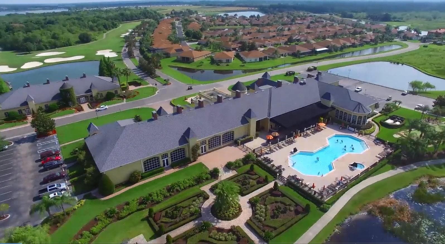
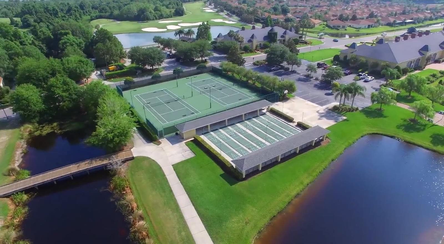
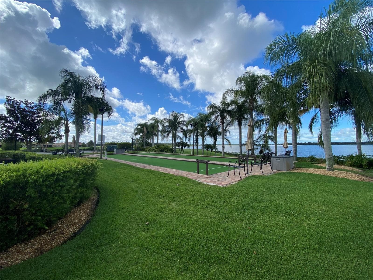
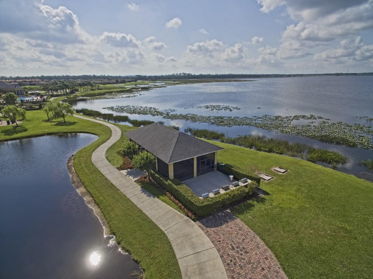
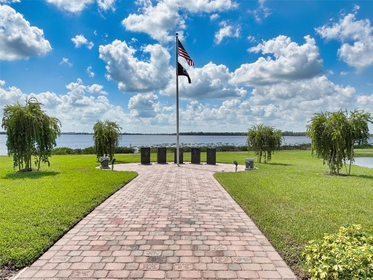
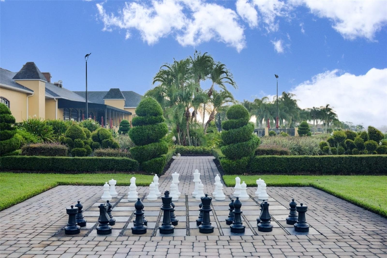
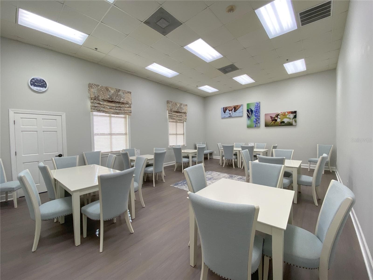
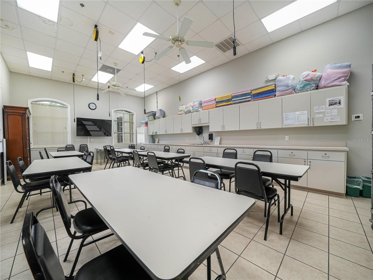
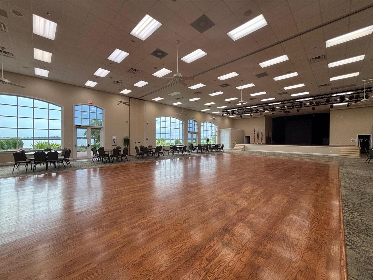
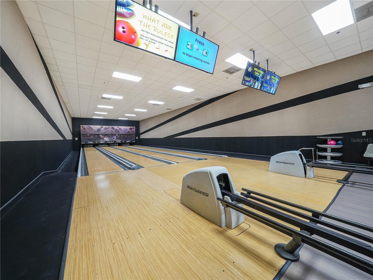
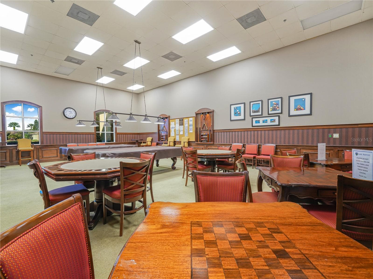
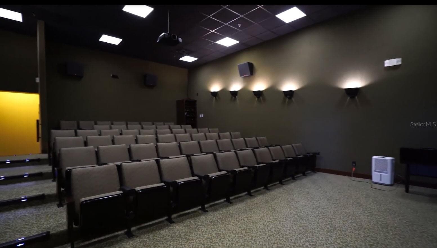
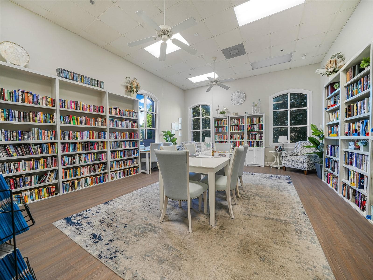
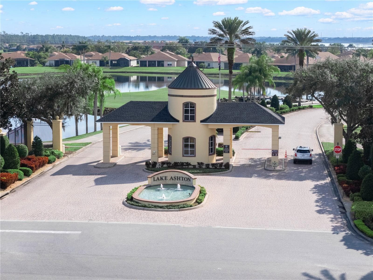
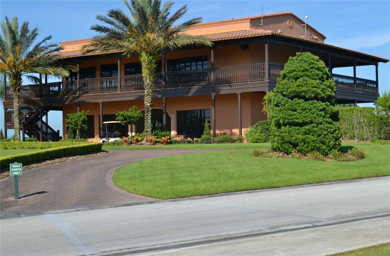
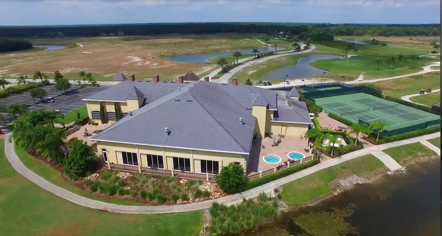
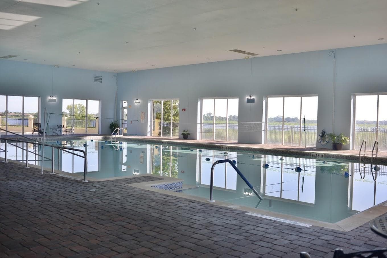
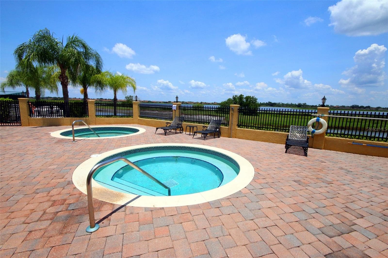
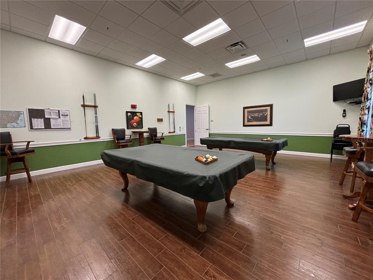
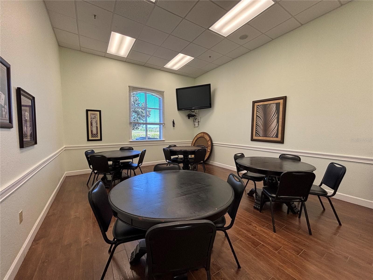
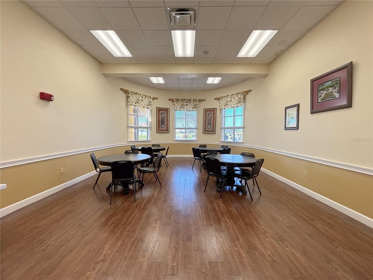
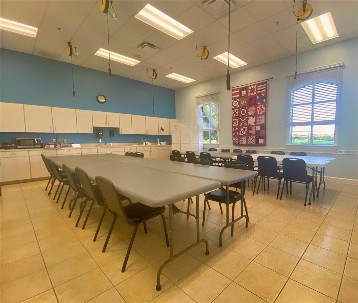
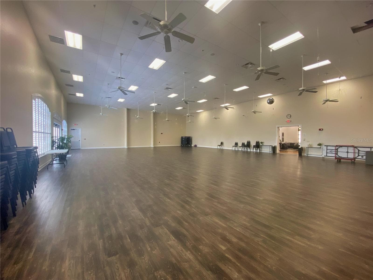
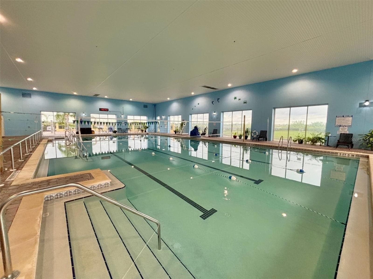
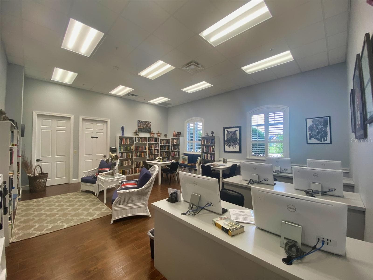
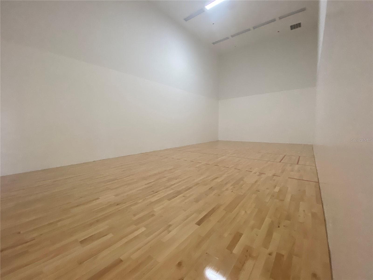
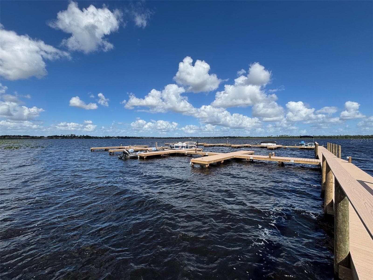
PRICED TO SELL!!!! 5264 Green Drive Winter Haven, Florida is a 3 Bedroom/2 Bath Provence floor plan located in Lake Ashton, a gated and guarded Florida 55+ community with resort style amenities and activities. This spacious and split floor plan home offers a Formal Dining Area, Living Room, Primary Suite, Guest Bedroom and Bedroom 3 is a Flex Room that could be an Office or additional Entertainment area. There is a closet in Bedroom 3 and a Glass Door provides access to the screened and covered lanai. The open and spacious floor plan is inviting and ideal. The kitchen has 42” cabinets, Corian counter top, a step up breakfast bar with pendant lighting and dinette area. The formal dining room with upgraded lighting is conveniently located to the living room and kitchen. This home features approximately 2,039 sq. ft. living area with a covered and screened lanai and a double car garage. The Primary Suite is on the North Side of the home and the Guest Bedroom and Guest Bath are secluded from the rest of the home on the South side of the home. The Primary Suite has a designated sitting area with access to the covered and screened lanai. The coffered ceiling in the Primary Suite adds a touch of class and the His and Her Walk In Closets are conveniently located to the Primary Bath. The Primary Bath offers separate vanities, large soaking tub and walk in shower with glass door enclosure. The laundry room is accessible from the garage and the washer/dryer will convey with the sale of the home. This Provence Floor Plan home is move in ready. Furniture is negotiable outside of the contract. Improvements to the home include: Roof Replaced 2022. One Year Home Warranty Offered to the Buyer of this Home at the time of Closing. Lake Ashton is a gated and guarded Florida Active Community with resort style amenities (2 Clubhouses with Movie Theater, Restaurant, Outdoor/Indoor Pools, Fitness Centers and More! Residents enjoy activities like Karaoke, Trivia, Dances, Entertainment Series, Holiday Events and so much more. You can stay busy living the Florida Retirement Dream every single day. For those that love the game of golf, there are (2) 18-Hole Golf Courses, a Pro Shop, Driving Range, Putting Green and the Eagles Nest (Hole 19). Don't wait to tour this home; tour it today!

Property details

MLS #
MFRP4937885
Property type
Single Family Residence
Subdivision
LAKE ASHTON WEST PH 01
Status
Active
Days on market
224
On market date
February 19, 2026
Stories
N/A
Total bathrooms
2
Garage spaces
2
Parking spaces
N/A
Lot size
0.15 acres
Loading map…

Nearby schools

Within 10 miles. School directory data from the National Center for Education Statistics (NCES), accessed via the Urban Institute Education Data API. Local Score is calculated by INNOVATE Real Estate; where a state rating is shown, it comes from that state's own official school report card.

Elementary
CHAIN OF LAKES ELEMENTARY SCHOOL
0.76 mi away · Grades -1-5
Nearest school -- attendance-zone data not available here
3.0
Local Score (student-teacher ratio only (preliminary -- will incorporate state test-score data once available)) -- not an official state rating
Enrollment
1,034
Student:teacher ratio
15.9:1
District
POLK
Middle
DENISON MIDDLE SCHOOL
5.79 mi away · Grades 6-8
Nearest school -- attendance-zone data not available here
2.0
Local Score (student-teacher ratio only (preliminary -- will incorporate state test-score data once available)) -- not an official state rating
Enrollment
758
Student:teacher ratio
19.0:1
District
POLK
High
ROOSEVELT ACADEMY
5.17 mi away · Grades 6-12
Nearest school -- attendance-zone data not available here
5.0
Local Score (student-teacher ratio only (preliminary -- will incorporate state test-score data once available)) -- not an official state rating
Enrollment
274
Student:teacher ratio
9.4:1
District
POLK

Walkability

Blended score for WINTER HAVEN's center, calculated by INNOVATE Real Estate from two sources: the EPA's National Walkability Index (street network, transit, land-use mix) and Google Places amenity data (what's actually reachable on foot from this point). 60% EPA National Walkability Index + 40% nearby-amenity density (Google Places).

24
Car-dependent
out of 100
EPA National Walkability Index
7.8 / 20 -- Below average walkable
Google Places amenity density
0 / 100
Restaurants & cafes0
Grocery stores0
Parks0
Schools0
Transit stops0
Pharmacies0

Market position

How this listing compares to current activity in WINTER HAVEN, from live MLS data.

On the market 224 days -- 130 more days than WINTER HAVEN's current average of 94 days.
For reference, the median list price across 1,285 active listings in WINTER HAVEN right now is $245,000.

Mortgage calculator

Estimate only - actual rate and payment depend on your lender, credit, and loan program.

$
%
%
Adjust tax / insurance estimates
% / yr
$
/mo
Est. monthly payment
$2,047/mo
$63,000 down
$252,000 loan
Principal & interest$1,634
Property tax (est.)$263
Home insurance (est.)$150

Similar homes you might like

Data source: Listing information provided by Stellar MLS (mfrmls) via Trestle/CoreLogic. Last updated 5 days ago.

Information herein deemed reliable but not guaranteed; all measurements, school assignments, HOA fees, taxes, and feature lists are approximate and should be independently verified. Equal Housing Opportunity.