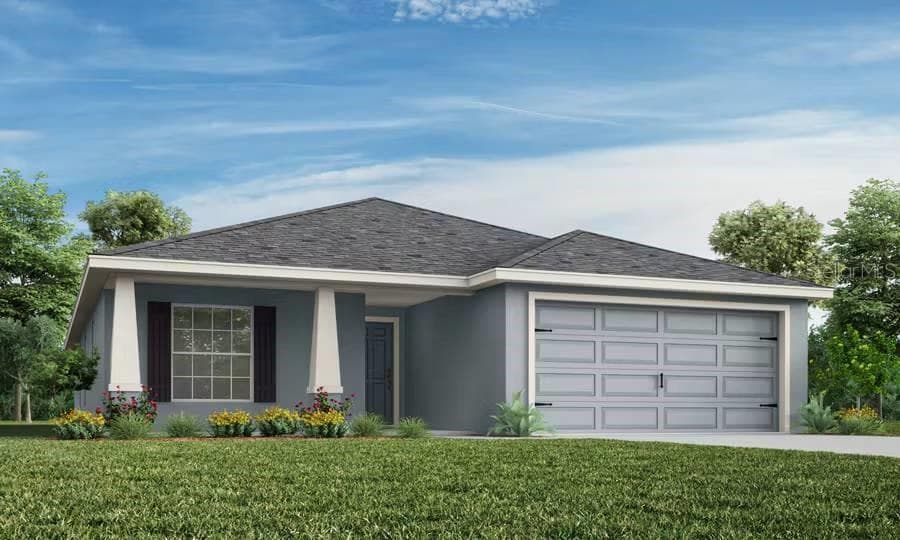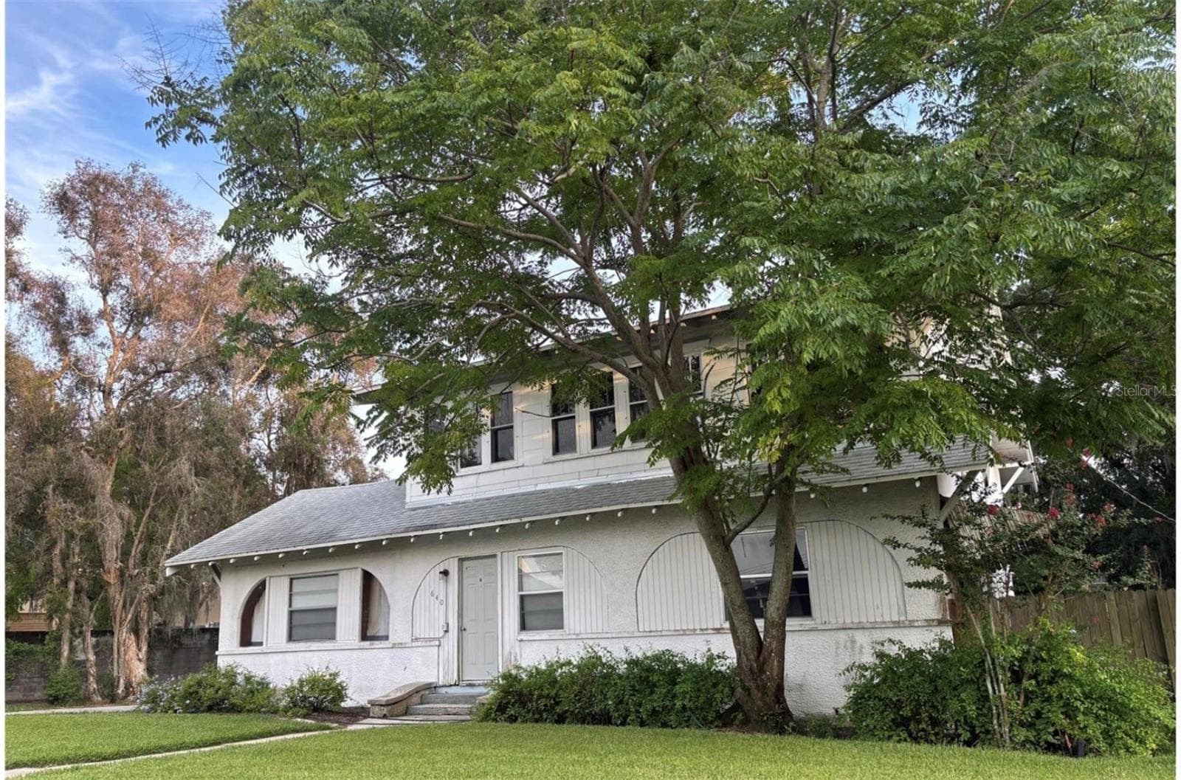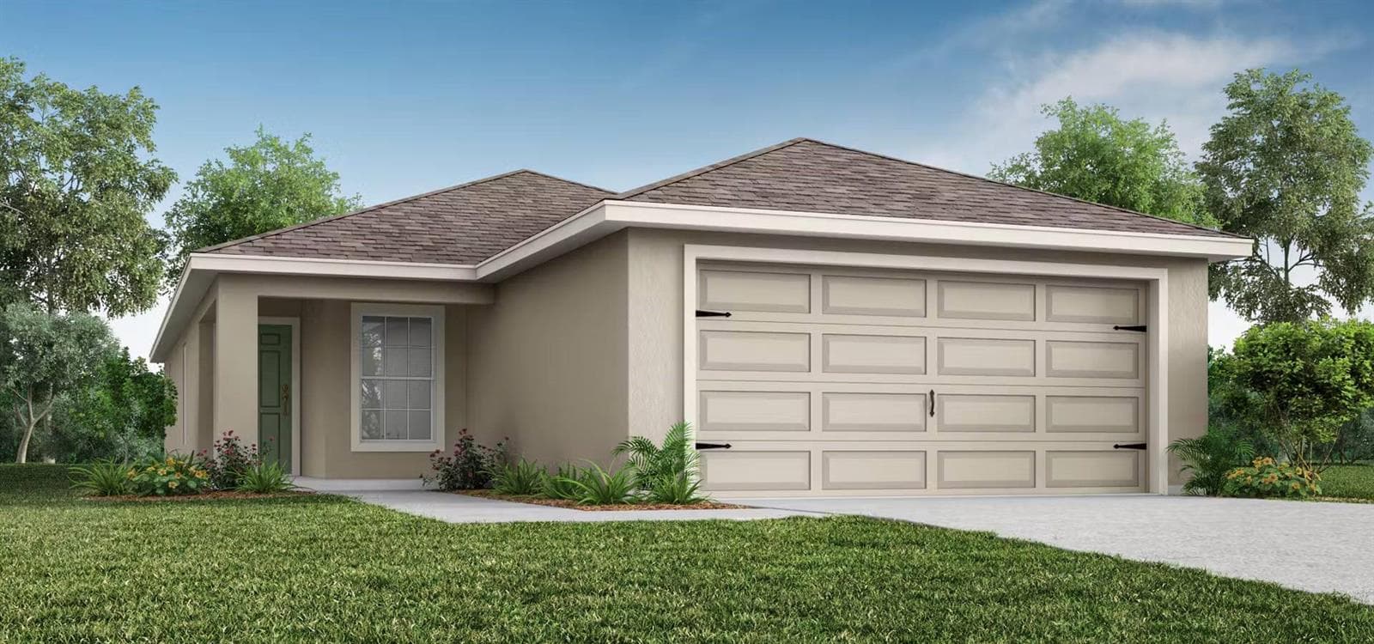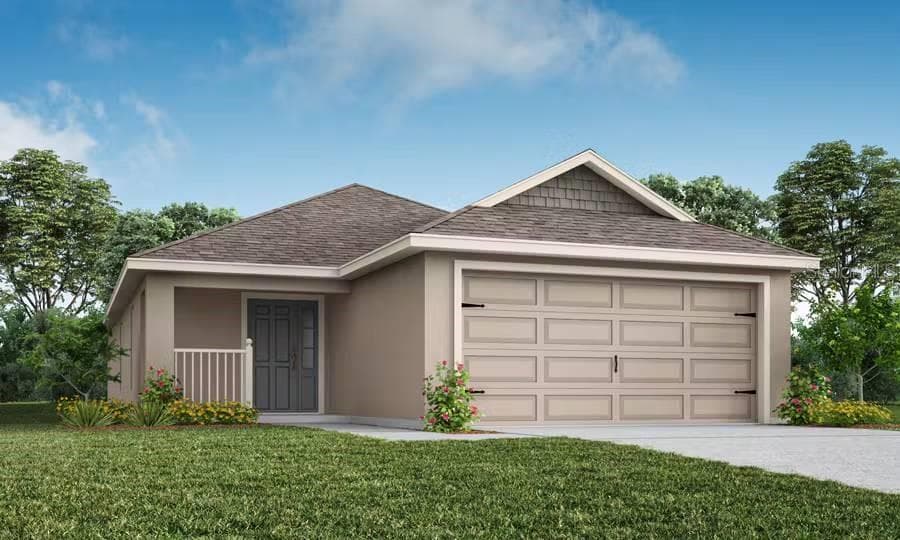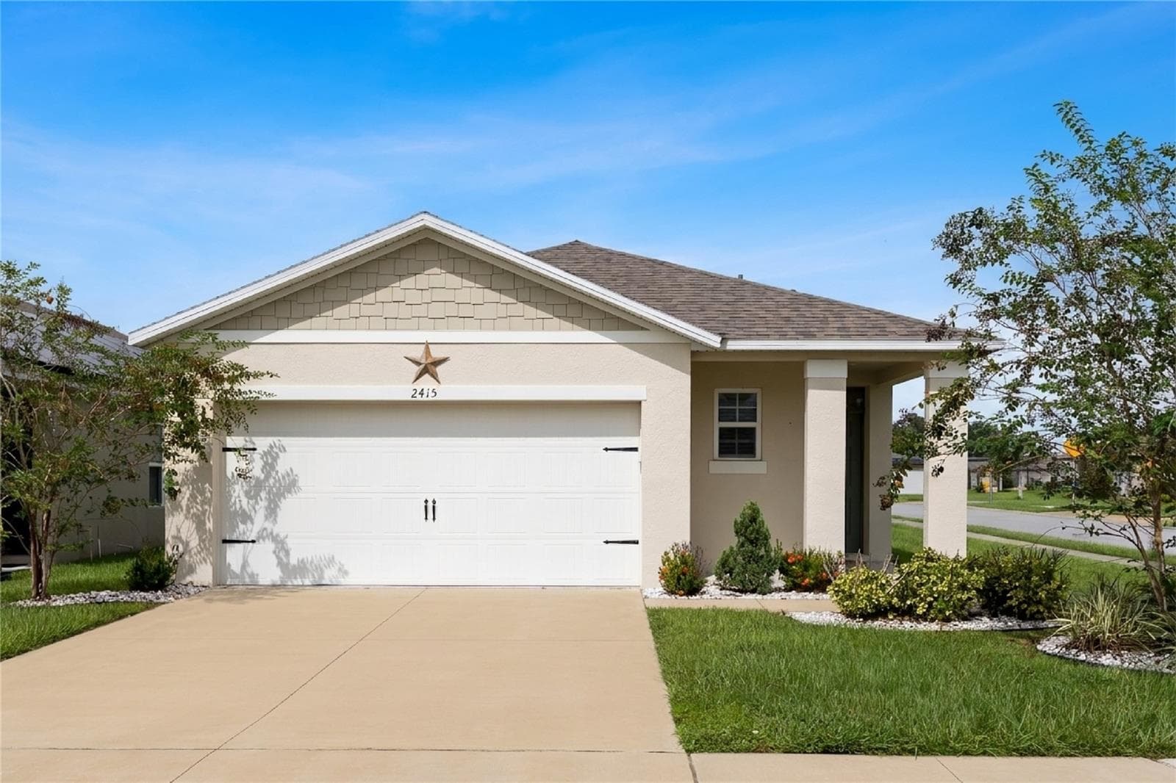
EcoSmart 3-bedroom, 2-bath home offers the best of small-town living with convenient access to shopping, restaurants, Legoland, and major routes - 2415 BRASSIE CT, WINTER HAVEN
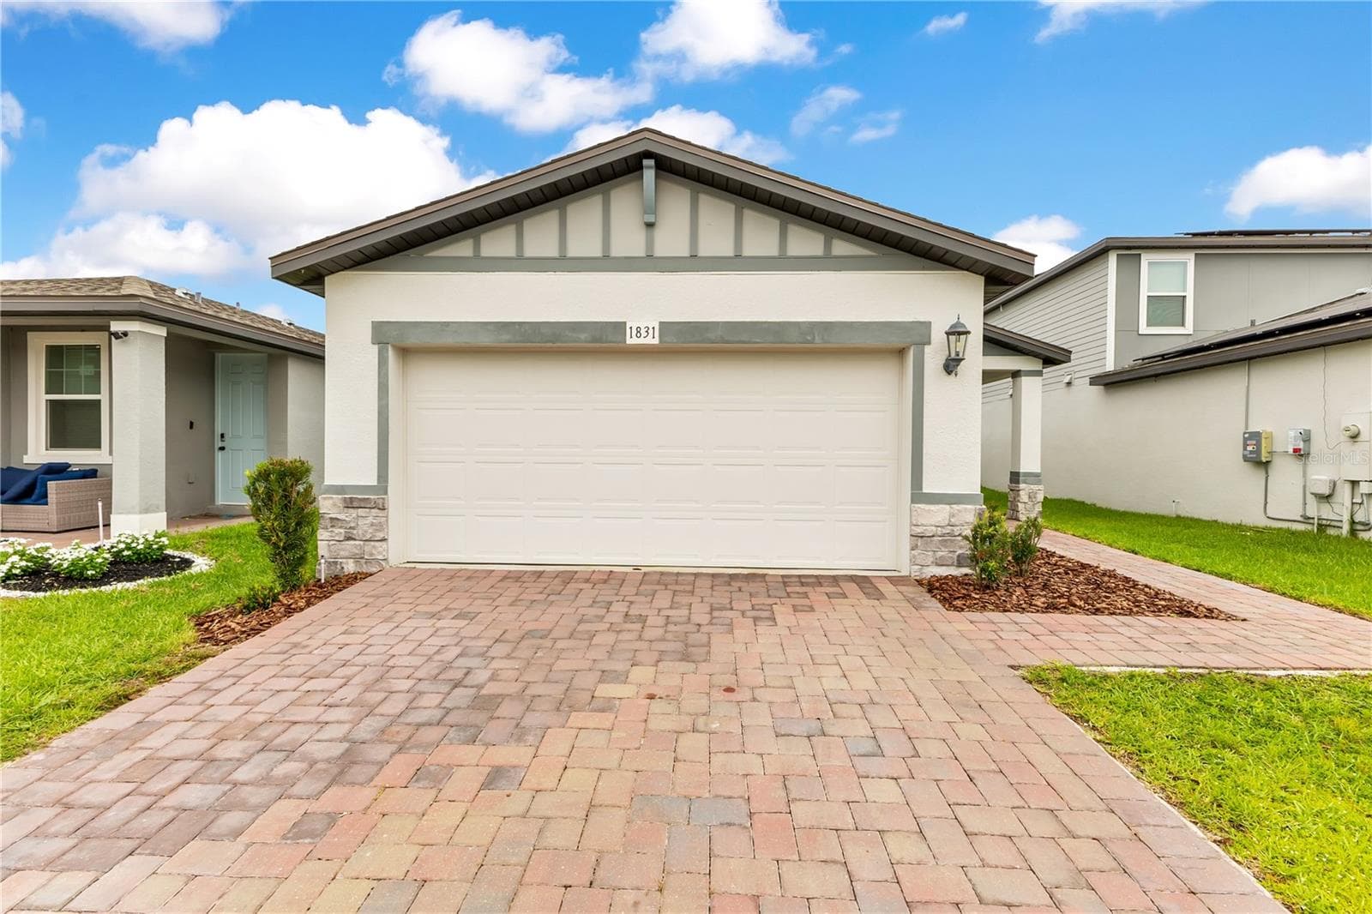
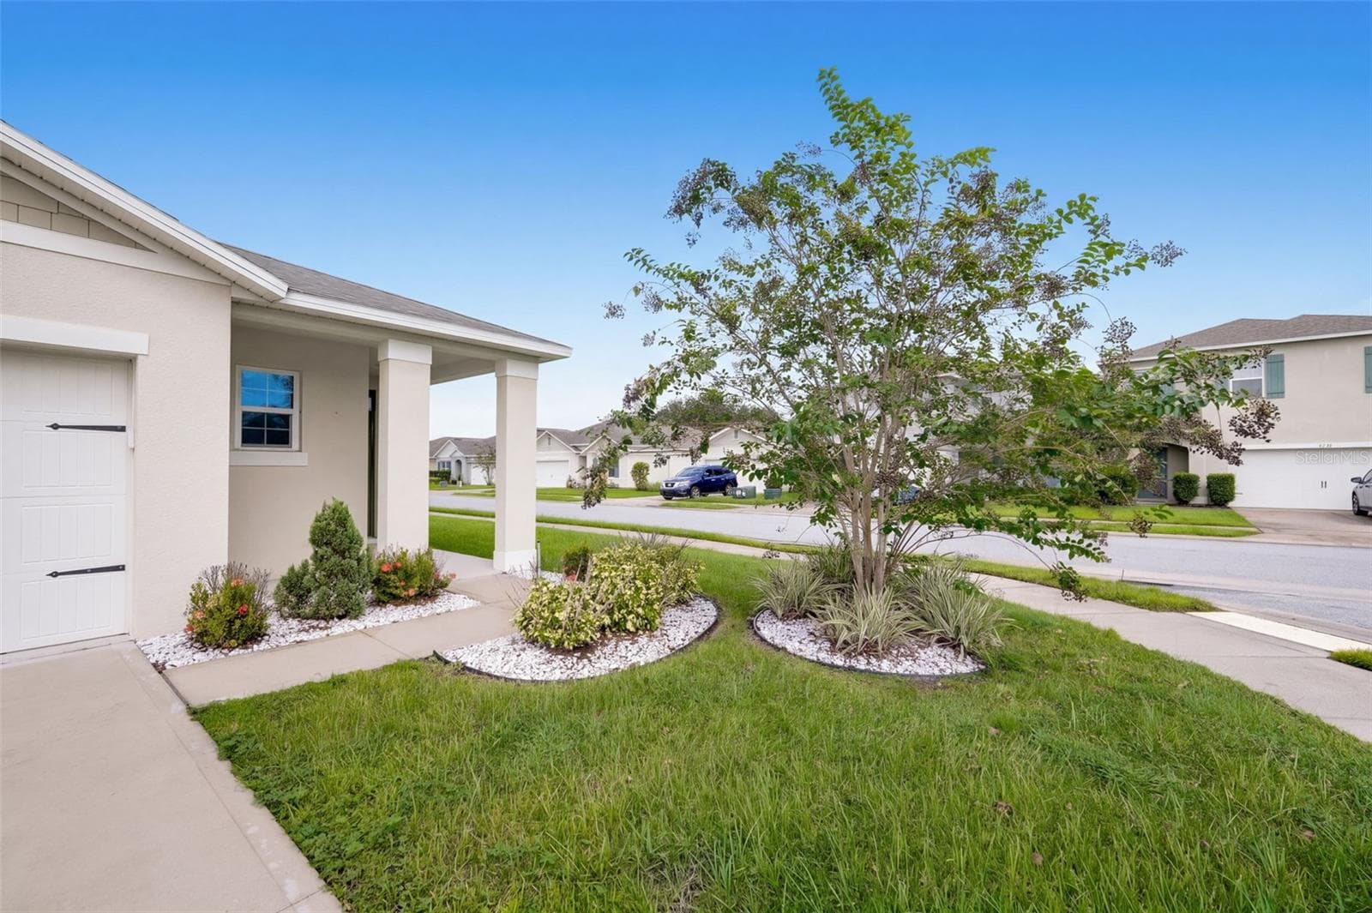
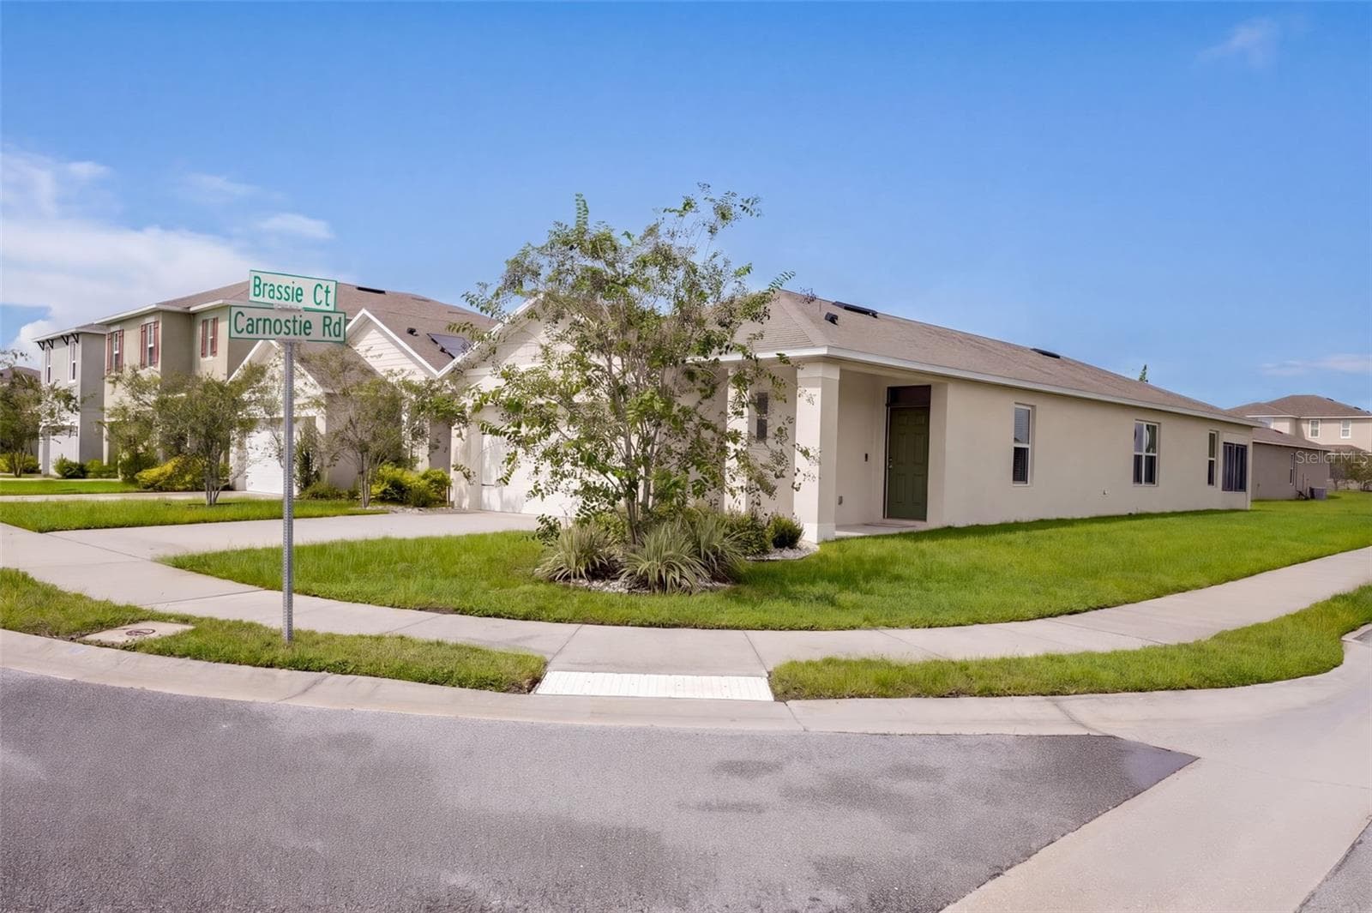
Charming Front Porch - 2415 BRASSIE CT, WINTER HAVEN
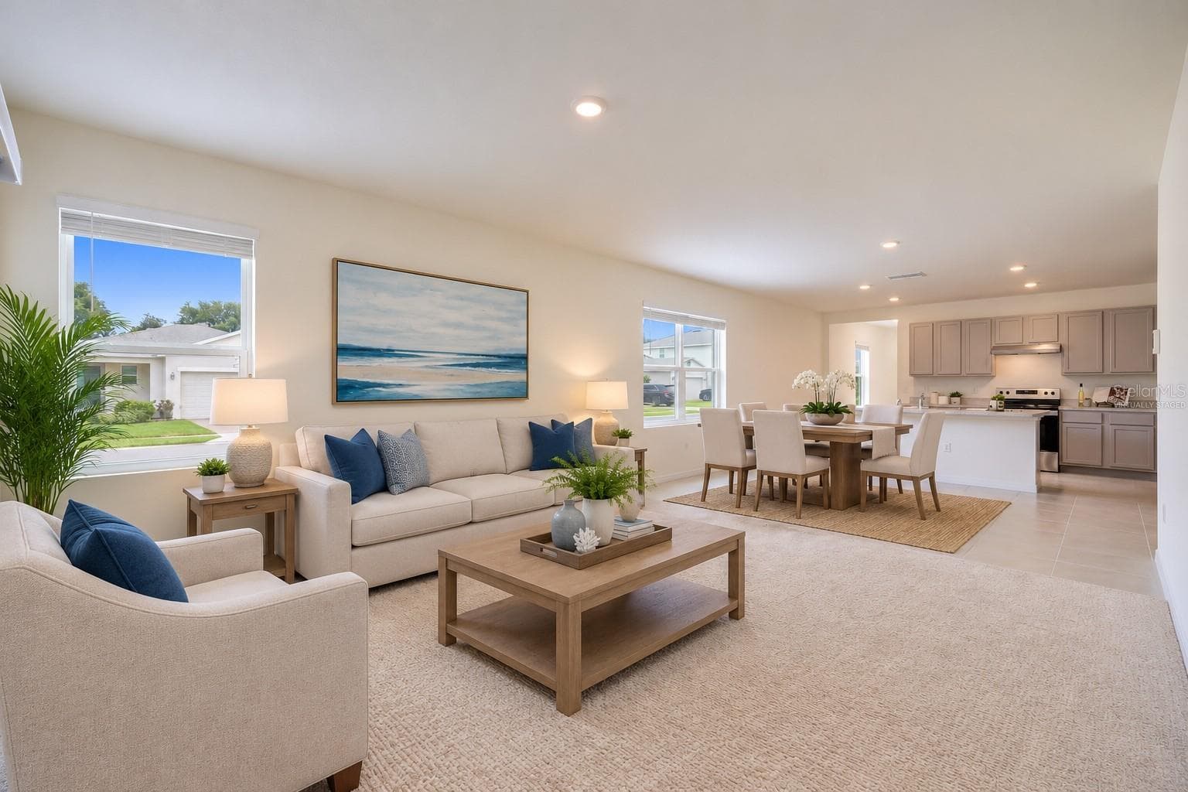
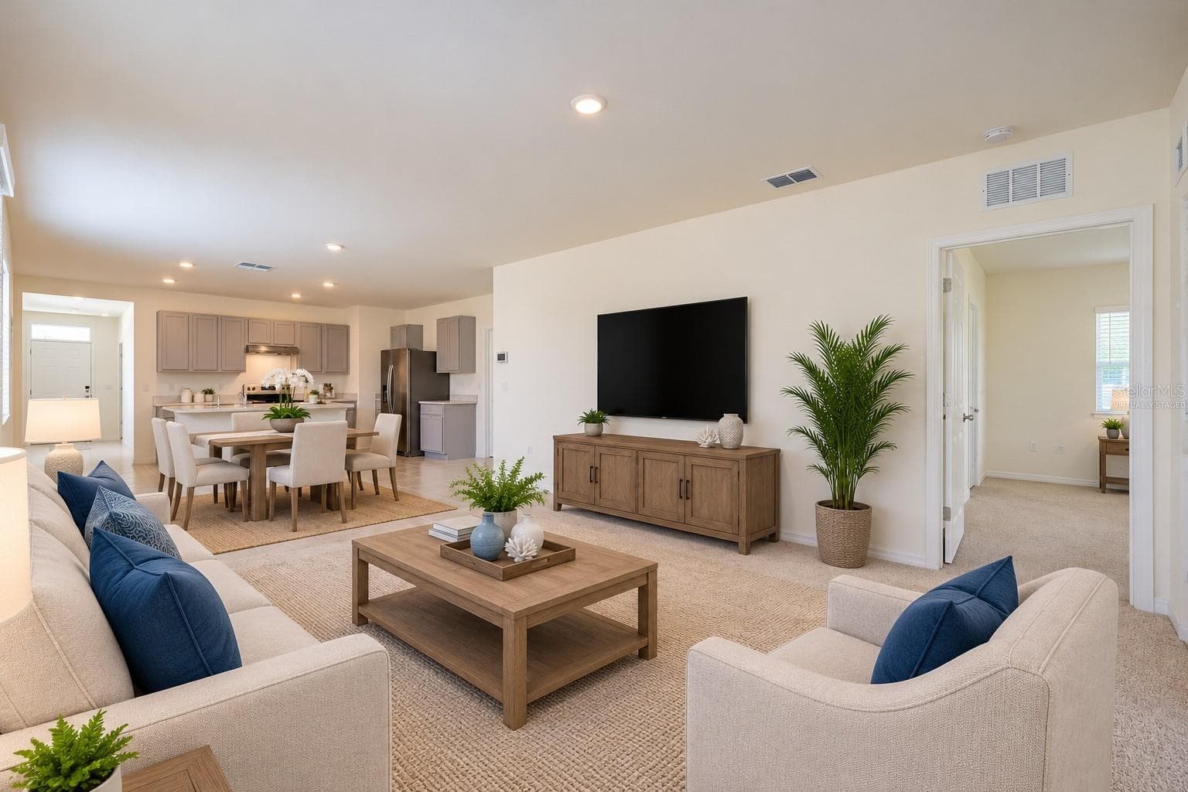
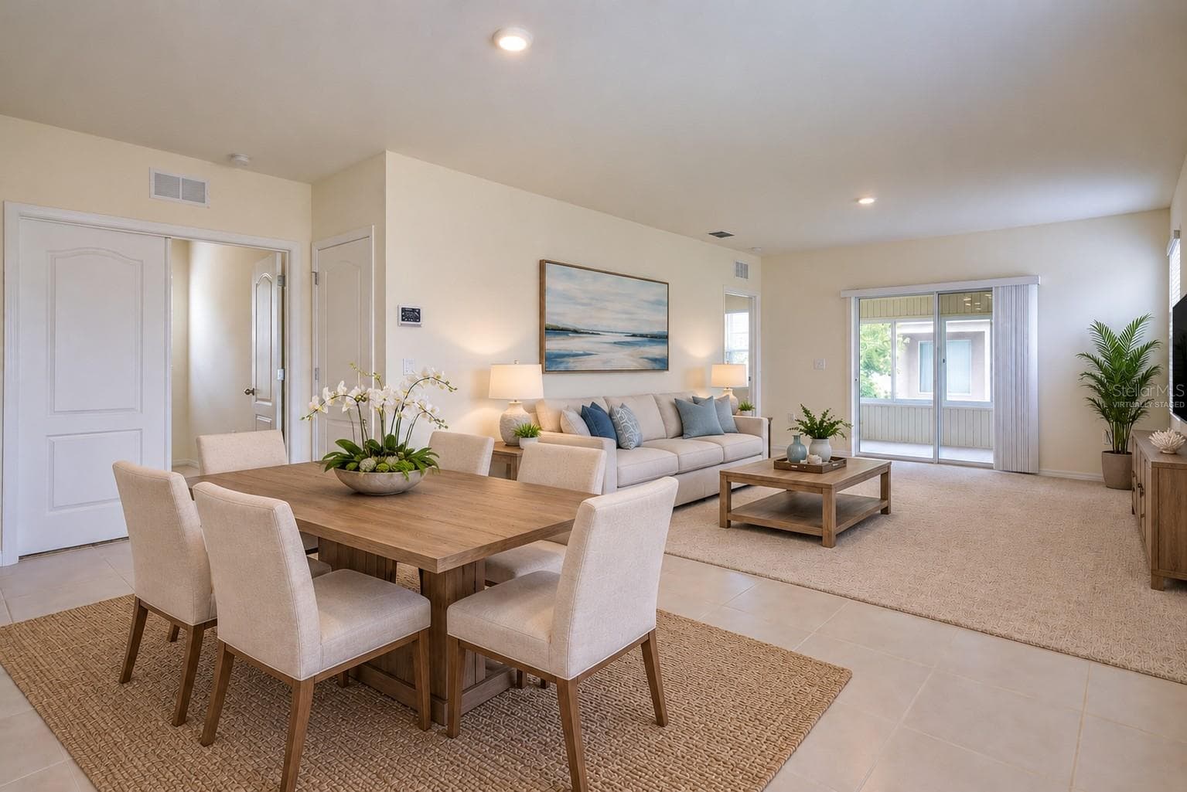
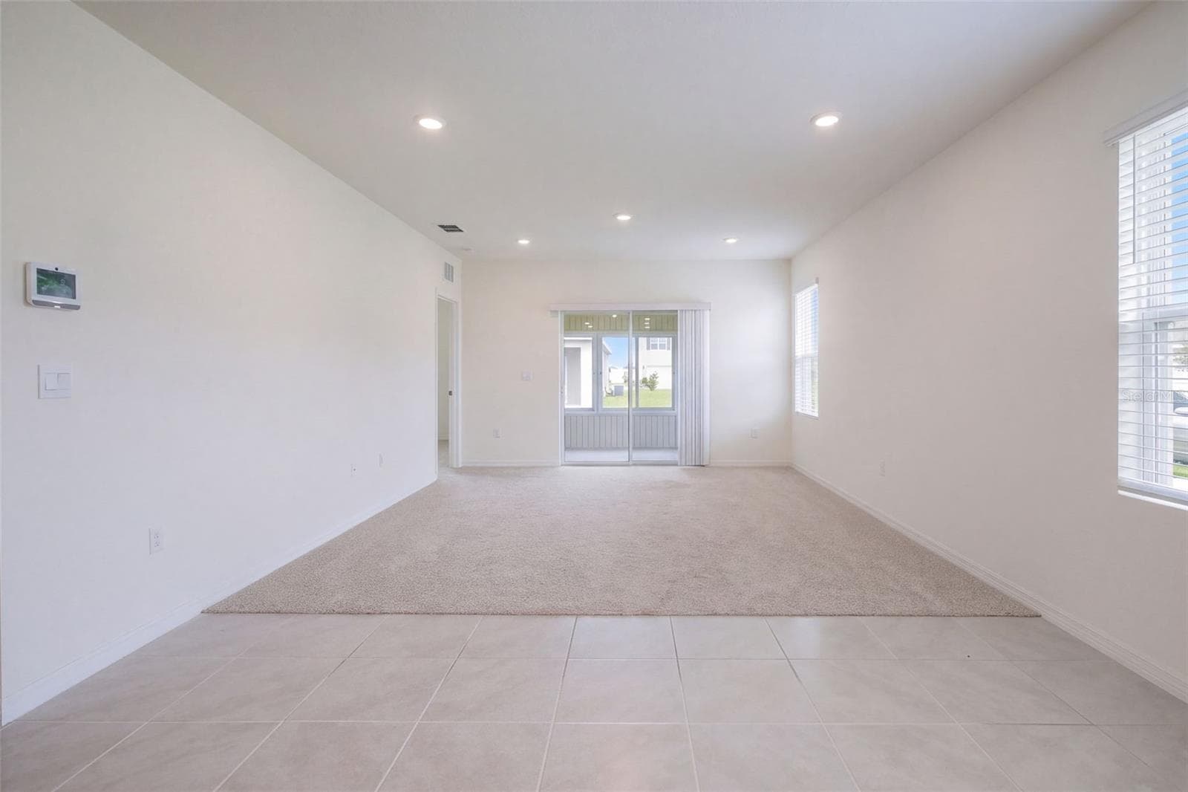
Virtually Staged, Spacious Living Room - 2415 BRASSIE CT, WINTER HAVEN
Virtually Staged, The spacious living room offers high ceilings and a glass sliding door leading to the Florida room - 2415 BRASSIE CT, WINTER HAVEN
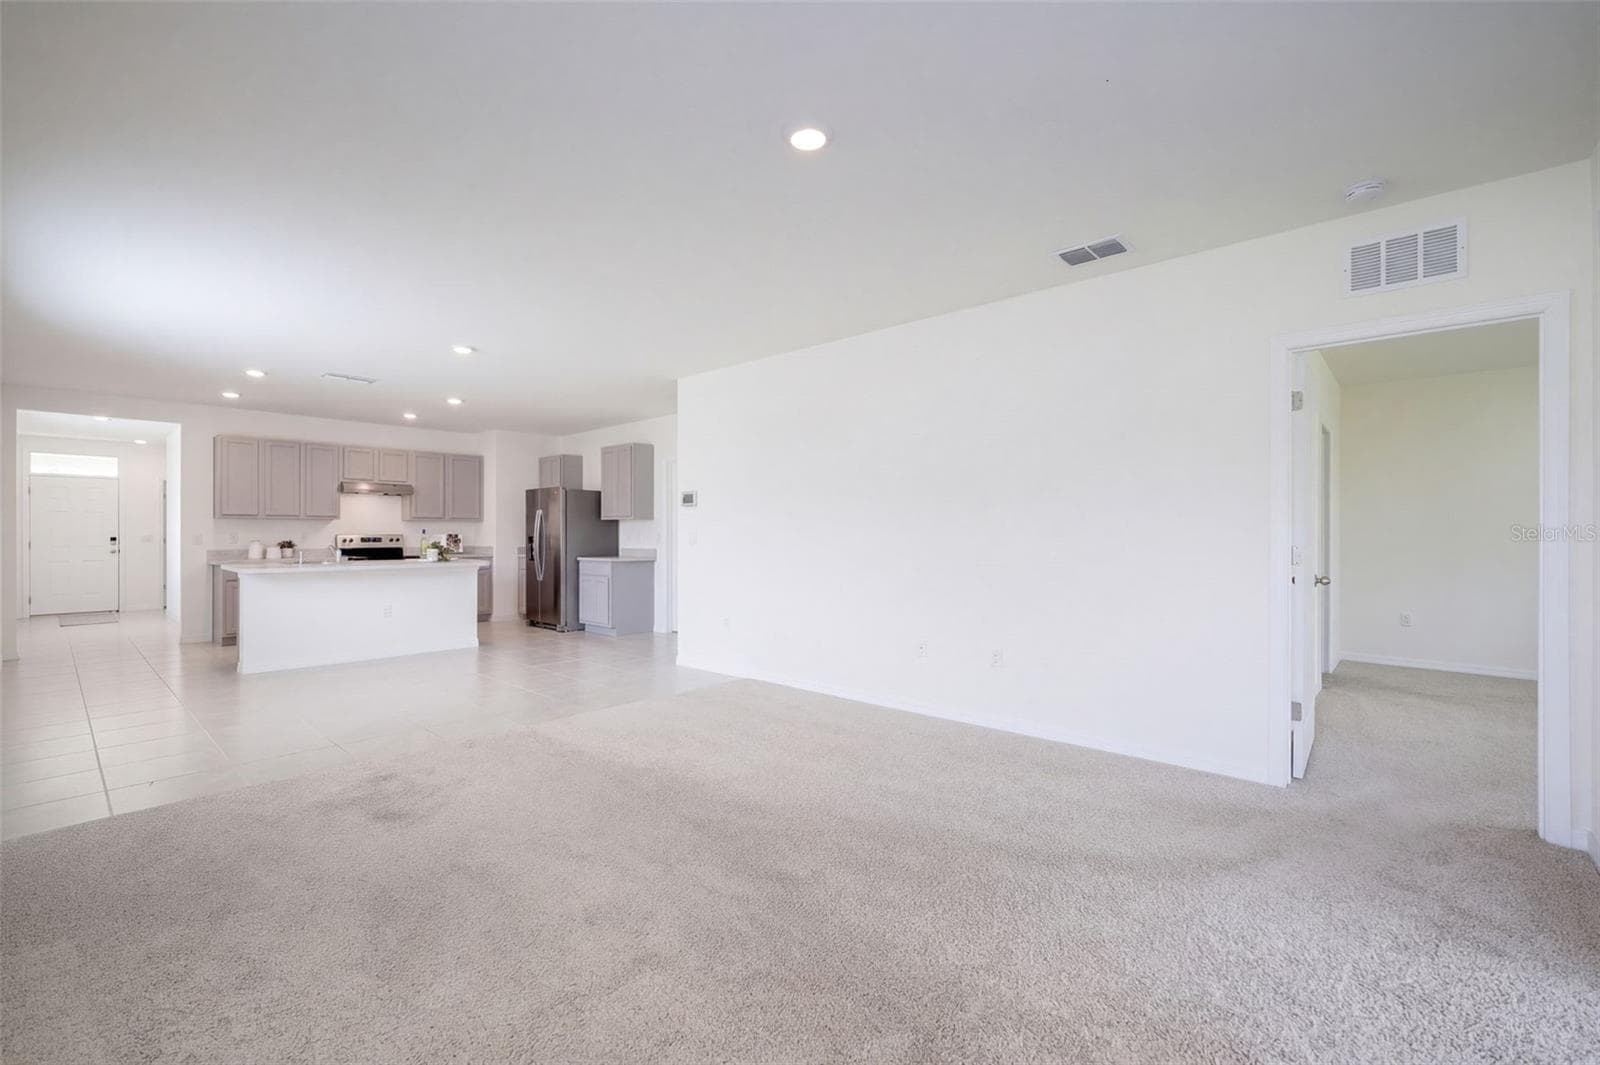
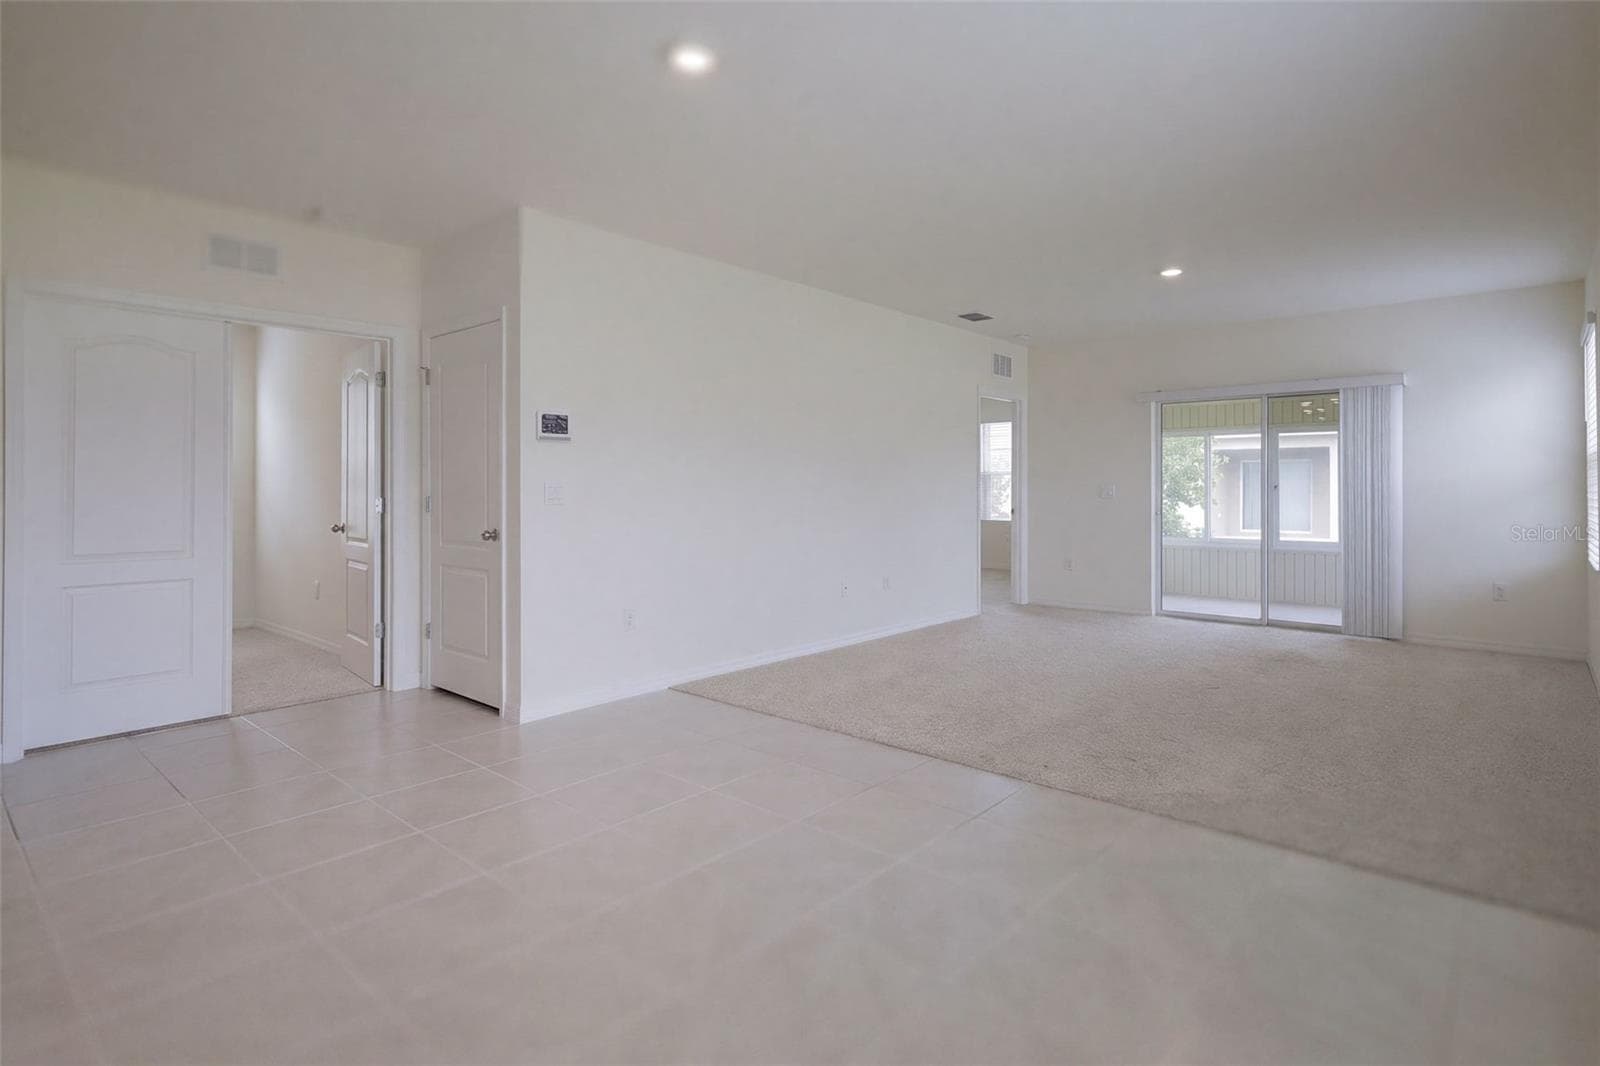
Living Room - 2415 BRASSIE CT, WINTER HAVEN
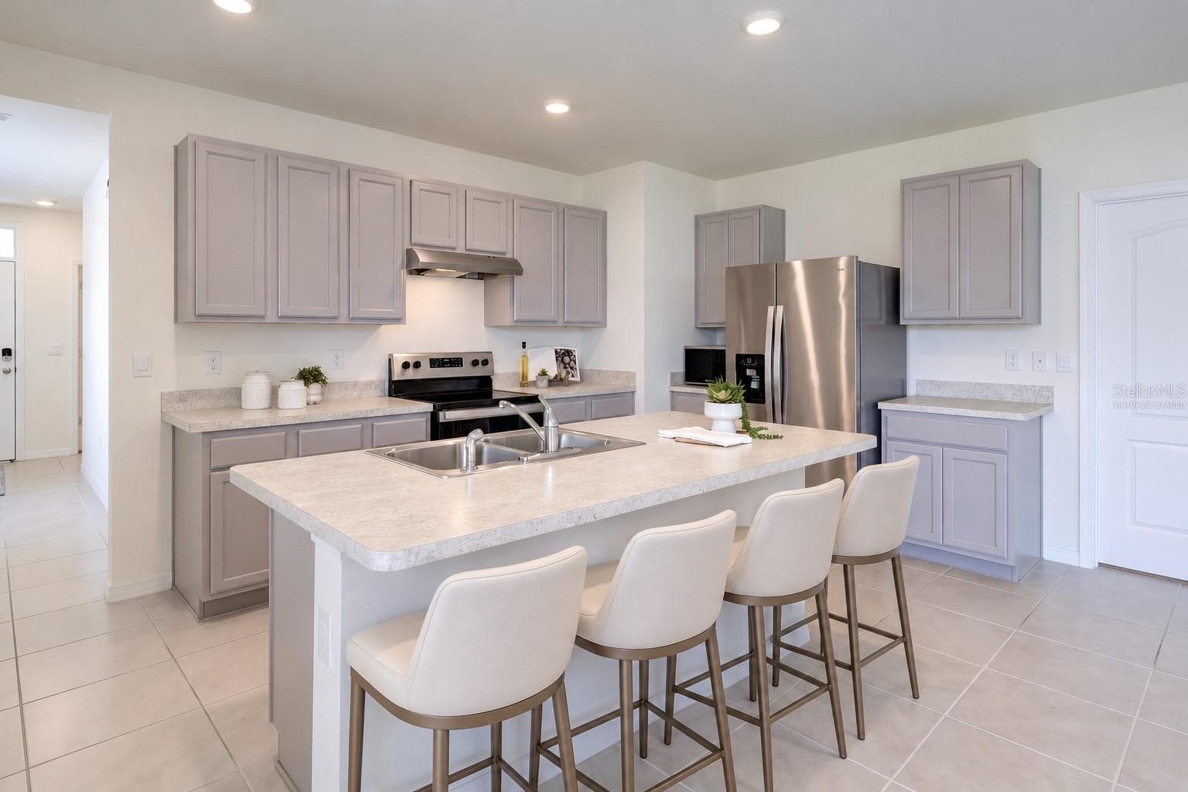
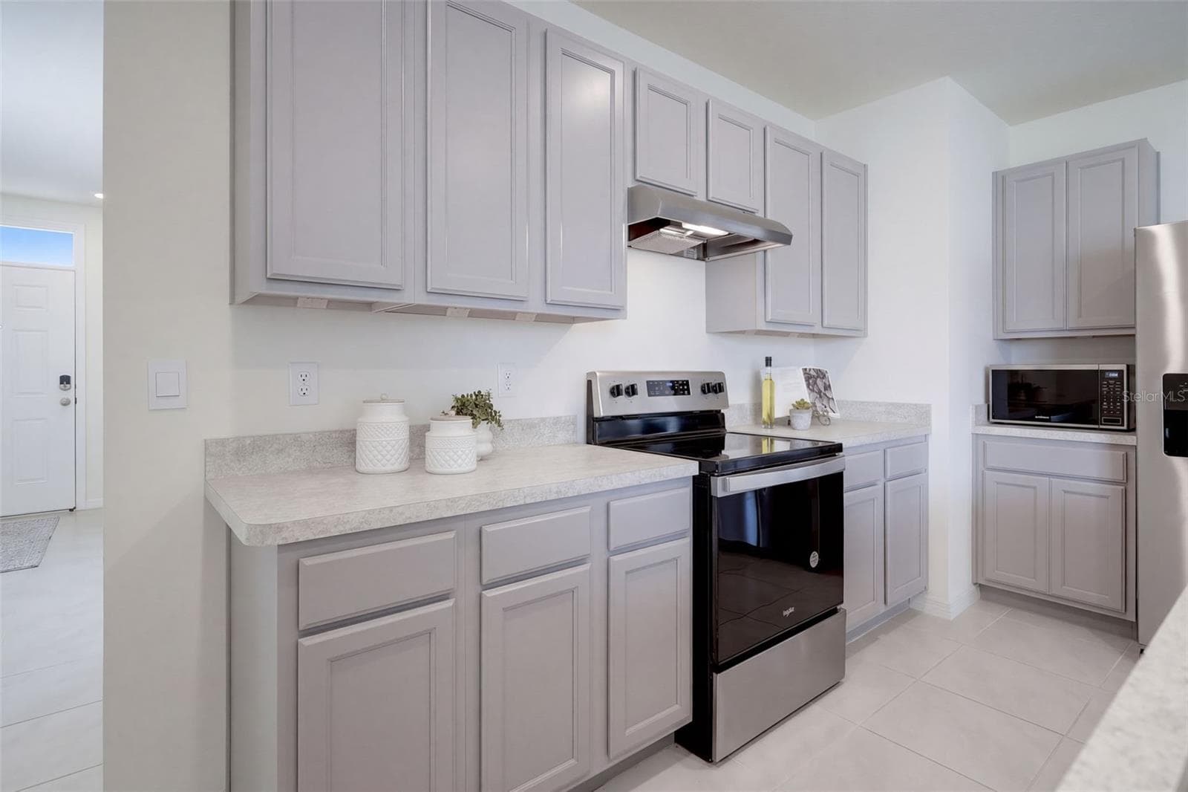
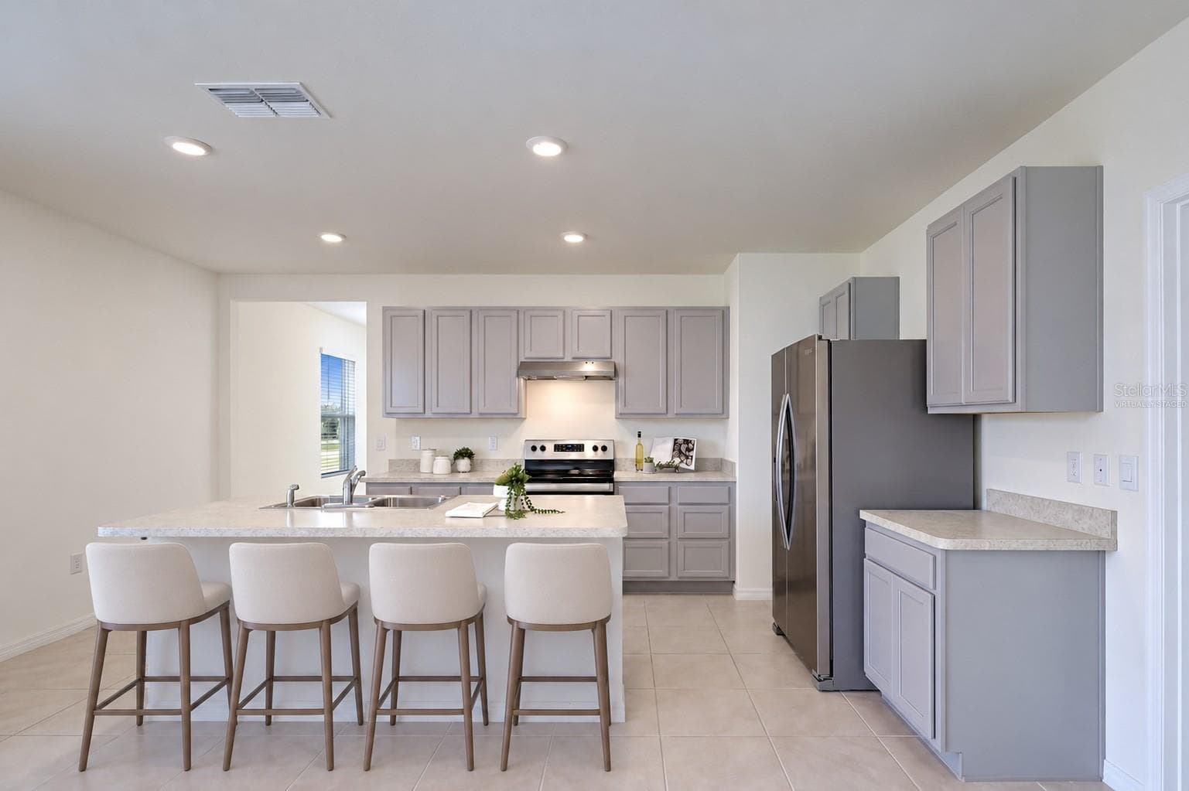
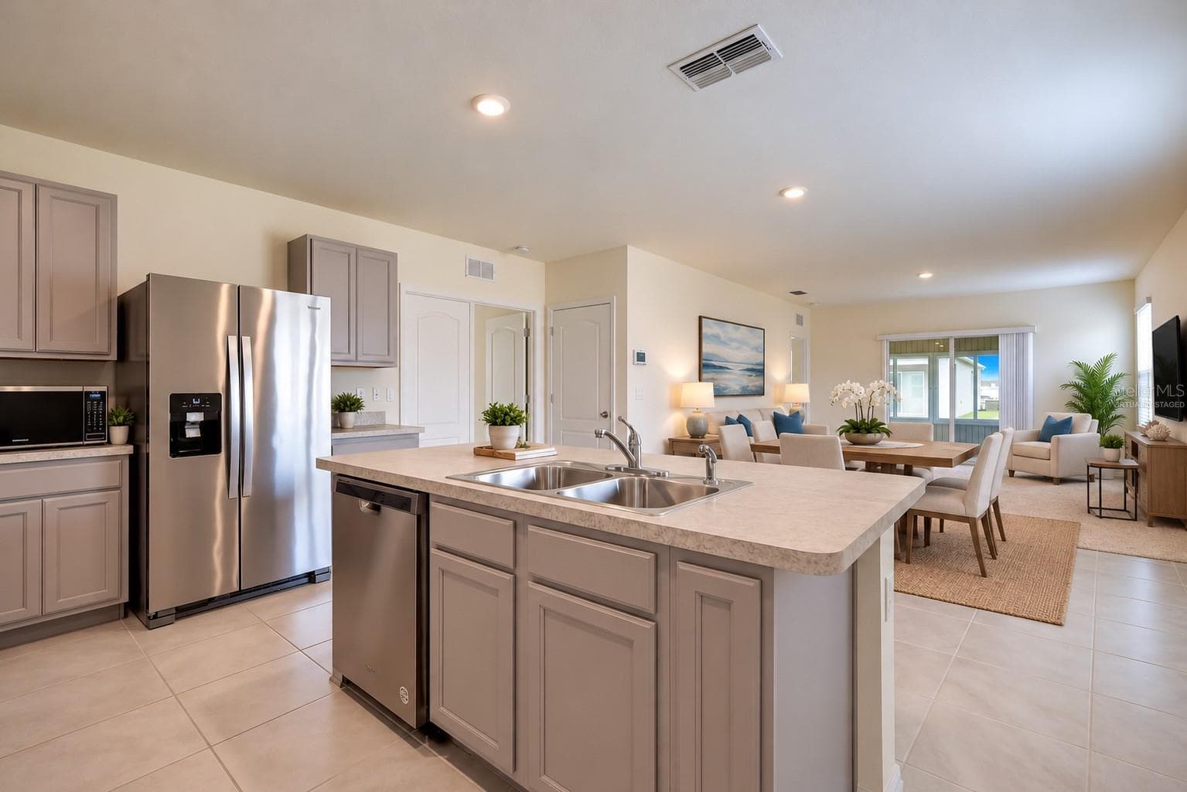
Virtually Staged, Eat-in Kitchen features Grey Cabinetry - 2415 BRASSIE CT, WINTER HAVEN
Stainless Steel Appliance Package - 2415 BRASSIE CT, WINTER HAVEN
Virtually Staged, Recessed Lighting and Tile Flooring - 2415 BRASSIE CT, WINTER HAVEN
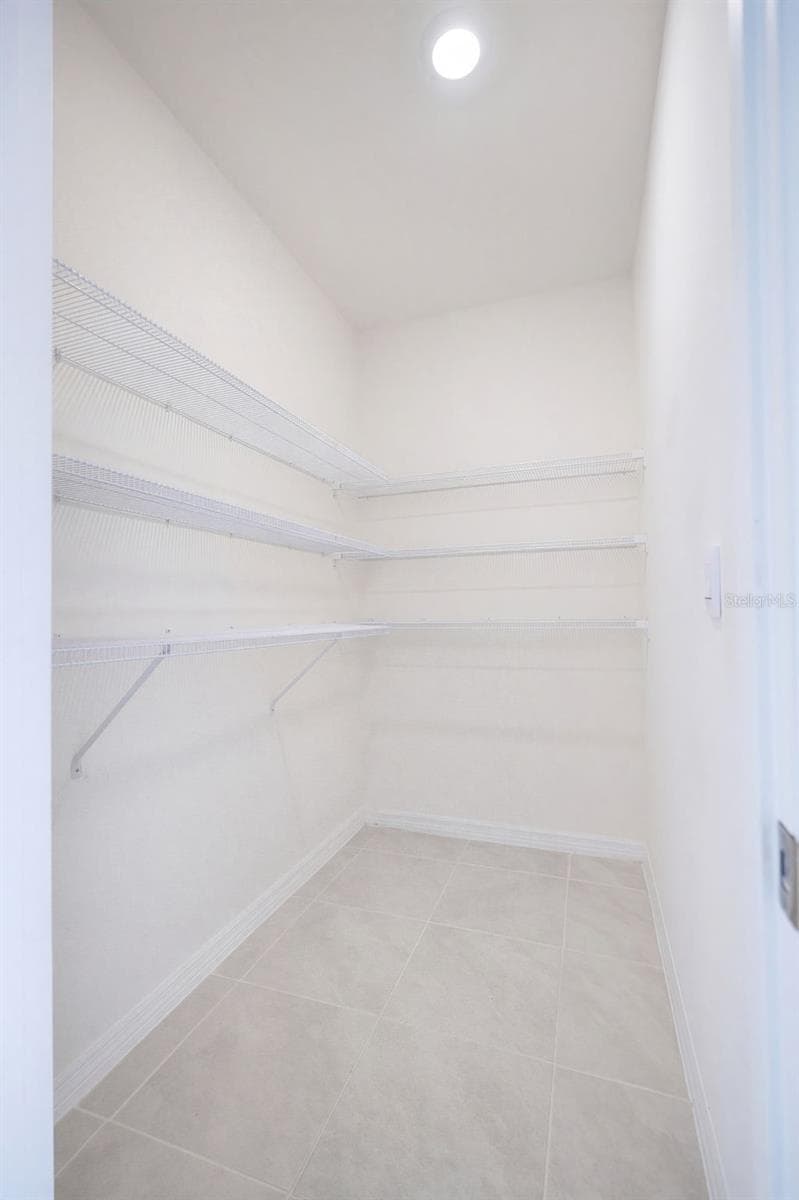
The Kitchen features a Large Walk-in Pantry - 2415 BRASSIE CT, WINTER HAVEN
Virtually Staged, The center island provides convenient seating for casual dining - 2415 BRASSIE CT, WINTER HAVEN
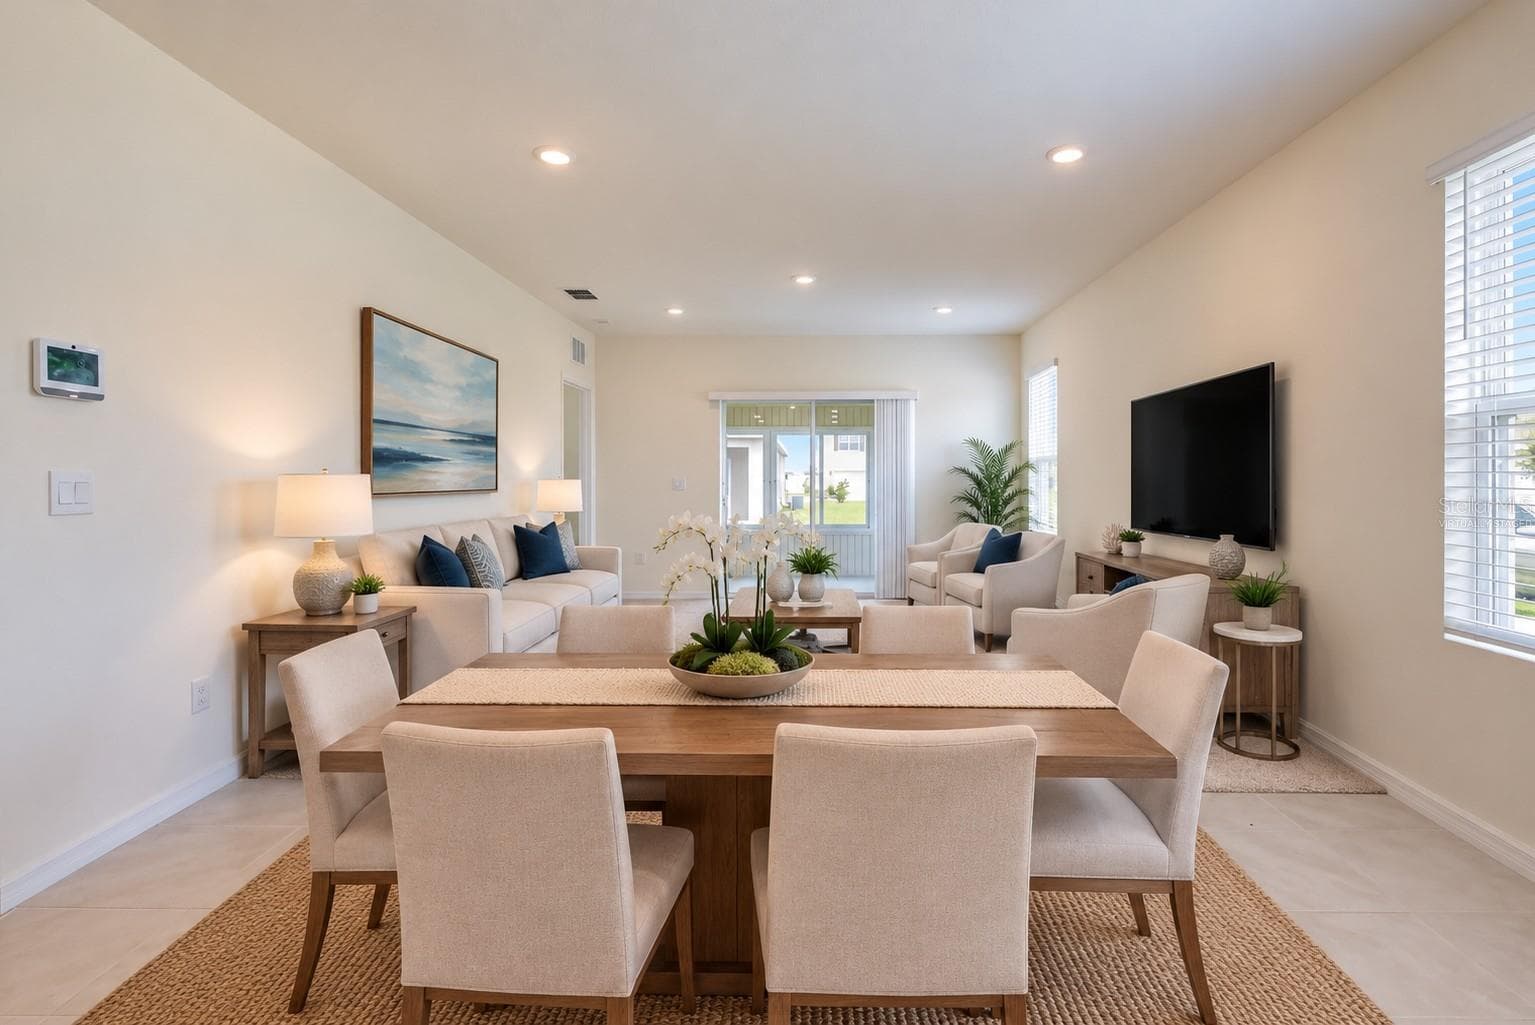
Virtually Staged, Open Concept Floor Plan - 2415 BRASSIE CT, WINTER HAVEN
Open Concept Floor Plan - 2415 BRASSIE CT, WINTER HAVEN
Virtually Staged, Formal Dining Room - 2415 BRASSIE CT, WINTER HAVEN
Formal Dining Room features tile flooring - 2415 BRASSIE CT, WINTER HAVEN
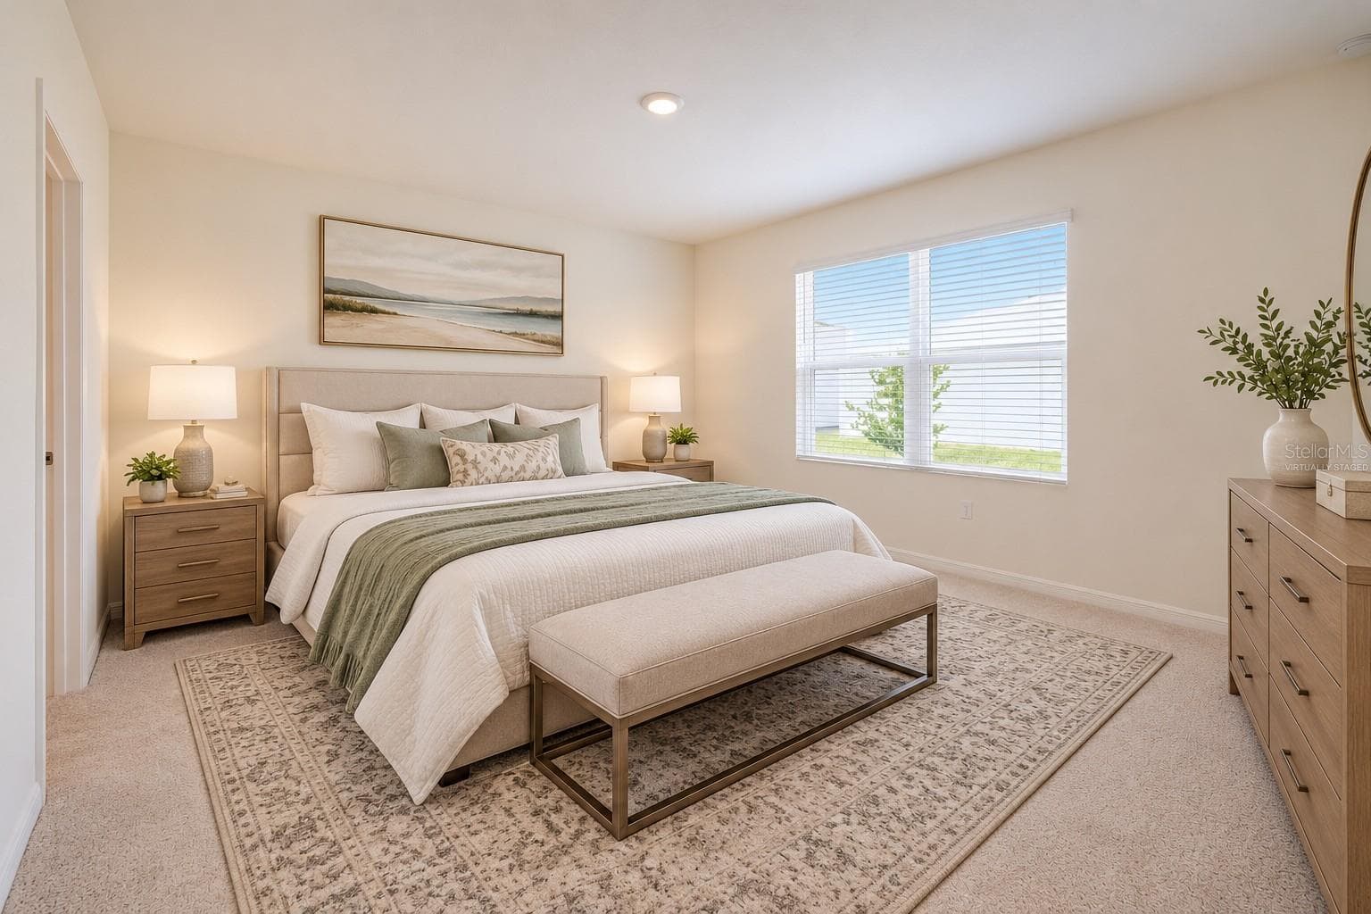
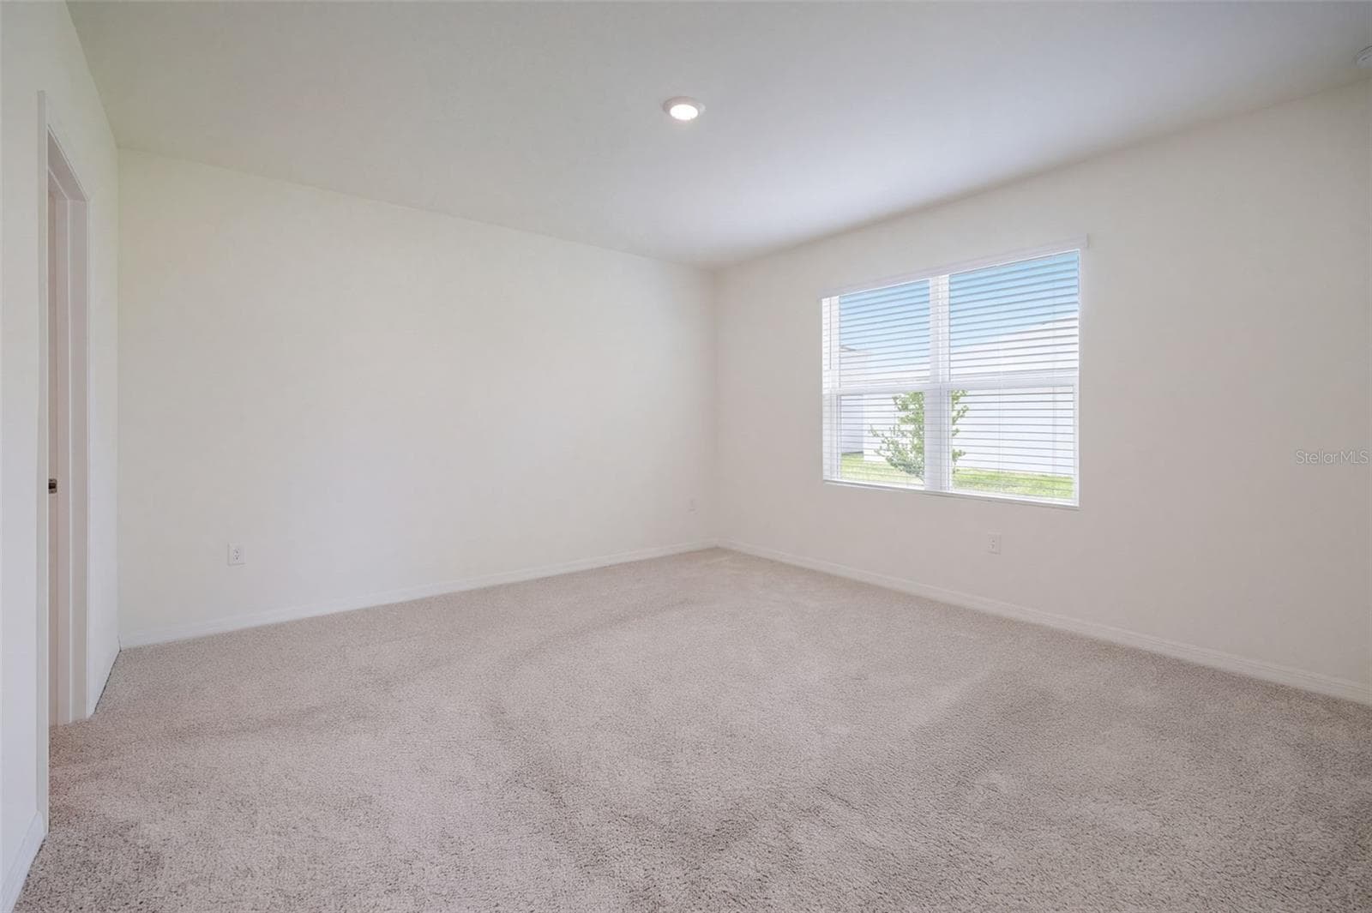
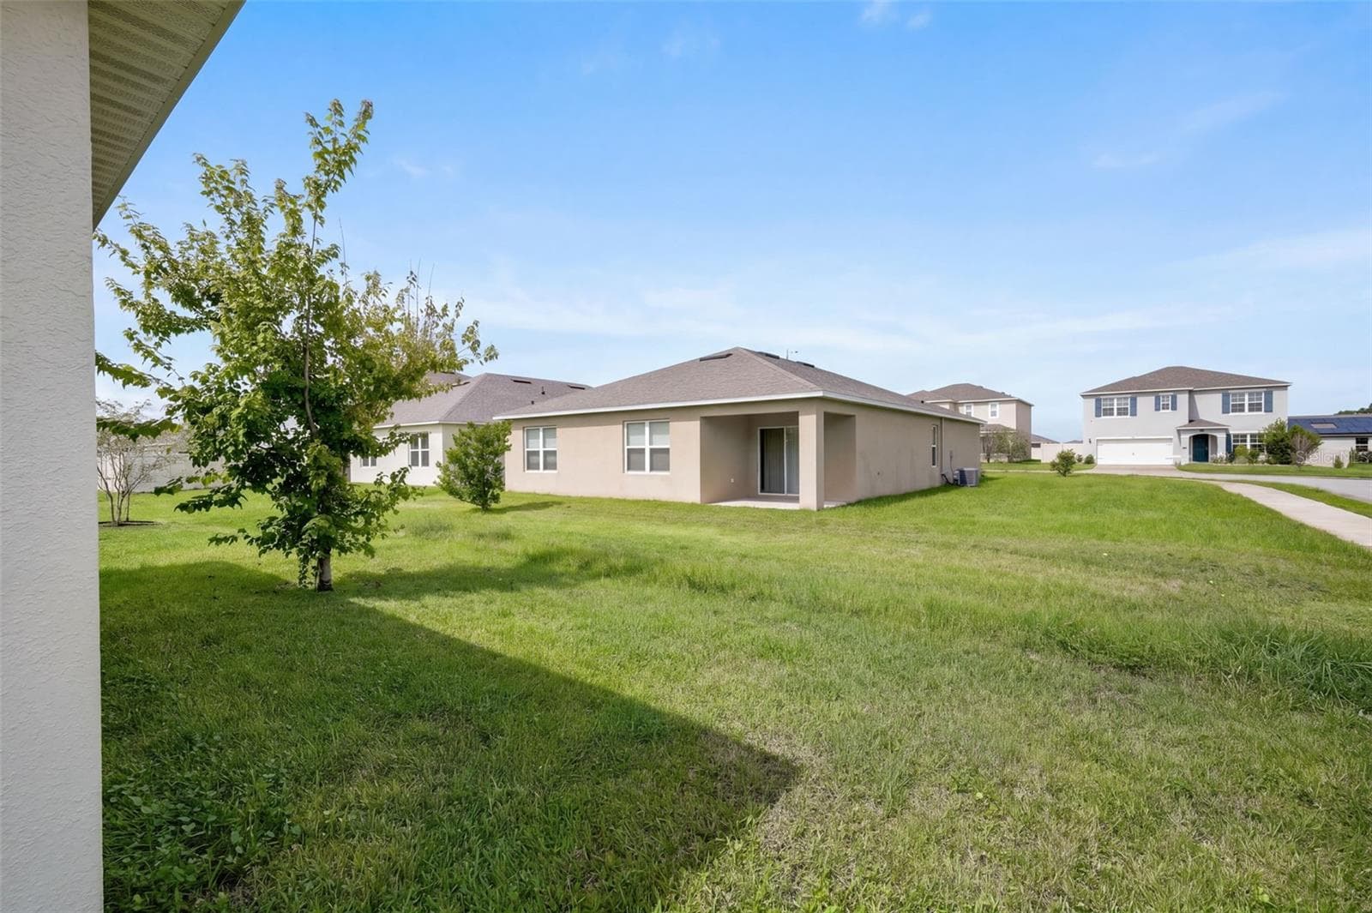
Virtually Staged,  Primary bedroom suite is privately located at the back of the home and overlooks the backyard - 2415 BRASSIE CT, WINTER HAVEN
Primary Bedroom Suite - 2415 BRASSIE CT, WINTER HAVEN
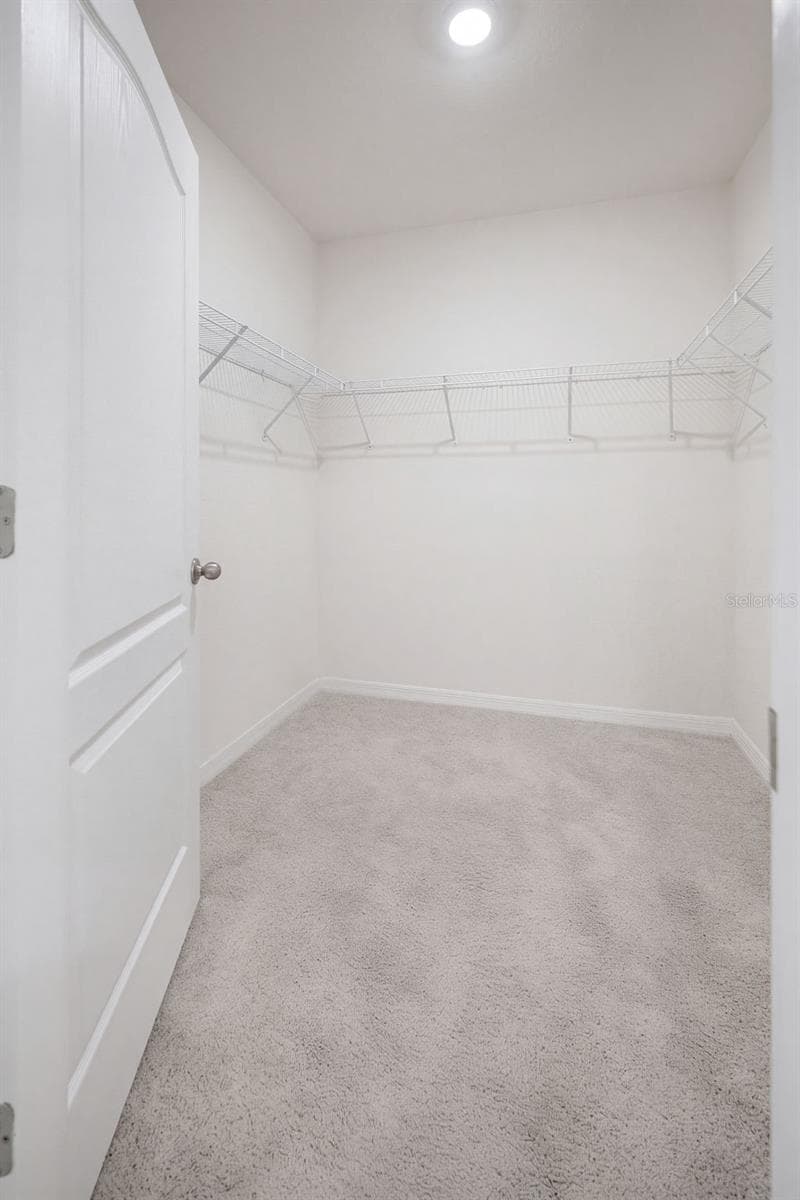
Primary Bedroom offers a Walk-in Closet - 2415 BRASSIE CT, WINTER HAVEN
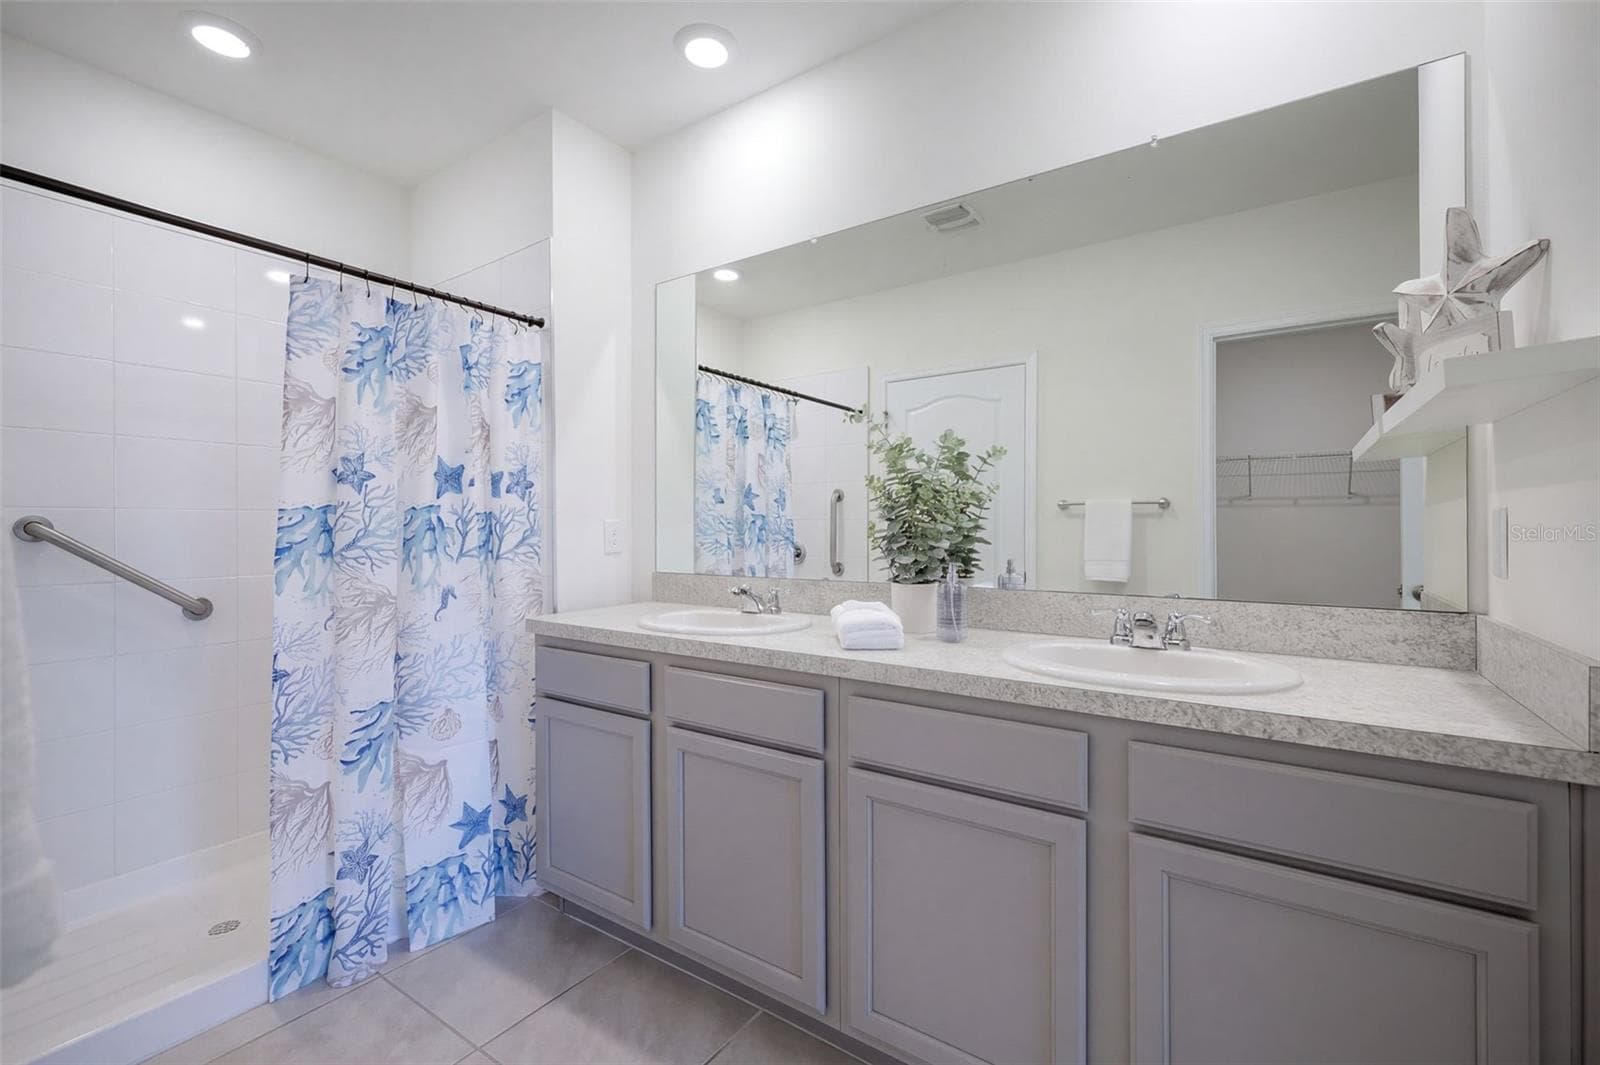
The Primary En-suite bathroom features a comfort-height vanity with dual sinks & a linen closet - 2415 BRASSIE CT, WINTER HAVEN
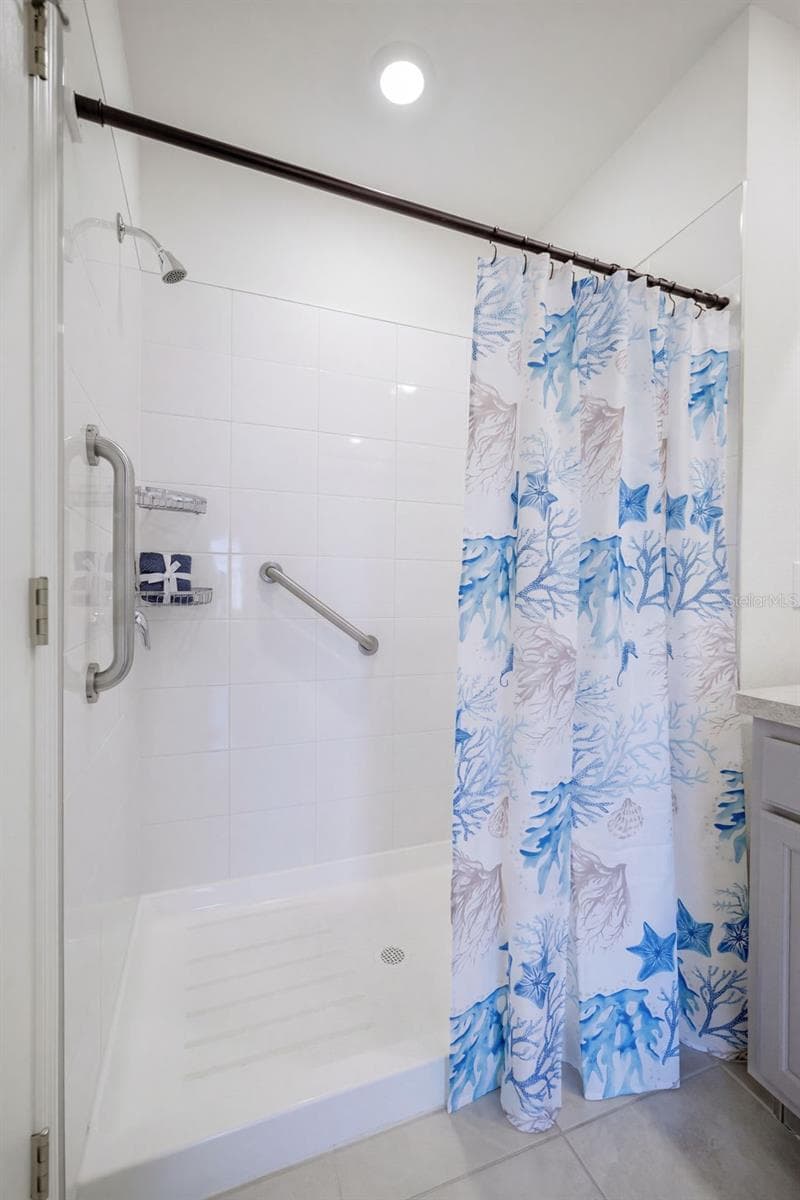
Walk-in shower with safety grab bars - 2415 BRASSIE CT, WINTER HAVEN
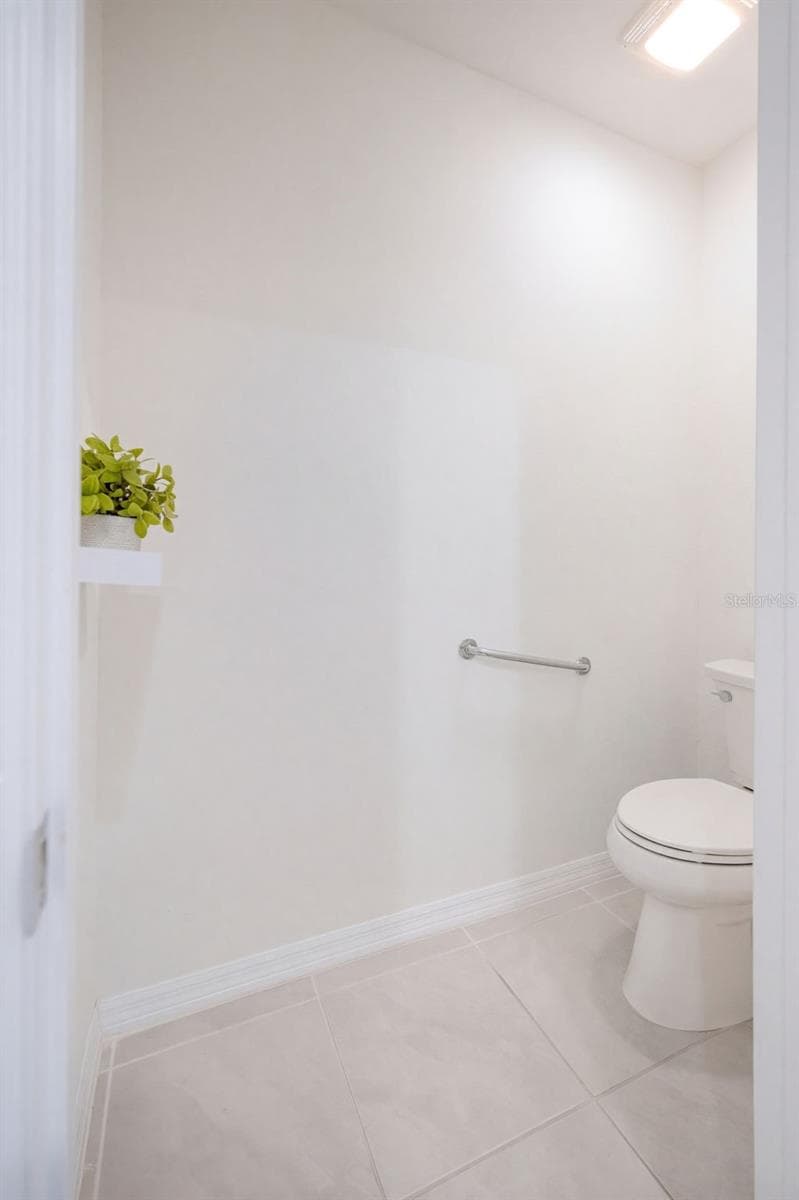
A private water closet includes a comfort-height toilet with a safety grab bar - 2415 BRASSIE CT, WINTER HAVEN
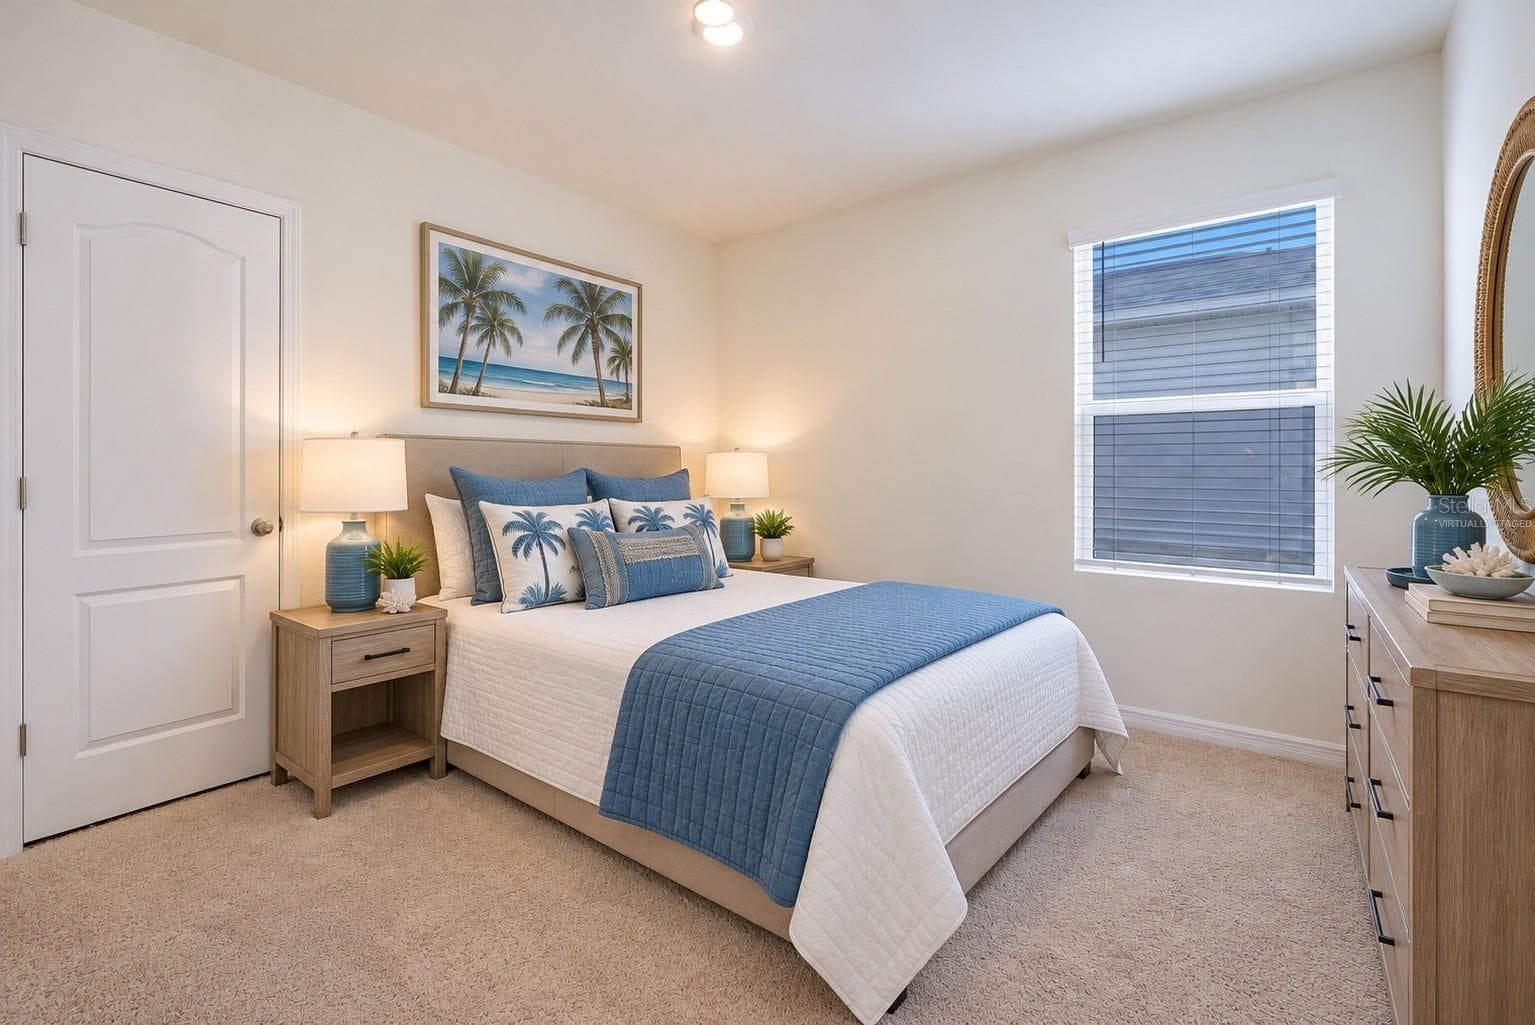
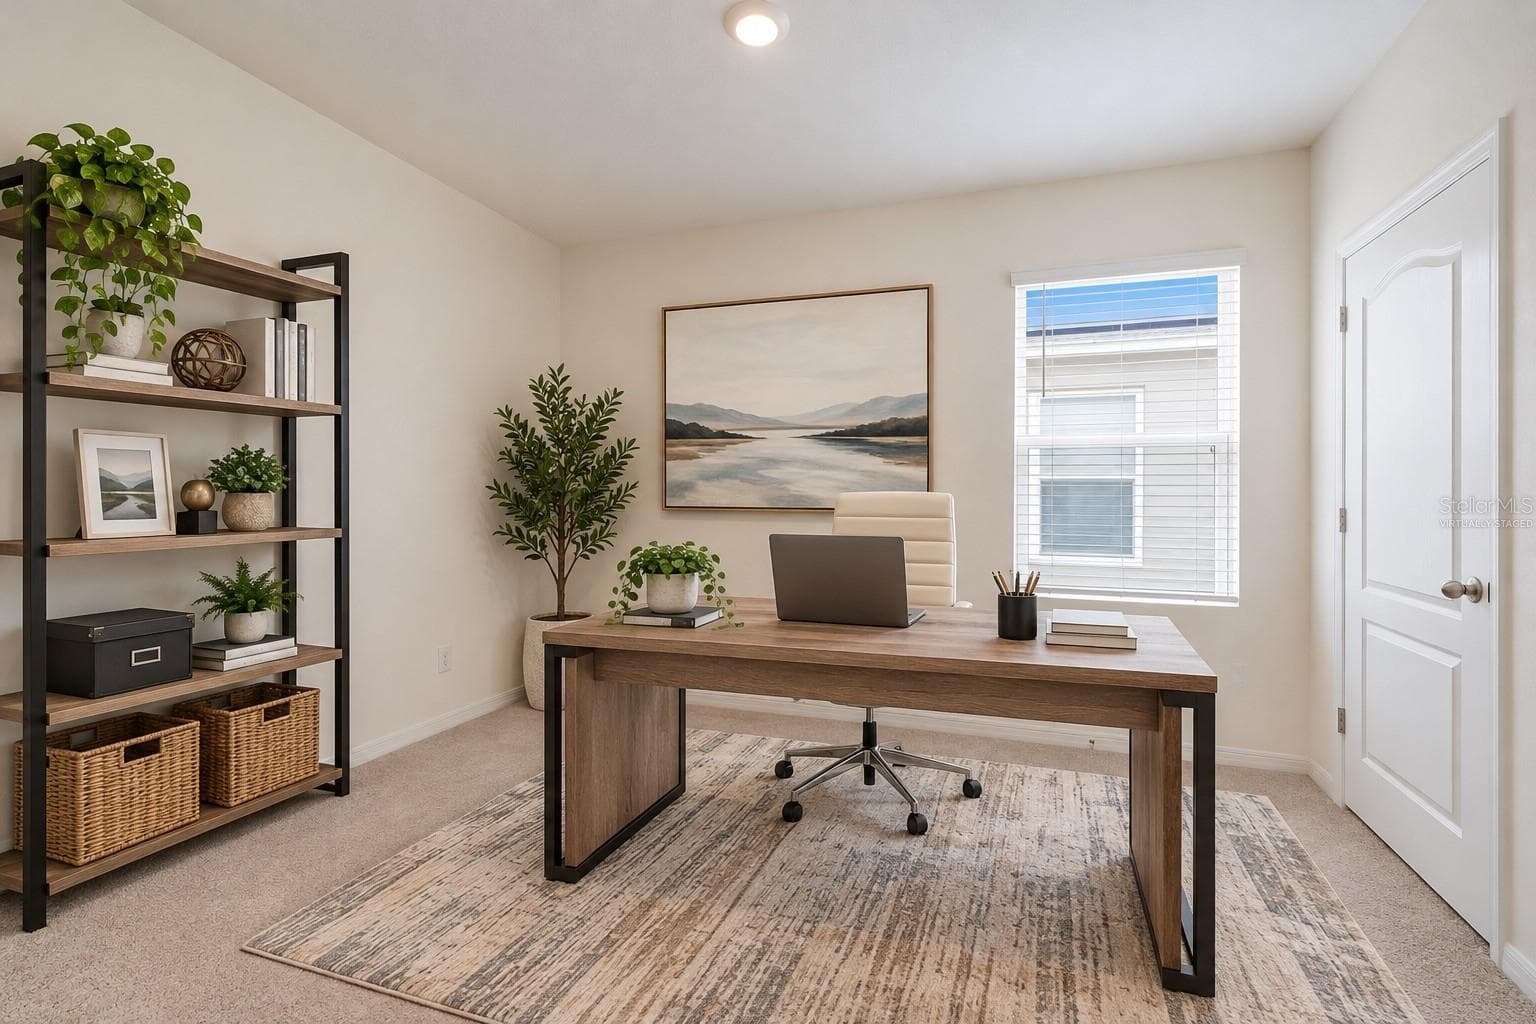
Virtually Staged,  Bedroom #2 features wall to wall carpeting - 2415 BRASSIE CT, WINTER HAVEN
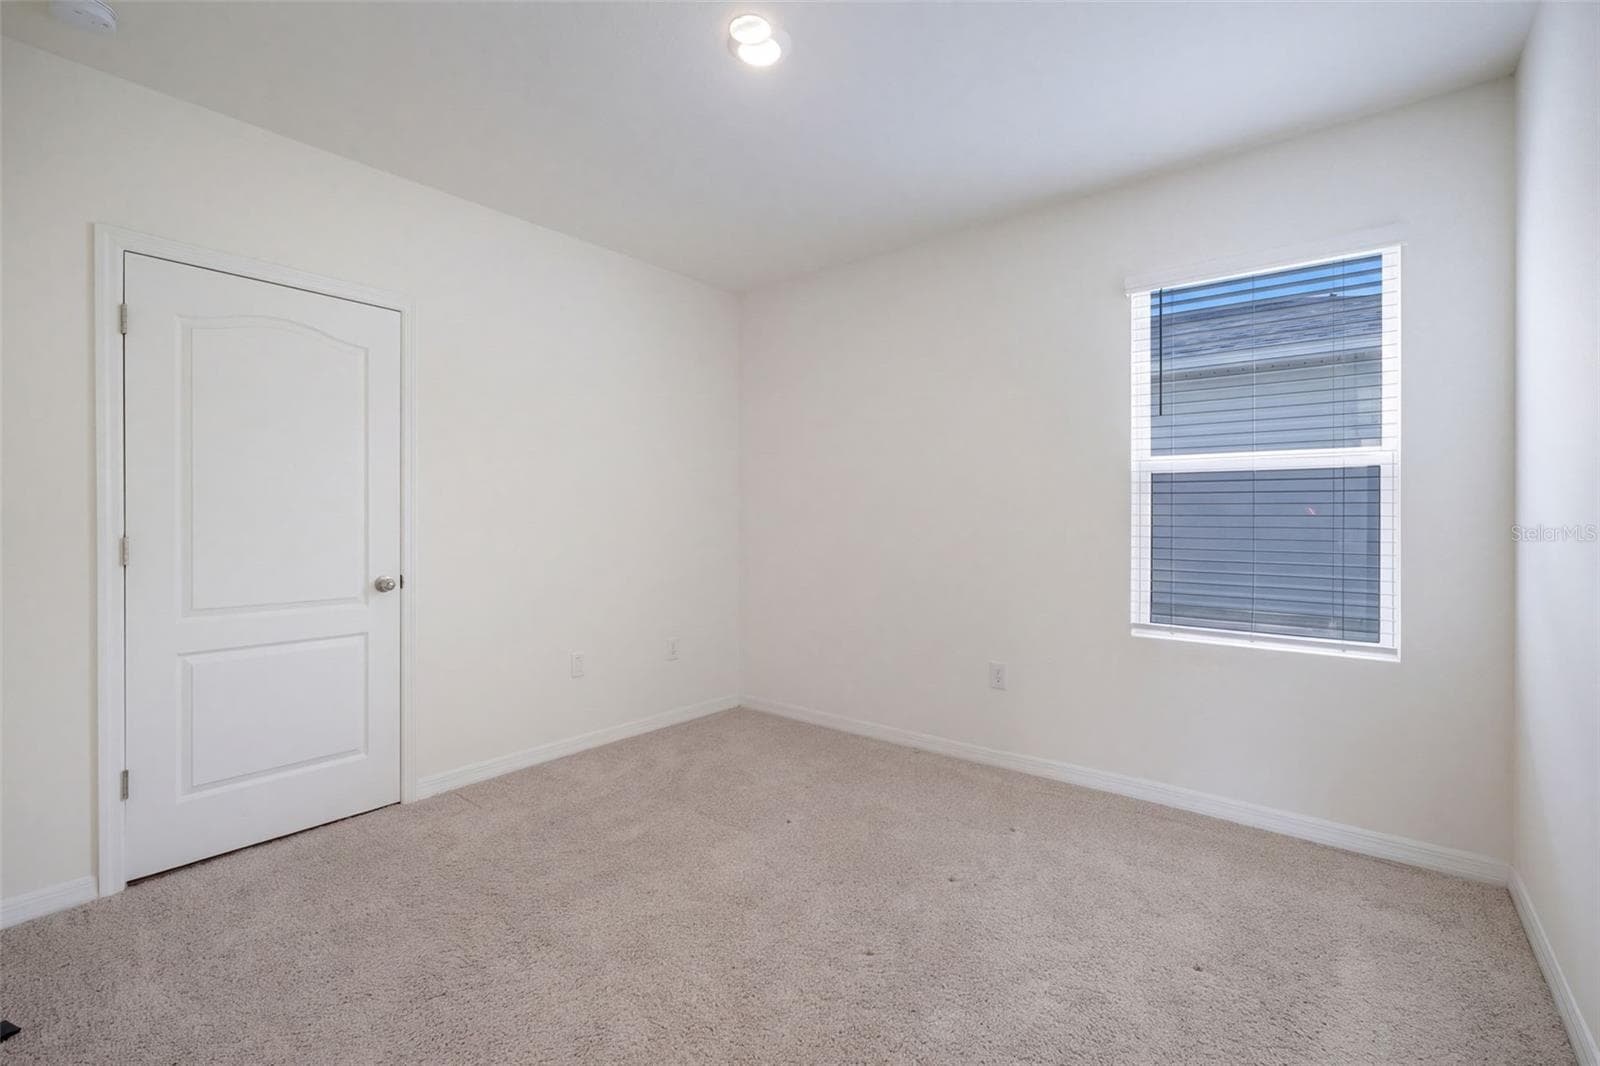
Bedroom #2 - 2415 BRASSIE CT, WINTER HAVEN
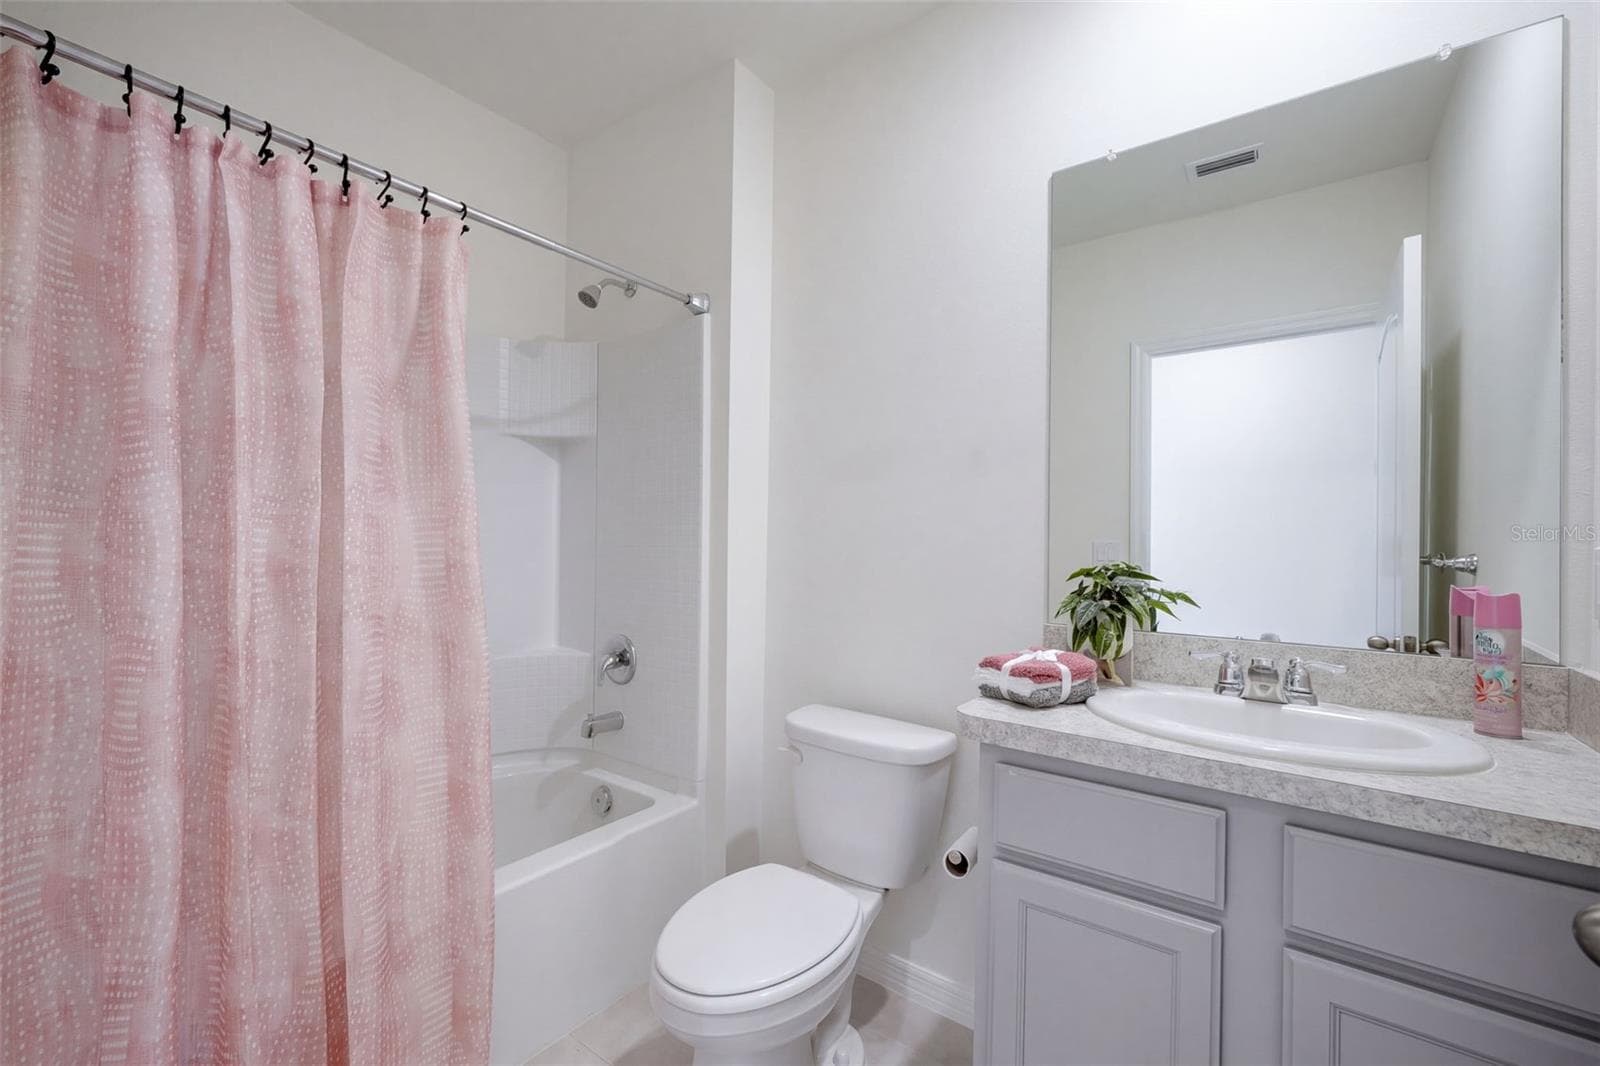
Guest Bathroom features a comfort height vanity with tub/shower unit - 2415 BRASSIE CT, WINTER HAVEN
Virtually Staged, Bedroom #3 - 2415 BRASSIE CT, WINTER HAVEN
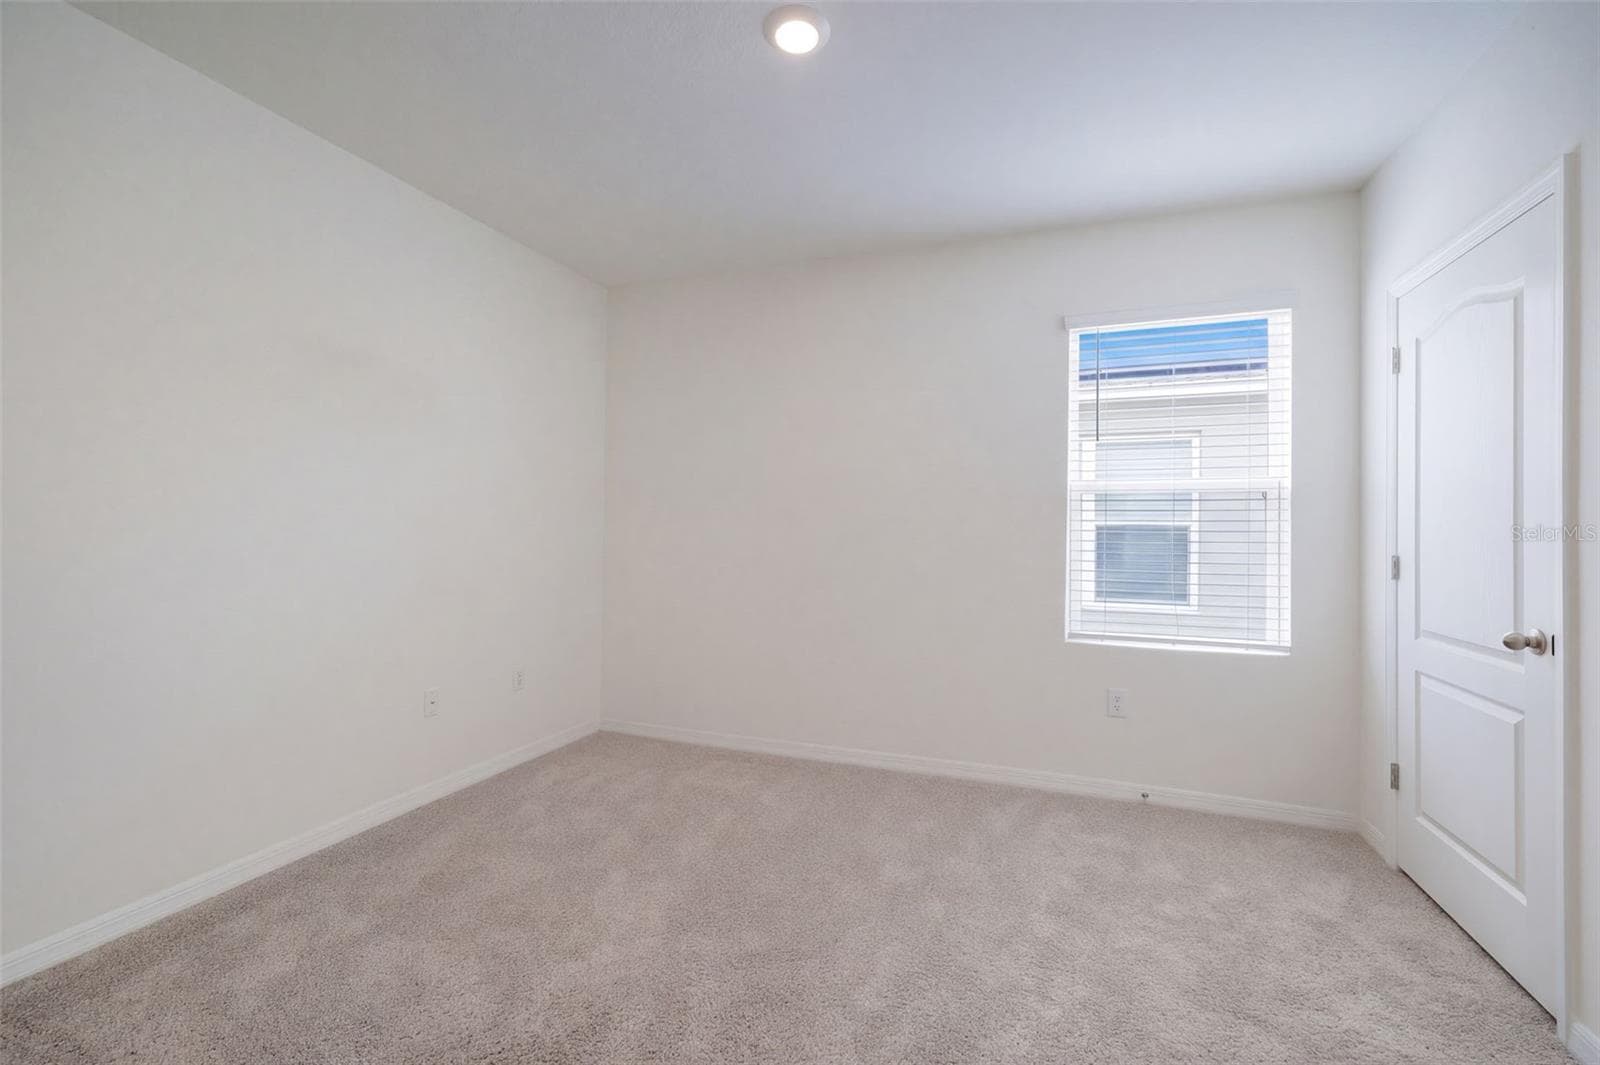
Bedroom #3 - 2415 BRASSIE CT, WINTER HAVEN
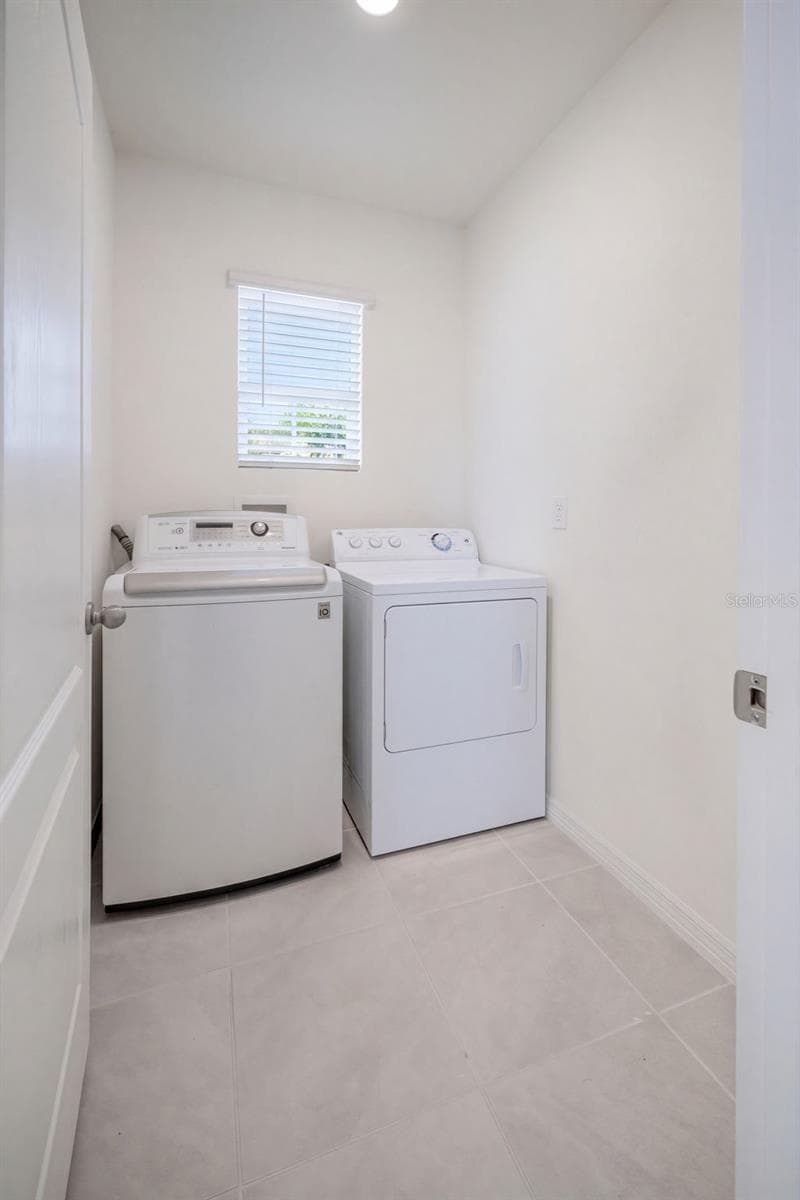
Laundry Room includes the washer & dryer - 2415 BRASSIE CT, WINTER HAVEN
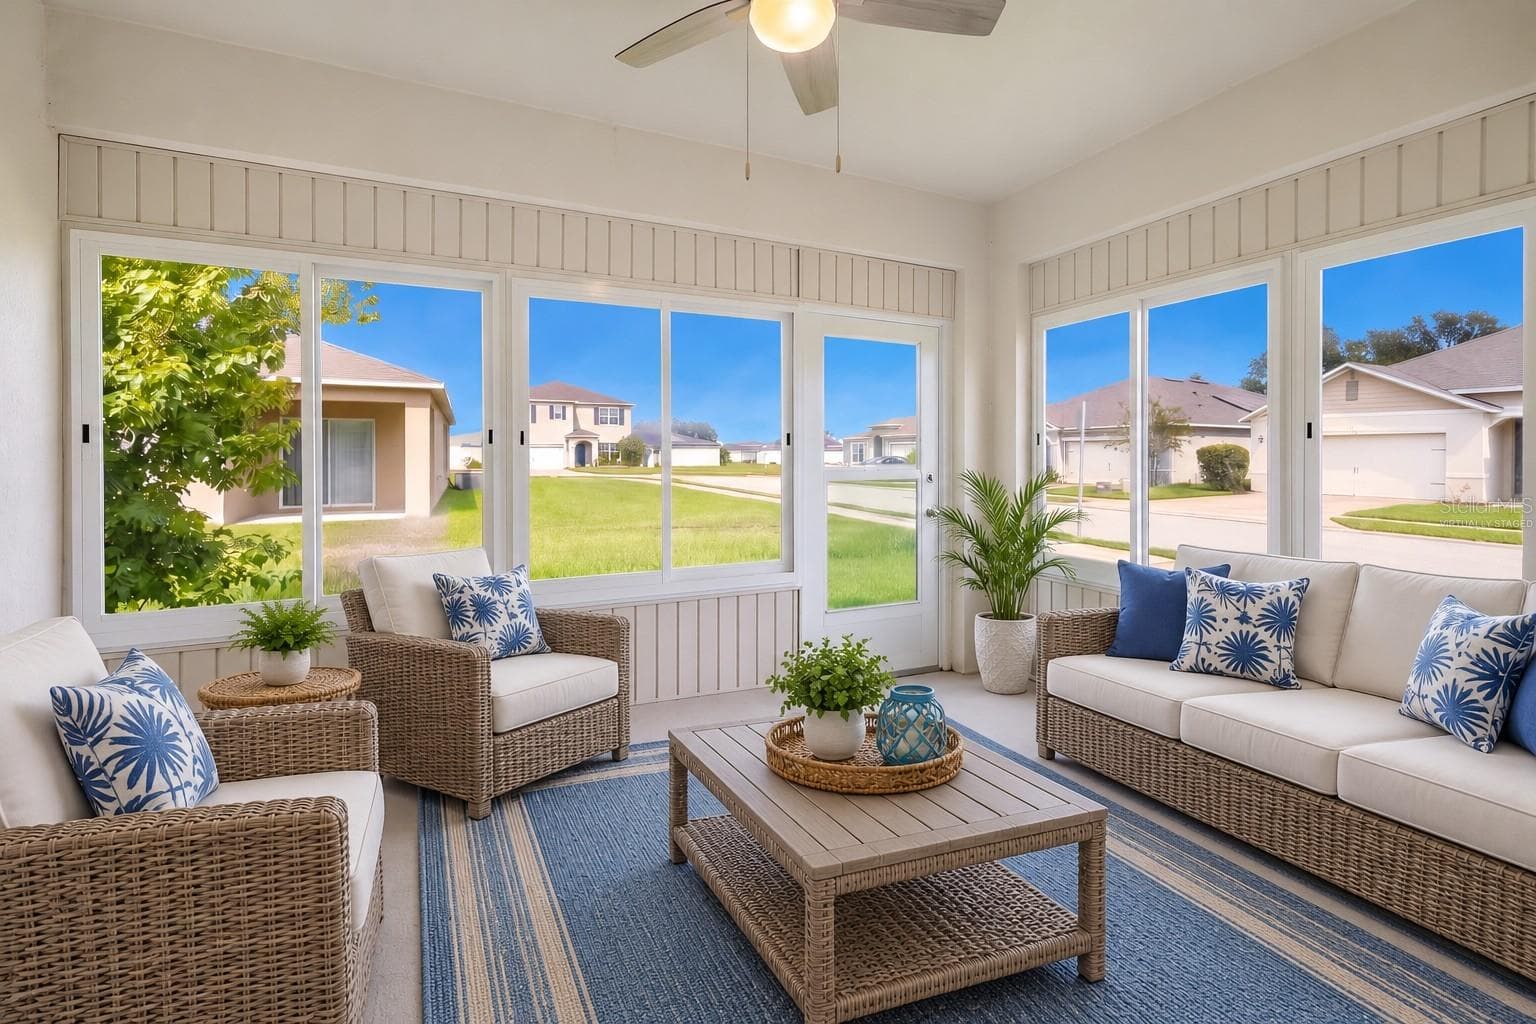
Virtually Staged, Florida Room - 2415 BRASSIE CT, WINTER HAVEN
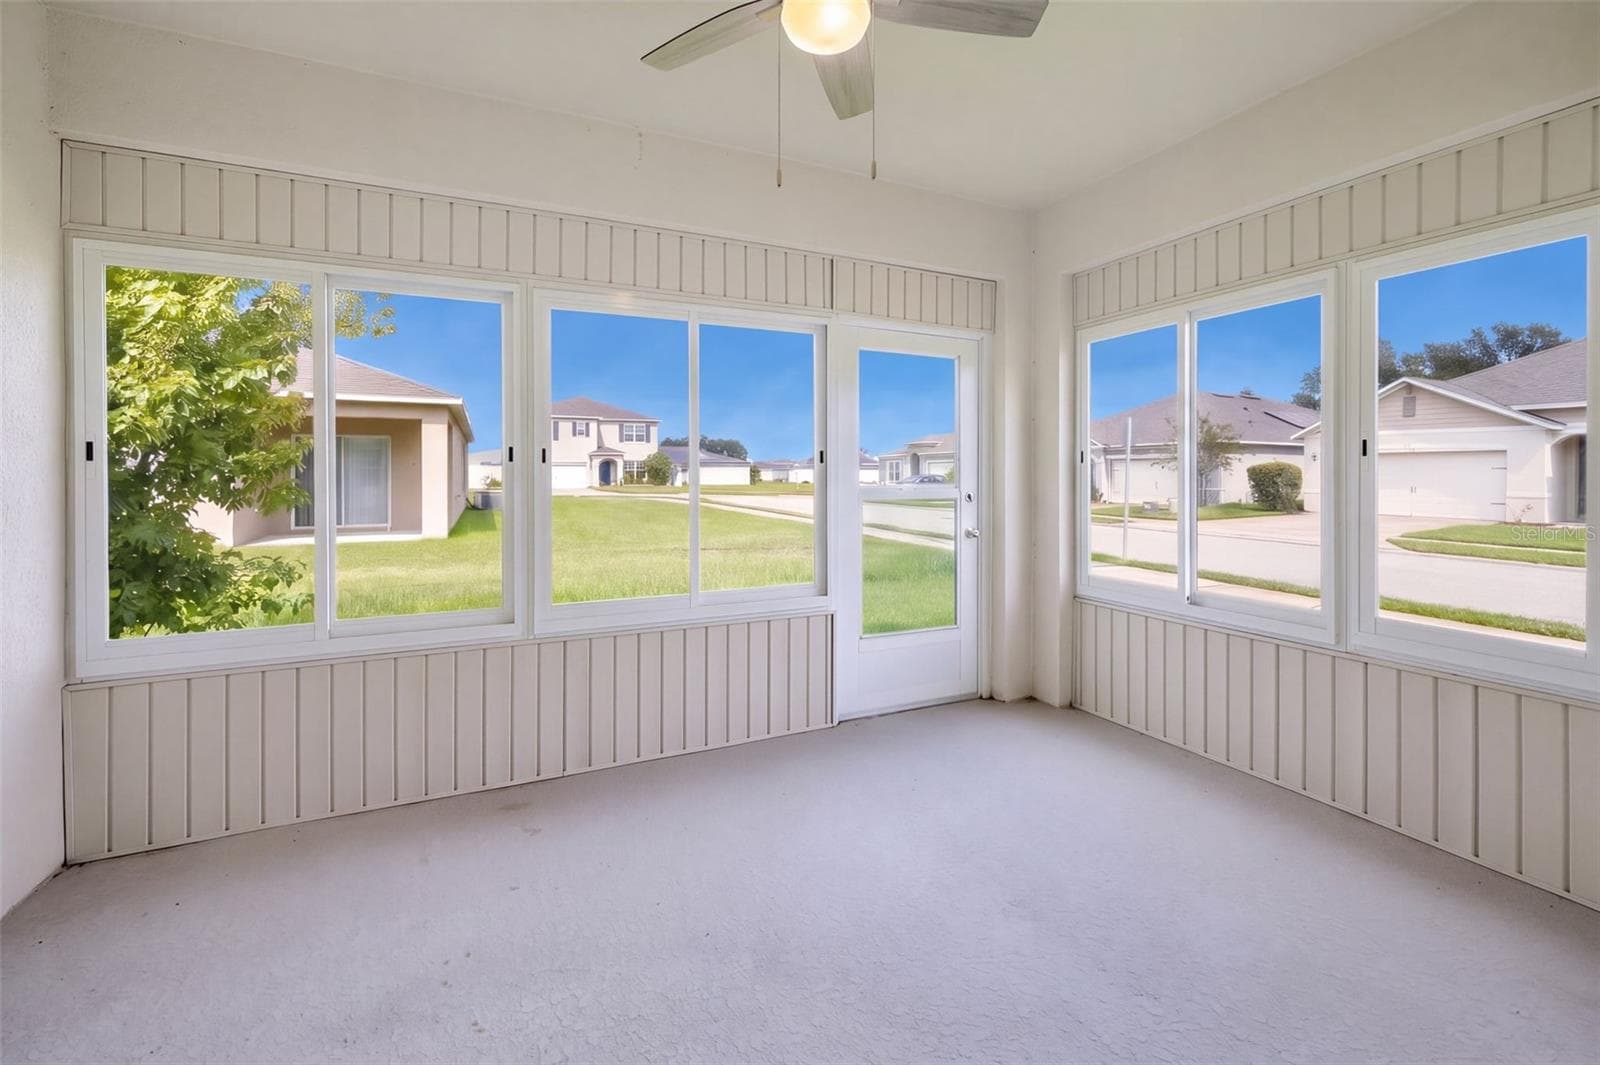
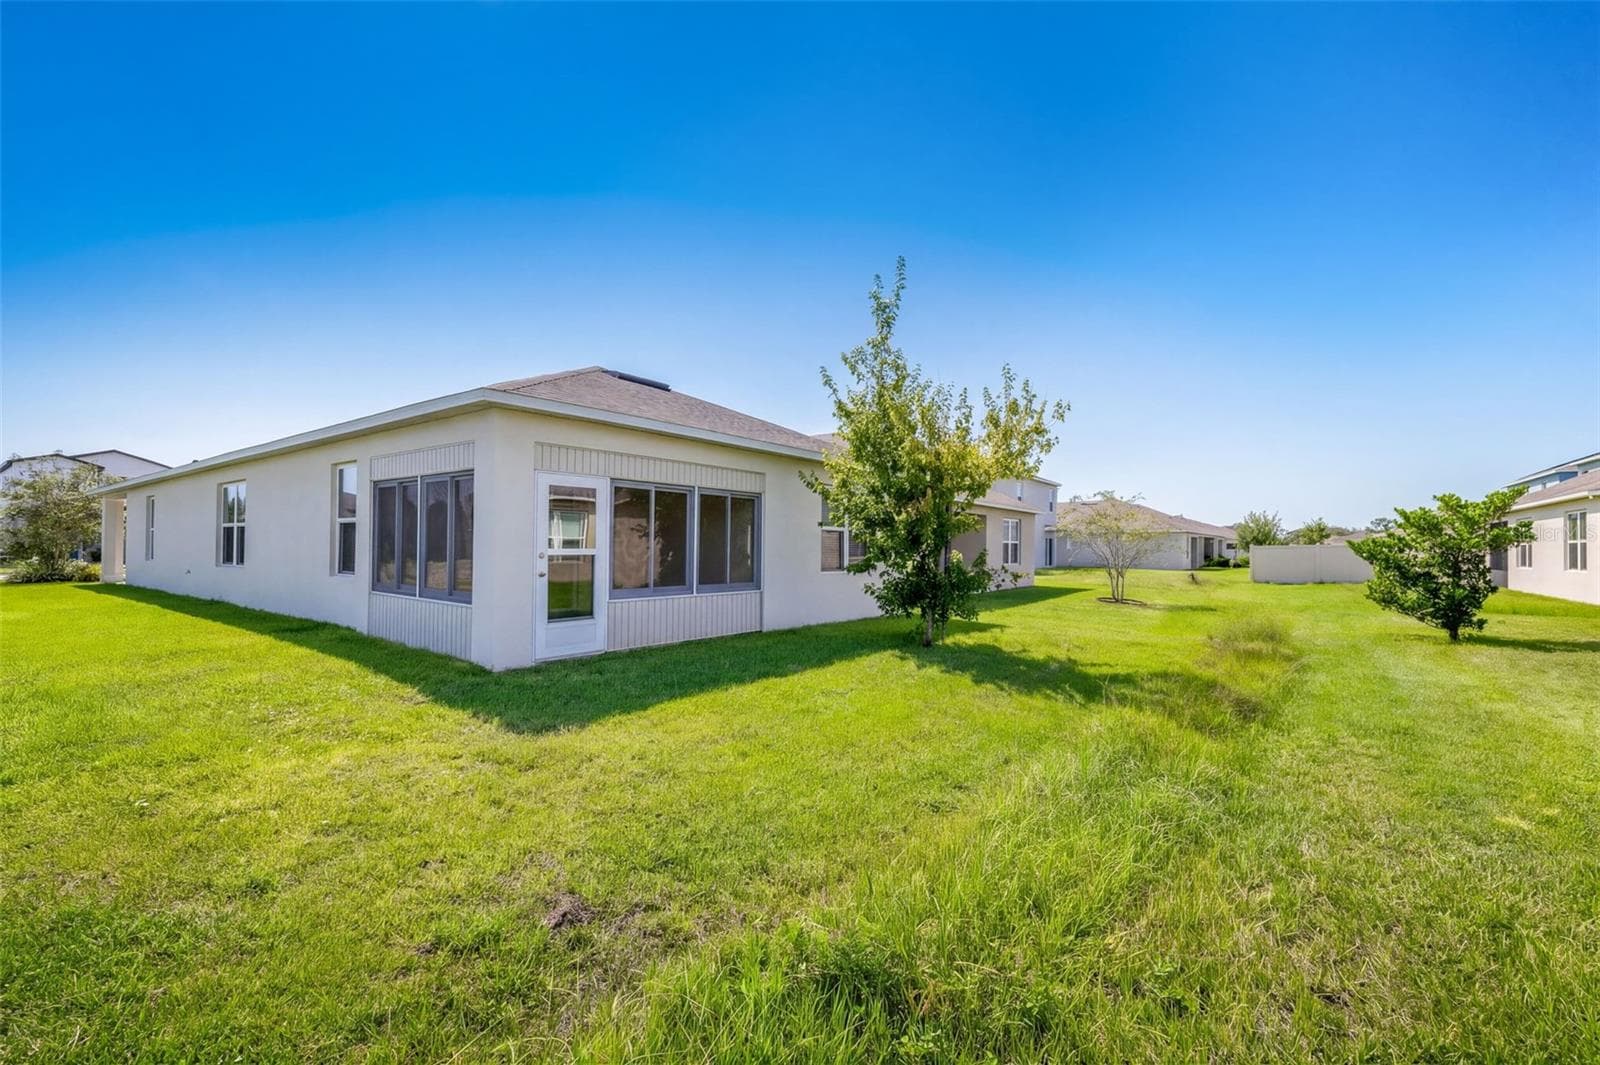
Florida Room features hurricane impact windows & door - 2415 BRASSIE CT, WINTER HAVEN
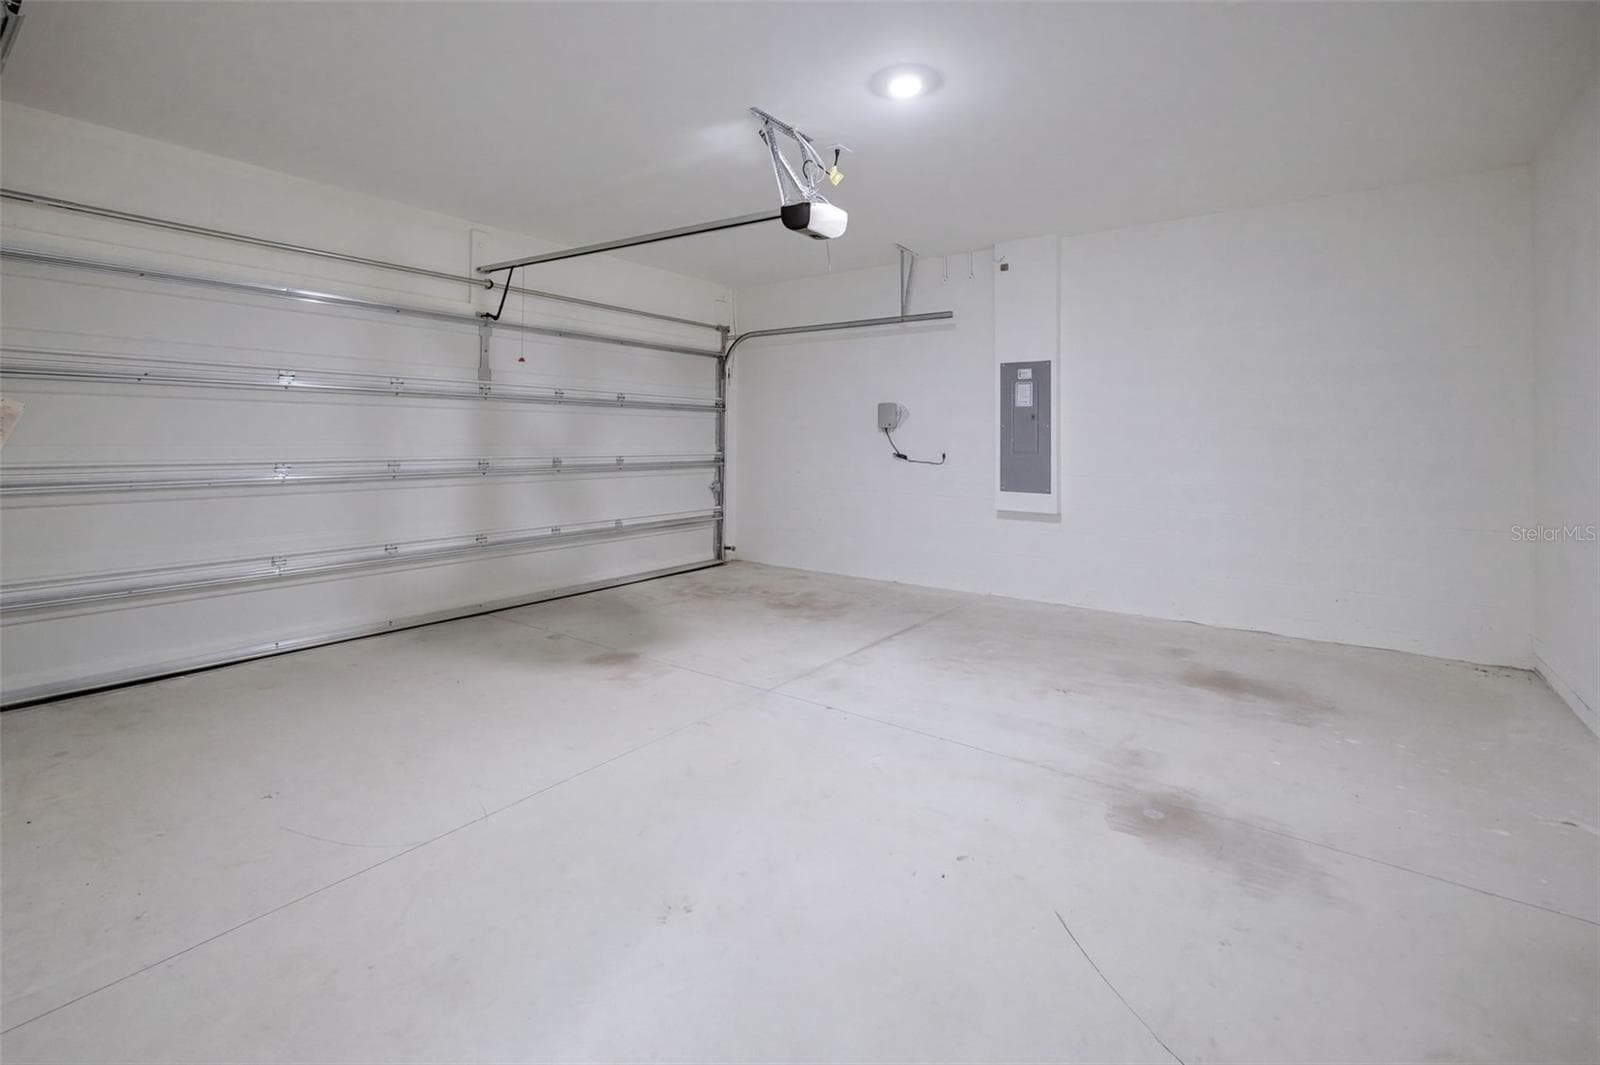
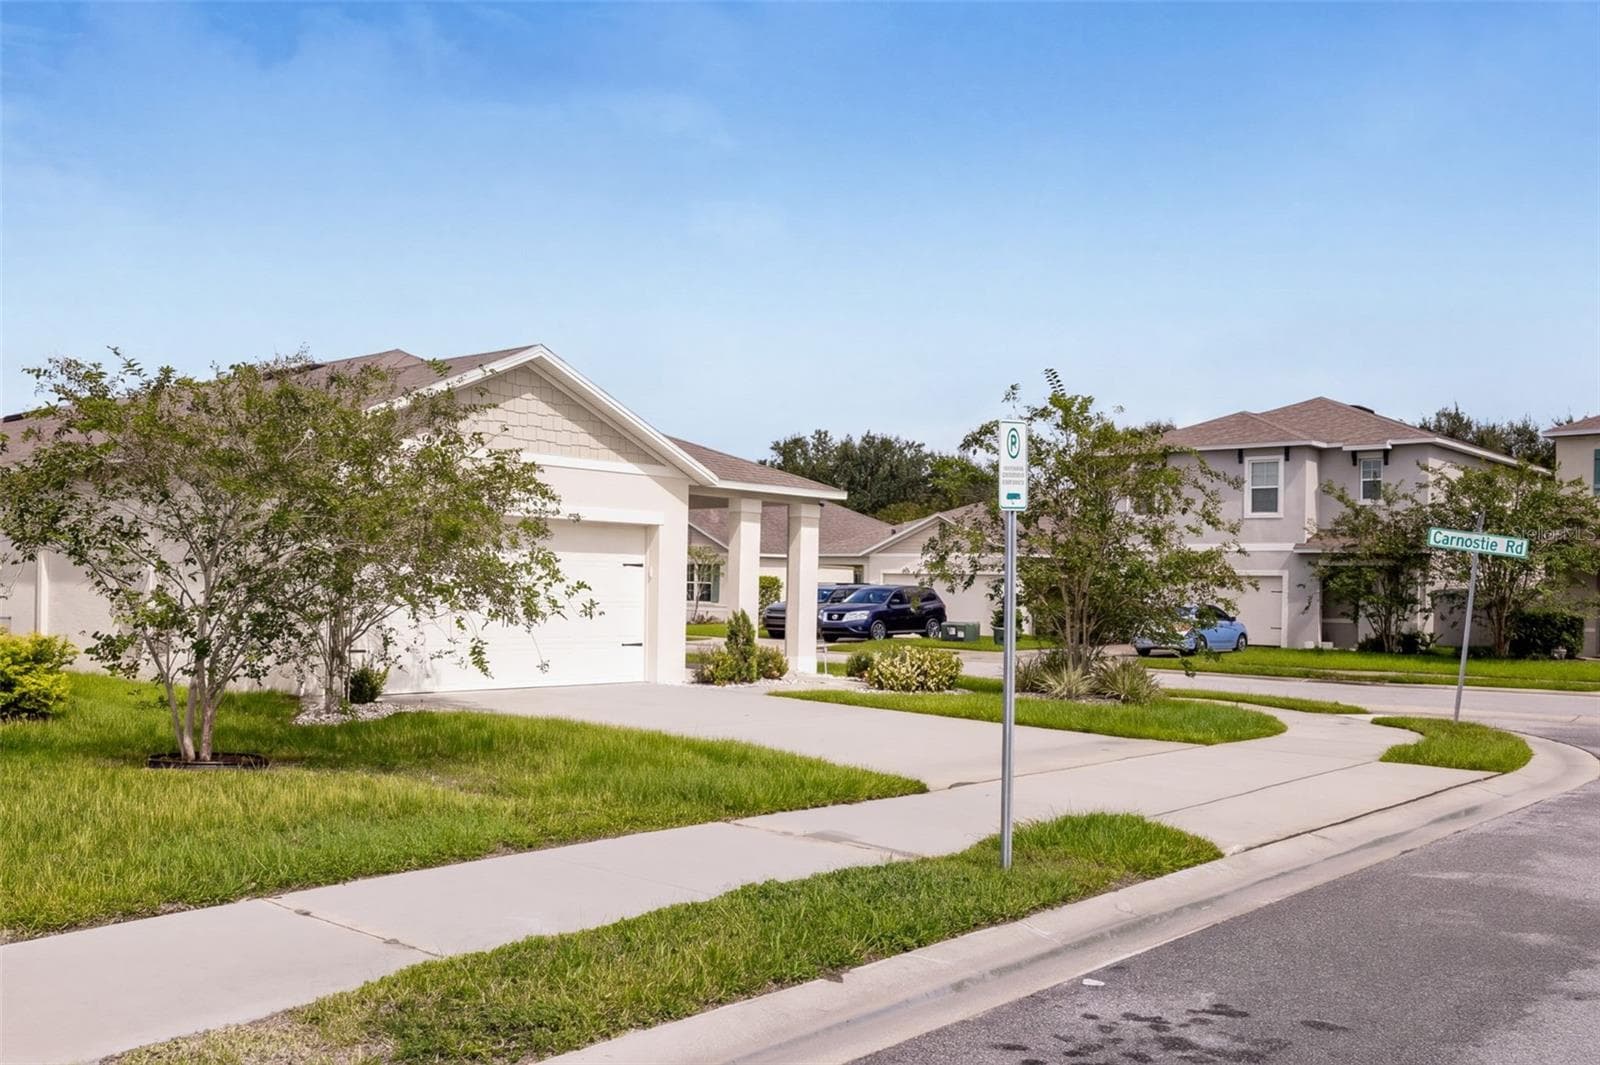
Garage Door opener and keyless garage door pad - 2415 BRASSIE CT, WINTER HAVEN
Backyard - 2415 BRASSIE CT, WINTER HAVEN
Irrigation system with irrigation rain sensor - 2415 BRASSIE CT, WINTER HAVEN
2 Car Garage - 2415 BRASSIE CT, WINTER HAVEN
Corner Lot - 2415 BRASSIE CT, WINTER HAVEN
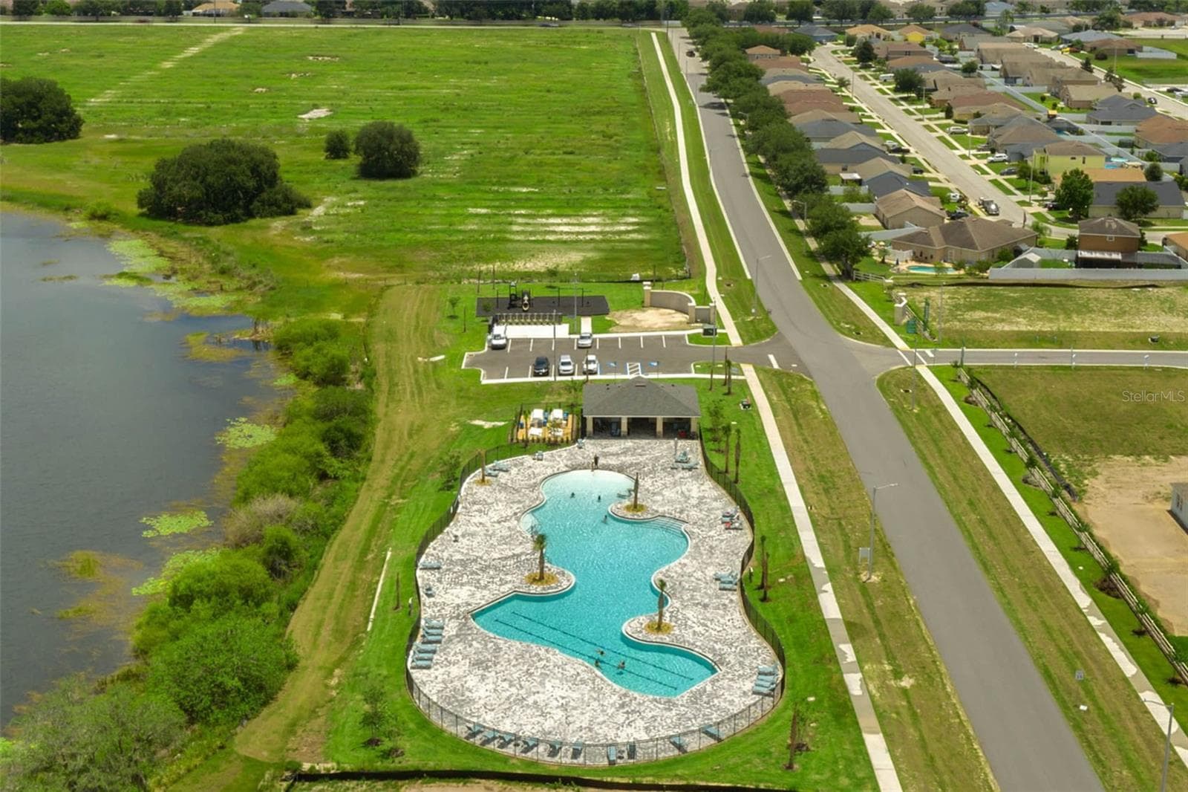
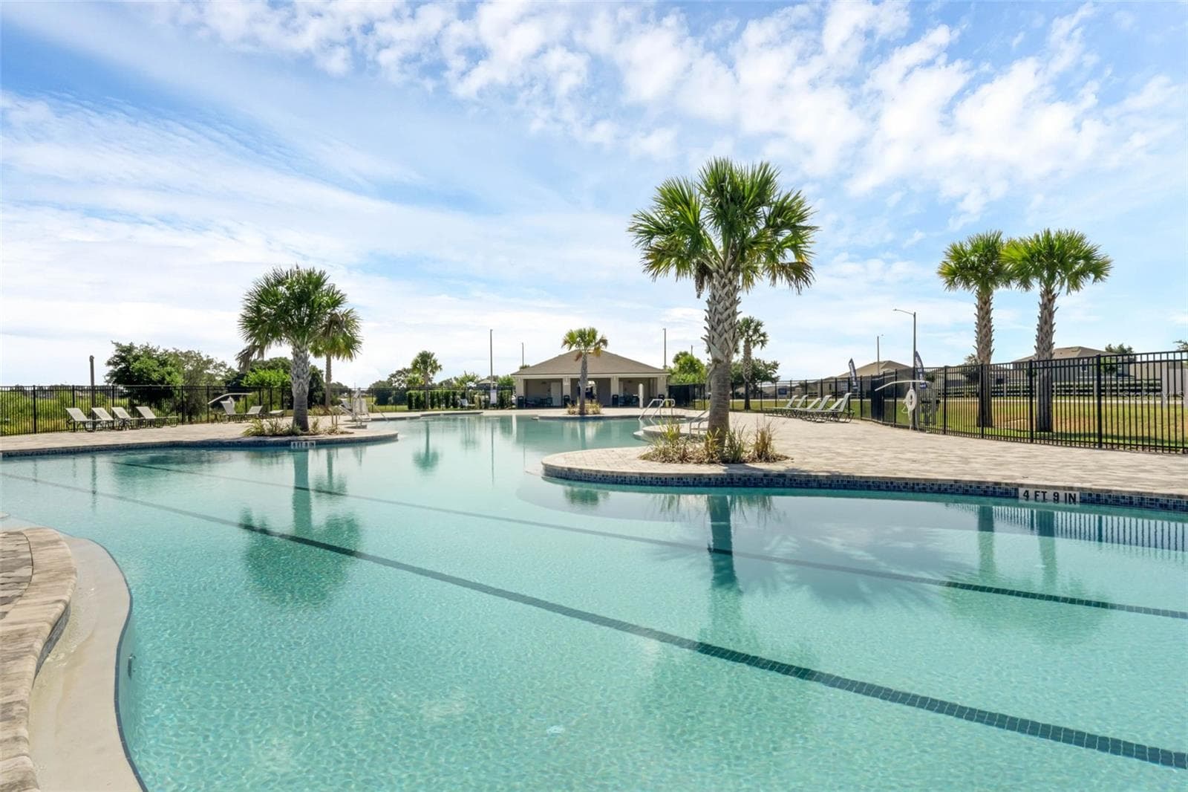
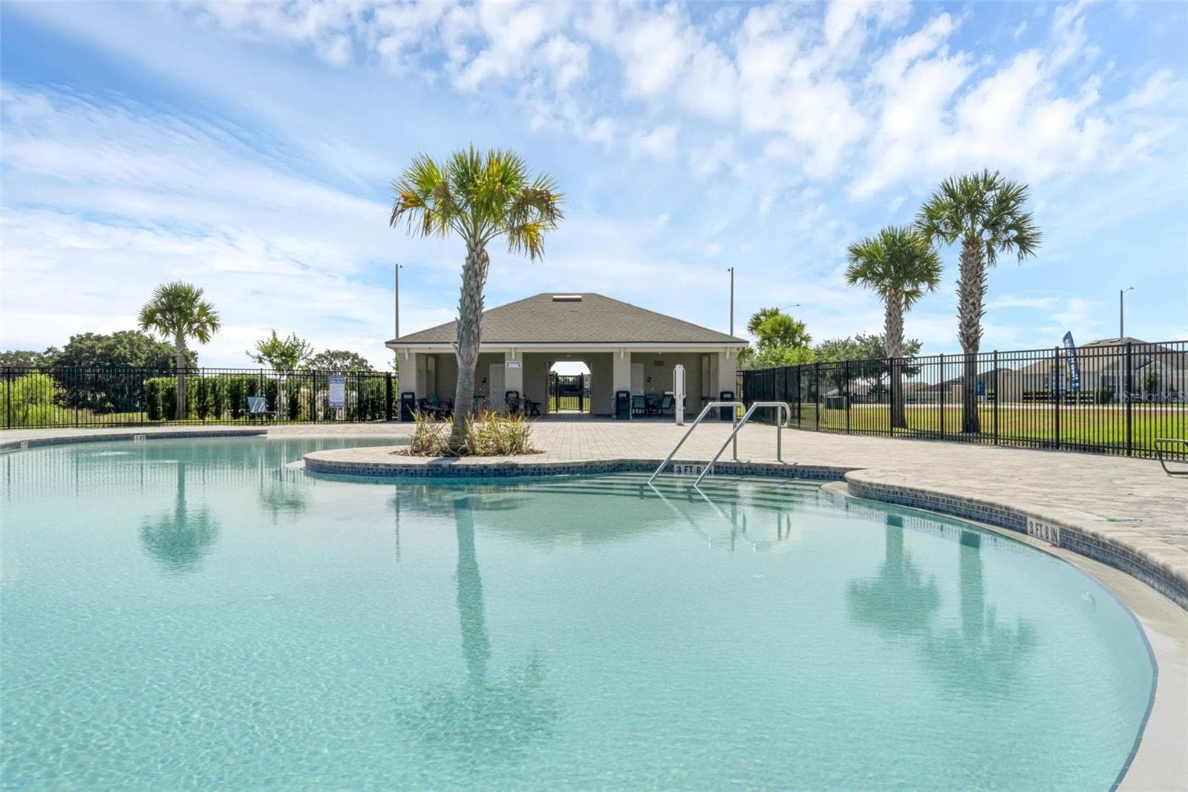
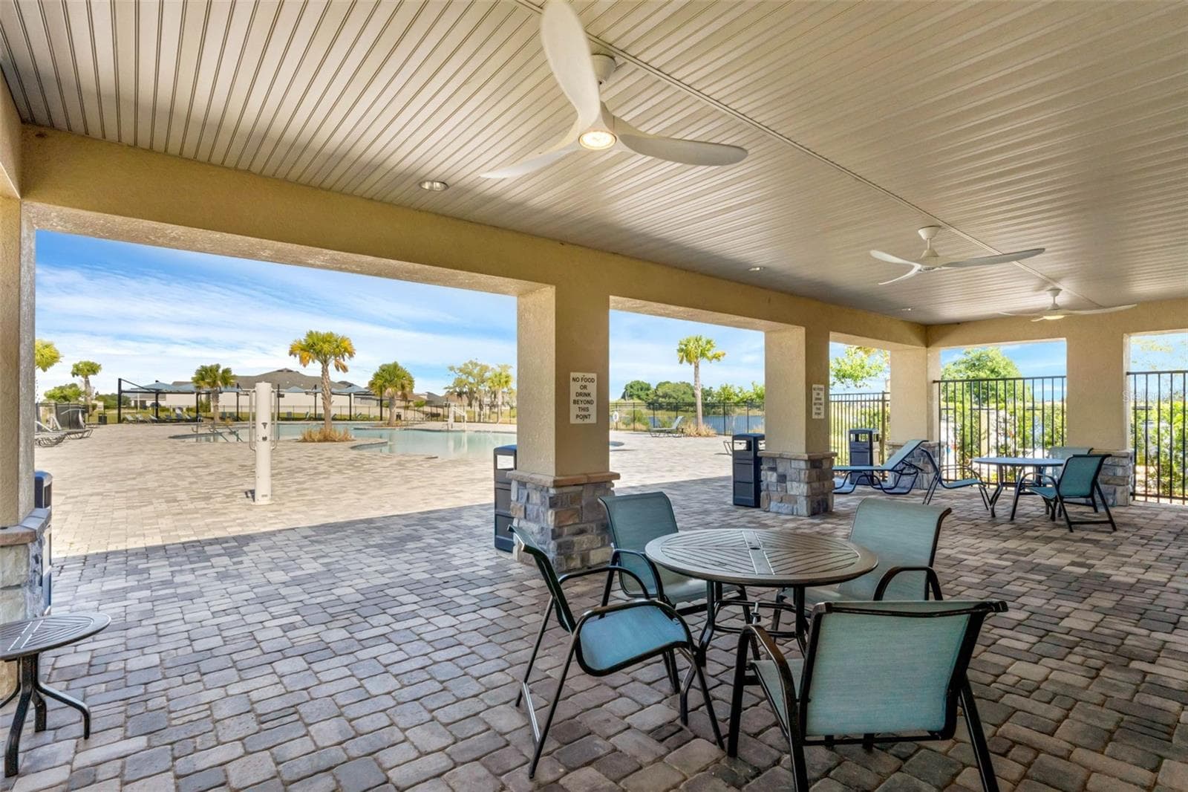
Resort Style Community Pool - 2415 BRASSIE CT, WINTER HAVEN
Lagoon Style Pool - 2415 BRASSIE CT, WINTER HAVEN
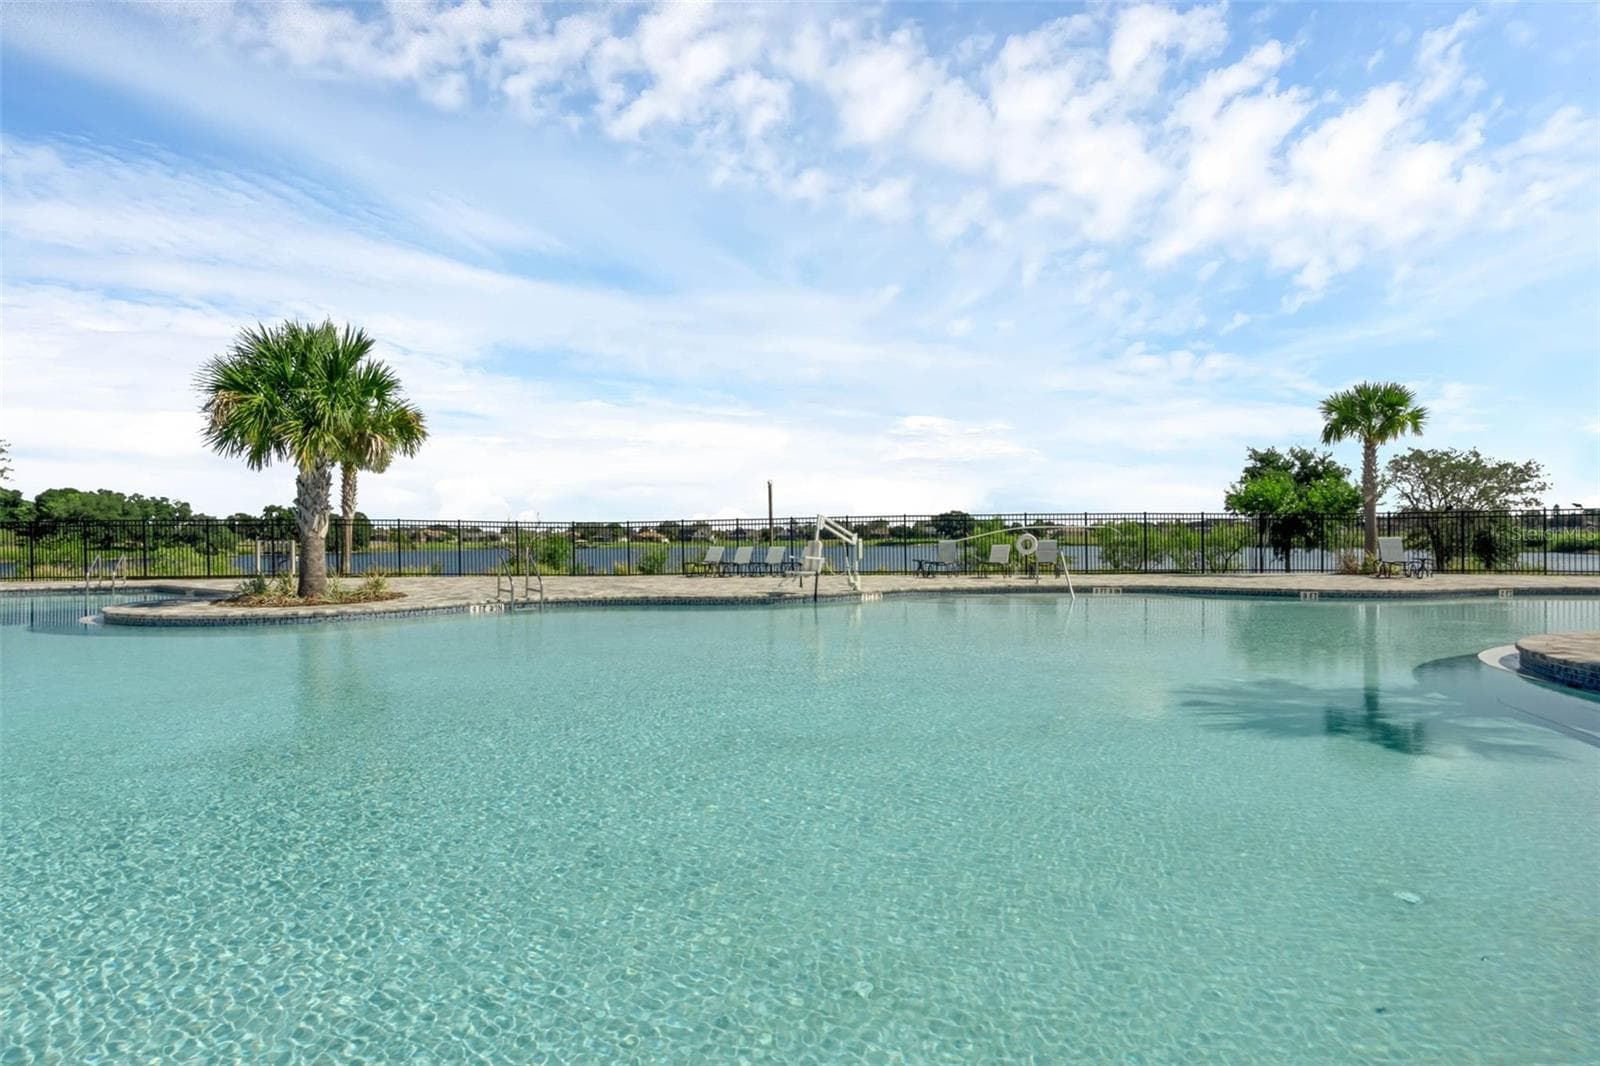
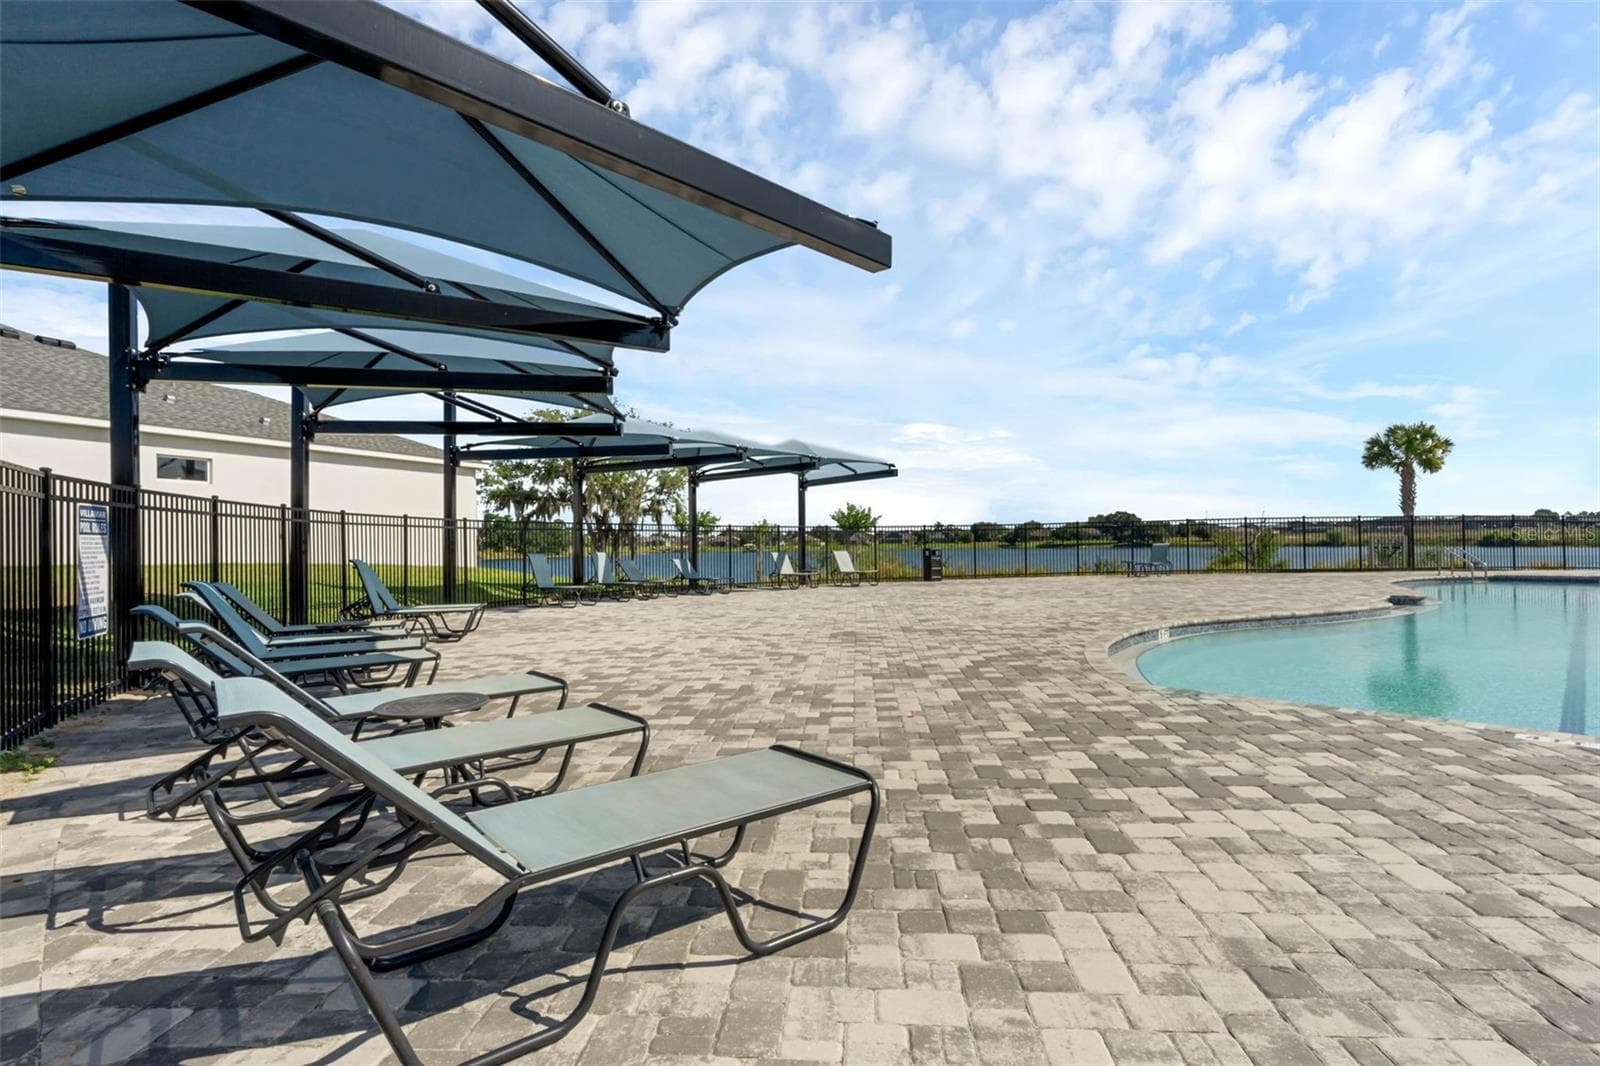
Lakefront Pool - 2415 BRASSIE CT, WINTER HAVEN
Pool - 2415 BRASSIE CT, WINTER HAVEN
Covered Patio - 2415 BRASSIE CT, WINTER HAVEN
Pavers are featured in the community pool lounging area - 2415 BRASSIE CT, WINTER HAVEN
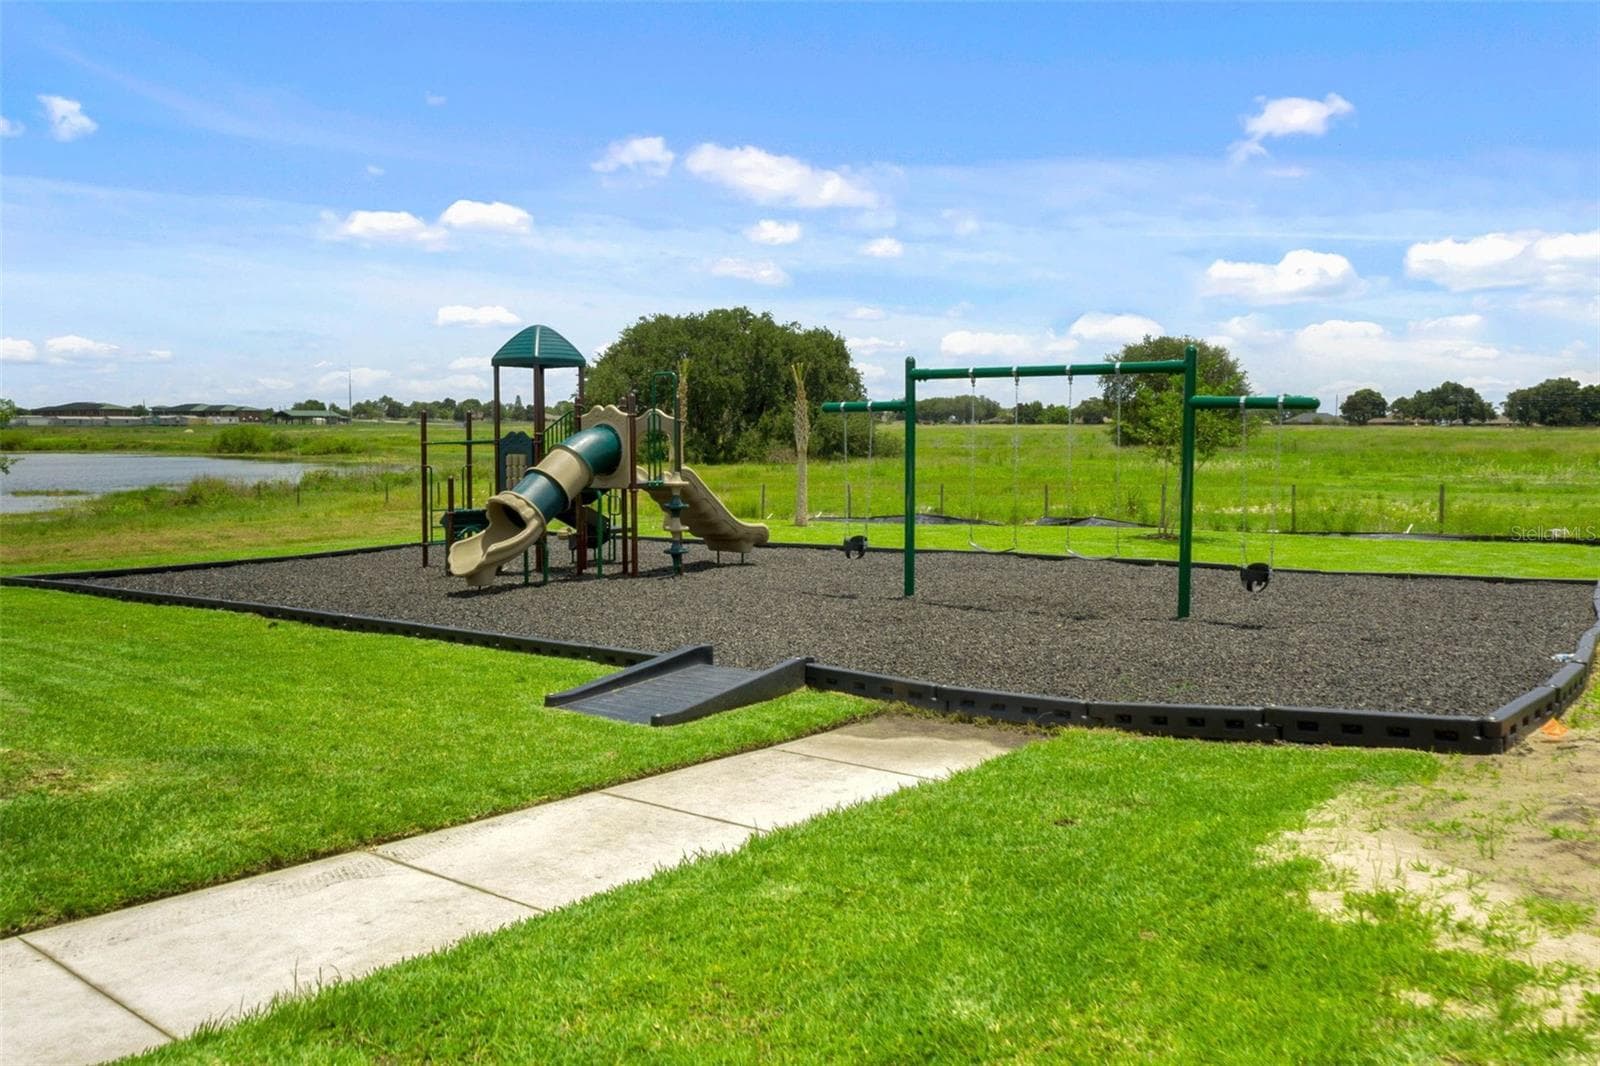
Community Play Ground - 2415 BRASSIE CT, WINTER HAVEN
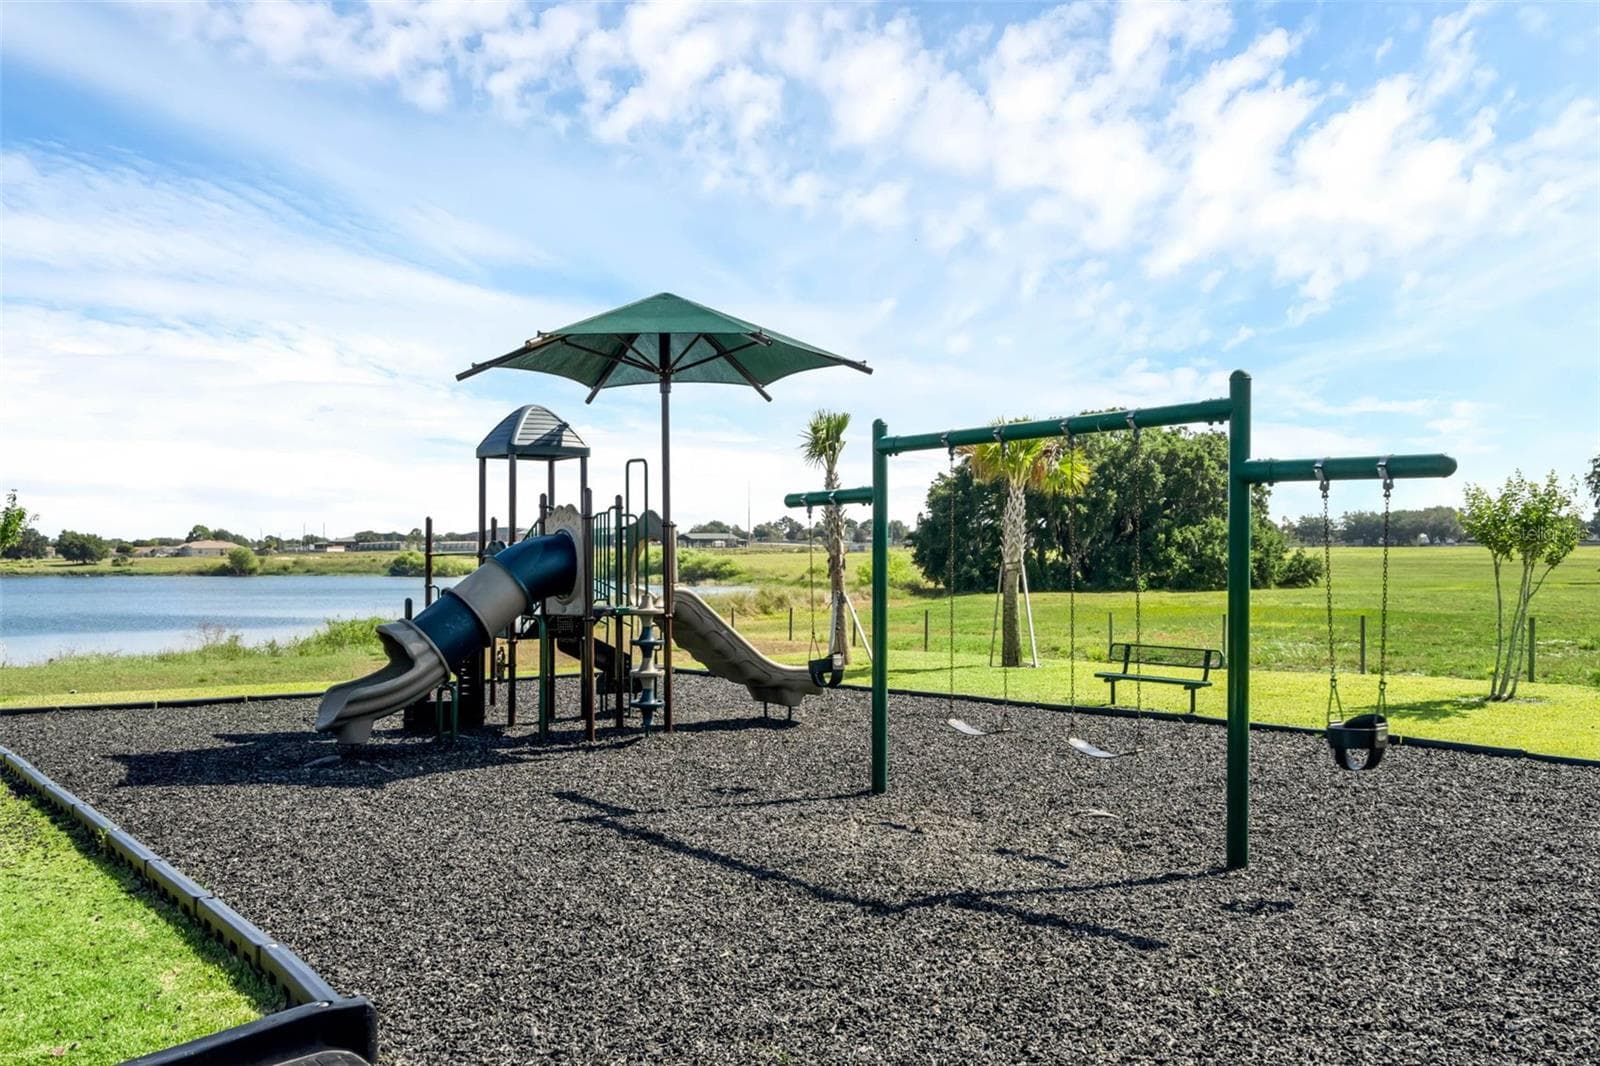
Play Ground - 2415 BRASSIE CT, WINTER HAVEN
41 photos

$279,000

2415 BRASSIE CT
WINTER HAVEN, FL 33884
Listed by Eileen Belanger · CENTURY 21 MYERS REALTY LAKE WALES
Bedrooms
3
Bathrooms
2
Living area
1,629 sqft
Year built
2022

About this home

Virtually Staged. Situated in desirable southeast Winter Haven, this EcoSmart 3-bedroom, 2-bath home offers the best of small-town living with convenient access to shopping, restaurants, Legoland, and major routes. This smart home features a Qolsys IQ Panel that allows you to check in on your home anytime, anywhere. The panel serves as the control center for the security system and allows you to manage lights, locks, thermostats, security, and more. Upon arrival, you are welcomed by a charming front porch. The spacious foyer features a coat closet, tile flooring, and a transom window. The spacious living room offers high ceilings and a glass sliding door leading to the Florida room. The eat-in kitchen features stylish gray cabinetry, a stainless steel appliance package, and a huge walk-in pantry. The center island provides convenient seating for casual dining. The open-concept floor plan offers a seamless flow between the kitchen, dining area, and living room, creating an ideal space for entertaining family and friends. The primary bedroom suite is privately located at the back of the home and overlooks the backyard. A walk-in closet provides ample storage. The primary en-suite bathroom features a comfort-height vanity with dual sinks, a linen closet, and a walk-in shower with safety grab bars. A private water closet includes a comfort-height toilet with a safety grab bar. Two additional guest bedrooms share a guest bathroom with a tub/shower combination. The Florida room features hurricane-impact windows and doors, allowing you to enjoy the outdoors even during inclement weather. Situated on a premium corner lot, this home also features an irrigation system with a rain sensor. Additional amenities include a laundry room with washer and dryer, smart front-door lock, Netatmo smart video doorbell, Honeywell smart thermostat, exterior carriage light, double-pane windows, two-car garage with garage door opener, and keyless entry pad. The lovely community of Villamar offers sidewalks, tree-lined streets, a playground, and a resort-inspired swimming pool. The seller is offering the future buyer a $5,000 credit that can be applied toward closing costs and prepaids. This exceptional home combines smart-home convenience, comfort, energy efficiency, and an excellent location.

Property details

MLS #
MFRP4940101
Property type
Single Family Residence
Subdivision
VILLAMAR PH 3
Status
Active
Days on market
1
On market date
October 9, 2026
Stories
N/A
Total bathrooms
2
Garage spaces
2
Parking spaces
N/A
Lot size
0.13 acres
Loading map…

Nearby schools

Within 10 miles. School directory data from the National Center for Education Statistics (NCES), accessed via the Urban Institute Education Data API. Local Score is calculated by INNOVATE Real Estate; where a state rating is shown, it comes from that state's own official school report card.

Elementary
CHAIN OF LAKES ELEMENTARY SCHOOL
0.96 mi away · Grades -1-5
Nearest school -- attendance-zone data not available here
3.0
Local Score (student-teacher ratio only (preliminary -- will incorporate state test-score data once available)) -- not an official state rating
Enrollment
1,034
Student:teacher ratio
15.9:1
District
POLK
Middle
DENISON MIDDLE SCHOOL
5.44 mi away · Grades 6-8
Nearest school -- attendance-zone data not available here
2.0
Local Score (student-teacher ratio only (preliminary -- will incorporate state test-score data once available)) -- not an official state rating
Enrollment
758
Student:teacher ratio
19.0:1
District
POLK
High
LAKE REGION HIGH SCHOOL
4.28 mi away · Grades 9-12
Nearest school -- attendance-zone data not available here
1.0
Local Score (student-teacher ratio only (preliminary -- will incorporate state test-score data once available)) -- not an official state rating
Enrollment
1,477
Student:teacher ratio
23.8:1
District
POLK

Walkability

Blended score for WINTER HAVEN's center, calculated by INNOVATE Real Estate from two sources: the EPA's National Walkability Index (street network, transit, land-use mix) and Google Places amenity data (what's actually reachable on foot from this point). 60% EPA National Walkability Index + 40% nearby-amenity density (Google Places).

11
Very car-dependent
out of 100
EPA National Walkability Index
3.5 / 20 -- Least walkable
Google Places amenity density
0 / 100
Restaurants & cafes0
Grocery stores0
Parks0
Schools0
Transit stops0
Pharmacies0

Market position

How this listing compares to current activity in WINTER HAVEN, from live MLS data.

On the market 1 days -- 93 fewer days than WINTER HAVEN's current average of 94 days.
For reference, the median list price across 1,285 active listings in WINTER HAVEN right now is $245,000.

Mortgage calculator

Estimate only - actual rate and payment depend on your lender, credit, and loan program.

$
%
%
Adjust tax / insurance estimates
% / yr
$
/mo
Est. monthly payment
$1,830/mo
$55,800 down
$223,200 loan
Principal & interest$1,448
Property tax (est.)$233
Home insurance (est.)$150

Similar homes you might like

Data source: Listing information provided by Stellar MLS (mfrmls) via Trestle/CoreLogic. Last updated 3 days ago.

Information herein deemed reliable but not guaranteed; all measurements, school assignments, HOA fees, taxes, and feature lists are approximate and should be independently verified. Equal Housing Opportunity.