


$269,900
About this home
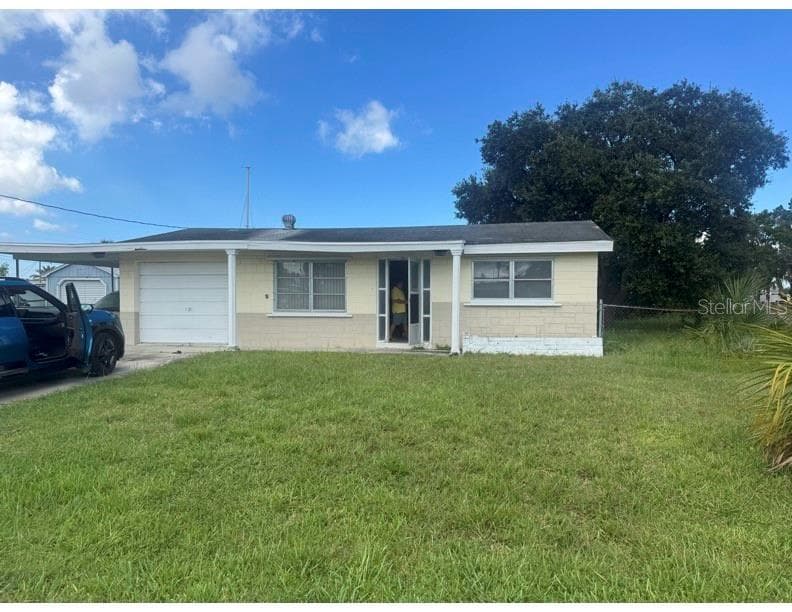
One or more photo(s) has been virtually staged. PRICE REDUCED!! This 2/2/2 split floor plan home is located in Beacon Woods. A new roof was installed October 2026. This updated home has just been painted inside and out. A vinyl privacy fence was just installed. This home features an L-shape living/dining room combo with 2 large windows and patio doors making it light and bright. All kitchen appliances are stainless steel and a new granite kitchen counter has been installed. The large master bedroom has a walk-in closet and en suite master bath with a step-in shower. The second bedroom has a large cedar closet. The inside laundry room has shelving and a utility sink. The home is tiled throughout and includes ceiling fans. The 2 car garage has a work area, cabinets and shelving. The large screened lanai has a pass-through to the kitchen and is also tiled. The electric panel has been upgraded. This home is near a pond. This active golf course community features a bicycle lane, heated pool, playground, and pickle ball, tennis, basketball, shuffleboard and bocce courts. Beacon Woods is a bird sanctuary community located near to shopping, restaurants, Bayonet Point Hospital, SunWest Beach and Hudson Beach. Schedule a showing today!
Property details
- MLS #
- MFRTB8474107
- Property type
- Single Family Residence
- Subdivision
- BEACON WOODS VILLAGE
- Status
- Active
- Days on market
- 236
- On market date
- February 11, 2026
- Stories
- N/A
- Total bathrooms
- 2
- Garage spaces
- 2
- Parking spaces
- N/A
- Lot size
- 0.13 acres
Location
Get directions →Nearby schools
Within 10 miles. School directory data from the National Center for Education Statistics (NCES), accessed via the Urban Institute Education Data API. Local Score is calculated by INNOVATE Real Estate; where a state rating is shown, it comes from that state's own official school report card (e.g. NC Dept. of Public Instruction, SC Report Card).
- Enrollment
- 733
- Student:teacher ratio
- 15.9:1
- District
- PASCO
- Enrollment
- 725
- Student:teacher ratio
- 19.6:1
- District
- PASCO
- Enrollment
- 1,610
- Student:teacher ratio
- 19.6:1
- District
- PASCO
Walkability
Blended score for HUDSON's center, calculated by INNOVATE Real Estate from two sources: the EPA's National Walkability Index (street network, transit, land-use mix) and Google Places amenity data (what's actually reachable on foot from this point). 60% EPA National Walkability Index + 40% nearby-amenity density (Google Places).
Mortgage calculator
Estimate only - actual rate and payment depend on your lender, credit, and loan program.
Adjust tax / insurance estimates
Similar homes you might like






Data source: Listing information provided by Stellar MLS (mfrmls) via Trestle/CoreLogic. Last updated 4 days ago.
Information herein deemed reliable but not guaranteed; all measurements, school assignments, HOA fees, taxes, and feature lists are approximate and should be independently verified. Equal Housing Opportunity.