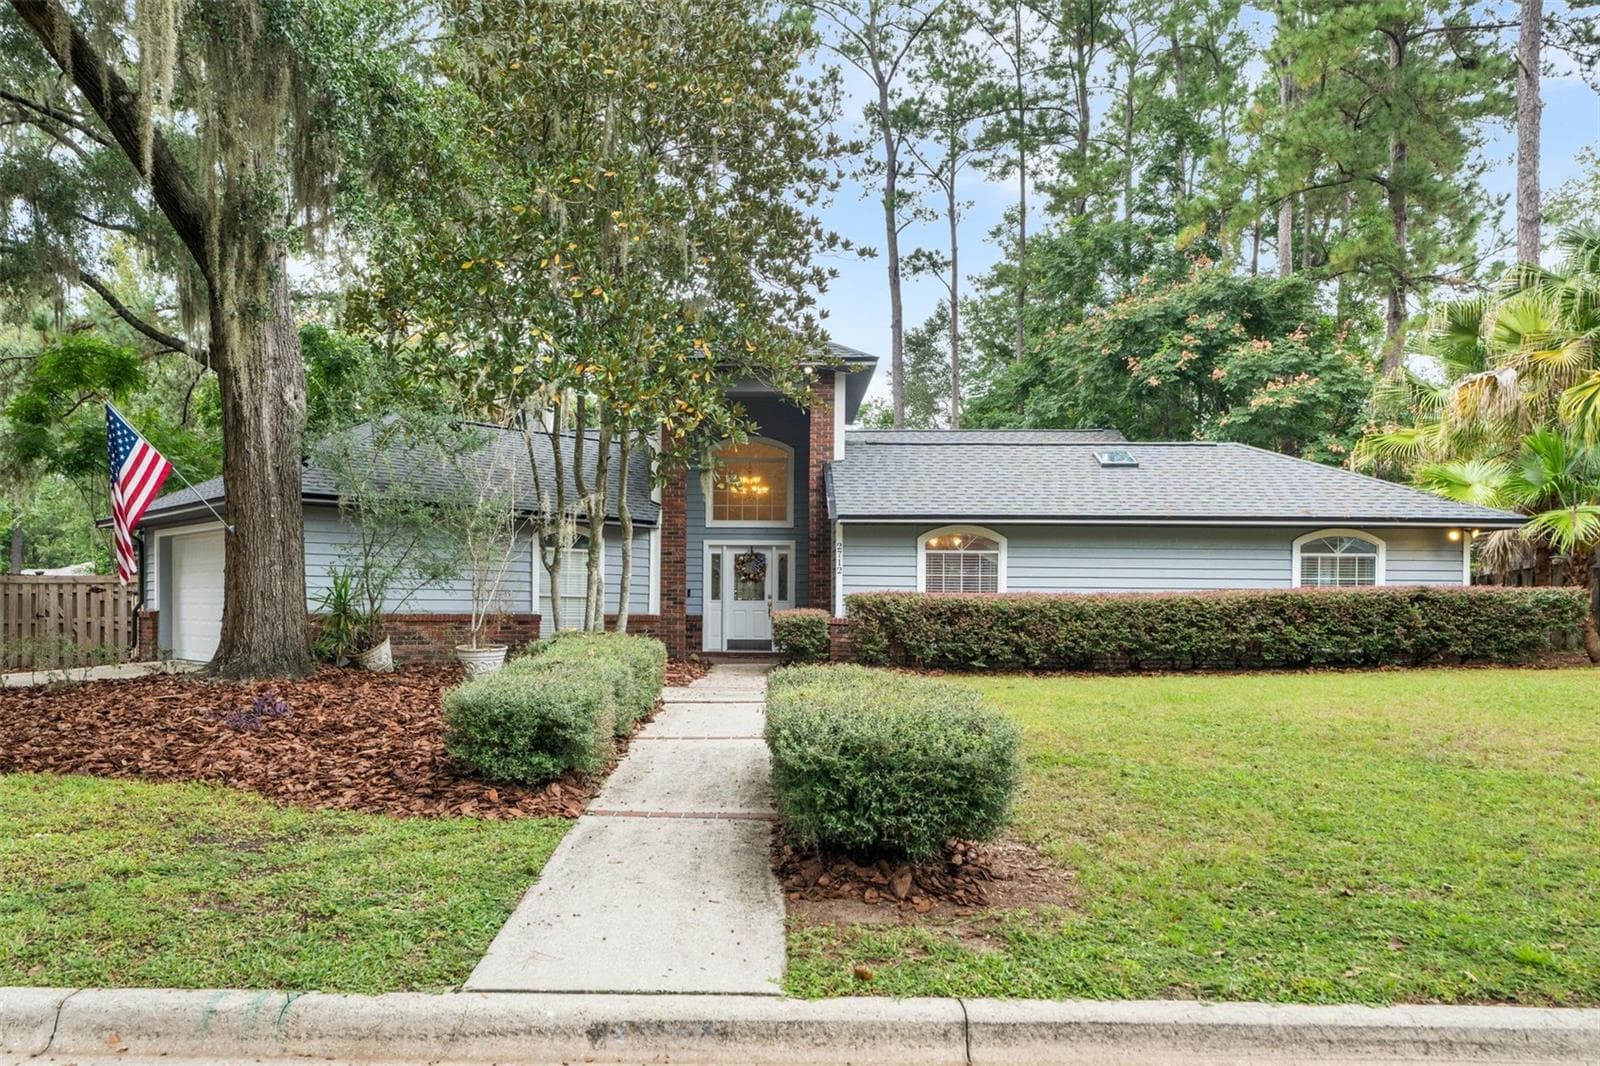
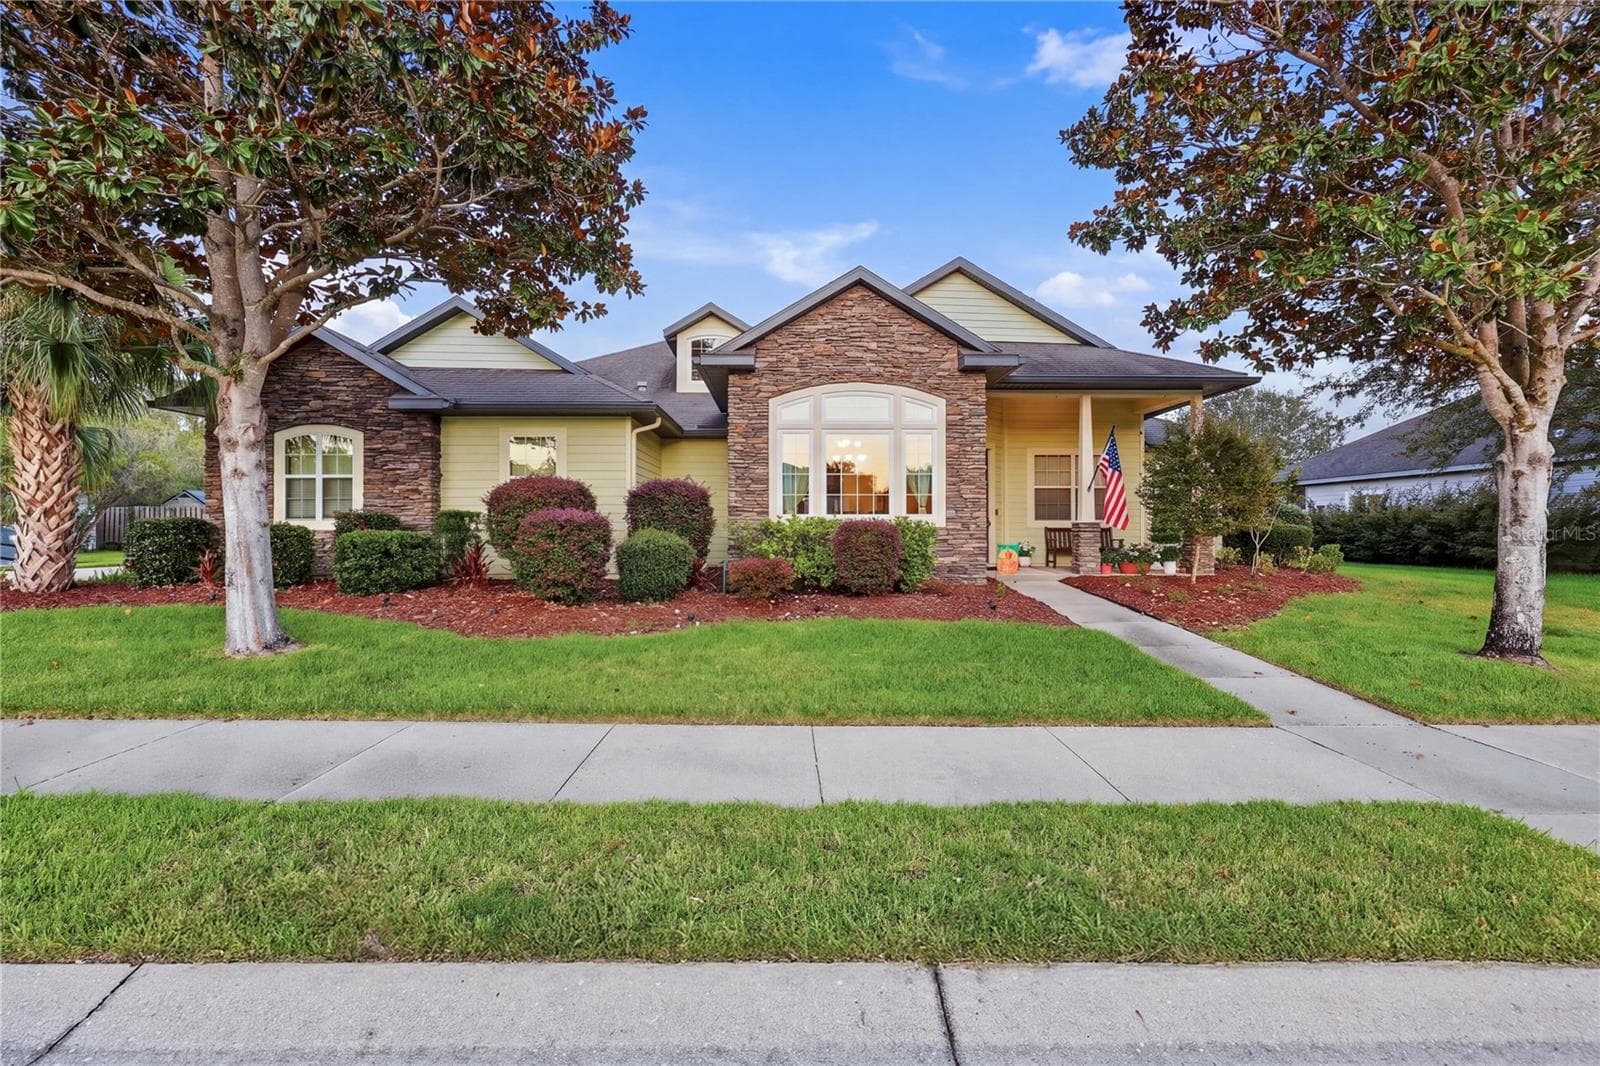
Single Family Residence at 6464 SW 77TH ST, GAINESVILLE
Single Family Residence at 6464 SW 77TH ST, GAINESVILLE, photo 2 of 52
Single Family Residence at 6464 SW 77TH ST, GAINESVILLE, photo 3 of 52
Single Family Residence at 6464 SW 77TH ST, GAINESVILLE, photo 4 of 52
Single Family Residence at 6464 SW 77TH ST, GAINESVILLE, photo 5 of 52
Single Family Residence at 6464 SW 77TH ST, GAINESVILLE, photo 6 of 52
Single Family Residence at 6464 SW 77TH ST, GAINESVILLE, photo 7 of 52
Single Family Residence at 6464 SW 77TH ST, GAINESVILLE, photo 8 of 52
Single Family Residence at 6464 SW 77TH ST, GAINESVILLE, photo 9 of 52
Single Family Residence at 6464 SW 77TH ST, GAINESVILLE, photo 10 of 52
Single Family Residence at 6464 SW 77TH ST, GAINESVILLE, photo 11 of 52
Single Family Residence at 6464 SW 77TH ST, GAINESVILLE, photo 12 of 52
Single Family Residence at 6464 SW 77TH ST, GAINESVILLE, photo 13 of 52
Single Family Residence at 6464 SW 77TH ST, GAINESVILLE, photo 14 of 52
Single Family Residence at 6464 SW 77TH ST, GAINESVILLE, photo 15 of 52
Single Family Residence at 6464 SW 77TH ST, GAINESVILLE, photo 16 of 52
Single Family Residence at 6464 SW 77TH ST, GAINESVILLE, photo 17 of 52
Single Family Residence at 6464 SW 77TH ST, GAINESVILLE, photo 18 of 52
Single Family Residence at 6464 SW 77TH ST, GAINESVILLE, photo 19 of 52
Single Family Residence at 6464 SW 77TH ST, GAINESVILLE, photo 20 of 52
Single Family Residence at 6464 SW 77TH ST, GAINESVILLE, photo 21 of 52
Single Family Residence at 6464 SW 77TH ST, GAINESVILLE, photo 22 of 52
Single Family Residence at 6464 SW 77TH ST, GAINESVILLE, photo 23 of 52
Single Family Residence at 6464 SW 77TH ST, GAINESVILLE, photo 24 of 52
Single Family Residence at 6464 SW 77TH ST, GAINESVILLE, photo 25 of 52
Single Family Residence at 6464 SW 77TH ST, GAINESVILLE, photo 26 of 52
Single Family Residence at 6464 SW 77TH ST, GAINESVILLE, photo 27 of 52
Single Family Residence at 6464 SW 77TH ST, GAINESVILLE, photo 28 of 52
Single Family Residence at 6464 SW 77TH ST, GAINESVILLE, photo 29 of 52
Single Family Residence at 6464 SW 77TH ST, GAINESVILLE, photo 30 of 52
Single Family Residence at 6464 SW 77TH ST, GAINESVILLE, photo 31 of 52
Single Family Residence at 6464 SW 77TH ST, GAINESVILLE, photo 32 of 52
Single Family Residence at 6464 SW 77TH ST, GAINESVILLE, photo 33 of 52
Single Family Residence at 6464 SW 77TH ST, GAINESVILLE, photo 34 of 52
Single Family Residence at 6464 SW 77TH ST, GAINESVILLE, photo 35 of 52
Single Family Residence at 6464 SW 77TH ST, GAINESVILLE, photo 36 of 52
Single Family Residence at 6464 SW 77TH ST, GAINESVILLE, photo 37 of 52
Single Family Residence at 6464 SW 77TH ST, GAINESVILLE, photo 38 of 52
Single Family Residence at 6464 SW 77TH ST, GAINESVILLE, photo 39 of 52
Single Family Residence at 6464 SW 77TH ST, GAINESVILLE, photo 40 of 52
Single Family Residence at 6464 SW 77TH ST, GAINESVILLE, photo 41 of 52
Single Family Residence at 6464 SW 77TH ST, GAINESVILLE, photo 42 of 52
Single Family Residence at 6464 SW 77TH ST, GAINESVILLE, photo 43 of 52
Single Family Residence at 6464 SW 77TH ST, GAINESVILLE, photo 44 of 52
Single Family Residence at 6464 SW 77TH ST, GAINESVILLE, photo 45 of 52
Single Family Residence at 6464 SW 77TH ST, GAINESVILLE, photo 46 of 52
Single Family Residence at 6464 SW 77TH ST, GAINESVILLE, photo 47 of 52
Single Family Residence at 6464 SW 77TH ST, GAINESVILLE, photo 48 of 52
Single Family Residence at 6464 SW 77TH ST, GAINESVILLE, photo 49 of 52
Single Family Residence at 6464 SW 77TH ST, GAINESVILLE, photo 50 of 52
Single Family Residence at 6464 SW 77TH ST, GAINESVILLE, photo 51 of 52
Single Family Residence at 6464 SW 77TH ST, GAINESVILLE, photo 52 of 52
52 photos

$439,900

6464 SW 77TH ST
GAINESVILLE, FL 32608
Listed by Dada McGlynn · REMAX SELECT PARTNERS
Bedrooms
4
Bathrooms
2.5
Living area
2,077 sqft
Year built
2020

About this home

Virtually Staged. Virtually Staged. Welcome to this Grand Preserve at Kanapaha move-in ready contemporary home in Gainesville, FL offering an unbeatable location just minutes to the University of Florida, UF Health Shands Hospital, the VA Medical Center, North Butler Plaza, and Celebration Pointe. This 4-bedroom plus loft, 2.5-bath home with 2,077 square feet delivers the ideal blend of modern style, energy efficiency, and functional living — perfect for a primary residence, second home, or investment property. Designed with an open concept floor plan and luxury vinyl plank flooring throughout (no carpet), the main level features a flexible front bedroom with a large walk-in closet, ideal for a home office or guest room. The spacious great room showcases 11-foot ceilings plus trays and abundant natural light, creating an airy and inviting living space. The kitchen is the heart of the home, offering a large center island, stone countertops, designer backsplash, deluxe touchscreen stainless steel appliances with double oven range, and a walk-in pantry with wood shelving. The dining area flows seamlessly to stackable sliding glass doors that open to a screened paver porch and fenced backyard, providing excellent indoor-outdoor living. The primary suite is conveniently located on the first floor and features a spacious walk-in closet with custom built-ins and a beautifully appointed en suite bath with dual sinks, walk-in shower, and private water closet. Also on the main level are a half bath, laundry room with storage and utility sink, and access to the rear-entry two-car garage. Upstairs, a large loft or bonus room provides a second living area, media room, or play space, along with two additional bedrooms and a full bath. Modern railing up the stairs stands out in this exceptional home. This energy-efficient home includes spray foam attic insulation, a tankless gas water heater, and insulated low-E vinyl windows. Smart home technology allows app- and voice-controlled lighting, thermostat, door access, and security systems on both floors. Additional highlights include high ceilings, tray ceilings, 8’ six-panel doors, stone counters throughout, tasteful tile selections, generous windows, ceiling fans in all rooms, custom closet systems, upgraded fixtures and abundant natural light. Washer/Dryer stay. Residents of Grand Preserve enjoy resort-style amenities including a clubhouse, pool, fitness center, and sidewalks. The HOA covers front lawn maintenance, high-speed fiber internet, and full cable with DVR, adding exceptional value to the HOA fees. The community is serviced by Clay Electric, known for competitive utility rates. This Gainesville home offers modern construction, smart features, stylish and luxe finishes and a prime location near UF, hospitals, shopping, dining, and major employers — a rare opportunity combining convenience, comfort, and lifestyle.

Property details

MLS #
MFRGC536841
Property type
Single Family Residence
Subdivision
GRAND PRESERVE AT KANAPAHA PB 36 PG 1
Status
Active
Days on market
252
On market date
January 27, 2026
Stories
N/A
Total bathrooms
2.5
Garage spaces
2
Parking spaces
N/A
Lot size
0.08 acres
Loading map…

Nearby schools

Within 10 miles. School directory data from the National Center for Education Statistics (NCES), accessed via the Urban Institute Education Data API. Local Score is calculated by INNOVATE Real Estate; where a state rating is shown, it comes from that state's own official school report card (e.g. NC Dept. of Public Instruction, SC Report Card).

Elementary
KIMBALL WILES ELEMENTARY SCHOOL
1.19 mi away · Grades -1-5
Nearest school -- attendance-zone data not available here
4.0
Local Score (student-teacher ratio only (preliminary -- will incorporate state test-score data once available)) -- not an official state rating
Enrollment
860
Student:teacher ratio
14.3:1
District
ALACHUA
Middle
KANAPAHA MIDDLE SCHOOL
0.93 mi away · Grades 6-8
Nearest school -- attendance-zone data not available here
2.0
Local Score (student-teacher ratio only (preliminary -- will incorporate state test-score data once available)) -- not an official state rating
Enrollment
1,122
Student:teacher ratio
22.0:1
District
ALACHUA
High
AMIKIDS
0.75 mi away · Grades 6-12
Nearest school -- attendance-zone data not available here
Not yet rated
Local Score not yet available for this school
Enrollment
14
District
ALACHUA

Walkability

Blended score for GAINESVILLE's center, calculated by INNOVATE Real Estate from two sources: the EPA's National Walkability Index (street network, transit, land-use mix) and Google Places amenity data (what's actually reachable on foot from this point). 60% EPA National Walkability Index + 40% nearby-amenity density (Google Places).

13
Very car-dependent
out of 100
EPA National Walkability Index
4.3 / 20 -- Least walkable
Google Places amenity density
0 / 100
Restaurants & cafes0
Grocery stores0
Parks0
Schools0
Transit stops0
Pharmacies0

Market position

How this listing compares to current activity in GAINESVILLE, from live MLS data.

On the market 252 days -- 155 more days than GAINESVILLE's current average of 97 days.
For reference, the median list price across 1,459 active listings in GAINESVILLE right now is $224,900.

Mortgage calculator

Estimate only - actual rate and payment depend on your lender, credit, and loan program.

$
%
%
Adjust tax / insurance estimates
% / yr
$
/mo
Est. monthly payment
$2,799/mo
$87,980 down
$351,920 loan
Principal & interest$2,283
Property tax (est.)$367
Home insurance (est.)$150

Similar homes you might like

Data source: Listing information provided by Stellar MLS (mfrmls) via Trestle/CoreLogic. Last updated 3 days ago.

Information herein deemed reliable but not guaranteed; all measurements, school assignments, HOA fees, taxes, and feature lists are approximate and should be independently verified. Equal Housing Opportunity.