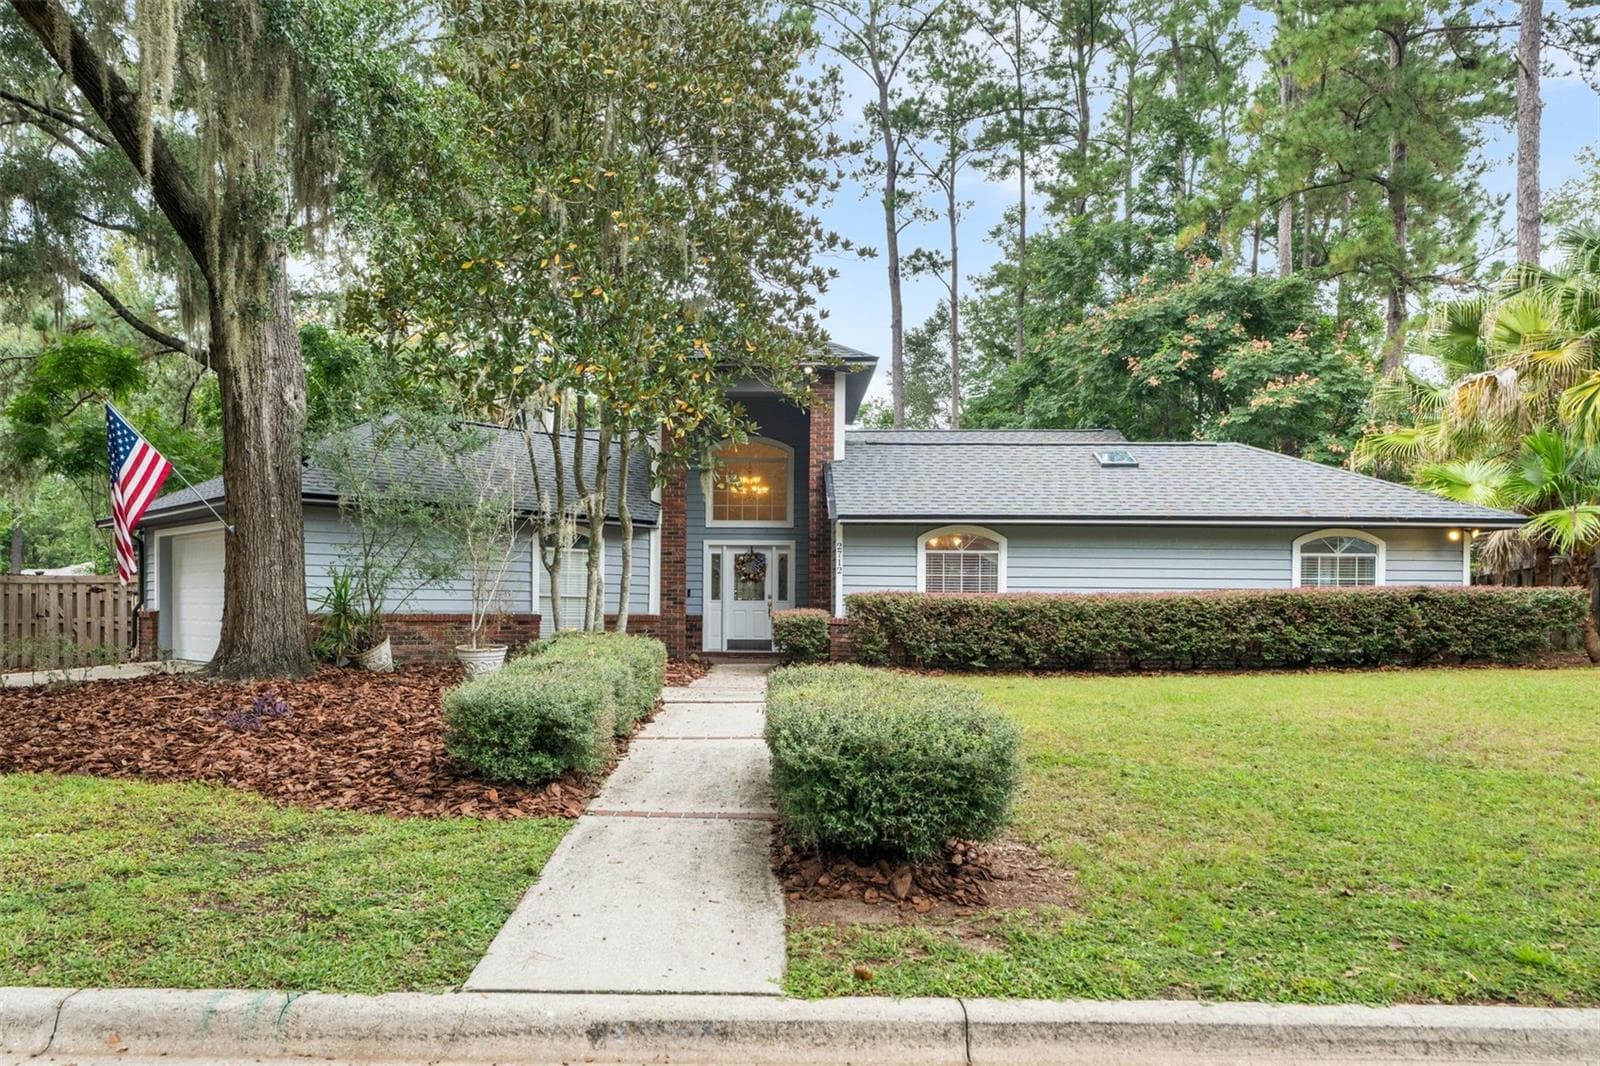
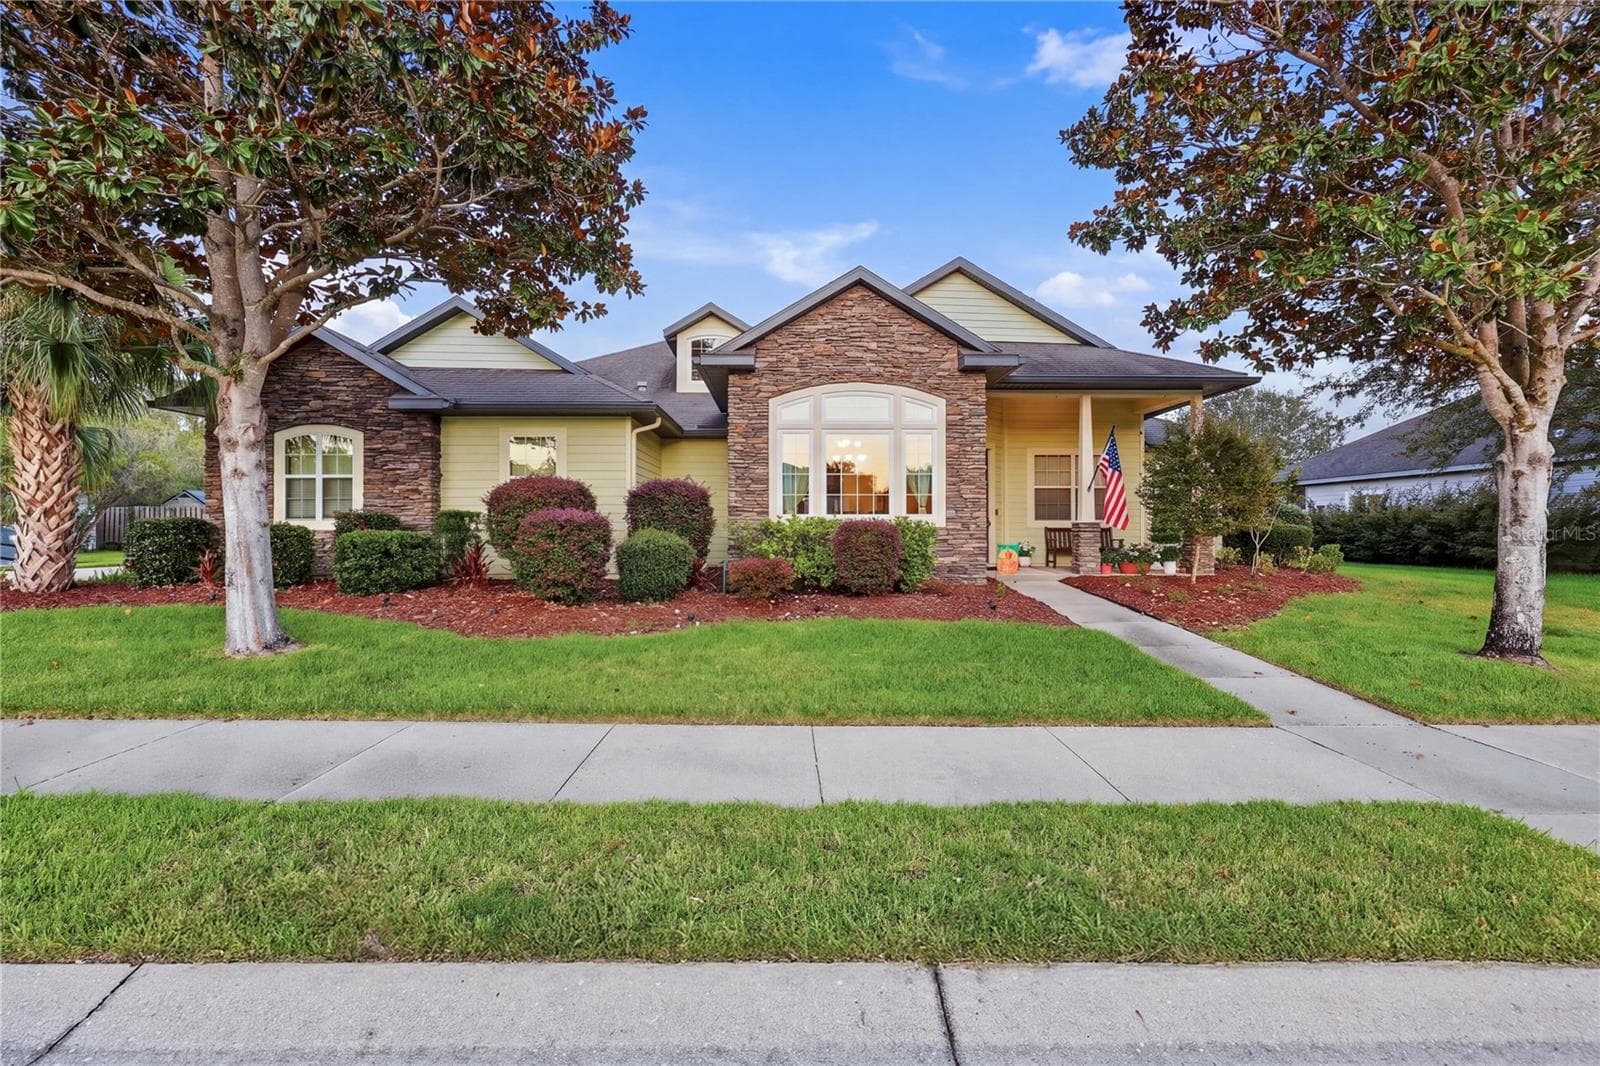
Model photos - 1132 SW 67TH WAY, GAINESVILLE
Single Family Residence at 1132 SW 67TH WAY, GAINESVILLE, photo 2 of 52
Model photos - 1132 SW 67TH WAY, GAINESVILLE
Current photo 1/1/26, Lot 224 - 1132 SW 67TH WAY, GAINESVILLE
Single Family Residence at 1132 SW 67TH WAY, GAINESVILLE, photo 5 of 52
Model photos - 1132 SW 67TH WAY, GAINESVILLE
Single Family Residence at 1132 SW 67TH WAY, GAINESVILLE, photo 7 of 52
Model photos - 1132 SW 67TH WAY, GAINESVILLE
Single Family Residence at 1132 SW 67TH WAY, GAINESVILLE, photo 9 of 52
Model photos - 1132 SW 67TH WAY, GAINESVILLE
Single Family Residence at 1132 SW 67TH WAY, GAINESVILLE, photo 11 of 52
Model photos - 1132 SW 67TH WAY, GAINESVILLE
Single Family Residence at 1132 SW 67TH WAY, GAINESVILLE, photo 13 of 52
Model photos - 1132 SW 67TH WAY, GAINESVILLE
Single Family Residence at 1132 SW 67TH WAY, GAINESVILLE, photo 15 of 52
Model photos - 1132 SW 67TH WAY, GAINESVILLE
Single Family Residence at 1132 SW 67TH WAY, GAINESVILLE, photo 17 of 52
Model photos - 1132 SW 67TH WAY, GAINESVILLE
Single Family Residence at 1132 SW 67TH WAY, GAINESVILLE, photo 19 of 52
Model photos - 1132 SW 67TH WAY, GAINESVILLE
Single Family Residence at 1132 SW 67TH WAY, GAINESVILLE, photo 21 of 52
Model photos - 1132 SW 67TH WAY, GAINESVILLE
Single Family Residence at 1132 SW 67TH WAY, GAINESVILLE, photo 23 of 52
Model photos - 1132 SW 67TH WAY, GAINESVILLE
Single Family Residence at 1132 SW 67TH WAY, GAINESVILLE, photo 25 of 52
Model photos - 1132 SW 67TH WAY, GAINESVILLE
Single Family Residence at 1132 SW 67TH WAY, GAINESVILLE, photo 27 of 52
Model photos - 1132 SW 67TH WAY, GAINESVILLE
Single Family Residence at 1132 SW 67TH WAY, GAINESVILLE, photo 29 of 52
Model photos - 1132 SW 67TH WAY, GAINESVILLE
Single Family Residence at 1132 SW 67TH WAY, GAINESVILLE, photo 31 of 52
Model photos - 1132 SW 67TH WAY, GAINESVILLE
Single Family Residence at 1132 SW 67TH WAY, GAINESVILLE, photo 33 of 52
Model photos - 1132 SW 67TH WAY, GAINESVILLE
Single Family Residence at 1132 SW 67TH WAY, GAINESVILLE, photo 35 of 52
Model photos - 1132 SW 67TH WAY, GAINESVILLE
Single Family Residence at 1132 SW 67TH WAY, GAINESVILLE, photo 37 of 52
Model photos - 1132 SW 67TH WAY, GAINESVILLE
Single Family Residence at 1132 SW 67TH WAY, GAINESVILLE, photo 39 of 52
Model photos - 1132 SW 67TH WAY, GAINESVILLE
Single Family Residence at 1132 SW 67TH WAY, GAINESVILLE, photo 41 of 52
Model photos - 1132 SW 67TH WAY, GAINESVILLE
Single Family Residence at 1132 SW 67TH WAY, GAINESVILLE, photo 43 of 52
Model photos - 1132 SW 67TH WAY, GAINESVILLE
Single Family Residence at 1132 SW 67TH WAY, GAINESVILLE, photo 45 of 52
Model photos - 1132 SW 67TH WAY, GAINESVILLE
52 photos

$449,900

1132 SW 67TH WAY
GAINESVILLE, FL 32607
Listed by Jason Leverette · WATSON REALTY CORP
Bedrooms
4
Bathrooms
2
Living area
1,800 sqft
Year built
2026

About this home

Pre-Construction. To be built. The interior is still yours to design. Estimated completion October 2026. Lot 224 is roughly 7,468 square feet on the last street in the final phase of Grand Oaks, backing to permanently platted green space with no neighboring homes behind it. The lot is still a dirt pad, so the buyer chooses countertops, tile, flooring, lighting, and interior paint colors. Exterior selections are already made and approved by the HOA: Silvermist (SW 7621) body, Pure White (SW 7005) trim, an Attitude Gray (SW 7060) front door, Nantucket stone, Dual Black shingles, and 8 inch square porch columns. The Ashley plan is 1,800 square feet with four true bedrooms and two full bathrooms in a split arrangement that puts the primary suite on its own side of the home. The kitchen, dining, and living areas run together as one open space with a covered porch off the back. Standard finishes include quartz countertops in the kitchen and both baths, white shaker wood cabinets with soft-close drawers, porcelain tile flooring in the living areas with porcelain and ceramic tile in the baths, no carpet anywhere, light textured plaster on the walls and ceilings, and a full tile shower in the primary bath. The second bath has a tile shower and tub combination. Appliances are stainless steel: electric range, range hood, microwave, and dishwasher. Covered front and back porches and a two car garage. Warranty coverage is one year systems, one year workmanship, and seven year structural, plus transferable manufacturer warranties. Grand Oaks HOA dues are $180 per quarter and cover the community pool, playground, covered pavilion, and common area landscaping. The association is managed by a professional management company and a board of homeowners. No CDD. Zoned for Chiles Elementary, Fort Clarke Middle, and Buchholz High. Two miles to I-75 and Newberry Road, 2.4 miles to HCA Florida North Florida Hospital, 3.2 miles to UF. Built by William Weseman Construction, a third generation local builder. Photos are of a previously completed home of the same floor plan and may show features that are not standard in this home. Contact us for the Standard Features sheet.

Highlights

New construction

Property details

MLS #
MFRGC536220
Property type
Single Family Residence
Subdivision
GRAND OAKS AT TOWER
Status
Active
Days on market
263
On market date
December 30, 2025
Stories
N/A
Total bathrooms
2
Garage spaces
2
Parking spaces
N/A
Lot size
0.17 acres
Loading map…

Nearby schools

Within 10 miles. School directory data from the National Center for Education Statistics (NCES), accessed via the Urban Institute Education Data API. Local Score is calculated by INNOVATE Real Estate; where a state rating is shown, it comes from that state's own official school report card (e.g. NC Dept. of Public Instruction, SC Report Card).

Elementary
LAWTON M. CHILES ELEMENTARY SCHOOL
1.97 mi away · Grades -1-5
Nearest school -- attendance-zone data not available here
3.0
Local Score (student-teacher ratio only (preliminary -- will incorporate state test-score data once available)) -- not an official state rating
Enrollment
719
Student:teacher ratio
15.3:1
District
ALACHUA
Middle
KANAPAHA MIDDLE SCHOOL
2.33 mi away · Grades 6-8
Nearest school -- attendance-zone data not available here
2.0
Local Score (student-teacher ratio only (preliminary -- will incorporate state test-score data once available)) -- not an official state rating
Enrollment
1,122
Student:teacher ratio
22.0:1
District
ALACHUA
HighCharter
SIATECH AT GAINESVILLE
1.49 mi away · Grades 9-12
Nearest school -- attendance-zone data not available here
2.0
Local Score (student-teacher ratio only (preliminary -- will incorporate state test-score data once available)) -- not an official state rating
Enrollment
88
Student:teacher ratio
22.0:1
District
ALACHUA

Walkability

Blended score for GAINESVILLE's center, calculated by INNOVATE Real Estate from two sources: the EPA's National Walkability Index (street network, transit, land-use mix) and Google Places amenity data (what's actually reachable on foot from this point). 60% EPA National Walkability Index + 40% nearby-amenity density (Google Places).

61
Walkable
out of 100
EPA National Walkability Index
9.0 / 20 -- Below average walkable
Google Places amenity density
85 / 100
Restaurants & cafes10
Grocery stores3
Parks2
Schools9
Transit stops20
Pharmacies5

Market position

How this listing compares to current activity in GAINESVILLE, from live MLS data.

On the market 263 days -- 166 more days than GAINESVILLE's current average of 97 days.
For reference, the median list price across 1,459 active listings in GAINESVILLE right now is $224,900.

Mortgage calculator

Estimate only - actual rate and payment depend on your lender, credit, and loan program.

$
%
%
Adjust tax / insurance estimates
% / yr
$
/mo
Est. monthly payment
$2,859/mo
$89,980 down
$359,920 loan
Principal & interest$2,334
Property tax (est.)$375
Home insurance (est.)$150

Similar homes you might like

Data source: Listing information provided by Stellar MLS (mfrmls) via Trestle/CoreLogic. Last updated 20 days ago.

Information herein deemed reliable but not guaranteed; all measurements, school assignments, HOA fees, taxes, and feature lists are approximate and should be independently verified. Equal Housing Opportunity.