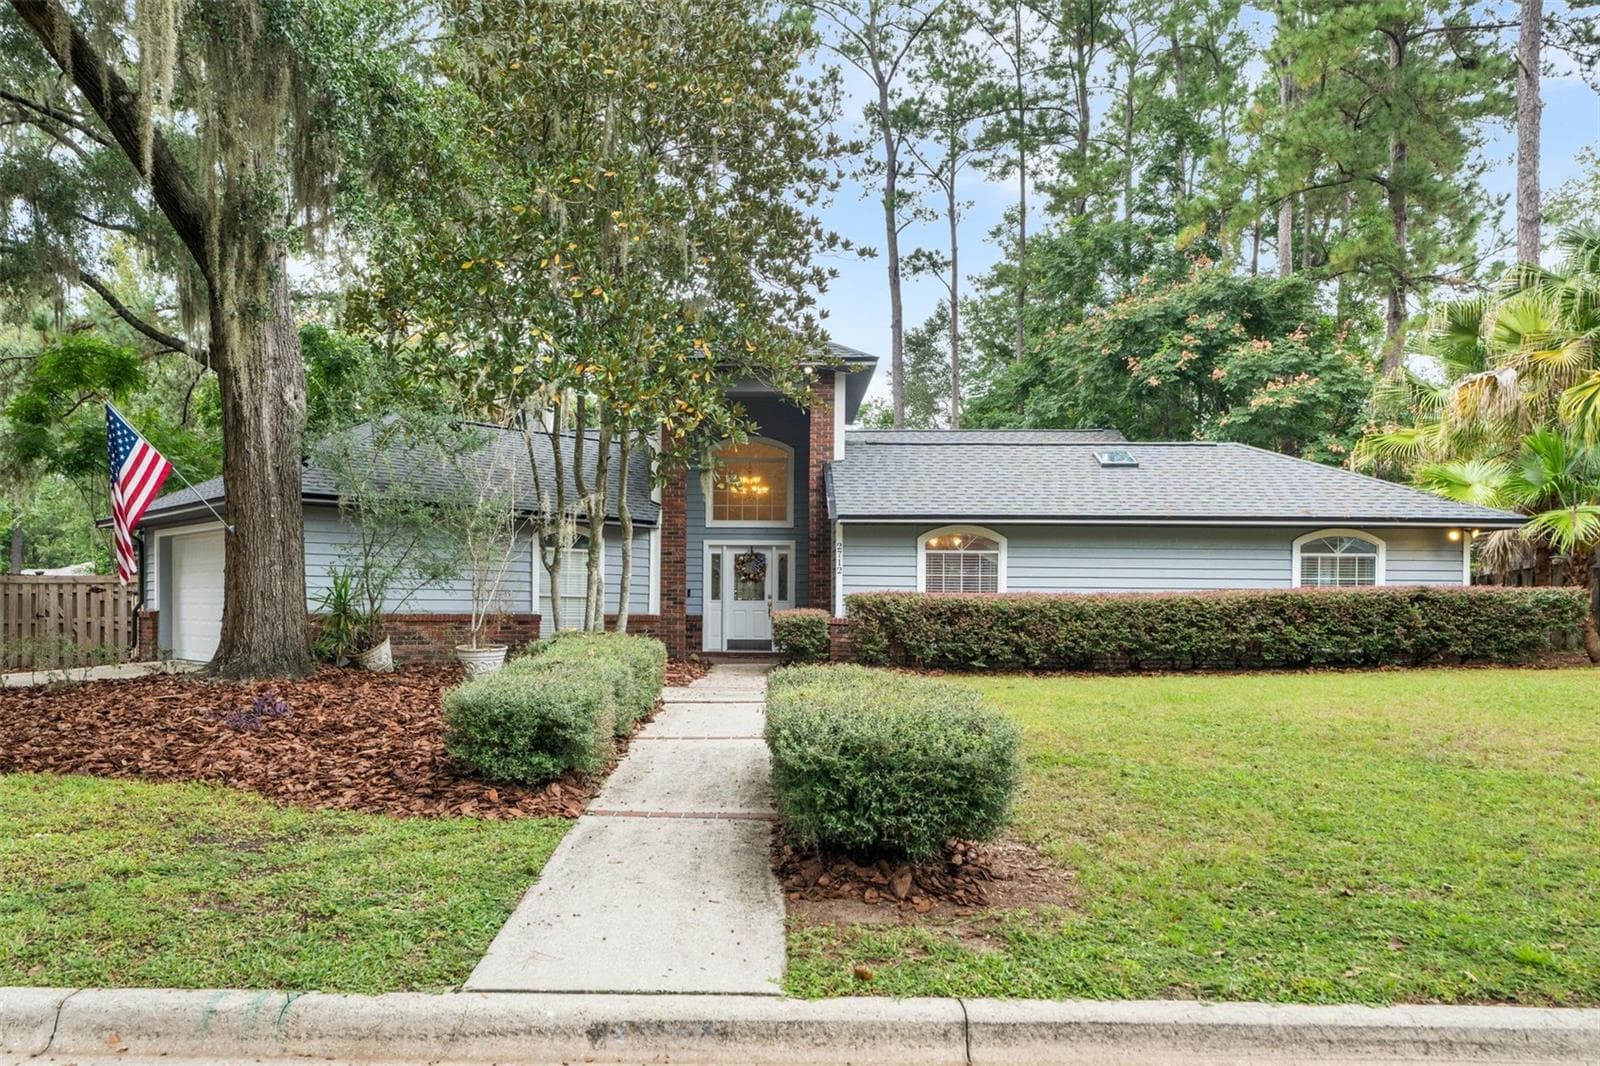
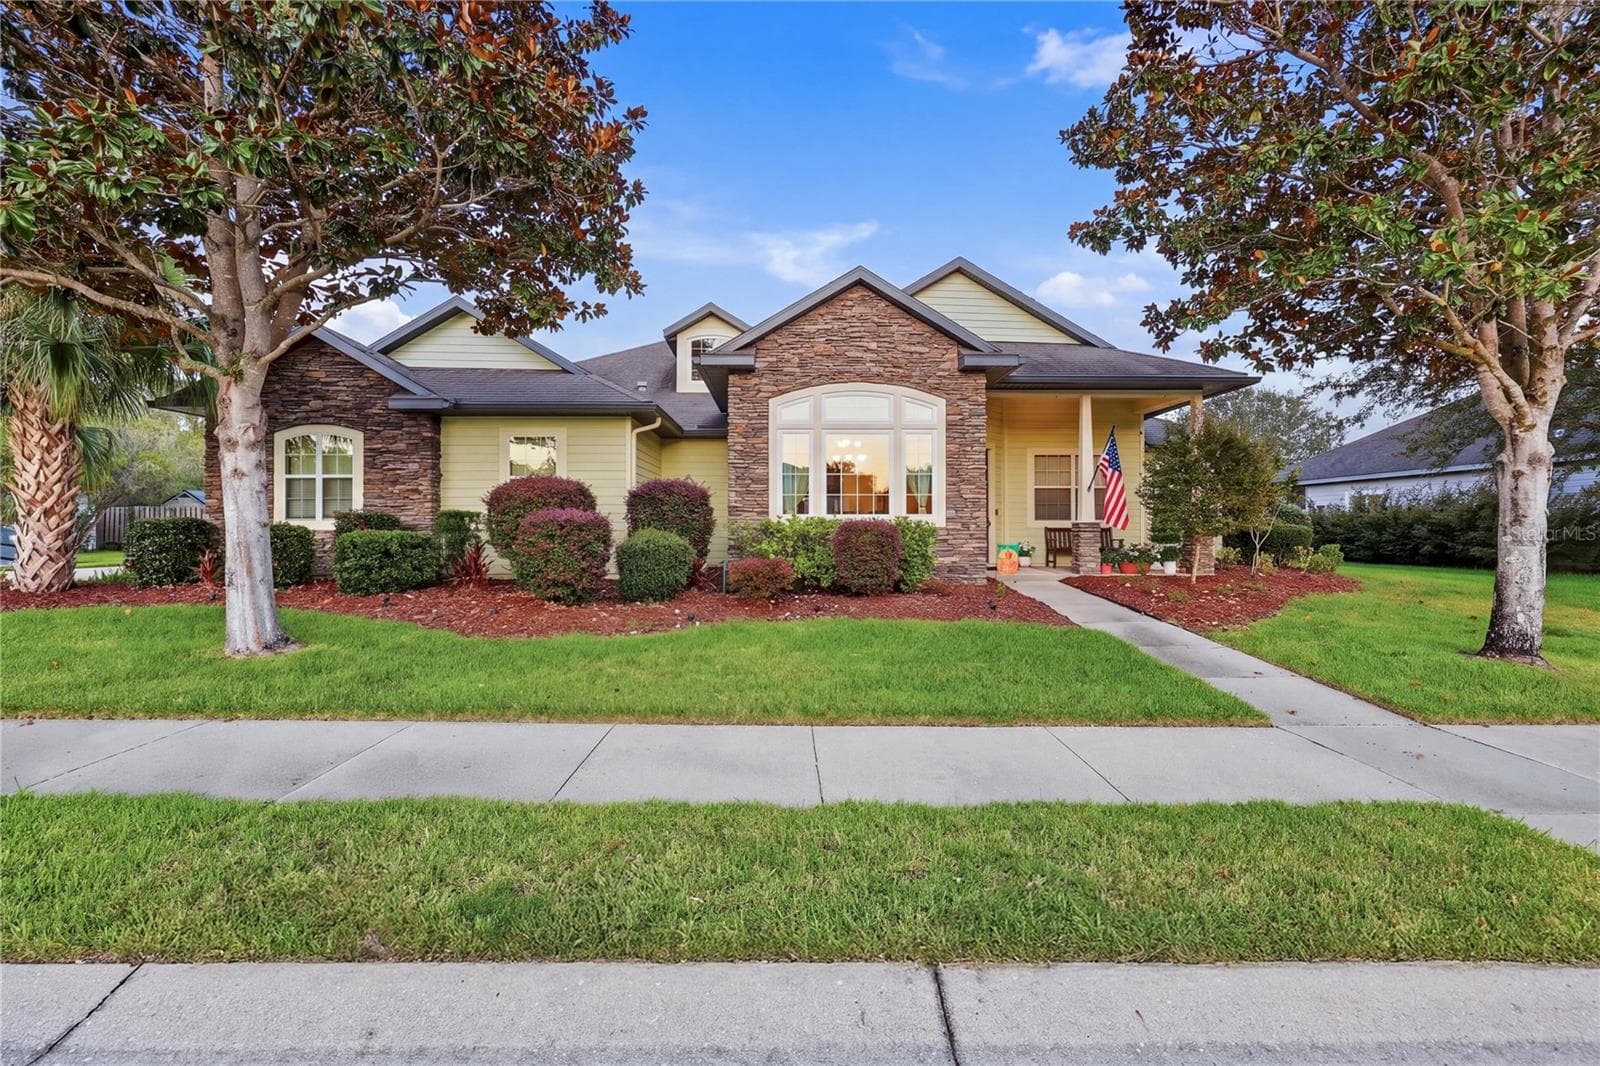
Side/Front - 2668 NW 47TH TER, GAINESVILLE
Front View - 2668 NW 47TH TER, GAINESVILLE
Side with Screen Room - 2668 NW 47TH TER, GAINESVILLE
Main Area from Entry Door - 2668 NW 47TH TER, GAINESVILLE
Front Living Area Toward French Doors - 2668 NW 47TH TER, GAINESVILLE
Front Living Area from Kitchen - 2668 NW 47TH TER, GAINESVILLE
Island Dining Area - 2668 NW 47TH TER, GAINESVILLE
Range, Sink, DW, Refrig. - 2668 NW 47TH TER, GAINESVILLE
Eating Space at Island - 2668 NW 47TH TER, GAINESVILLE
Island Toward Alcove - 2668 NW 47TH TER, GAINESVILLE
Alcove - 2668 NW 47TH TER, GAINESVILLE
Alcove Toward Kitchen - 2668 NW 47TH TER, GAINESVILLE
Dining and Bonus Areas - 2668 NW 47TH TER, GAINESVILLE
Bonus/Flex Space Toward Kitchen - 2668 NW 47TH TER, GAINESVILLE
Natural Light in Primary Bedroom - 2668 NW 47TH TER, GAINESVILLE
Primary Bedroom with Twin Closets - 2668 NW 47TH TER, GAINESVILLE
Primary Bath - 2668 NW 47TH TER, GAINESVILLE
2nd Bedroom - 2668 NW 47TH TER, GAINESVILLE
Front-Facing Study - 2668 NW 47TH TER, GAINESVILLE
Guest Bath - 2668 NW 47TH TER, GAINESVILLE
Screen Porch with Entry Door - 2668 NW 47TH TER, GAINESVILLE
Screened Porch Interior - 2668 NW 47TH TER, GAINESVILLE
Solar Backup Batteries - 2668 NW 47TH TER, GAINESVILLE
Single Family Residence at 2668 NW 47TH TER, GAINESVILLE, photo 25 of 35
The Community - 2668 NW 47TH TER, GAINESVILLE
Overviwew - 2668 NW 47TH TER, GAINESVILLE
Overview - 2668 NW 47TH TER, GAINESVILLE
Common Area - 2668 NW 47TH TER, GAINESVILLE
Community Pool - 2668 NW 47TH TER, GAINESVILLE
Community Meeting/Dining Area - 2668 NW 47TH TER, GAINESVILLE
Community Kitchen - 2668 NW 47TH TER, GAINESVILLE
Community Playground - 2668 NW 47TH TER, GAINESVILLE
Grounds - 2668 NW 47TH TER, GAINESVILLE
Community Workshop - 2668 NW 47TH TER, GAINESVILLE
35 photos

$435,000

2668 NW 47TH TER
GAINESVILLE, FL 32606
Listed by Tony Miller · BHHS FLORIDA REALTY
Bedrooms
2
Bathrooms
2
Living area
1,624 sqft
Year built
2019

About this home

NOW PRICED AT RECENT APPRAISED VALUE. Welcome to Gainesville's thriving Cohousing community. This bright, contemporary home's features include an open floor plan, cathedral ceilings throughout, great natural light, large kitchen island with quartz countertops, polished concrete floors, metal roof and solar panels with backup batteries. Spacious primary bedroom has twin closets and ensuite with walk-in shower. The 2nd bedroom is adjacent to a guest bath with tub/shower. A cozy office area near the front delights for morning coffee or at-home work. The kitchen area adjoins spacious family and living rooms. There is a large studio/flex space at the back which could be converted to a 3rd bedroom. The home's screened-in porch and 3 patios allow full enjoyment of outdoor living. Assigned uncovered parking included with an option for 1 carport space by lease with HOA. Information about cohousing/intentional communities and this specific community is available and a community tour/orientation is easily arranged. Low energy costs verified by GRU records. Plan to see today.

Property details

MLS #
MFRGC536116
Property type
Single Family Residence
Subdivision
GAINESVILLE COHOUSING
Status
Active
Days on market
169
On market date
February 25, 2026
Stories
N/A
Total bathrooms
2
Garage spaces
N/A
Parking spaces
N/A
Lot size
0.08 acres
Loading map…

Nearby schools

Within 10 miles. School directory data from the National Center for Education Statistics (NCES), accessed via the Urban Institute Education Data API. Local Score is calculated by INNOVATE Real Estate; where a state rating is shown, it comes from that state's own official school report card (e.g. NC Dept. of Public Instruction, SC Report Card).

Elementary
LITTLEWOOD ELEMENTARY SCHOOL
1.7 mi away · Grades -1-5
Nearest school -- attendance-zone data not available here
4.0
Local Score (student-teacher ratio only (preliminary -- will incorporate state test-score data once available)) -- not an official state rating
Enrollment
667
Student:teacher ratio
13.3:1
District
ALACHUA
Middle
WESTWOOD MIDDLE SCHOOL
1.67 mi away · Grades 6-8
Nearest school -- attendance-zone data not available here
2.0
Local Score (student-teacher ratio only (preliminary -- will incorporate state test-score data once available)) -- not an official state rating
Enrollment
851
Student:teacher ratio
18.9:1
District
ALACHUA
High
F. W. BUCHHOLZ HIGH SCHOOL
0.5 mi away · Grades 9-12
Nearest school -- attendance-zone data not available here
1.0
Local Score (student-teacher ratio only (preliminary -- will incorporate state test-score data once available)) -- not an official state rating
Enrollment
2,472
Student:teacher ratio
28.4:1
District
ALACHUA

Walkability

Blended score for GAINESVILLE's center, calculated by INNOVATE Real Estate from two sources: the EPA's National Walkability Index (street network, transit, land-use mix) and Google Places amenity data (what's actually reachable on foot from this point). 60% EPA National Walkability Index + 40% nearby-amenity density (Google Places).

82
Highly walkable
out of 100
EPA National Walkability Index
14.0 / 20 -- Above average walkable
Google Places amenity density
100 / 100
Restaurants & cafes20
Grocery stores4
Parks3
Schools8
Transit stops20
Pharmacies5

Market position

How this listing compares to current activity in GAINESVILLE, from live MLS data.

On the market 169 days -- 72 more days than GAINESVILLE's current average of 97 days.
For reference, the median list price across 1,459 active listings in GAINESVILLE right now is $224,900.

Mortgage calculator

Estimate only - actual rate and payment depend on your lender, credit, and loan program.

$
%
%
Adjust tax / insurance estimates
% / yr
$
/mo
Est. monthly payment
$2,770/mo
$87,000 down
$348,000 loan
Principal & interest$2,257
Property tax (est.)$363
Home insurance (est.)$150

Similar homes you might like

Data source: Listing information provided by Stellar MLS (mfrmls) via Trestle/CoreLogic. Last updated August 13, 2026.

Information herein deemed reliable but not guaranteed; all measurements, school assignments, HOA fees, taxes, and feature lists are approximate and should be independently verified. Equal Housing Opportunity.