


$1,299,000
About this home
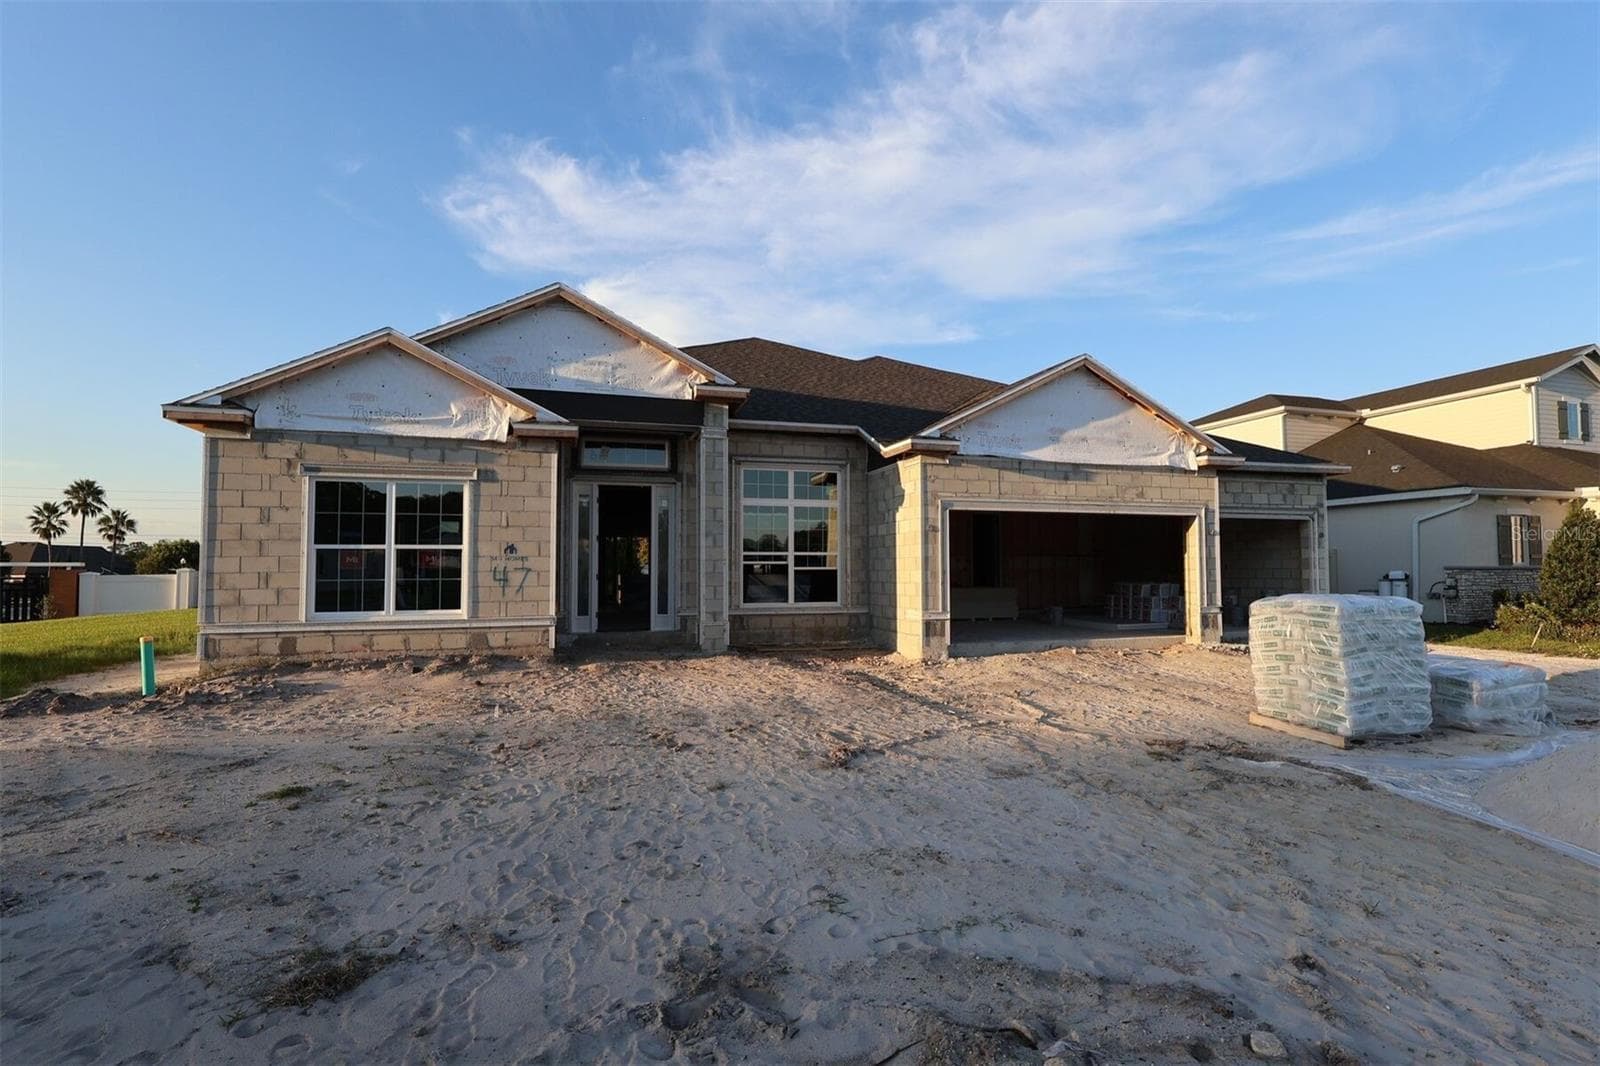
"?? NEW REDUCED PRICE! BEST VALUE IN EAGLE CREEK! Experience the pinnacle of luxury living with this rare, premium golf & lakefront estate located in Eagle Creek, a prime location near Lake Nona. Situated on a massive, oversized lot, this residence offers unmatched privacy and a resort-style pool oasis. Enjoy breathtaking, panoramic views of the championship golf course, tranquil water, and conservation area from your expansive second-floor wrap-around balcony or your fully equipped summer kitchen. Discover one of the most unique homes in Eagle Creek, offering the best value for Pool, Golf+ Water + conservation views in the community. Inside, the open and elegant layout includes high ceilings, premium finishes, and expansive windows that frame the outdoor views. The second-floor wrap-around balcony offers panoramic vistas of the fairway and natural landscape—an unmatched daily experience. With 4 bedrooms, 4.5 bathrooms, a gourmet kitchen, generous living spaces, and a 3-car garage, this property blends luxury, comfort, and functionality. Other highlights include retractable blinds on all three sliding doors in the house, and a fully fenced yard with privacy hedge. The home features a stunning resort-style backyard with a heated pool, spacious deck, and a fully equipped summer kitchen, creating the ideal setting for entertaining or relaxing while overlooking the golf course, tranquil water, and protected conservation areas. Key Features: Golf Front residence with premium Water & Conservation Area Views - Oversized Lot offering privacy and expanded outdoor living - Resort-Style Backyard with heated pool and summer kitchen - Expansive wrap-around balcony with panoramic views - Luxury finishes, high ceilings, and abundant natural light - Located in the desirable Lake Nona area - best value golf + water + conservation views in Eagle Creek Located in the gated, amenity-rich community of Eagle Creek, residents enjoy top-tier security, a championship golf course, clubhouse, fitness center, pools, and proximity to Medical City, top-rated schools, and Orlando International Airport. This community is surrounded by Lake Nona’s top-rated schools, situated within the A-rated Orange County Public Schools district. Among the most renowned are Eagle Creek Elementary, Lake Nona Middle School, and Lake Nona High School—A+ institutions with excellent track records that offer a safe, modern environment focused on academic success. Also, inside of community features LINGO, a multilingual preschool and daycare. This is a rare opportunity to own a home that truly captures the essence of Florida luxury living.NO CDD- Enjoy a seamless transition! Seller is looking for a flexible closing date or a short-term leaseback option to facilitate their relocation. Perfect for buyers who need a little extra time to plan their move. SCHEDULE YOUR TOUR TODAY
Highlights
Property details
- MLS
- Stellar MLS
- MLS #
- MFRO6355042
- Property type
- Single Family Residence
- Subdivision
- EAGLE CRK VILLAGE I
- Status
- Active
- Days on market
- 313
- On market date
- November 15, 2025
- Stories
- N/A
- Total bathrooms
- 4.5
- Garage spaces
- 3
- Parking spaces
- N/A
- Lot size
- 0.31 acres
Location
Get directions →Nearby schools
Within 10 miles. School directory data from the National Center for Education Statistics (NCES), accessed via the Urban Institute Education Data API. Local Score is calculated by INNOVATE Real Estate; where a state rating is shown, it comes from that state's own official school report card.
- Enrollment
- 754
- Student:teacher ratio
- 17.1:1
- District
- ORANGE
- Enrollment
- 1,541
- Student:teacher ratio
- 19.0:1
- District
- ORANGE
- Enrollment
- 3,929
- Student:teacher ratio
- 24.6:1
- District
- ORANGE
Walkability
Blended score for ORLANDO's center, calculated by INNOVATE Real Estate from two sources: the EPA's National Walkability Index (street network, transit, land-use mix) and Google Places amenity data (what's actually reachable on foot from this point). 60% EPA National Walkability Index + 40% nearby-amenity density (Google Places).
Market position
How this listing compares to current activity in ORLANDO, from live MLS data.
Mortgage calculator
Estimate only - actual rate and payment depend on your lender, credit, and loan program.
Adjust tax / insurance estimates
Similar homes you might like



Data source: Listing information provided by Stellar MLS (mfrmls) via Trestle/CoreLogic. Last updated 21 days ago.
Information herein deemed reliable but not guaranteed; all measurements, school assignments, HOA fees, taxes, and feature lists are approximate and should be independently verified. Equal Housing Opportunity.