



$1,149,900
About this home
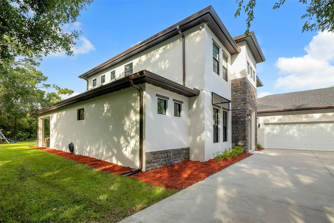
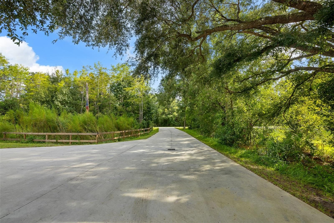
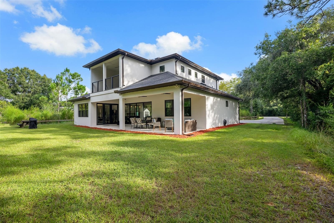
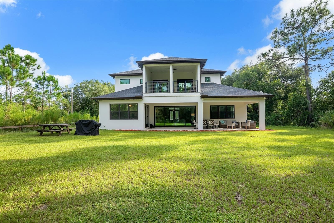
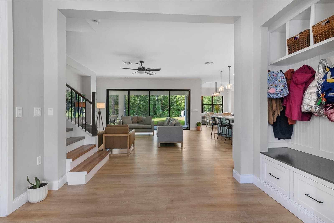
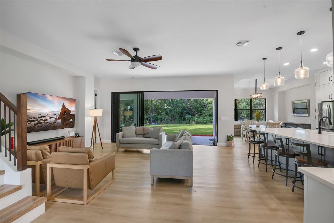
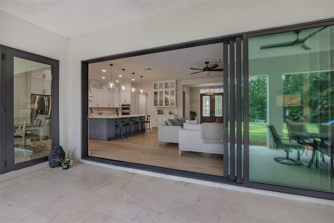
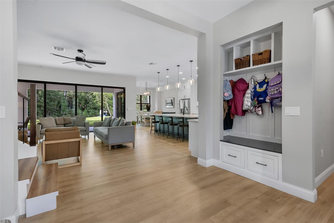
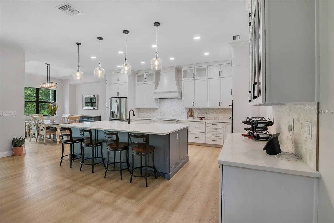
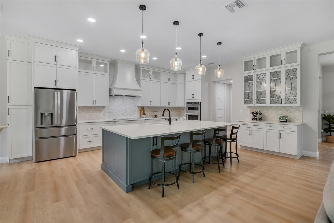
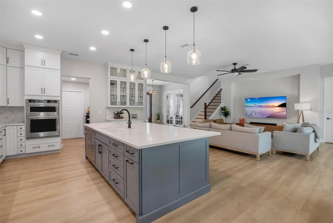
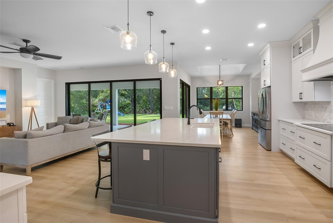
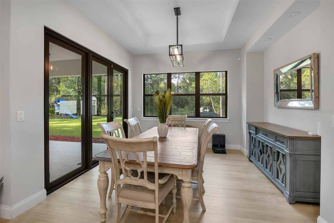
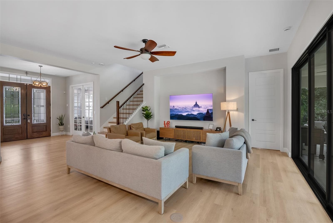
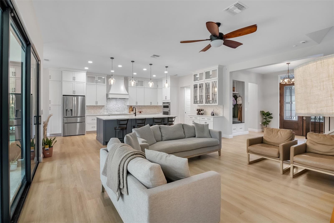
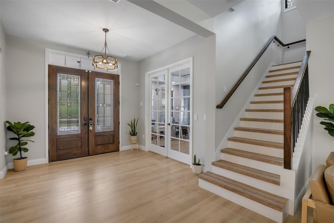
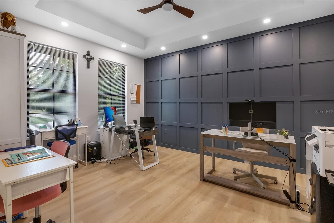
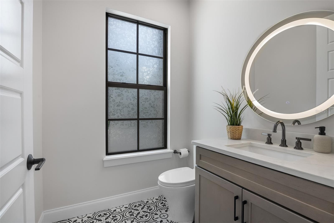
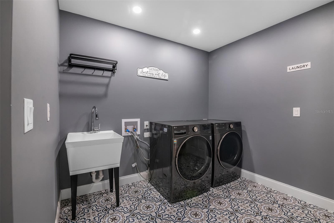
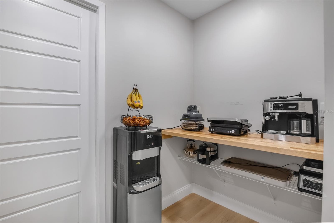
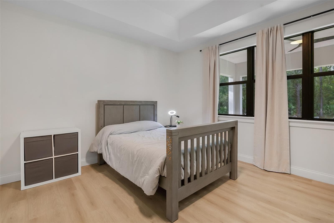
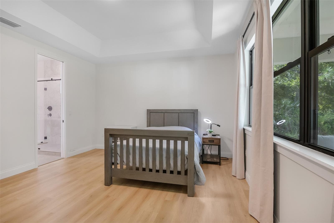
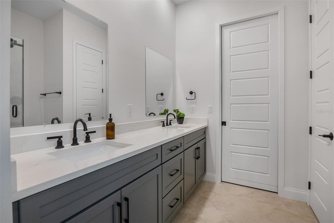
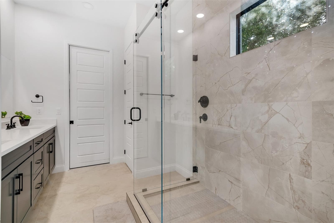
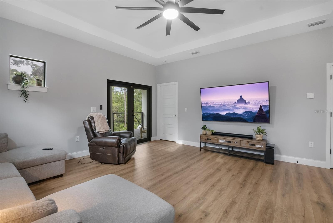
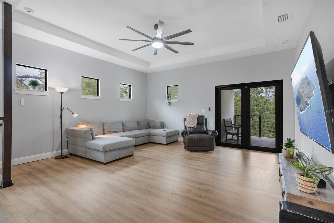
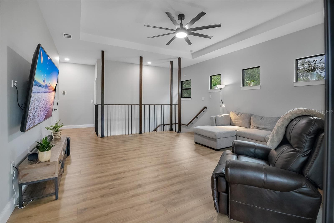
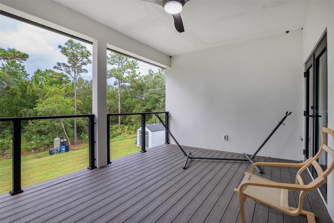
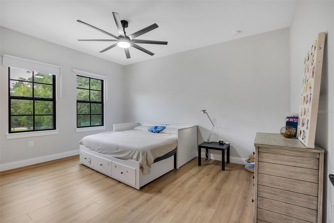
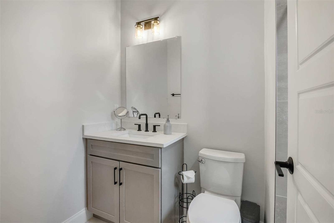
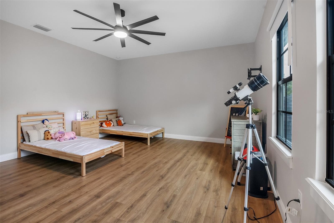
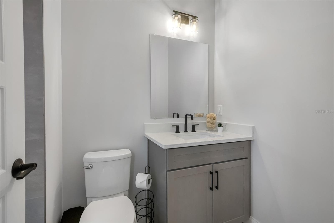
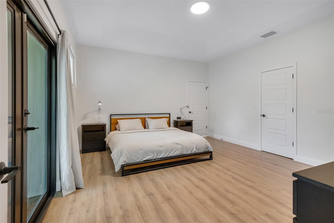
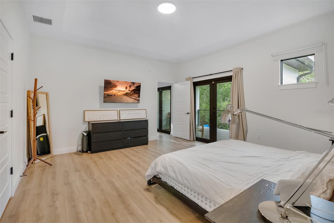
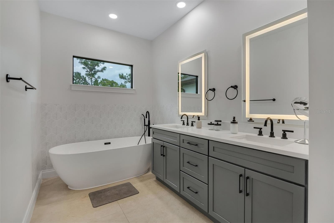
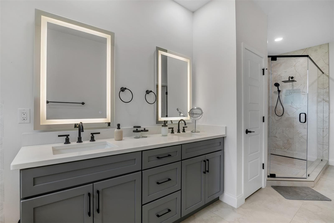
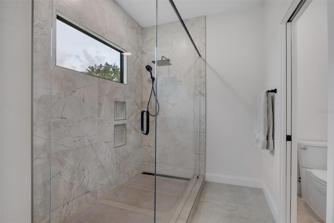
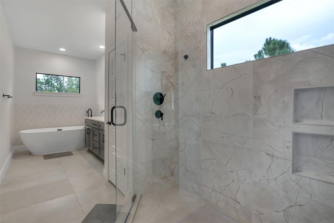
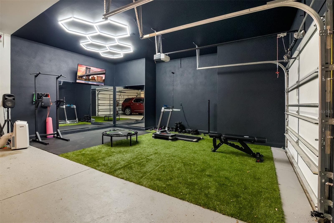
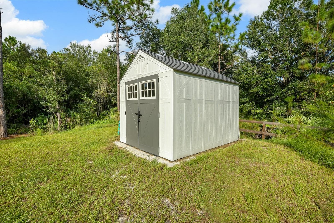
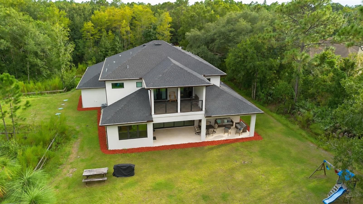
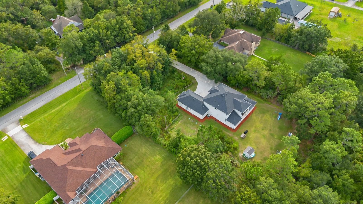
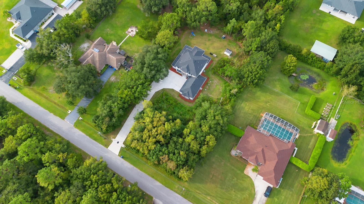
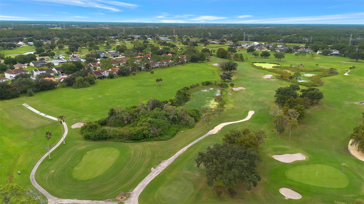
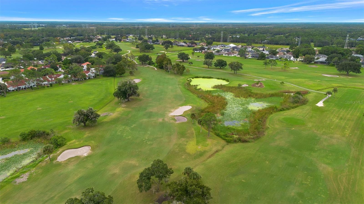
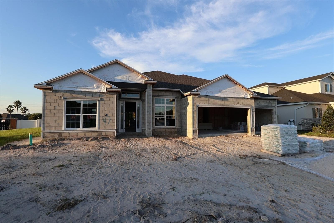
Welcome to your new home! Custom-built by the owner for his own residence, with exceptional attention to detail, quality, and functionality throughout. This exceptional home offers a rare combination of luxury, technology, space, and thoughtful upgrades. Featuring 4 bedrooms, 4.5 bathrooms, two primary suites, a private office, spacious loft, gym, data room, balcony, and covered lanai, this home was designed for both comfortable everyday living and entertaining. Each bedroom features its own bathroom access and spacious closets, providing exceptional privacy, comfort, and storage. Enjoy the freedom of NO HOA, while being part of a community that also features a golf club, offering a unique lifestyle combining privacy, space, and nearby recreational opportunities. The open-concept living area features high ceilings, tray ceilings, luxury vinyl flooring, premium cabinetry, quartz countertops, and a spacious kitchen designed to flow seamlessly into the Great Room and dining areas. The home also offers extensive interior and exterior storage. Technology and connectivity were incorporated throughout the home, including a dedicated data room, Ethernet-wired office, Ethernet connections available in the Great Room and loft, and a video Ethernet/PoE recording system. Smart-home features include Ring security and patio lighting, smart thermostats, temperature sensors, connected lighting, smart garage door openers, and smart front-door hardware. Additional construction and efficiency upgrades include impact-resistant windows and sliding doors, double insulation, additional insulation at the primary bathroom, Level 4 wall finishes, 400-amp electrical service, an energy-efficient electric water heater, whole-home water softener, insulated garage door, and pest-control treatment inside the walls. Enjoy a 3-car garage and an extended driveway with parking capacity for 10+ vehicles, plus a covered lanai with water and electrical connections ready for a future outdoor kitchen. The property also includes preparation for future pool and guest-house improvements, a stormwater management system, holiday lighting connections, and roof trusses designed with future metal roofing in mind. Additional features include bathroom speakers, extra electrical outlets at the bar for an ice maker, extra luxury vinyl flooring, and multiple warranties, including structural, septic, shower-door, and applicable product warranties. A truly unique property offering NO HOA, access to a community with a golf club, space, privacy, technology, premium finishes, generous closets, and extensive upgrades inside and out.
Property details
- MLS #
- MFRO6447711
- Property type
- Single Family Residence
- Subdivision
- CAPE ORLANDO ESTATES
- Status
- Active
- Days on market
- 1
- On market date
- October 6, 2026
- Stories
- N/A
- Total bathrooms
- 4.5
- Garage spaces
- N/A
- Parking spaces
- N/A
- Lot size
- 1.03 acres
Location
Get directions →Nearby schools
Within 10 miles. School directory data from the National Center for Education Statistics (NCES), accessed via the Urban Institute Education Data API. Local Score is calculated by INNOVATE Real Estate; where a state rating is shown, it comes from that state's own official school report card (e.g. NC Dept. of Public Instruction, SC Report Card).
- Enrollment
- 944
- Student:teacher ratio
- 16.0:1
- District
- ORANGE
- Enrollment
- 969
- Student:teacher ratio
- 19.8:1
- District
- ORANGE
- Enrollment
- 3,505
- Student:teacher ratio
- 21.0:1
- District
- ORANGE
Walkability
Blended score for ORLANDO's center, calculated by INNOVATE Real Estate from two sources: the EPA's National Walkability Index (street network, transit, land-use mix) and Google Places amenity data (what's actually reachable on foot from this point). 60% EPA National Walkability Index + 40% nearby-amenity density (Google Places).
Market position
How this listing compares to current activity in ORLANDO, from live MLS data.
Mortgage calculator
Estimate only - actual rate and payment depend on your lender, credit, and loan program.
Adjust tax / insurance estimates
Similar homes you might like



Data source: Listing information provided by Stellar MLS (mfrmls) via Trestle/CoreLogic. Last updated 2 days ago.
Information herein deemed reliable but not guaranteed; all measurements, school assignments, HOA fees, taxes, and feature lists are approximate and should be independently verified. Equal Housing Opportunity.