




$724,900
About this home
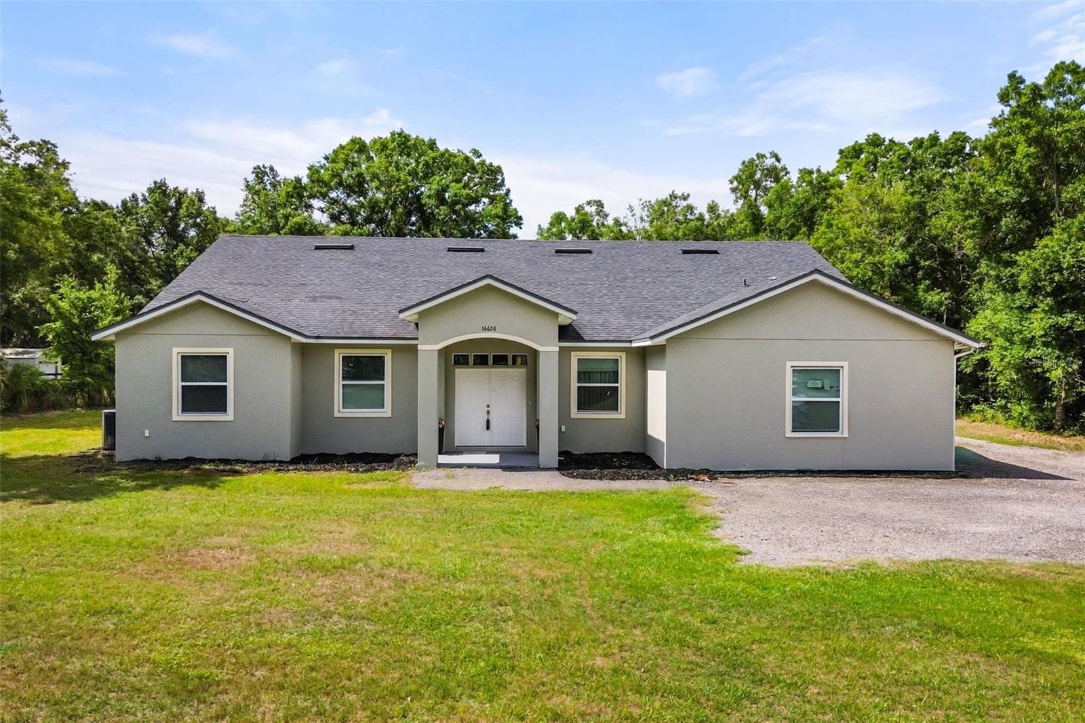
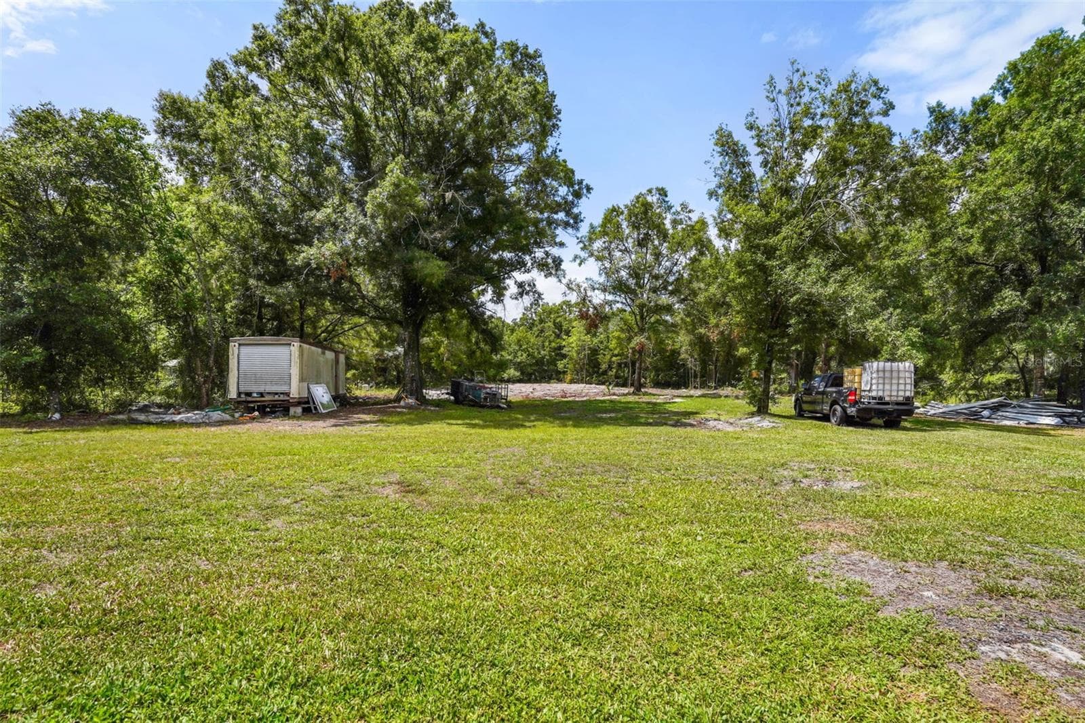
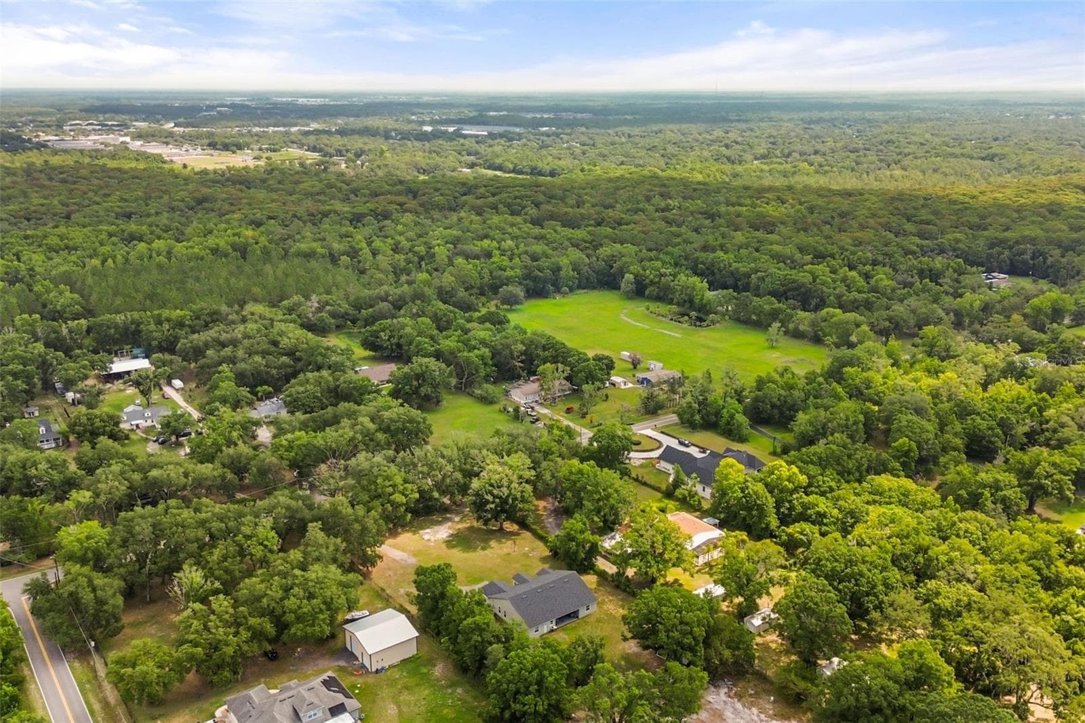
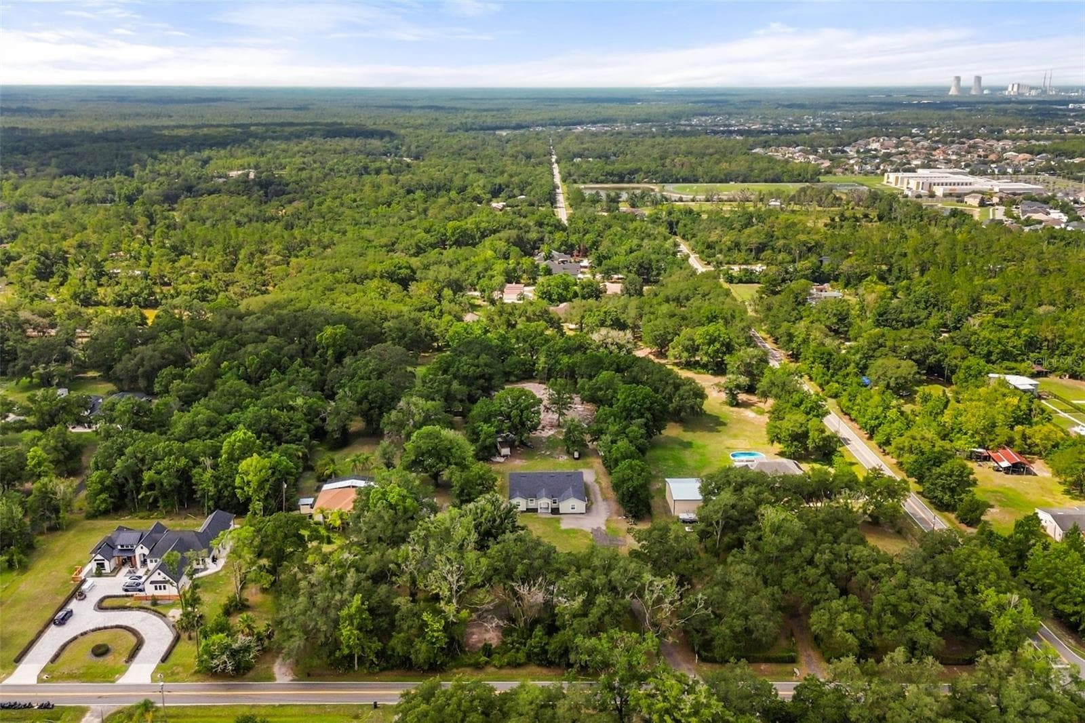
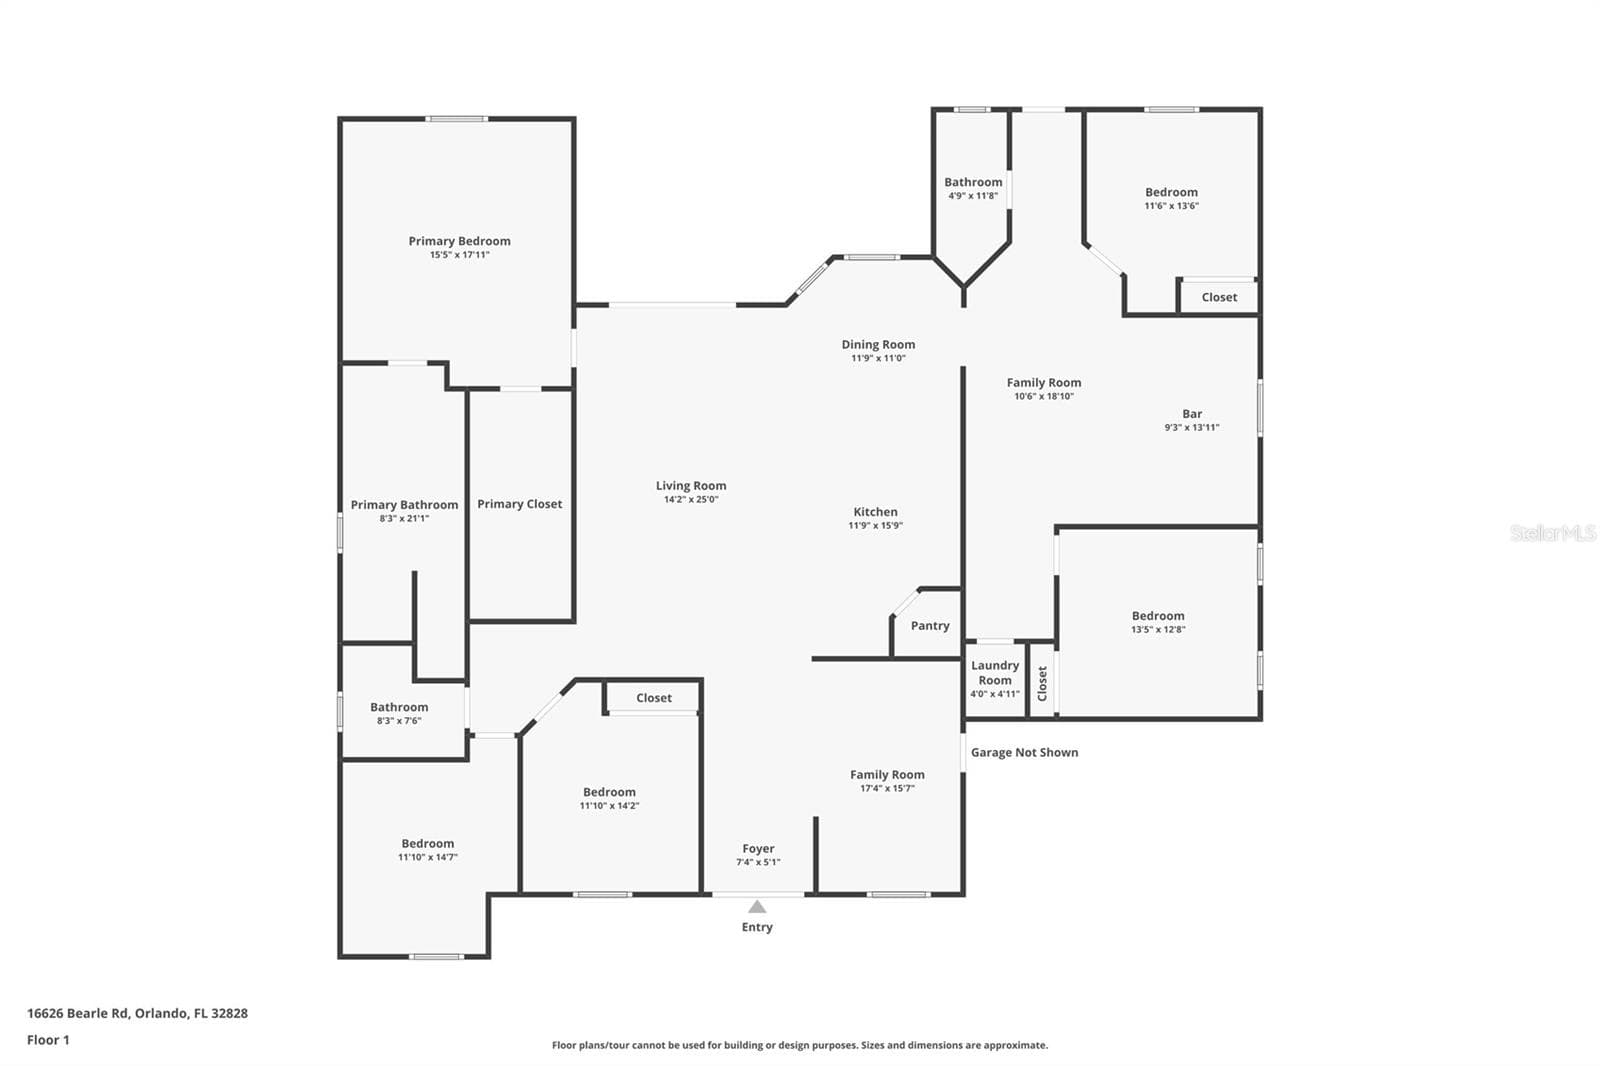
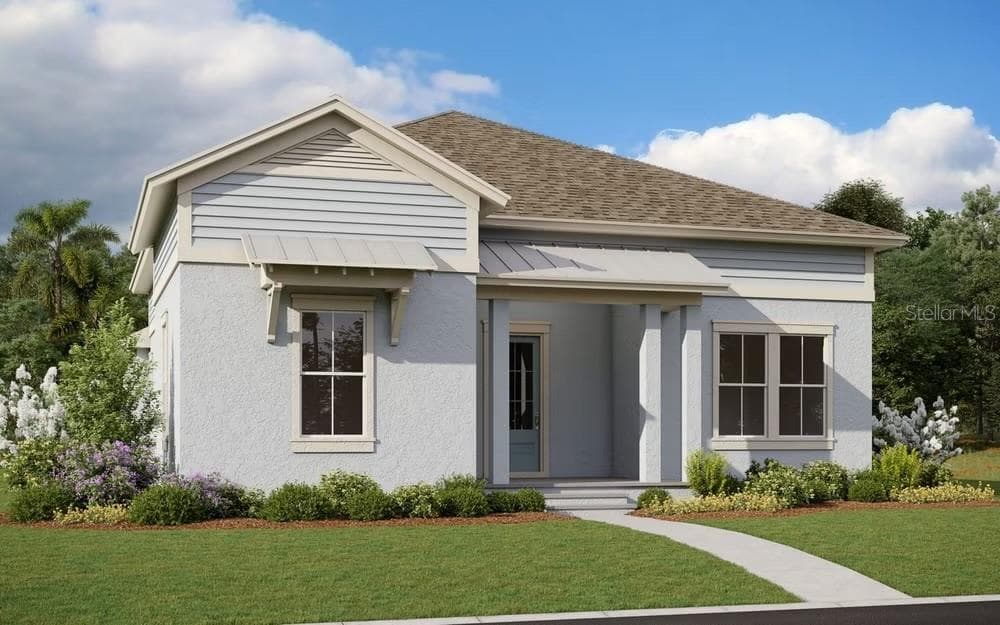
SELLER FINANCE AVAILABLE!!! This property isn’t just a home—it’s a canvas for your lifestyle and vision. Zoned A-2 Farmland Rural, it offers flexibility and open space that most city lots can’t provide. Also has electric and water hook up for a RV. ENDLESS POSSIBILITIES... Add a guest house, tiny home, or another in-law suite. Raise chickens, goats, or horses. Plant fruit trees or grow your own garden. Create walking trails, ATV paths, or even a koi pond or fishing spot. INCOME & LIFESTYLE OPTIONS... Build a barn or workshop, add RV or boat storage, or explore agri-tourism ideas like a pumpkin patch, sunflower field, or “pick-your-own” orchard. Host events, create an artist studio, or design a private retreat with outdoor living spaces. With its generous zoning and extra land, this property gives you the freedom to design the lifestyle you want—whether that’s generating income, enjoying the outdoors, or simply creating your own private escape. Don’t just buy a home, buy a lifestyle with possibilities. Yes, you read that right—your new home sits on 2.36 acres with NO HOA! This spacious 5BR/3BA property offers privacy, flexibility, and location. The main home features 3BR/2BA, a large entryway, family room, dining space, and a split floor plan with private master suite. The attached in-law suite has its own entrance, 2BR/1BA, plus kitchen and living area, perfect for guests or multigenerational living. If preferred, the home can easily remain a full 5BR/3BA residence without being used as a separate in-law area. Outside, enjoy endless opportunities on the land: add a guest house, barn, workshop, garden, or stables, raise animals, host events, or create a private retreat. All this while being just minutes from Waterford Lakes shopping and dining—yet tucked away enough for a true country feel in the city.
Property details
- MLS #
- MFRO6339228
- Property type
- Single Family Residence
- Subdivision
- SEAWARD PLANTATION ESTATES THIRD ADD
- Status
- Active
- Days on market
- 341
- On market date
- August 27, 2025
- Stories
- N/A
- Total bathrooms
- 3
- Garage spaces
- N/A
- Parking spaces
- N/A
- Lot size
- 2.36 acres
Location
Get directions →Nearby schools
Within 10 miles. School directory data from the National Center for Education Statistics (NCES), accessed via the Urban Institute Education Data API. Local Score is calculated by INNOVATE Real Estate; where a state rating is shown, it comes from that state's own official school report card.
- Enrollment
- 786
- Student:teacher ratio
- 18.3:1
- District
- ORANGE
- Enrollment
- 969
- Student:teacher ratio
- 19.8:1
- District
- ORANGE
- Enrollment
- 2,034
- Student:teacher ratio
- 22.6:1
- District
- ORANGE
Walkability
Blended score for ORLANDO's center, calculated by INNOVATE Real Estate from two sources: the EPA's National Walkability Index (street network, transit, land-use mix) and Google Places amenity data (what's actually reachable on foot from this point). 60% EPA National Walkability Index + 40% nearby-amenity density (Google Places).
Market position
How this listing compares to current activity in ORLANDO, from live MLS data.
Mortgage calculator
Estimate only - actual rate and payment depend on your lender, credit, and loan program.
Adjust tax / insurance estimates
Similar homes you might like





Data source: Listing information provided by Stellar MLS (mfrmls) via Trestle/CoreLogic. Last updated 3 days ago.
Information herein deemed reliable but not guaranteed; all measurements, school assignments, HOA fees, taxes, and feature lists are approximate and should be independently verified. Equal Housing Opportunity.