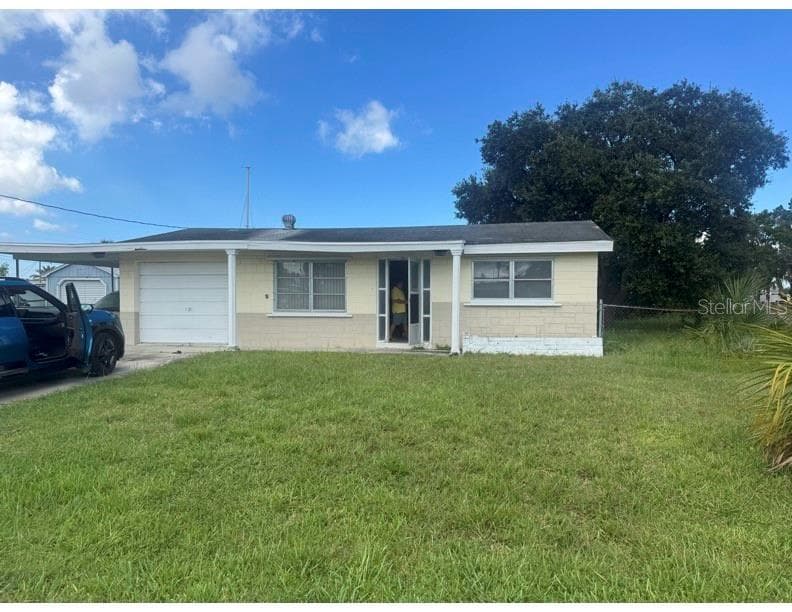
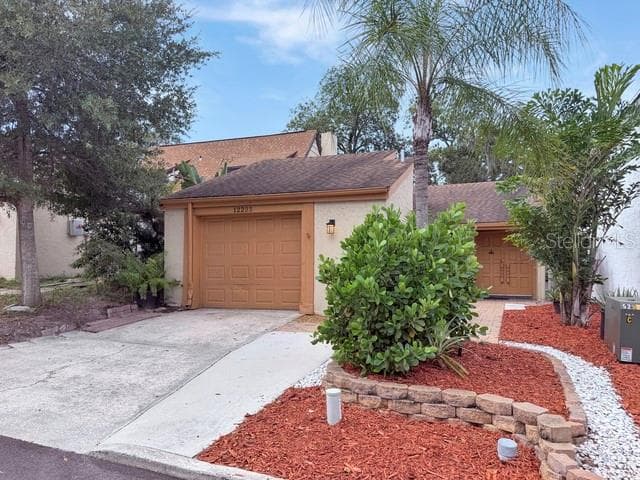
Manufactured Home at 13147 CABIN CT, HUDSON
Manufactured Home at 13147 CABIN CT, HUDSON, photo 2 of 67
Manufactured Home at 13147 CABIN CT, HUDSON, photo 3 of 67
Manufactured Home at 13147 CABIN CT, HUDSON, photo 4 of 67
Manufactured Home at 13147 CABIN CT, HUDSON, photo 5 of 67
94 ft on water due to it being a corner lot. - 13147 CABIN CT, HUDSON
Canal side of the home - 13147 CABIN CT, HUDSON
Looking east into the subdivision - 13147 CABIN CT, HUDSON
From the home view, there is a water way intersection which provides you with alot of wide, clear water & views. - 13147 CABIN CT, HUDSON
Manufactured Home at 13147 CABIN CT, HUDSON, photo 10 of 67
You can see down town Hudson Beach in this picture to the right. - 13147 CABIN CT, HUDSON
Manufactured Home at 13147 CABIN CT, HUDSON, photo 12 of 67
Manufactured Home at 13147 CABIN CT, HUDSON, photo 13 of 67
Manufactured Home at 13147 CABIN CT, HUDSON, photo 14 of 67
Manufactured Home at 13147 CABIN CT, HUDSON, photo 15 of 67
Manufactured Home at 13147 CABIN CT, HUDSON, photo 16 of 67
A open floor plan of kitchen and the living area with this beautiful electric fireplace located in the living room. - 13147 CABIN CT, HUDSON
Manufactured Home at 13147 CABIN CT, HUDSON, photo 18 of 67
Manufactured Home at 13147 CABIN CT, HUDSON, photo 19 of 67
Manufactured Home at 13147 CABIN CT, HUDSON, photo 20 of 67
Master Bedroom. 11x9 - 13147 CABIN CT, HUDSON
Master Bedroom. Bathroom to the left. Walk in closet in the middle and access to the living room on the third. - 13147 CABIN CT, HUDSON
Manufactured Home at 13147 CABIN CT, HUDSON, photo 23 of 67
Master bathroom - 13147 CABIN CT, HUDSON
Walk in shower with fold down seat. - 13147 CABIN CT, HUDSON
Second bedroom with double doors and a sliding glass door for lots of natural light. This exits onto a large porch area. A 12 x 8 porch. - 13147 CABIN CT, HUDSON
Manufactured Home at 13147 CABIN CT, HUDSON, photo 27 of 67
Lots of natural light and porch access. - 13147 CABIN CT, HUDSON
2nd bathroom with a tub/shower. - 13147 CABIN CT, HUDSON
3rd bedroom - 13147 CABIN CT, HUDSON
3rd bedroom with a sliding door access to the canal side. - 13147 CABIN CT, HUDSON
Landry area located inside near the kitchen. - 13147 CABIN CT, HUDSON
Located at the end of the street,  a quiet  area. - 13147 CABIN CT, HUDSON
Manufactured Home at 13147 CABIN CT, HUDSON, photo 34 of 67
Manufactured Home at 13147 CABIN CT, HUDSON, photo 35 of 67
A 16 x 4 stationary dock. - 13147 CABIN CT, HUDSON
Manufactured Home at 13147 CABIN CT, HUDSON, photo 37 of 67
Manufactured Home at 13147 CABIN CT, HUDSON, photo 38 of 67
Manufactured Home at 13147 CABIN CT, HUDSON, photo 39 of 67
Exiting from the carport to the canal side. - 13147 CABIN CT, HUDSON
View of canal from the porch - 13147 CABIN CT, HUDSON
Back porch for entertaing & relaxing, - 13147 CABIN CT, HUDSON
Manufactured Home at 13147 CABIN CT, HUDSON, photo 43 of 67
2 car carport 27x11 - 13147 CABIN CT, HUDSON
2 storage units along the carport for PLENTY of storage - 13147 CABIN CT, HUDSON
Back of the home with a additional exit door from the living room - 13147 CABIN CT, HUDSON
Manufactured Home at 13147 CABIN CT, HUDSON, photo 47 of 67
Manufactured Home at 13147 CABIN CT, HUDSON, photo 48 of 67
Manufactured Home at 13147 CABIN CT, HUDSON, photo 49 of 67
Make 13147 Cabin Court your home today and start living the Florida Lifestyle! - 13147 CABIN CT, HUDSON
Manufactured Home at 13147 CABIN CT, HUDSON, photo 51 of 67
Manufactured Home at 13147 CABIN CT, HUDSON, photo 52 of 67
The only island & sandbar in Hudson. Called many names. Red Neck Riveria, Signal Cove Yacht Club, Okey Dokey. A place to meet your neighbors, bring your pups and family to hang on the sandbar or just relax. Located just before you take the channel out to the gulf. - 13147 CABIN CT, HUDSON
Channel going into Signal Cove - 13147 CABIN CT, HUDSON
The Signal Cpve Clubhouse - 13147 CABIN CT, HUDSON
Manufactured Home at 13147 CABIN CT, HUDSON, photo 56 of 67
Manufactured Home at 13147 CABIN CT, HUDSON, photo 57 of 67
Near by stilt homes - 13147 CABIN CT, HUDSON
Manufactured Home at 13147 CABIN CT, HUDSON, photo 59 of 67
Manufactured Home at 13147 CABIN CT, HUDSON, photo 60 of 67
Manufactured Home at 13147 CABIN CT, HUDSON, photo 61 of 67
Manufactured Home at 13147 CABIN CT, HUDSON, photo 62 of 67
Manufactured Home at 13147 CABIN CT, HUDSON, photo 63 of 67
The race at scallop season. - 13147 CABIN CT, HUDSON
some of our sunsets. - 13147 CABIN CT, HUDSON
Manufactured Home at 13147 CABIN CT, HUDSON, photo 66 of 67
You can not beat our sunsets! - 13147 CABIN CT, HUDSON
67 photos

$214,000

13147 CABIN CT
HUDSON, FL 34667
Listed by Susan Walkley · CHARLES RUTENBERG REALTY INC
Bedrooms
3
Bathrooms
2
Living area
960 sqft
Year built
1985

About this home

PRICE REDUCTION!! This canal home is on a very deep & wide canal. It's such a great location being just two canals from open, direct Gulf waters w/no bridges! A boater"s dream that you can be out in the gulf in less than 5 minutes!The home is a beautiful, totally remodeled due to water intrusion. This doublewide Manf home w/ 94 ft on canal water. It's located in a quiet cul-de-sac with breathtaking water views. Due to the distance to the gulf the waters are very clear & dolphin & manatee sightings are not unusual at all verus lower canals. This 3 bedroom, 2 bathroom hm has been professionally remodeled by a licensed contractor. This hm features a pantry, shaker style kitchen cabinets w/granite counter tops. range, microwave, dishwasher & beautiful, new vinyl plank flooring throughout. This open floor plan of Kitchen/living area w/high ceilings provide a spacious feel. The living room features a beautiful electric fireplace for a relaxing ambiance or to warm up on a cooler night. This home features a split floor plan w/the master bedroom on one side & 2 bedrooms on the other side. The master bathroom has two sinks w/granite counter tops & a shower with a fold up seat. Both bedrooms nearest the canal has a sliding glass doors leading to the canal. There is a large 12X8 composite porch to enjoy entertaining or to view those beautiful Gulf Coast sunsets! The 2nd bathroom features a tub/shower. Includes an oversized carport 27X11 that will accomodate 2 cars. 2 shed for storage & a stationary deck overlooking the water. This home features a new A/C & hot water tank & a ‘Standing Seam’ metal roof. Not only is this home less than 5 minutes to the Gulf via boat but before taking the channel to the gulf there is an island & sandbar located within the Signal Cove Subdivision. It is the only island located in Hudson, so it is a local favorite where you can meet up with family, friends, meet the neighbors & bring your pup to play on the sandbar. In Signal Cove you own the land& home. NO lot fees. NO mandatory HOA fee, just a optional fee a year, that allows you access to the private boat ramp. The subdivision has a clubhouse located features many fun events & activities throughout the year & also allows it to be rented for events. This is a golf cart community which often holds Golf cart events & only a few minute cart ride to Hudson beach, local locations such as Sams, Inn on the Gulf, Ollies & Get Hooked. We also have scuba west & the Hudson Grotto located just as you leave the community for those scuba divers or those desiring to learn to be one. Signal Cove in Hudson is centrally located to many options for restaurants, shopping, hospitals & doctors. Only a few miles to SunWest Park with its large man made sandy beach & water park. and a little further to Hernando, Homosassa, Crystal River to the north & many.. locations south such as New Port Richey, Dunedin, Clearwater beach, there is never a shortage of things to do. Tampa & Tampa International Airport are within an hour and Orlando and all the amusement parks can be reached within a 2 hour drive. Whether you want to make it your permanent or 2nd home, use it a weekend get-away, or as a vacation rental, this wonderful property & the Florida, saltwater lifestyle can be yours! Come & check it out! Cash or Conventional. AS IS with valid POF. Buyer and buyers agent to verify all measurements

Highlights

WaterfrontFireplace

Property details

MLS #
MFRTB8413507
Property type
Manufactured Home
Subdivision
SIGNAL COVE
Status
Active
Days on market
370
On market date
August 8, 2025
Stories
N/A
Total bathrooms
2
Garage spaces
N/A
Parking spaces
N/A
Lot size
0.13 acres
Loading map…

Nearby schools

Within 10 miles. School directory data from the National Center for Education Statistics (NCES), accessed via the Urban Institute Education Data API. Local Score is calculated by INNOVATE Real Estate; where a state rating is shown, it comes from that state's own official school report card (e.g. NC Dept. of Public Instruction, SC Report Card).

Elementary
GULF HIGHLANDS ELEMENTARY SCHOOL
2.3 mi away · Grades -1-5
Nearest school -- attendance-zone data not available here
3.0
Local Score (student-teacher ratio only (preliminary -- will incorporate state test-score data once available)) -- not an official state rating
Enrollment
733
Student:teacher ratio
15.9:1
District
PASCO
Middle
BAYONET POINT MIDDLE SCHOOL
3.14 mi away · Grades 6-8
Nearest school -- attendance-zone data not available here
2.0
Local Score (student-teacher ratio only (preliminary -- will incorporate state test-score data once available)) -- not an official state rating
Enrollment
725
Student:teacher ratio
19.6:1
District
PASCO
High
WEST PASCO EDUCATION ACADEMY
1.5 mi away · Grades 6-12
Nearest school -- attendance-zone data not available here
5.0
Local Score (student-teacher ratio only (preliminary -- will incorporate state test-score data once available)) -- not an official state rating
Enrollment
184
Student:teacher ratio
7.7:1
District
PASCO

Walkability

Blended score for HUDSON's center, calculated by INNOVATE Real Estate from two sources: the EPA's National Walkability Index (street network, transit, land-use mix) and Google Places amenity data (what's actually reachable on foot from this point). 60% EPA National Walkability Index + 40% nearby-amenity density (Google Places).

65
Walkable
out of 100
EPA National Walkability Index
12.3 / 20 -- Above average walkable
Google Places amenity density
70 / 100
Restaurants & cafes14
Grocery stores2
Parks1
Schools2
Transit stops11
Pharmacies1

Mortgage calculator

Estimate only - actual rate and payment depend on your lender, credit, and loan program.

$
%
%
Adjust tax / insurance estimates
% / yr
$
/mo
Est. monthly payment
$1,439/mo
$42,800 down
$171,200 loan
Principal & interest$1,110
Property tax (est.)$178
Home insurance (est.)$150

Similar homes you might like

Data source: Listing information provided by Stellar MLS (mfrmls) via Trestle/CoreLogic. Last updated August 13, 2026.

Information herein deemed reliable but not guaranteed; all measurements, school assignments, HOA fees, taxes, and feature lists are approximate and should be independently verified. Equal Housing Opportunity.