


$240,000
About this home
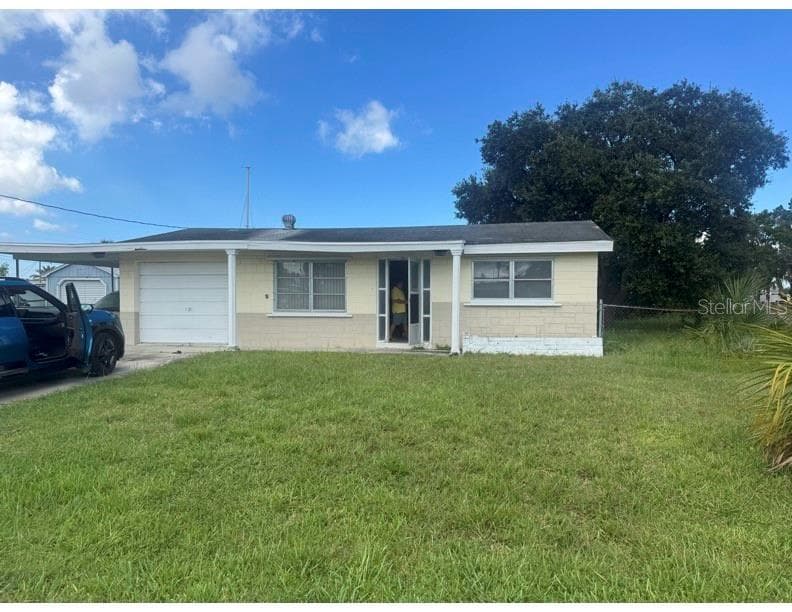
VA ASSUMABLE LOAN AT 4.75% AVAILABLE FOR QUALIFIED BUYERS. Imagine spending your weekends by the pool instead of mowing the lawn. Welcome to this move in ready 3 bedroom, 2 bathroom villa with peaceful pond views in the highly sought after Lakeside community, where the HOA covers the roof, exterior paint, lawn care, and irrigation for truly low maintenance living. Inside, you'll find 1,521 square feet of bright, open living space filled with natural light, high ceilings, and a layout designed for both comfort and functionality. The spacious kitchen features granite countertops, shaker style cabinetry, stainless steel appliances, a breakfast bar, and ample storage, making it the perfect gathering place for family and friends. The dining area offers plenty of room for a full size table and flows seamlessly into the main living space. Large windows and sliding glass doors frame peaceful water views and lead to the paver patio, creating the perfect setting for morning coffee, evening relaxation, or entertaining guests. With no rear neighbors, you'll enjoy an added sense of privacy and tranquility. The primary suite serves as a private retreat with a large walk in closet and an en suite bathroom featuring dual vanities, shaker cabinetry, and a spacious glass enclosed shower. The split bedroom floor plan offers flexibility with two additional bedrooms, ideal for guests, a home office, or hobbies. A second full bathroom, indoor laundry room, and one car garage add to the home's convenience. This pet friendly community is not age restricted and offers an impressive lineup of amenities including a resort style pool, clubhouse, fitness center, tennis and pickleball courts, basketball court, dog parks, walking trails, playground, and fishing pier. Residents also enjoy community events and social activities throughout the year. Conveniently located near shopping, dining, medical facilities, major highways, Hudson Beach, Tampa International Airport, and downtown Tampa, this home offers the perfect combination of comfort, convenience, and lifestyle. Schedule your private showing today.
Property details
- MLS #
- MFRTB8345554
- Property type
- Villa
- Subdivision
- LAKESIDE PH 1B & 2B
- Status
- Active
- Days on market
- 483
- On market date
- February 13, 2025
- Stories
- N/A
- Total bathrooms
- 2
- Garage spaces
- 1
- Parking spaces
- N/A
- Lot size
- 0.11 acres
Location
Get directions →Nearby schools
Within 10 miles. School directory data from the National Center for Education Statistics (NCES), accessed via the Urban Institute Education Data API. Local Score is calculated by INNOVATE Real Estate; where a state rating is shown, it comes from that state's own official school report card (e.g. NC Dept. of Public Instruction, SC Report Card).
- Enrollment
- 587
- Student:teacher ratio
- 14.7:1
- District
- PASCO
- Enrollment
- 765
- Student:teacher ratio
- 17.8:1
- District
- PASCO
- Enrollment
- 922
- District
- PASCO
Walkability
Blended score for HUDSON's center, calculated by INNOVATE Real Estate from two sources: the EPA's National Walkability Index (street network, transit, land-use mix) and Google Places amenity data (what's actually reachable on foot from this point). 60% EPA National Walkability Index + 40% nearby-amenity density (Google Places).
Mortgage calculator
Estimate only - actual rate and payment depend on your lender, credit, and loan program.
Adjust tax / insurance estimates
Similar homes you might like




Data source: Listing information provided by Stellar MLS (mfrmls) via Trestle/CoreLogic. Last updated 8 days ago.
Information herein deemed reliable but not guaranteed; all measurements, school assignments, HOA fees, taxes, and feature lists are approximate and should be independently verified. Equal Housing Opportunity.