


$525,000
About this home
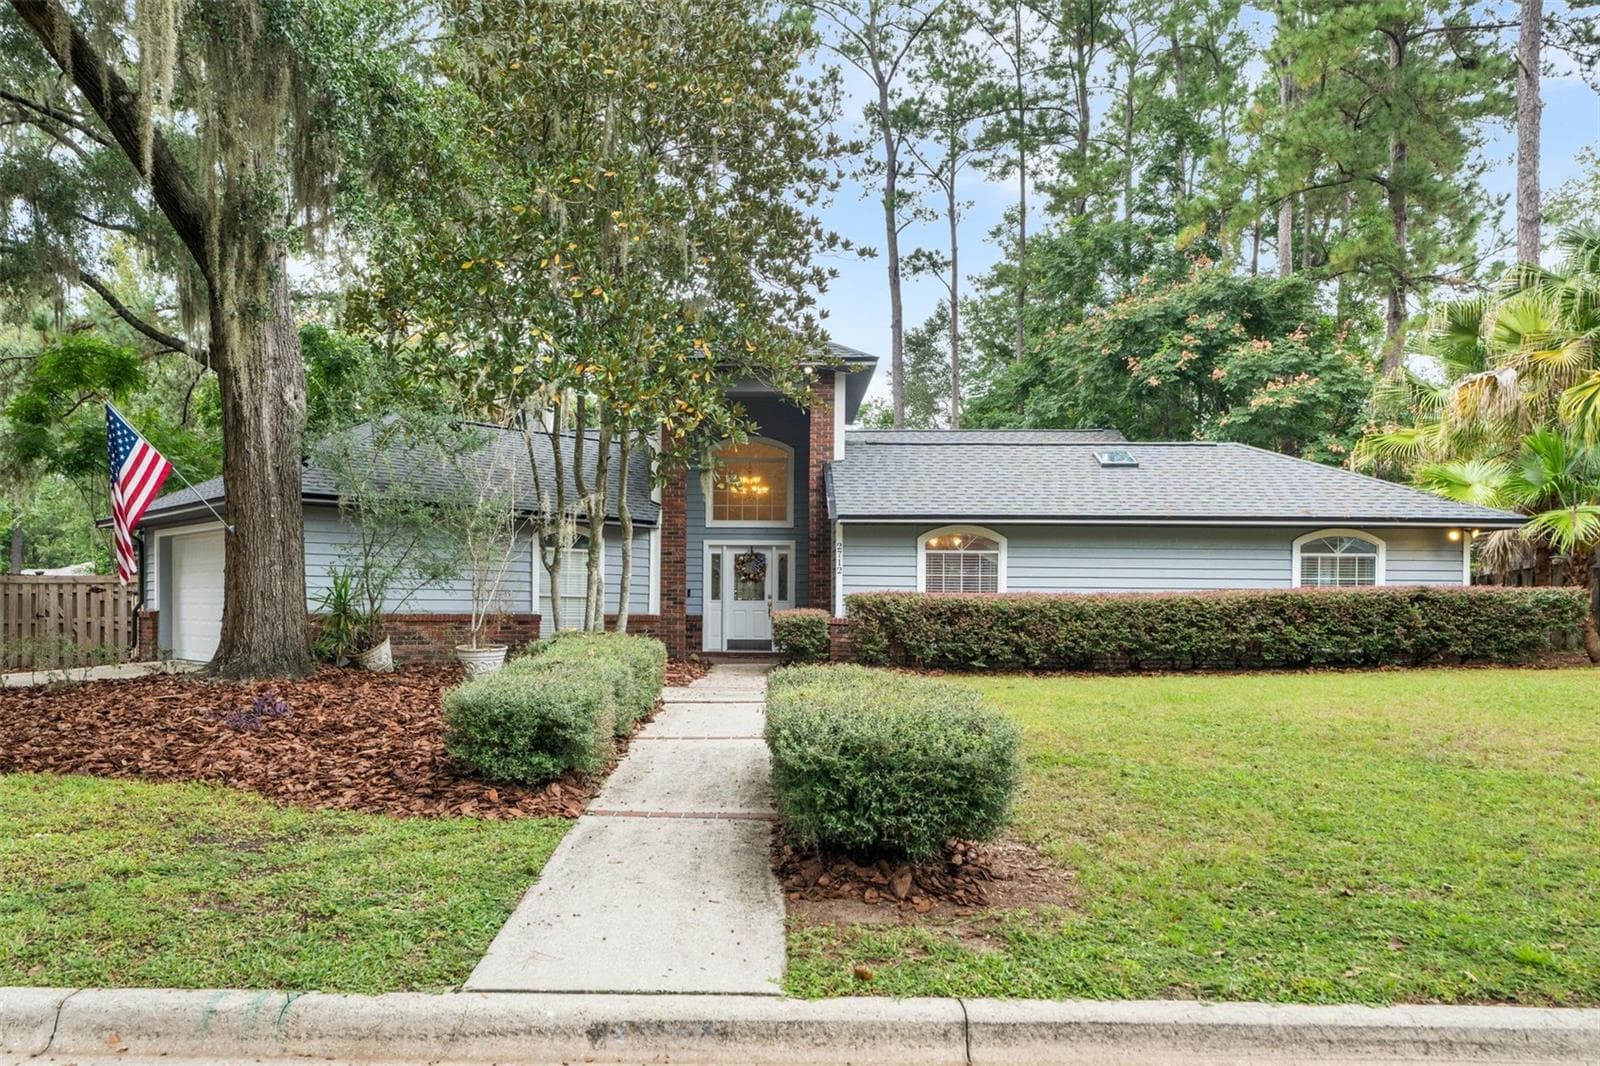
One or more photo(s) has been virtually staged. Welcome to this meticulously cared-for, one-owner ranch-style home in the highly sought-after Suburban Heights neighborhood! Situated on a spacious 0.61-acre lot, this 3,058 sq. ft. home offers the perfect blend of comfort and versatility with 4 bedrooms and 2 bathrooms. As you enter through the foyer, you'll be greeted by an abundance of warm, natural light coming in through large windows in the three generous living spaces: a formal living room, a cozy bonus room, and a spacious family room featuring a brick, wood-burning fireplace. The eat-in kitchen is both functional and inviting, complete with a built-in desk, a pass-through window to the bonus room, and easy access to the formal dining room—ideal for hosting gatherings. The primary bedroom has an expansive en suite that includes a sunken jetted tub and a large walk-in shower. Down the hall, you'll find three additional bedrooms. One of these rooms offers a private side door entrance to a sitting area with French doors, making it a perfect option for a home office or potential in-law suite. The hall bathroom is equally impressive, featuring a large marble walk-in shower and a dual-sink vanity. Step into the sunroom located off the bonus room, where you can unwind and enjoy peaceful views of the backyard. With plenty of room to add a pool, the outdoor space offers endless possibilities for relaxation and entertainment. The home has a convenient laundry room with ample storage, as well as direct access to the two-car garage. Notably, the roof was replaced in 2021. Best of all, this property has NO HOA! Its prime location provides easy access to Shands and North Florida HCA hospitals, University of Florida, Santa Fe College, top-rated schools, Shoppes at Thornebrook, Publix and Gainesville Community Playhouse
Highlights
Property details
- MLS #
- MFRGC524314
- Property type
- Single Family Residence
- Subdivision
- SUBURBAN HEIGHTS
- Status
- Active
- Days on market
- 163
- On market date
- August 18, 2024
- Stories
- N/A
- Total bathrooms
- 2
- Garage spaces
- 2
- Parking spaces
- N/A
- Lot size
- 0.61 acres
Location
Get directions →Nearby schools
Within 10 miles. School directory data from the National Center for Education Statistics (NCES), accessed via the Urban Institute Education Data API. Local Score is calculated by INNOVATE Real Estate; where a state rating is shown, it comes from that state's own official school report card (e.g. NC Dept. of Public Instruction, SC Report Card).
- Enrollment
- 667
- Student:teacher ratio
- 13.3:1
- District
- ALACHUA
- Enrollment
- 851
- Student:teacher ratio
- 18.9:1
- District
- ALACHUA
- Enrollment
- 2,472
- Student:teacher ratio
- 28.4:1
- District
- ALACHUA
Walkability
Blended score for GAINESVILLE's center, calculated by INNOVATE Real Estate from two sources: the EPA's National Walkability Index (street network, transit, land-use mix) and Google Places amenity data (what's actually reachable on foot from this point). EPA National Walkability Index only -- nearby-amenity data not cached yet for this area.
Market position
How this listing compares to current activity in GAINESVILLE, from live MLS data.
Mortgage calculator
Estimate only - actual rate and payment depend on your lender, credit, and loan program.
Adjust tax / insurance estimates
Similar homes you might like




Data source: Listing information provided by Stellar MLS (mfrmls) via Trestle/CoreLogic. Last updated February 12, 2025.
Information herein deemed reliable but not guaranteed; all measurements, school assignments, HOA fees, taxes, and feature lists are approximate and should be independently verified. Equal Housing Opportunity.