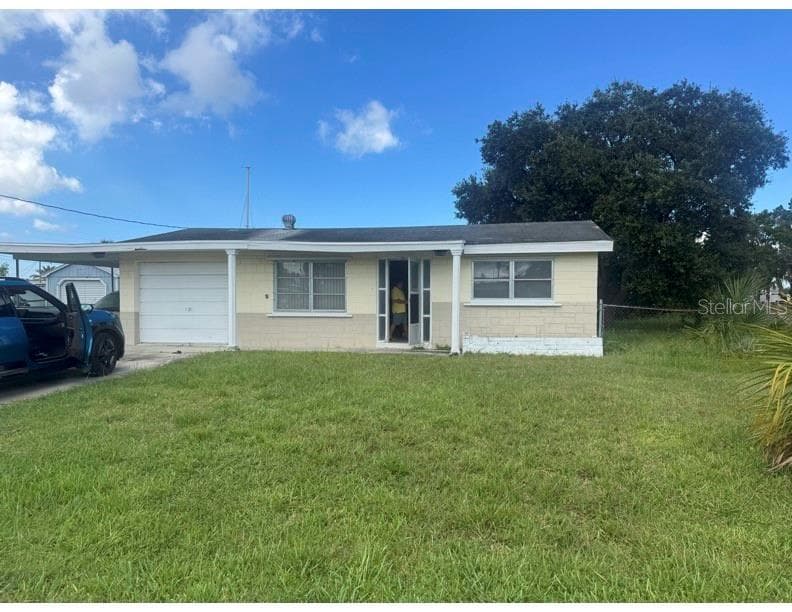
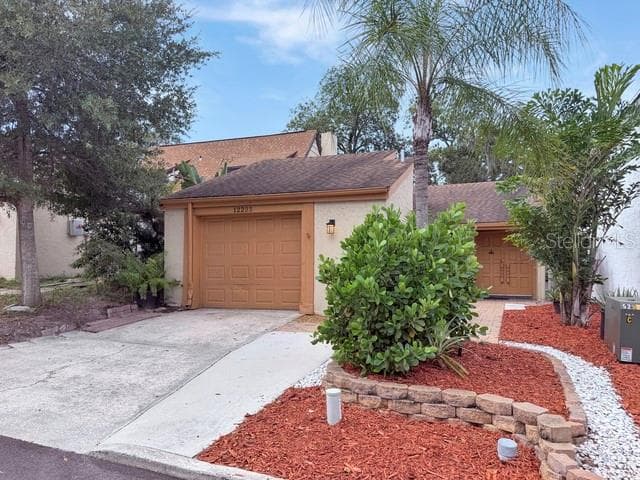
Single Family Residence at 8528 VIVA VIA DR, HUDSON
Single Family Residence at 8528 VIVA VIA DR, HUDSON, photo 2 of 39
Single Family Residence at 8528 VIVA VIA DR, HUDSON, photo 3 of 39
Single Family Residence at 8528 VIVA VIA DR, HUDSON, photo 4 of 39
Single Family Residence at 8528 VIVA VIA DR, HUDSON, photo 5 of 39
Single Family Residence at 8528 VIVA VIA DR, HUDSON, photo 6 of 39
Single Family Residence at 8528 VIVA VIA DR, HUDSON, photo 7 of 39
Single Family Residence at 8528 VIVA VIA DR, HUDSON, photo 8 of 39
Single Family Residence at 8528 VIVA VIA DR, HUDSON, photo 9 of 39
Single Family Residence at 8528 VIVA VIA DR, HUDSON, photo 10 of 39
Single Family Residence at 8528 VIVA VIA DR, HUDSON, photo 11 of 39
Single Family Residence at 8528 VIVA VIA DR, HUDSON, photo 12 of 39
Single Family Residence at 8528 VIVA VIA DR, HUDSON, photo 13 of 39
Single Family Residence at 8528 VIVA VIA DR, HUDSON, photo 14 of 39
Single Family Residence at 8528 VIVA VIA DR, HUDSON, photo 15 of 39
Single Family Residence at 8528 VIVA VIA DR, HUDSON, photo 16 of 39
Single Family Residence at 8528 VIVA VIA DR, HUDSON, photo 17 of 39
Single Family Residence at 8528 VIVA VIA DR, HUDSON, photo 18 of 39
Single Family Residence at 8528 VIVA VIA DR, HUDSON, photo 19 of 39
Single Family Residence at 8528 VIVA VIA DR, HUDSON, photo 20 of 39
Single Family Residence at 8528 VIVA VIA DR, HUDSON, photo 21 of 39
Single Family Residence at 8528 VIVA VIA DR, HUDSON, photo 22 of 39
Single Family Residence at 8528 VIVA VIA DR, HUDSON, photo 23 of 39
Single Family Residence at 8528 VIVA VIA DR, HUDSON, photo 24 of 39
Single Family Residence at 8528 VIVA VIA DR, HUDSON, photo 25 of 39
Single Family Residence at 8528 VIVA VIA DR, HUDSON, photo 26 of 39
Single Family Residence at 8528 VIVA VIA DR, HUDSON, photo 27 of 39
Single Family Residence at 8528 VIVA VIA DR, HUDSON, photo 28 of 39
Single Family Residence at 8528 VIVA VIA DR, HUDSON, photo 29 of 39
Single Family Residence at 8528 VIVA VIA DR, HUDSON, photo 30 of 39
Single Family Residence at 8528 VIVA VIA DR, HUDSON, photo 31 of 39
Single Family Residence at 8528 VIVA VIA DR, HUDSON, photo 32 of 39
Single Family Residence at 8528 VIVA VIA DR, HUDSON, photo 33 of 39
Single Family Residence at 8528 VIVA VIA DR, HUDSON, photo 34 of 39
Single Family Residence at 8528 VIVA VIA DR, HUDSON, photo 35 of 39
Single Family Residence at 8528 VIVA VIA DR, HUDSON, photo 36 of 39
Single Family Residence at 8528 VIVA VIA DR, HUDSON, photo 37 of 39
Single Family Residence at 8528 VIVA VIA DR, HUDSON, photo 38 of 39
Single Family Residence at 8528 VIVA VIA DR, HUDSON, photo 39 of 39
39 photos

$229,900

8528 VIVA VIA DR
HUDSON, FL 34667
Listed by Chad Leonberg · EXP REALTY LLC
Bedrooms
2
Bathrooms
2
Living area
1,194 sqft
Year built
1976

About this home

Discover your dream home in this beautifully renovated gem, offering modern comforts and style. This charming 2-bedroom, 2- bathroom home has been thoughtfully updated to provide a perfect blend of elegance and functionality. With all new drywall, wiring, duct work, insulation, paint, molding, baseboards, wood plank look vinyl flooring, doors, and trim, no stone was left unturned while renovating! Both bathrooms are new and the kitchen has new shaker style cabinets, granite counters, all new stainless steel appliances, as well as new recessed lighting and a skylight. The Florida room is a standout feature, with access from the master bedroom and living room through sliding glass doors. This fully air conditioned versatile space is perfect for creating a cozy reading nook, home office, or just a spot to kick back and relax any time of year. Outside, the backyard is partially fenced in with a patio that?s perfect for setting up a grill. The yard has a sprinkler system running off well water to keep your lawn nice and green year round. The one car garage is oversized and has room for a work bench for any projects you may want to work on. Located just off of US 19, this lovely community is close by to retail shopping and dining options. There's no flooding or hurricane damage from Milton or Helene. Don?t miss the opportunity to own this stunning, move-in-ready home. Schedule your viewing today and experience all that 8528 Viva Via has to offer!

Property details

MLS #
MFRT3545528
Property type
Single Family Residence
Subdivision
VIVA VILLAS
Status
Active
Days on market
153
On market date
August 1, 2024
Stories
N/A
Total bathrooms
2
Garage spaces
1
Parking spaces
N/A
Lot size
0.15 acres
Loading map…

Nearby schools

Within 10 miles. School directory data from the National Center for Education Statistics (NCES), accessed via the Urban Institute Education Data API. Local Score is calculated by INNOVATE Real Estate; where a state rating is shown, it comes from that state's own official school report card (e.g. NC Dept. of Public Instruction, SC Report Card).

Elementary
HUDSON PRIMARY ACADEMY
2.5 mi away · Grades -1-5
Nearest school -- attendance-zone data not available here
3.0
Local Score (student-teacher ratio only (preliminary -- will incorporate state test-score data once available)) -- not an official state rating
Enrollment
581
Student:teacher ratio
15.3:1
District
PASCO
Middle
HUDSON ACADEMY
2.28 mi away · Grades 4-8
Nearest school -- attendance-zone data not available here
2.0
Local Score (student-teacher ratio only (preliminary -- will incorporate state test-score data once available)) -- not an official state rating
Enrollment
994
Student:teacher ratio
18.4:1
District
PASCO
High
WEST PASCO EDUCATION ACADEMY
2.04 mi away · Grades 6-12
Nearest school -- attendance-zone data not available here
5.0
Local Score (student-teacher ratio only (preliminary -- will incorporate state test-score data once available)) -- not an official state rating
Enrollment
184
Student:teacher ratio
7.7:1
District
PASCO

Walkability

Blended score for HUDSON's center, calculated by INNOVATE Real Estate from two sources: the EPA's National Walkability Index (street network, transit, land-use mix) and Google Places amenity data (what's actually reachable on foot from this point). 60% EPA National Walkability Index + 40% nearby-amenity density (Google Places).

26
Car-dependent
out of 100
EPA National Walkability Index
7.2 / 20 -- Below average walkable
Google Places amenity density
10 / 100
Restaurants & cafes0
Grocery stores0
Parks1
Schools1
Transit stops0
Pharmacies0

Mortgage calculator

Estimate only - actual rate and payment depend on your lender, credit, and loan program.

$
%
%
Adjust tax / insurance estimates
% / yr
$
/mo
Est. monthly payment
$1,534/mo
$45,980 down
$183,920 loan
Principal & interest$1,193
Property tax (est.)$192
Home insurance (est.)$150

Similar homes you might like

Data source: Listing information provided by Stellar MLS (mfrmls) via Trestle/CoreLogic. Last updated February 12, 2025.

Information herein deemed reliable but not guaranteed; all measurements, school assignments, HOA fees, taxes, and feature lists are approximate and should be independently verified. Equal Housing Opportunity.