
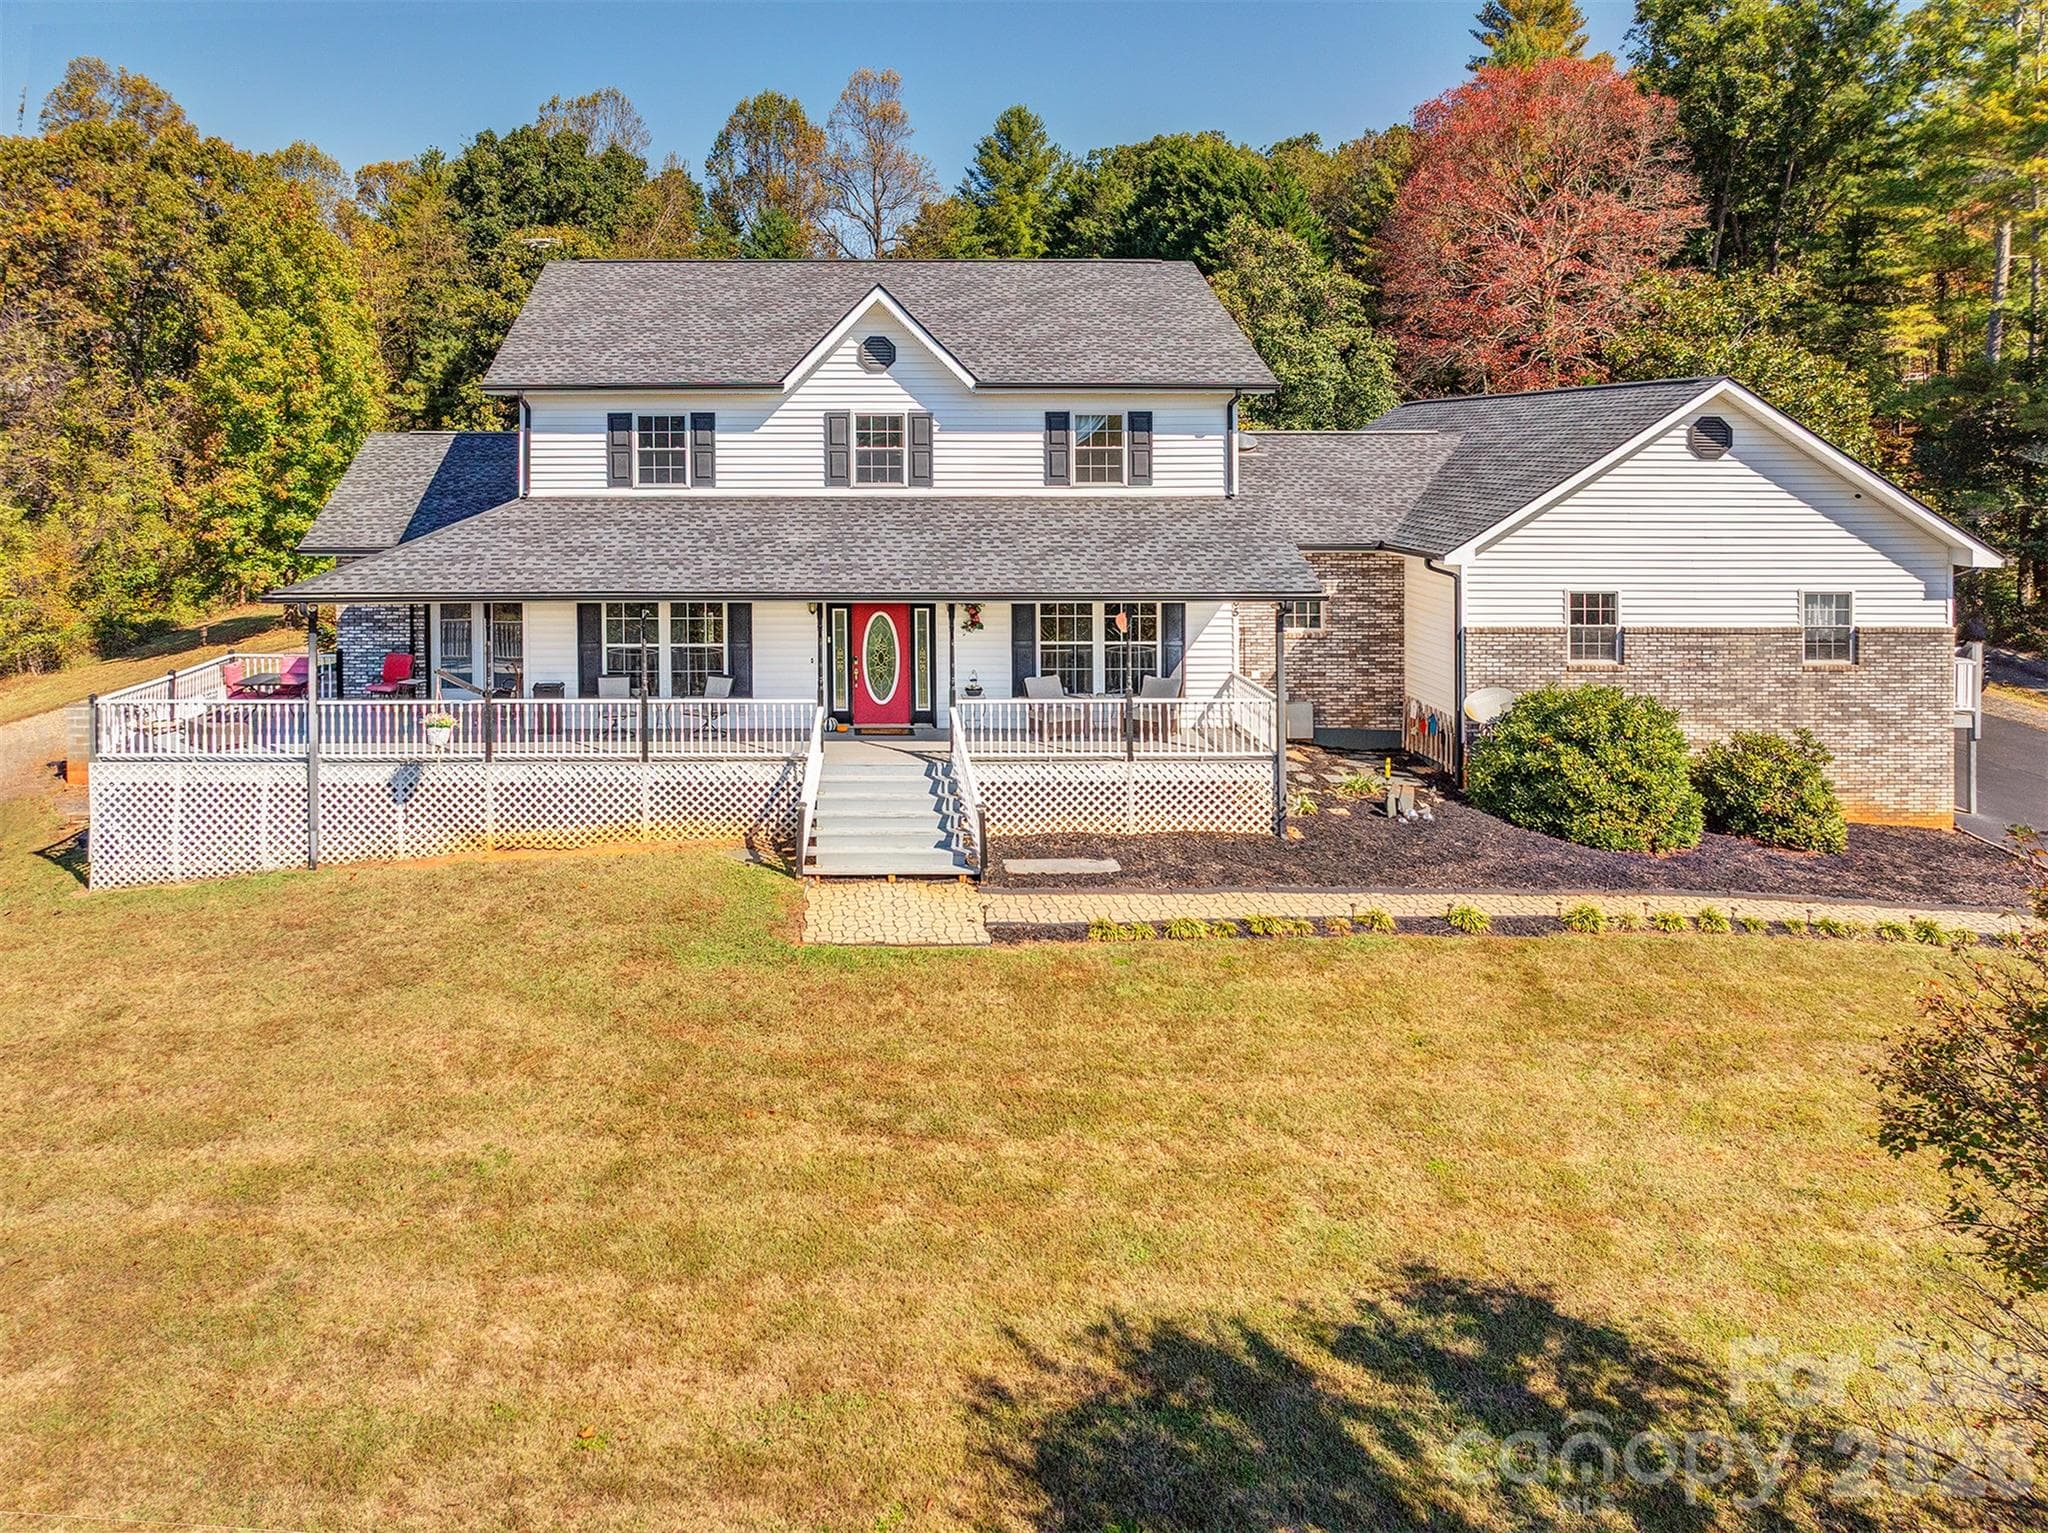


$1,150,000
About this home
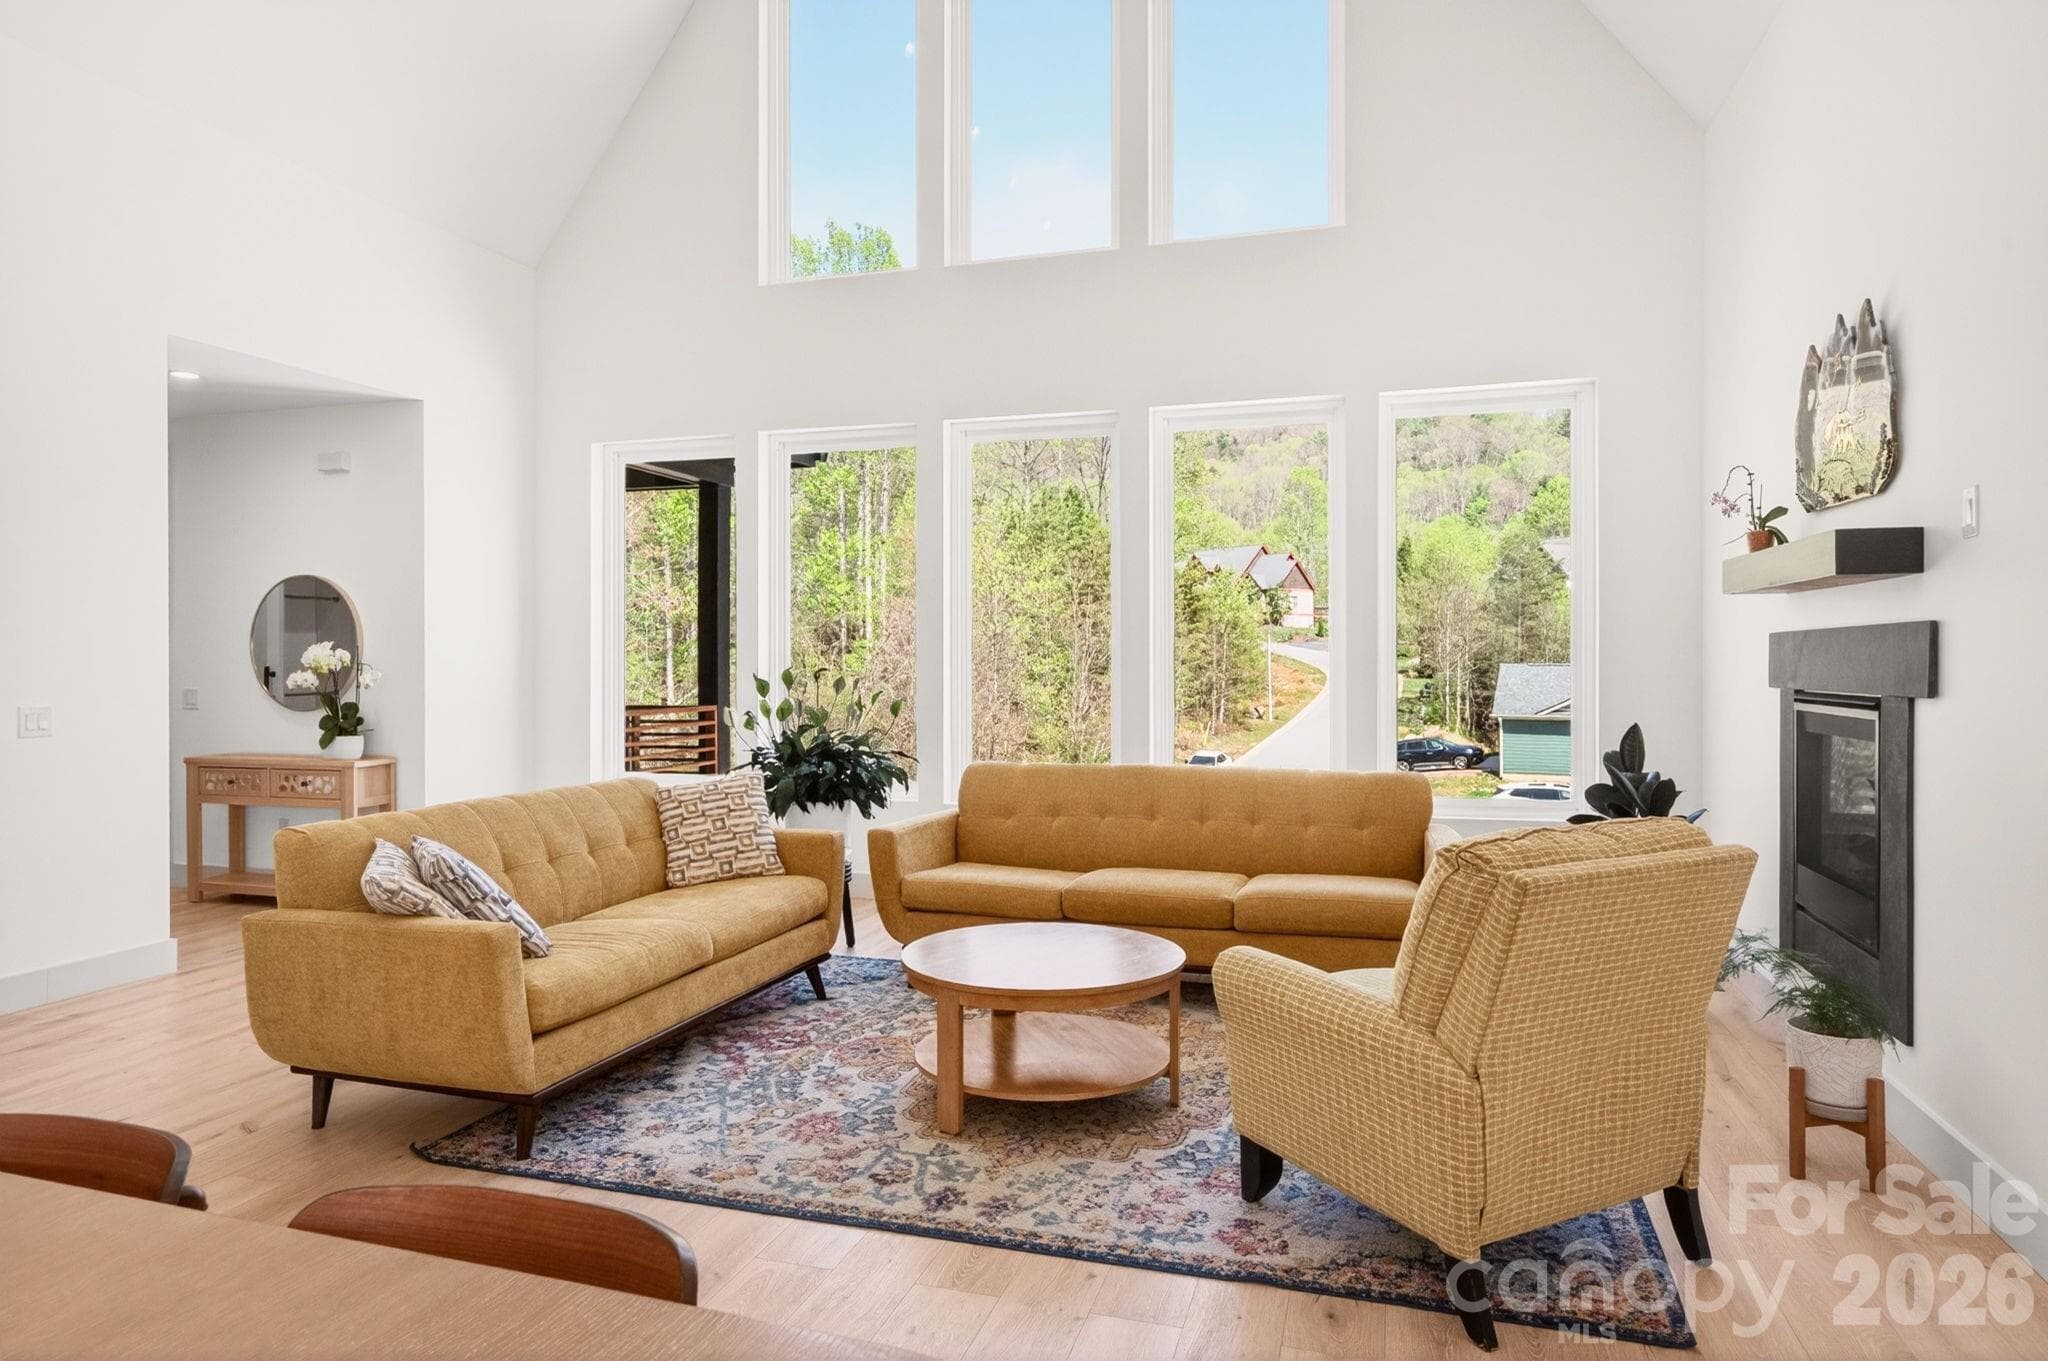
**Distinctive Custom-Built Home with Flexible Living & Income Potential** Discover the possibilities in this custom-built home offering approximately 2,865 sq. ft. of heating living area on 1.53 acres with no HOA. Featuring flexible living spaces, a separate-entry business suite, an ADU apartment, and abundant storage, this property offers room to live, work, and entertain. The full-length, covered Southern-style front porch welcomes you into a main level featuring a foyer, dining room, and adjoining parlor. The primary suite offers a walk-in closet, en-suite bath with garden soaking tub, and French doors opening onto the front porch.. The kitchen flows seamlessly into the family room, creating an inviting gathering space. Light maple cabinetry, granite countertops, generous storage, and a center island with gas cooktop compliment the kitchen. Included KitchenAid appliances feature a refrigerator, double ovens, dishwasher, and trash compactor. Enjoy movie nights with the 9-foot electric projection screen tucked into the ceiling, or open the family room's French doors to access the backyard. Light Pergo flooring accents the foyer, dining room, and sitting area, while decorative LVP flooring extends throughout much of the remaining main level. Located just off the kitchen, the well-equipped laundry room features an electric washer, gas dryer, deep utility sink, storage cabinets, and a convenient laundry chute. The laundry area provides access to the spacious two-car garage, offering room for vehicles, a workshop, and additional storage, along with a pull-down oversized attic for added storage. Accessible from this area, the separate-entry business suite offers approximately 301 sq. ft. of space and includes a half bath. This area is reported separately as Additional Square Footage. With its own private exterior entrance, this space provides flexibility for a home office or business use, subject to applicable requirements. Upstairs, three generously sized bedrooms, an additional bonus room and two full baths provide additional living space. Newly carpeted flooring, a laundry chute, and hotel-style door locks in each bedroom offer added functionality and flexibility for potential room-rental arrangements, subject to applicable requirements. The home's distinctive steel stud construction is visible in the second pull-down attic. The large unfinished basement offers further possibilities, with recently restored and painted stairs, waterproofed concrete walls, and additional storage. The geothermal heating and cooling system, water tank, and home network equipment are also located on this level. French doors provide exterior access from one unfinished area. Also located in the below grade level is a separate-entry apartment with bathroom and bedroom, full size kitchen appliances, and also has a washer and dryer closet. Currently occupied under a month-to-month rental arrangement, it offers potential for supplemental income or other permitted uses. This area offers approximately 549 square feet of additional living space and is reported separately as Additional Square Footage. Outdoor amenities include a heated above-ground pool, grill area, and open gazebo with furniture and for basketball enthusiasts, a permanent basketball goal. Enjoy the spacious, gently sloping green front yard, ample parking for personal and potential business use, a whole-house generator, full-home network, and nine-camera monitoring system. New Roof (2026). Two access points from Flat Creek Church Road offer alternative approaches to the property, including a route via Simon Trail. From the welcoming porch and versatile living spaces to the separate business suite, apartment with rental income potential, geothermal heating and cooling, and abundant storage, this property offers exceptional versatility. Come discover the possibilities!
Highlights
Property details
- MLS
- Canopy MLS
- MLS #
- CAR4430809
- Property type
- Single Family Residence
- Subdivision
- None
- Status
- Active
- Days on market
- 1
- On market date
- October 19, 2026
- Stories
- N/A
- Total bathrooms
- 5
- Garage spaces
- 2
- Parking spaces
- N/A
- Lot size
- N/A
Location
Get directions →Nearby schools
Within 10 miles. School directory data from the National Center for Education Statistics (NCES), accessed via the Urban Institute Education Data API. Local Score is calculated by INNOVATE Real Estate; where a state rating is shown, it comes from that state's own official school report card.
- Enrollment
- 525
- Student:teacher ratio
- 13.5:1
- District
- Buncombe County Schools
- Enrollment
- 485
- Student:teacher ratio
- 12.4:1
- District
- Buncombe County Schools
- Enrollment
- 278
- Student:teacher ratio
- 25.3:1
- District
- Buncombe County Schools
Walkability
Blended score for Weaverville's center, calculated by INNOVATE Real Estate from two sources: the EPA's National Walkability Index (street network, transit, land-use mix) and Google Places amenity data (what's actually reachable on foot from this point). 60% EPA National Walkability Index + 40% nearby-amenity density (Google Places).
Market position
How this listing compares to current activity in Weaverville, from live MLS data.
Mortgage calculator
Estimate only - actual rate and payment depend on your lender, credit, and loan program.
Adjust tax / insurance estimates
Similar homes you might like
Data source: Listing information provided by Canopy MLS (carolina) via Trestle/CoreLogic. Last updated 17 hr ago.
Information herein deemed reliable but not guaranteed; all measurements, school assignments, HOA fees, taxes, and feature lists are approximate and should be independently verified. Equal Housing Opportunity.