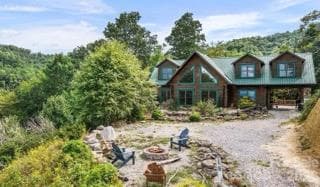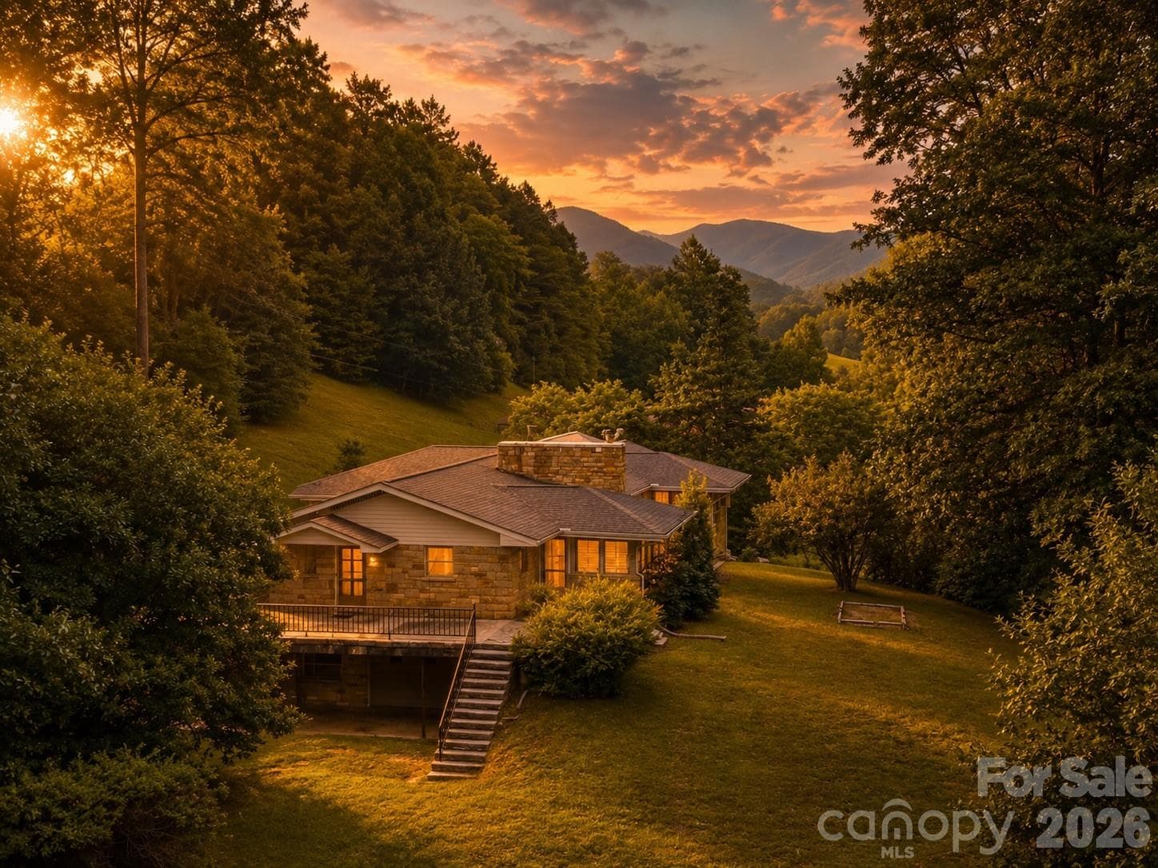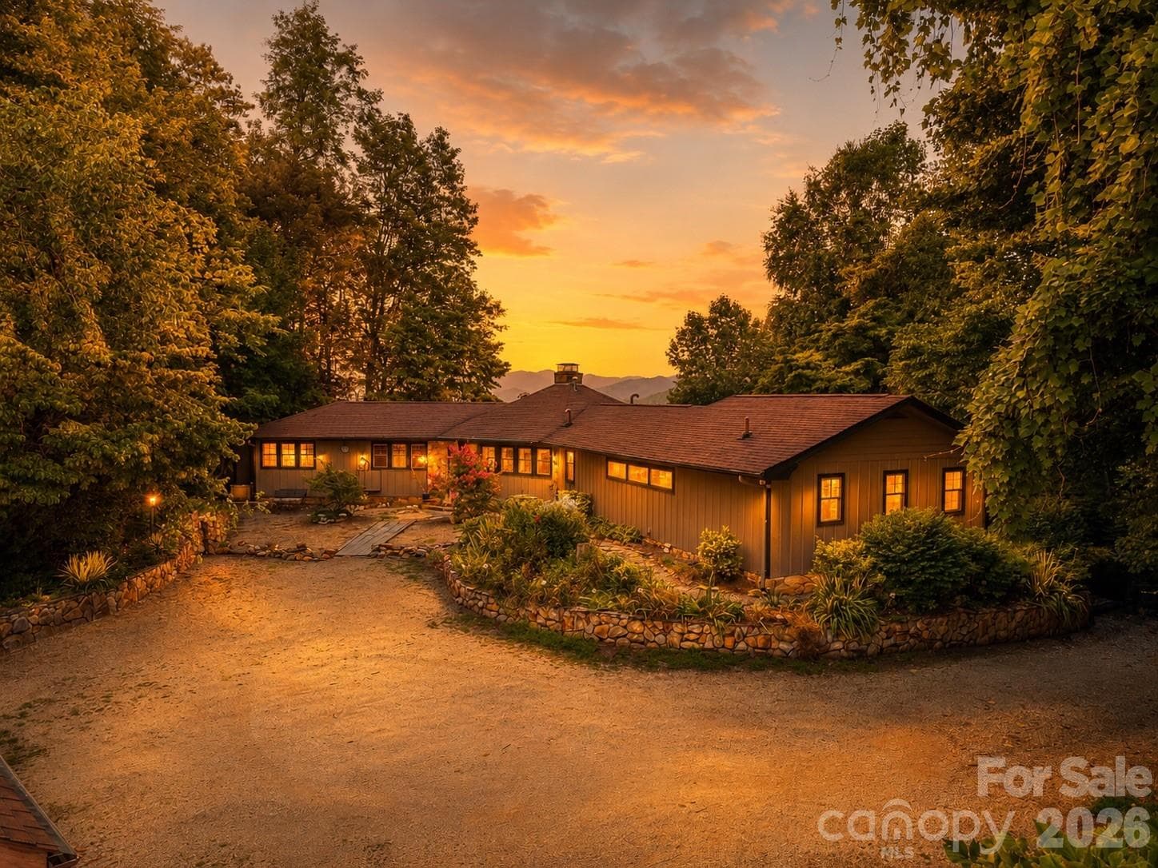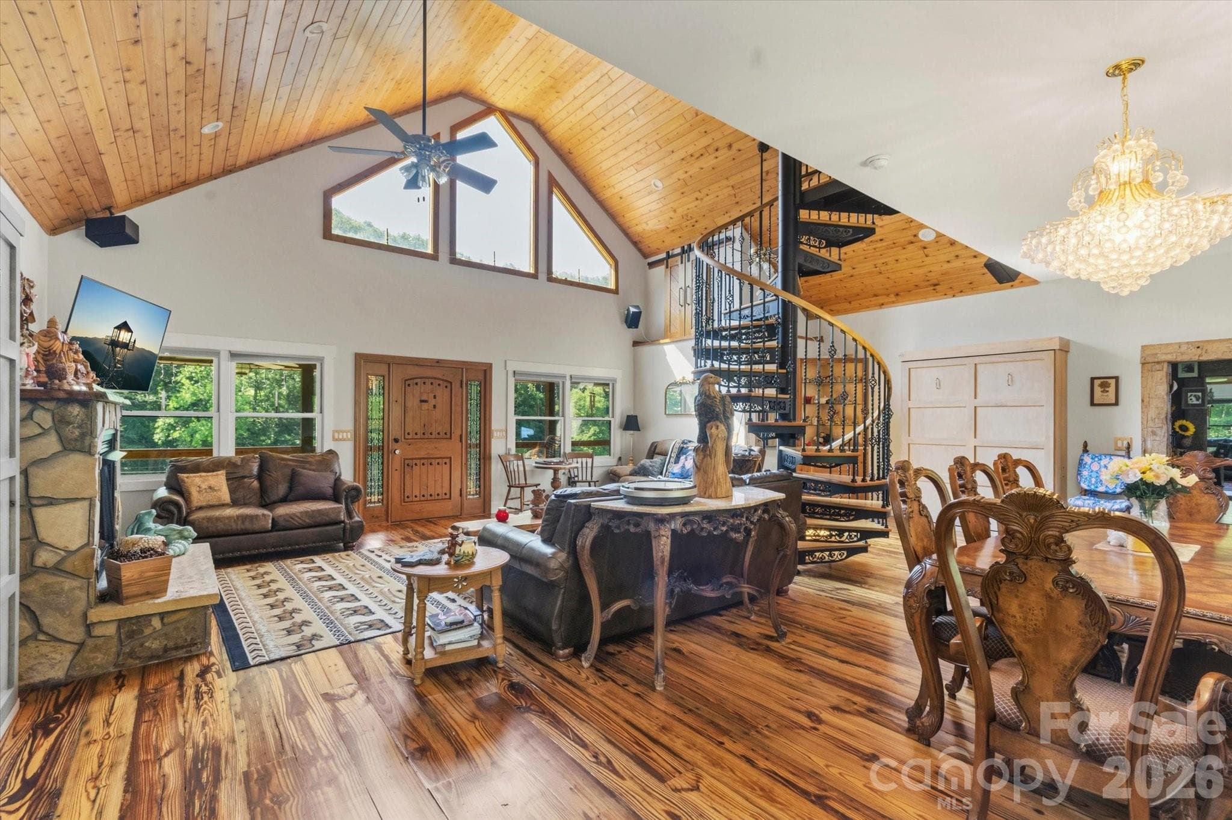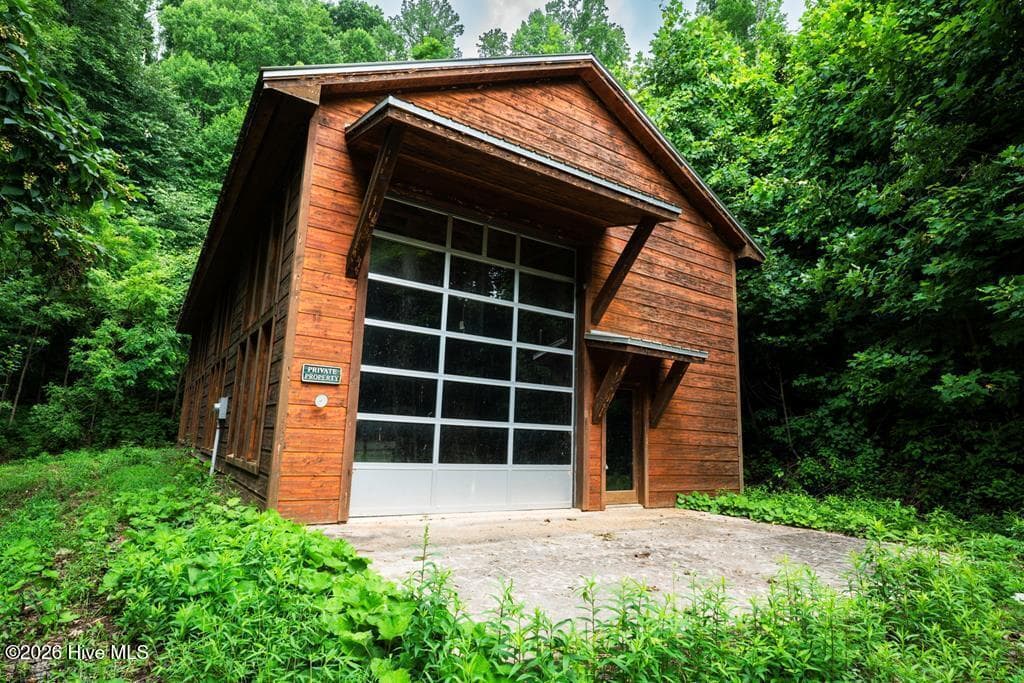
Single Family Residence at 242 Crossview Drive, Bryson City
Single Family Residence at 242 Crossview Drive, Bryson City, photo 2 of 48
Single Family Residence at 242 Crossview Drive, Bryson City, photo 3 of 48
Single Family Residence at 242 Crossview Drive, Bryson City, photo 4 of 48
Single Family Residence at 242 Crossview Drive, Bryson City, photo 5 of 48
Single Family Residence at 242 Crossview Drive, Bryson City, photo 6 of 48
Single Family Residence at 242 Crossview Drive, Bryson City, photo 7 of 48
Single Family Residence at 242 Crossview Drive, Bryson City, photo 8 of 48
Single Family Residence at 242 Crossview Drive, Bryson City, photo 9 of 48
Single Family Residence at 242 Crossview Drive, Bryson City, photo 10 of 48
Single Family Residence at 242 Crossview Drive, Bryson City, photo 11 of 48
Single Family Residence at 242 Crossview Drive, Bryson City, photo 12 of 48
Single Family Residence at 242 Crossview Drive, Bryson City, photo 13 of 48
Single Family Residence at 242 Crossview Drive, Bryson City, photo 14 of 48
Single Family Residence at 242 Crossview Drive, Bryson City, photo 15 of 48
Single Family Residence at 242 Crossview Drive, Bryson City, photo 16 of 48
Single Family Residence at 242 Crossview Drive, Bryson City, photo 17 of 48
Single Family Residence at 242 Crossview Drive, Bryson City, photo 18 of 48
Single Family Residence at 242 Crossview Drive, Bryson City, photo 19 of 48
Single Family Residence at 242 Crossview Drive, Bryson City, photo 20 of 48
Single Family Residence at 242 Crossview Drive, Bryson City, photo 21 of 48
Single Family Residence at 242 Crossview Drive, Bryson City, photo 22 of 48
Single Family Residence at 242 Crossview Drive, Bryson City, photo 23 of 48
Single Family Residence at 242 Crossview Drive, Bryson City, photo 24 of 48
Single Family Residence at 242 Crossview Drive, Bryson City, photo 25 of 48
Single Family Residence at 242 Crossview Drive, Bryson City, photo 26 of 48
Single Family Residence at 242 Crossview Drive, Bryson City, photo 27 of 48
Single Family Residence at 242 Crossview Drive, Bryson City, photo 28 of 48
Single Family Residence at 242 Crossview Drive, Bryson City, photo 29 of 48
Single Family Residence at 242 Crossview Drive, Bryson City, photo 30 of 48
Single Family Residence at 242 Crossview Drive, Bryson City, photo 31 of 48
Single Family Residence at 242 Crossview Drive, Bryson City, photo 32 of 48
Single Family Residence at 242 Crossview Drive, Bryson City, photo 33 of 48
Single Family Residence at 242 Crossview Drive, Bryson City, photo 34 of 48
Single Family Residence at 242 Crossview Drive, Bryson City, photo 35 of 48
Single Family Residence at 242 Crossview Drive, Bryson City, photo 36 of 48
Single Family Residence at 242 Crossview Drive, Bryson City, photo 37 of 48
Single Family Residence at 242 Crossview Drive, Bryson City, photo 38 of 48
Single Family Residence at 242 Crossview Drive, Bryson City, photo 39 of 48
Single Family Residence at 242 Crossview Drive, Bryson City, photo 40 of 48
Single Family Residence at 242 Crossview Drive, Bryson City, photo 41 of 48
Single Family Residence at 242 Crossview Drive, Bryson City, photo 42 of 48
Single Family Residence at 242 Crossview Drive, Bryson City, photo 43 of 48
Single Family Residence at 242 Crossview Drive, Bryson City, photo 44 of 48
Single Family Residence at 242 Crossview Drive, Bryson City, photo 45 of 48
Single Family Residence at 242 Crossview Drive, Bryson City, photo 46 of 48
Single Family Residence at 242 Crossview Drive, Bryson City, photo 47 of 48
Single Family Residence at 242 Crossview Drive, Bryson City, photo 48 of 48
48 photos

$740,000

242 Crossview Drive
Bryson City, NC 28713
Listed by Diane Jones · Real Broker, LLC
Bedrooms
3
Bathrooms
2
Living area
1,936 sqft
Year built
2018

About this home

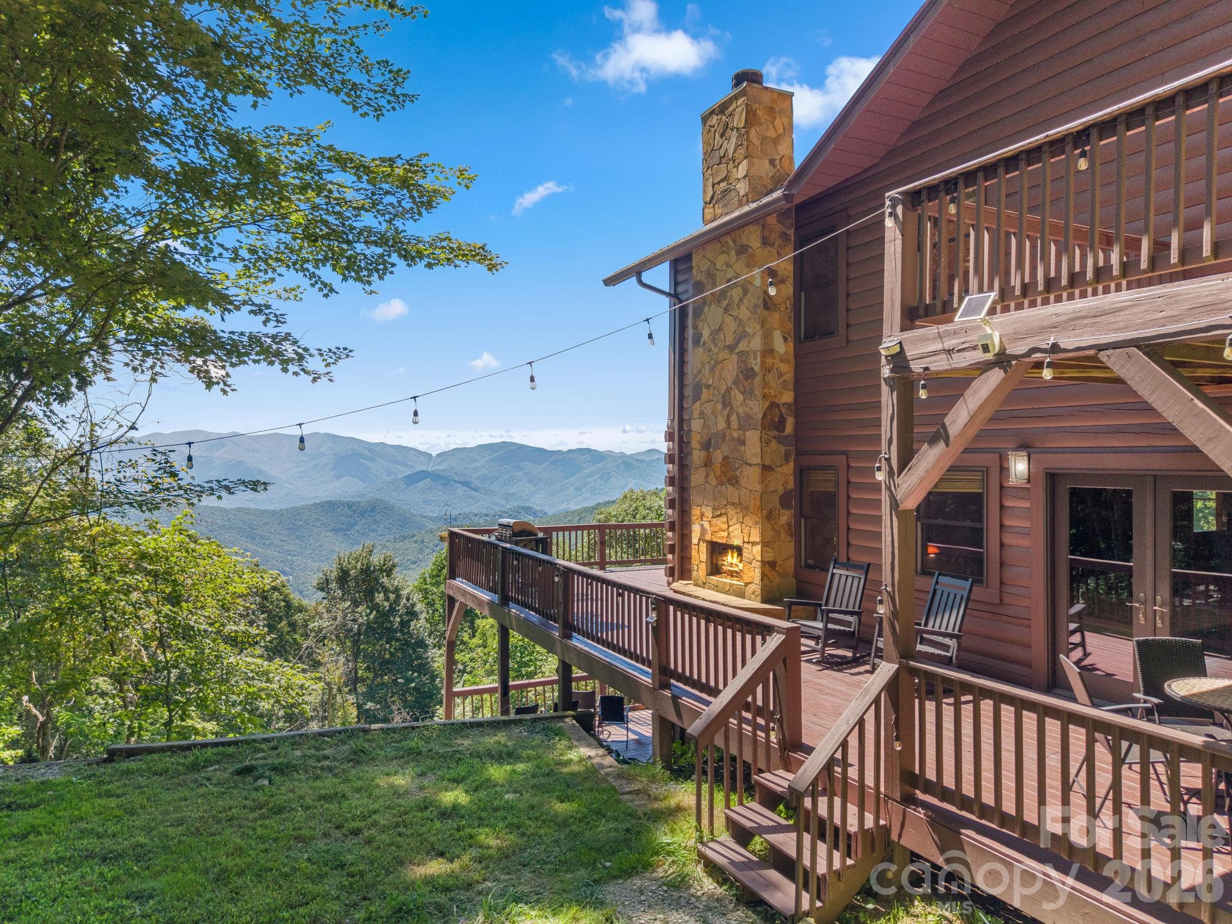
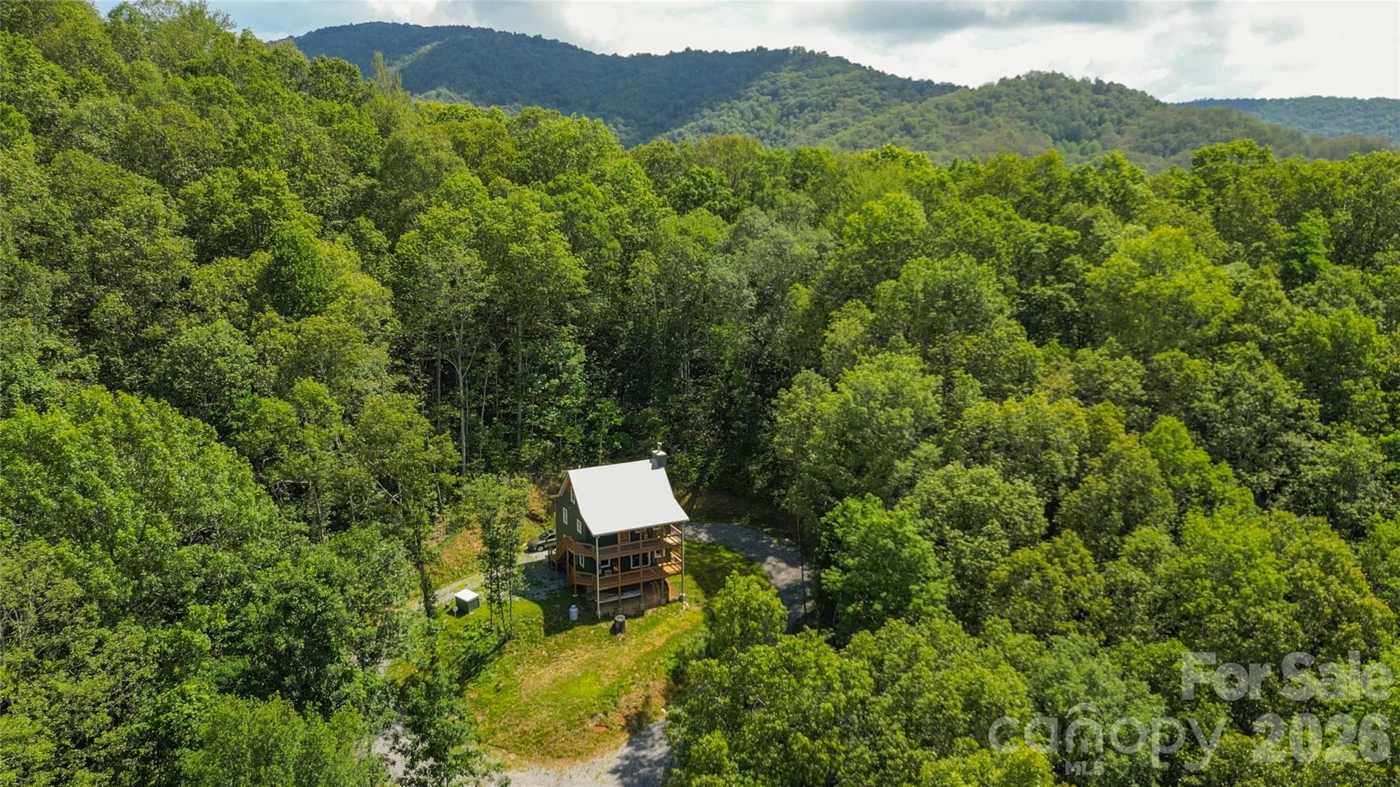
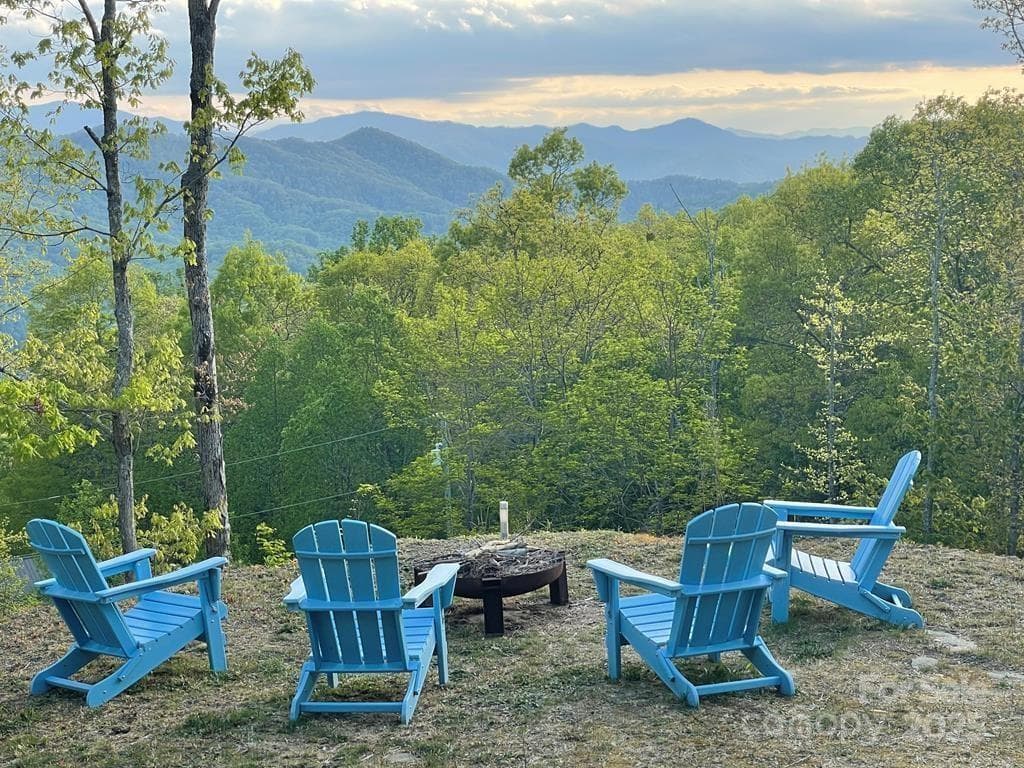
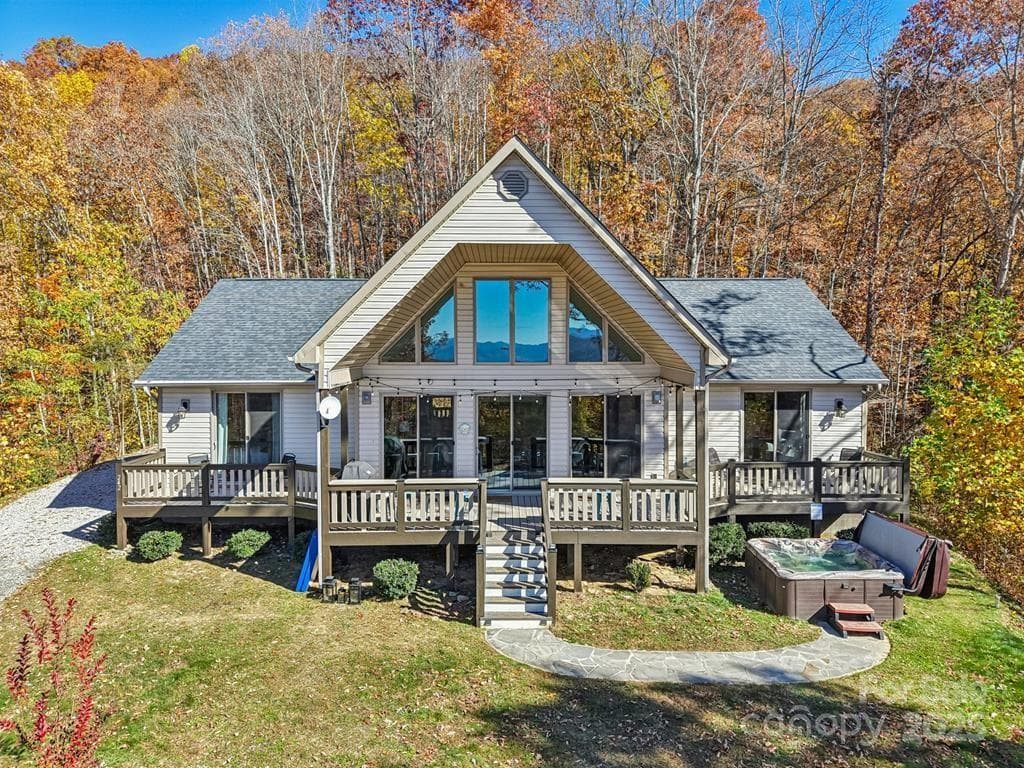
Escape to Cooper's Ridge, where mountain luxury meets effortless serenity. Set atop 3,400 ft in gated Alarka Creek Properties, this contemporary retreat captures top-of-the-world views & ultimate privacy. Sunlight fills the open living space, where a striking double-sided fireplace, enhanced with one-of-a-kind custom sheet metal surround, glows between the living, dining & kitchen areas. The chef’s kitchen blends modern design with timeless warmth, perfect for gathering with friends. Unwind in the private primary suite with its sitting area, deck access & spa-worthy bath. Two inviting guest rooms share a tiled Jack & Jill bath with 1/2 bath access for guests in the main living area. Outside, café lighting twinkles over the covered deck, hot tub & fire pit under the stars. Practical luxuries include a paved road and newly paved driveway to the door, a whole-house generator & HOA-approved architectural plans (included in sale) for a 2.5-car garage. Whether a peaceful escape or a successful vacation rental, this turnkey mountain haven invites you to slow down and savor the view. The driveway is scheduled to be paved mid-June at the sellers' expense.

Highlights

Fireplace

Property details

MLS
Canopy MLS
MLS #
CAR4320592
Property type
Single Family Residence
Subdivision
Alarka Creek Properties
Status
Active
Days on market
218
On market date
December 3, 2025
Stories
N/A
Total bathrooms
2
Garage spaces
N/A
Parking spaces
N/A
Lot size
N/A
Loading map…

Nearby schools

Within 10 miles. School directory data from the National Center for Education Statistics (NCES), accessed via the Urban Institute Education Data API. Local Score is calculated by INNOVATE Real Estate; where a state rating is shown, it comes from that state's own official school report card.

Elementary
Swain County West Elementary
3.45 mi away · Grades 0-5
Zoned school (attendance boundary, 2015-16 data)
3.3
Local Score (state rating (2025) blended 70/30 with student-teacher ratio) -- not an official state rating
State rating: C (2025)
Enrollment
411
Student:teacher ratio
12.8:1
District
Swain County Schools
Middle
Swain County Middle School
3.98 mi away · Grades 6-8
Zoned school (attendance boundary, 2015-16 data)
2.3
Local Score (state rating (2025) blended 70/30 with student-teacher ratio) -- not an official state rating
State rating: D (2025)
Enrollment
472
Student:teacher ratio
16.3:1
District
Swain County Schools
High
Swain County High School
5.7 mi away · Grades 9-12
Zoned school (attendance boundary, 2015-16 data)
3.3
Local Score (state rating (2025) blended 70/30 with student-teacher ratio) -- not an official state rating
State rating: C (2025)
Enrollment
557
Student:teacher ratio
14.3:1
District
Swain County Schools

Walkability

Blended score for Bryson City's center, calculated by INNOVATE Real Estate from two sources: the EPA's National Walkability Index (street network, transit, land-use mix) and Google Places amenity data (what's actually reachable on foot from this point). 60% EPA National Walkability Index + 40% nearby-amenity density (Google Places).

16
Very car-dependent
out of 100
EPA National Walkability Index
5.3 / 20 -- Least walkable
Google Places amenity density
0 / 100
Restaurants & cafes0
Grocery stores0
Parks0
Schools0
Transit stops0
Pharmacies0

Mortgage calculator

Estimate only - actual rate and payment depend on your lender, credit, and loan program.

$
%
%
Adjust tax / insurance estimates
% / yr
$
/mo
Est. monthly payment
$4,606/mo
$148,000 down
$592,000 loan
Principal & interest$3,840
Property tax (est.)$617
Home insurance (est.)$150

Similar homes you might like

Data source: Listing information provided by Canopy MLS (carolina) via Trestle/CoreLogic. Last updated August 7, 2026.

Information herein deemed reliable but not guaranteed; all measurements, school assignments, HOA fees, taxes, and feature lists are approximate and should be independently verified. Equal Housing Opportunity.