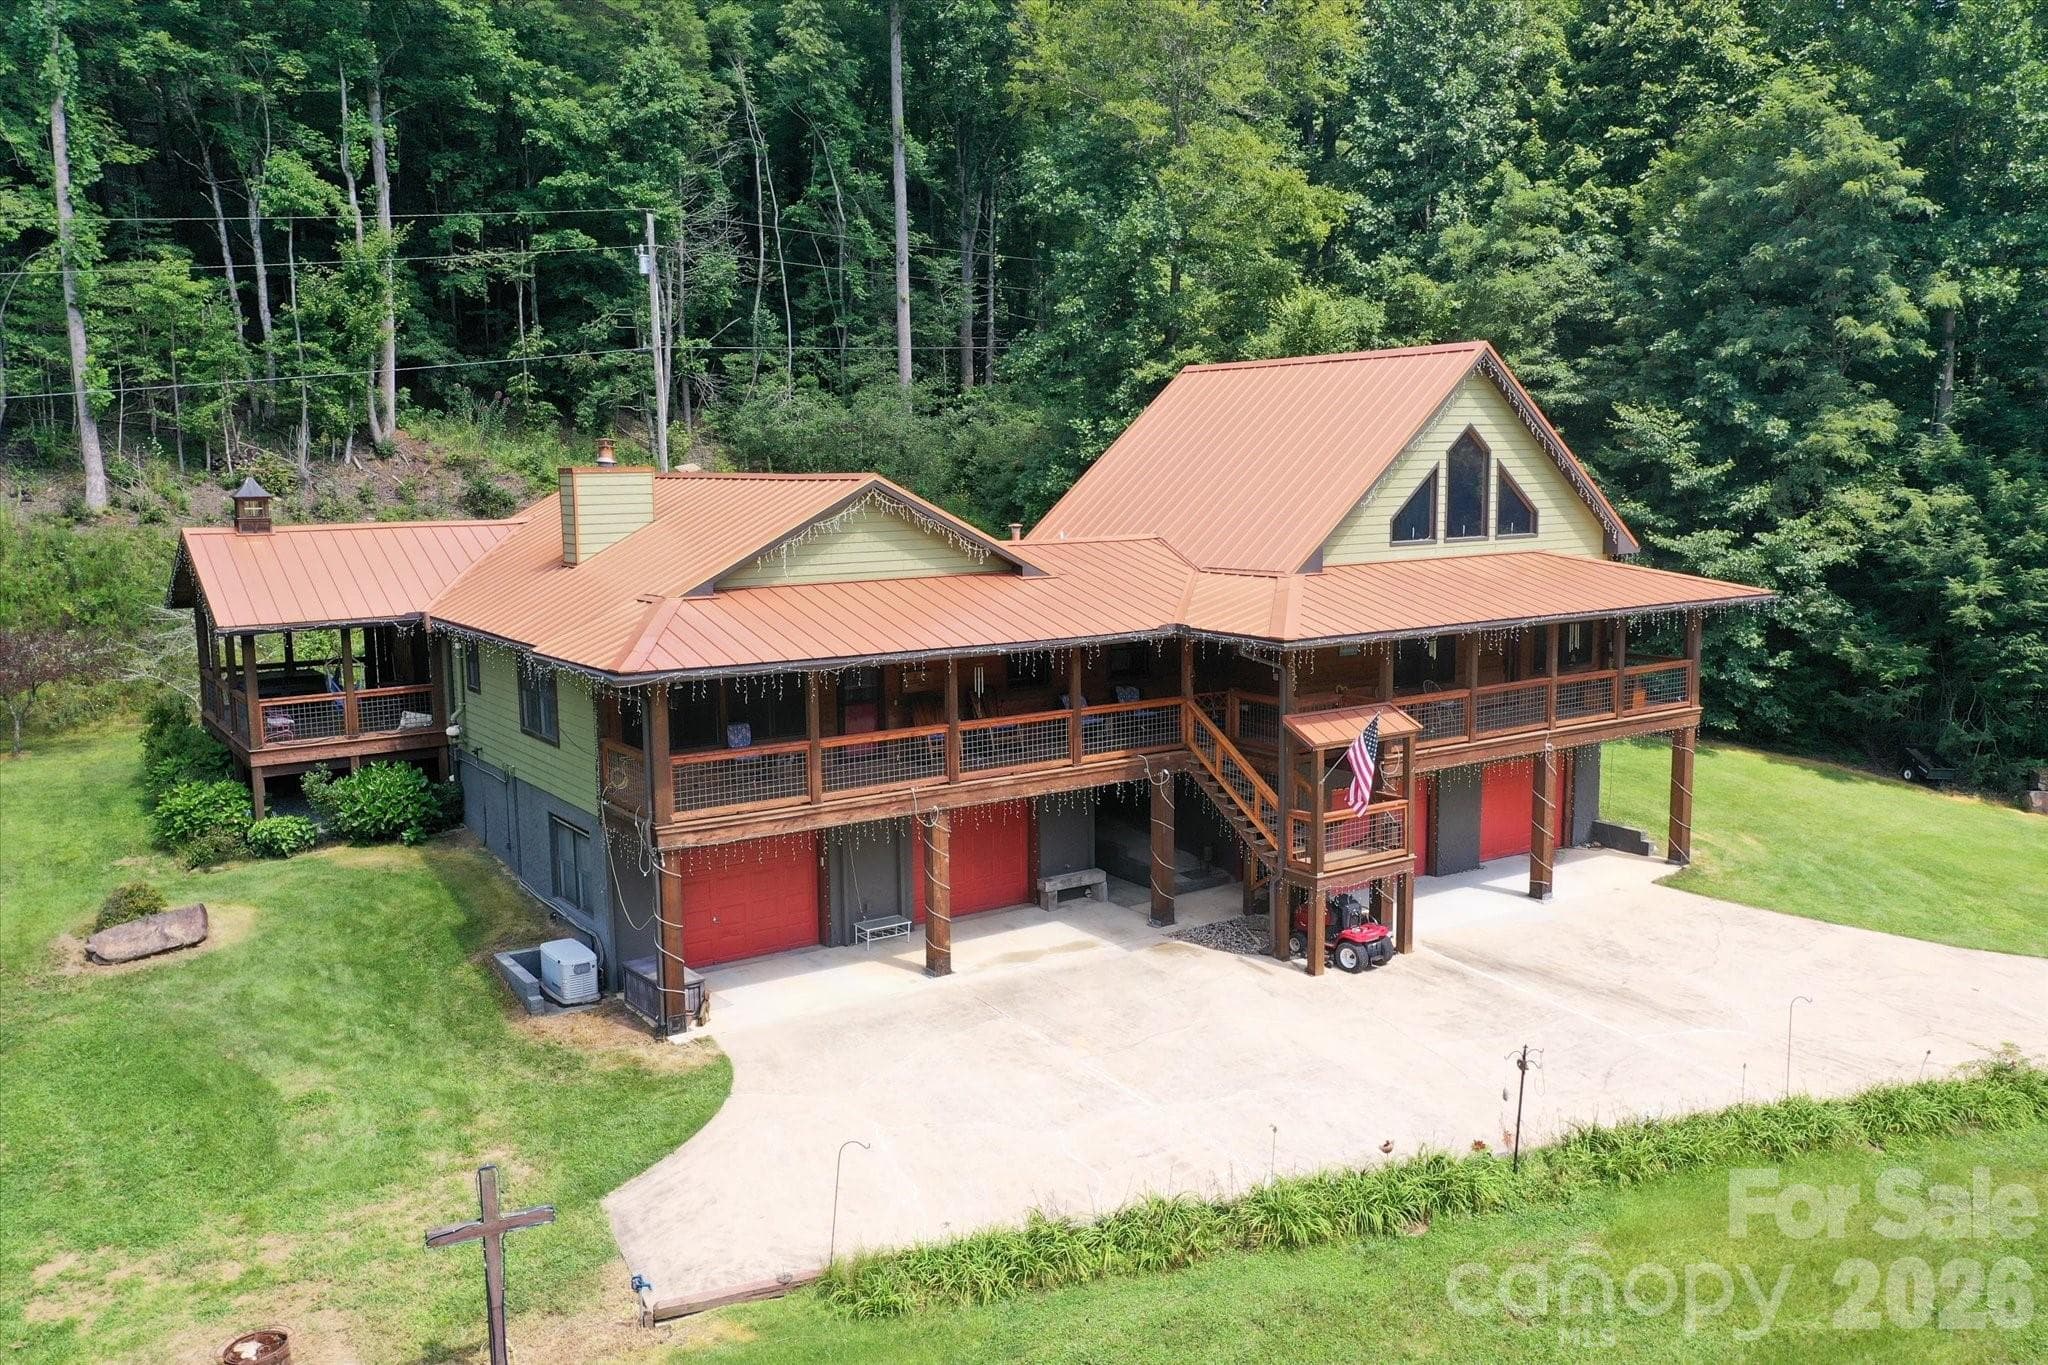
2533 Coopers Creek Rd, Bryson City - 2533 Coopers Creek Road, Bryson City
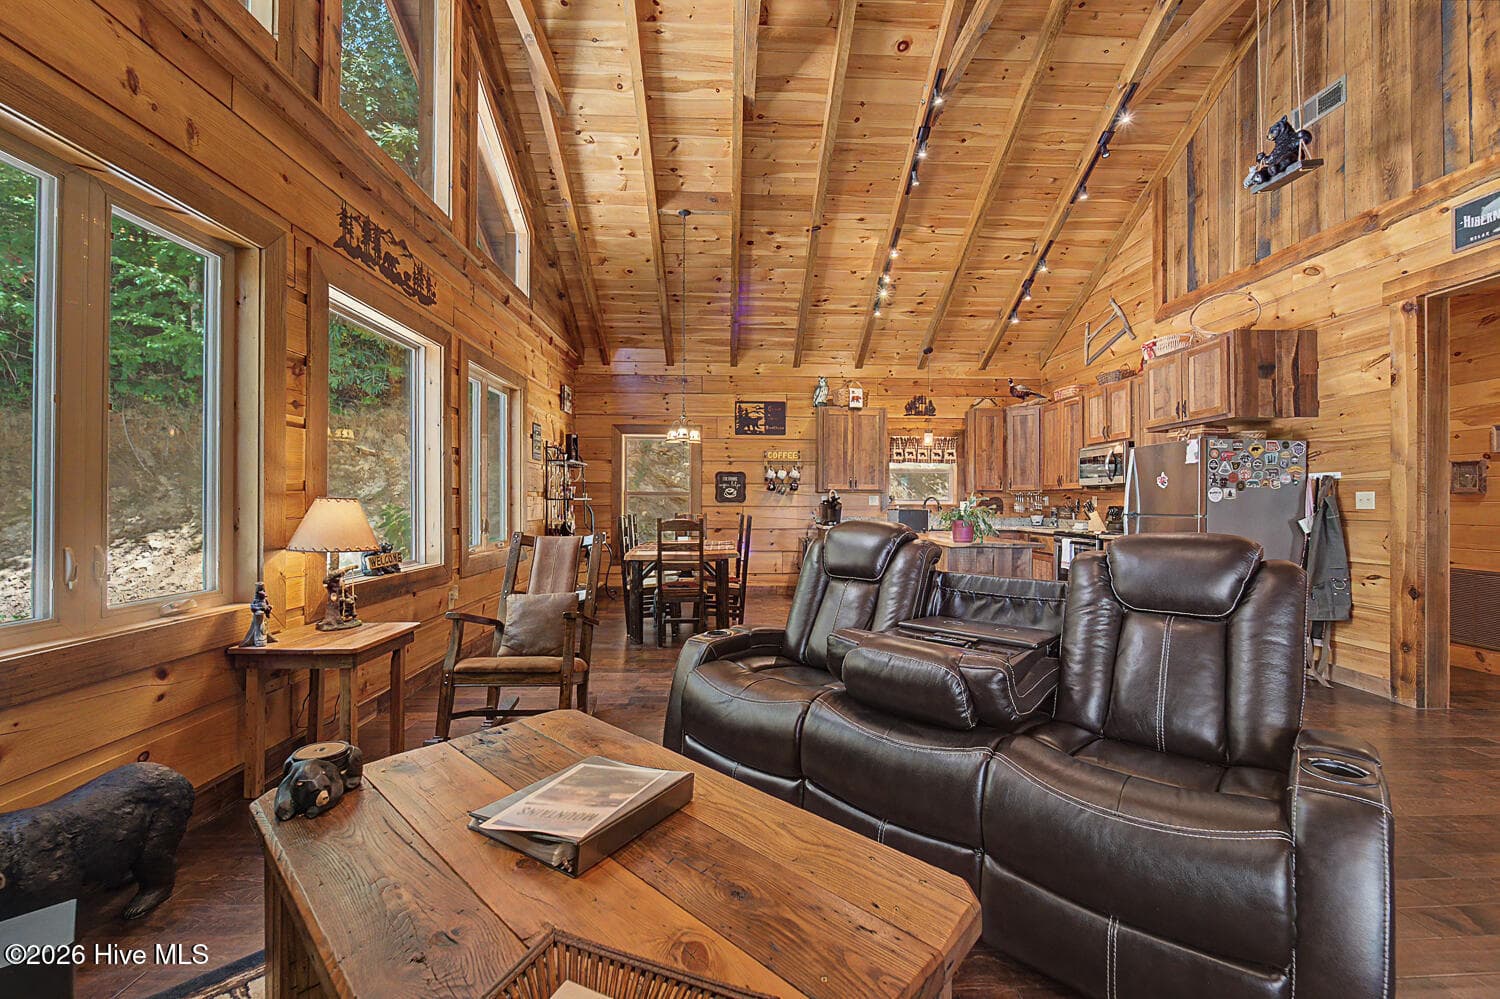
Great room with gas logs - 2533 Coopers Creek Road, Bryson City
Great room from fireplace - 2533 Coopers Creek Road, Bryson City
Great room from dining area - 2533 Coopers Creek Road, Bryson City
Dining area - 2533 Coopers Creek Road, Bryson City
Kitchen looking towards great room - 2533 Coopers Creek Road, Bryson City
Dining area looking towards front of house - 2533 Coopers Creek Road, Bryson City
Loft area - 2533 Coopers Creek Road, Bryson City
Loft area looking towards great room - 2533 Coopers Creek Road, Bryson City
Great room from loft - 2533 Coopers Creek Road, Bryson City
Bathroom off great room - 2533 Coopers Creek Road, Bryson City
Laundry room with pantry - 2533 Coopers Creek Road, Bryson City
Kitchen - 2533 Coopers Creek Road, Bryson City
Kitchen looking towards family room - 2533 Coopers Creek Road, Bryson City
Kitchen looking towards coffee bar - 2533 Coopers Creek Road, Bryson City
Family room - 2533 Coopers Creek Road, Bryson City
Main bedroom from entrance - 2533 Coopers Creek Road, Bryson City
Main bedroom from en suite door - 2533 Coopers Creek Road, Bryson City
Main en suite - 2533 Coopers Creek Road, Bryson City
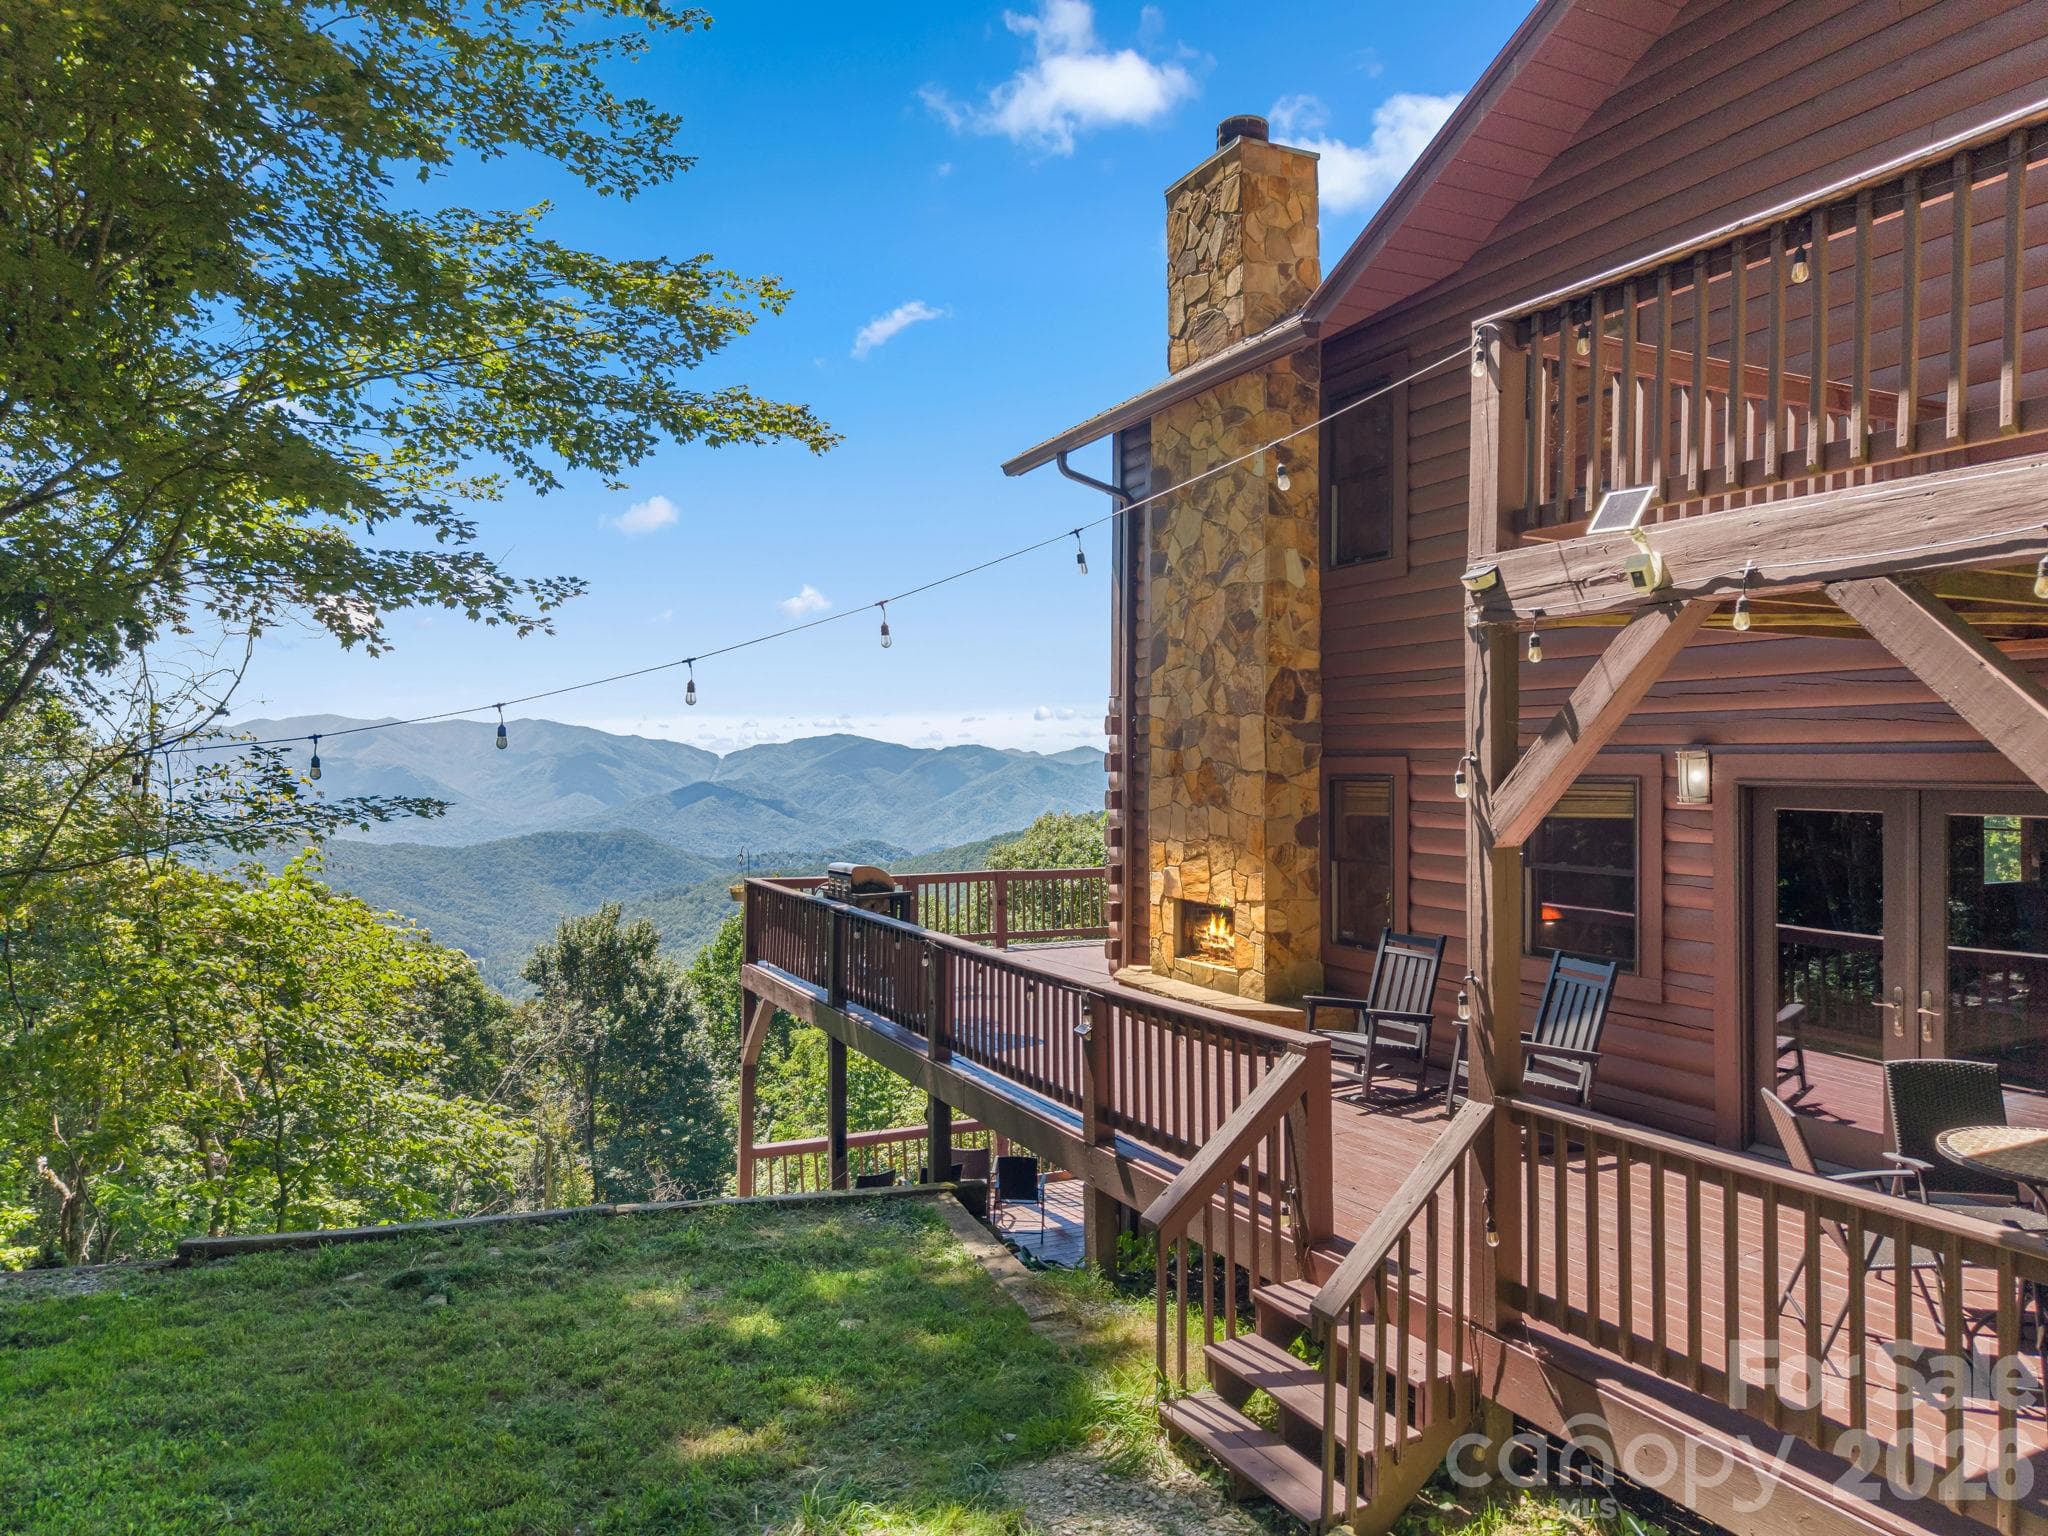
Screened porch with hot tub off main bedroom - 2533 Coopers Creek Road, Bryson City
Second bedroom on main level from entrance - 2533 Coopers Creek Road, Bryson City
Second bedroom on main level - 2533 Coopers Creek Road, Bryson City
2nd living quarters - 2533 Coopers Creek Road, Bryson City
2nd living quarters bedroom - 2533 Coopers Creek Road, Bryson City
2nd living quarters bathroom - 2533 Coopers Creek Road, Bryson City
Garage stall 1 - 2533 Coopers Creek Road, Bryson City
Garage stall 2 - 2533 Coopers Creek Road, Bryson City
Garage stall 3 - 2533 Coopers Creek Road, Bryson City
Garage stall 4 - 2533 Coopers Creek Road, Bryson City
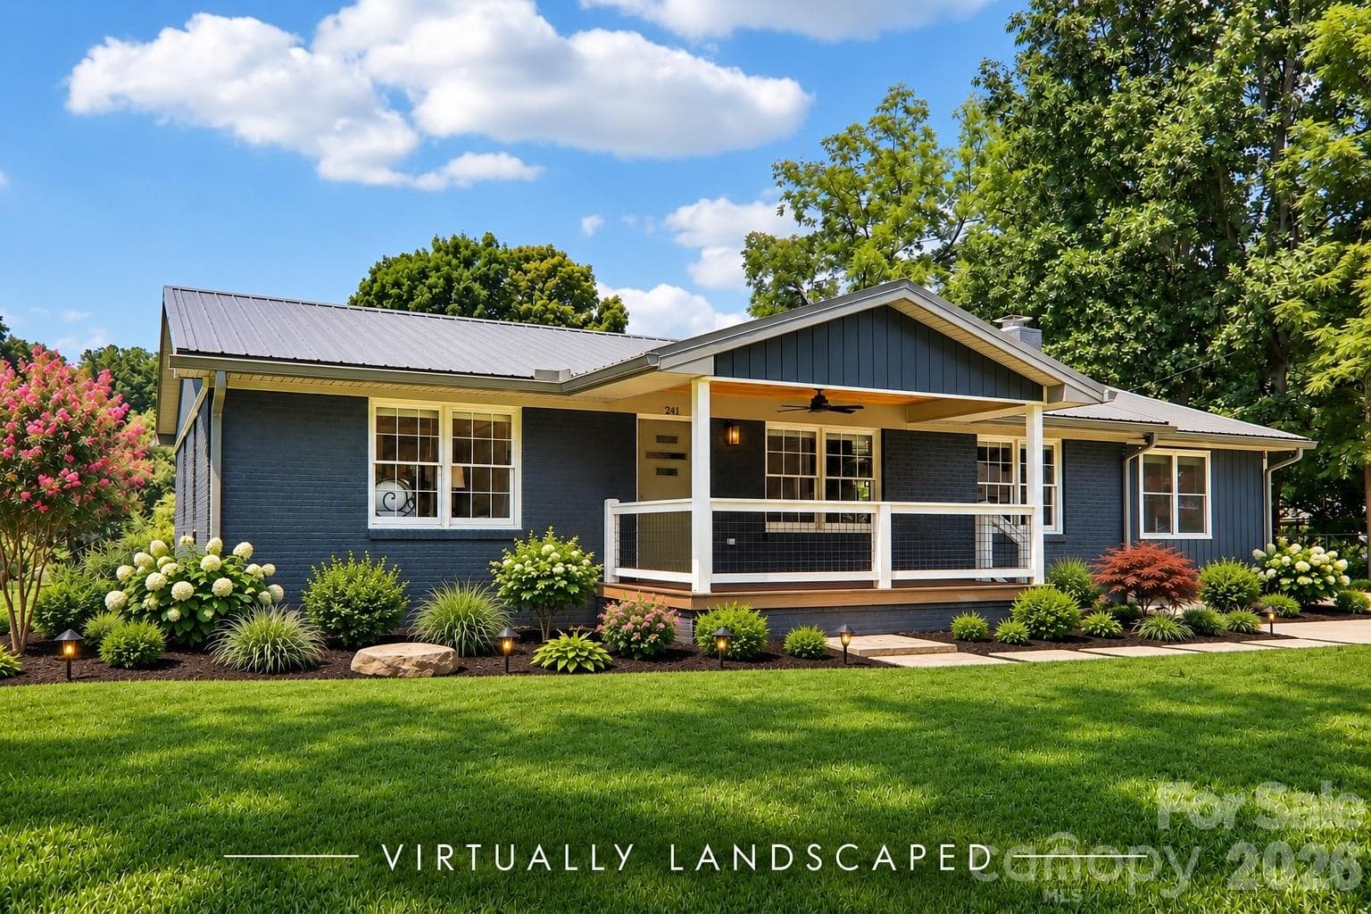
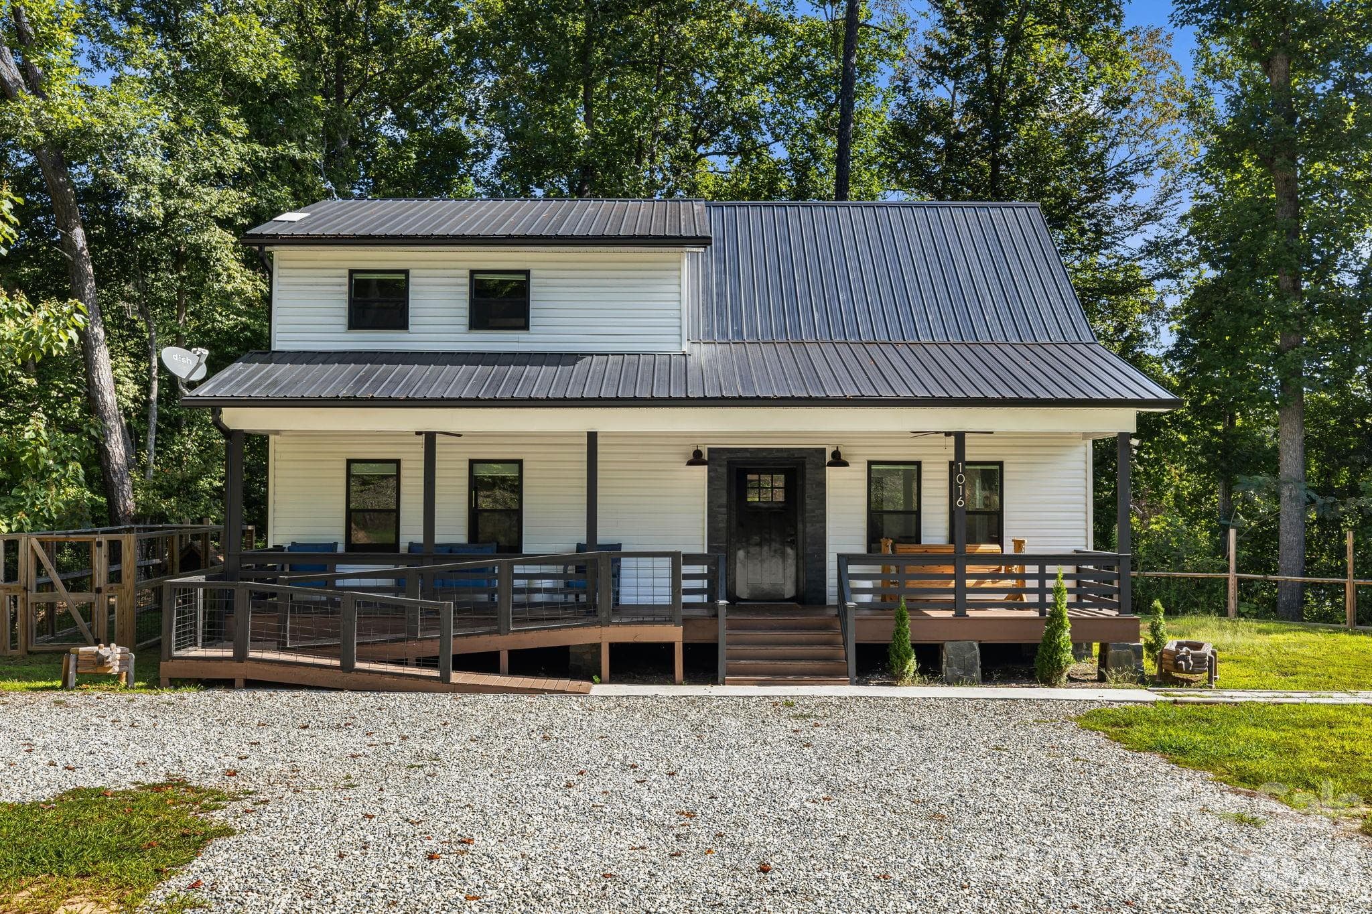
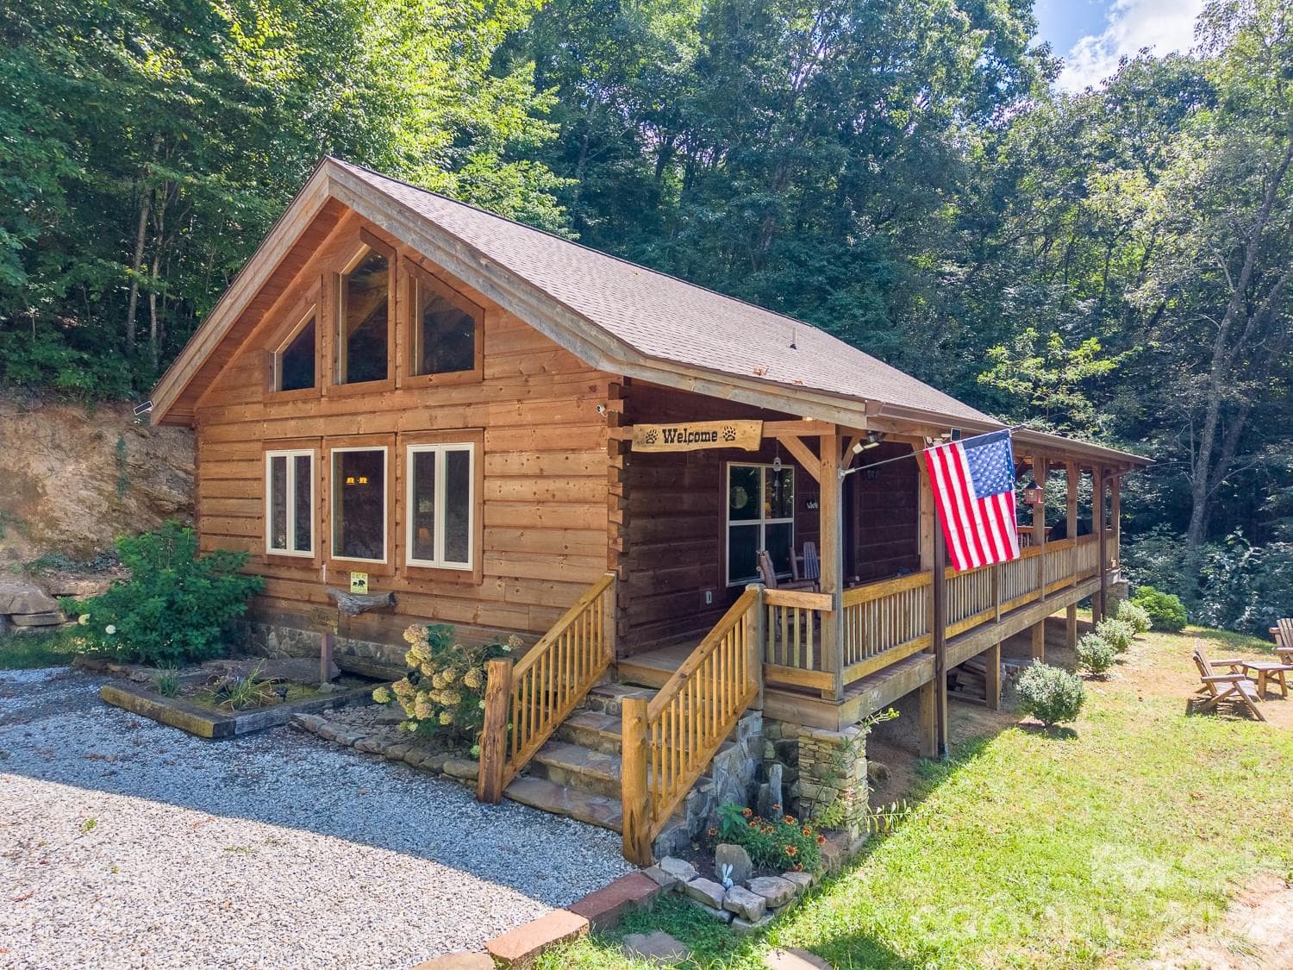
2533 Coopers Creek Rd, Bryson City from driveway - 2533 Coopers Creek Road, Bryson City
Front porch - 2533 Coopers Creek Road, Bryson City
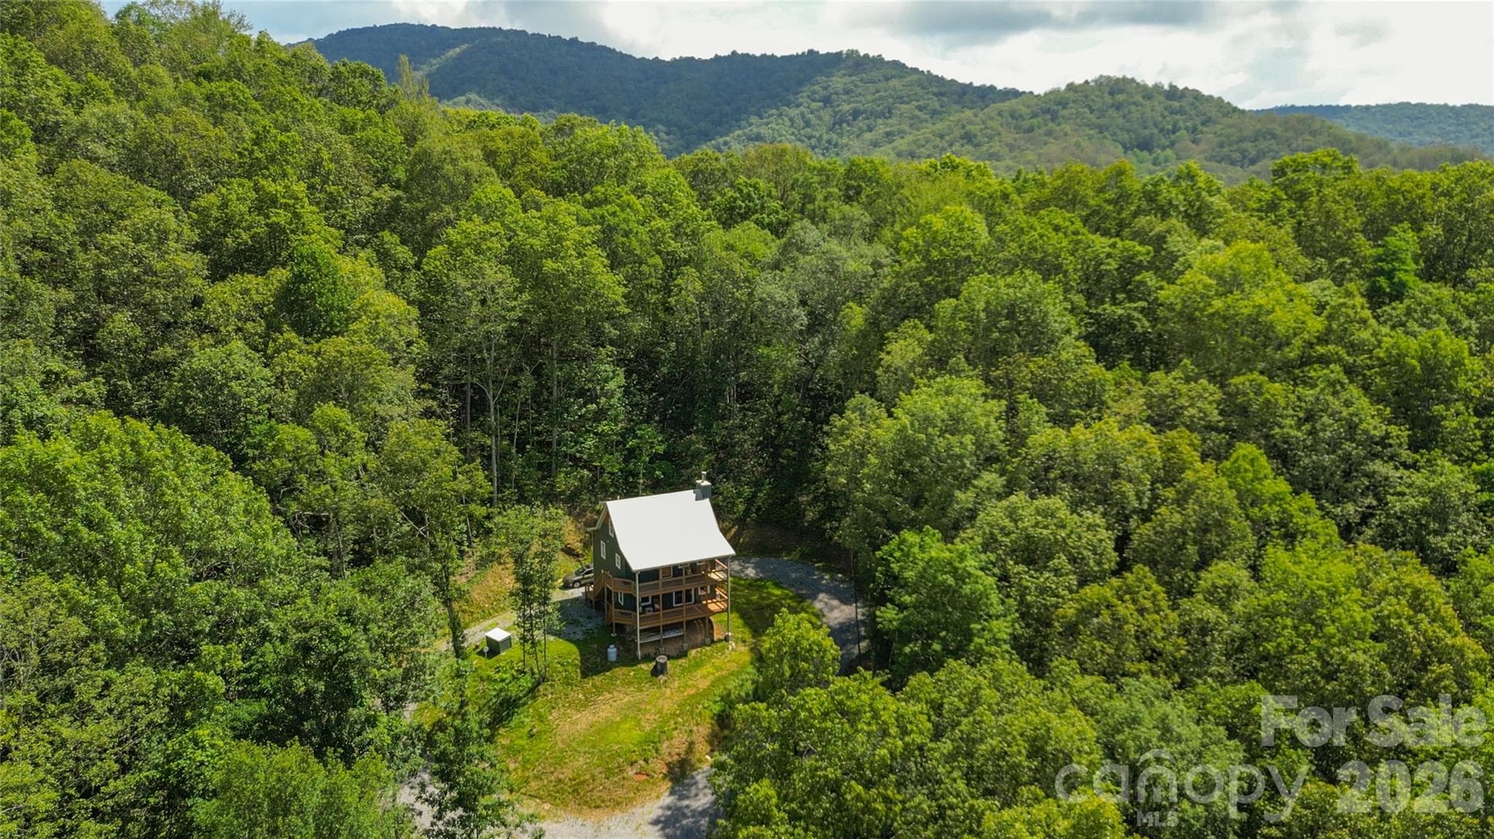
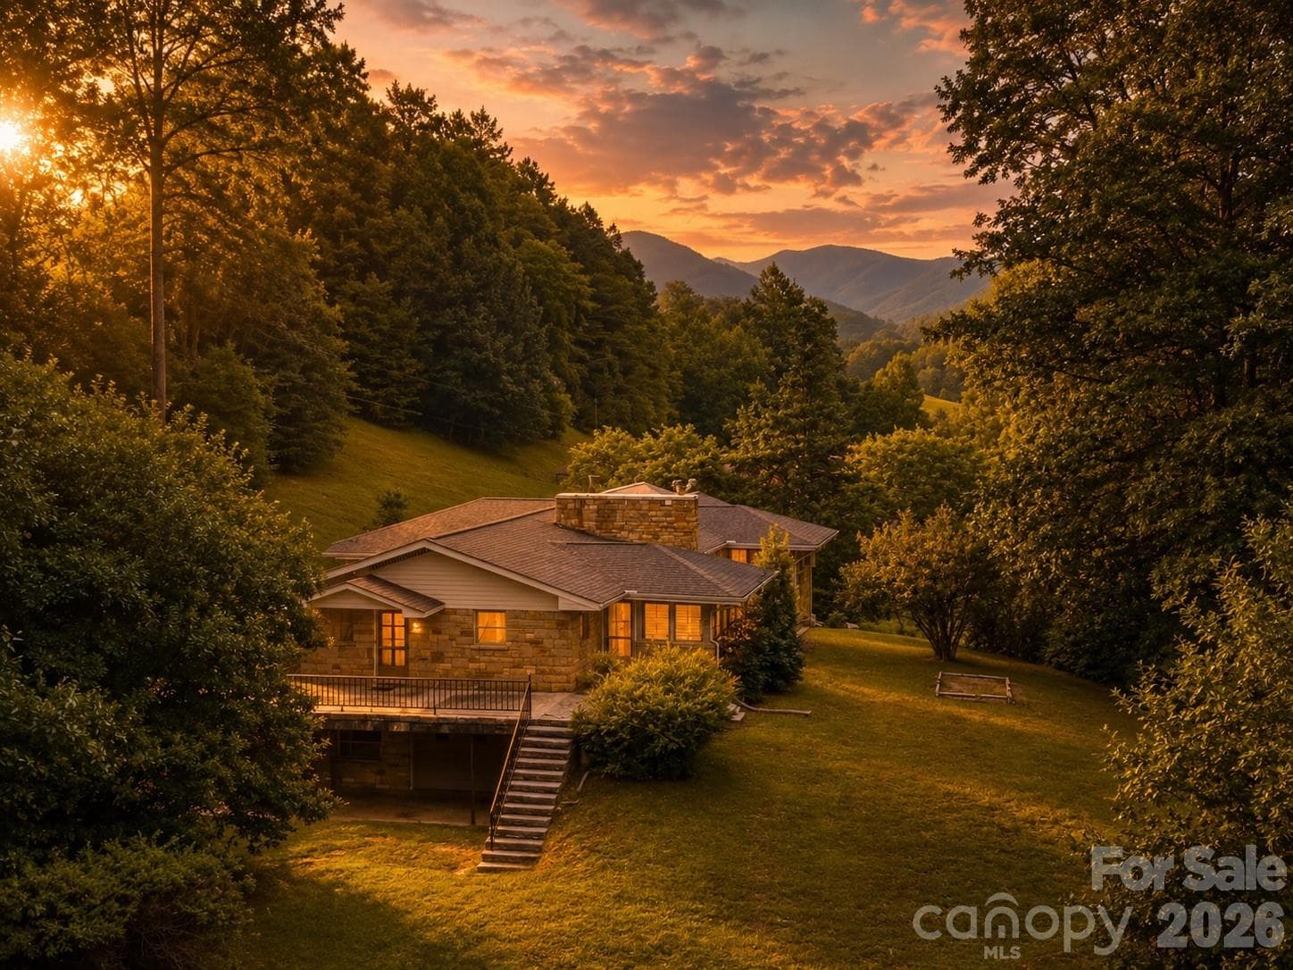
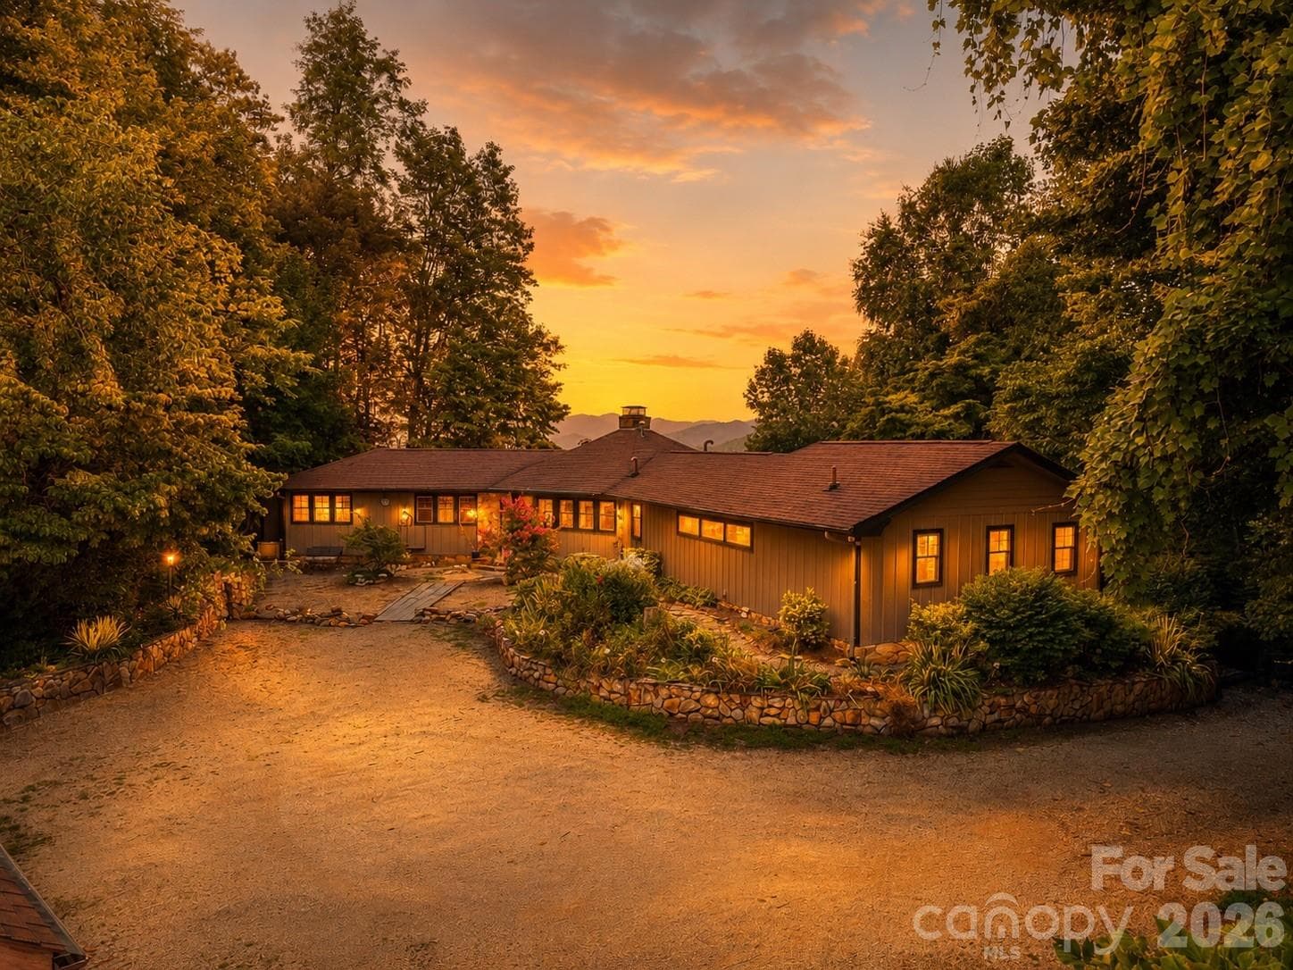
Aerial view of home - 2533 Coopers Creek Road, Bryson City
Aerial view of home with approximate property lines - 2533 Coopers Creek Road, Bryson City
Aerial view of home - 2533 Coopers Creek Road, Bryson City
Aerial view of fenced dog area in back of home - 2533 Coopers Creek Road, Bryson City
Main level floor plan - 2533 Coopers Creek Road, Bryson City
Loft floor plan - 2533 Coopers Creek Road, Bryson City
2nd living quarters and garage floor plan - 2533 Coopers Creek Road, Bryson City
45 photos

$665,000

2533 Coopers Creek Road
Bryson City, NC 28713
Listed by Mark Strayer · Coldwell Banker Advantage
Bedrooms
3
Bathrooms
4
Living area
2,379 sqft
Year built
1997

About this home

Escape to the quiet of rural Bryson City with this custom-built home set on nearly two private, sunlit acres. Reached by a gravel road, this property offers 3,000 square feet of crafted living space filled with unique character and regional history. The main level is designed for everyday comfort and effortless gathering. In the kitchen, you’ll find custom cabinetry and a dedicated coffee bar—perfect for brewing your morning cup before stepping out onto the 500+ square foot covered porch to listen to the gentle stream across the road. The family room features custom wormy chestnut cabinetry built to showcase your favorite photos and keepsakes. The great room is set over rich reclaimed wood floors sourced from an old South Carolina cotton mill. A spiral staircase leads to a cozy loft space, currently set up with three twin beds for hosting overnight guests. Throughout the home, custom architectural touches stand out, including a historic 30-foot door frame salvaged from a local schoolhouse and carefully recut to anchor the main living area. The versatile layout also includes a fully equipped second living quarters, making it ideal for extended family, long-term guests, or flexible multi-generational living. Complete with an oversized four-car garage and plenty of room to stretch out, this is a truly one-of-a-kind mountain retreat. If you are looking for hiking destinations, the home is approximately 1 mile from trails into the Great Smoky Mountain National Park. Roughly 65% of Swain County is Great Smoky Mountain National Park so you can also drive to areas in the park to explore

Highlights

Fireplace

Property details

MLS
Canopy MLS
MLS #
CAR4411492
Property type
Single Family Residence
Subdivision
None
Status
Active
Days on market
48
On market date
August 7, 2026
Stories
N/A
Total bathrooms
4
Garage spaces
4
Parking spaces
N/A
Lot size
N/A
Loading map…

Nearby schools

Within 10 miles. School directory data from the National Center for Education Statistics (NCES), accessed via the Urban Institute Education Data API. Local Score is calculated by INNOVATE Real Estate; where a state rating is shown, it comes from that state's own official school report card.

Elementary
Swain County East Elementary
1.99 mi away · Grades 0-5
Zoned school (attendance boundary, 2015-16 data)
2.6
Local Score (state rating (2025) blended 70/30 with student-teacher ratio) -- not an official state rating
State rating: D (2025)
Enrollment
347
Student:teacher ratio
13.3:1
District
Swain County Schools
Middle
Swain County Middle School
5.65 mi away · Grades 6-8
Zoned school (attendance boundary, 2015-16 data)
2.3
Local Score (state rating (2025) blended 70/30 with student-teacher ratio) -- not an official state rating
State rating: D (2025)
Enrollment
472
Student:teacher ratio
16.3:1
District
Swain County Schools
High
Swain County High School
5.04 mi away · Grades 9-12
Zoned school (attendance boundary, 2015-16 data)
3.3
Local Score (state rating (2025) blended 70/30 with student-teacher ratio) -- not an official state rating
State rating: C (2025)
Enrollment
557
Student:teacher ratio
14.3:1
District
Swain County Schools

Walkability

Blended score for Bryson City's center, calculated by INNOVATE Real Estate from two sources: the EPA's National Walkability Index (street network, transit, land-use mix) and Google Places amenity data (what's actually reachable on foot from this point). 60% EPA National Walkability Index + 40% nearby-amenity density (Google Places).

18
Very car-dependent
out of 100
EPA National Walkability Index
5.0 / 20 -- Least walkable
Google Places amenity density
8 / 100
Restaurants & cafes1
Grocery stores0
Parks1
Schools0
Transit stops0
Pharmacies0

Mortgage calculator

Estimate only - actual rate and payment depend on your lender, credit, and loan program.

$
%
%
Adjust tax / insurance estimates
% / yr
$
/mo
Est. monthly payment
$4,155/mo
$133,000 down
$532,000 loan
Principal & interest$3,451
Property tax (est.)$554
Home insurance (est.)$150

Similar homes you might like

Data source: Listing information provided by Canopy MLS (carolina) via Trestle/CoreLogic. Last updated 23 days ago.

Information herein deemed reliable but not guaranteed; all measurements, school assignments, HOA fees, taxes, and feature lists are approximate and should be independently verified. Equal Housing Opportunity.