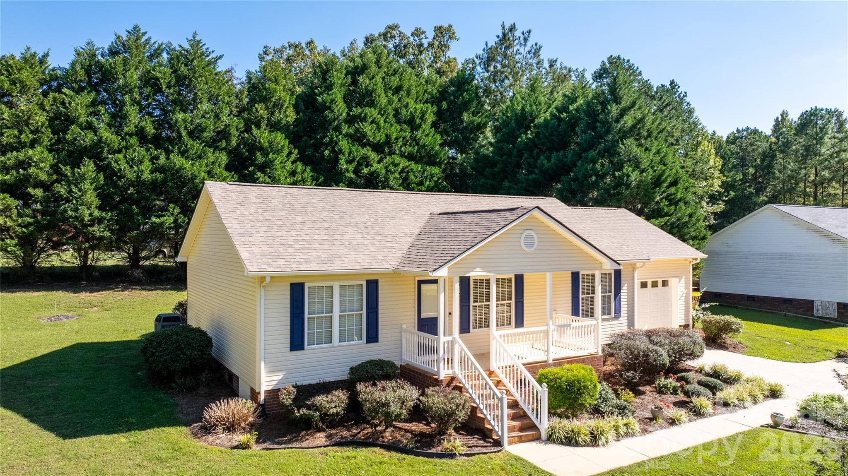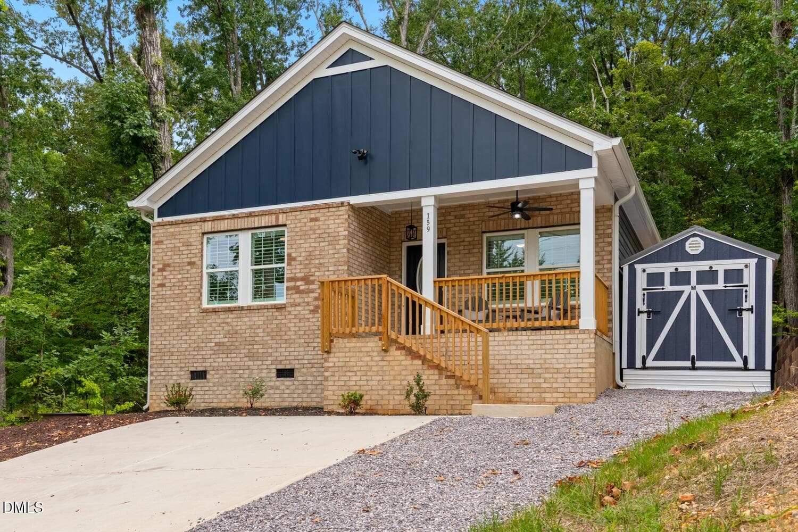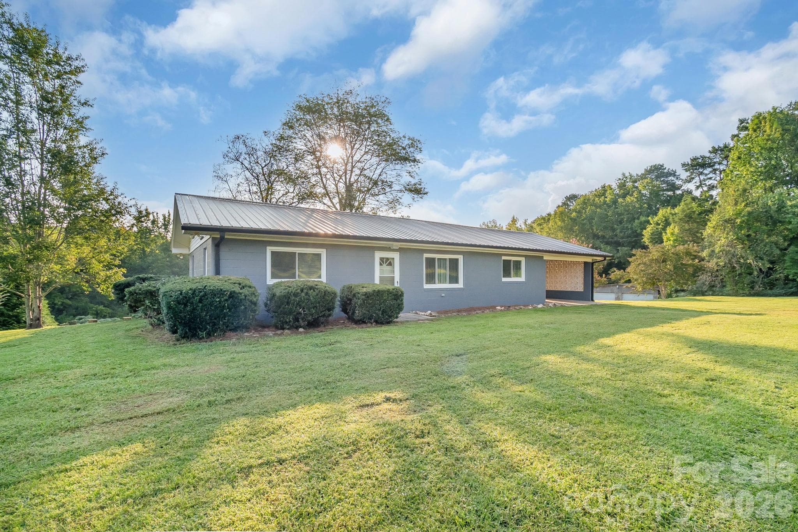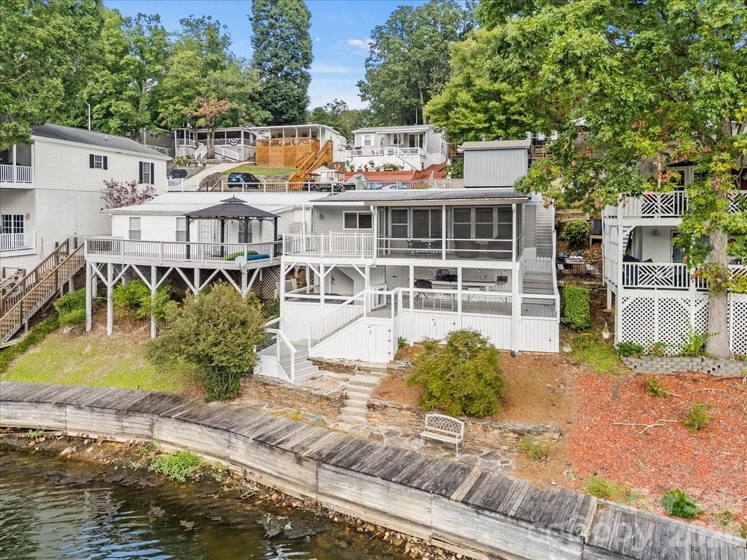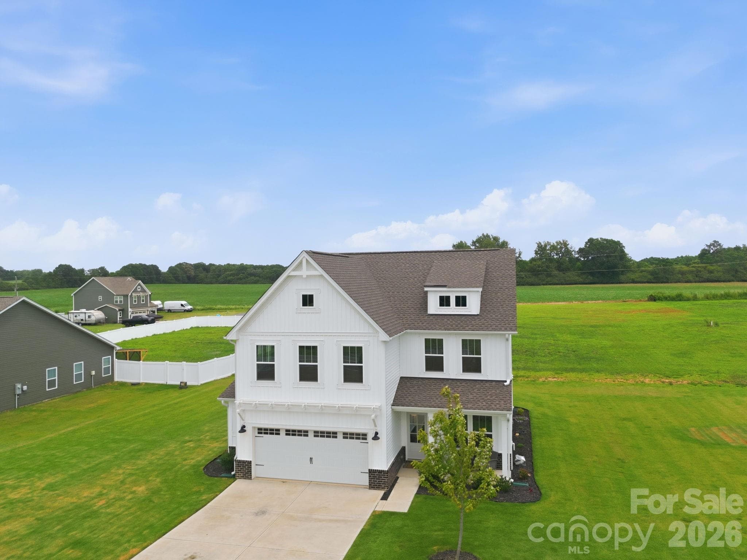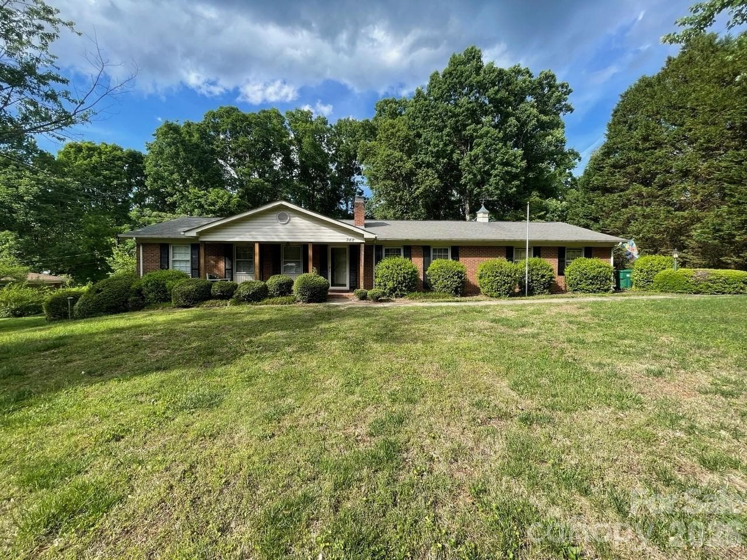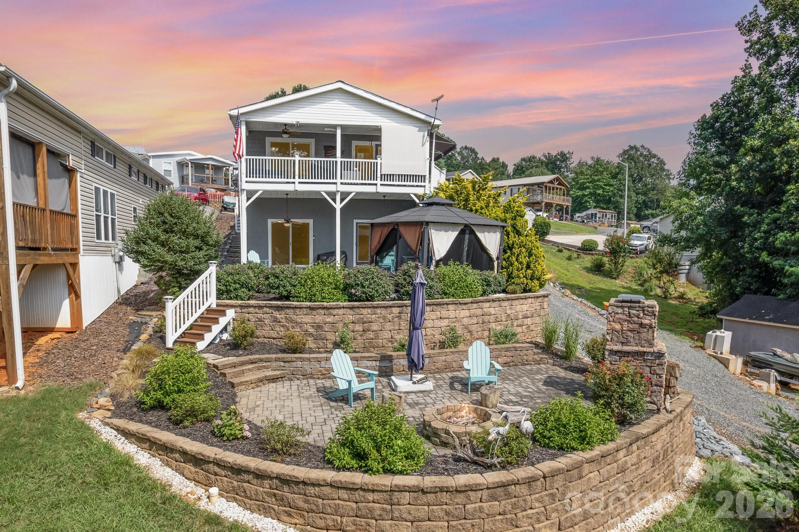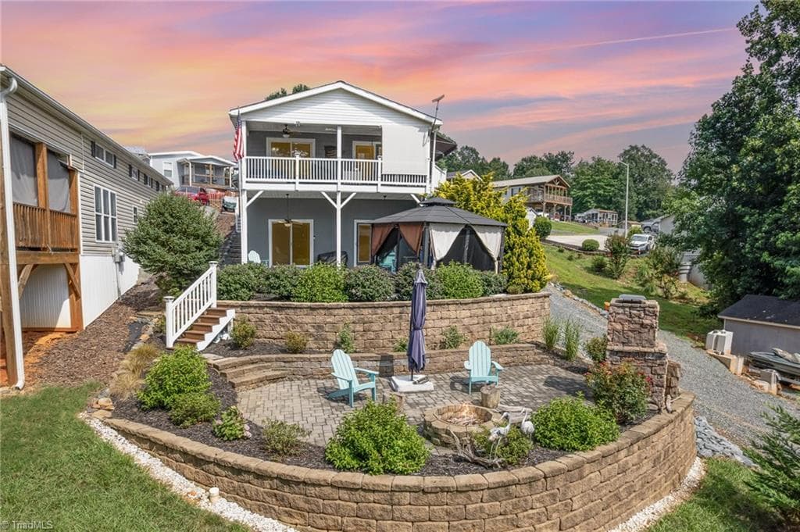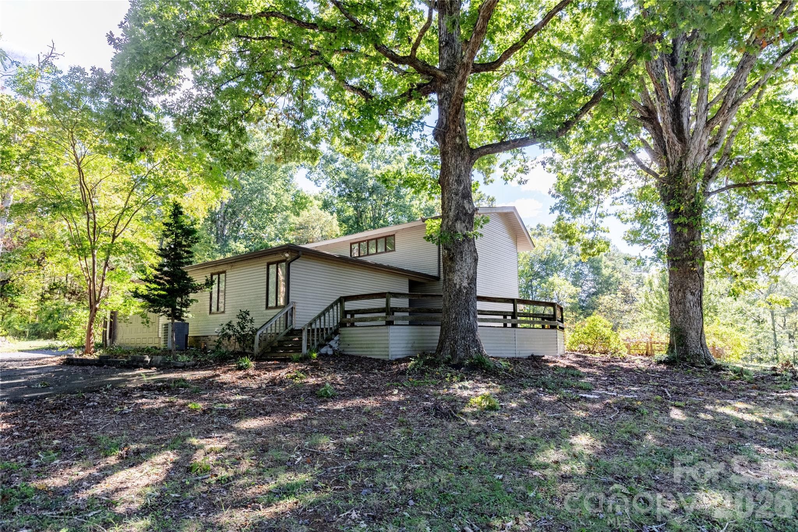
Single Family Residence at 36934 Tercher Road, New London
Single Family Residence at 36934 Tercher Road, New London, photo 2 of 44
Single Family Residence at 36934 Tercher Road, New London, photo 3 of 44
Single Family Residence at 36934 Tercher Road, New London, photo 4 of 44
Laundry Room on Main Level - 36934 Tercher Road, New London
Single Family Residence at 36934 Tercher Road, New London, photo 6 of 44
Kitchen - 36934 Tercher Road, New London
Kitchen, rear porch, and stepdown to Dining Room - 36934 Tercher Road, New London
Dining Room and view of back of property. - 36934 Tercher Road, New London
Single Family Residence at 36934 Tercher Road, New London, photo 10 of 44
Single Family Residence at 36934 Tercher Road, New London, photo 11 of 44
Single Family Residence at 36934 Tercher Road, New London, photo 12 of 44
Primary Bedroom on Main Level. - 36934 Tercher Road, New London
Primary Bedroom - 36934 Tercher Road, New London
Primary walk-in closet - 36934 Tercher Road, New London
Primary Ensuite Bath with Tub - 36934 Tercher Road, New London
Primary Bath with Additional Shower - 36934 Tercher Road, New London
Guest Half Bath on Main Floor - 36934 Tercher Road, New London
Hall Entry to Basement - 36934 Tercher Road, New London
Unfinished Basement with sliding glass doors to patio - 36934 Tercher Road, New London
Single Family Residence at 36934 Tercher Road, New London, photo 21 of 44
Single Family Residence at 36934 Tercher Road, New London, photo 22 of 44
Single Family Residence at 36934 Tercher Road, New London, photo 23 of 44
Upstairs Full Bath - 36934 Tercher Road, New London
Single Family Residence at 36934 Tercher Road, New London, photo 25 of 44
Single Family Residence at 36934 Tercher Road, New London, photo 26 of 44
Single Family Residence at 36934 Tercher Road, New London, photo 27 of 44
Single Family Residence at 36934 Tercher Road, New London, photo 28 of 44
Single Family Residence at 36934 Tercher Road, New London, photo 29 of 44
Single Family Residence at 36934 Tercher Road, New London, photo 30 of 44
Single Family Residence at 36934 Tercher Road, New London, photo 31 of 44
Single Family Residence at 36934 Tercher Road, New London, photo 32 of 44
Single Family Residence at 36934 Tercher Road, New London, photo 33 of 44
Single Family Residence at 36934 Tercher Road, New London, photo 34 of 44
Single Family Residence at 36934 Tercher Road, New London, photo 35 of 44
Single Family Residence at 36934 Tercher Road, New London, photo 36 of 44
Single Family Residence at 36934 Tercher Road, New London, photo 37 of 44
Single Family Residence at 36934 Tercher Road, New London, photo 38 of 44
Single Family Residence at 36934 Tercher Road, New London, photo 39 of 44
Single Family Residence at 36934 Tercher Road, New London, photo 40 of 44
Single Family Residence at 36934 Tercher Road, New London, photo 41 of 44
Single Family Residence at 36934 Tercher Road, New London, photo 42 of 44
Single Family Residence at 36934 Tercher Road, New London, photo 43 of 44
Single Family Residence at 36934 Tercher Road, New London, photo 44 of 44
44 photos

$367,000

36934 Tercher Road
New London, NC 28127
Listed by Billie Jean Snuggs · Century 21 Russ Hollins, Realtors
Bedrooms
3
Bathrooms
2.5
Living area
2,362 sqft
Year built
1977

About this home

Rare Acreage & Exceptional Potential in New London/Albemarle area! Tucked away on a beautifully secluded 6.94-acre lot with NO CITY TAXES—County taxes only! This 1977 contemporary 3-bed, 2.5-bath estate is the ultimate canvas for investors or design-savvy buyers looking to build immediate equity. The structural heavy lifting is already done: Roof (2024), HVAC (2020), plus a new water heater and well pump. Inside, the dramatic two-story living room is anchored by a towering floor-to-ceiling real stone fireplace, offering an architectural layout that is impossible to replicate today. Features 2,362 sq ft of living space plus a massive 1,298 sq ft walk-out daylight lower level ready for your vision. Enjoy a private country setting just minutes from downtown Albemarle, Hwy 52, and 24/27 for an easy Charlotte commute. Priced aggressively near tax value for an immediate sale—bring your vision and claim this rare property before it's gone!

Highlights

Fireplace

Property details

MLS
Canopy MLS
MLS #
CAR4435359
Property type
Single Family Residence
Subdivision
None
Status
Active
Days on market
2
On market date
October 16, 2026
Stories
N/A
Total bathrooms
2.5
Garage spaces
2
Parking spaces
N/A
Lot size
N/A
Loading map…

Nearby schools

Within 10 miles. School directory data from the National Center for Education Statistics (NCES), accessed via the Urban Institute Education Data API. Local Score is calculated by INNOVATE Real Estate; where a state rating is shown, it comes from that state's own official school report card.

Elementary
Millingport Elementary
3.62 mi away · Grades 0-5
Zoned school (attendance boundary, 2015-16 data)
4.0
Local Score (state rating (2025) blended 70/30 with student-teacher ratio) -- not an official state rating
State rating: B (2025)
Enrollment
184
Student:teacher ratio
14.2:1
District
Stanly County Schools
Middle
North Stanly Middle
0.59 mi away · Grades 6-8
Zoned school (attendance boundary, 2015-16 data)
3.0
Local Score (state rating (2025) blended 70/30 with student-teacher ratio) -- not an official state rating
State rating: C (2025)
Enrollment
499
Student:teacher ratio
16.1:1
District
Stanly County Schools
High
North Stanly High
2.31 mi away · Grades 9-12
Zoned school (attendance boundary, 2015-16 data)
3.0
Local Score (state rating (2025) blended 70/30 with student-teacher ratio) -- not an official state rating
State rating: C (2025)
Enrollment
596
Student:teacher ratio
15.3:1
District
Stanly County Schools

Walkability

Blended score for New London's center, calculated by INNOVATE Real Estate from two sources: the EPA's National Walkability Index (street network, transit, land-use mix) and Google Places amenity data (what's actually reachable on foot from this point). EPA National Walkability Index only -- nearby-amenity data not cached yet for this area.

23
Car-dependent
out of 100
EPA National Walkability Index
4.5 / 20 -- Least walkable

Mortgage calculator

Estimate only - actual rate and payment depend on your lender, credit, and loan program.

$
%
%
Adjust tax / insurance estimates
% / yr
$
/mo
Est. monthly payment
$2,360/mo
$73,400 down
$293,600 loan
Principal & interest$1,904
Property tax (est.)$306
Home insurance (est.)$150

Similar homes you might like

Data source: Listing information provided by Canopy MLS (carolina) via Trestle/CoreLogic. Last updated 2 days ago.

Information herein deemed reliable but not guaranteed; all measurements, school assignments, HOA fees, taxes, and feature lists are approximate and should be independently verified. Equal Housing Opportunity.