


$299,900
About this home
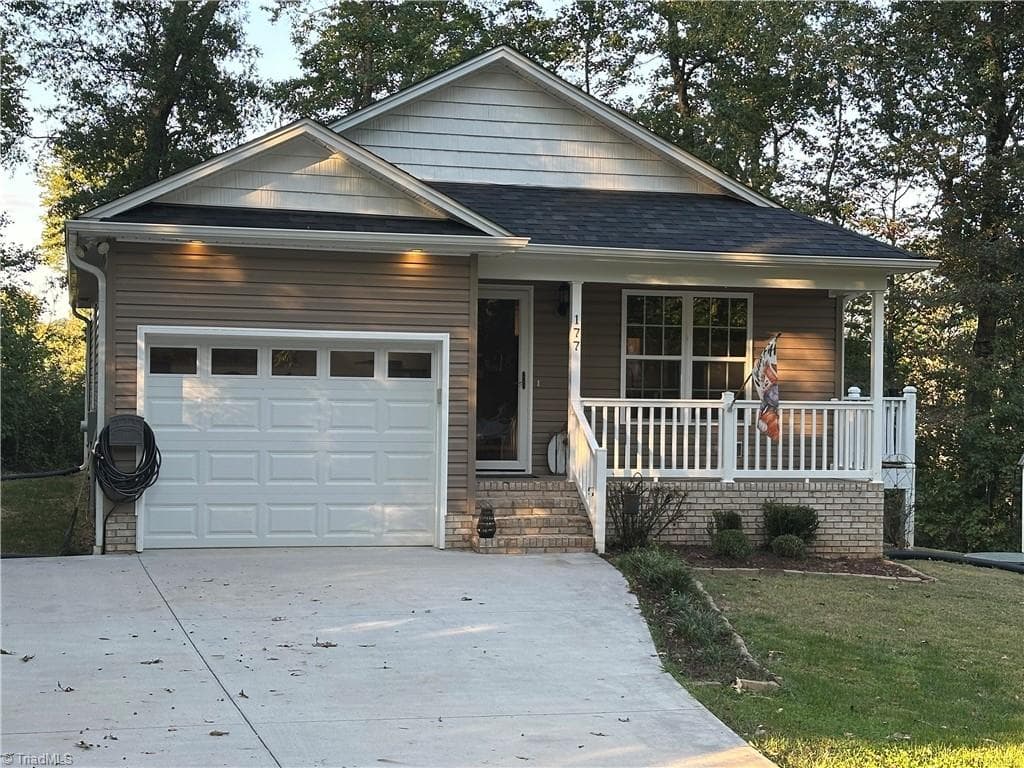
Charming, updated and move-in ready—this New London home welcomes you with a covered front porch, spacious .61-acre corner lot and attached one-car garage! Offering 3 bedrooms, 2 baths and 1,176 square feet, this home has been thoughtfully refreshed inside and out. Step through the new front door to a freshly painted interior with newer flooring, updated lighting and ceiling fans throughout, and a comfortable, easy-living floor plan. The refreshed kitchen features new countertops and backsplash, along with a new garbage disposal and refrigerator. Both bathrooms have new faucets, and the dedicated laundry room features a new folding counter for added convenience. The updates continue with a new roof installed in June 2026, a tankless water heater approximately four years old, and a heat pump that has been kept on a yearly maintenance contract. The attached one-car garage features a garage door opener installed in November 2025 and attic storage, while the detached shed gives you additional room for lawn equipment, tools and storage. Outside, freshly painted shutters, mature landscaping, established trees and plenty of yard space add to the home's Southern curb appeal. Built in 2001 and nicely updated, this one offers the charm of an established home with many of the updates already done. Come take a look—you may just want to stay awhile.
Property details
- MLS
- Canopy MLS
- MLS #
- CAR4428929
- Property type
- Single Family Residence
- Subdivision
- Oakwood Knolls
- Status
- Active
- Days on market
- 2
- On market date
- September 29, 2026
- Stories
- N/A
- Total bathrooms
- 2
- Garage spaces
- 1
- Parking spaces
- N/A
- Lot size
- N/A
Location
Get directions →Nearby schools
Within 10 miles. School directory data from the National Center for Education Statistics (NCES), accessed via the Urban Institute Education Data API. Local Score is calculated by INNOVATE Real Estate; where a state rating is shown, it comes from that state's own official school report card.
- Enrollment
- 441
- Student:teacher ratio
- 14.2:1
- District
- Stanly County Schools
- Enrollment
- 499
- Student:teacher ratio
- 16.1:1
- District
- Stanly County Schools
- Enrollment
- 596
- Student:teacher ratio
- 15.3:1
- District
- Stanly County Schools
Walkability
Blended score for New London's center, calculated by INNOVATE Real Estate from two sources: the EPA's National Walkability Index (street network, transit, land-use mix) and Google Places amenity data (what's actually reachable on foot from this point). 60% EPA National Walkability Index + 40% nearby-amenity density (Google Places).
Mortgage calculator
Estimate only - actual rate and payment depend on your lender, credit, and loan program.
Adjust tax / insurance estimates
Similar homes you might like



Data source: Listing information provided by Canopy MLS (carolina) via Trestle/CoreLogic. Last updated 1 days ago.
Information herein deemed reliable but not guaranteed; all measurements, school assignments, HOA fees, taxes, and feature lists are approximate and should be independently verified. Equal Housing Opportunity.