Lake Front - 113 Clubhouse Drive Extension, New London
Single Family Residence at 113 Clubhouse Drive Extension, New London, photo 2 of 66
Single Family Residence at 113 Clubhouse Drive Extension, New London, photo 3 of 66
Single Family Residence at 113 Clubhouse Drive Extension, New London, photo 4 of 66
Single Family Residence at 113 Clubhouse Drive Extension, New London, photo 5 of 66
Single Family Residence at 113 Clubhouse Drive Extension, New London, photo 6 of 66
Single Family Residence at 113 Clubhouse Drive Extension, New London, photo 7 of 66
Single Family Residence at 113 Clubhouse Drive Extension, New London, photo 8 of 66
Single Family Residence at 113 Clubhouse Drive Extension, New London, photo 9 of 66
Single Family Residence at 113 Clubhouse Drive Extension, New London, photo 10 of 66
View - 113 Clubhouse Drive Extension, New London
WELCOME to 113 Clubhouse Drive Extention - 113 Clubhouse Drive Extension, New London
View - 113 Clubhouse Drive Extension, New London
Covered Front porch (street side) - 113 Clubhouse Drive Extension, New London
View - 113 Clubhouse Drive Extension, New London
Single Family Residence at 113 Clubhouse Drive Extension, New London, photo 16 of 66
Ramp to park golf cart in shed - 113 Clubhouse Drive Extension, New London
Floor Plan with measurements - 113 Clubhouse Drive Extension, New London
Spacious Shed - 113 Clubhouse Drive Extension, New London
Updated Kitchen: New granite, cabinets, appliances and flooring - 113 Clubhouse Drive Extension, New London
Wildlife photo taken from property - 113 Clubhouse Drive Extension, New London
Single Family Residence at 113 Clubhouse Drive Extension, New London, photo 22 of 66
Wildlife photo taken from property - 113 Clubhouse Drive Extension, New London
Single Family Residence at 113 Clubhouse Drive Extension, New London, photo 24 of 66
Bunk room w/ private 1/2 bath en'suite - 113 Clubhouse Drive Extension, New London
Single Family Residence at 113 Clubhouse Drive Extension, New London, photo 26 of 66
1/2 Bath - 113 Clubhouse Drive Extension, New London
Community Beach - 113 Clubhouse Drive Extension, New London
Living / Dining w/ Electric Fireplace - 113 Clubhouse Drive Extension, New London
Community Pool - 113 Clubhouse Drive Extension, New London
Single Family Residence at 113 Clubhouse Drive Extension, New London, photo 31 of 66
Community Beach - 113 Clubhouse Drive Extension, New London
Single Family Residence at 113 Clubhouse Drive Extension, New London, photo 33 of 66
Community Fishing Pier - 113 Clubhouse Drive Extension, New London
Single Family Residence at 113 Clubhouse Drive Extension, New London, photo 35 of 66
Community Putt Putt - 113 Clubhouse Drive Extension, New London
King Bedroom w/ laundry closet and bifold clothes closet - 113 Clubhouse Drive Extension, New London
Single Family Residence at 113 Clubhouse Drive Extension, New London, photo 38 of 66
Single Family Residence at 113 Clubhouse Drive Extension, New London, photo 39 of 66
Queen Bedroom w/ direct access to hall bathroom - 113 Clubhouse Drive Extension, New London
Single Family Residence at 113 Clubhouse Drive Extension, New London, photo 41 of 66
Hall Bathroom - 113 Clubhouse Drive Extension, New London
Upper Screen porch off living / dining - 113 Clubhouse Drive Extension, New London
Single Family Residence at 113 Clubhouse Drive Extension, New London, photo 44 of 66
Upper open Deck off screen porch - 113 Clubhouse Drive Extension, New London
Single Family Residence at 113 Clubhouse Drive Extension, New London, photo 46 of 66
Single Family Residence at 113 Clubhouse Drive Extension, New London, photo 47 of 66
Single Family Residence at 113 Clubhouse Drive Extension, New London, photo 48 of 66
Stairs from deck to lower level outdoor living - 113 Clubhouse Drive Extension, New London
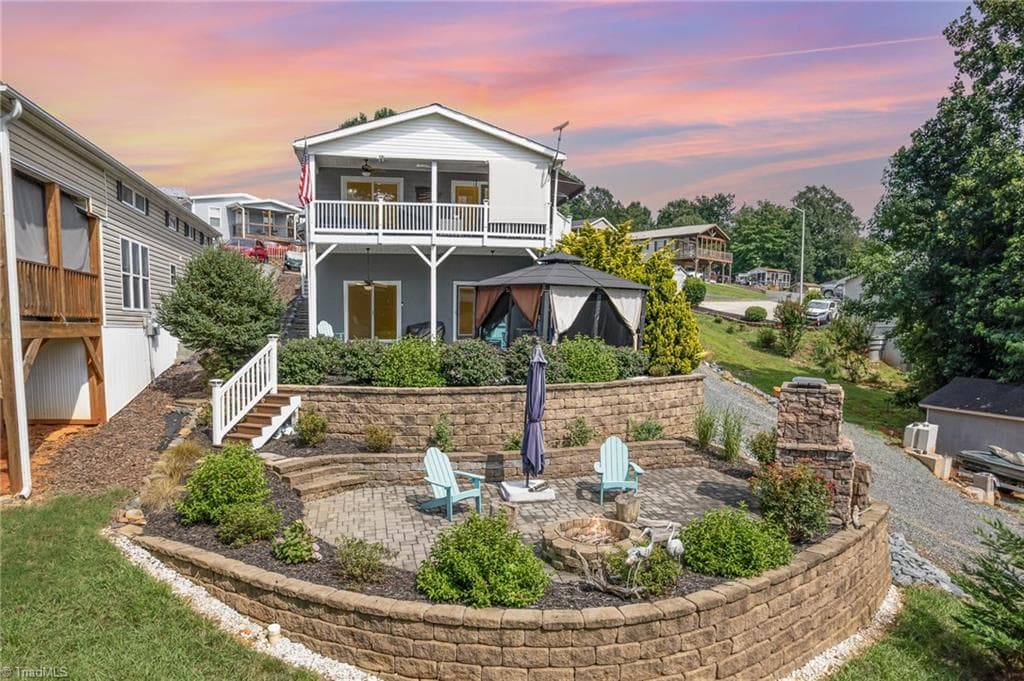
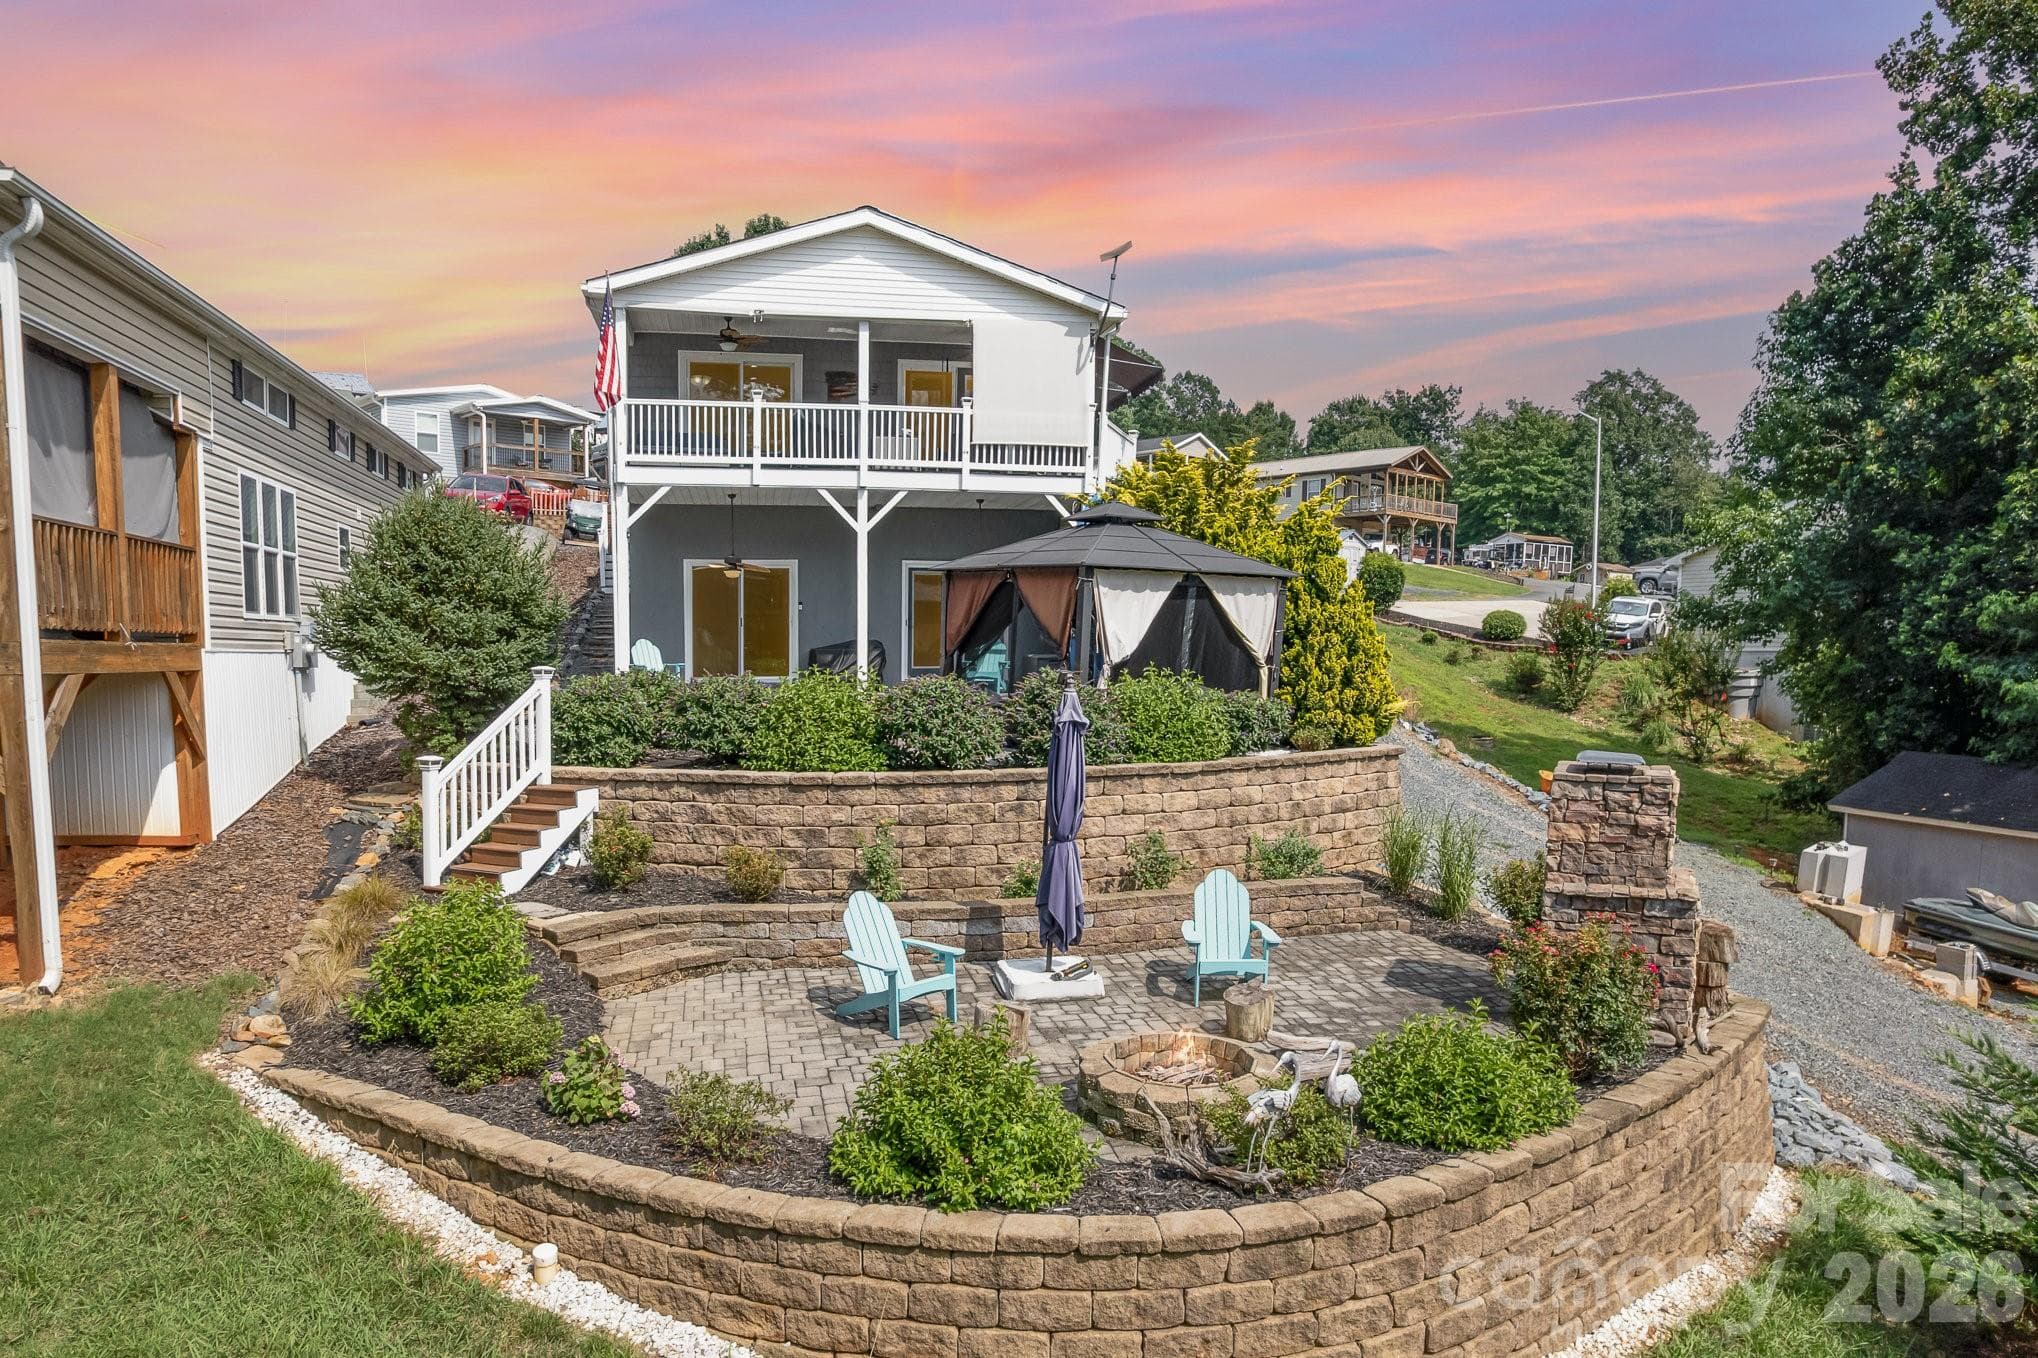
covered deck w/ outdoor grilling area: flat top grill, hood vent and sink w/ table seating overlooking the view - 113 Clubhouse Drive Extension, New London
Single Family Residence at 113 Clubhouse Drive Extension, New London, photo 51 of 66
Single Family Residence at 113 Clubhouse Drive Extension, New London, photo 52 of 66
Covered Hot Tub overlooking the lake - 113 Clubhouse Drive Extension, New London
Single Family Residence at 113 Clubhouse Drive Extension, New London, photo 54 of 66
Dog washing station: great for kids and sandy feet too! - 113 Clubhouse Drive Extension, New London
Step down to the boardwalk - 113 Clubhouse Drive Extension, New London
Single Family Residence at 113 Clubhouse Drive Extension, New London, photo 57 of 66
Fish just outside the home or stroll to the beach or fishing pier - 113 Clubhouse Drive Extension, New London
Single Family Residence at 113 Clubhouse Drive Extension, New London, photo 59 of 66
Single Family Residence at 113 Clubhouse Drive Extension, New London, photo 60 of 66
Single Family Residence at 113 Clubhouse Drive Extension, New London, photo 61 of 66
Single Family Residence at 113 Clubhouse Drive Extension, New London, photo 62 of 66
Single Family Residence at 113 Clubhouse Drive Extension, New London, photo 63 of 66
Single Family Residence at 113 Clubhouse Drive Extension, New London, photo 64 of 66
Single Family Residence at 113 Clubhouse Drive Extension, New London, photo 65 of 66
Single Family Residence at 113 Clubhouse Drive Extension, New London, photo 66 of 66
66 photos

$354,900

113 Clubhouse Drive Extension
New London, NC 28127
Listed by Tina Pedersen · 1st Choice Properties Inc
Bedrooms
3
Bathrooms
1.5
Living area
793 sqft
Year built
1989

About this home

WATERFRONT LIVING AT BADIN SHORES RESORT! Enjoy peaceful lake views, incredible outdoor living and direct access to the community boardwalk from this beautifully furnished updated 3-bedroom, 1.5-bath park model with addition that has been affixed as real property. Thoughtfully updated throughout, this move-in-ready retreat features all new windows, siding, LVP flooring, kitchen cabinetry, granite countertops and appliances. Inside, the well-designed layout offers three sleeping spaces, including a king bedroom, queen bedroom and bunk room featuring custom-built bunks and bed frames. The full bath serves the main living areas and has been updated with a large tiled walk in shower w/ glass doors, while the bunk room enjoys its own en-suite half bath. An electric fireplace adds warmth and ambiance to the inviting living space. The outdoor areas are where this property truly shines! Relax on the screened porch or open deck overlooking the water, or head down to the spacious covered lower deck featuring a hot tub, outdoor seating area, dog washing station that can also be used to rinse off sandy feet after a day of lake fun, and outdoor kitchen area complete with a sink, flattop grill and hood vent. Gated deck areas offer added peace of mind for safety around the water. The community boardwalk runs directly in front of the property, where great fishing can be enjoyed lake side to the home. Take in the lakefront scenery, watch the abundant wildlife and enjoy the peaceful setting created by the wooded shoreline across the water. Additional features include a wired and insulated storage shed with an automatic ventilation fan and golf cart parking, a stone retaining wall along the lakeside and a recently redone retaining wall, providing added peace of mind. Whether you're searching for a weekend lake getaway or a place to enjoy the Badin Lake lifestyle, this property combines an updated interior, exceptional outdoor living and a waterfront setting that's hard to beat. Come enjoy lake life at Badin Shores Resort! Owners have a deeded boat slip with a lift available for sale allowing buyer first right of purchase/refusal. H-153 30' slip. Slip map in attachments. Owners also have a 2016 Sun Tracker 21' 22" available for sale as well. Financing could be possible with certain lenders. 21st Mortgage is an option and some credit unions

Highlights

Fireplace

Property details

MLS
Canopy MLS
MLS #
CAR4418137
Property type
Single Family Residence
Subdivision
Badin Shores Resort
Status
Active
Days on market
13
On market date
September 1, 2026
Stories
N/A
Total bathrooms
1.5
Garage spaces
N/A
Parking spaces
N/A
Lot size
N/A
Loading map…

Nearby schools

Within 10 miles. School directory data from the National Center for Education Statistics (NCES), accessed via the Urban Institute Education Data API. Local Score is calculated by INNOVATE Real Estate; where a state rating is shown, it comes from that state's own official school report card.

Elementary
Page Street Elementary
16.97 mi away · Grades 3-5
Zoned school (attendance boundary, 2015-16 data)
2.3
Local Score (state rating (2025) blended 70/30 with student-teacher ratio) -- not an official state rating
State rating: D (2025)
Enrollment
231
Student:teacher ratio
16.5:1
District
Montgomery County Schools
Middle
West Middle
15.9 mi away · Grades 6-8
Zoned school (attendance boundary, 2015-16 data)
2.6
Local Score (state rating (2025) blended 70/30 with student-teacher ratio) -- not an official state rating
State rating: D (2025)
Enrollment
354
Student:teacher ratio
14.8:1
District
Montgomery County Schools
High
North Stanly High
5.79 mi away · Grades 9-12
Nearest school -- attendance-zone data not available here
3.0
Local Score (state rating (2025) blended 70/30 with student-teacher ratio) -- not an official state rating
State rating: C (2025)
Enrollment
596
Student:teacher ratio
15.3:1
District
Stanly County Schools

Walkability

Blended score for New London's center, calculated by INNOVATE Real Estate from two sources: the EPA's National Walkability Index (street network, transit, land-use mix) and Google Places amenity data (what's actually reachable on foot from this point). 60% EPA National Walkability Index + 40% nearby-amenity density (Google Places).

18
Very car-dependent
out of 100
EPA National Walkability Index
5.5 / 20 -- Least walkable
Google Places amenity density
3 / 100
Restaurants & cafes1
Grocery stores0
Parks0
Schools0
Transit stops0
Pharmacies0

Mortgage calculator

Estimate only - actual rate and payment depend on your lender, credit, and loan program.

$
%
%
Adjust tax / insurance estimates
% / yr
$
/mo
Est. monthly payment
$2,287/mo
$70,980 down
$283,920 loan
Principal & interest$1,841
Property tax (est.)$296
Home insurance (est.)$150

Similar homes you might like

Data source: Listing information provided by Canopy MLS (carolina) via Trestle/CoreLogic. Last updated September 14, 2026.

Information herein deemed reliable but not guaranteed; all measurements, school assignments, HOA fees, taxes, and feature lists are approximate and should be independently verified. Equal Housing Opportunity.