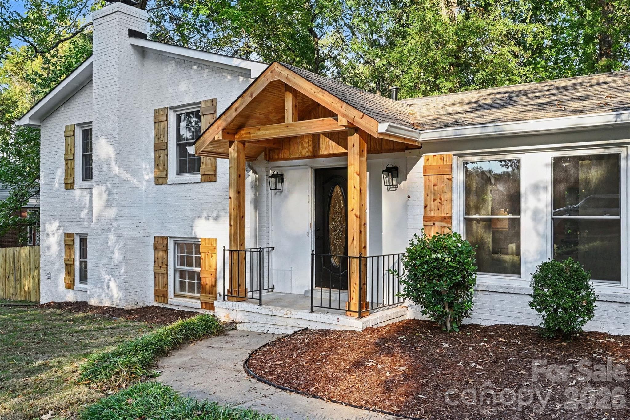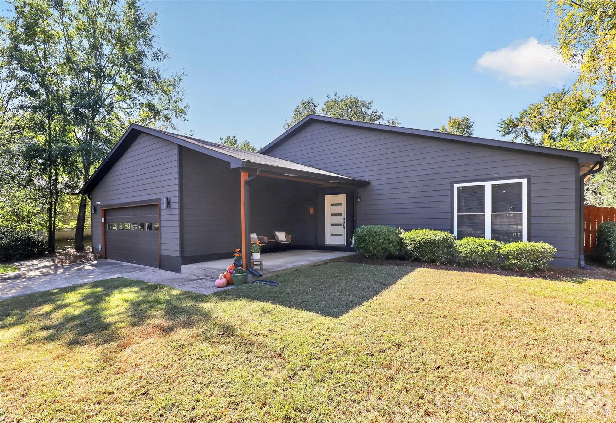
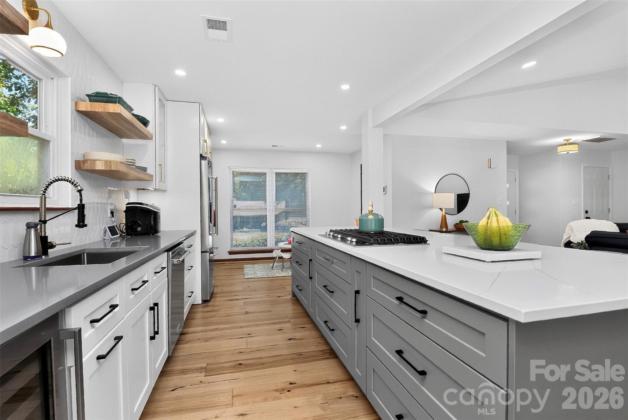
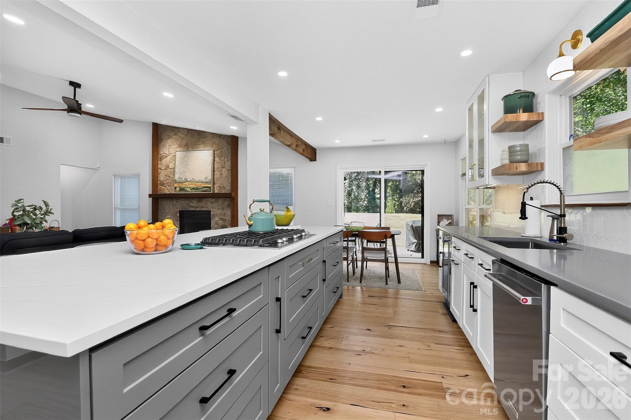
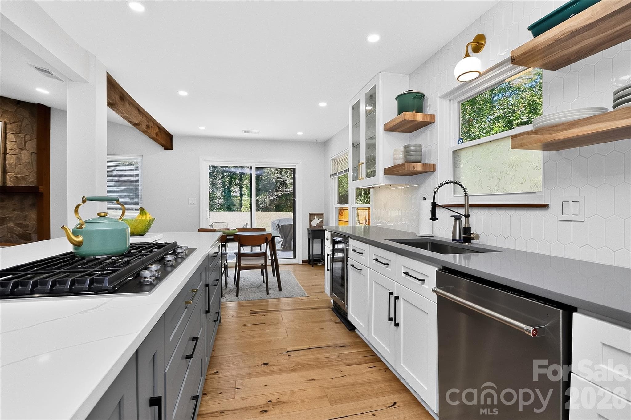
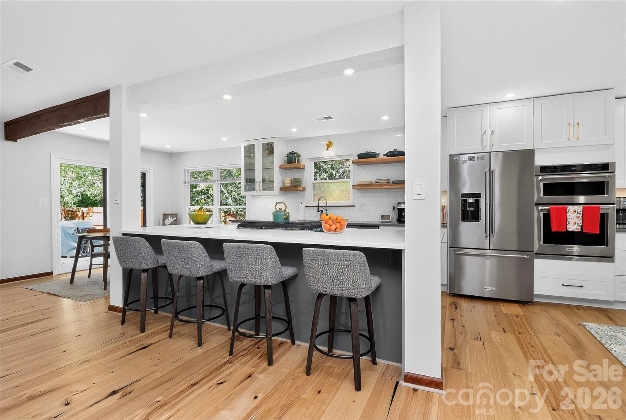
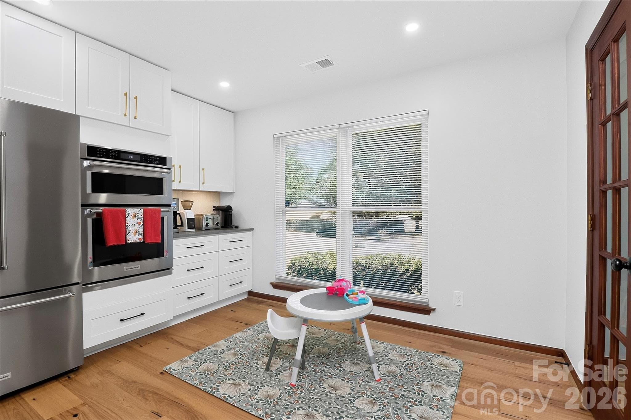
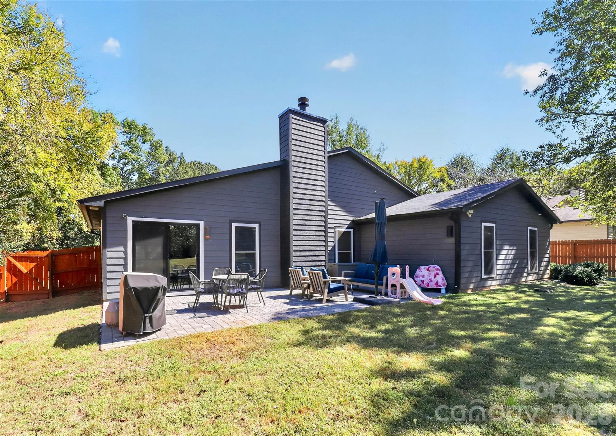
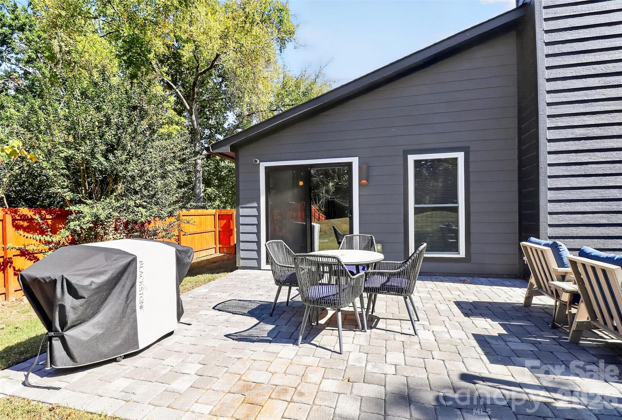
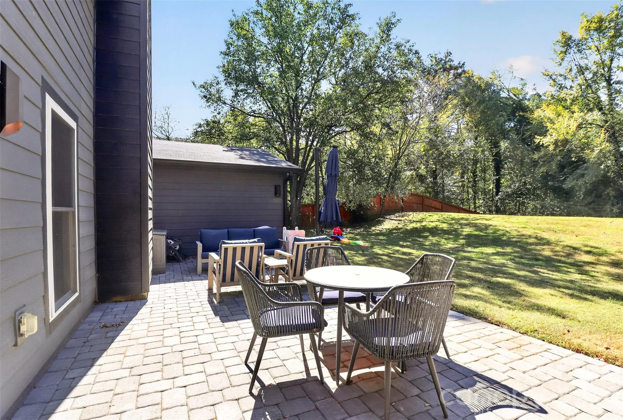
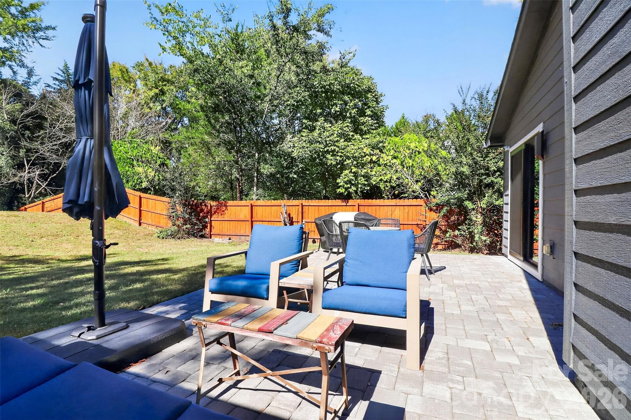
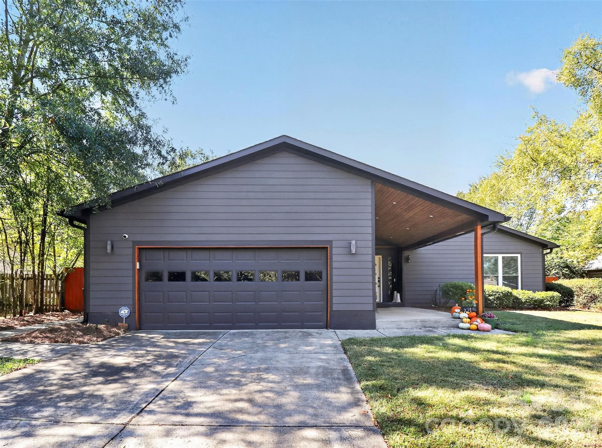
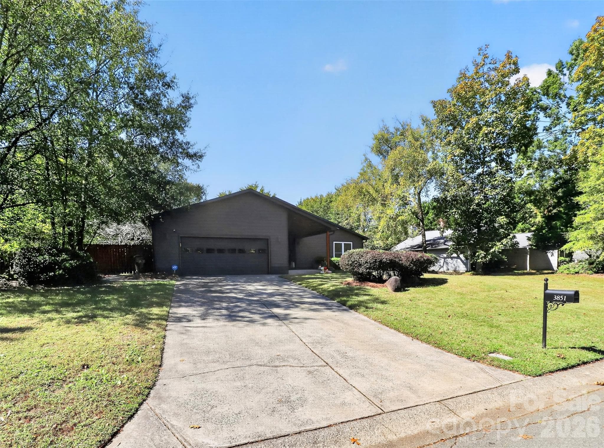
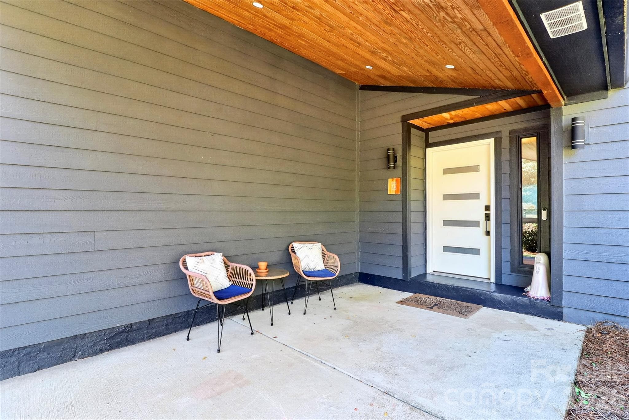
Single Family Residence at 3851 Sweetgrass Lane, Charlotte
Single Family Residence at 3851 Sweetgrass Lane, Charlotte, photo 2 of 39
Single Family Residence at 3851 Sweetgrass Lane, Charlotte, photo 3 of 39
Single Family Residence at 3851 Sweetgrass Lane, Charlotte, photo 4 of 39
Single Family Residence at 3851 Sweetgrass Lane, Charlotte, photo 5 of 39
Single Family Residence at 3851 Sweetgrass Lane, Charlotte, photo 6 of 39
Single Family Residence at 3851 Sweetgrass Lane, Charlotte, photo 7 of 39
Single Family Residence at 3851 Sweetgrass Lane, Charlotte, photo 8 of 39
Single Family Residence at 3851 Sweetgrass Lane, Charlotte, photo 9 of 39
Single Family Residence at 3851 Sweetgrass Lane, Charlotte, photo 10 of 39
Single Family Residence at 3851 Sweetgrass Lane, Charlotte, photo 11 of 39
Single Family Residence at 3851 Sweetgrass Lane, Charlotte, photo 12 of 39
Single Family Residence at 3851 Sweetgrass Lane, Charlotte, photo 13 of 39
Single Family Residence at 3851 Sweetgrass Lane, Charlotte, photo 14 of 39
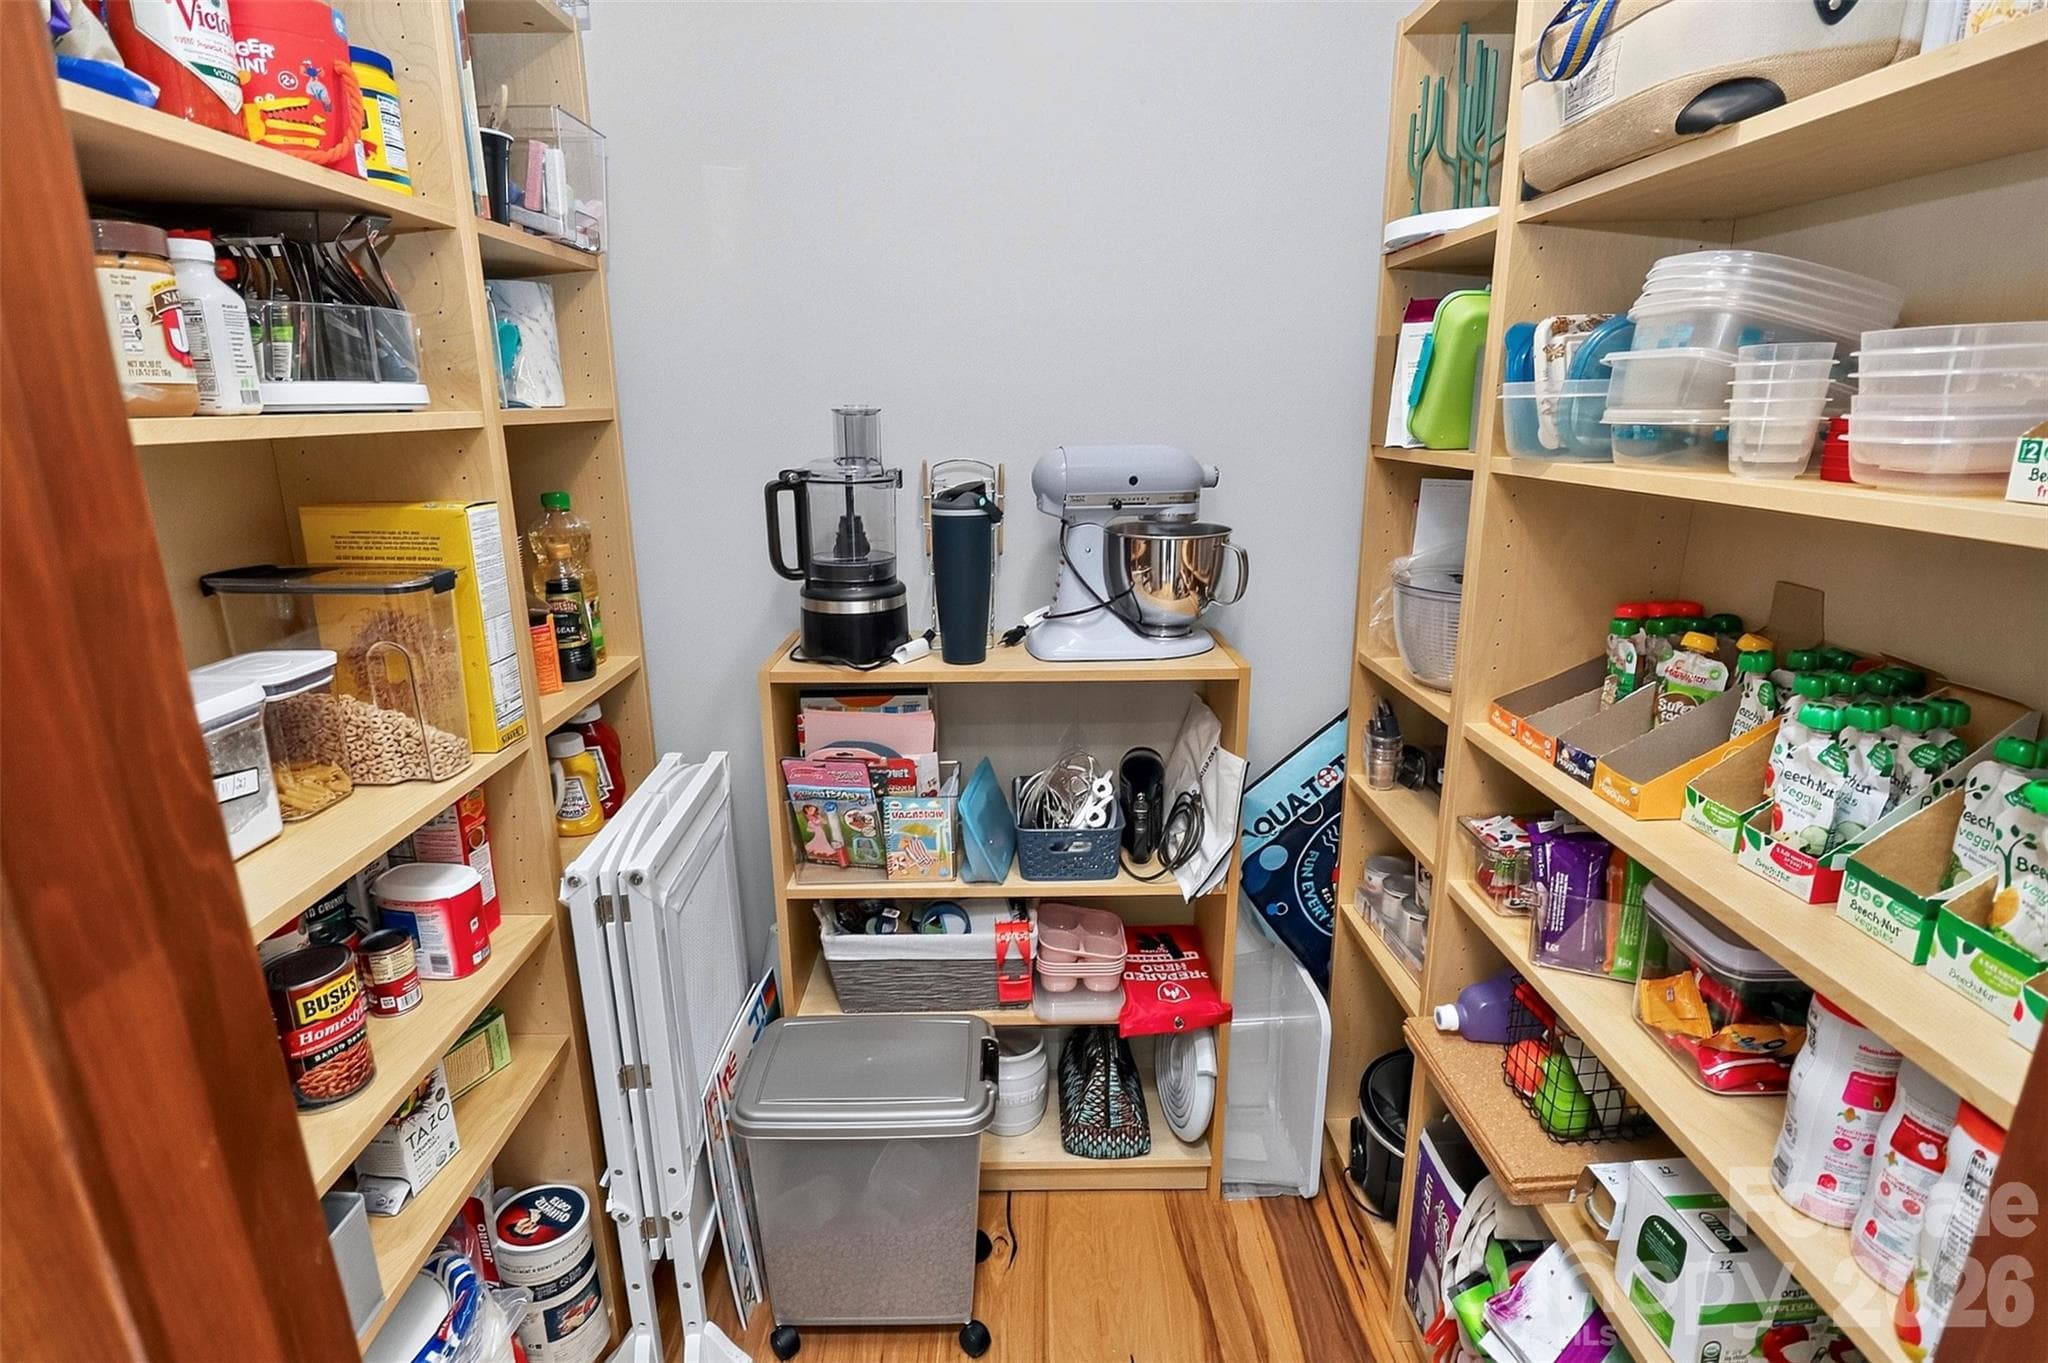
Pantry - 3851 Sweetgrass Lane, Charlotte
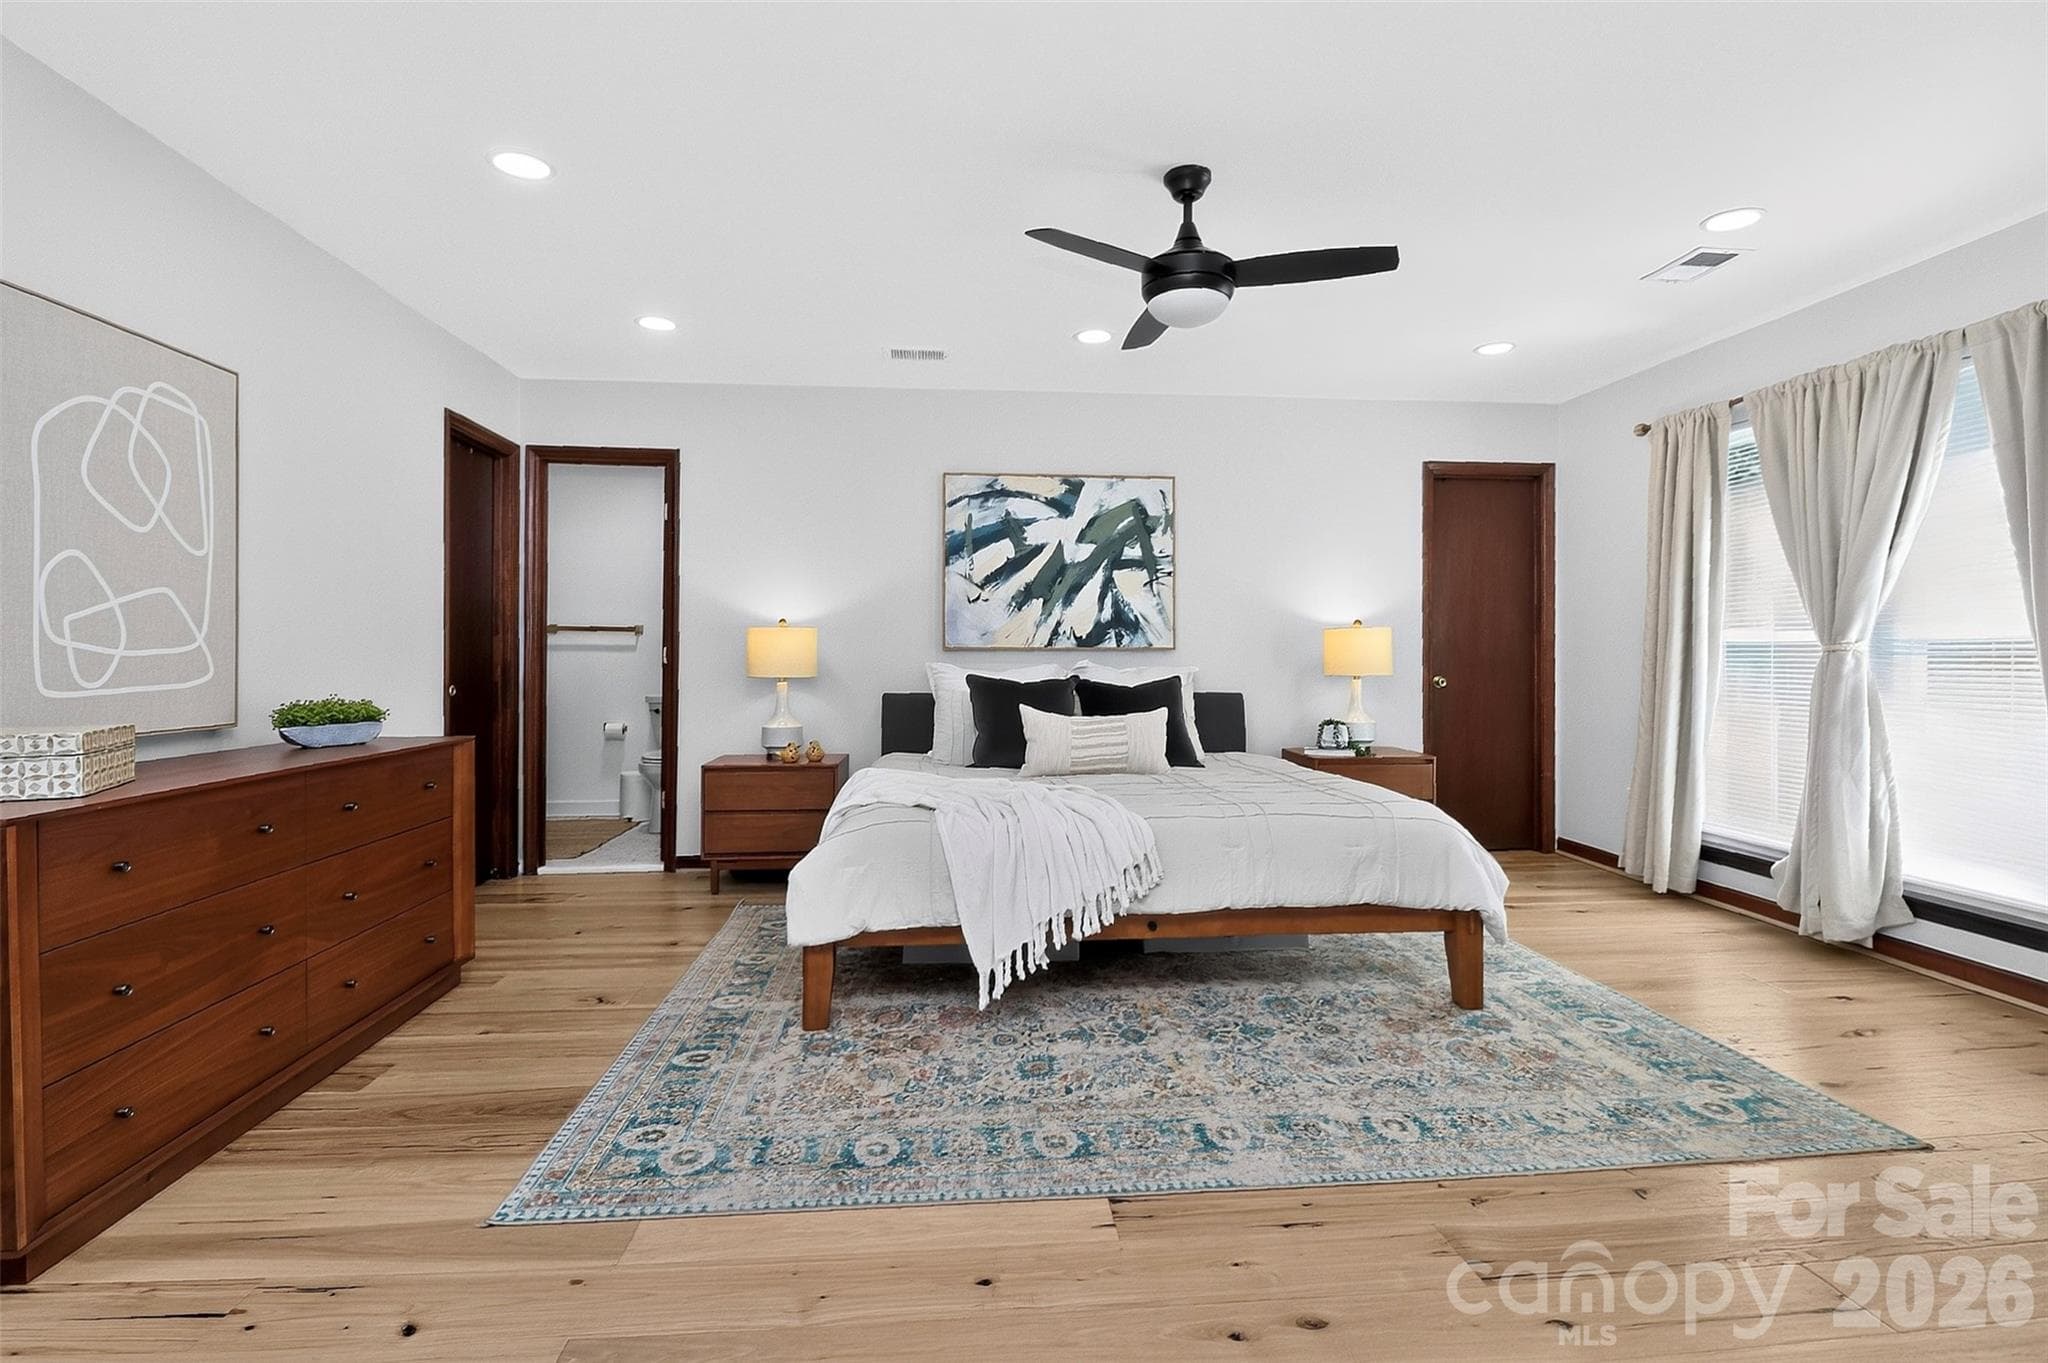
Primary Bedroom - 3851 Sweetgrass Lane, Charlotte
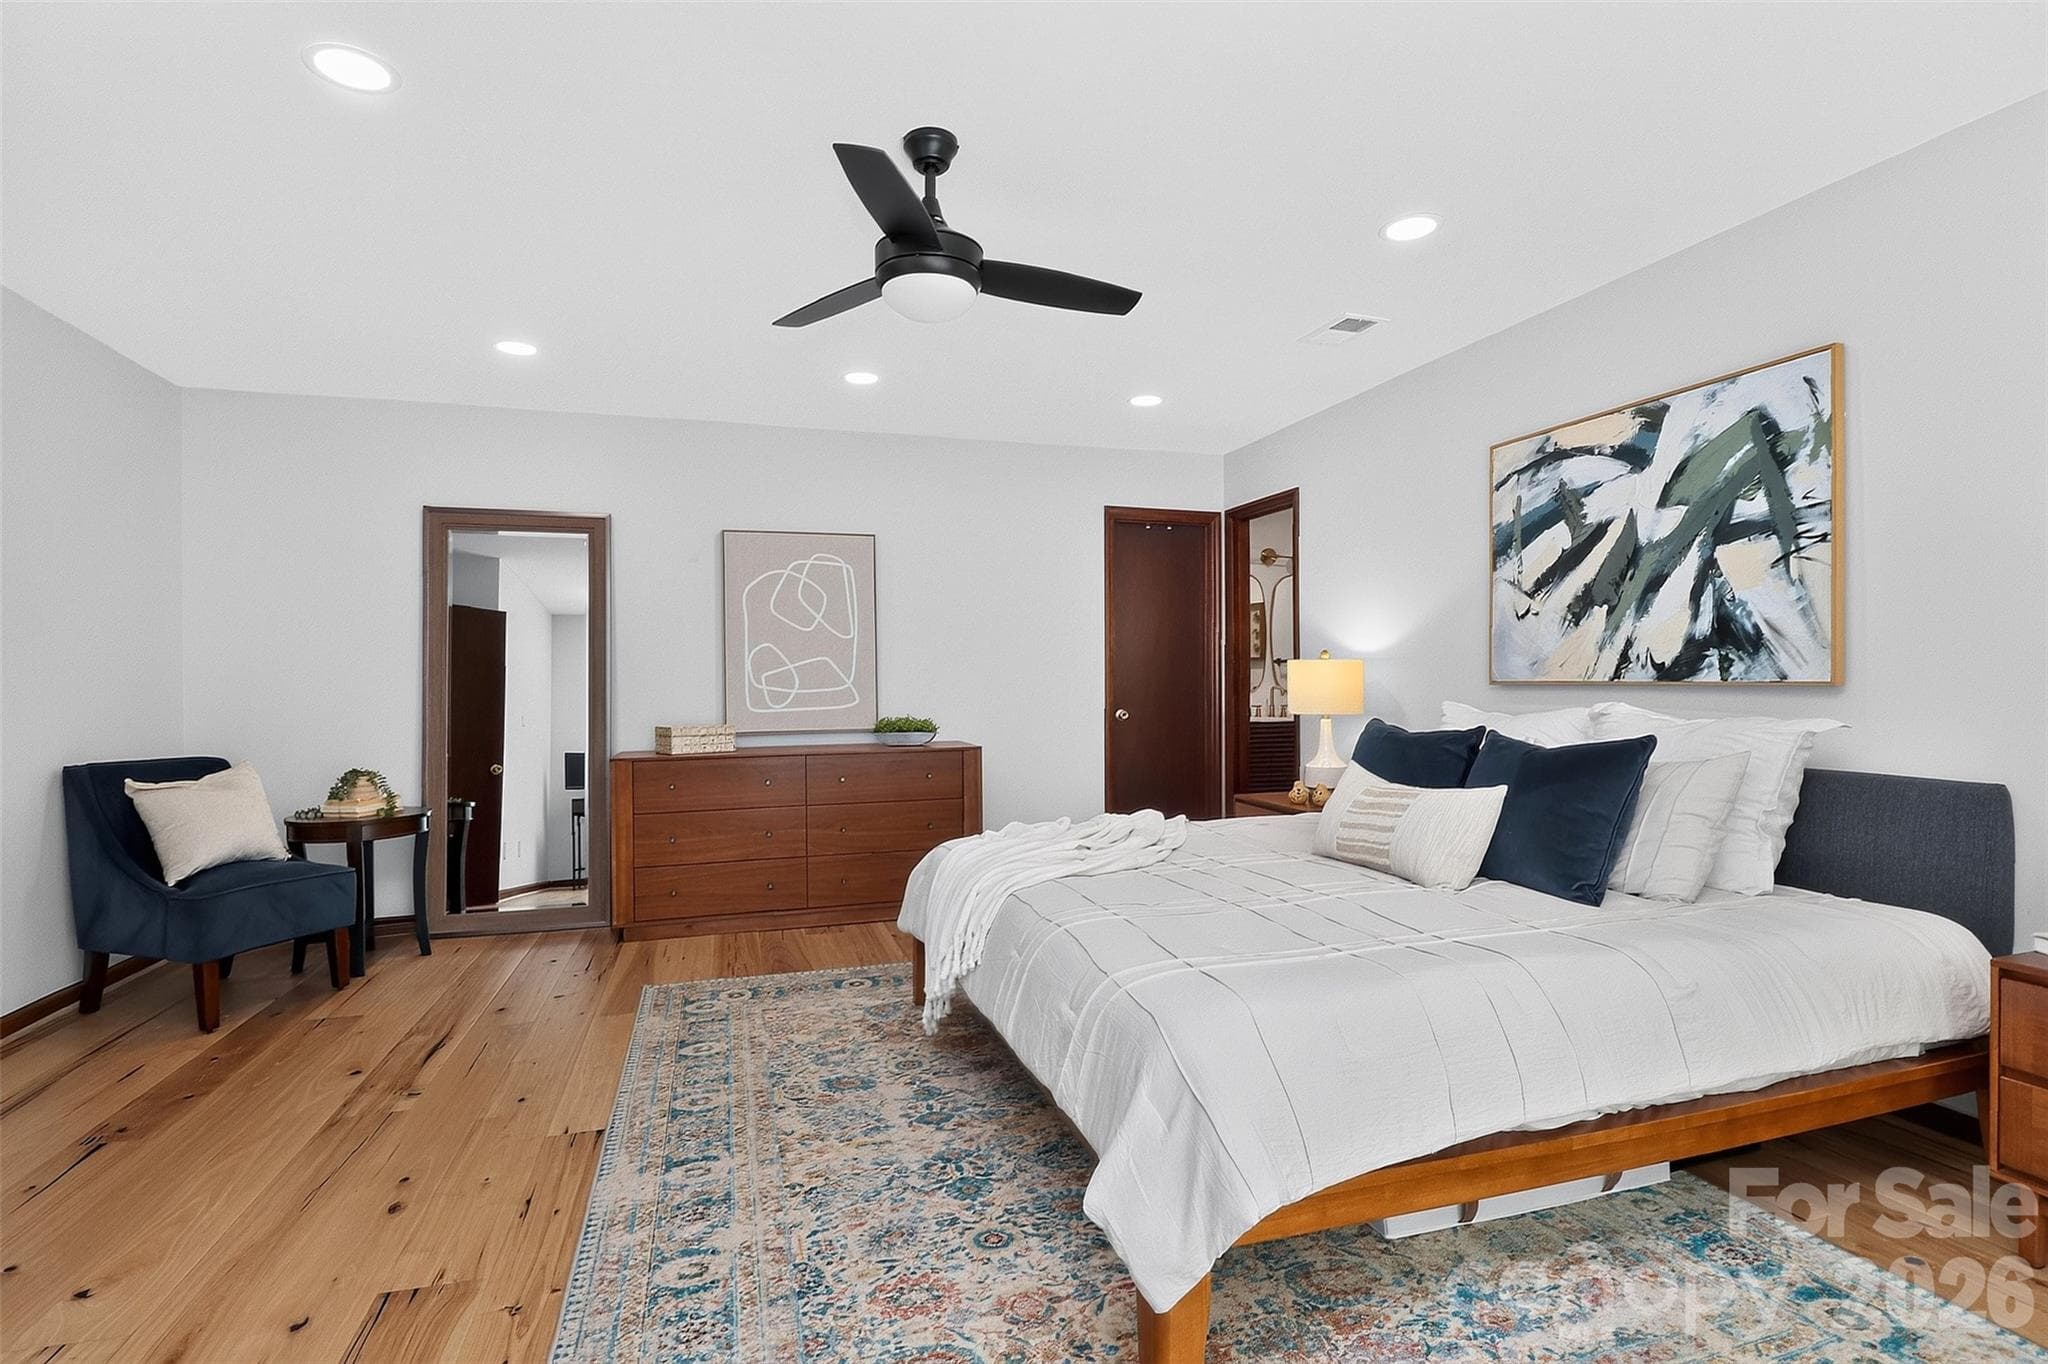
Primary - 3851 Sweetgrass Lane, Charlotte
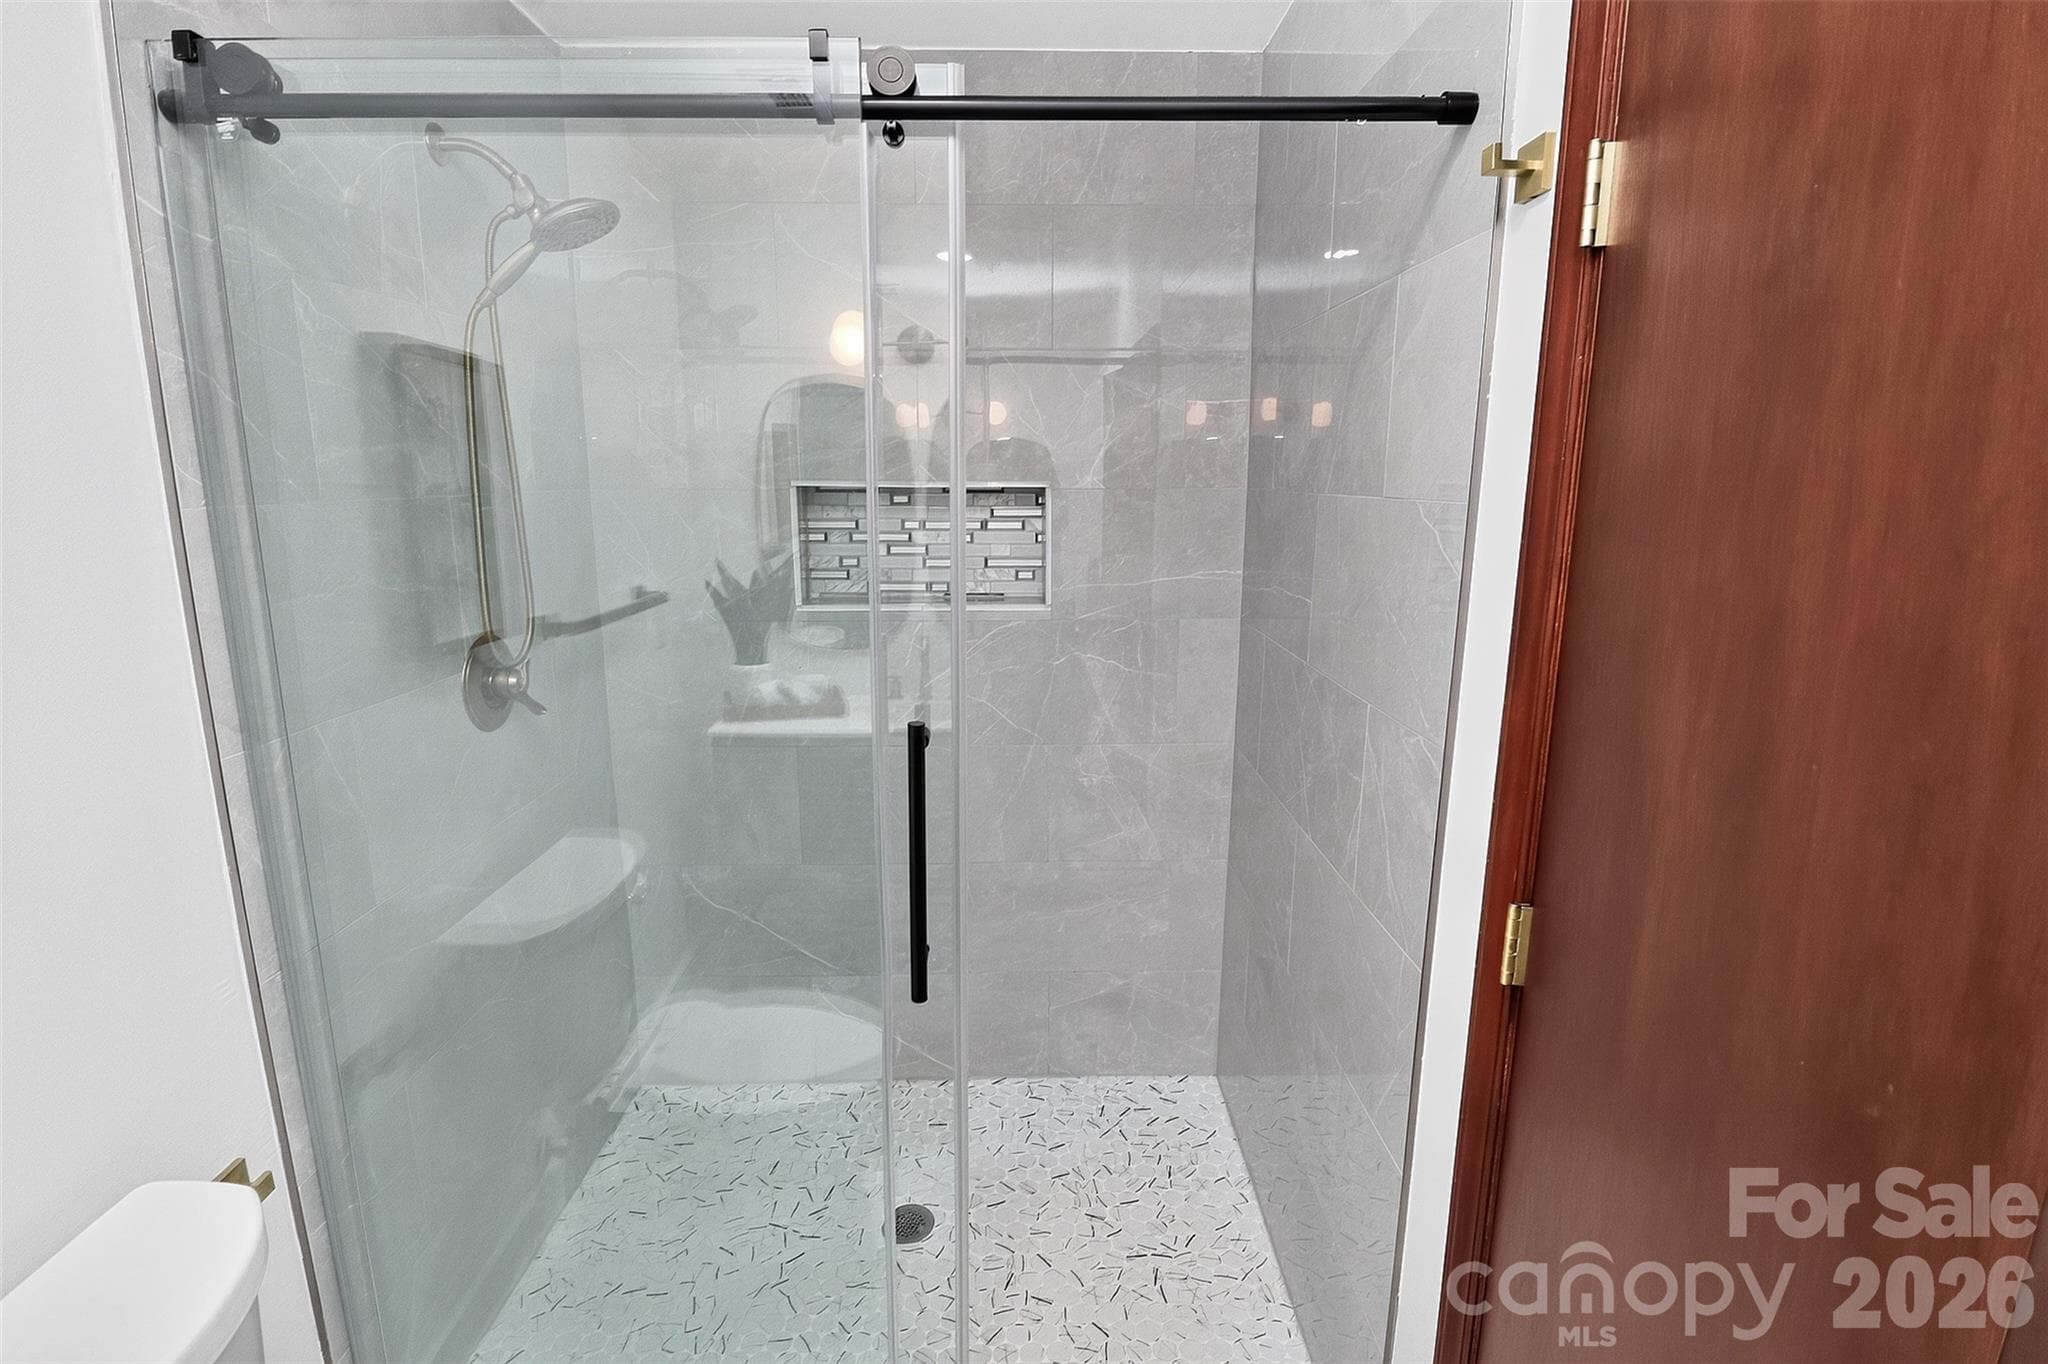
Primary Bathroom - 3851 Sweetgrass Lane, Charlotte
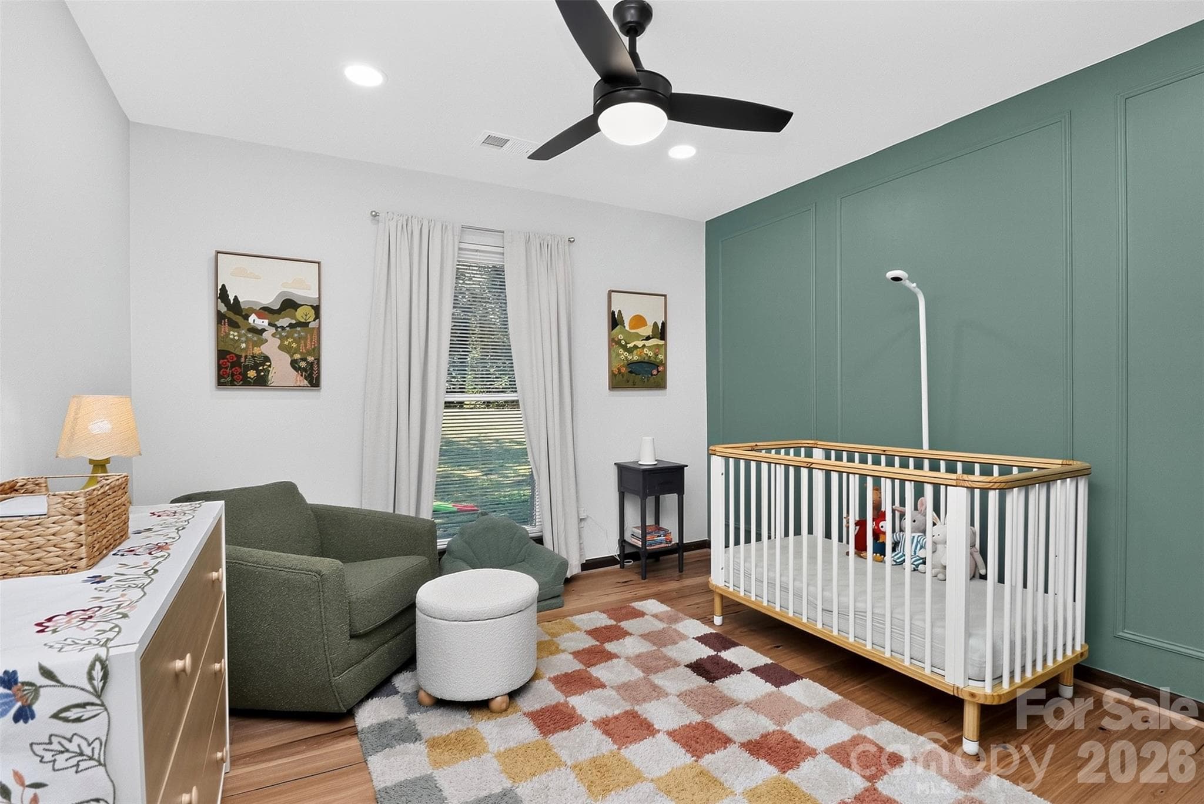
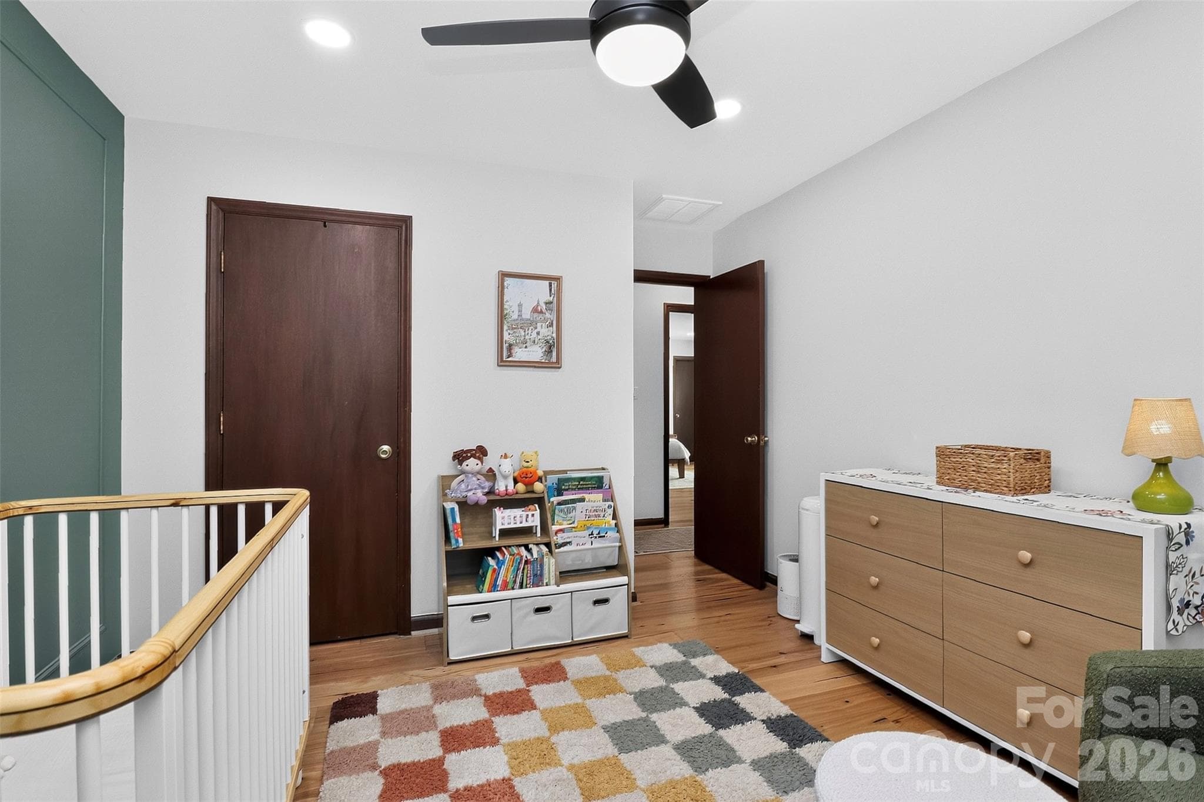
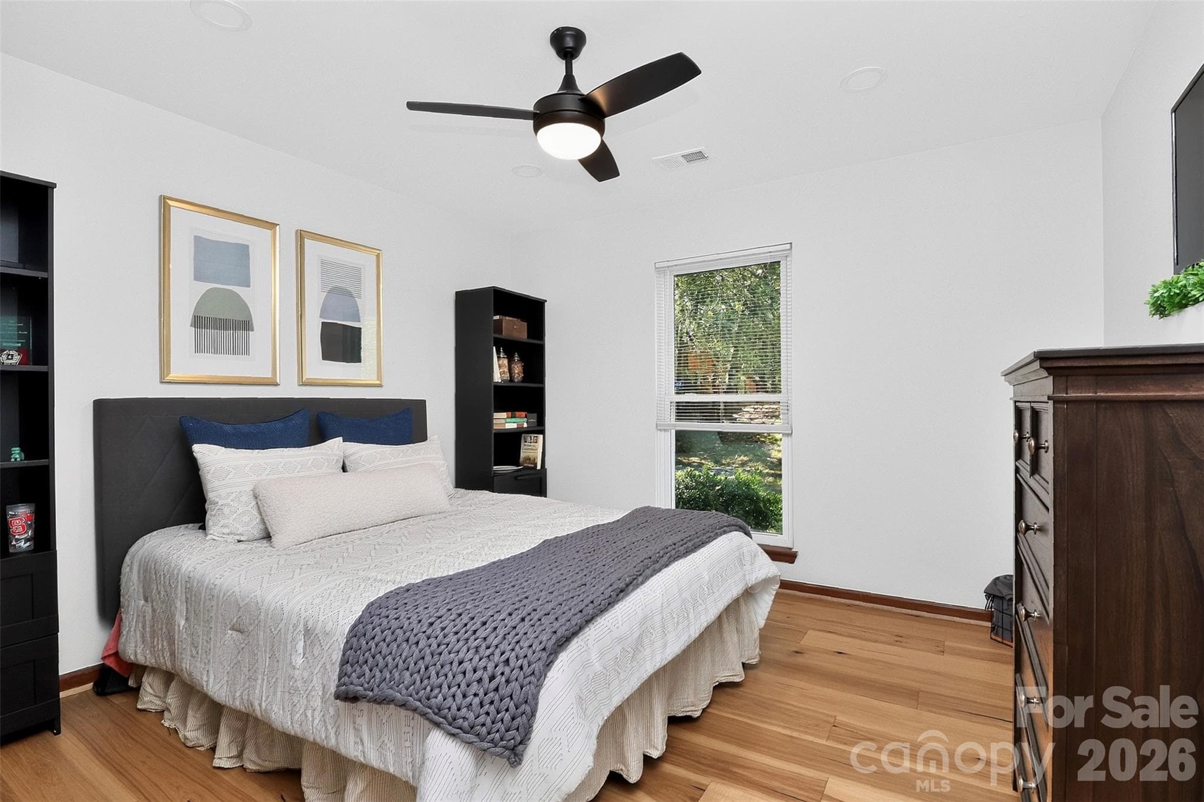
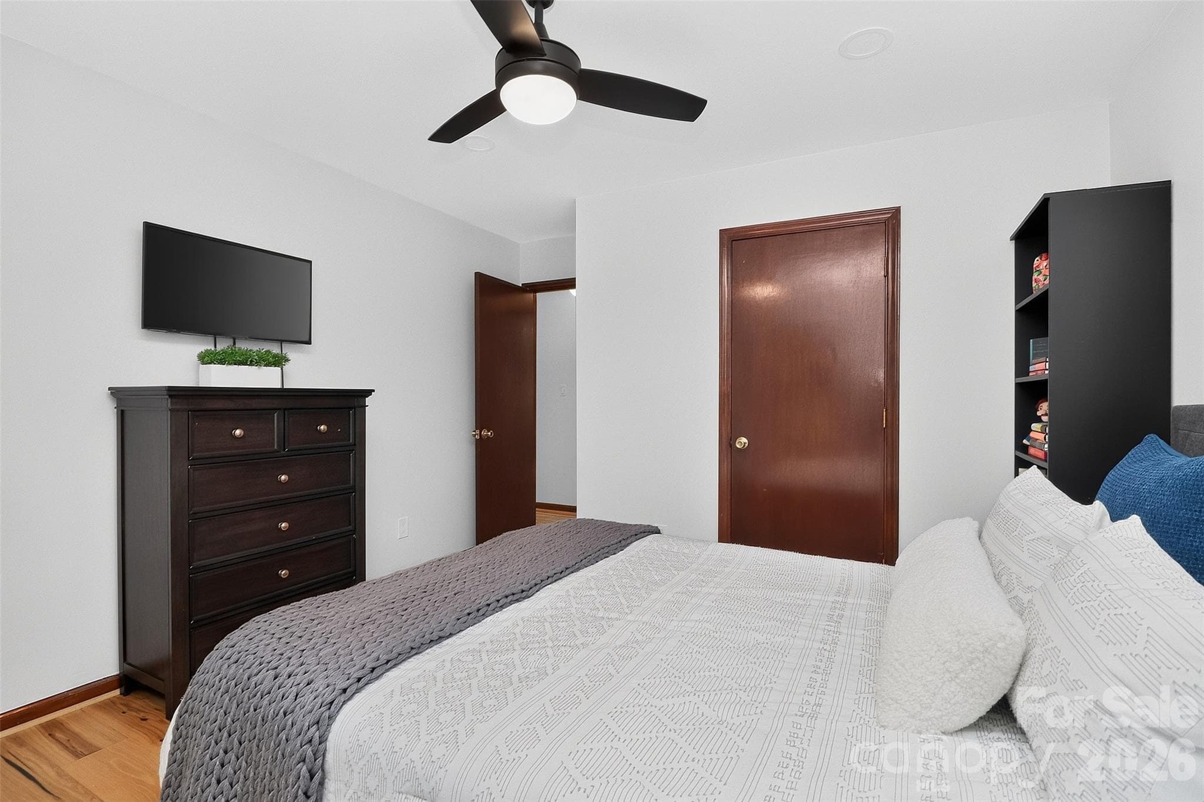
Bedroom 2 - 3851 Sweetgrass Lane, Charlotte
Single Family Residence at 3851 Sweetgrass Lane, Charlotte, photo 23 of 39
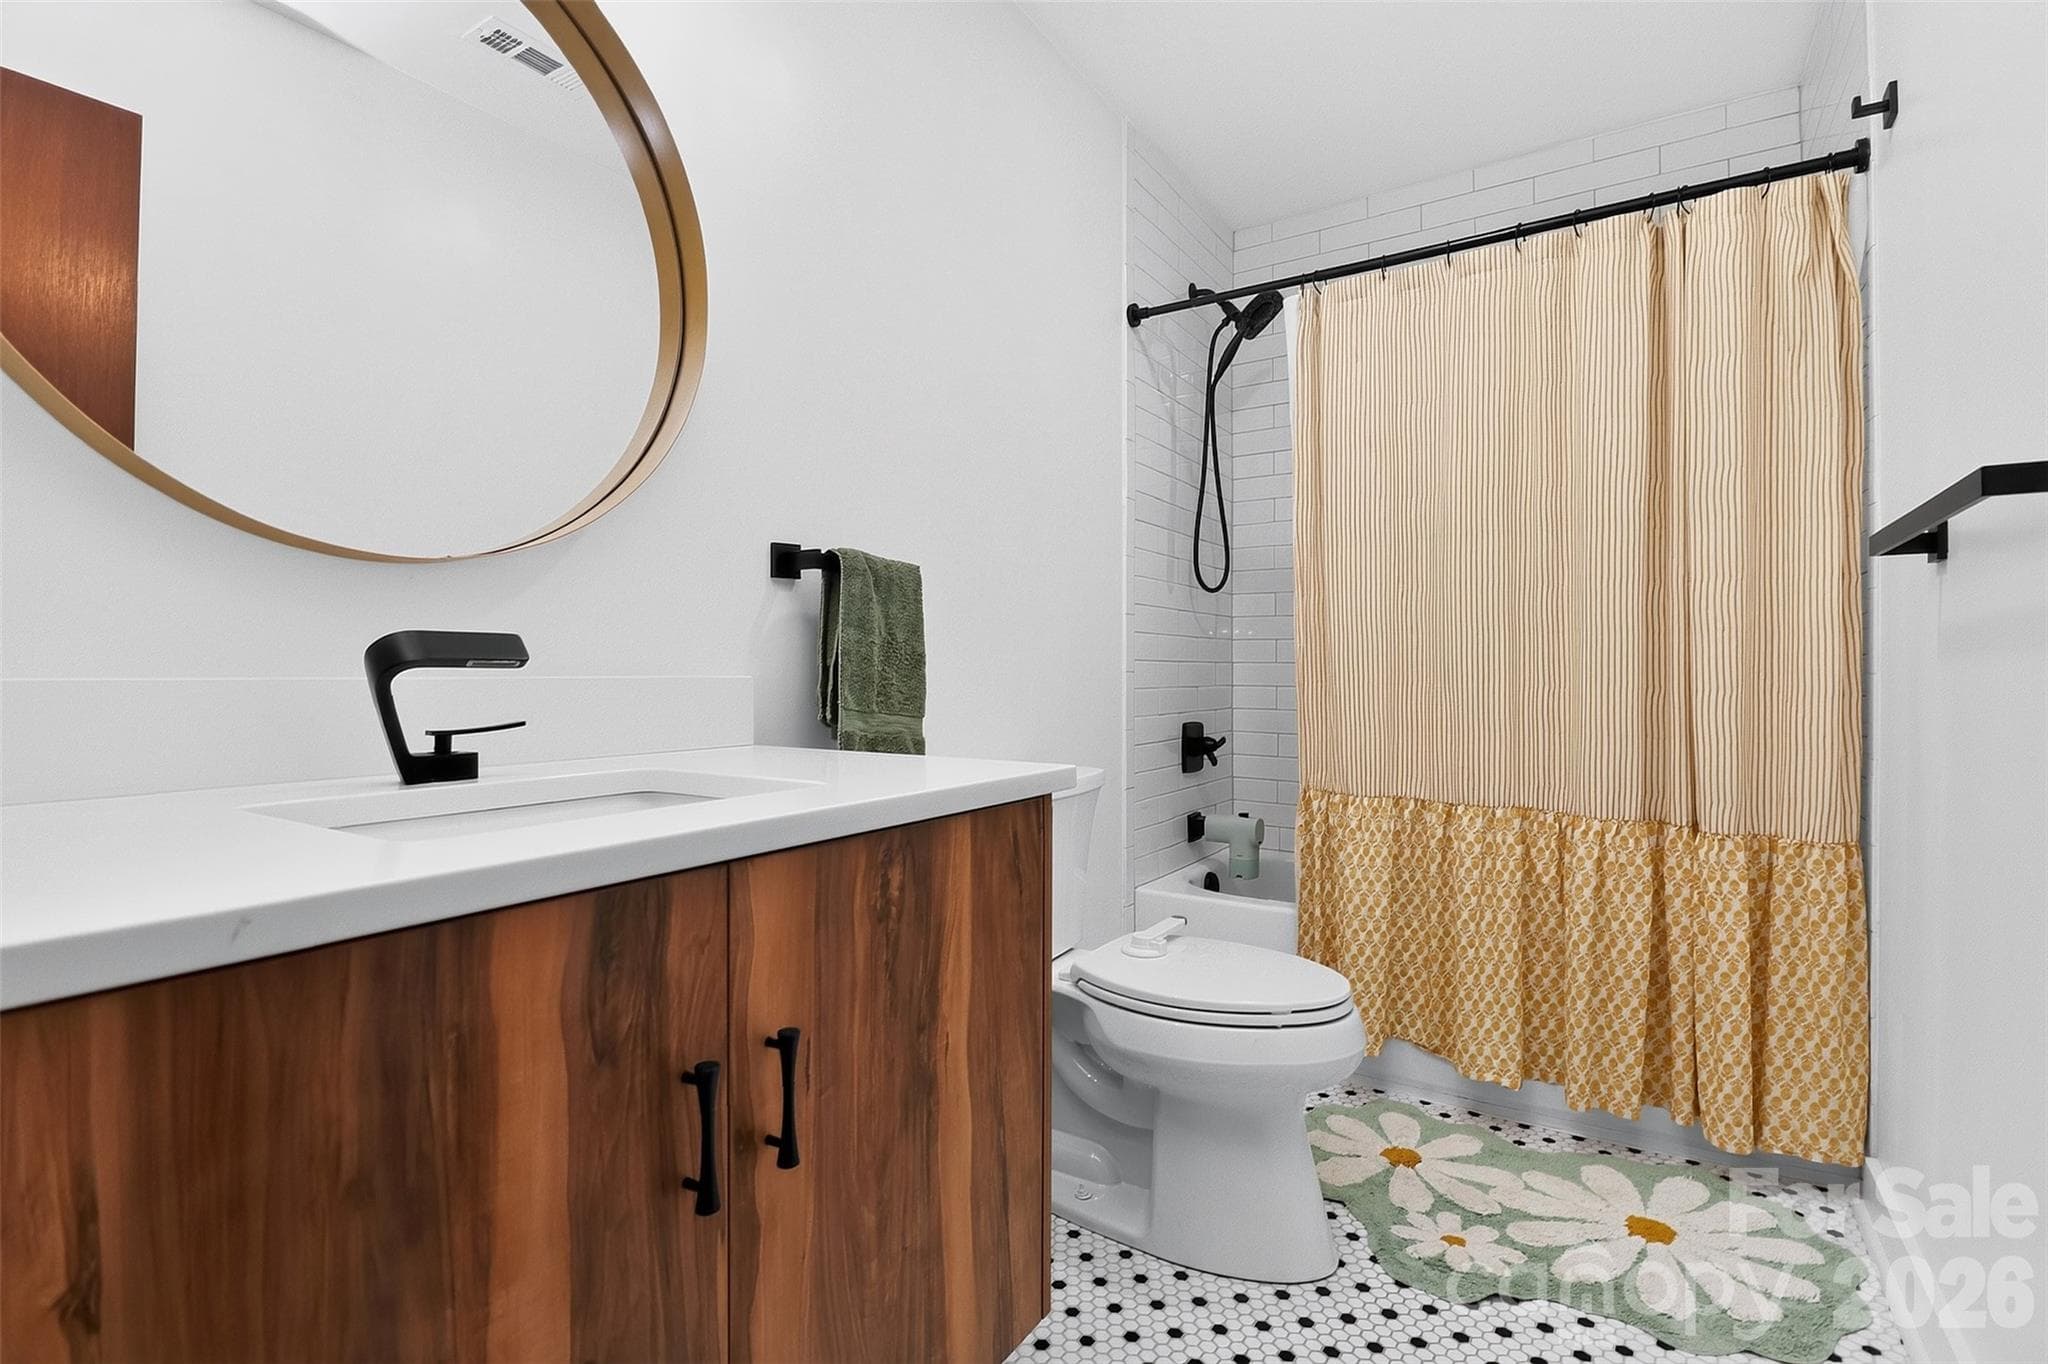
Hall Bath - 3851 Sweetgrass Lane, Charlotte
Bedroom 3 - 3851 Sweetgrass Lane, Charlotte
Single Family Residence at 3851 Sweetgrass Lane, Charlotte, photo 26 of 39
Single Family Residence at 3851 Sweetgrass Lane, Charlotte, photo 27 of 39
Single Family Residence at 3851 Sweetgrass Lane, Charlotte, photo 28 of 39
Single Family Residence at 3851 Sweetgrass Lane, Charlotte, photo 29 of 39
Single Family Residence at 3851 Sweetgrass Lane, Charlotte, photo 30 of 39
Single Family Residence at 3851 Sweetgrass Lane, Charlotte, photo 31 of 39
Single Family Residence at 3851 Sweetgrass Lane, Charlotte, photo 32 of 39
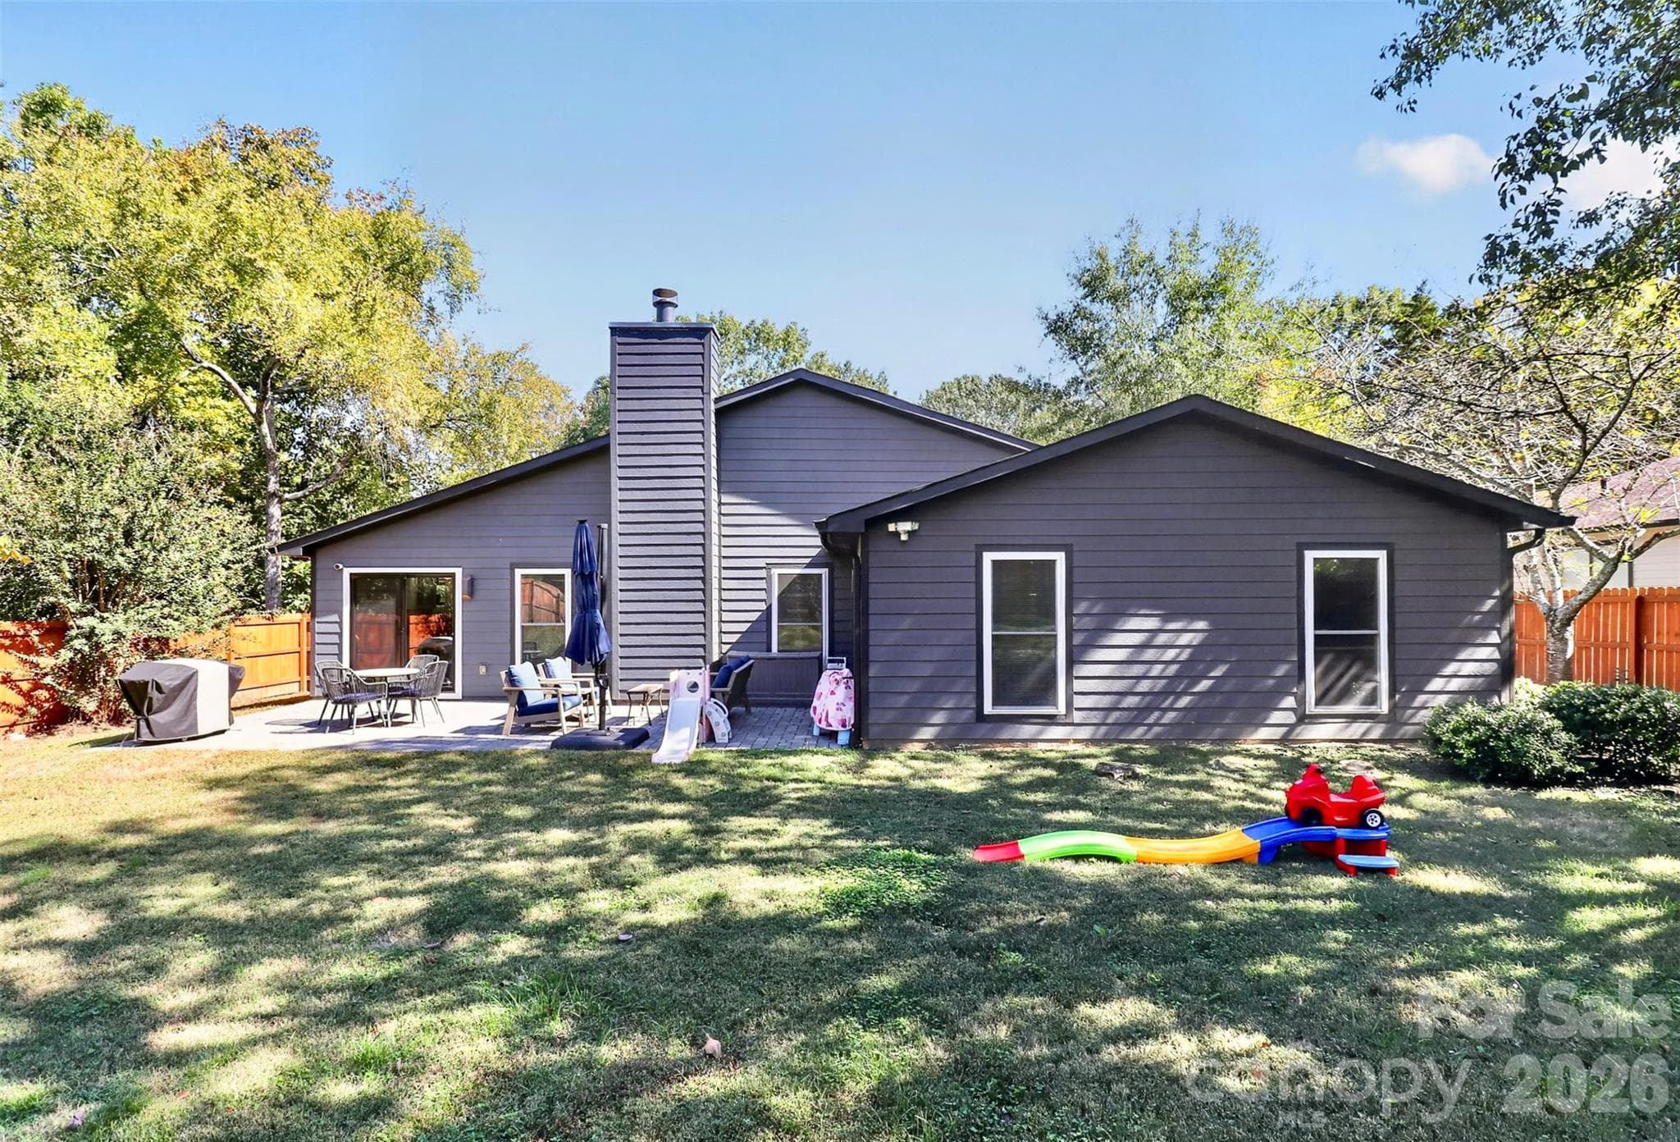
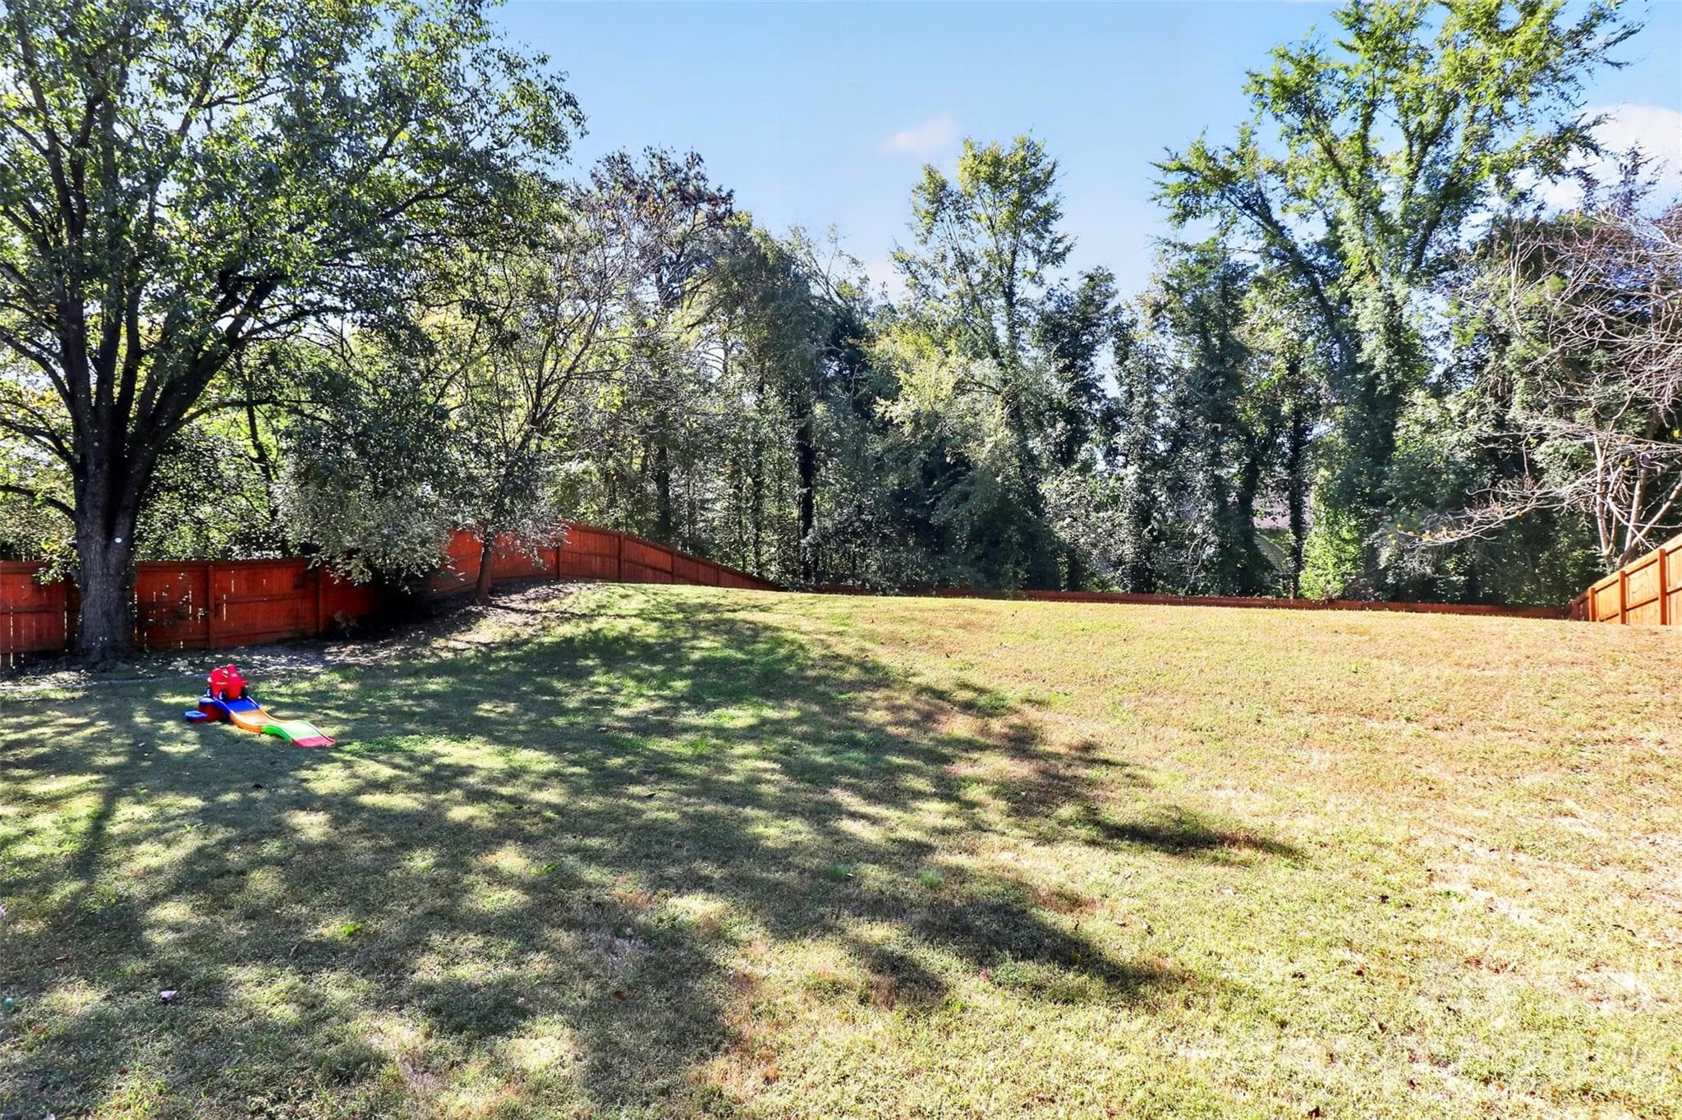
Expansive Back Yard - 3851 Sweetgrass Lane, Charlotte
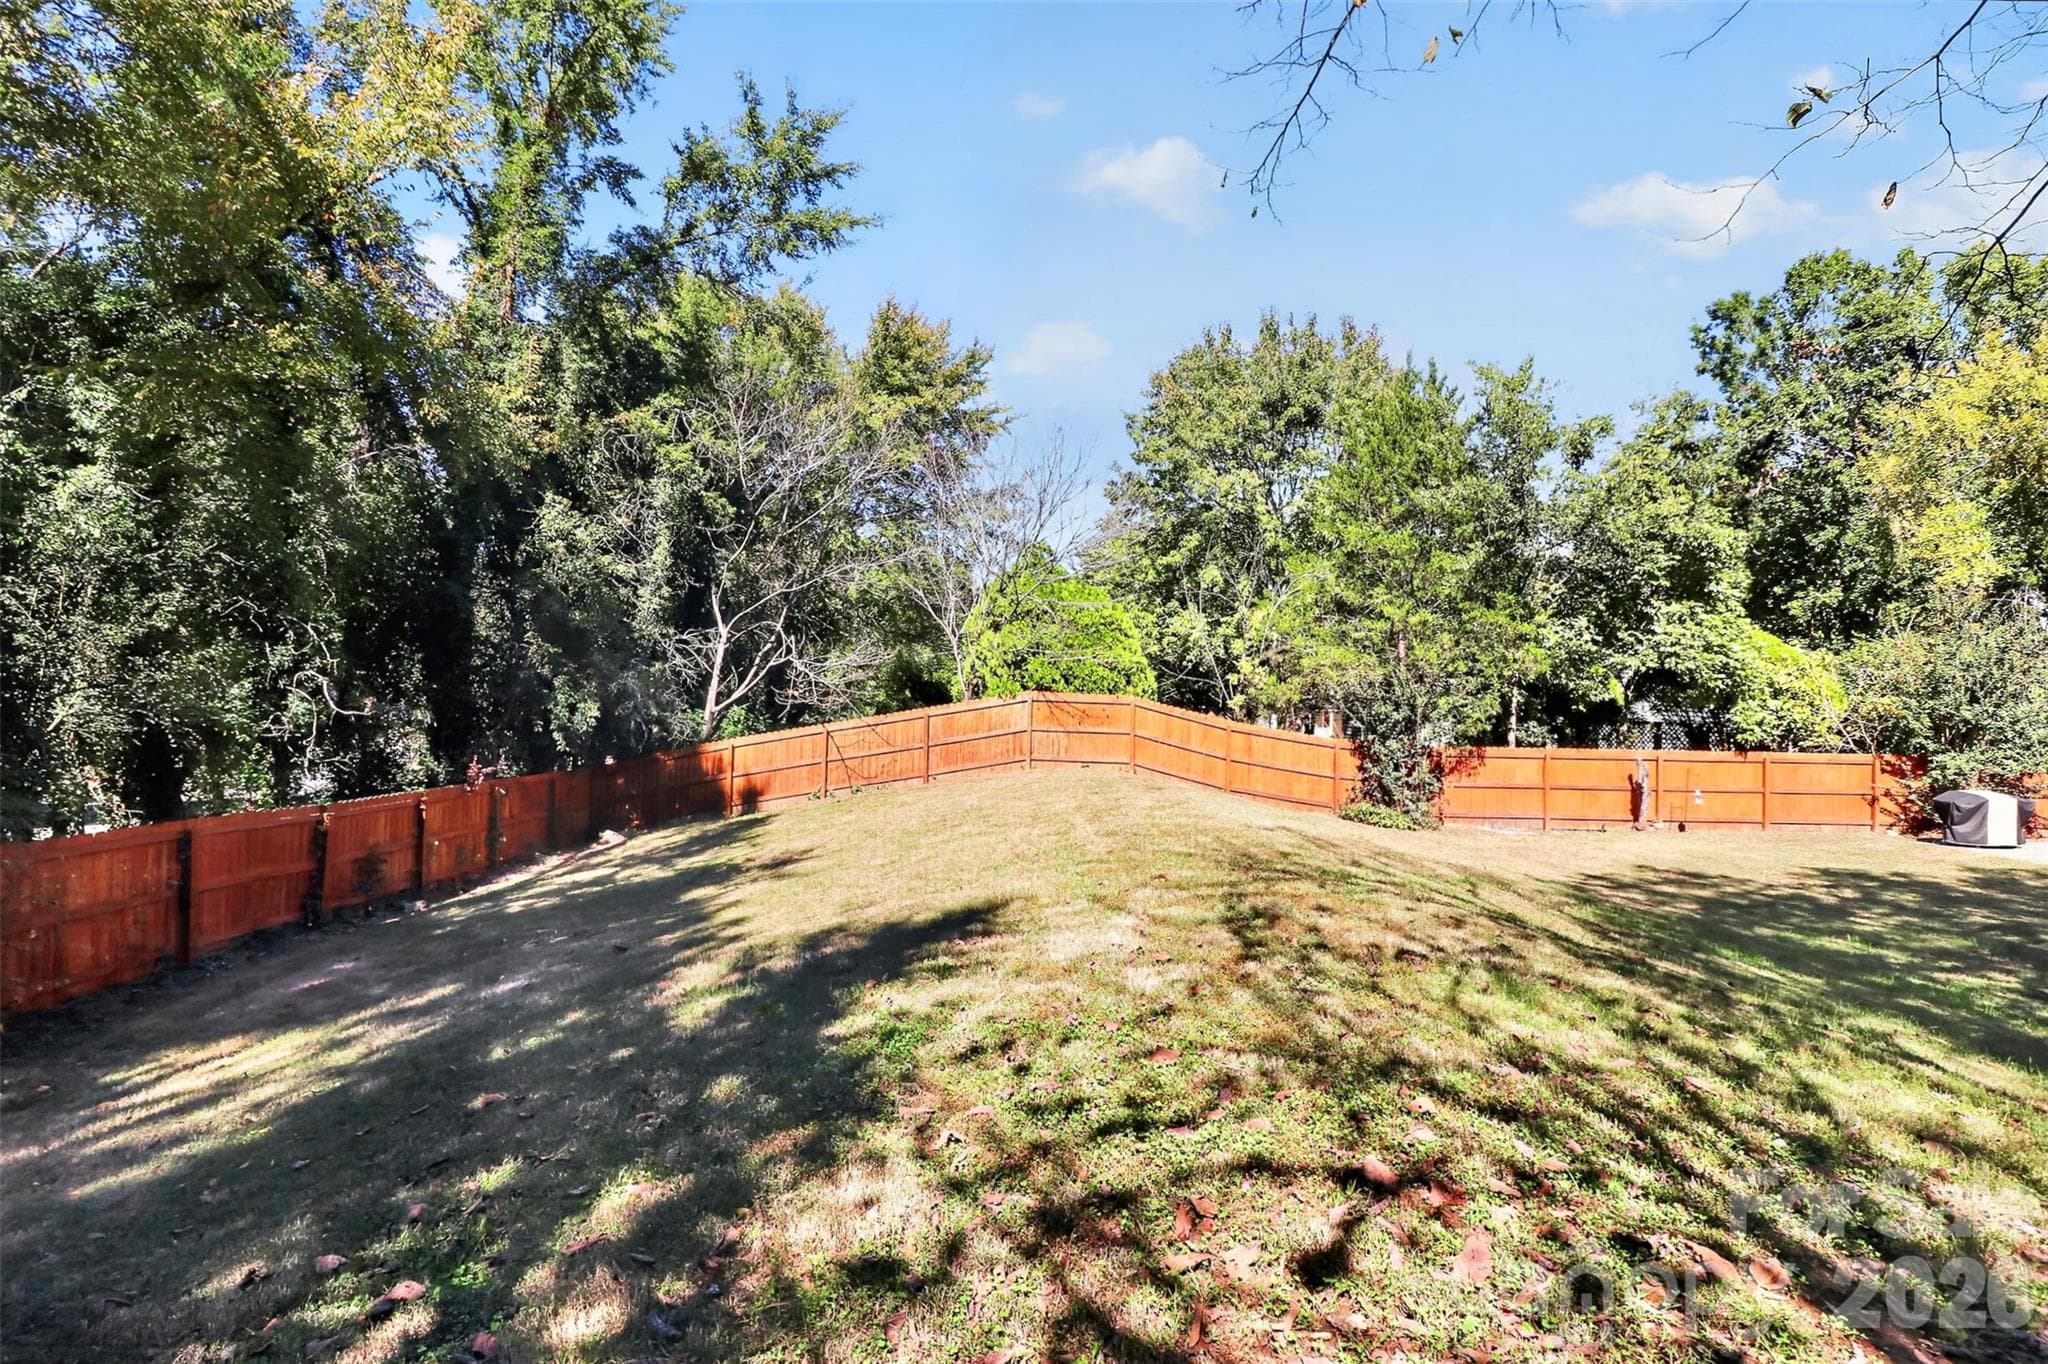
Back Yard - 3851 Sweetgrass Lane, Charlotte
Single Family Residence at 3851 Sweetgrass Lane, Charlotte, photo 35 of 39
Single Family Residence at 3851 Sweetgrass Lane, Charlotte, photo 36 of 39
Single Family Residence at 3851 Sweetgrass Lane, Charlotte, photo 37 of 39
Single Family Residence at 3851 Sweetgrass Lane, Charlotte, photo 38 of 39
Single Family Residence at 3851 Sweetgrass Lane, Charlotte, photo 39 of 39
39 photos

$599,900

3851 Sweetgrass Lane
Charlotte, NC 28226
Listed by Kimberly Young · EXP Realty LLC Ballantyne
Bedrooms
3
Bathrooms
2
Living area
1,908 sqft
Year built
1987

About this home

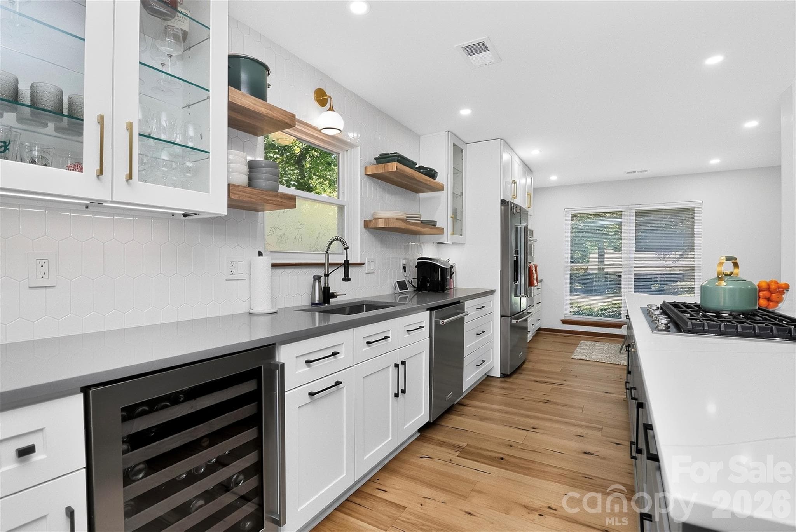
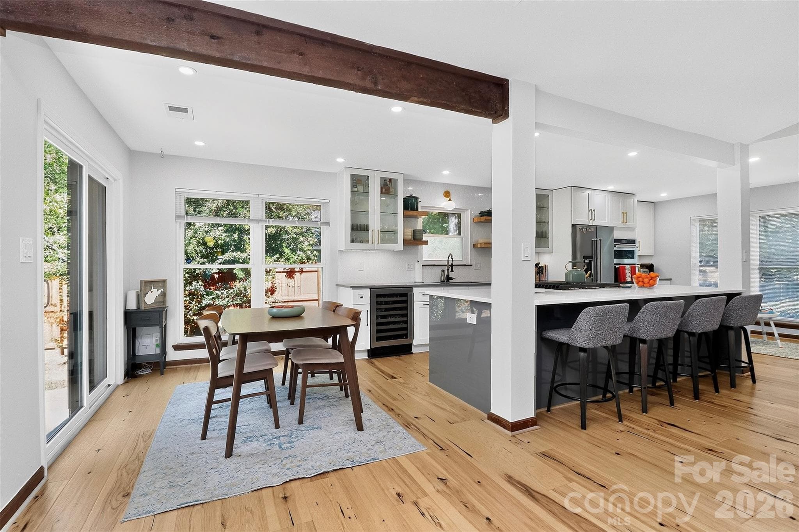
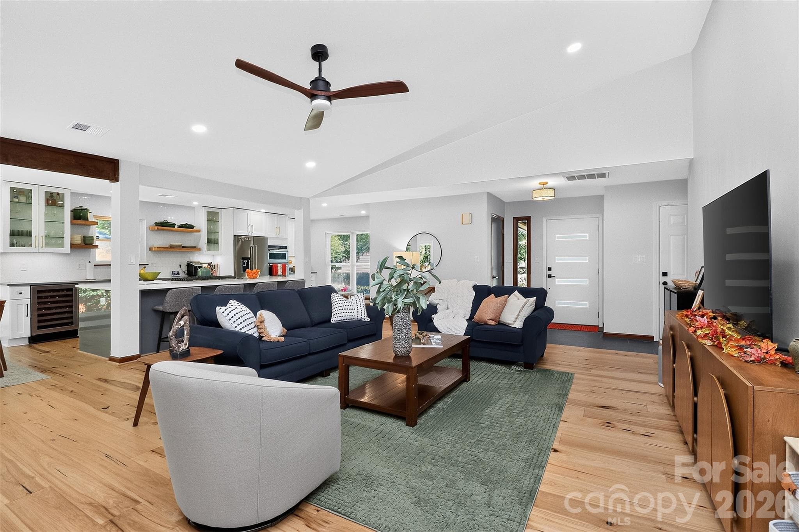
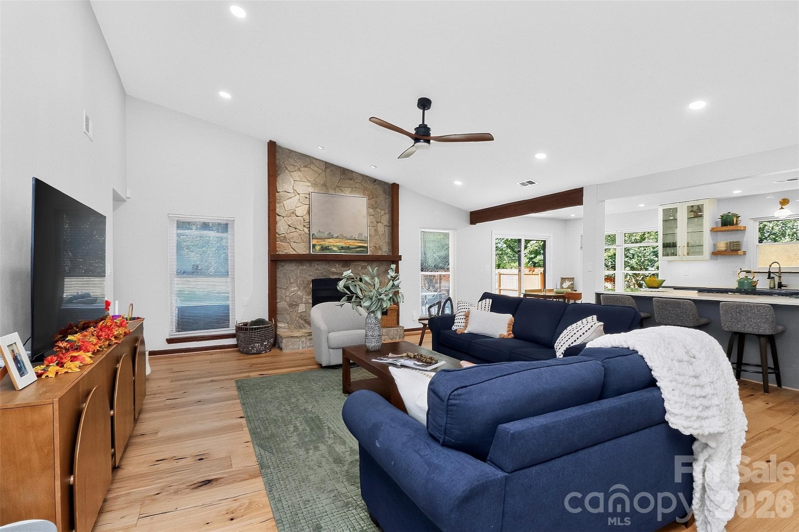
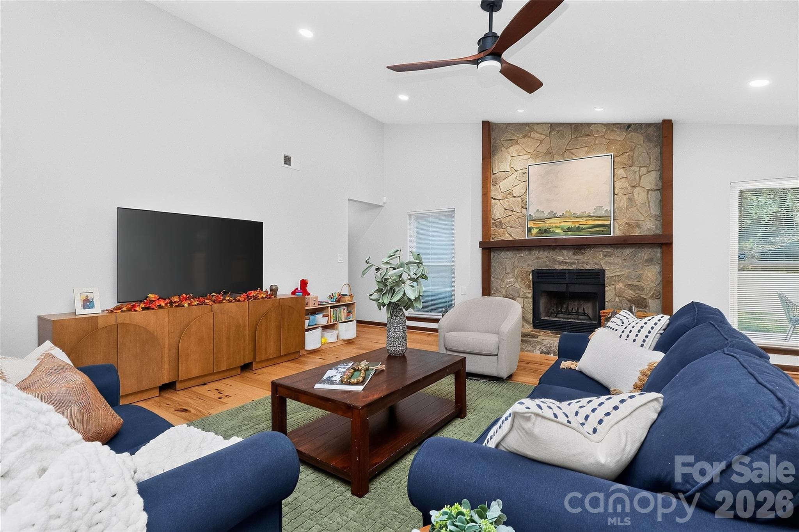
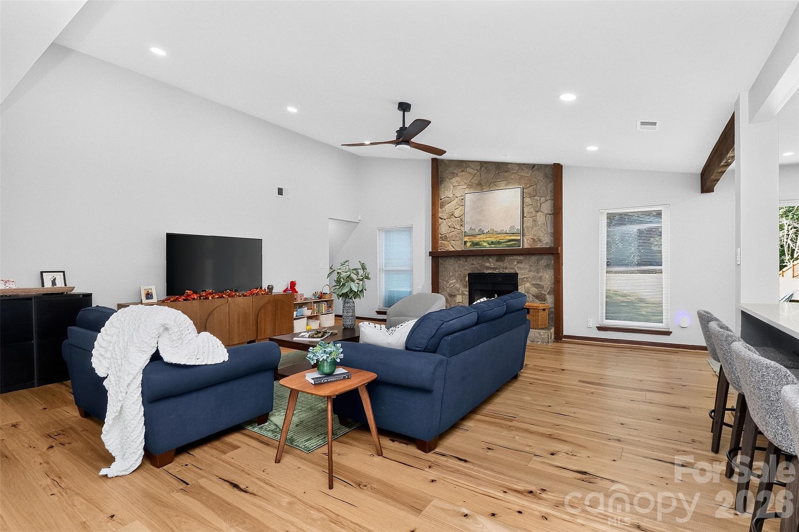
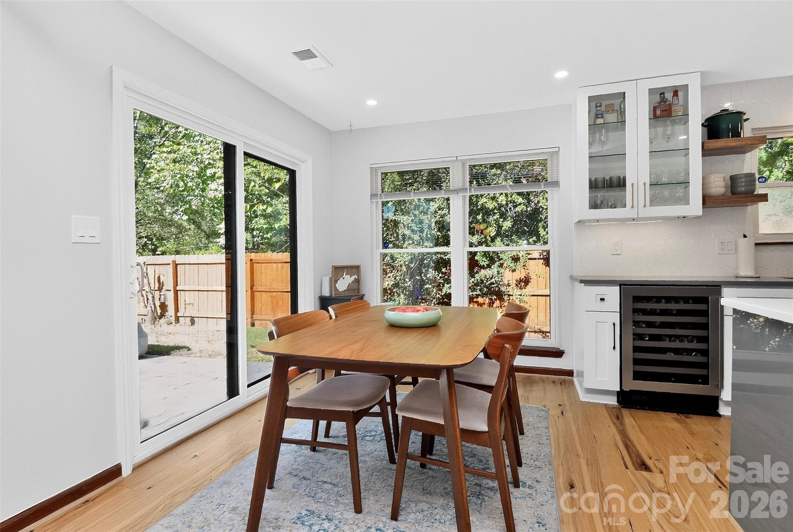
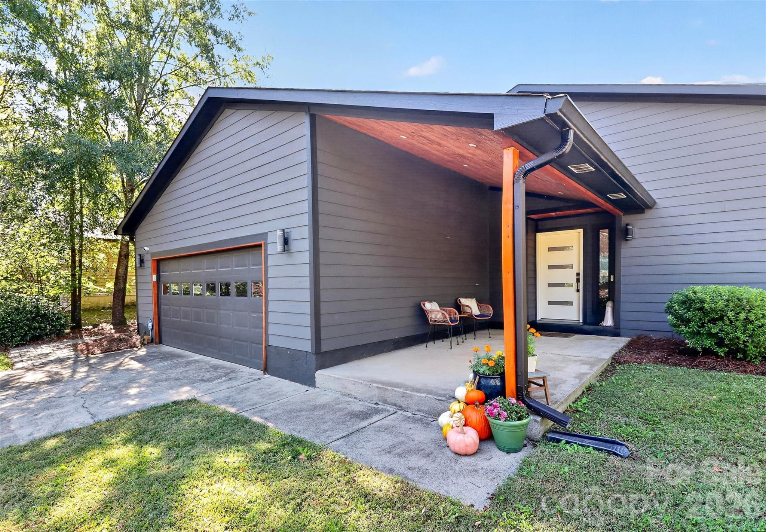
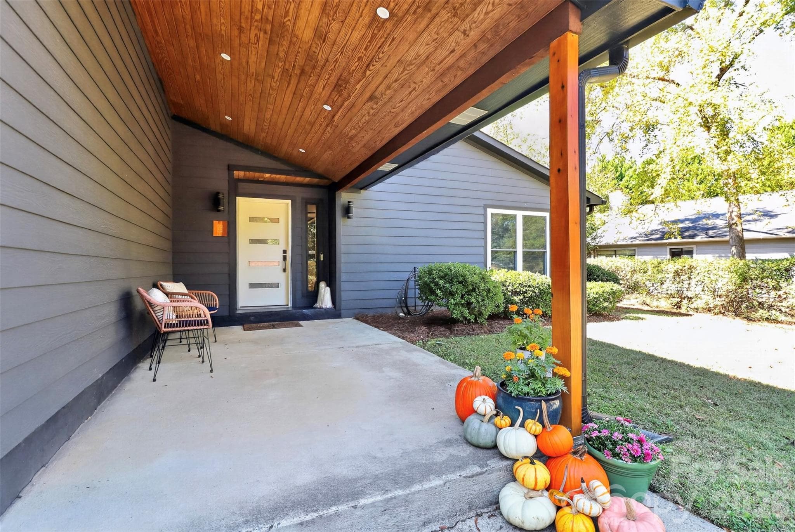
Welcome to this beautifully updated single-story home nestled on a gently elevated lot in a highly desirable South Charlotte neighborhood! Featuring modern finishes and an inviting open floor plan, this home offers the perfect blend of style, comfort, and functionality. The spacious great room is anchored by a stunning stone fireplace, creating a warm and welcoming focal point for everyday living and entertaining. Three generously sized bedrooms provide plenty of space, including an expansive primary suite filled with natural light. Step outside to a large patio overlooking a lush, fully fenced backyard with mature trees, offering a beautiful setting for outdoor entertaining, relaxation, and privacy. Situated on a tree lined street in a walkable neighborhood, this home enjoys a prime South Charlotte location convenient to shopping, dining, parks, and highly regarded schools. A wonderful opportunity to enjoy updated, one-level living in one of Charlotte's most sought-after areas! In addition to the complete cosmetic update, many improvements have been made. These include HVAC and furnace, new fence, new insulation in attic, new interior garage door, all in 2023. In 2024 the Seller installed a new roof, a new water heater, a new paver patio, french drains across the back yard, and downspouts that direct rain water into drains in the yard. In 2025 and 2026 the improvements completed include a new paver sidewalk along the side for ease of maneuvering and storing trash cans, a new rear sliding glass door, a new garage door, the addition of storage shelving in the garage, and replacement of all ductwork and plenum. Everything is done! This is a very well maintained home with all the bells and whistles and is just waiting for you to move in and start enjoying it!

Highlights

Fireplace

Property details

MLS
Canopy MLS
MLS #
CAR4434191
Property type
Single Family Residence
Subdivision
Cedar Woods
Status
Active
Days on market
N/A
On market date
October 15, 2026
Stories
N/A
Total bathrooms
2
Garage spaces
2
Parking spaces
N/A
Lot size
N/A
Loading map…

Nearby schools

Within 10 miles. School directory data from the National Center for Education Statistics (NCES), accessed via the Urban Institute Education Data API. Local Score is calculated by INNOVATE Real Estate; where a state rating is shown, it comes from that state's own official school report card.

Elementary
Olde Providence Elementary
0.56 mi away · Grades 0-5
Zoned school (attendance boundary, 2015-16 data)
4.4
Local Score (state rating (2025) blended 70/30 with student-teacher ratio) -- not an official state rating
State rating: A (2025)
Enrollment
639
Student:teacher ratio
15.6:1
District
Charlotte-Mecklenburg Schools
Middle
Carmel Middle
1.85 mi away · Grades 6-8
Zoned school (attendance boundary, 2015-16 data)
3.0
Local Score (state rating (2025) blended 70/30 with student-teacher ratio) -- not an official state rating
State rating: C (2025)
Enrollment
1,159
Student:teacher ratio
17.3:1
District
Charlotte-Mecklenburg Schools
High
Cato Middle College High School
11.82 mi away · Grades 11-13
Zoned school (attendance boundary, 2015-16 data)
3.8
Local Score (state rating (2025) blended 70/30 with student-teacher ratio) -- not an official state rating
State rating: A (2025)
Enrollment
166
Student:teacher ratio
41.5:1
District
Charlotte-Mecklenburg Schools

Walkability

Blended score for Charlotte's center, calculated by INNOVATE Real Estate from two sources: the EPA's National Walkability Index (street network, transit, land-use mix) and Google Places amenity data (what's actually reachable on foot from this point). 60% EPA National Walkability Index + 40% nearby-amenity density (Google Places).

71
Walkable
out of 100
EPA National Walkability Index
11.5 / 20 -- Above average walkable
Google Places amenity density
90 / 100
Restaurants & cafes16
Grocery stores2
Parks5
Schools9
Transit stops20
Pharmacies6

Market position

How this listing compares to current activity in Charlotte, from live MLS data.

On the market 0 days -- 68 fewer days than Charlotte's current average of 68 days.
For reference, the median list price across 5,626 active listings in Charlotte right now is $359,900.

Mortgage calculator

Estimate only - actual rate and payment depend on your lender, credit, and loan program.

$
%
%
Adjust tax / insurance estimates
% / yr
$
/mo
Est. monthly payment
$3,763/mo
$119,980 down
$479,920 loan
Principal & interest$3,113
Property tax (est.)$500
Home insurance (est.)$150

Similar homes you might like

Data source: Listing information provided by Canopy MLS (carolina) via Trestle/CoreLogic. Last updated 4 days ago.

Information herein deemed reliable but not guaranteed; all measurements, school assignments, HOA fees, taxes, and feature lists are approximate and should be independently verified. Equal Housing Opportunity.