


$600,000
About this home
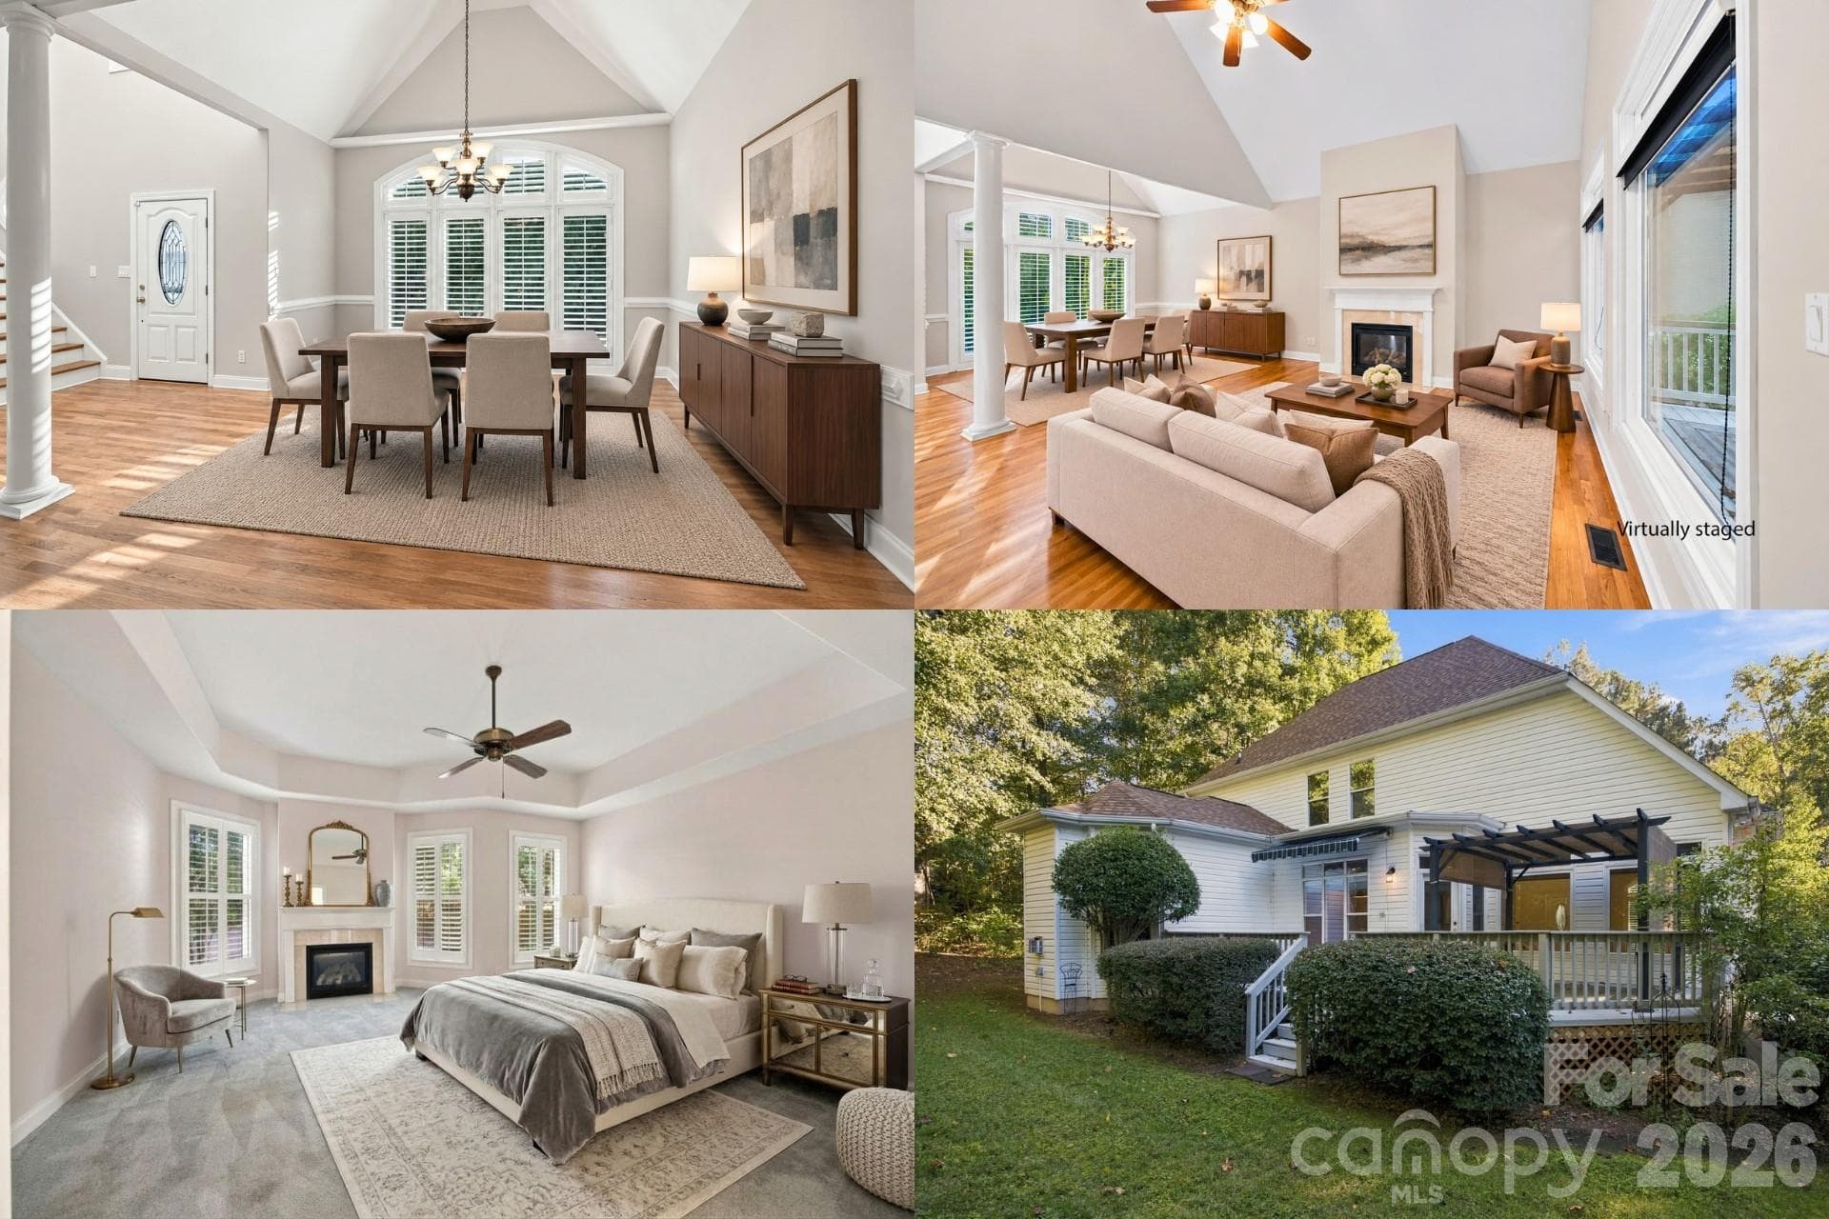
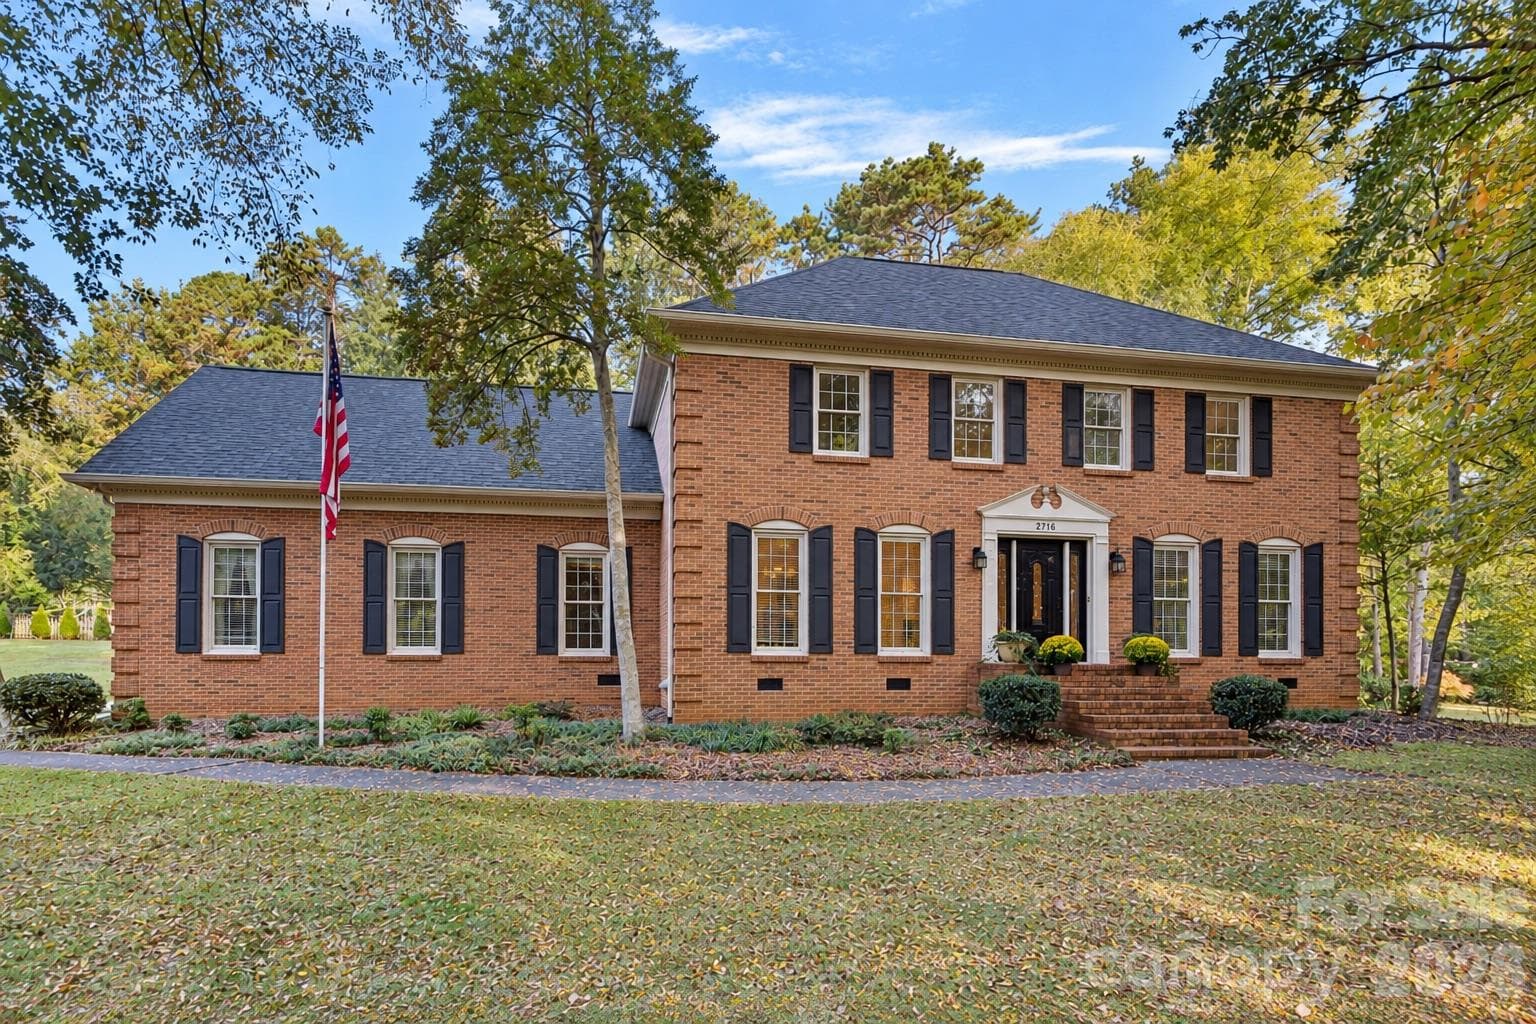
There’s something special about finding a home that feels like a private retreat while keeping the best of Lake Norman living close at hand. Welcome to Somerset, where timeless European-inspired architecture, beautifully maintained surroundings, and seasonal views of Lake Norman create an inviting setting in the heart of Terrell. Lovingly cared for by its original owner, this exceptional home combines classic character, thoughtful updates, and a versatile floor plan designed to make everyday living feel just a little more extraordinary. From the moment you arrive, the striking stone façade, distinctive rooflines, manicured lawn, and lush landscaping set the tone. Step inside to discover newly refinished hardwood floors, fresh paint, and a dramatic two-story great room where soaring ceilings and a gas fireplace create a beautiful gathering space. A dedicated dining room with a vaulted ceiling adds architectural interest and an elegant setting for everything from casual dinners to special celebrations. At the heart of the home, the kitchen brings warmth and functionality together with rich hickory cabinetry, a wall oven, electric cooktop, new stainless steel dishwasher, and pantry storage. Open to the adjoining living area, it keeps conversation flowing and makes entertaining effortless. Just beyond, the sunlit breakfast room overlooks the backyard gardens, offering a lovely place to start the morning. Step outside onto the deck, where a retractable awning provides flexibility for outdoor dining, relaxing, or simply enjoying the peaceful surroundings. One of the home's most appealing features is its main-level primary suite, offering the comfort and convenience of a private retreat without the need to venture upstairs. Generously proportioned, the suite includes its own sitting area and gas fireplace, creating a cozy escape at the end of the day. The spacious ensuite bath features dual vanities, a garden tub, separate shower, and an expansive walk-in closet complete with a laundry chute. A conveniently located main-level laundry and mudroom, featuring a utility sink, garage access, and an exterior side door, adds everyday practicality, while a tucked-away powder room provides convenience for guests. Upstairs, two generously sized bedrooms with ample closet space share a full bath with separate double-vanity areas. The expansive bonus room above the garage adds an entirely different dimension to the home. Originally designed to accommodate a home theater, wet bar, and exercise space, this flexible area offers exciting possibilities for entertainment, hobbies, recreation, or working from home. Thoughtful improvements further enhance the home's appeal, including new windows installed in 2026, plantation shutters, custom roller shades, an encapsulated crawl space, and an irrigation system. An attached two-car garage with approximately 500 square feet and built-in shelving provides additional storage and functionality. And then there's the location. Positioned between Mooresville and Denver, Somerset offers convenient access to shopping, restaurants, and everyday essentials while keeping the recreation and natural beauty of Lake Norman close by. Midway Marina, offering boat rentals and private boat clubs, is approximately five minutes away, while Pinnacle and McCrary Creek public boat launches are approximately seven minutes away. Whether your perfect day includes time on the lake, entertaining on the deck, enjoying the gardens, or relaxing beside one of the home's two fireplaces, this property offers a wonderful balance of comfort, character, and connection to its surroundings. Welcome home to Somerset, where the Lake Norman lifestyle is yours to enjoy.
Highlights
Property details
- MLS
- Canopy MLS
- MLS #
- CAR4433194
- Property type
- Single Family Residence
- Subdivision
- Somerset Place
- Status
- Active
- Days on market
- 1
- On market date
- October 14, 2026
- Stories
- N/A
- Total bathrooms
- 2.5
- Garage spaces
- 2
- Parking spaces
- N/A
- Lot size
- N/A
Location
Get directions →Nearby schools
Within 10 miles. School directory data from the National Center for Education Statistics (NCES), accessed via the Urban Institute Education Data API. Local Score is calculated by INNOVATE Real Estate; where a state rating is shown, it comes from that state's own official school report card.
- Enrollment
- 493
- Student:teacher ratio
- 16.4:1
- District
- Catawba County Schools
- Enrollment
- 420
- Student:teacher ratio
- 16.8:1
- District
- Catawba County Schools
- Enrollment
- 791
- Student:teacher ratio
- 18.0:1
- District
- Catawba County Schools
Walkability
Blended score for Terrell's center, calculated by INNOVATE Real Estate from two sources: the EPA's National Walkability Index (street network, transit, land-use mix) and Google Places amenity data (what's actually reachable on foot from this point). 60% EPA National Walkability Index + 40% nearby-amenity density (Google Places).
Mortgage calculator
Estimate only - actual rate and payment depend on your lender, credit, and loan program.
Adjust tax / insurance estimates
Similar homes you might like
Data source: Listing information provided by Canopy MLS (carolina) via Trestle/CoreLogic. Last updated 2 days ago.
Information herein deemed reliable but not guaranteed; all measurements, school assignments, HOA fees, taxes, and feature lists are approximate and should be independently verified. Equal Housing Opportunity.